• Share

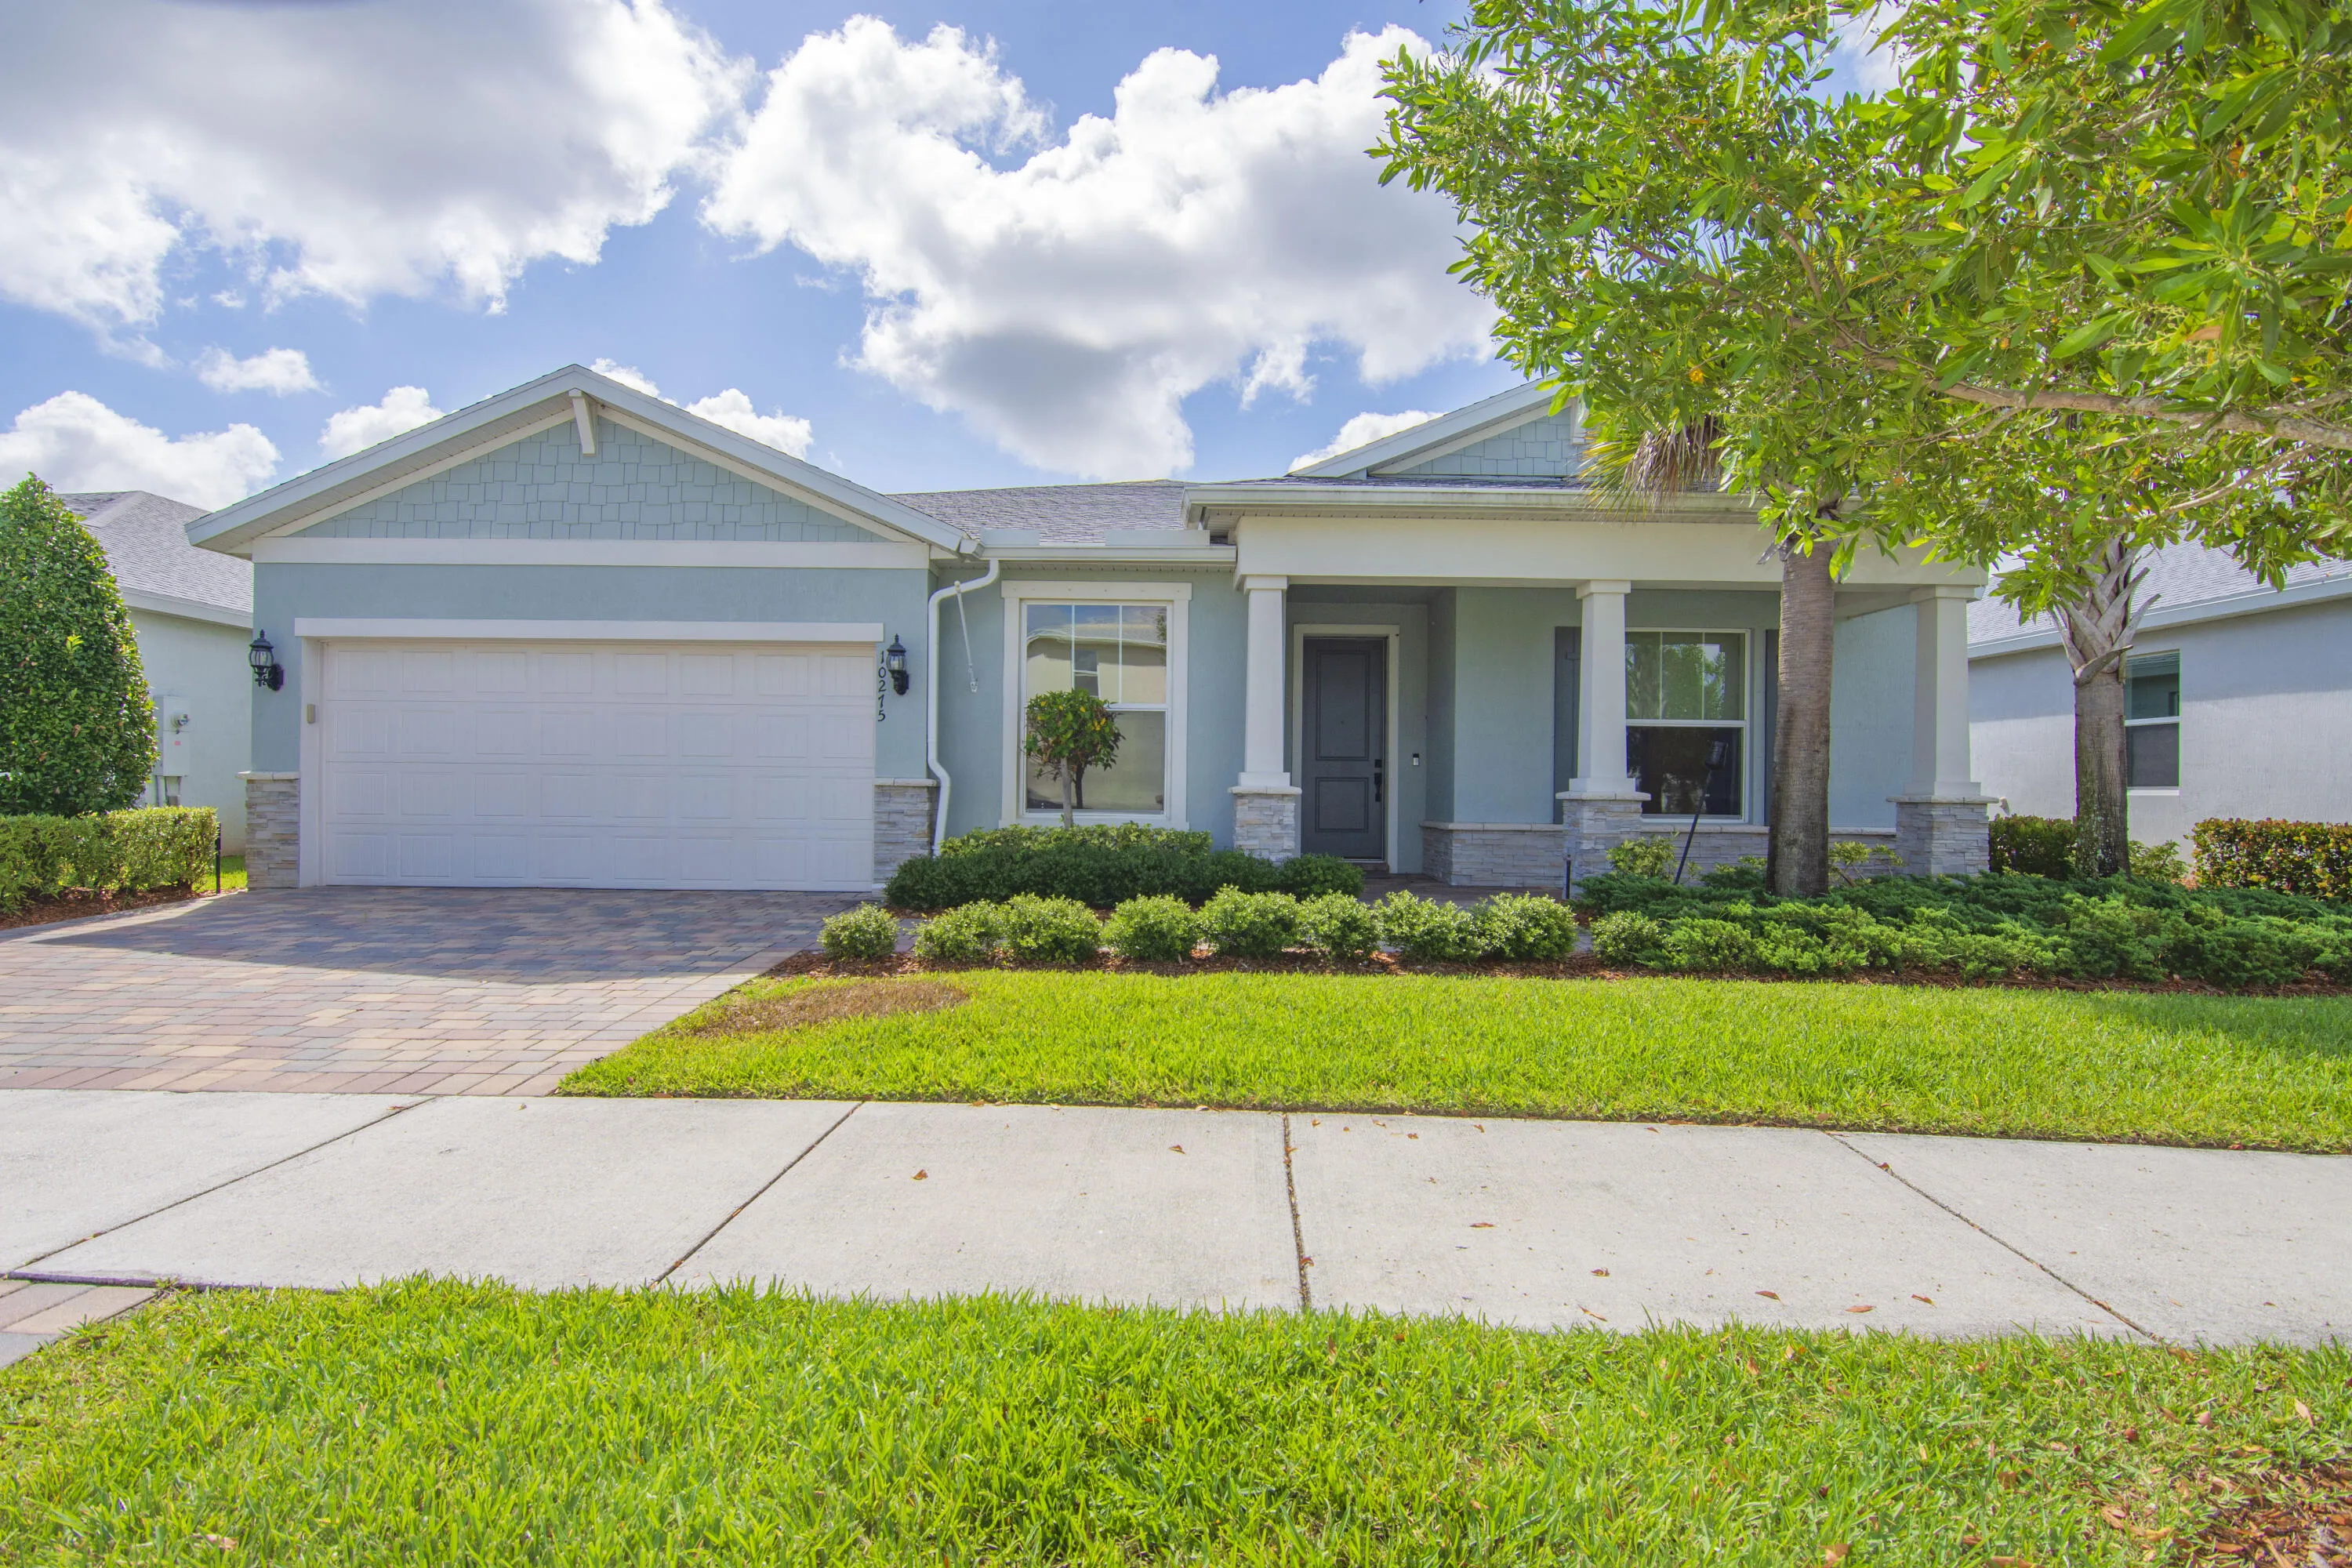
10275 SW Captiva Drive, Port St Lucie, Florida 34987
Active For Sale
$559,900
  • Beds 4
  • Baths 3
  • Sq Ft 2,715 Sqft
  • Visits: 7 in 38 days

Description

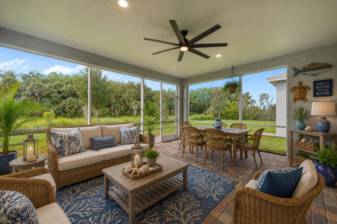
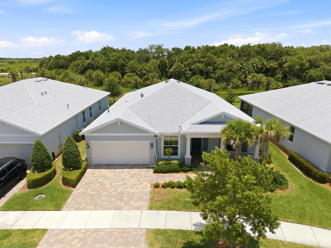
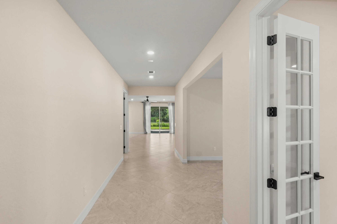
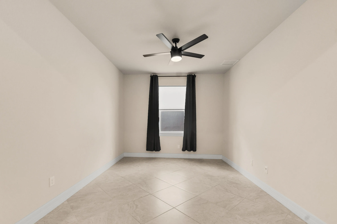
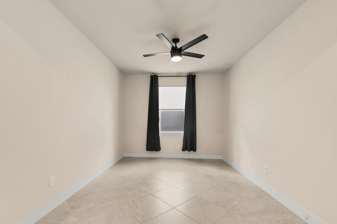
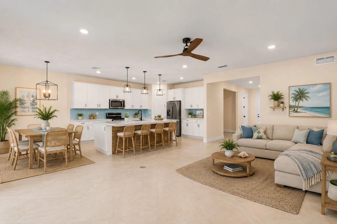
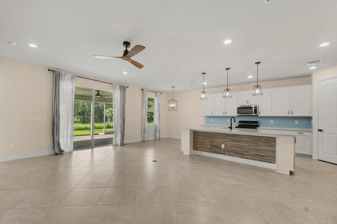
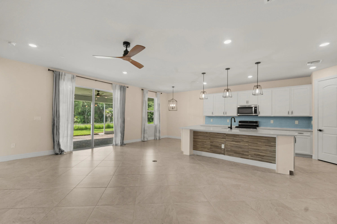
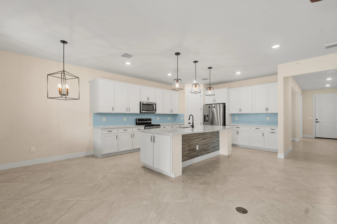
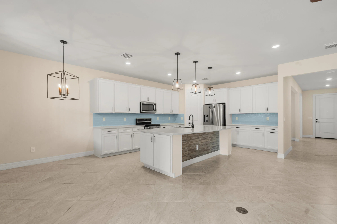
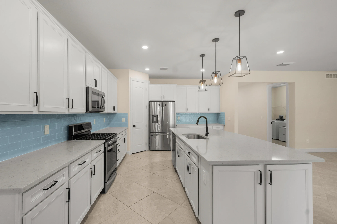
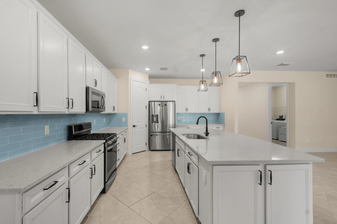
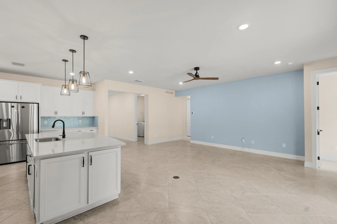
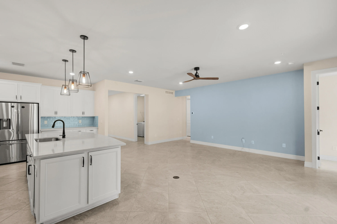
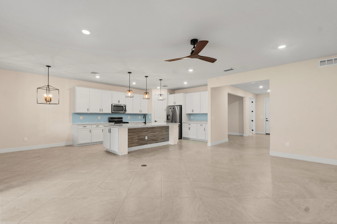
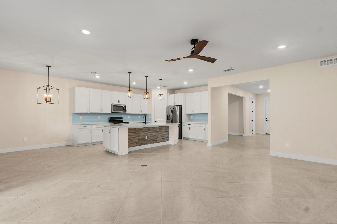
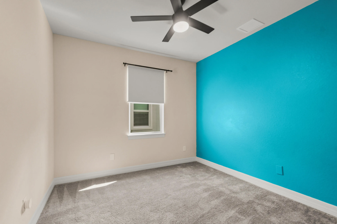
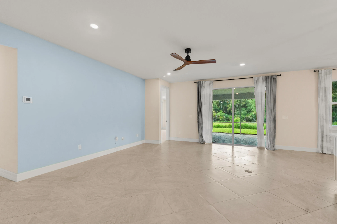
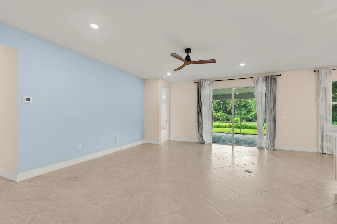
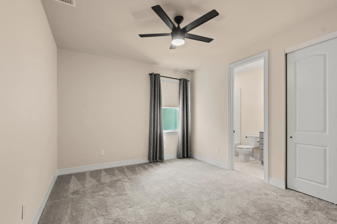
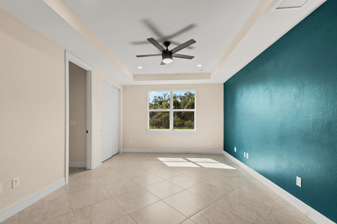
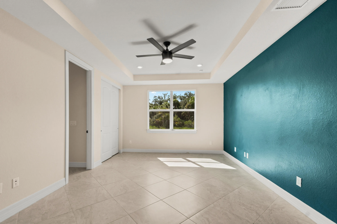
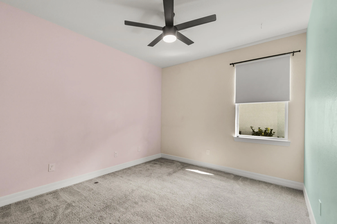
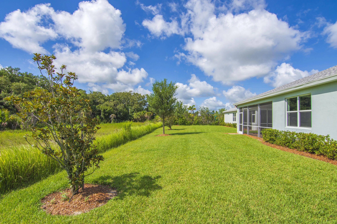
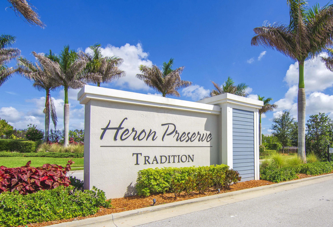
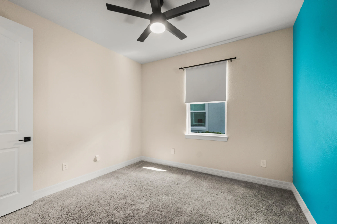
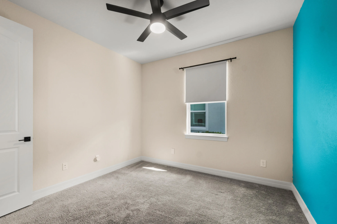
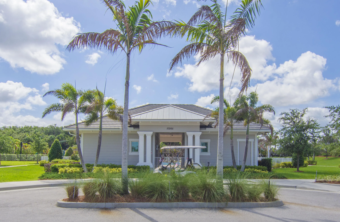
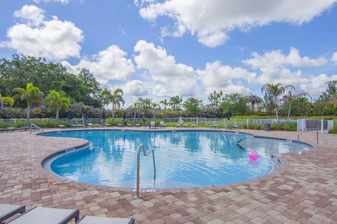
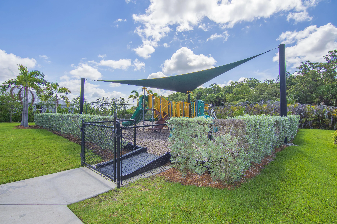
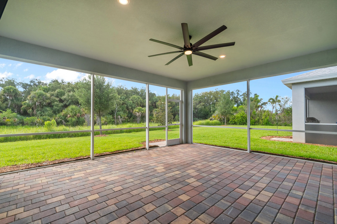
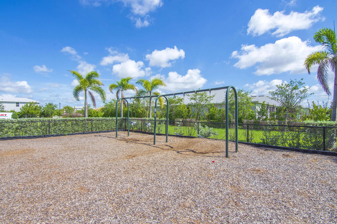
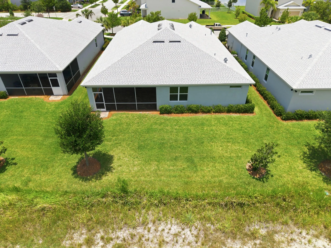
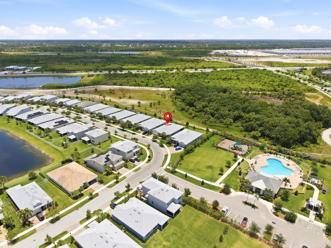
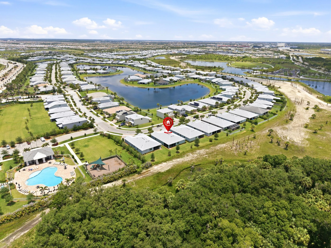
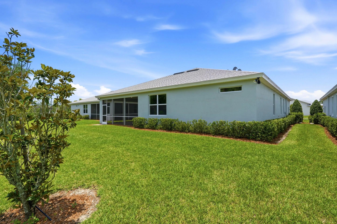
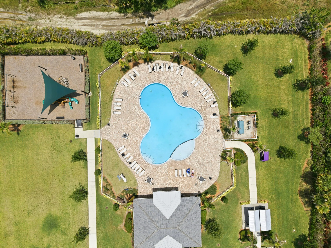
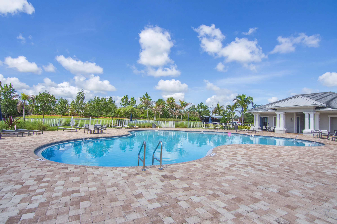
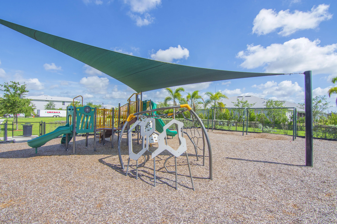
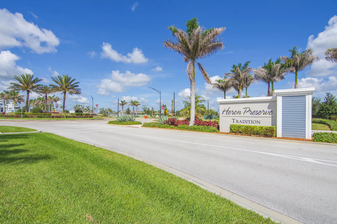
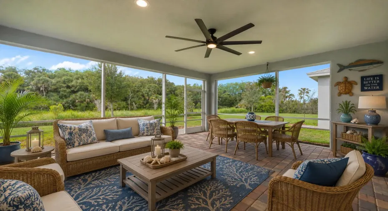
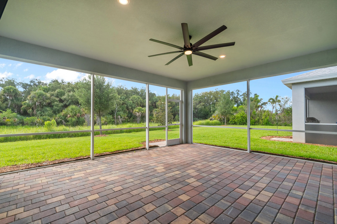
PRICE IMPROVEMENT! Experience the perfect blend of privacy, comfort, and resort-style living in this beautifully maintained home located in the desirable Heron Preserve at Tradition. Situated on a premium preserve lot with no rear neighbors, this home offers peaceful views and a screened lanai that’s perfect for relaxing or entertaining year-round. The open-concept floor plan features spacious living areas, a well-appointed kitchen, and generous bedrooms designed for today’s lifestyle. Residents enjoy outstanding community amenities, including a resort-style pool, playground, and scenic walking paths, all just minutes from shopping, dining, medical facilities, and major highways. Now offered at $559,900. Schedule your private showing today!

Features

  • Swimming Pool: Association, Community, None
  • Heating System: Central, Electric
  • Cooling System: Electric, Central Air, Ceiling Fan(s)
  • Patio: Balcony, Open, Patio
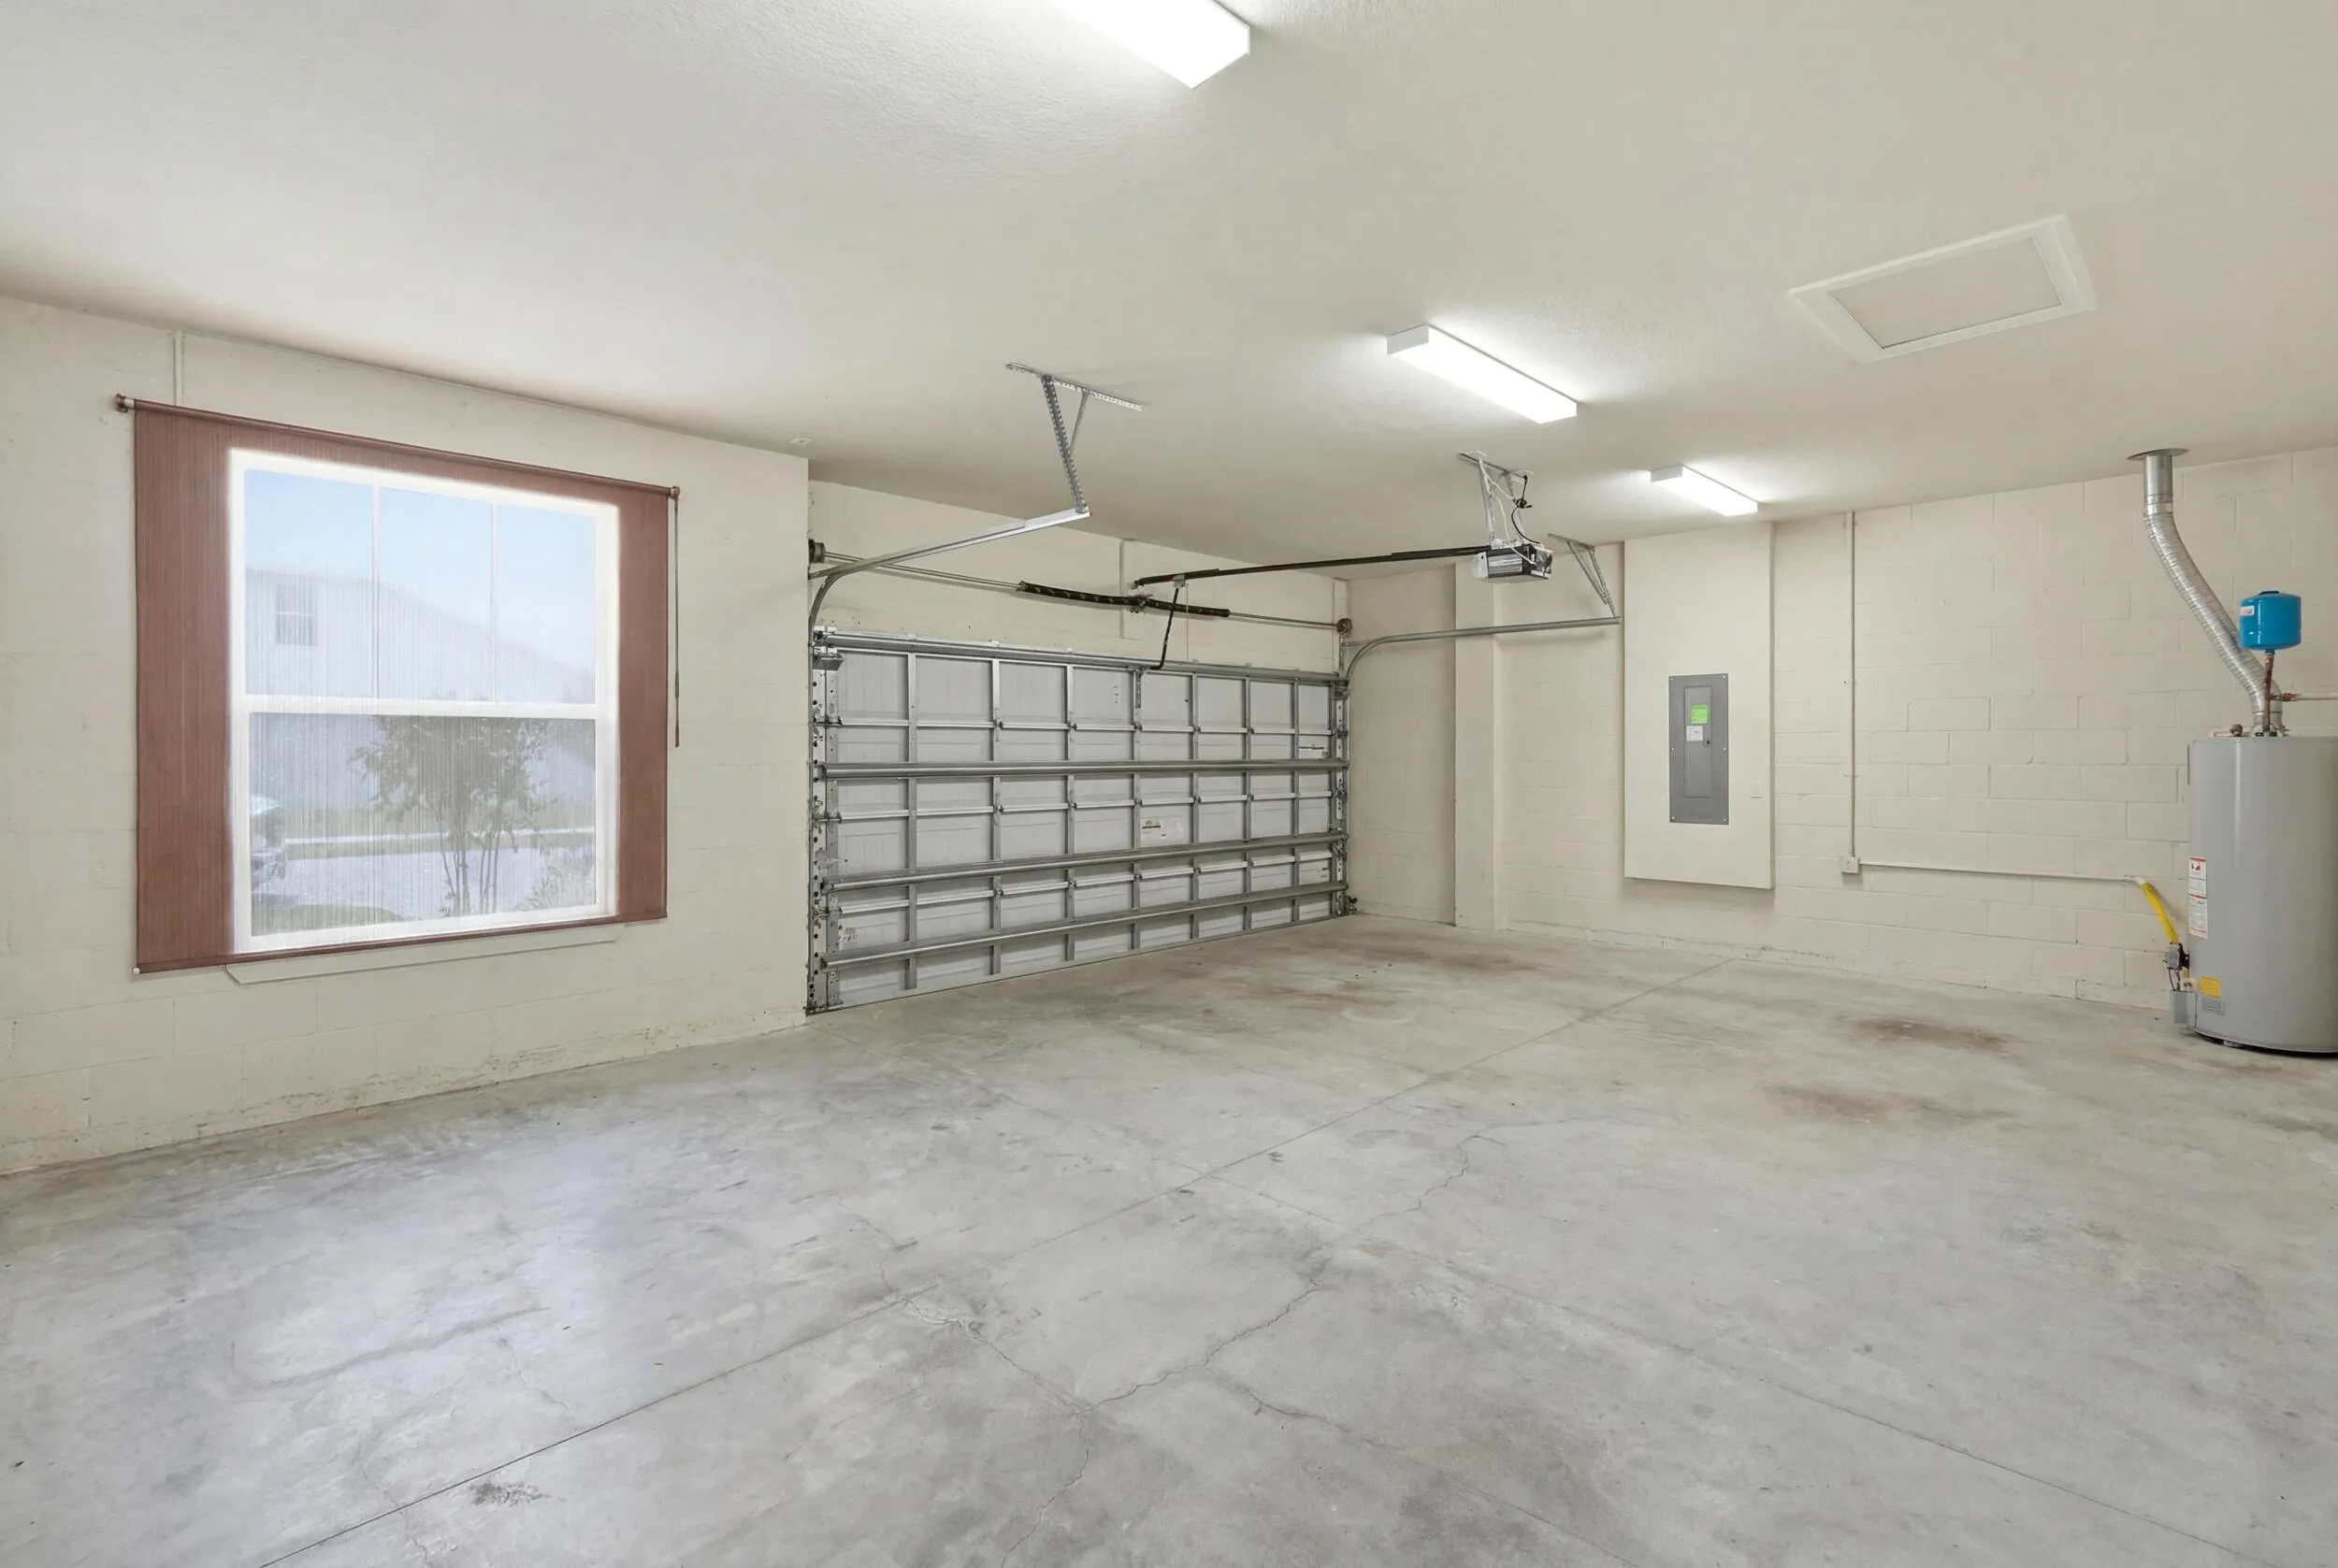
  • Parking: Driveway, Garage, Garage Door Opener, Attached, Two or More Spaces, Paver Block, Golf Cart Garage

Appliances

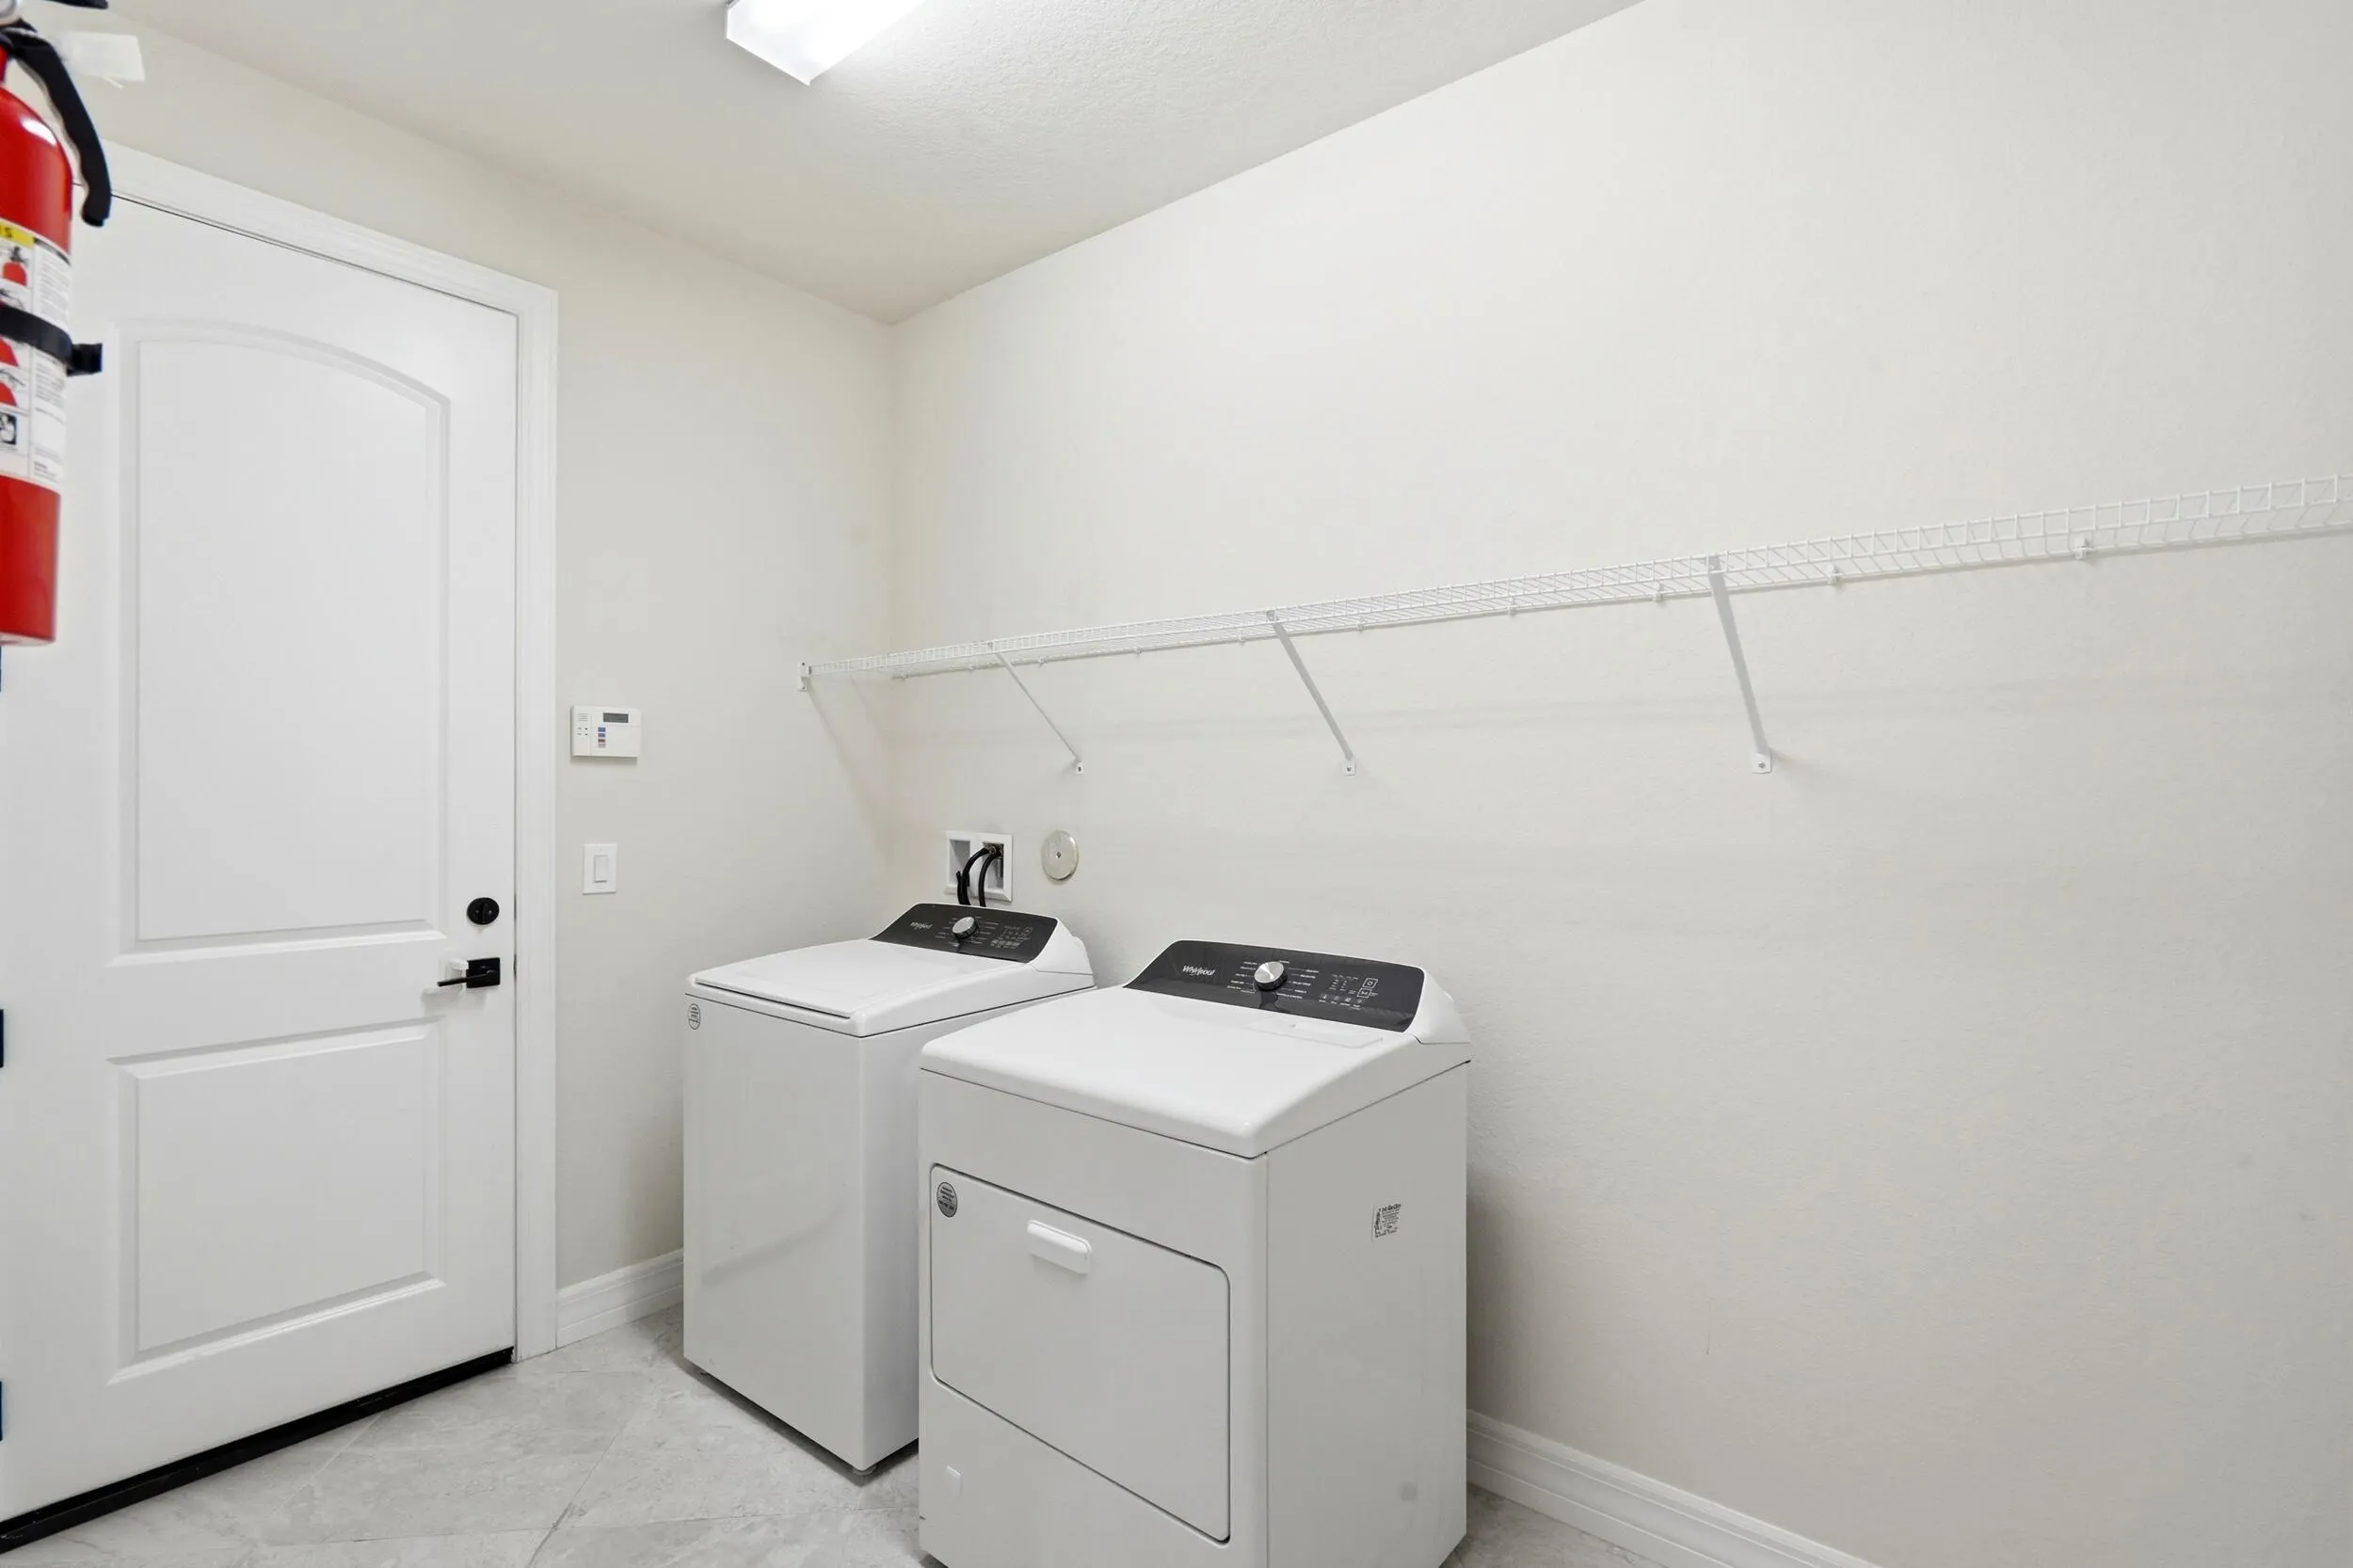
  • Appliances: Dryer, Dishwasher, Microwave, Refrigerator, Self Cleaning Oven, Washer, Disposal, Built-In Oven, Ice Maker, Gas Range, Some Gas Appliances, Gas Water Heater

Address Map

  • Country: US
  • State: FL
  • County: St Lucie
  • City: Port St Lucie
  • Subdivision: PULTE AT TRADITION PHASE 1
  • Zipcode: 34987
  • Street: Captiva
  • Street Number: 10275
  • Street Suffix: Drive
  • Floor Number: 0
  • Longitude: W81° 34' 26.1''
  • Latitude: N27° 14' 9.7''
  • Directions: I-95N take Exit 114, left to SW Becker, right to SW Village Pkwy, left to Marshall Pkwy, right to SW Marquesas Wy to Heron Preserve, right on SW Captiva Dr and go down to 10275 SW Captiva Dr
  • Street Dir Prefix: SW
  • MLS Area: 7800

MLS Addon

  • Accessibility Features: Accessible Hallway(s)
  • Architectural Style: One Story, Ranch, Mediterranean
  • Association Amenities: Pool, Other, Controlled Access, Security
  • Association Fee: $863
  • Association Fee Frequency: Quarterly
  • Association Fee Includes: Common Area Maintenance, Internet, Security, Cable TV, Recreation Facilities
  • Close Price: $0
  • Elementary School: Windmill Point
  • Exterior Features: Balcony, Lighting, Patio, Storm/Security Shutters, Room For Pool, None
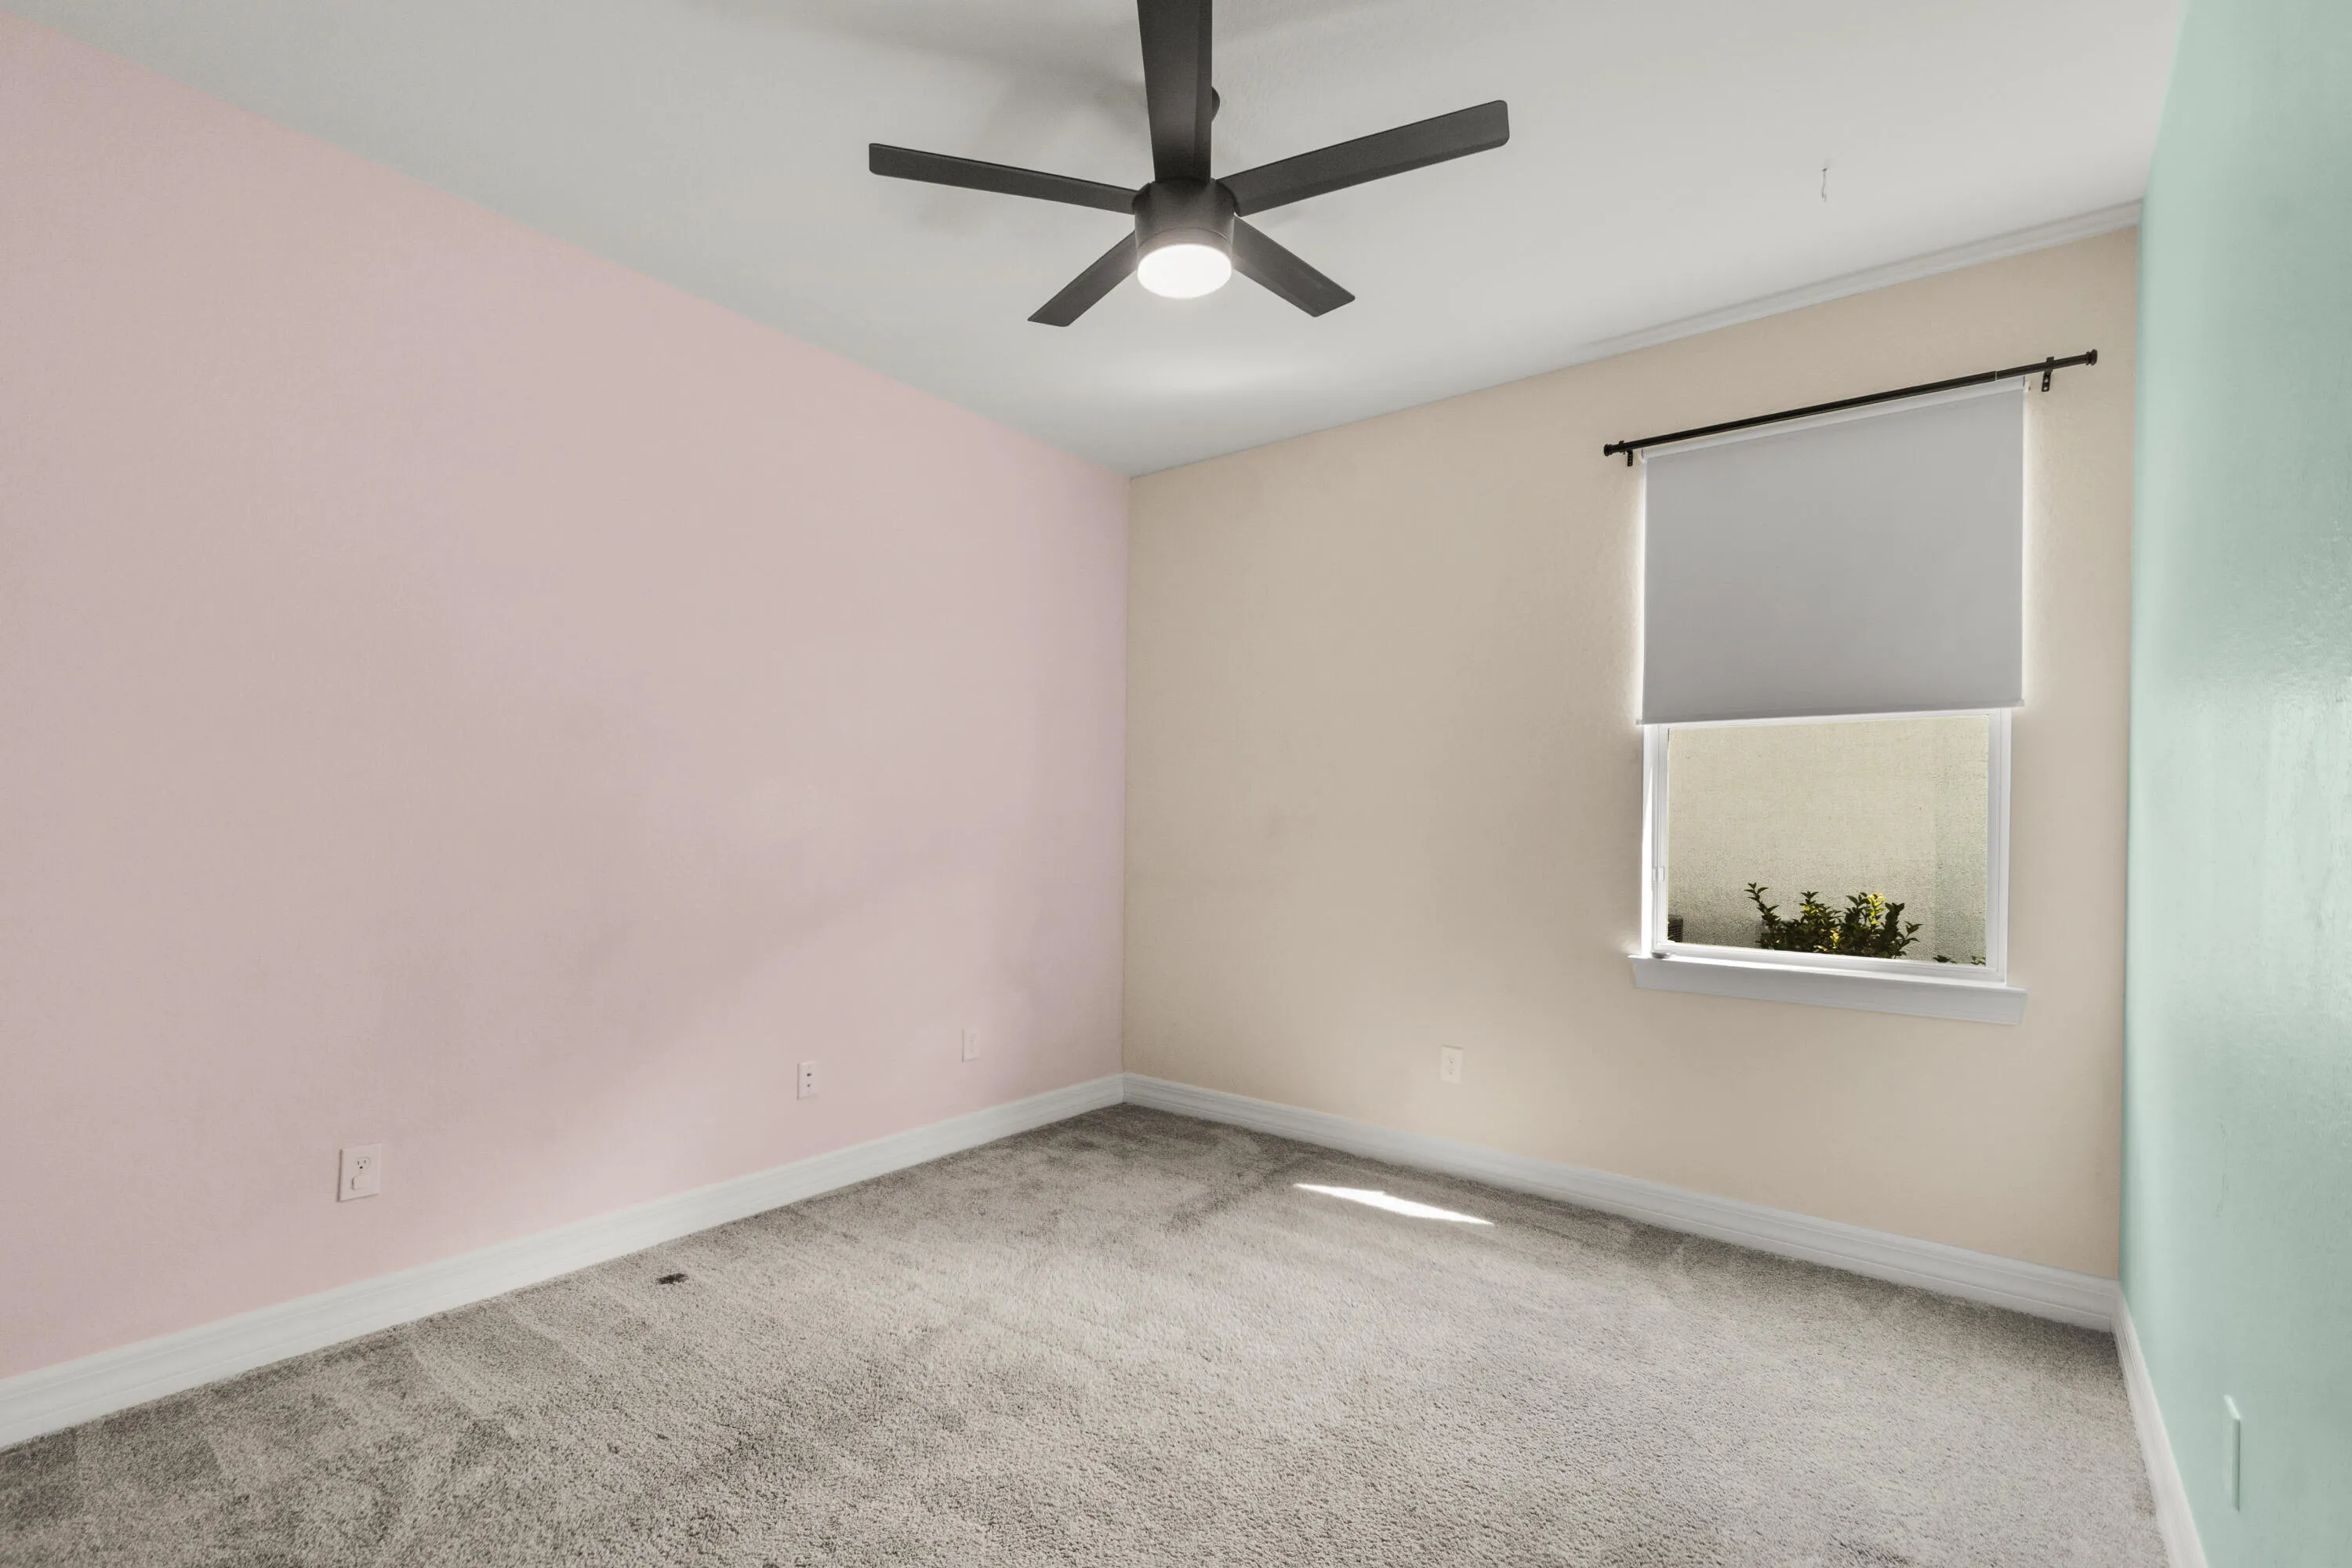
  • Flooring: Tile, Carpet
  • Garage Spaces: 2
  • High School: St Lucie West Centennial
  • Insurance Expense: $0
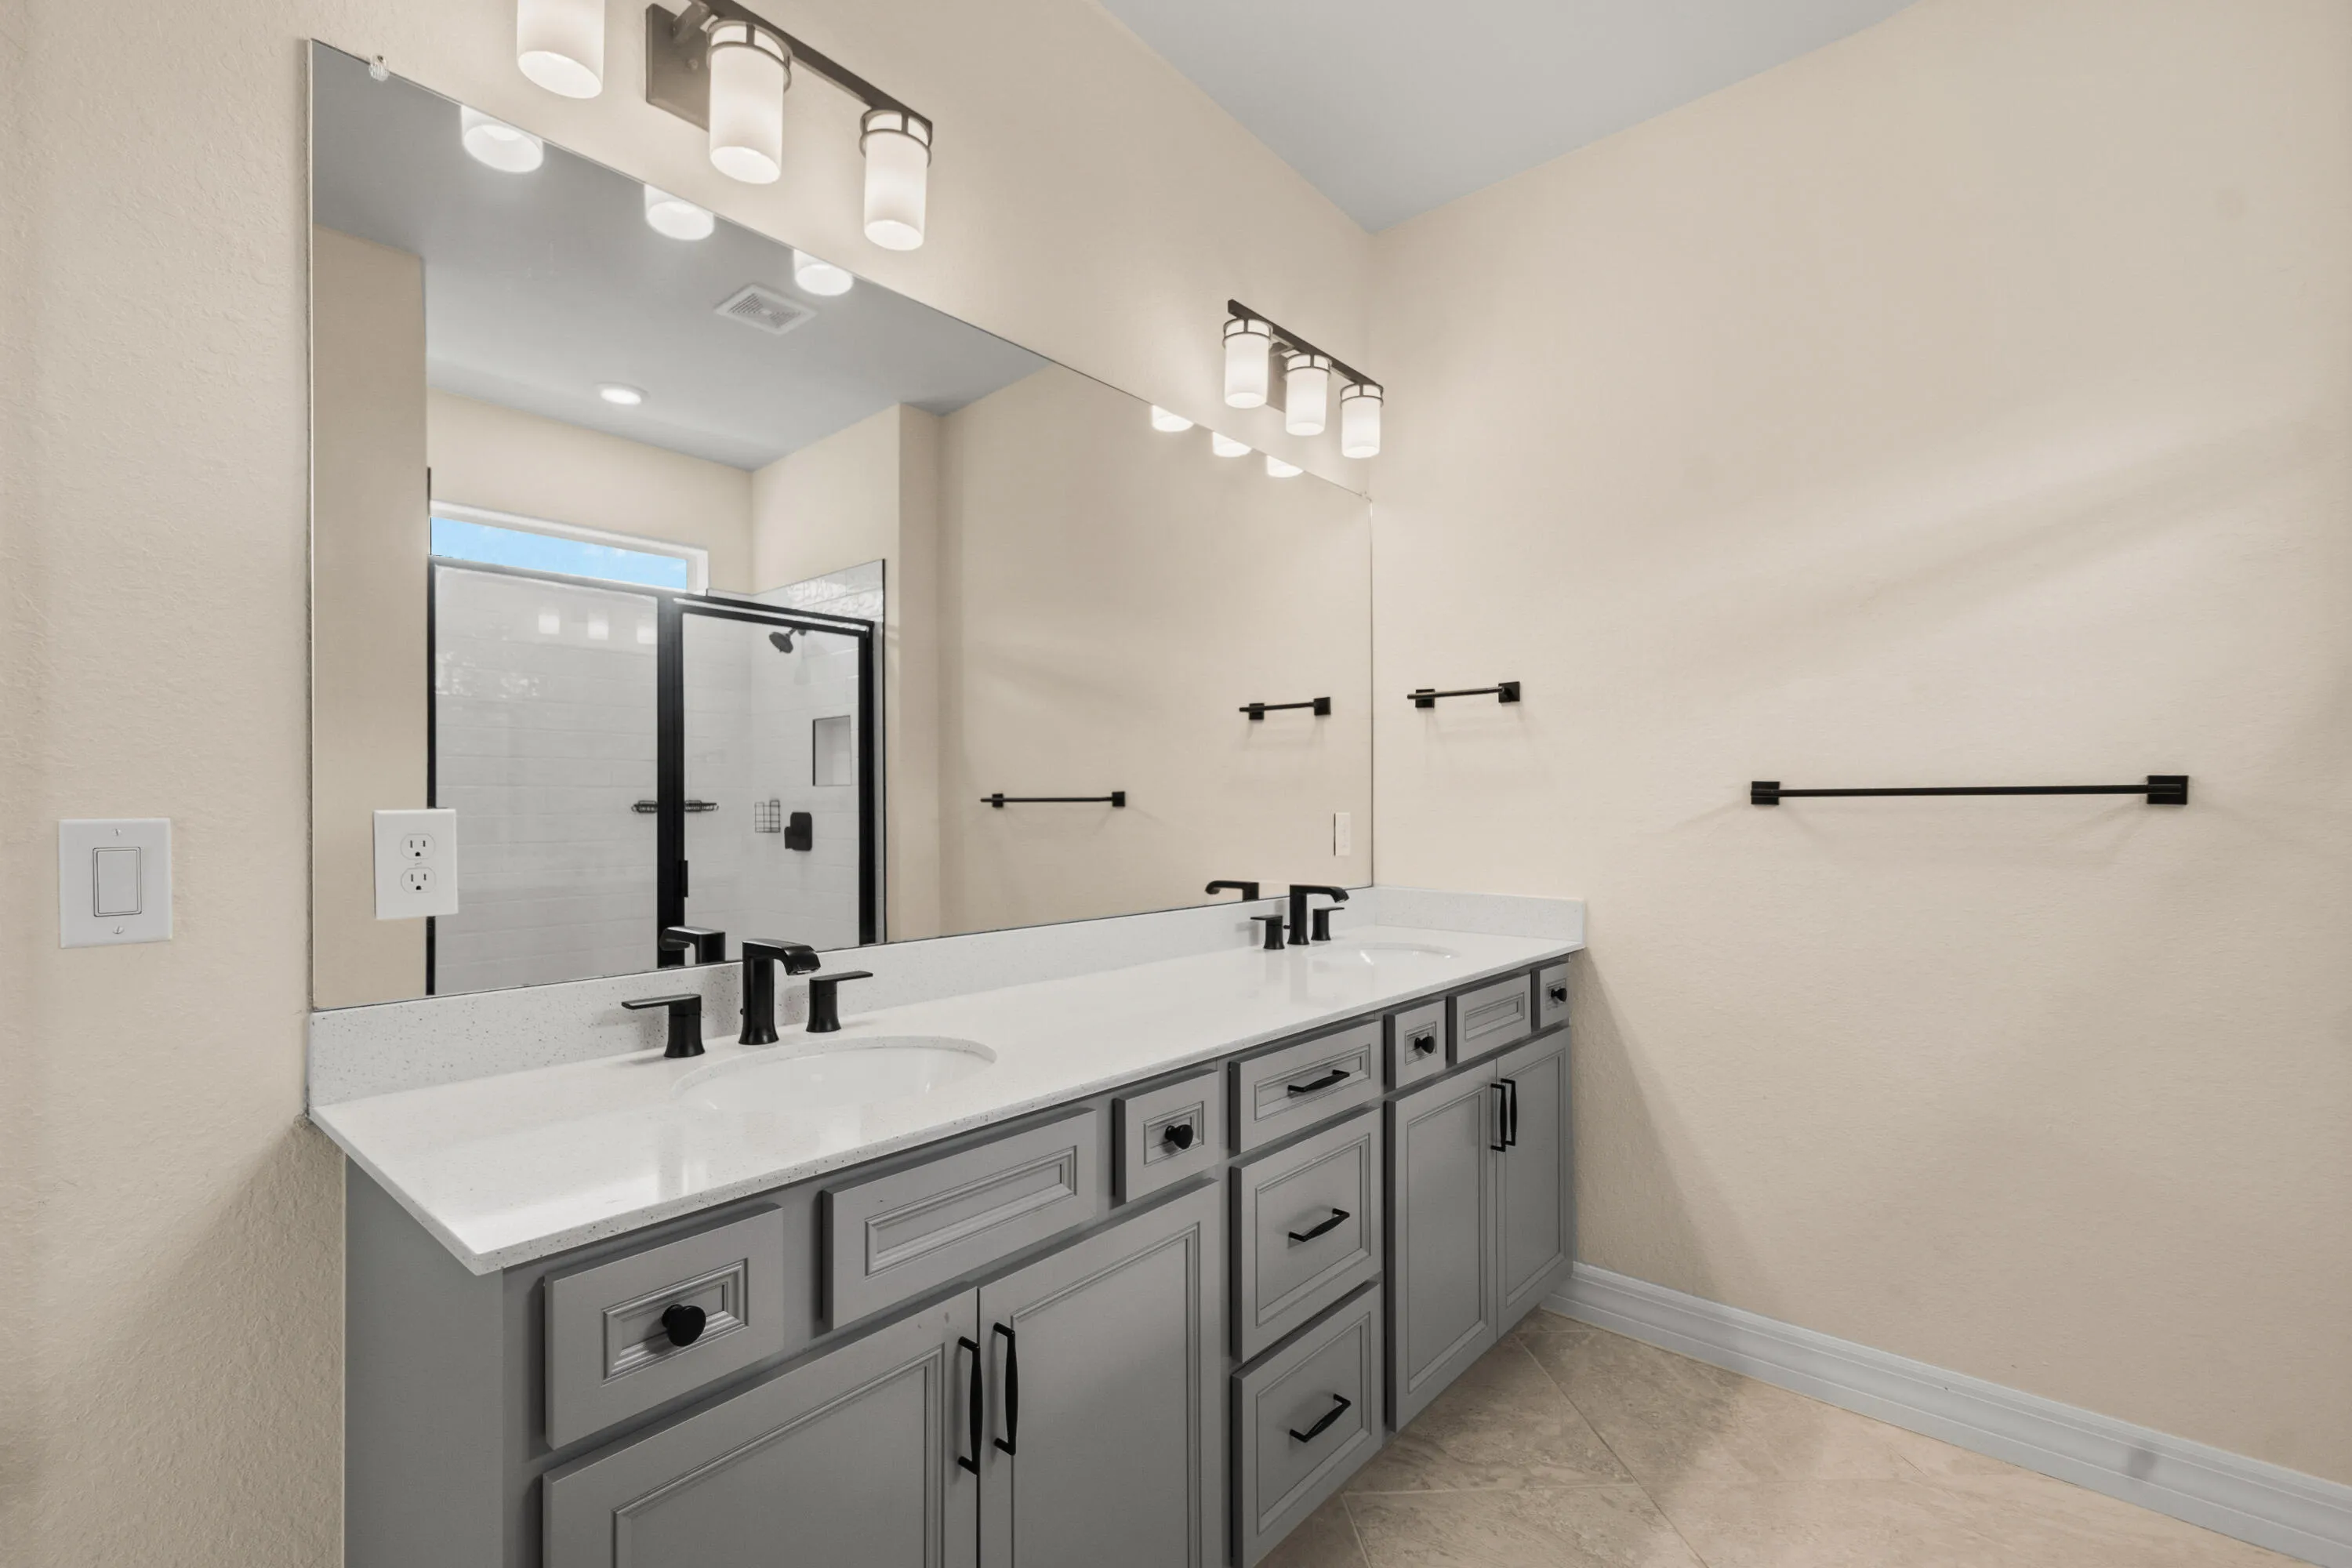
  • Interior Features: Bedroom on Main Level, Breakfast Area, Dual Sinks, Closet Cabinetry, Entrance Foyer, Eat-in Kitchen, French Door(s)/Atrium Door(s), Walk-In Closet(s), Kitchen Island, Main Living Area Entry Level, High Ceilings, Pantry, Split Bedrooms, Dining Area, Separate/Formal Dining Room, Main Level Primary, Shower Only
  • Laundry Features: Washer Hookup
  • Levels: One
  • Lot Features: < 1/4 Acre, <1 Acre, Sprinklers Automatic, Sprinkler System
  • Middle Or Junior School: Manatee
  • New Taxes Expense: $0
  • Stories: 1
  • Stories Total: 1
  • Tax Annual Amount: $10,461
  • Utilities: Cable Available, Electricity Available, Sewer Available, Water Available, Natural Gas Available, Phone Available
  • Window Features: Blinds, Drapes, Sliding

Location

Listing Updated: 2026-07-23 06:45:22

  • Property Type : Single Family
  • Property Sub Type : Single Family Residence
  • Listing Type : For Sale
  • Listing ID : B26042016
  • Price : $559,900
  • View : Lake
  • Bedrooms : 4
  • Bathrooms : 3
  • Full Bathrooms : 3
  • Half Bathrooms : 0
  • Square Footage : 2,715 Sqft
  • Year Built : 2022
  • Lot Area : 0.18 Acre
  • Listing Status : Active
  • Days On Market : 37
Contact Agent
Required
Required
Required
By proceeding, you consent to receive calls and texts at the number you provided, including marketing by autodialer and prerecorded and artificial voice, and ettmail, about your inquiry and other home-related matters, but not as a condition of any purchase.

Similar Single Family