• Share

7598 NW 117th Lane, Parkland, Florida 33076

Active For Sale
$1,299,999
  • Beds 4
  • Baths 3
  • Sq Ft 4,029 Sqft
  • Visits: 5 in 47 days

Description

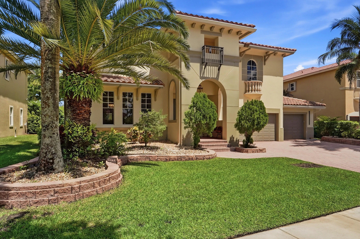
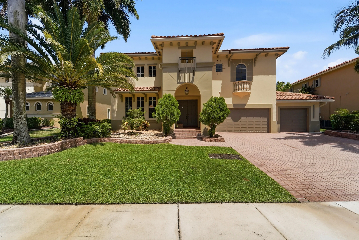
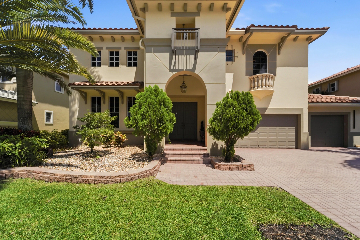
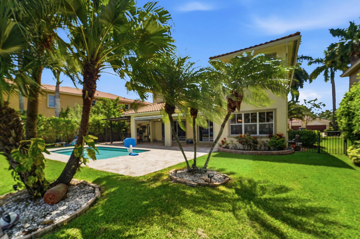
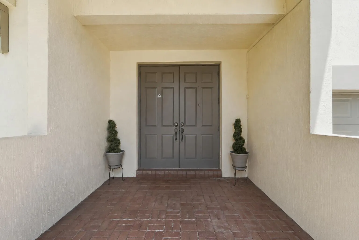
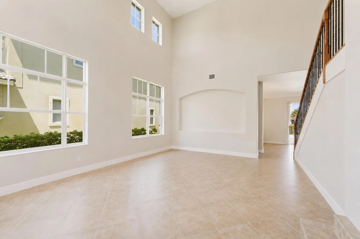
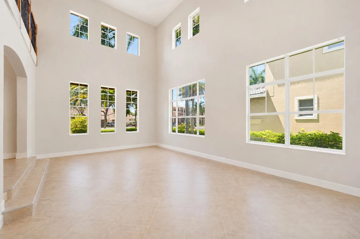
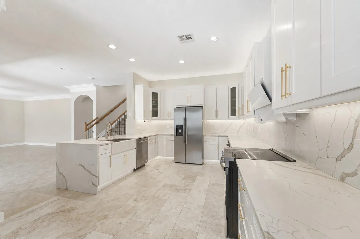
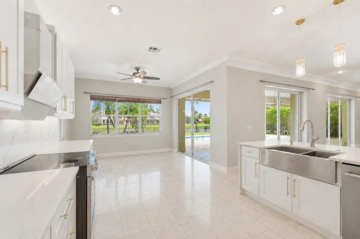
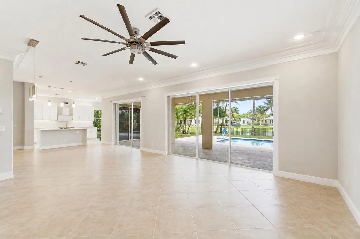
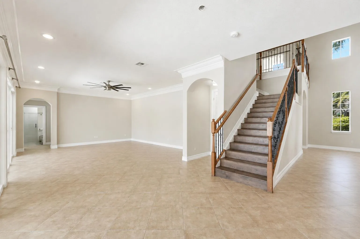
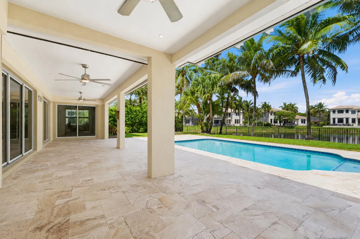
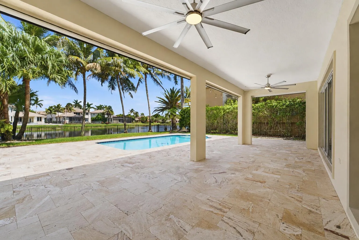
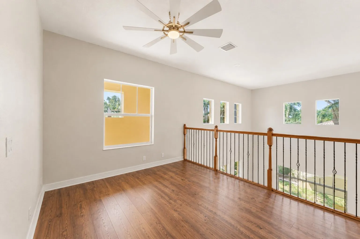
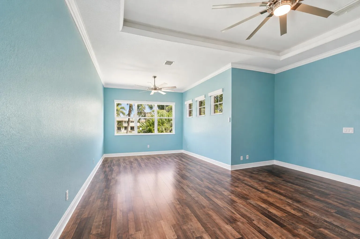
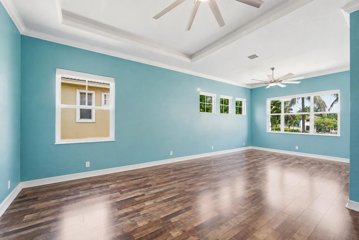
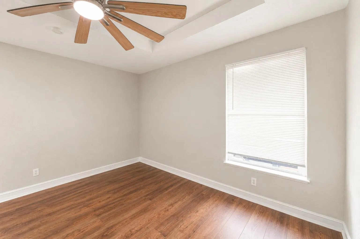
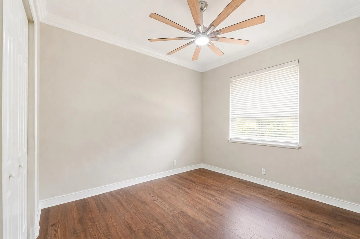
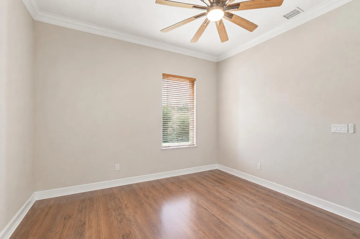
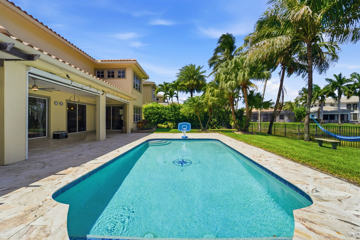
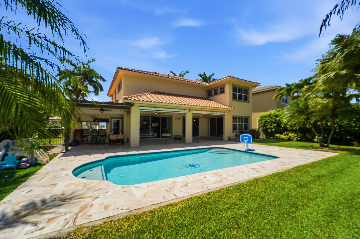
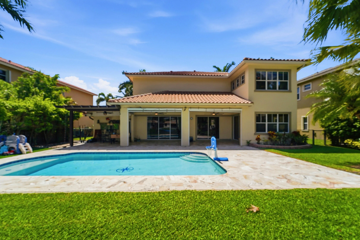
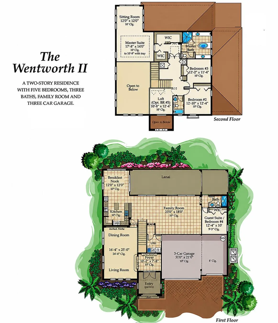
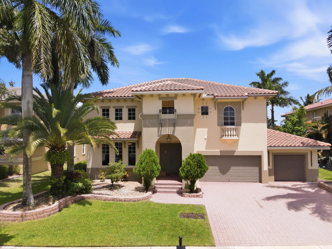
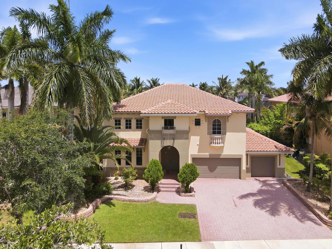
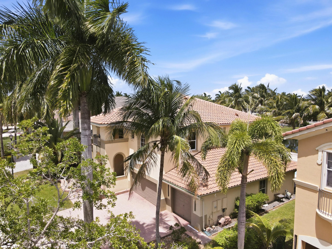
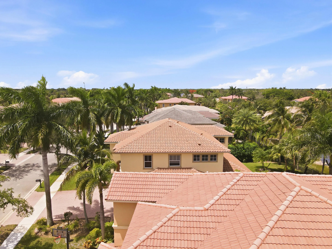
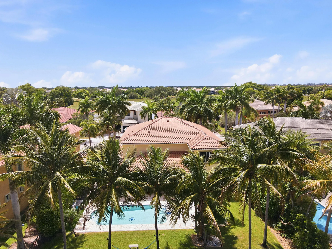
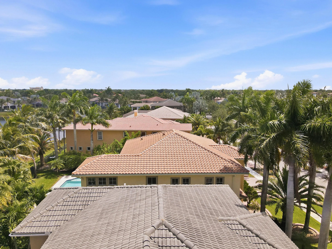
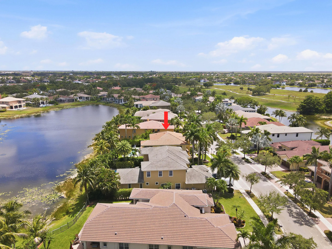
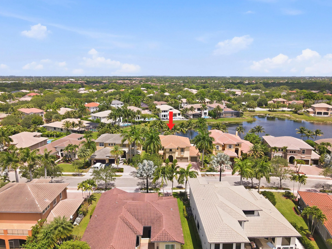
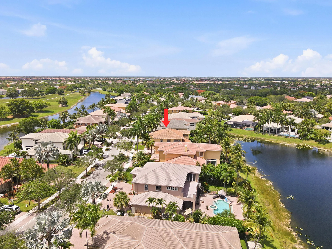
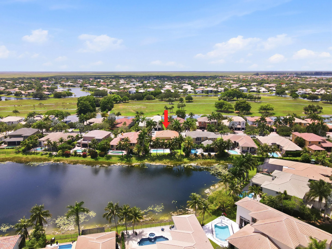
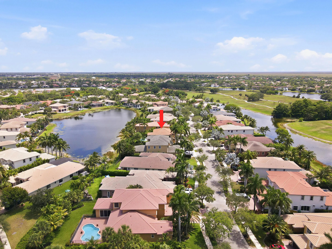
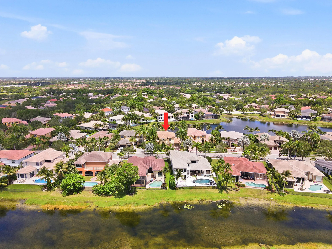
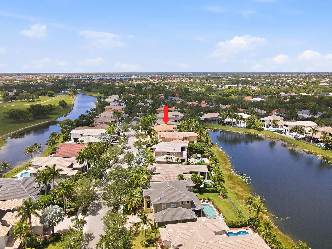
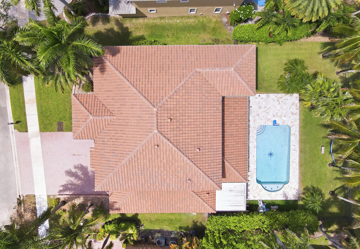
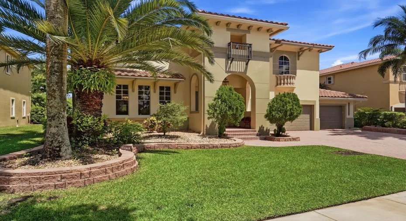
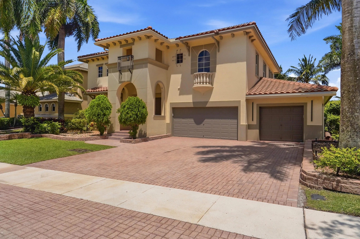
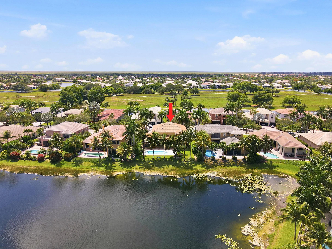
4BR/3BA lakefront pool home with a spacious loft (easily converted to a 5th BR), 3-car garage, and over 4,000 SF of living space. Major recent updates include a NEW ROOF (2024), remodeled kitchen (2023), NEW kitchen appliances (2026), both A/C units replaced (2024), interior and exterior paint (2023), backyard pavers (2024), NEW pool equipment and saltwater system (2025), and NEW washer/dryer (2026). The spacious floor plan features soaring 20+ ft ceilings in the living and dining rooms, abundant natural light, and an oversized lakefront backyard with desirable eastern exposure and beautiful sunrise views. Located in Heron Bay’s sought-after Highlands community, residents enjoy resort-style amenities, multiple pools, fitness centers, tennis courts, parks, walking trails, and access to top-

Features

  • Swimming Pool: Pool, Heated, Association, Community
  • Heating System: Central
  • Cooling System: Central Air
  • Patio: Porch, Screened
  • Parking: Driveway, Garage, Attached, Two or More Spaces

Appliances

  • Appliances: Dryer, Dishwasher, Electric Range, Microwave, Refrigerator, Self Cleaning Oven, Washer, Electric Water Heater, Disposal, Built-In Oven, Gas Range, Some Gas Appliances

Address Map

  • Country: US
  • State: FL
  • County: Broward
  • City: Parkland
  • Subdivision: HERON BAY EAST
  • Zipcode: 33076
  • Street: 117th
  • Street Number: 7598
  • Street Suffix: Lane
  • Floor Number: 0
  • Longitude: W81° 42' 59''
  • Latitude: N26° 19' 24.1''
  • Directions: Nob Hill Rd to Heron Bay North Entrance. Through Guard gate to stop sign turn left on Heron run Dr to Highlands entrance turn right on NW 73rd Ct, turn right onto NW 116th Lane to NW 117 Lane Turn left. Flow to property on left
  • Street Dir Prefix: NW
  • MLS Area: 3614

MLS Addon

  • Architectural Style: Two Story, Mediterranean
  • Association Amenities: Clubhouse, Fitness Center, Pool, Sauna, Tennis Court(s), Community Kitchen, Barbecue, Picnic Area, Spa/Hot Tub, Controlled Access, Management, Guard, Basketball Court, Trail(s), Maintenance, Security
  • Association Fee: $352
  • Association Fee Frequency: Monthly
  • Association Fee Includes: Common Area Maintenance, Security, Association Management, Recreation Facilities
  • Close Price: $0
  • Elementary School: Park Trails
  • Exterior Features: Fence, Enclosed Porch, Storm/Security Shutters
  • Flooring: Tile, Wood, Hardwood
  • Garage Spaces: 3
  • High School: Marjory Stoneman Douglas
  • Insurance Expense: $0
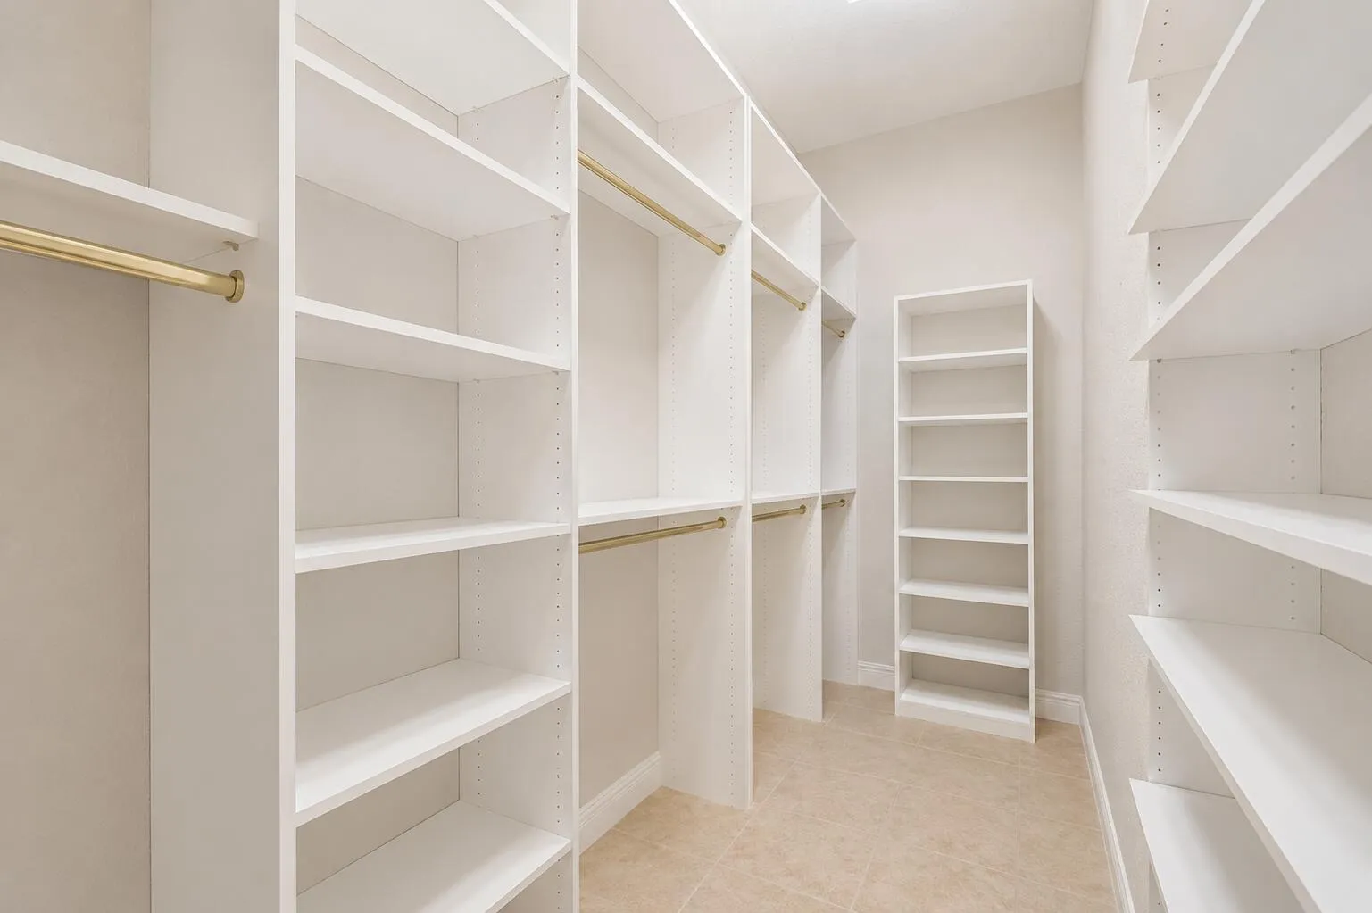
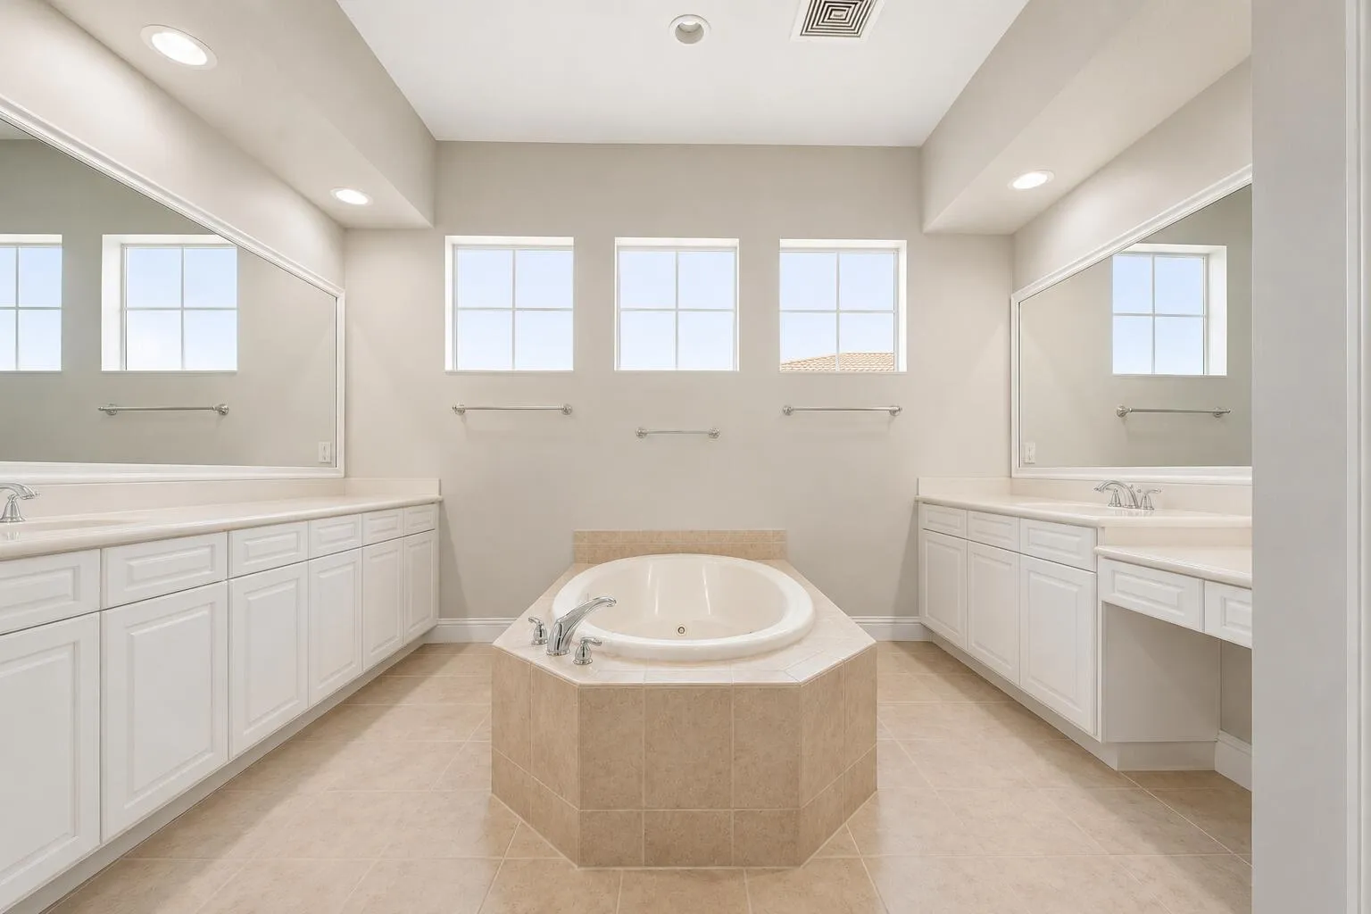
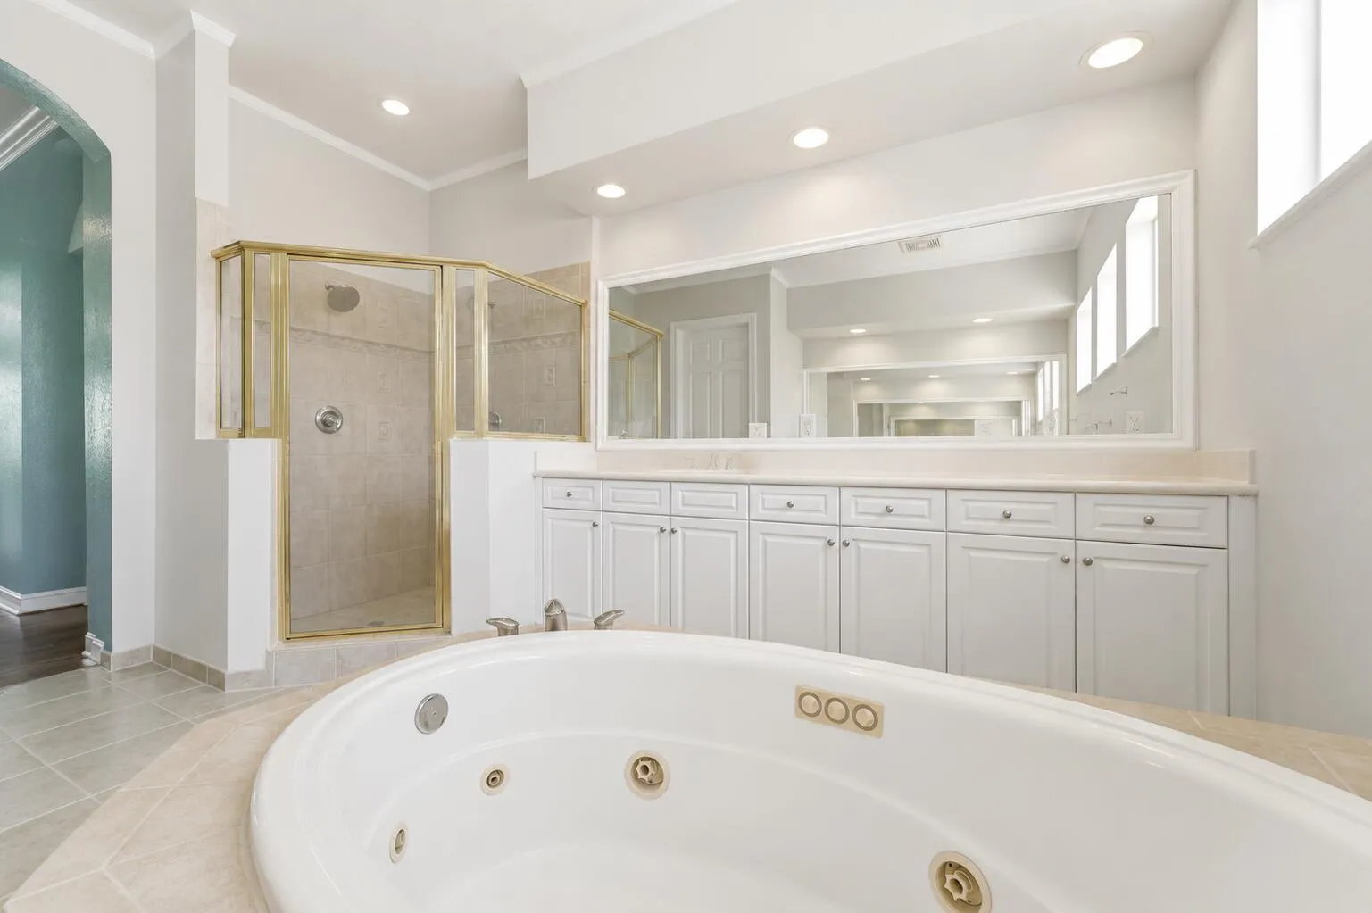
  • Interior Features: Living/Dining Room, Sitting Area in Primary, Upper Level Primary, Entrance Foyer, Eat-in Kitchen, Walk-In Closet(s), Main Living Area Entry Level, Garden Tub/Roman Tub, High Ceilings, Loft, Bathtub, Shower Only
  • Laundry Features: Laundry Tub
  • Levels: Two
  • Lot Features: Sprinklers Automatic, Sprinkler System
  • Middle Or Junior School: Westglades
  • New Taxes Expense: $0
  • Spa Features: Community
  • Stories: 2
  • Stories Total: 2
  • Tax Annual Amount: $12,815
  • Utilities: Cable Available, Electricity Available, Sewer Available, Water Available, Underground Utilities

Location

Listing Updated: 2026-06-30 07:10:13
  • Property Type : Single Family
  • Property Sub Type : Single Family Residence
  • Listing Type : For Sale
  • Listing ID : B26037692
  • Price : $1,299,999
  • View : Intercoastal
  • Bedrooms : 4
  • Bathrooms : 3
  • Full Bathrooms : 3
  • Half Bathrooms : 0
  • Square Footage : 4,029 Sqft
  • Year Built : 2003
  • Lot Area : 14 Acre
  • Listing Status : Active
  • Days On Market : 46
Contact Agent
Required
Required
Required
By proceeding, you consent to receive calls and texts at the number you provided, including marketing by autodialer and prerecorded and artificial voice, and ettmail, about your inquiry and other home-related matters, but not as a condition of any purchase.

Similar Single Family