• Share

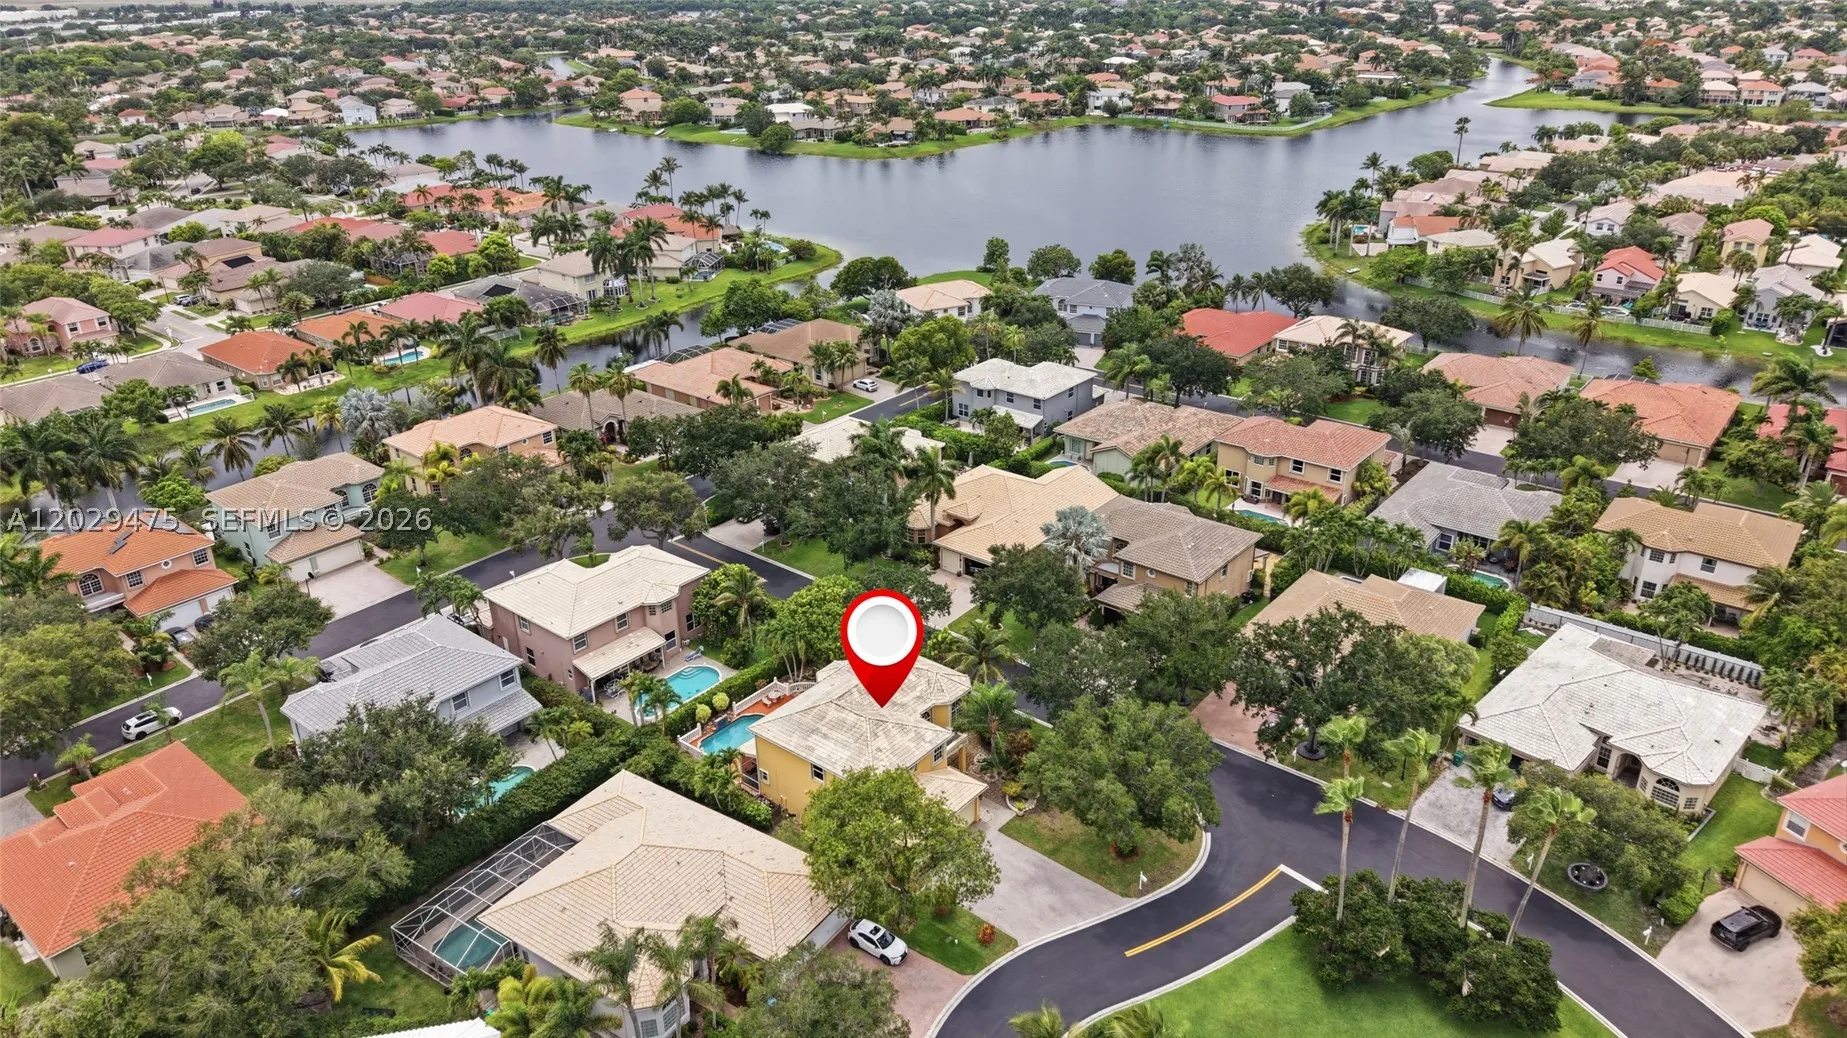
4909 NW 115th Way, Coral Springs, Florida 33076

Active For Sale
$880,000
  • Beds 5
  • Baths 3
  • Sq Ft 3,070 Sqft
  • Visits: 5 in 42 days

Description

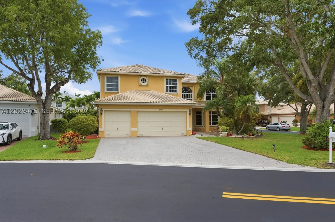
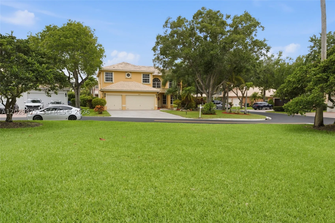
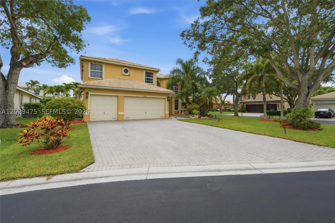
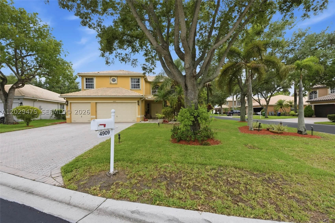
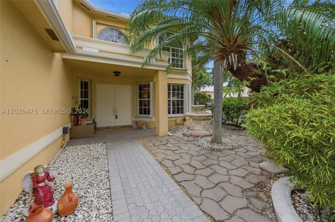
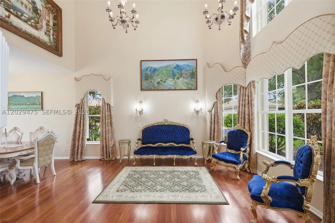
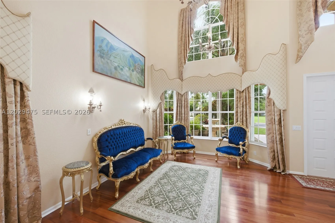
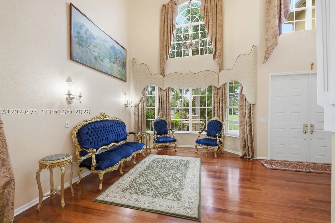
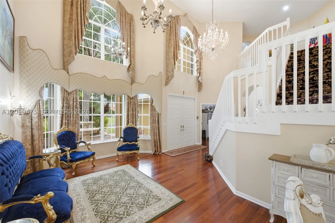
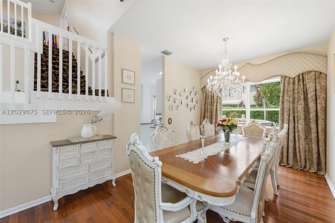
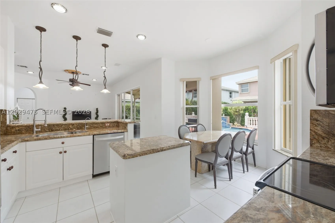
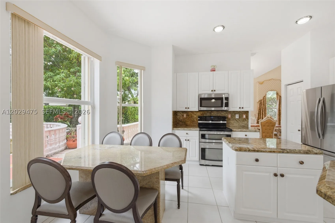
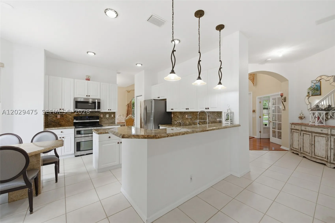
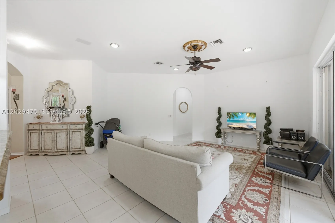
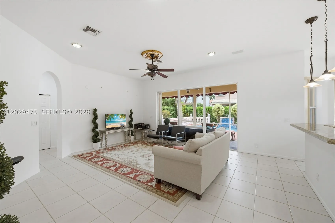
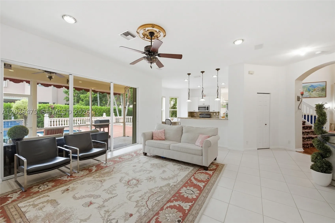
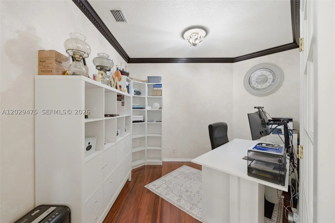
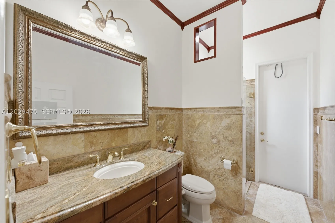
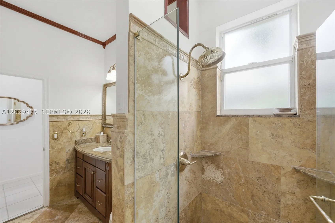
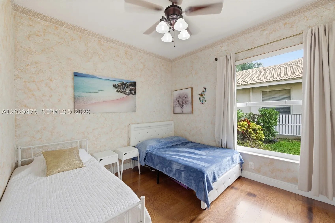
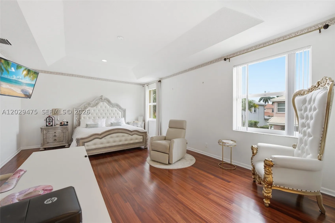
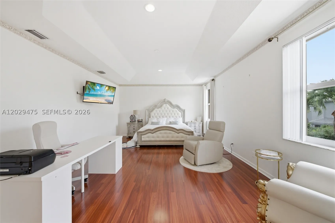
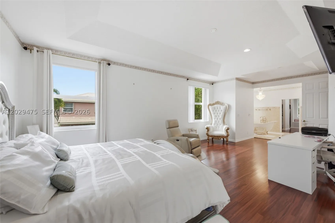
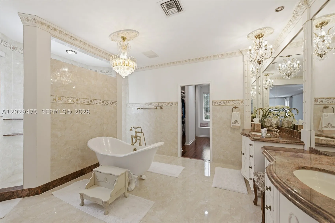
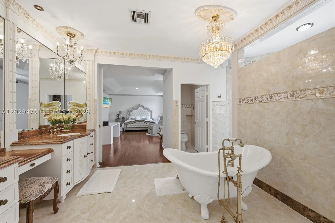
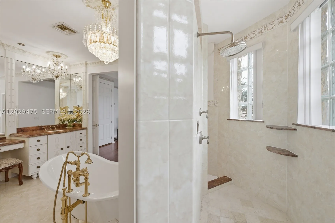
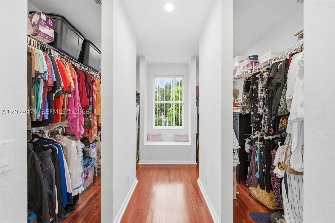
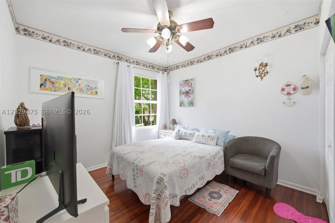
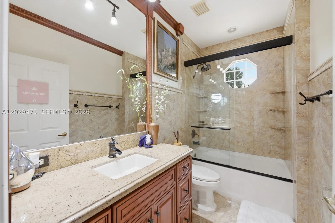
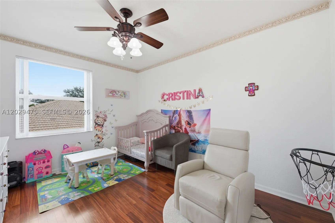
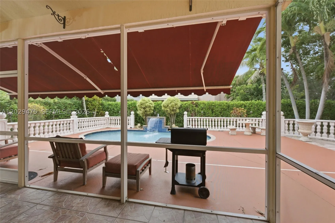
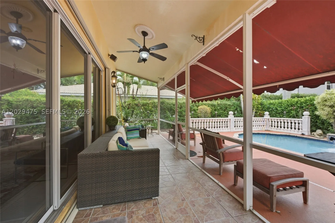
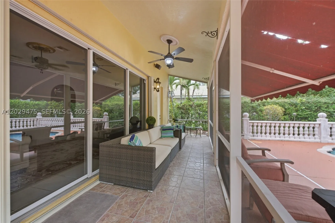
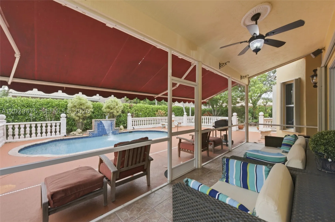
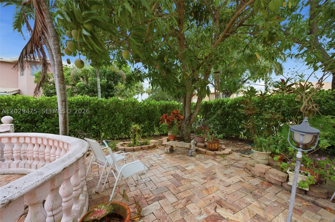
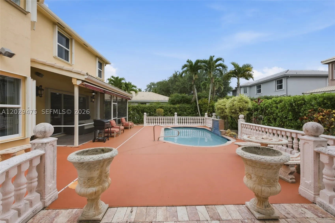
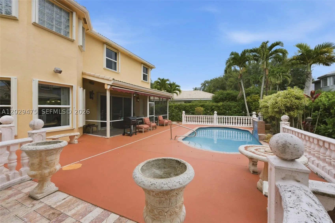
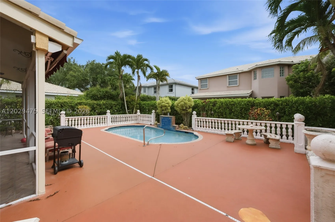
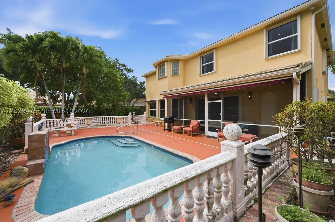
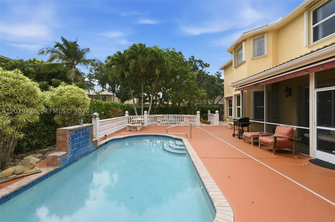
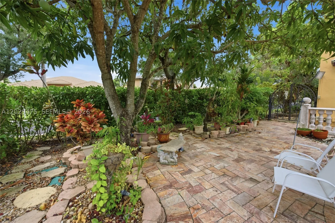
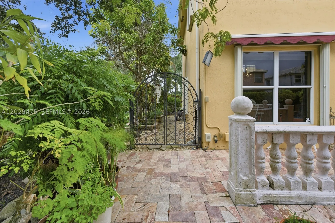
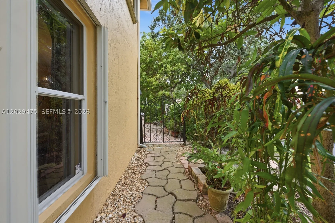
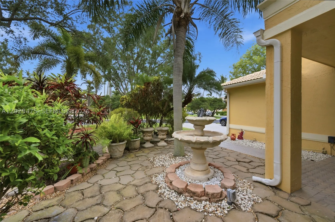
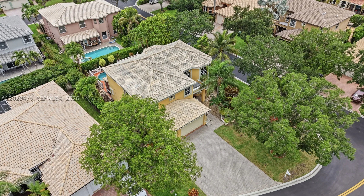
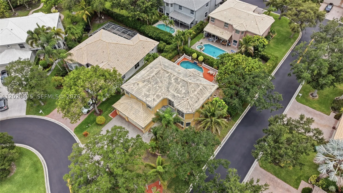
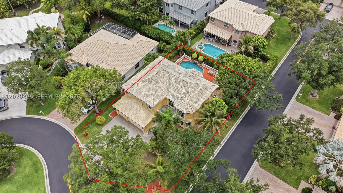
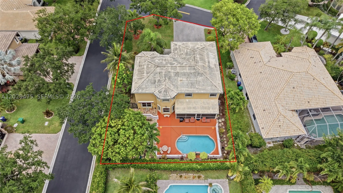
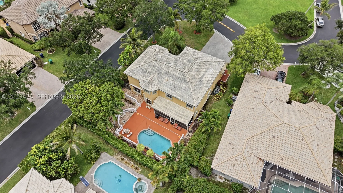
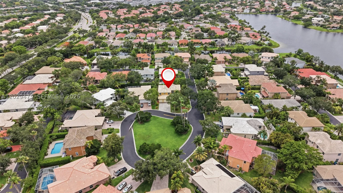
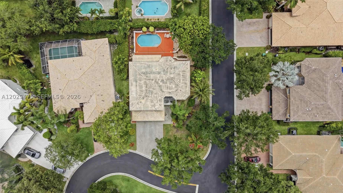
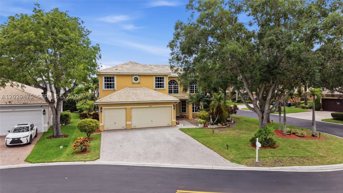
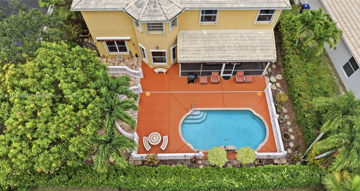
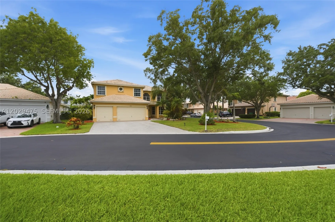
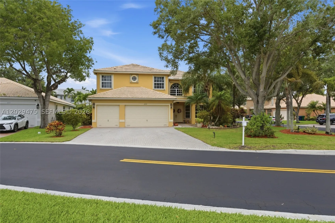
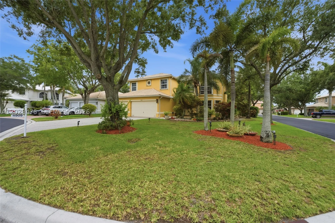
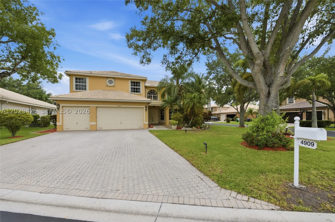
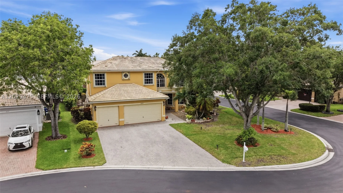
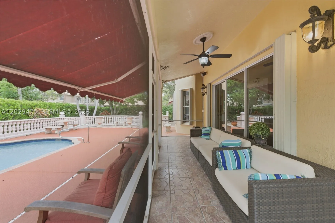
Amazing 5 Bedroom/ 3 Bath Pool Home + Flexible Den/Office With An Oversized 3 Car Garage Located On A Private Wrap Around Street In Prestigious Gated Park Place At Wyndham Lakes In North Coral Springs. This Home Features High-End Luxury Italian Finishes And Upgrades. A large Open Layout With Volume Ceilings And Lots Of Natural Light Featuring Family, Living, And Formal Dining Rooms. Large Open White Kitchen Has Lots OF Cabinets, Granite Counters, Stainless Steel Appliances, And A Walk-In Pantry. The Large Primary Suite Has Tray Ceilings, Large Walk-In Closet And Overlooks The Pool And Yard. The Spa Inspired Bathroom Features Dual Vanities, Free Standing French Clawfoot Tub, Walk-In Shower, And Water Closet. The Cabana Bath Includes A Custom Vanity And Frameless Glass Shower. Additional Upgrades Include: Accordion Shutters, Elegant Hardwood Floors, Generator Transfer Switch, Pull-Down Attic Storage, Screened Patio, Lush Landscaping, Mango Tree, And A Saltwater Pool With Waterfall. Retractable Awning. New Water Heater (2024), Square D Electric Panel. Luxury Crystal Chandeliers. Dual AC’s. Reverse Osmosis Water Filtration System. Low HOA Fee (Only $325 Quarterly). Located Close To Top Rated Schools, Parks, Highways, Shopping, Dining And Costco. This Quiet Well Maintained Neighborhood Has An Open Green Space For Kids To Play And Boasts All Coral Springs Has To Offer.

Features

  • Swimming Pool: Pool, In Ground
  • Heating System: Central, Electric
  • Cooling System: Electric, Central Air, Ceiling Fan(s)
  • Patio: Deck, Patio
  • Parking: Driveway, Garage, Attached, Paver Block

Appliances

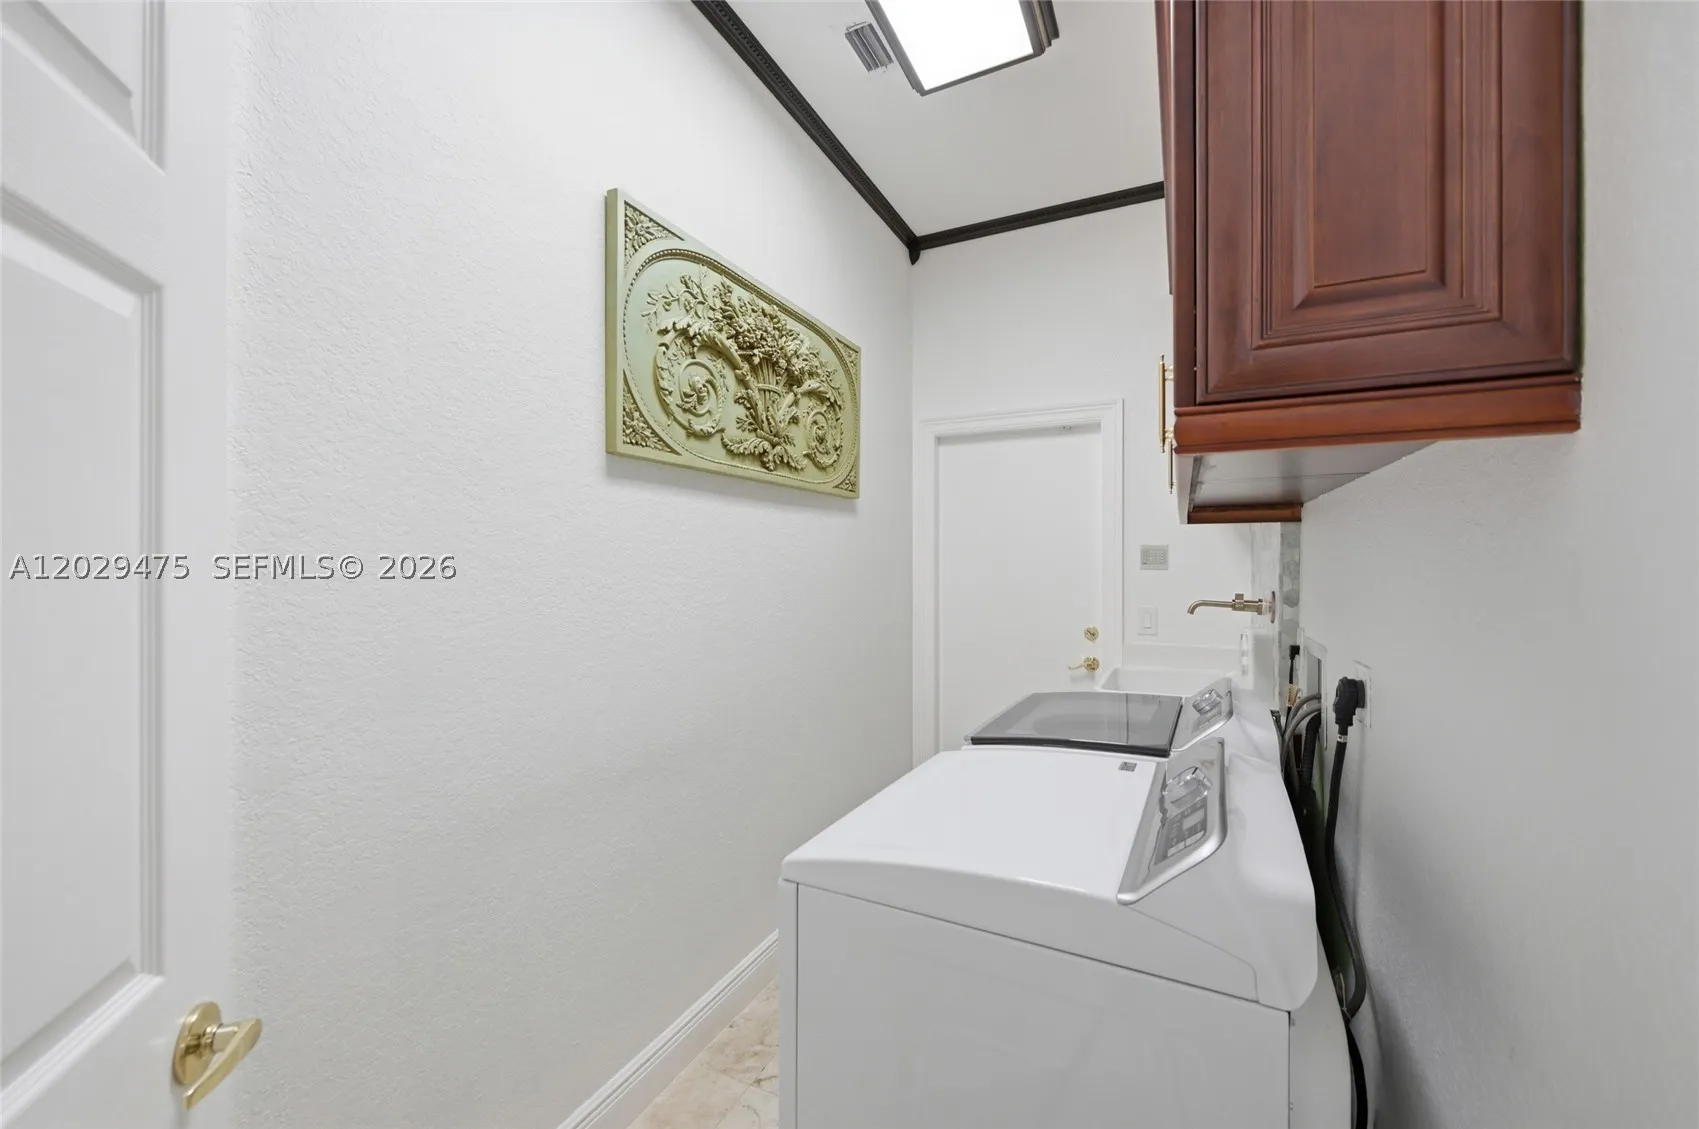
  • Appliances: Dryer, Dishwasher, Electric Range, Microwave, Refrigerator, Self Cleaning Oven, Washer, Disposal

Address Map

  • Country: US
  • State: FL
  • County: Broward
  • City: Coral Springs
  • Subdivision: WYNDHAM CIRCLE
  • Zipcode: 33076
  • Street: 115th Way
  • Street Number: 4909
  • Floor Number: 0
  • Longitude: W81° 43' 7.4''
  • Latitude: N26° 17' 38.6''
  • Street Dir Prefix: NW
  • MLS Area: 3615

MLS Addon

  • Architectural Style: Detached, Two Story
  • Association Fee: $325
  • Association Fee Frequency: Quarterly
  • Close Price: $0
  • Elementary School: Eagle Ridge
  • Exterior Features: Barbecue, Deck, Security/High Impact Doors, Patio
  • Flooring: Tile, Wood, Carpet, Hardwood
  • Garage Spaces: 3
  • High School: Marjory Stoneman Douglas
  • Insurance Expense: $0
  • Interior Features: Dual Sinks, First Floor Entry, Upper Level Primary, French Door(s)/Atrium Door(s), Walk-In Closet(s), Garden Tub/Roman Tub, High Ceilings, Pantry, Separate Shower, Dining Area, Separate/Formal Dining Room, Attic
  • Levels: Two
  • Lot Features: Oversized Lot, < 1/4 Acre, Corner Lot
  • Middle Or Junior School: Coral Spg Middle
  • New Taxes Expense: $0
  • Stories: 2
  • Tax Annual Amount: $12,856
  • Utilities: Cable Available
  • Window Features: Arched, Drapes

Location

Listing Updated: 2026-07-20 03:10:15
  • Property Type : Single Family
  • Property Sub Type : Single Family Residence
  • Listing Type : For Sale
  • Listing ID : A12029475
  • Price : $880,000
  • View : Garden, Pool
  • Bedrooms : 5
  • Bathrooms : 3
  • Full Bathrooms : 3
  • Half Bathrooms : 0
  • Square Footage : 3,070 Sqft
  • Year Built : 1996
  • Lot Area : 0 Acre
  • Listing Status : Active
  • Days On Market : 41
Contact Agent
Required
Required
Required
By proceeding, you consent to receive calls and texts at the number you provided, including marketing by autodialer and prerecorded and artificial voice, and ettmail, about your inquiry and other home-related matters, but not as a condition of any purchase.

Similar Single Family