• Share

5019 NW 113 Avenue, Coral Springs, Florida 33076

Active Under Contract
$950,000
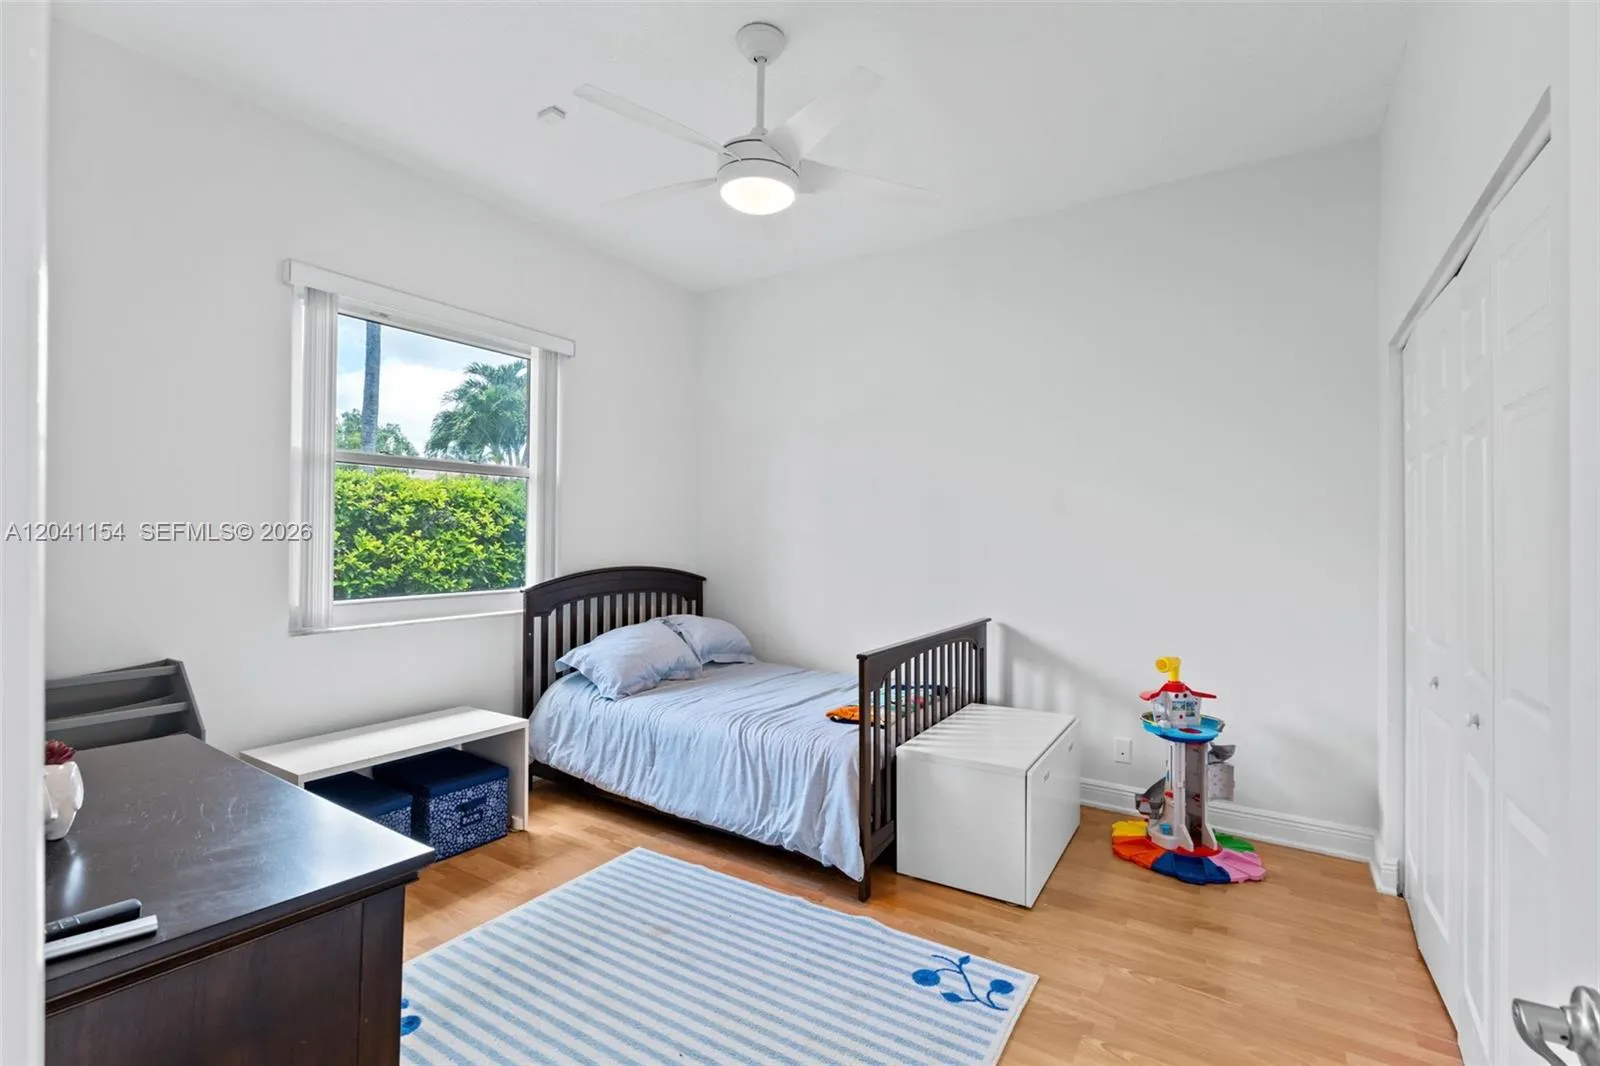
  • Beds 5
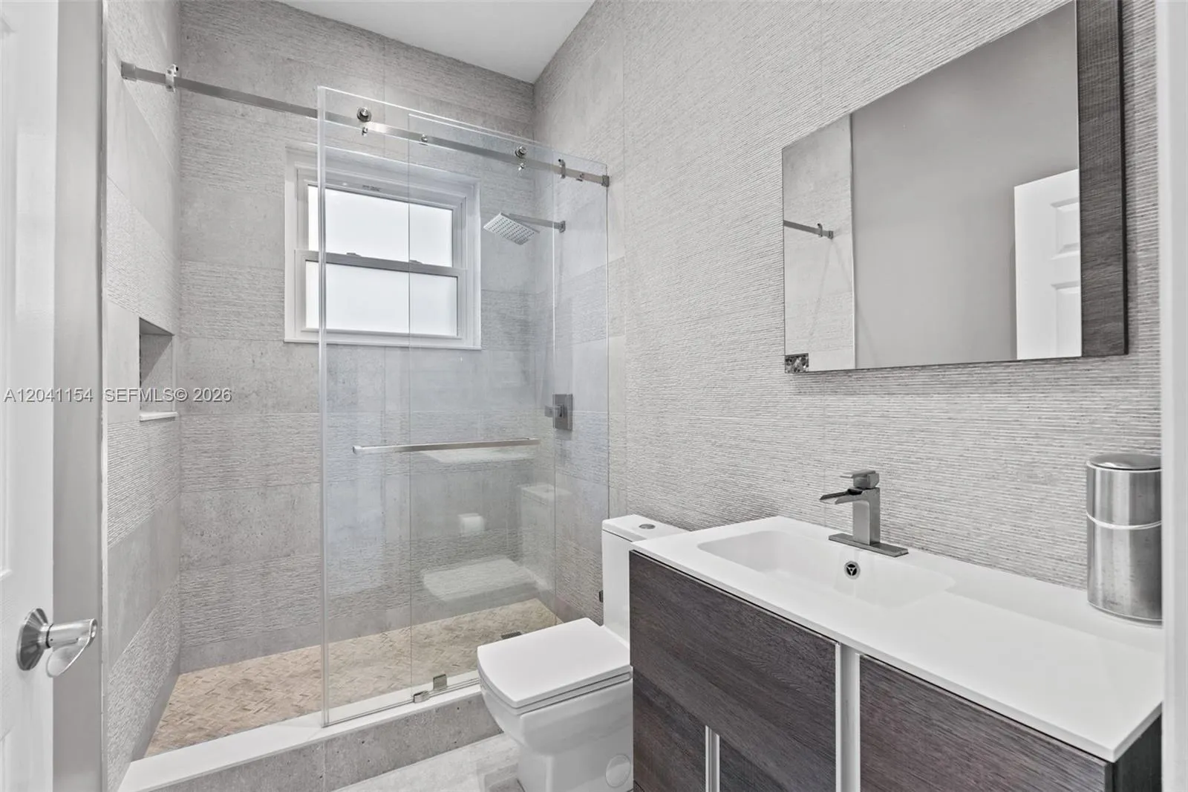
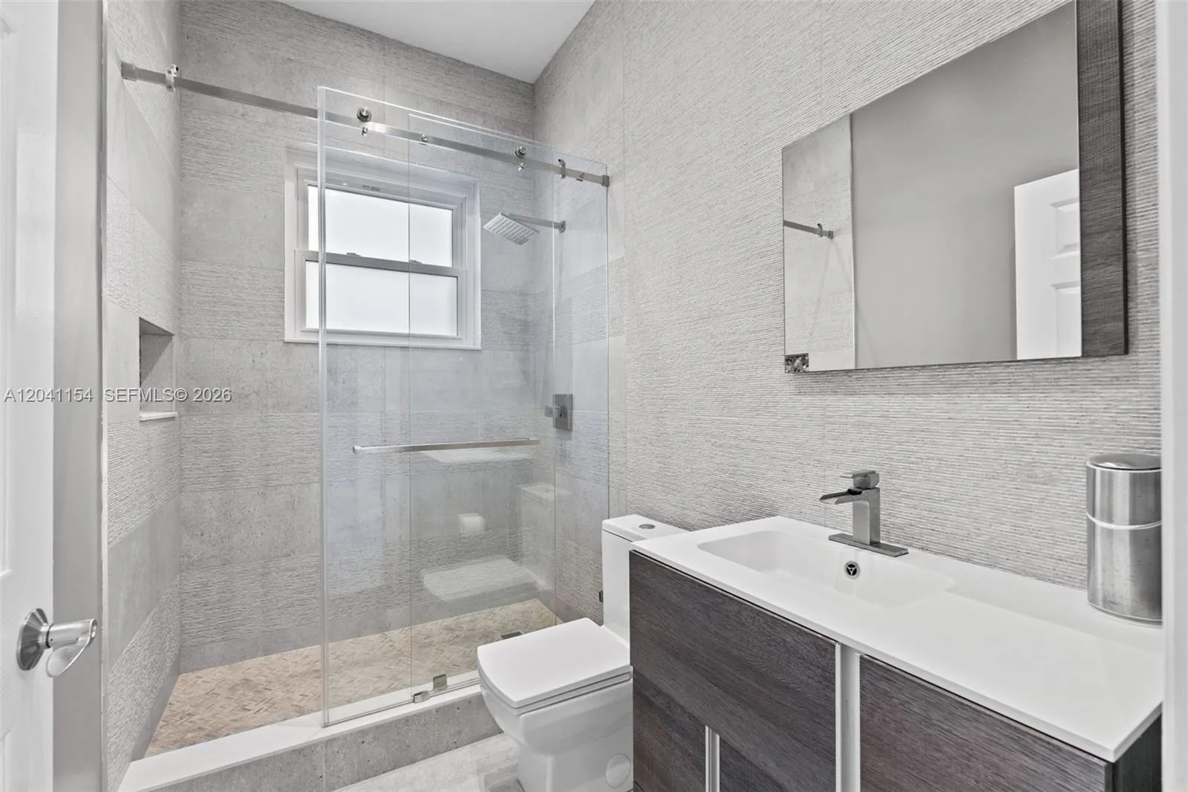
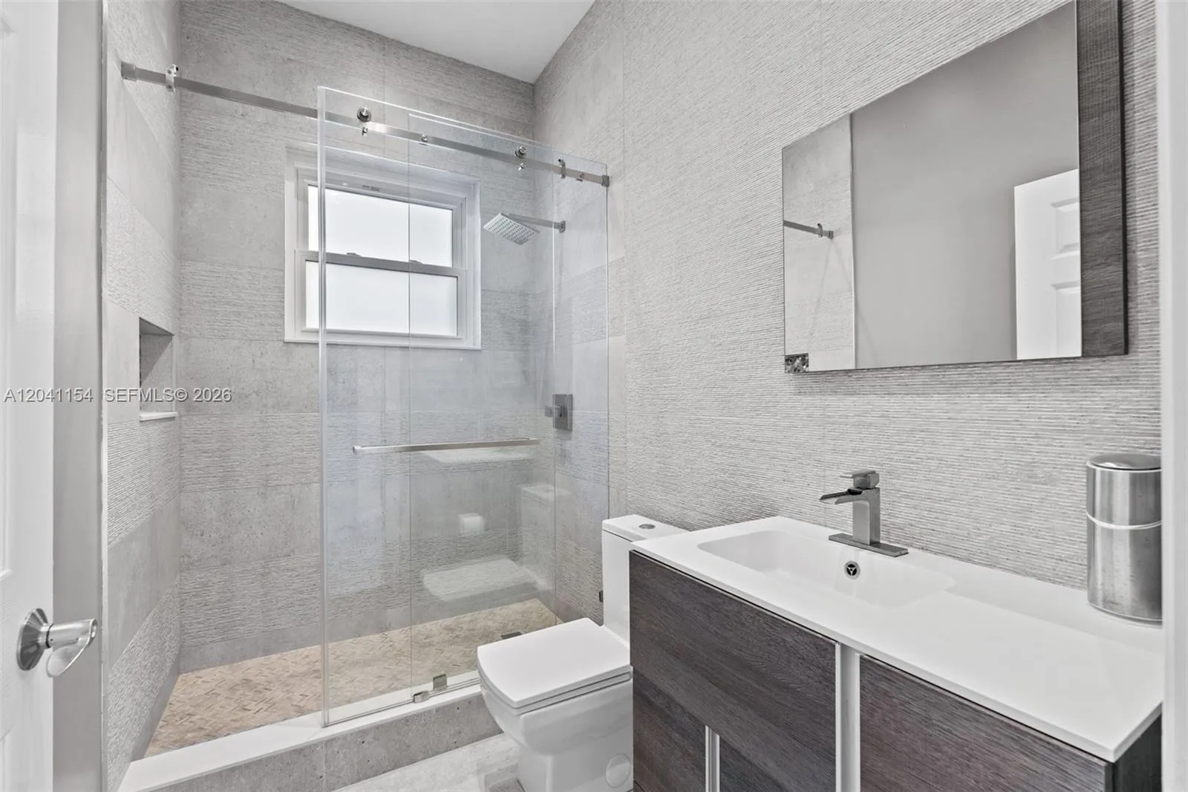
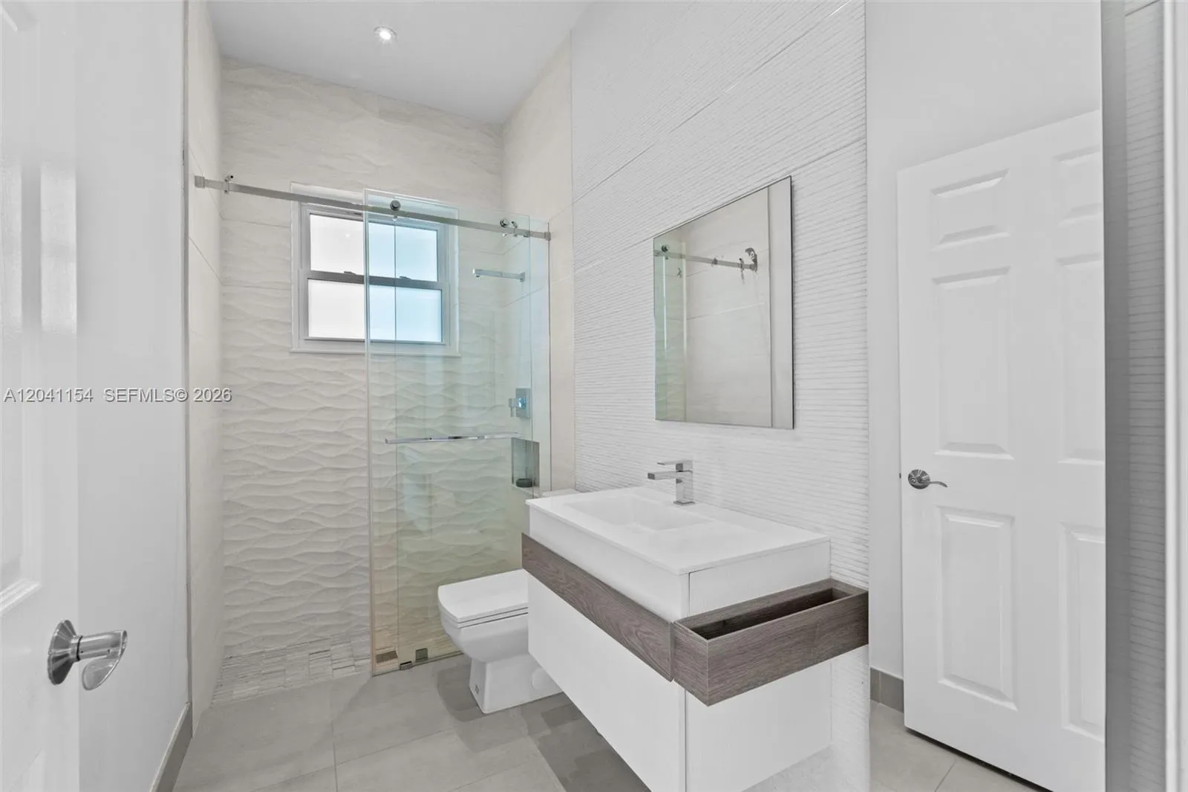
  • Baths 3
  • Sq Ft 2,714 Sqft
  • Visits: 7 in 26 days

Description

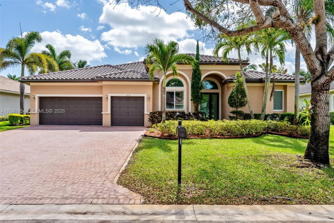
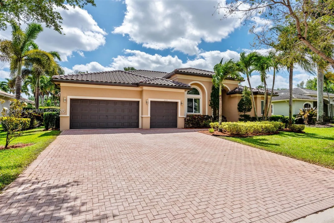
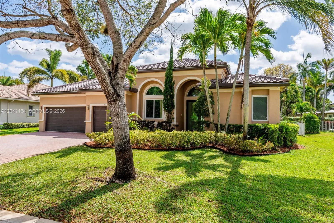
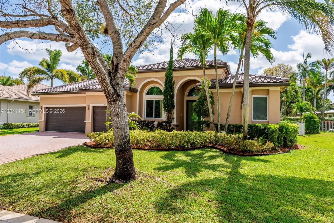
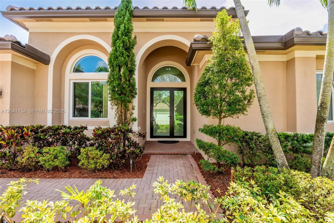
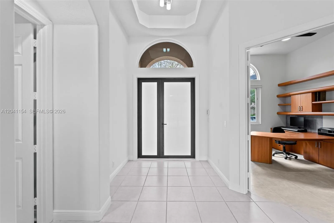
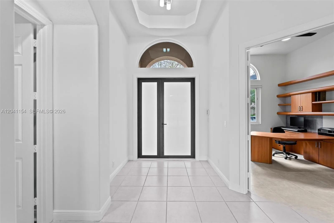
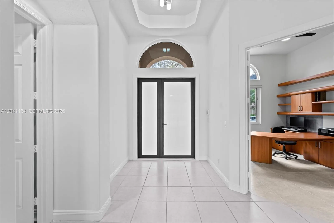
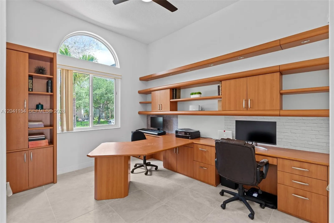
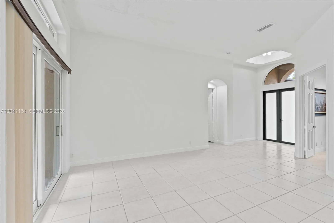
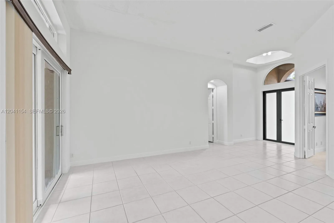
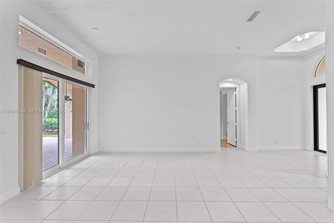
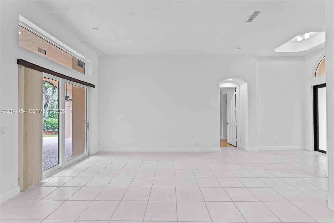
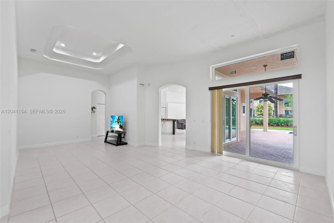
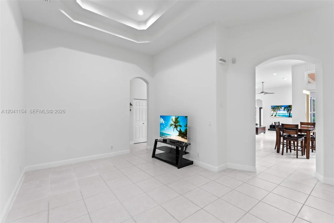
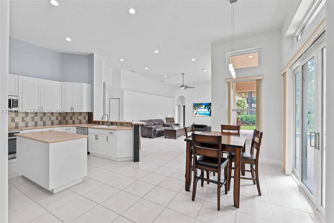
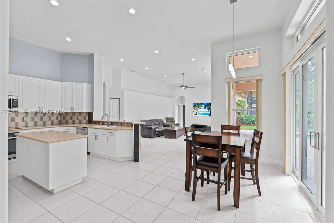
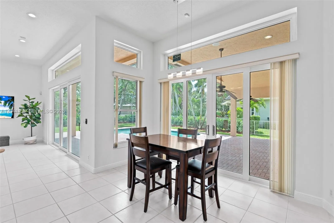
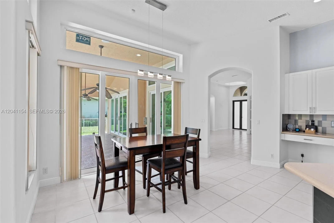
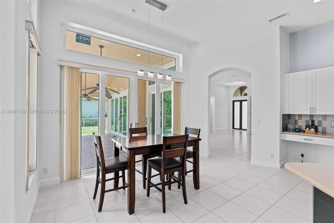
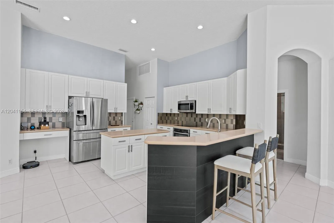
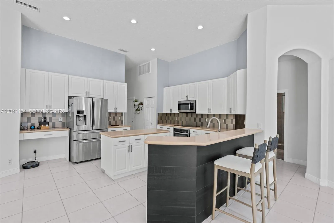
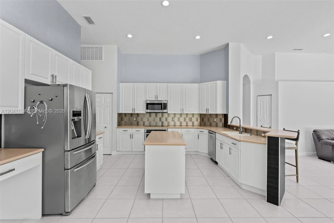
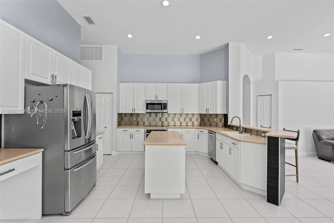
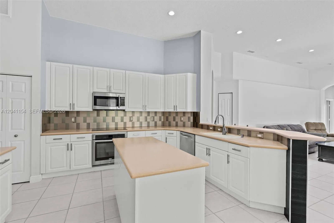
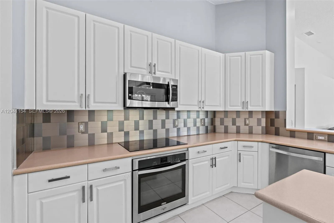
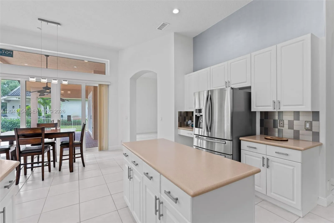
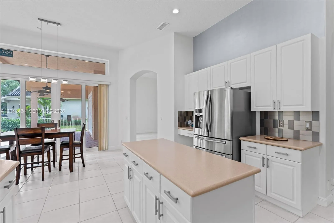
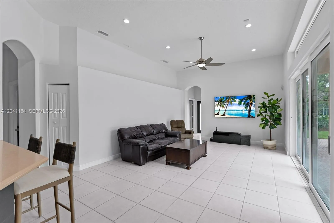
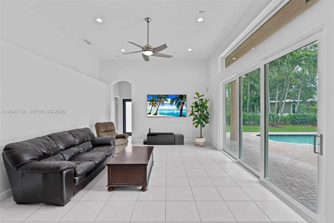
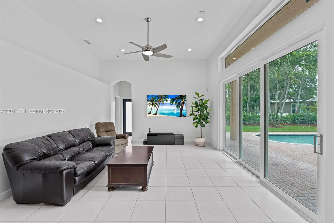
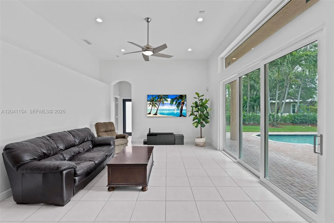
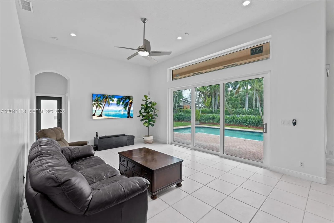
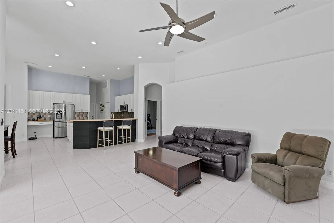
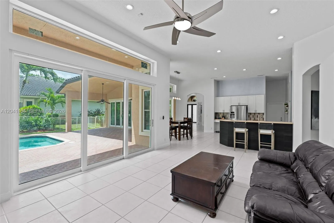
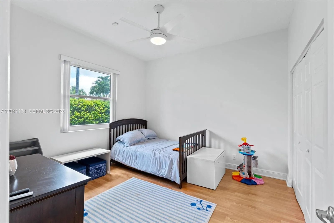
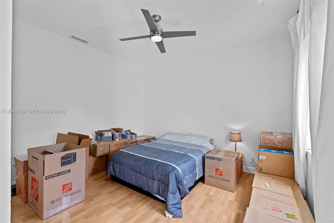
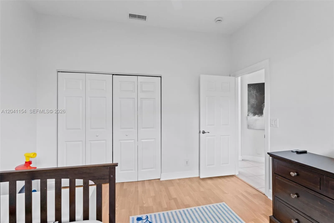
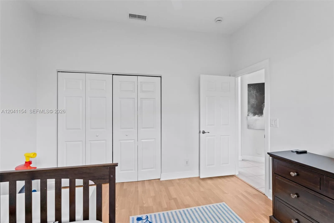
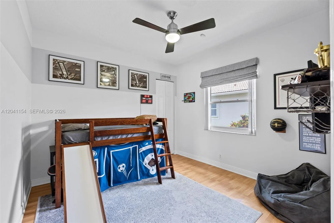
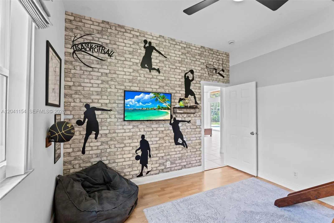
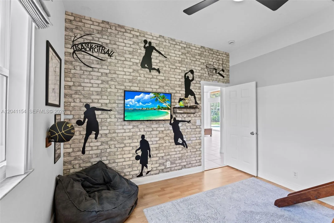
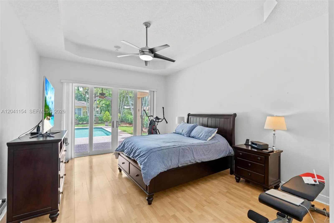
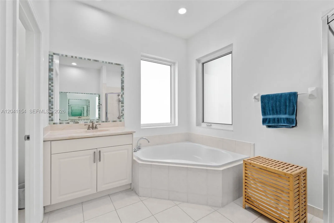
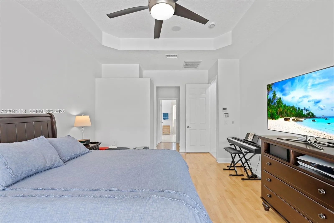
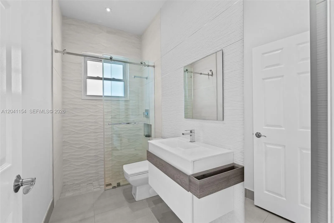
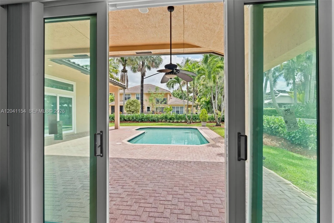
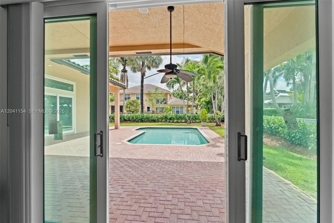
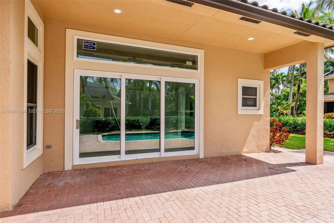
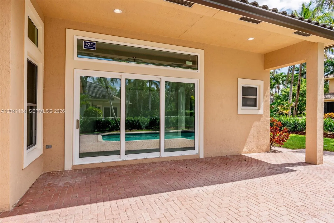
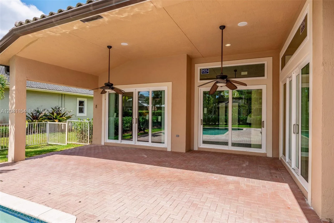
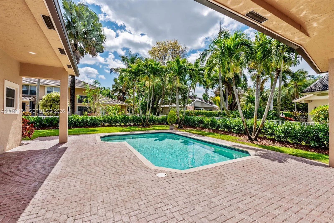
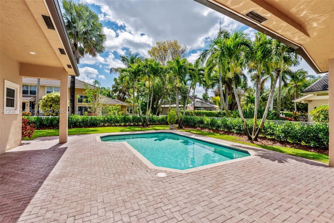
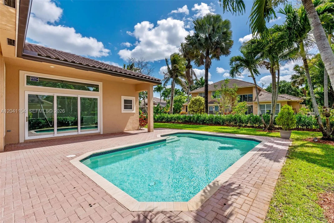
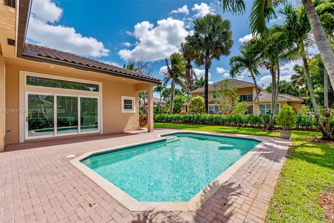
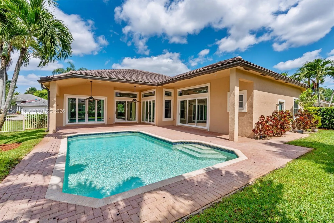
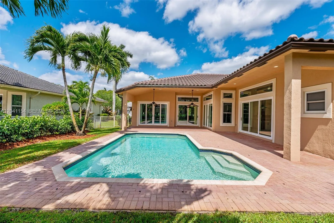
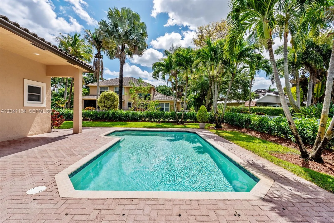
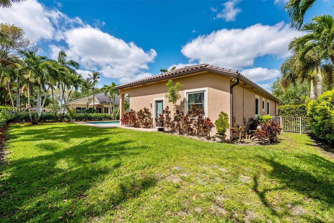
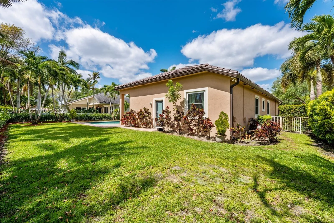
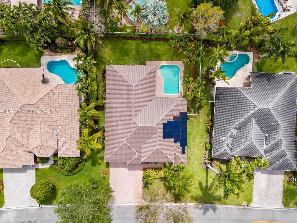
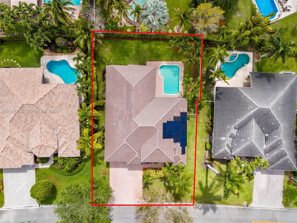
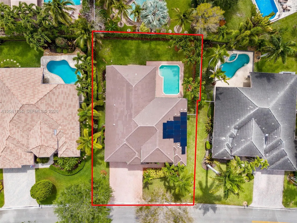
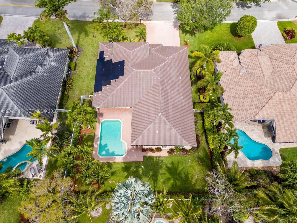
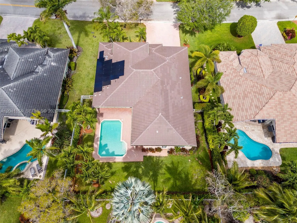
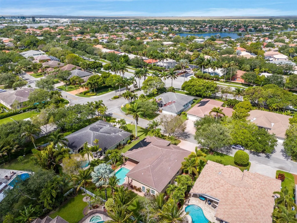
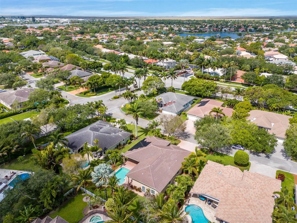
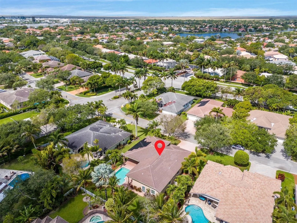
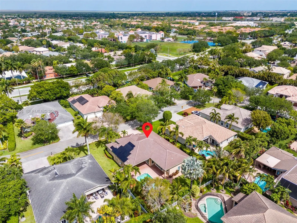
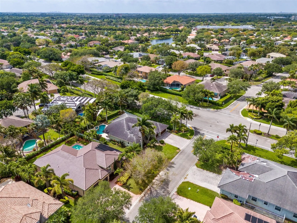
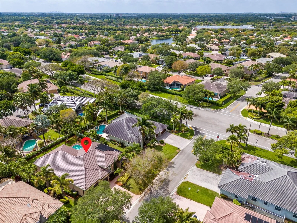
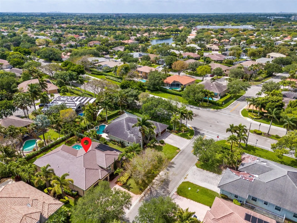
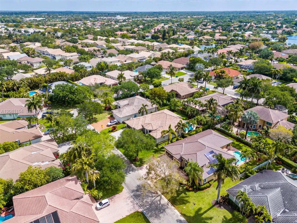
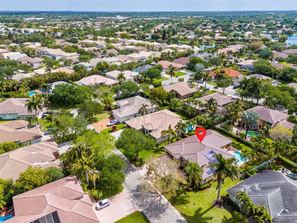
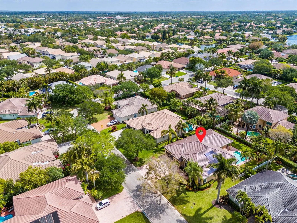
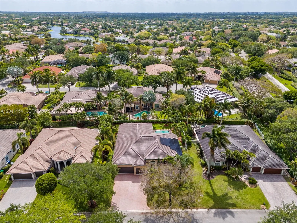
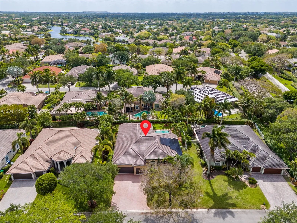
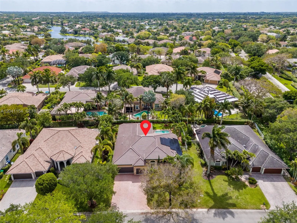
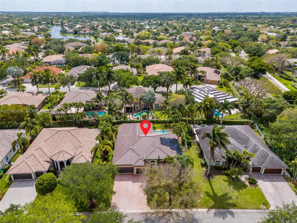
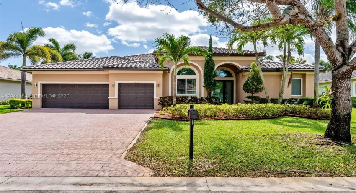
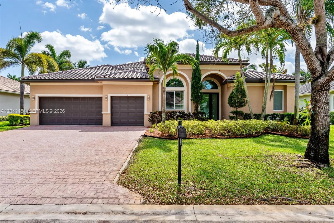
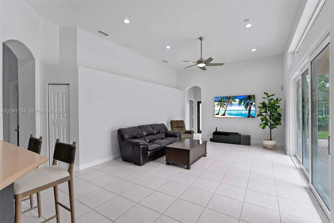
Welcome to Kensington Glen, where thoughtful design meets effortless South Florida living. From the moment you walk through the impact glass double doors, you’re greeted with soaring ceilings, natural light pouring in, and a direct line of sight to your private pool. This is the kind of home that feels open, calm and ready to be lived in. With a triple split floor plan, spacious primary suite and a flexible office that can easily serve as a fifth bedroom, every inch of this home was designed with both comfort and functionality in mind. The kitchen sits at the center of it all overlooking the main living spaces and built for connection, whether it’s a quiet morning or a full house on the weekend. Step outside and it only gets better. A fully fenced backyard, covered patio, and pool area create the perfect setting to unwind or entertain, with newly planted privacy hedges that will grow into your own secluded retreat. And the best part? The big-ticket items are already done. Brand new roof, impact windows and doors, solar and fresh interior and exterior paint, all completed in 2023. Located in one of Coral Springs’ most desirable communities with a low HOA, and just minutes from everything. This isn’t just a home you tour it’s one you feel the moment you walk in.

Features

  • Swimming Pool: In Ground
  • Heating System: Central, Electric
  • Cooling System: Electric, Central Air
  • Fence: Fenced
  • Patio: Patio
  • Parking: Driveway, Garage, Garage Door Opener, Attached

Appliances

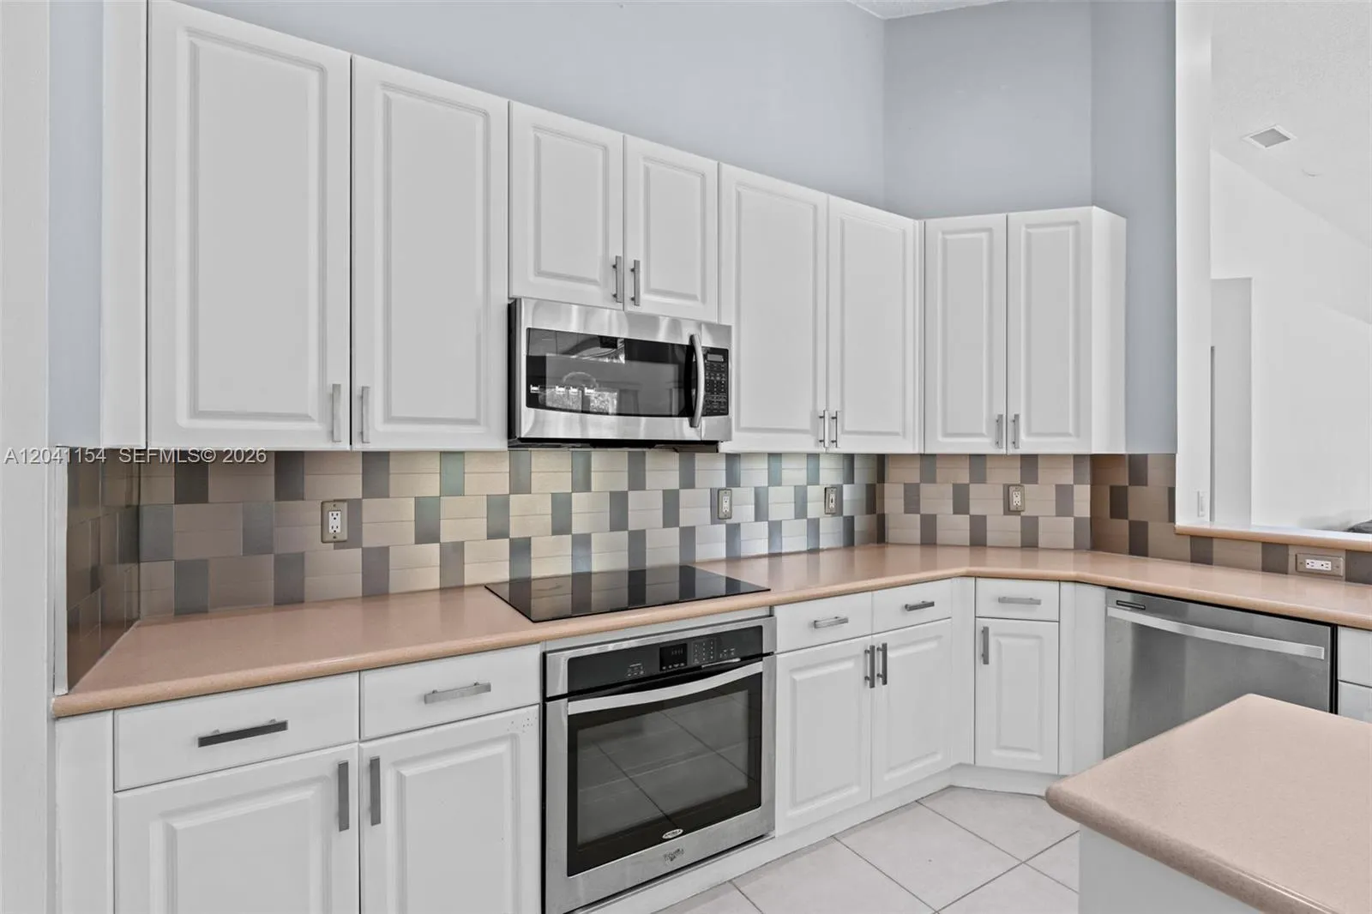
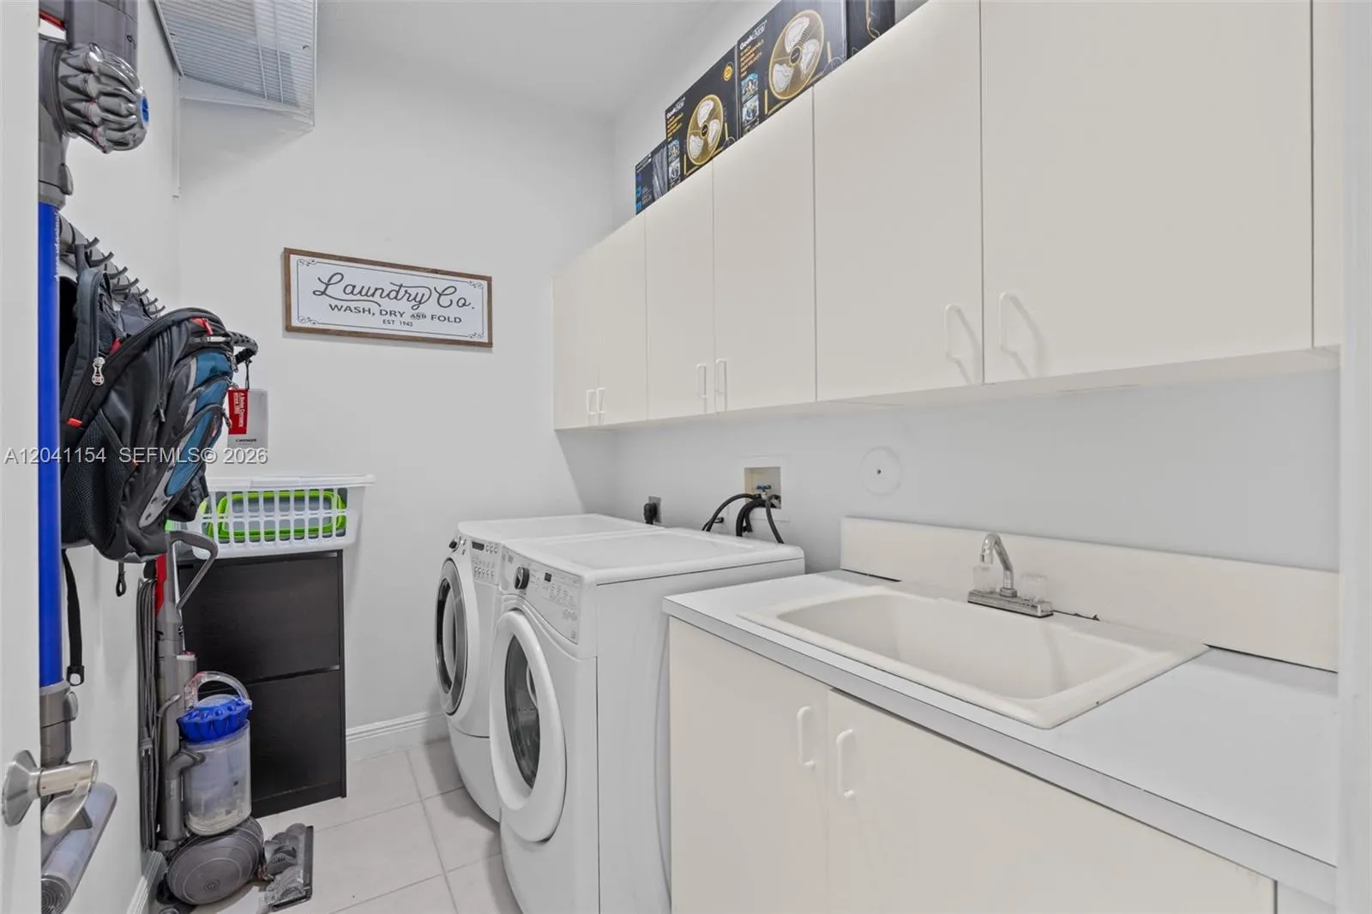
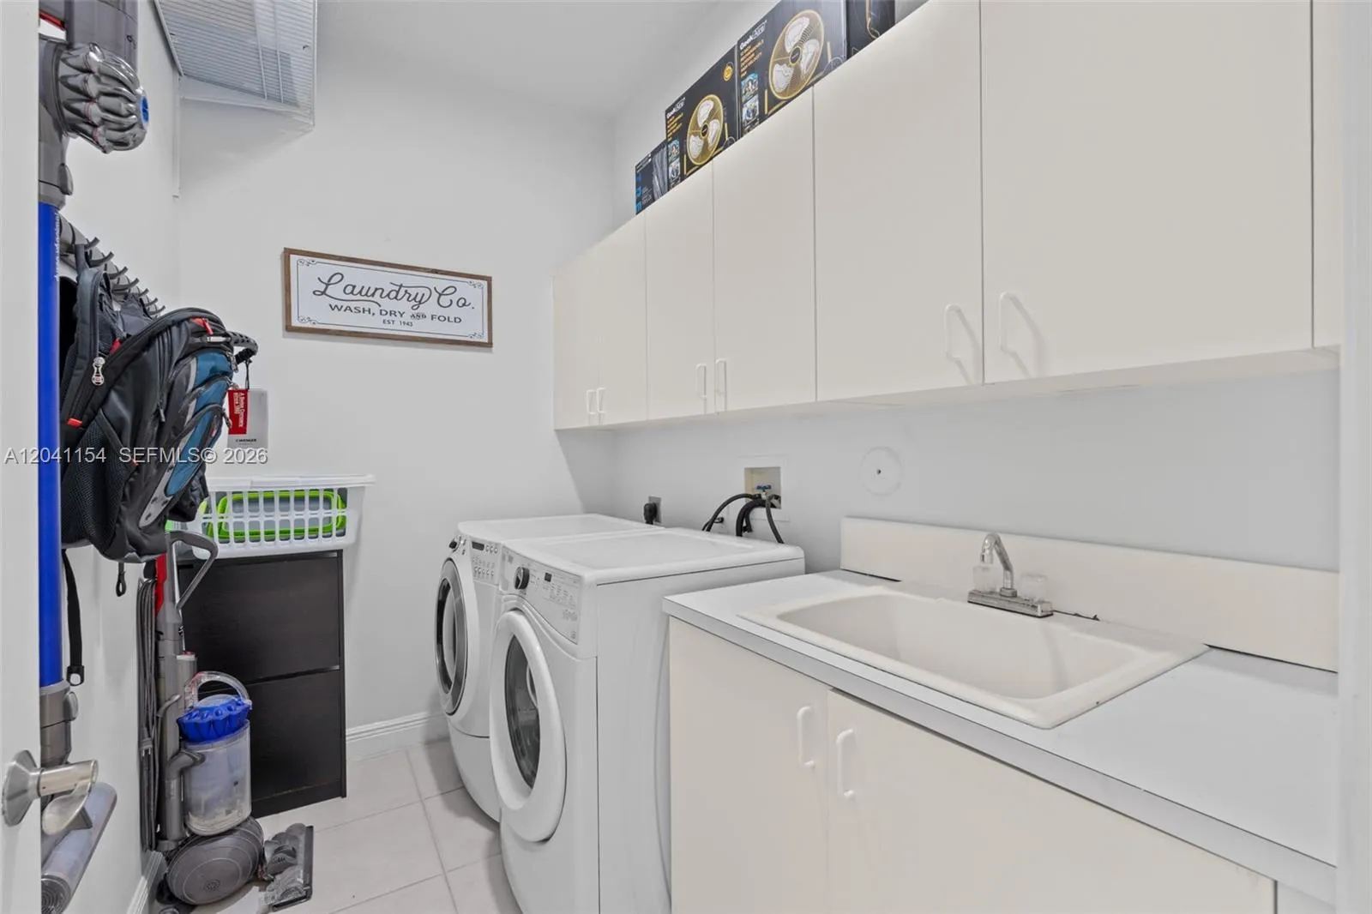
  • Appliances: Dryer, Dishwasher, Electric Range, Microwave, Refrigerator, Washer, Electric Water Heater

Address Map

  • Country: US
  • State: FL
  • County: Broward
  • City: Coral Springs
  • Subdivision: KENSINGTON
  • Zipcode: 33076
  • Street: 113
  • Street Number: 5019
  • Street Suffix: Avenue
  • Floor Number: 0
  • Longitude: W81° 43' 17.2''
  • Latitude: N26° 17' 38.9''
  • Street Dir Prefix: NW
  • MLS Area: 3624

MLS Addon

  • Architectural Style: Mediterranean
  • Association Amenities: Sidewalks
  • Association Fee: $401
  • Association Fee Frequency: Semi-annually
  • Association Fee Includes: Common Areas, Security
  • Close Price: $0
  • Elementary School: Eagle Ridge
  • Exterior Features: Outdoor Living Area
  • Flooring: Tile, Vinyl
  • Garage Spaces: 3
  • High School: Marjory Stoneman Douglas
  • Insurance Expense: $0
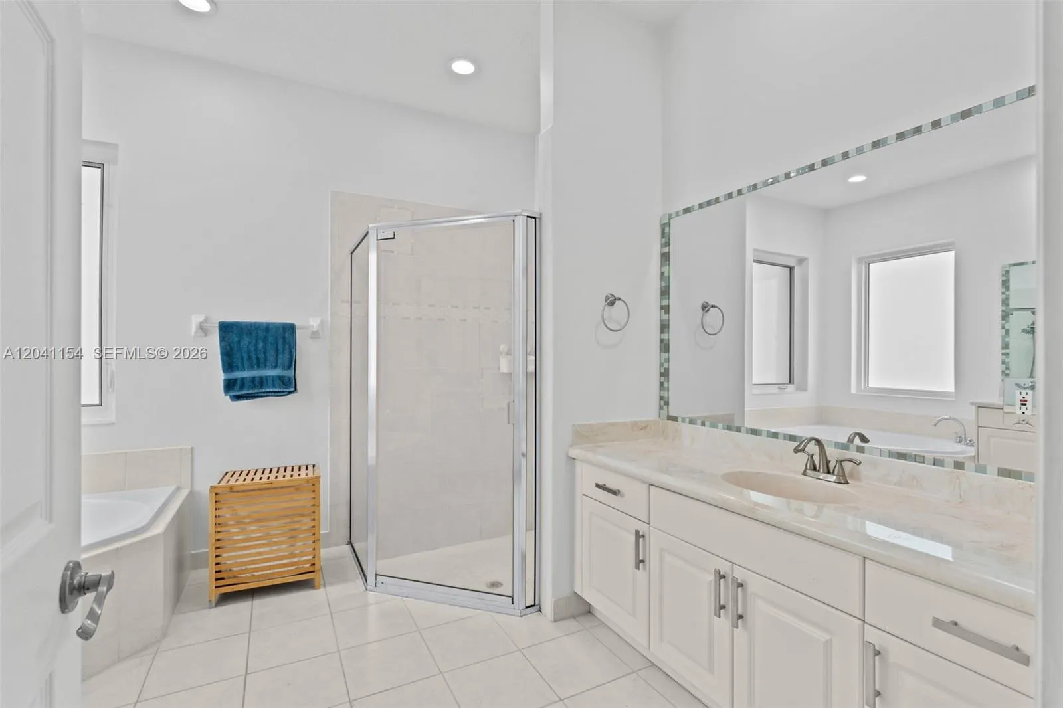
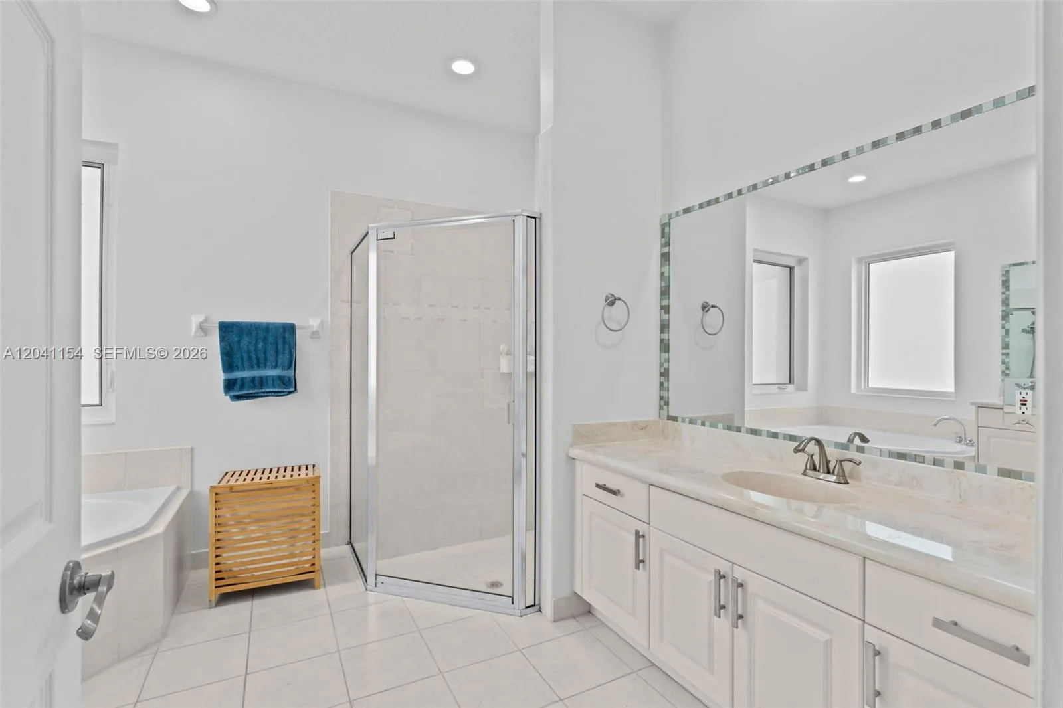
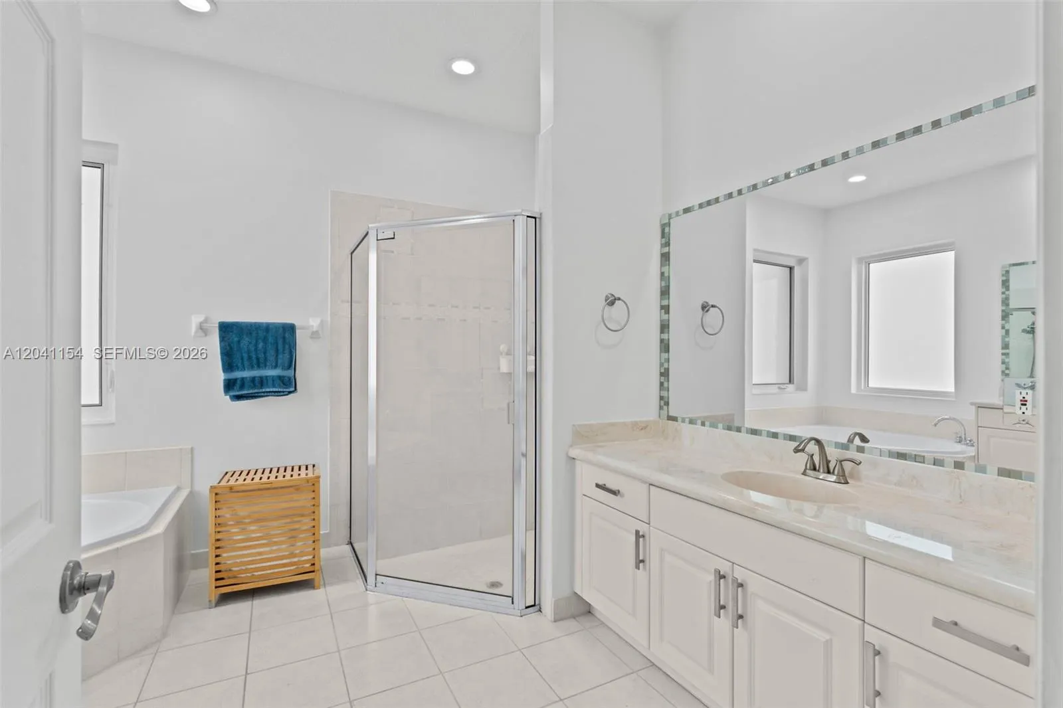
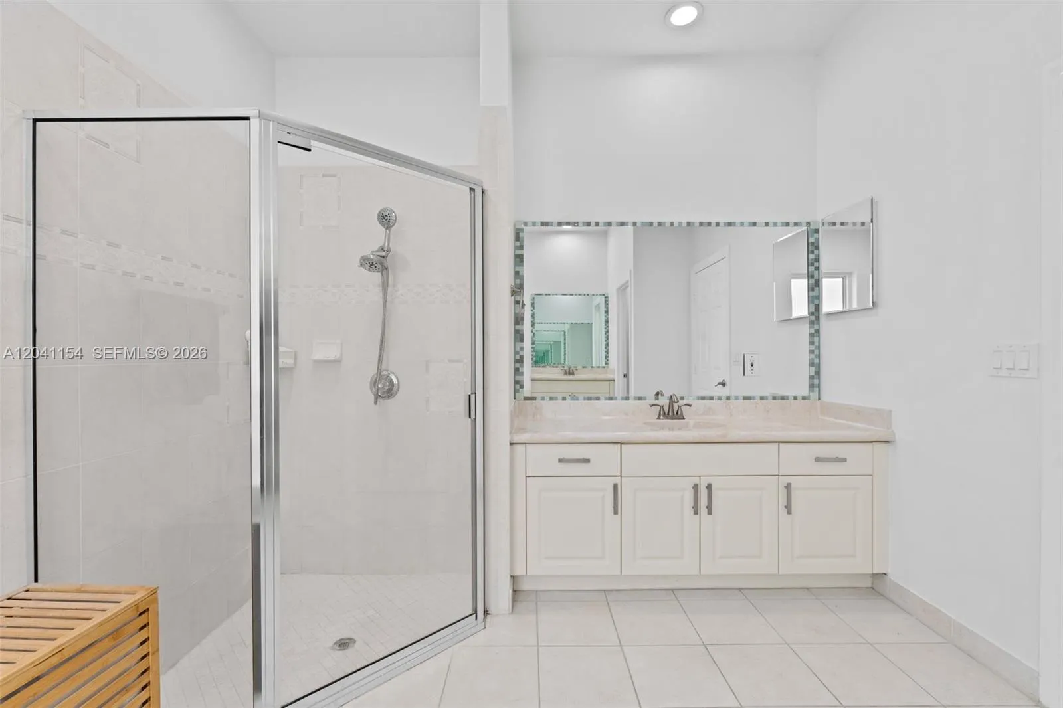
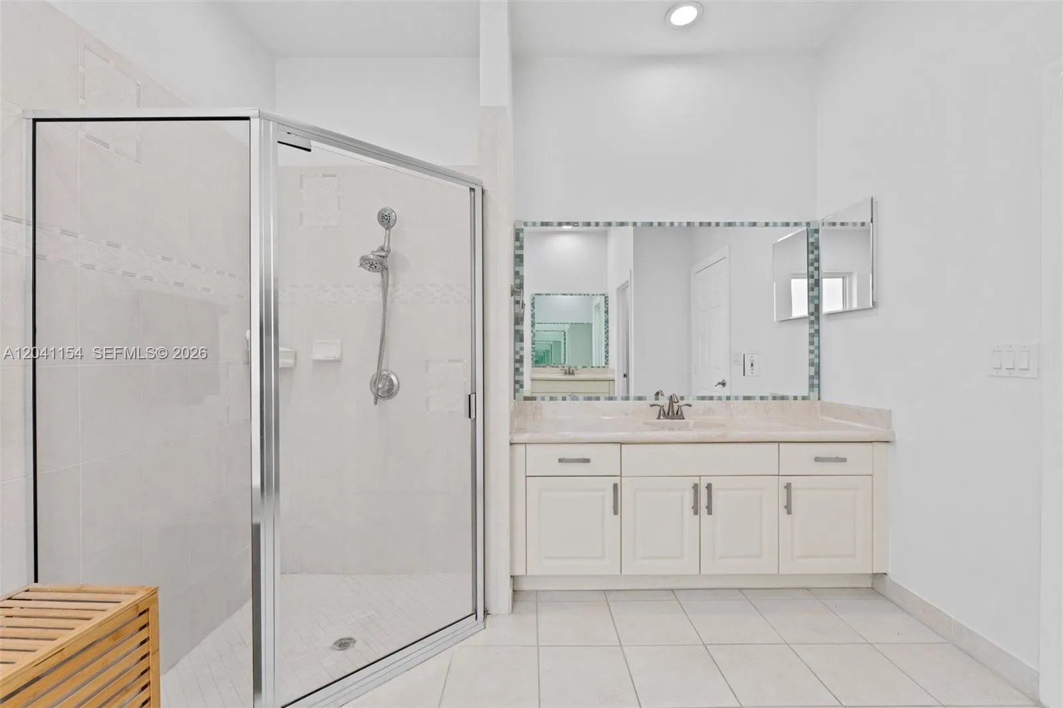
  • Interior Features: Bedroom on Main Level, Dual Sinks, Closet Cabinetry, Entrance Foyer, Eat-in Kitchen, Walk-In Closet(s), Built-in Features, Split Bedrooms, Separate Shower, Dining Area, Separate/Formal Dining Room, Main Level Primary, Vaulted Ceiling(s), Bathtub, Soaking Tub
  • Levels: One
  • Lot Features: 1/4 to 1/2 Acre Lot, Sprinklers Automatic, Sprinkler System
  • Lot Size Dimensions: 0.25
  • Middle Or Junior School: Coral Springs
  • New Taxes Expense: $0
  • Stories: 1
  • Stories Total: 1
  • Tax Annual Amount: $20,104
  • Utilities: Cable Not Available
  • Window Features: Blinds
  • Zoning: Residential single-f

Location

Listing Updated: 2026-07-11 21:47:39
  • Property Type : Single Family
  • Property Sub Type : Single Family Residence
  • Listing Type : For Sale
  • Listing ID : A12041154
  • Price : $950,000
  • View : Lake
  • Bedrooms : 5
  • Bathrooms : 3
  • Full Bathrooms : 3
  • Half Bathrooms : 0
  • Square Footage : 2,714 Sqft
  • Year Built : 1999
  • Lot Area : 0.25 Acre
  • Listing Status : Active Under Contract
  • Days On Market : 25
Contact Agent
Required
Required
Required
By proceeding, you consent to receive calls and texts at the number you provided, including marketing by autodialer and prerecorded and artificial voice, and ettmail, about your inquiry and other home-related matters, but not as a condition of any purchase.

Similar Single Family