Share
Share

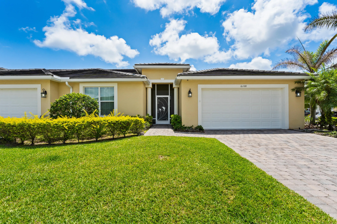
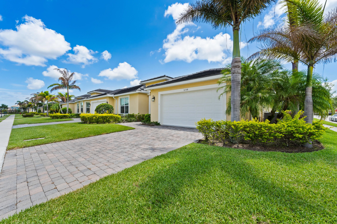
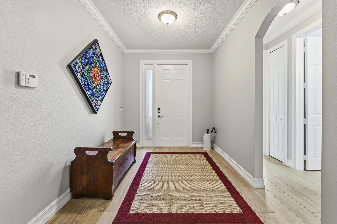
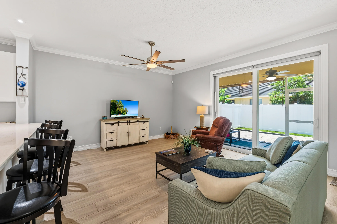
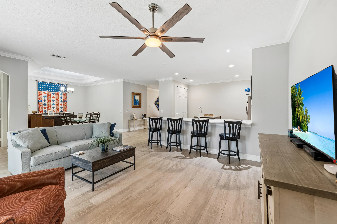
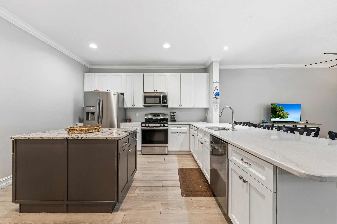
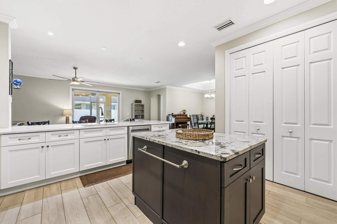
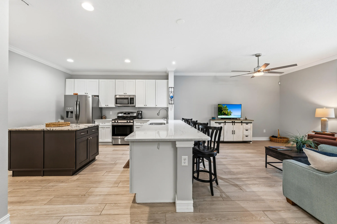
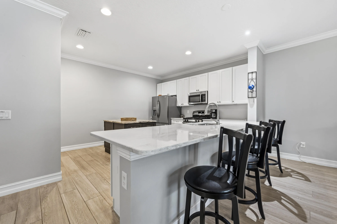
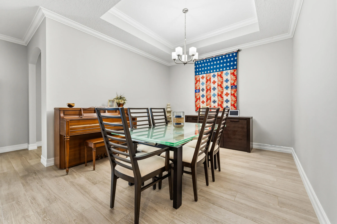
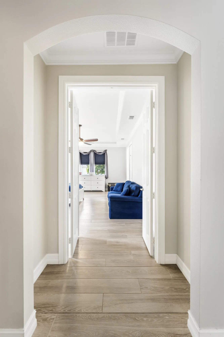
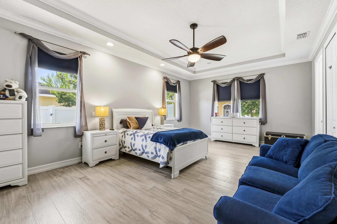
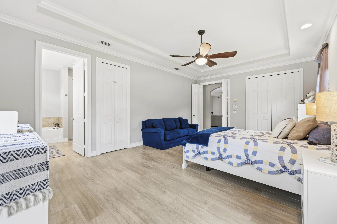
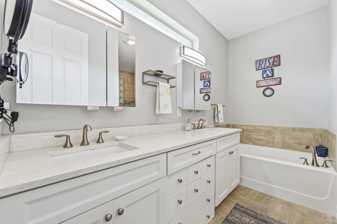
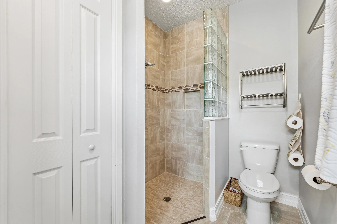
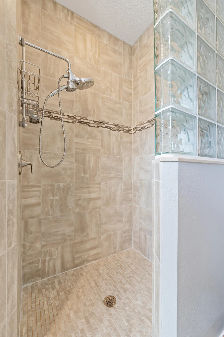
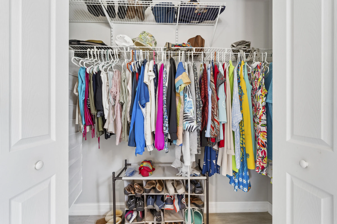
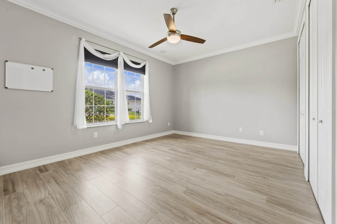
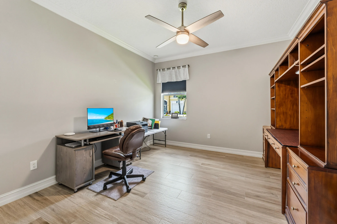
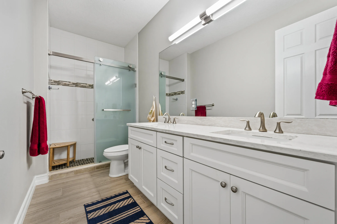
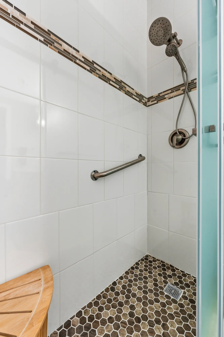
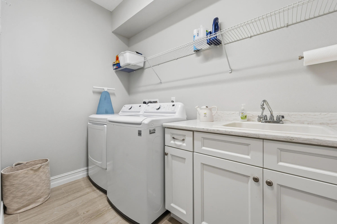
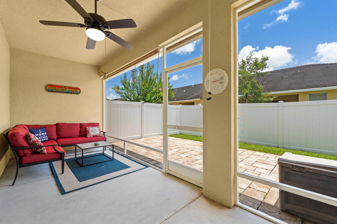
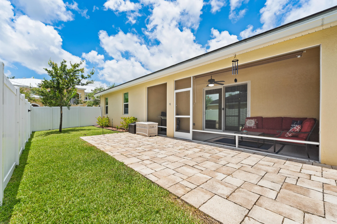
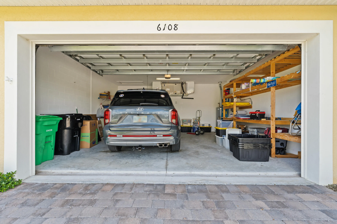
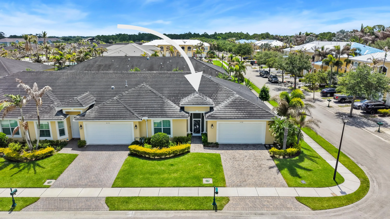
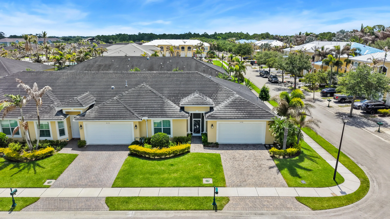
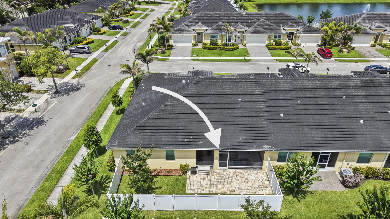
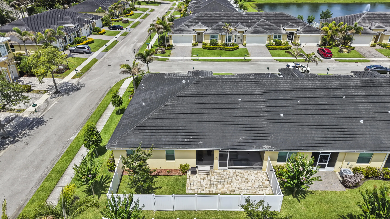
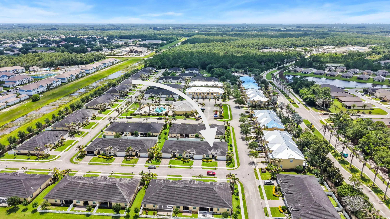
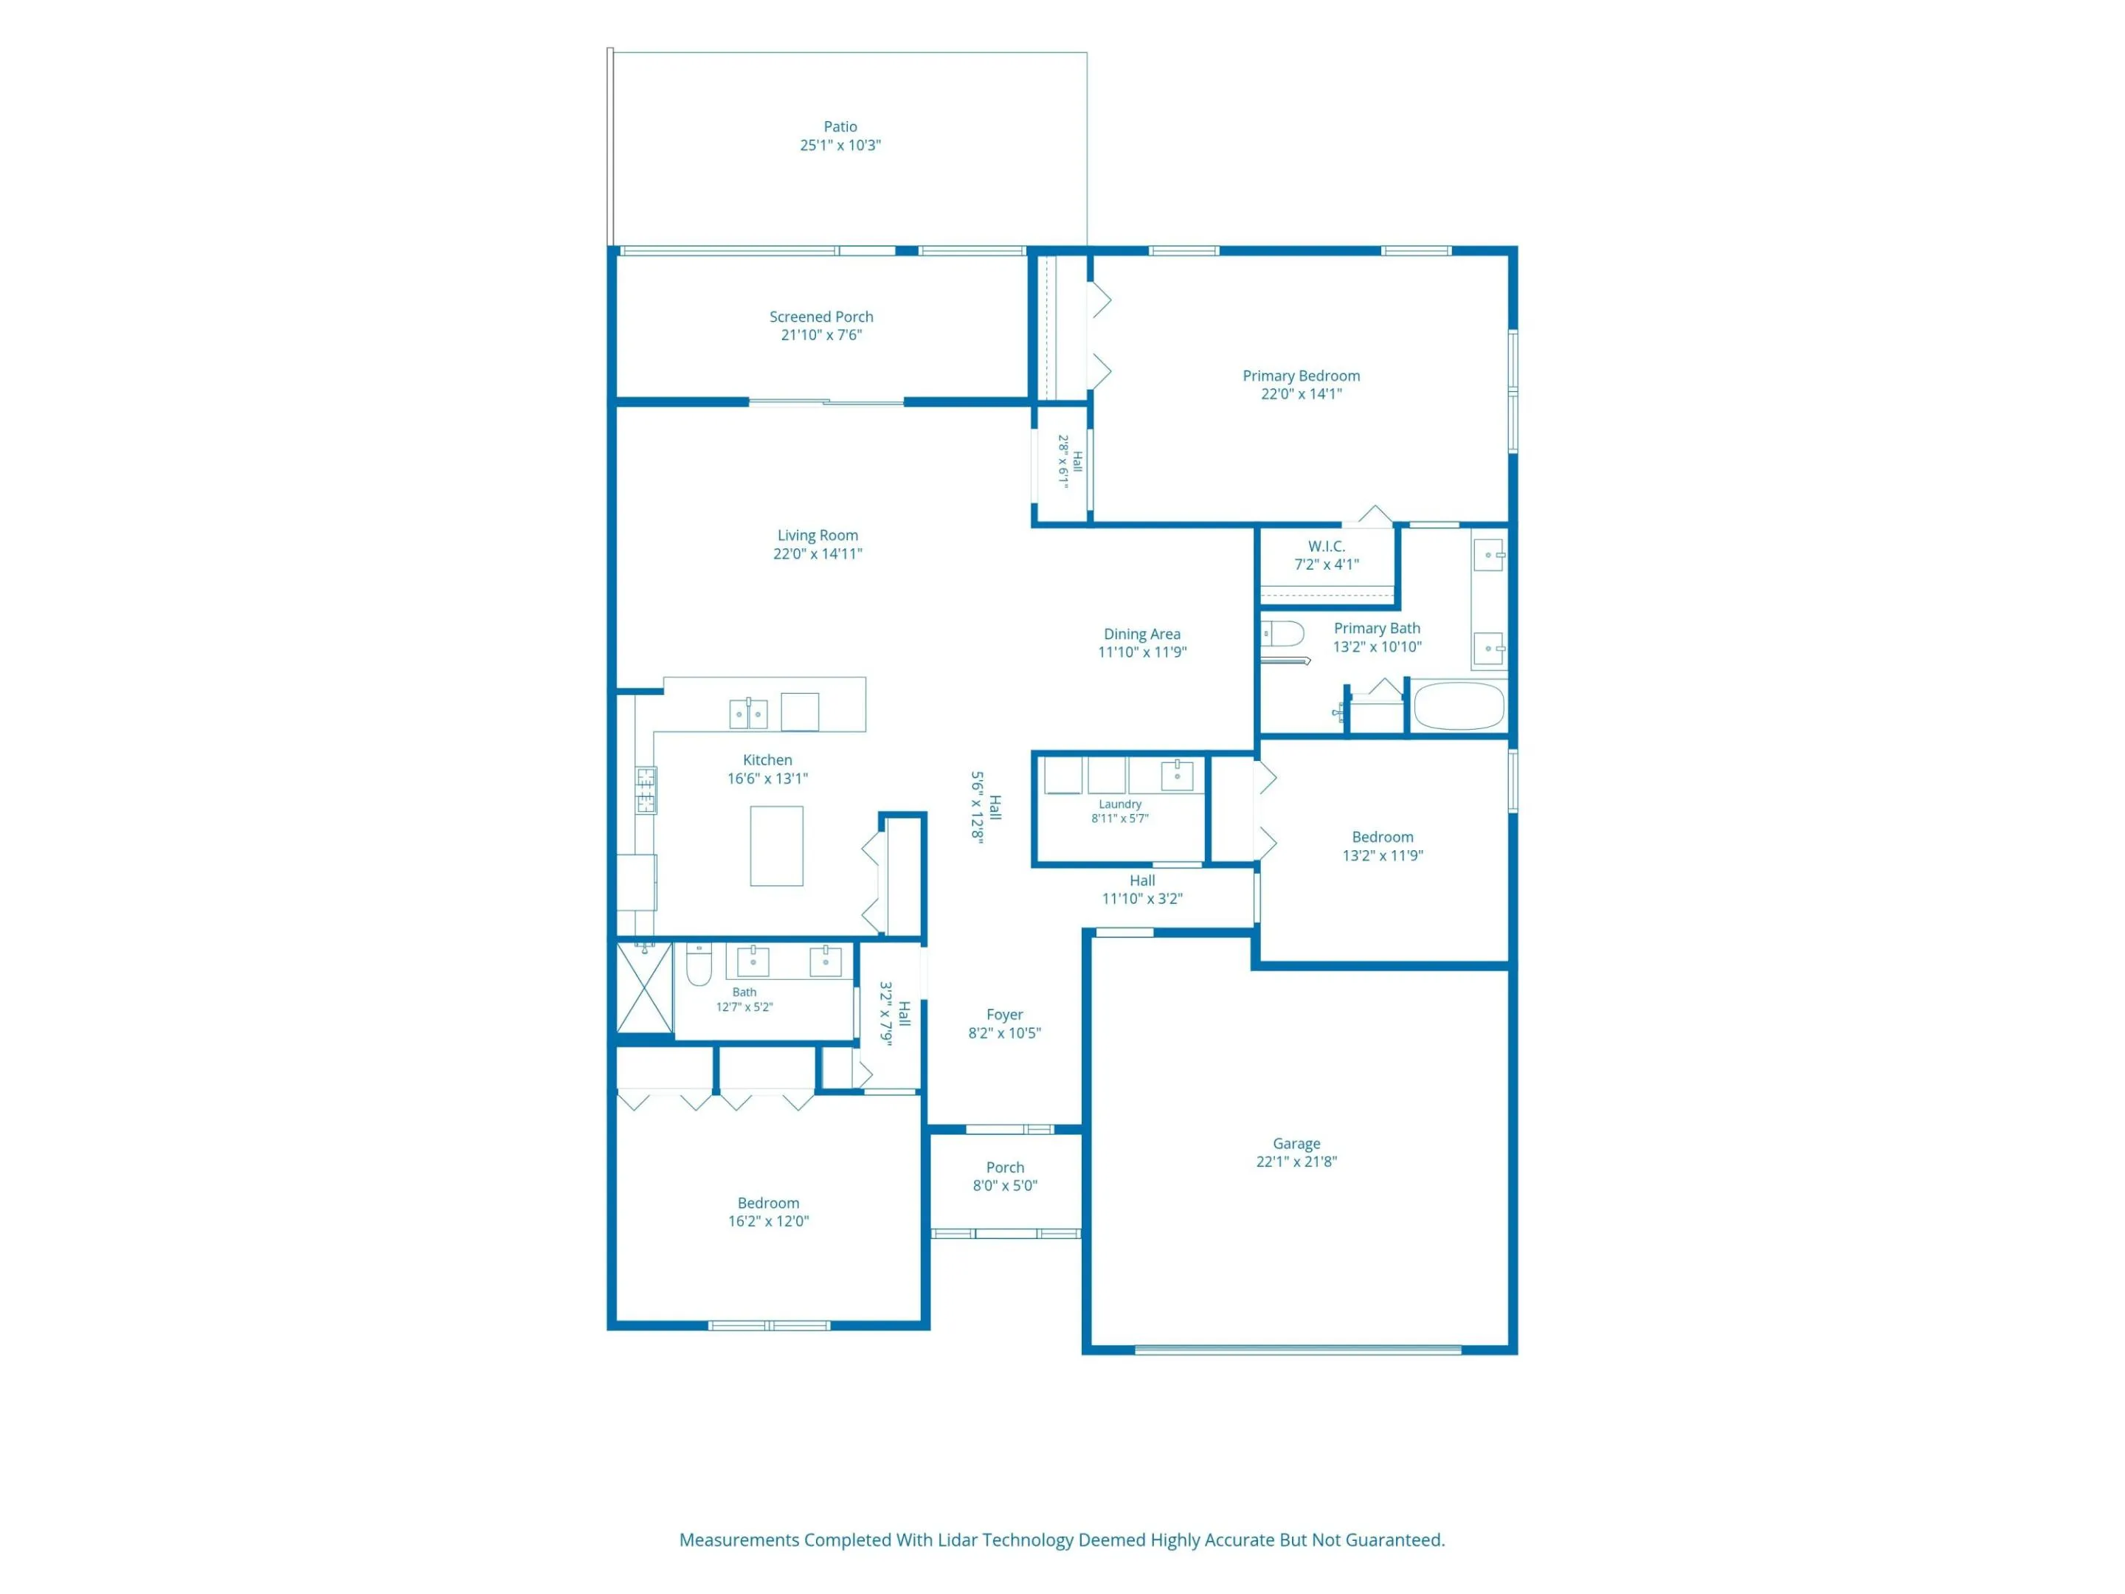
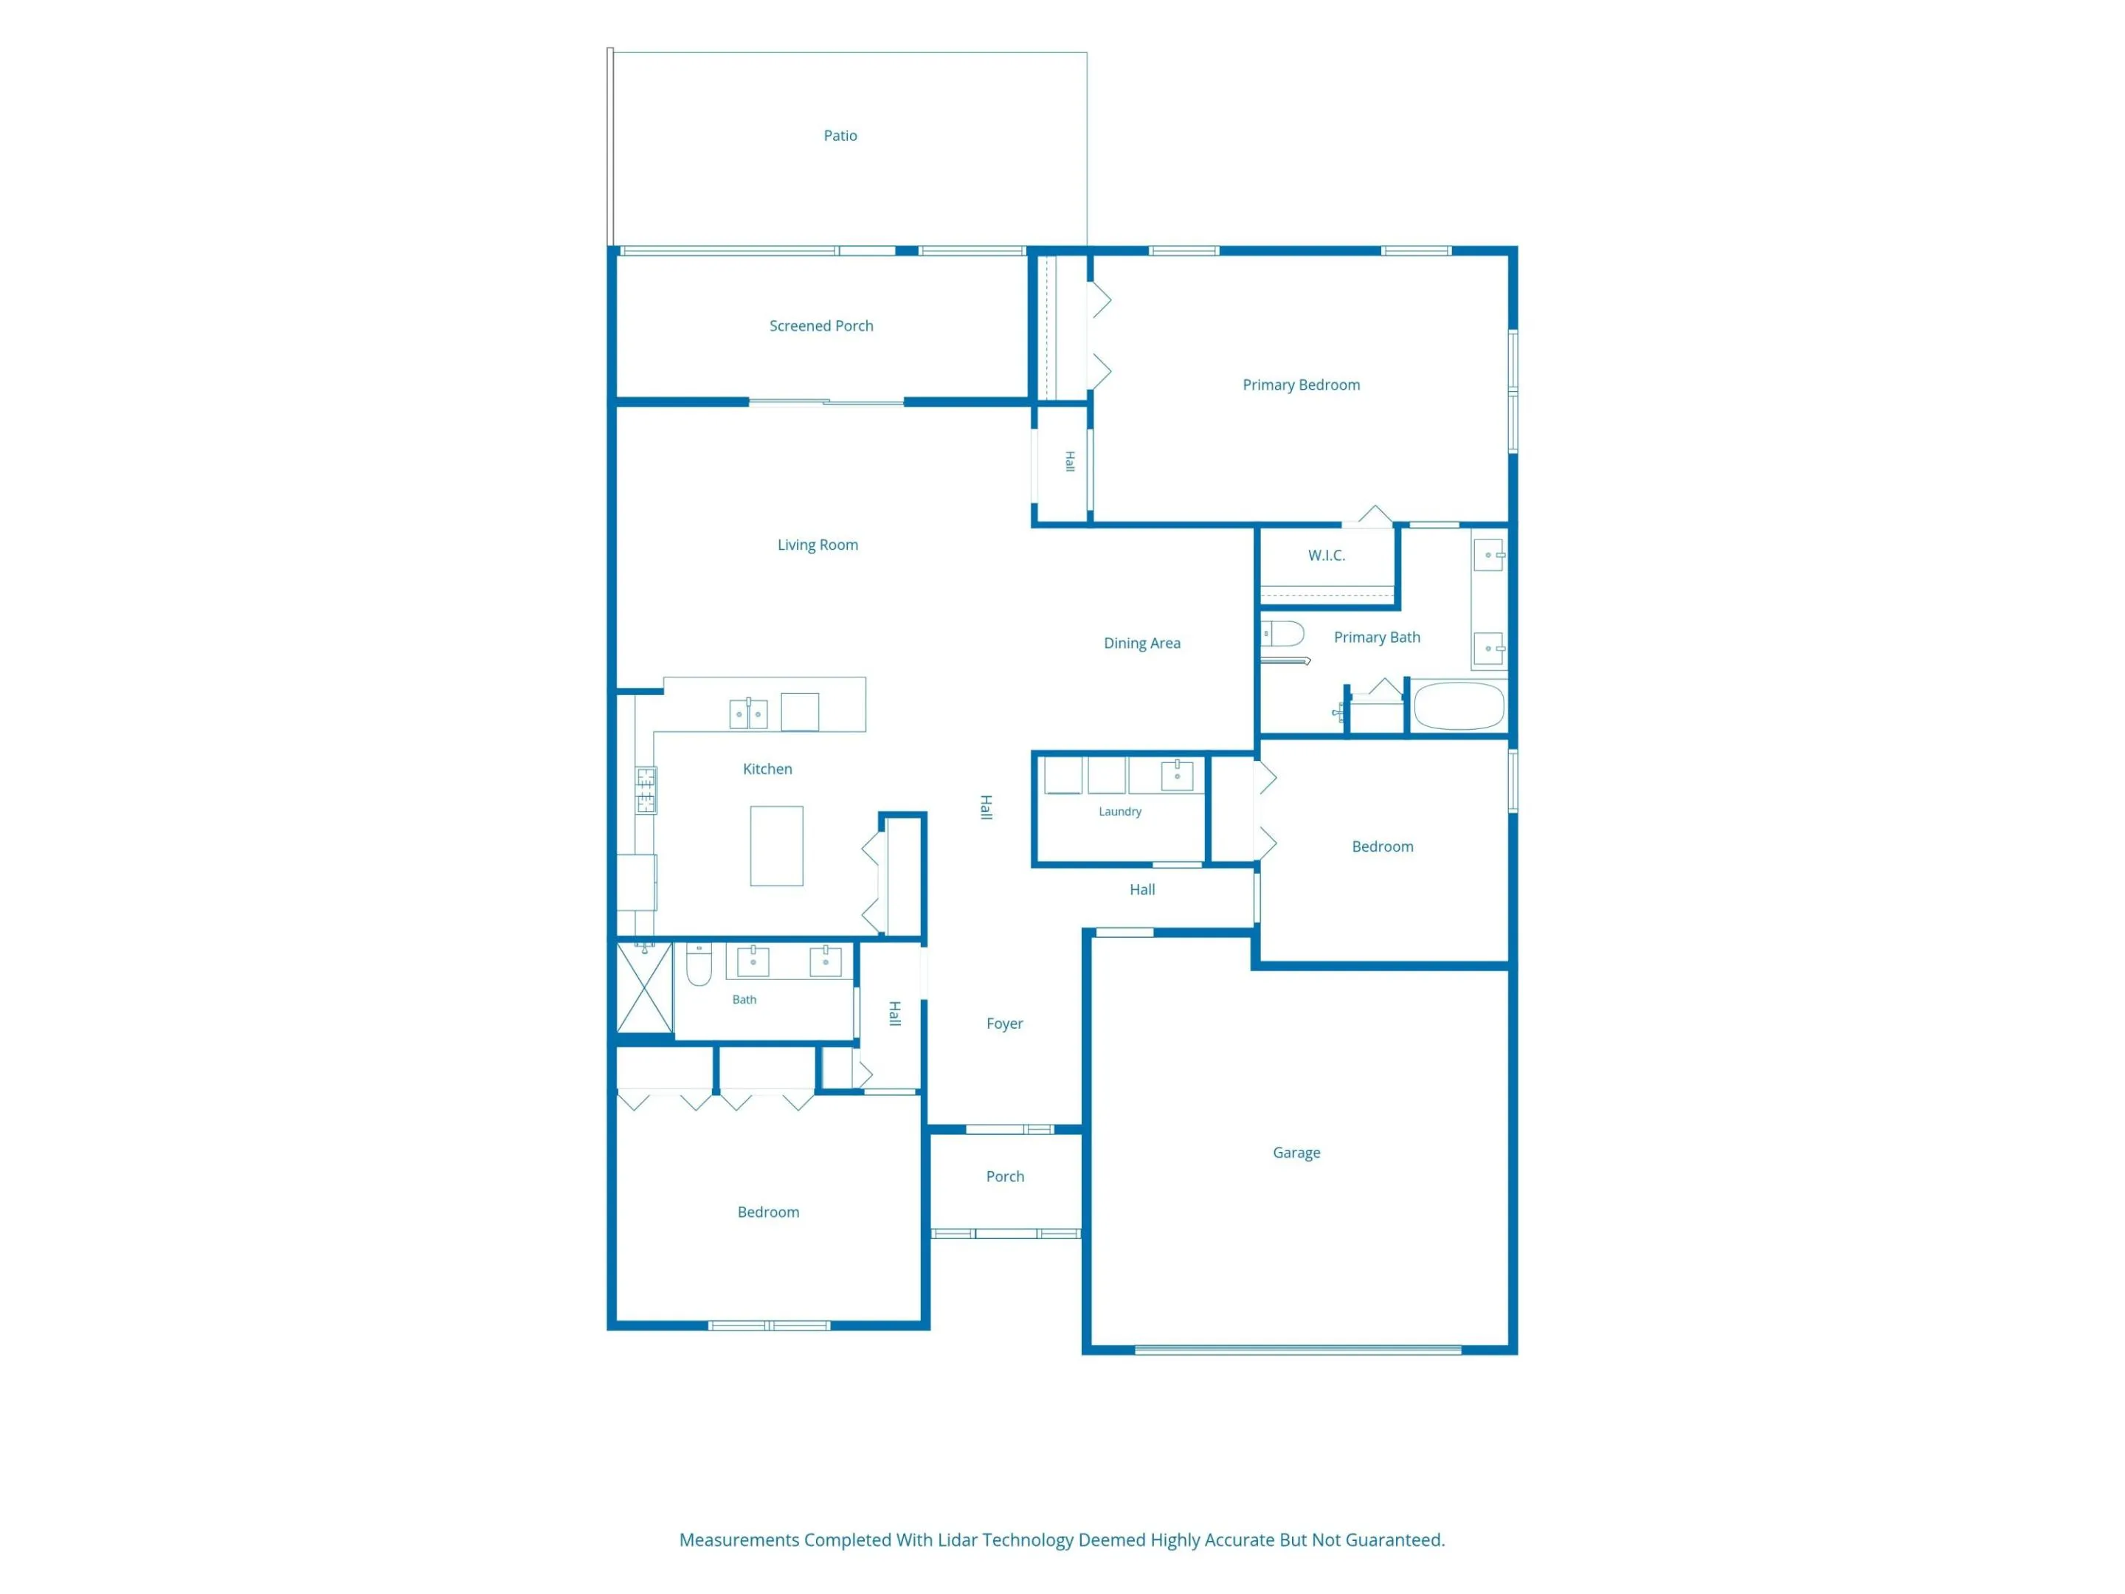
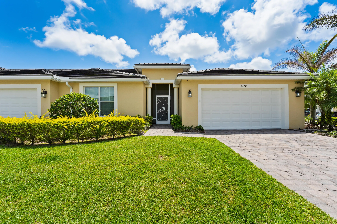
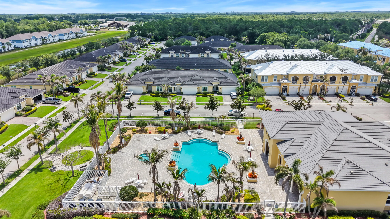
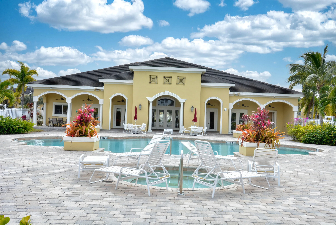
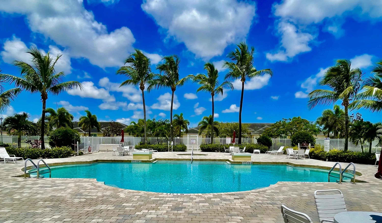
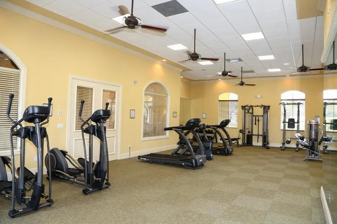
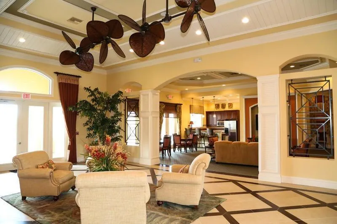
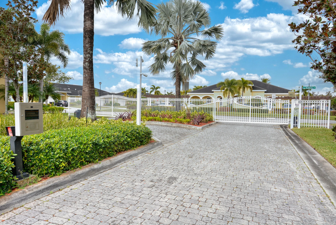
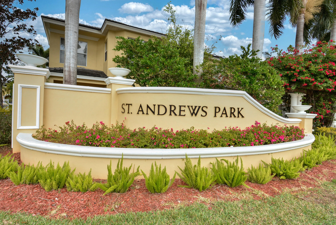
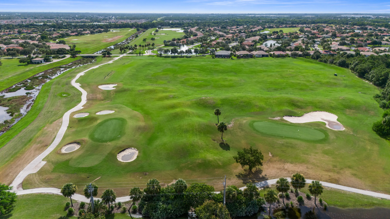
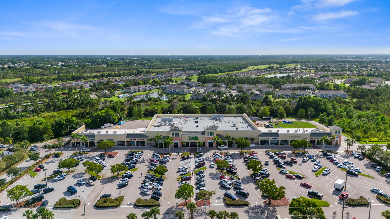
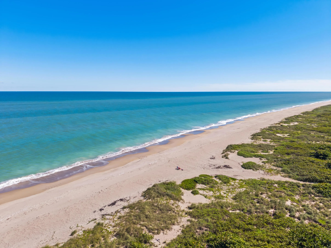
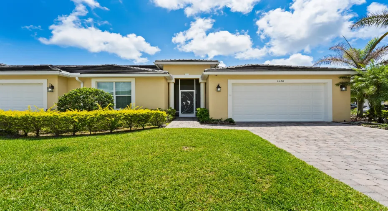
Beautifully maintained and loaded with upgrades, this 3-bedroom, 2-bath end-unit villa is perfectly situated on a desirable corner lot in a quiet gated community. Offering a spacious open layout, impact windows throughout, crown molding, and stylish finishes, this home combines comfort, convenience, and easy Florida living. The kitchen features solid wood cabinetry, quartz countertops, stainless steel appliances, a gas stove, a removable center island, a new refrigerator and dishwasher (2022), and a new garbage disposal (2024). Faux wood porcelain tile flooring flows through the main living areas, while all bedrooms were upgraded with plank tile flooring in 2022. The spacious primary suite includes double-door entry, a tray ceiling, a large walk-in closet, and a beautifully appointed bathroom with a walk-in shower and floor-to-ceiling tile. The guest bathroom was remodeled in 2025 and features a new walk-in shower, updated doors, dual sinks, quartz countertops, and modern fixtures. Additional upgrades include fresh interior paint (2022), five Harbour Breeze ceiling fans, four new light fixtures (2025), new faucets throughout the kitchen and bathrooms (2024), custom window coverings and waffle shades, and a laundry room complete with a utility sink, cabinets, and washer and dryer purchased in 2022. The garage offers built-in shelving, finished walls, and plenty of storage space. Enjoy outdoor living year-round with the enclosed screened patio added in 2022, an extended patio completed in 2024, and a fenced patio area with direct access to the adjacent green space, creating a private and relaxing setting. The HOA provides exceptional value by covering exterior maintenance, roof replacement, exterior painting, lawn care, cable, internet, and building insurance. Residents also enjoy fantastic community amenities including a gated entrance, clubhouse, fitness center, heated swimming pool, and spa. Move-in ready and thoughtfully updated, this home offers the perfect combination of low-maintenance living, quality upgrades, and resort-style amenities in a desirable gated community. Conveniently located just minutes from shopping, dining, and everyday conveniences, this home is within a short distance of Publix, restaurants, and the vibrant Oxbow Eco-Center. Enjoy easy access to St. Lucie West, Tradition, medical facilities, golf courses, and some of the Treasure Coast’s most beautiful beaches, including Stuart and Jensen Beach. Whether you’re looking for a full-time residence or a seasonal retreat, this location offers the perfect balance of convenience, recreation, and the Florida lifestyle.
Listing Updated: 2026-06-28 15:05:30