Share
Share

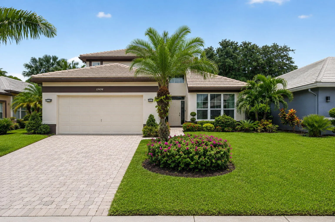
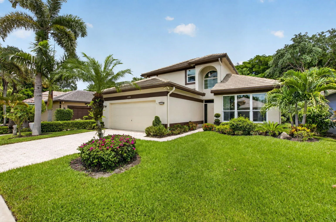
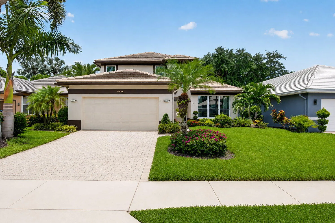
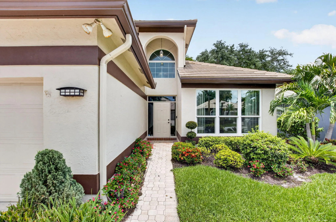
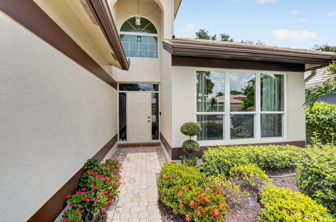
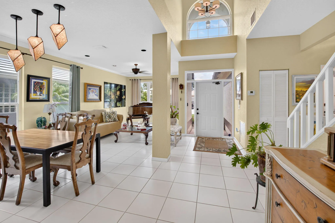
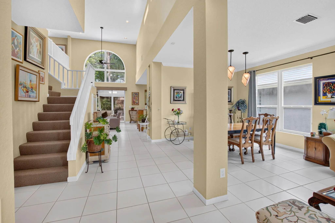
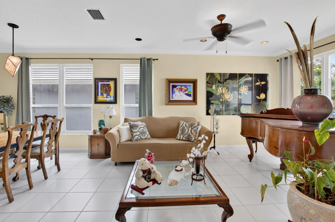
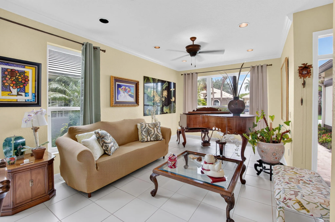
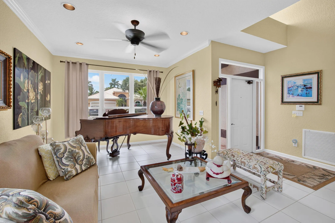
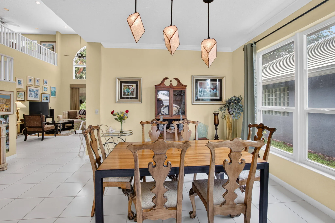
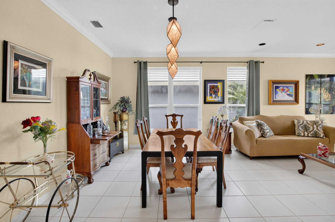
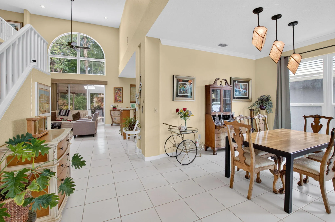
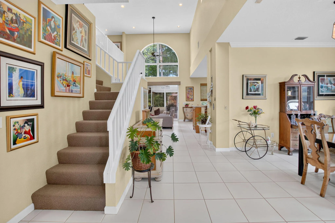
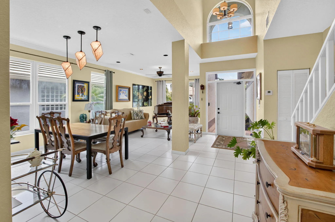
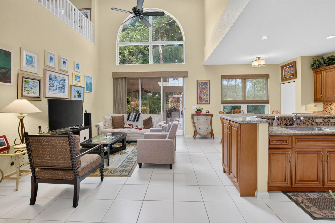
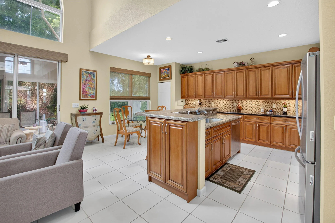
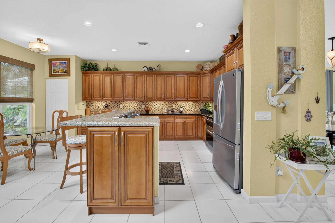
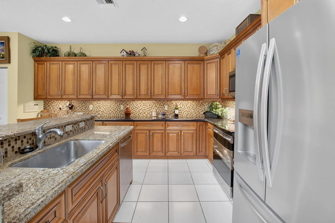
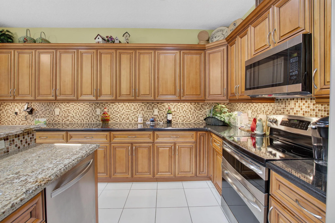
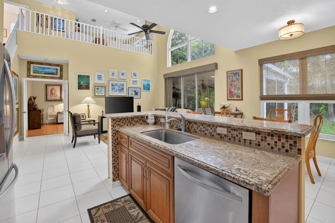
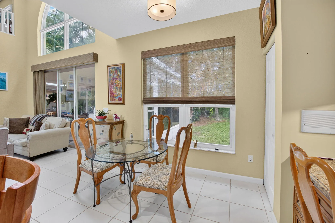
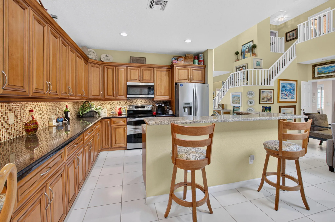
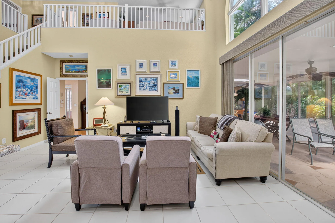
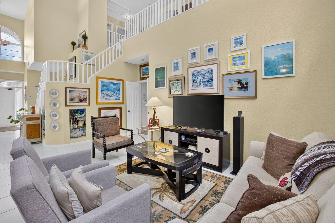
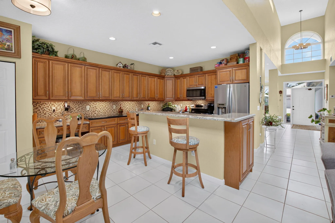
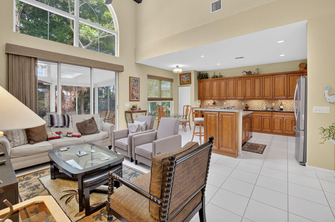
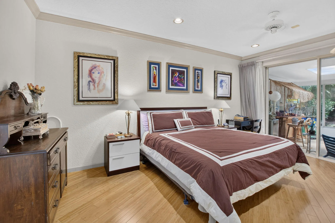
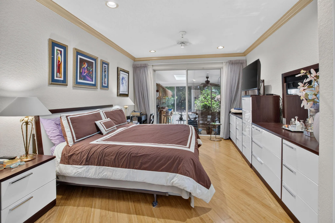
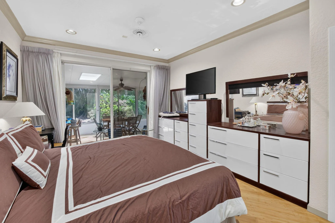
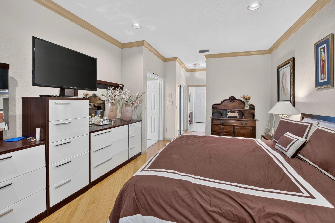
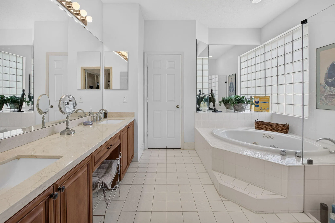
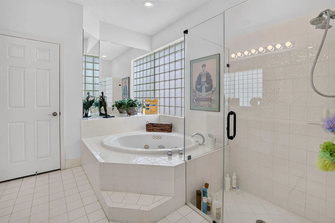
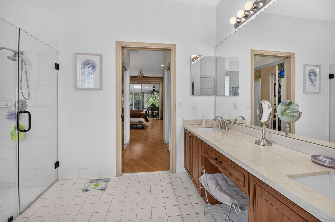
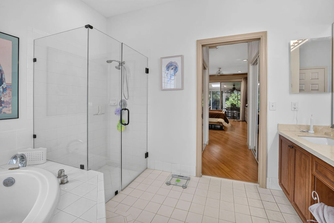
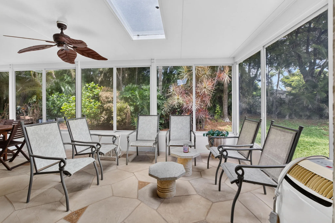
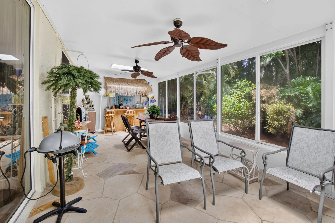
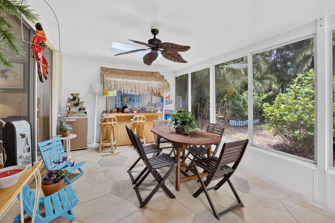
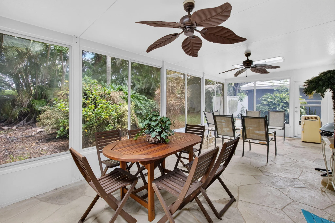
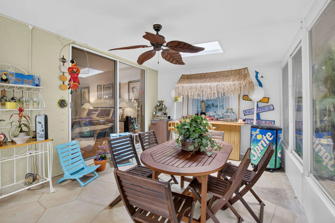
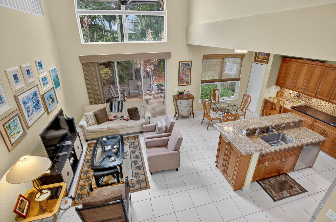
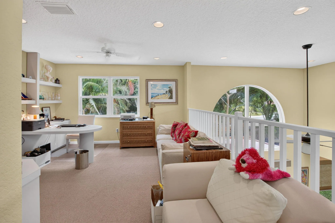
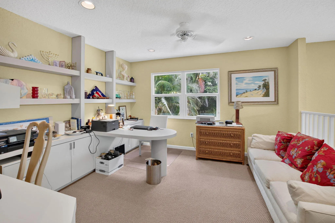
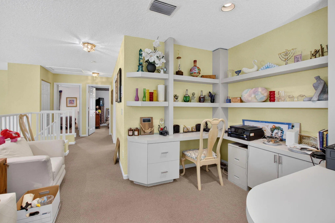
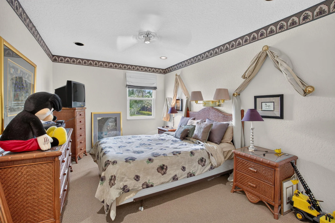
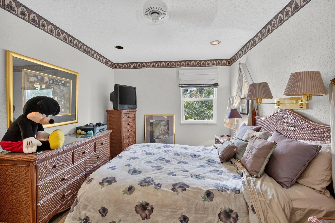
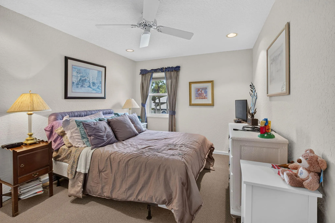
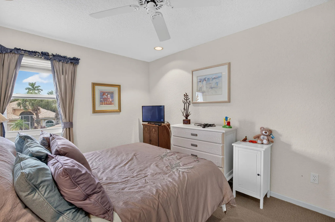
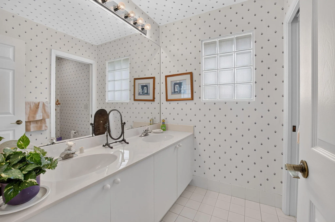
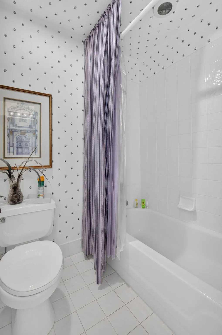
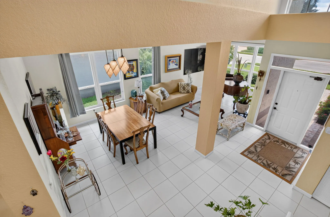
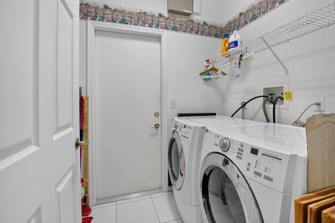
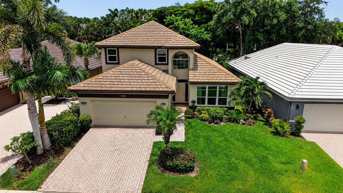
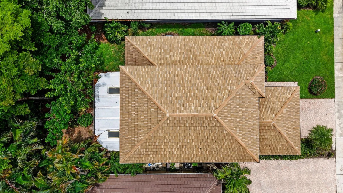
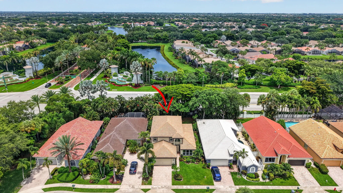
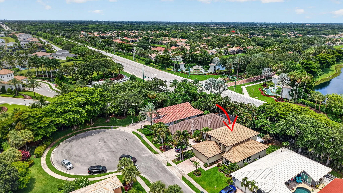
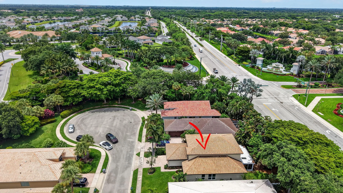
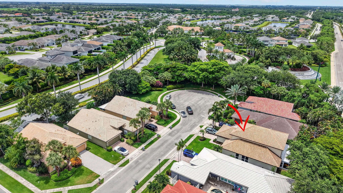
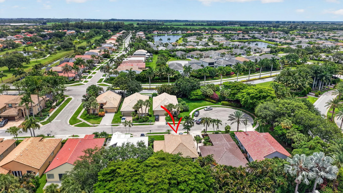
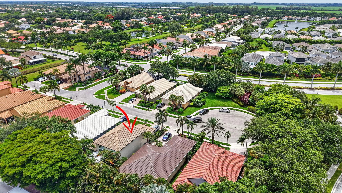
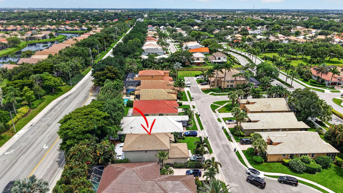
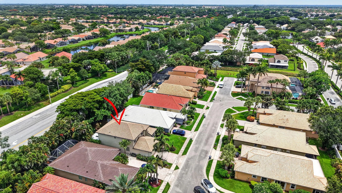
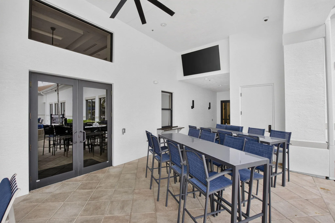
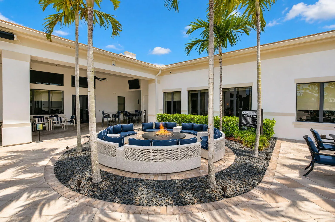
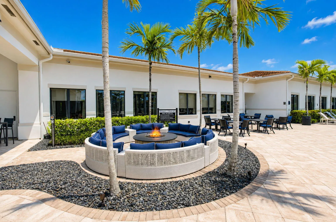
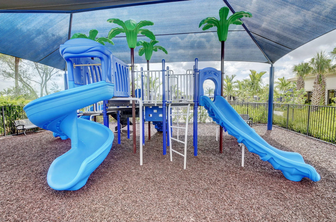
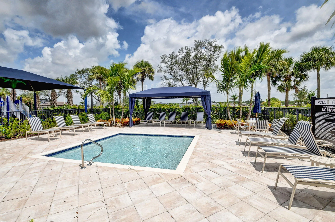
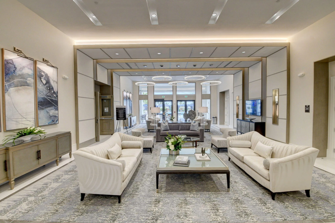
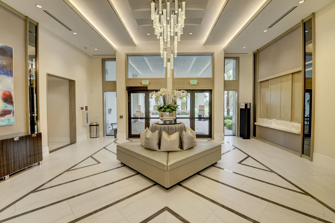
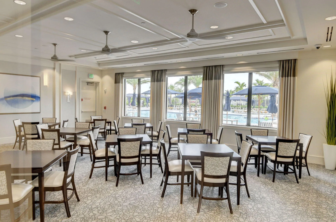
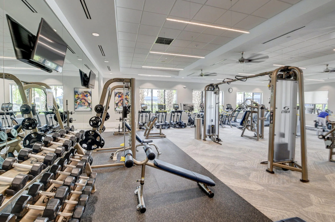
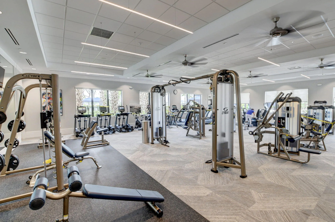
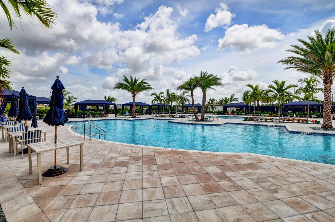
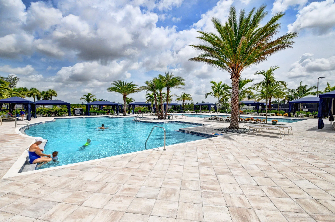
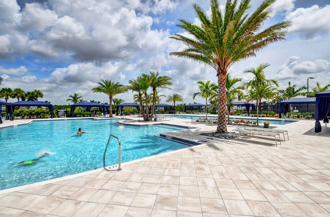
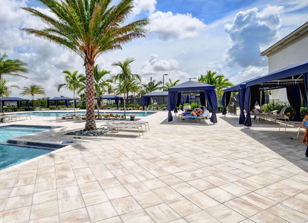
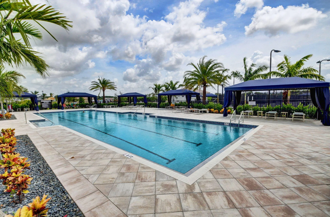
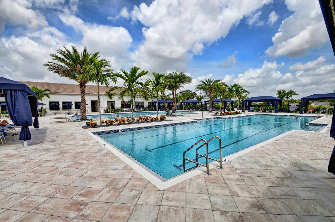
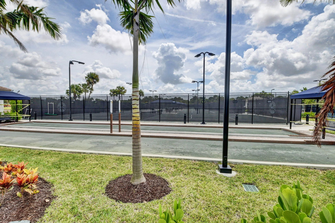
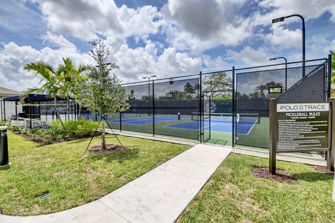
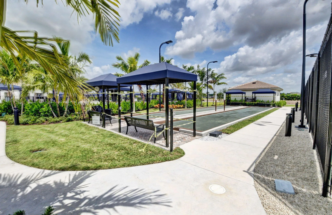
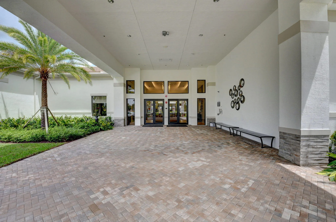
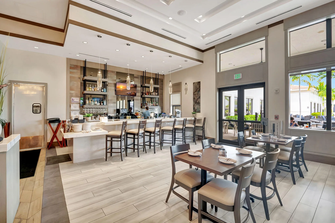
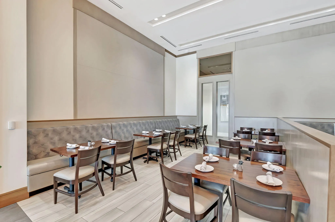
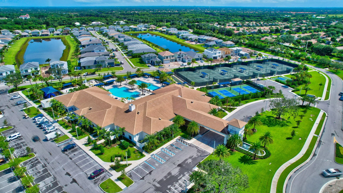
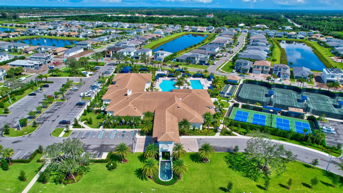
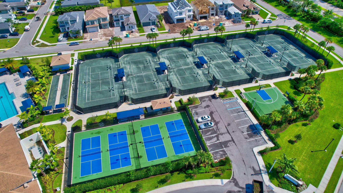
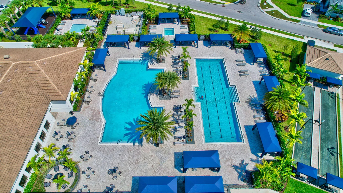
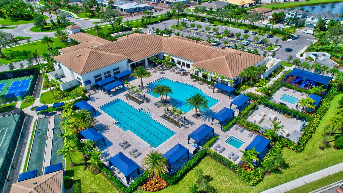
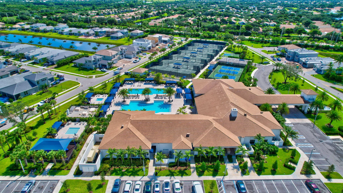
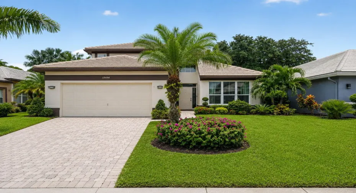
Welcome to this exceptional 2 story single family residence nestled within the highly sought after Polo Trace ALL AGE community of Delray Beach. Featuring 4 bedrooms, 2.5 bathrooms, and 2,398 square feet of well-designed living space, this home offers the perfect blend of comfort, style, and everyday functionality. Thoughtfully maintained and updated, the property includes a 2022 roof, tankless water heater, and mostly impact glass windows for added peace of mind. Additional features include a dedicated laundry room, 2 car garage, and ceiling fans throughout. Surrounded by lush tropical landscaping, mature palm trees, and a beautifully paved driveway, this home boasts outstanding curb appeal and welcomes you from the moment you arrive. Upon entering, you’ll be greeted by soaring vaulted ceilings, an abundance of natural light, and an open concept living area highlighted by a dramatic arched window and stylish tile flooring throughout the main living spaces. The inviting layout creates the perfect setting for both everyday living and entertaining. The well appointed kitchen features rich wood cabinetry, granite countertops, a decorative mosaic tile backsplash, stainless steel appliances, and a spacious center island with a built in sink and breakfast bar seating. Adjacent to the kitchen, a charming breakfast nook surrounded by large windows provides the ideal space to enjoy your morning coffee. The 1st floor primary suite offers a private retreat with warm wood flooring and direct access to the outdoor living area through sliding glass doors. The luxurious ensuite bathroom features a large jetted soaking tub beneath a glass block window, a separate glass enclosed shower, and a dual sink vanity. Upstairs, you’ll find 2 spacious guest bedrooms along with a versatile loft area that can easily serve as a 4th bedroom, home office, media room, or additional living space. Built in shelving adds both character and functionality. One of the home’s standout features is the bright and airy sunroom, complete with skylights, ceiling fans, and a tiki style bar, creating the perfect space for entertaining guests or simply relaxing year round. Beyond the home itself, Polo Trace delivers one of Delray Beach’s most sought after resort style lifestyles. Residents enjoy access to a spectacular 26,000 square foot clubhouse that serves as the social centerpiece of the community. The beautifully designed clubhouse features elegant gathering spaces, card rooms, social lounges, meeting rooms, and a state of the art fitness center equipped with strength training and cardio equipment. Residents can also enjoy an on-site RESTAURANT and bar, making it easy to meet friends, attend social events, or enjoy a casual meal without leaving the community. Outdoor amenities are equally impressive and designed to accommodate every lifestyle. The resort style pool features expansive sun decks, private cabanas, shaded seating areas, and a relaxing atmosphere surrounded by lush tropical landscaping. Additional outdoor gathering areas include fire pits, covered dining spaces, and beautifully maintained walking paths throughout the community. For those who enjoy an active lifestyle, Polo Trace offers multiple Har Tru bocce, tennis & PICKLEBALL courts, and a full calendar of fitness classes, leagues, and social activities. Families and guests will appreciate the playground, open green spaces, and scenic lakes that enhance the community’s picturesque setting. Ideally located in the heart of Delray Beach, Polo Trace places residents just minutes from world renowned Atlantic Avenue, known for its vibrant dining, shopping, art galleries, entertainment, and nightlife. Beautiful South Florida beaches, championship golf courses, major highways, airports, and top-rated medical facilities are all conveniently nearby, providing the perfect balance of luxury, convenience, and recreation.
Listing Updated: 2026-07-21 11:40:26