• Share

8949 Champions Way, Port St Lucie, Florida 34986

Active For Sale
$545,000
  • Beds 3
  • Baths 2
  • Sq Ft 2,322 Sqft
  • Visits: 14 in 37 days
Description

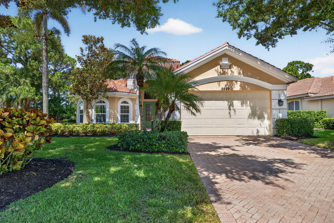
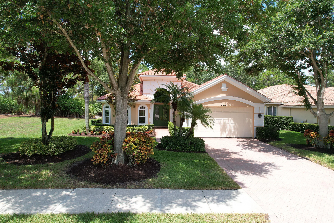
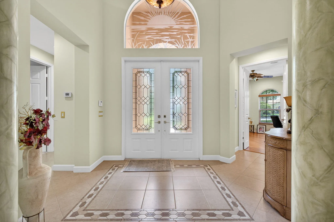
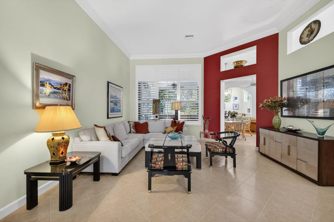
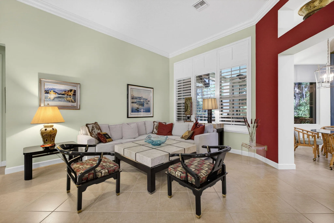
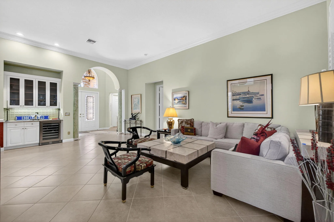
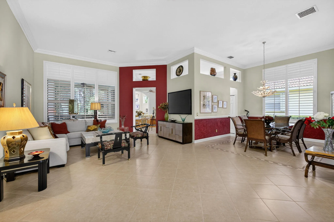
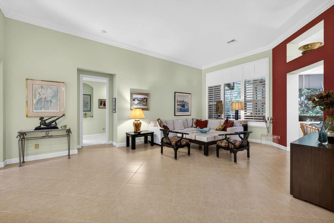
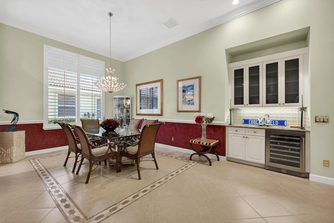
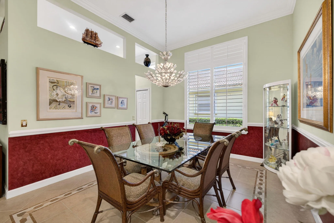
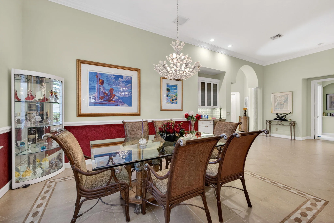
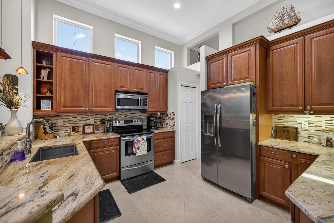
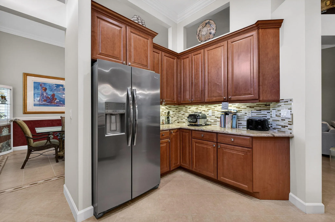
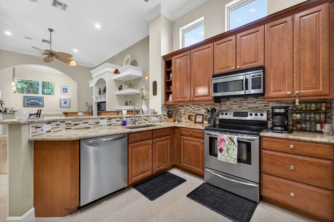
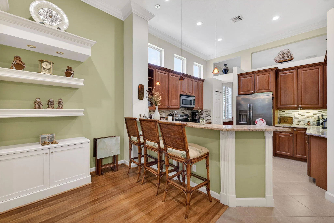
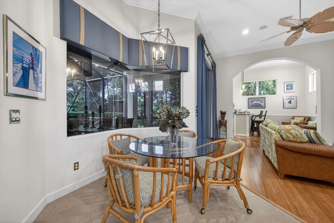
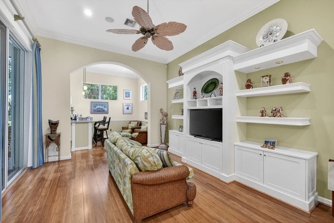
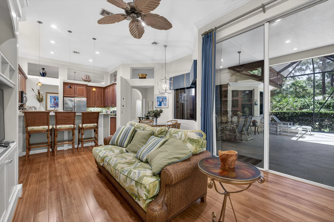
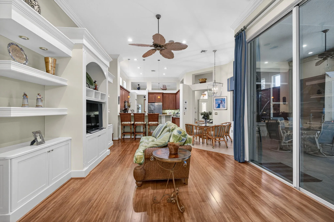
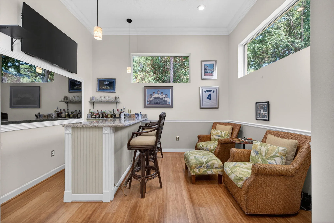
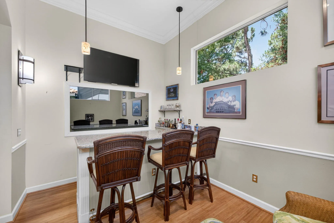
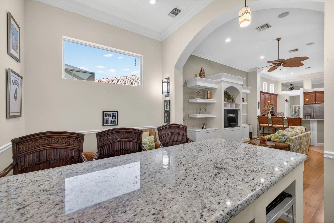
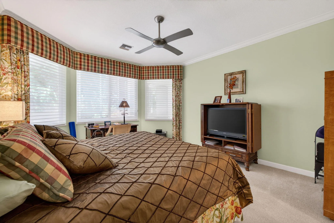
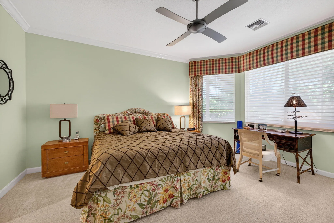
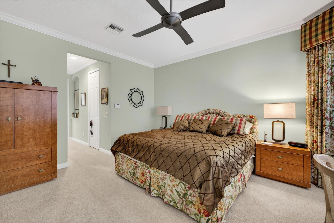
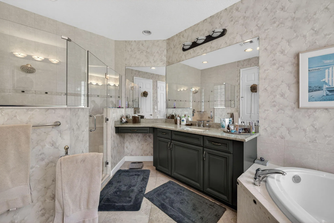
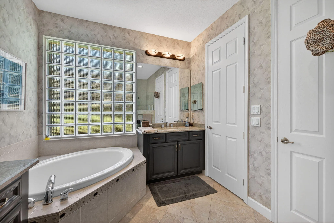
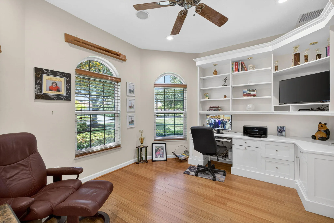
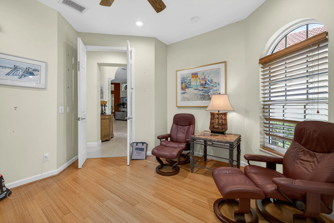
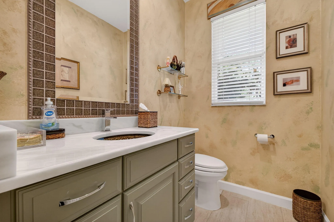
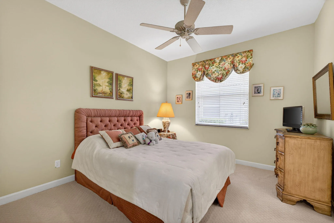
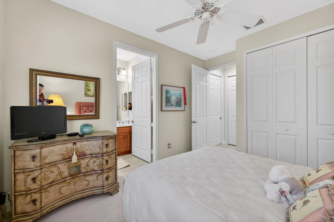
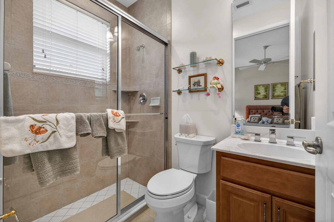
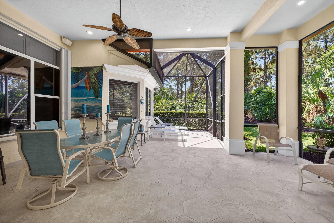
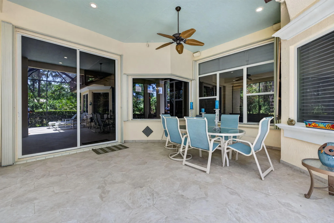
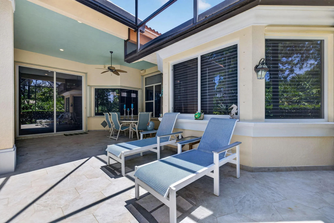
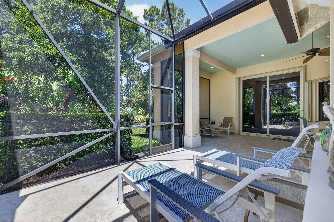
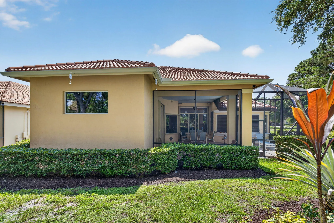
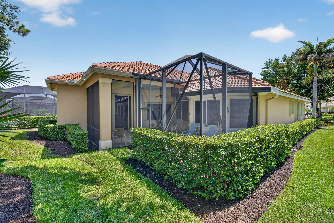
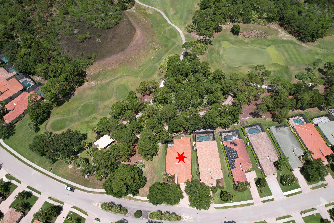
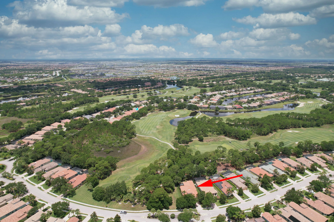
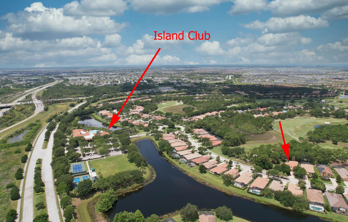
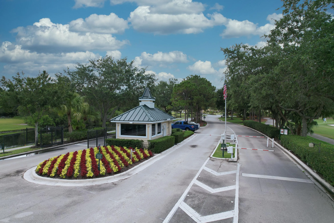
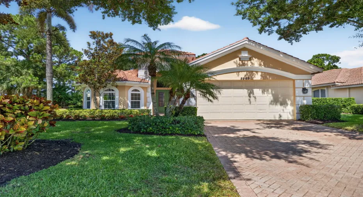
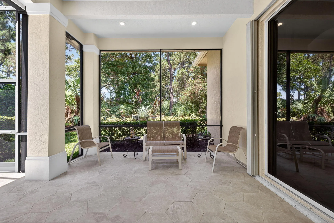
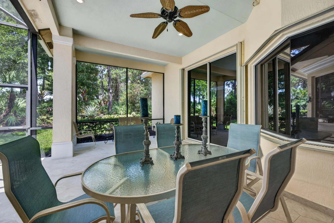
Welcome to PGA village. This 2 bedroom 2.5 bath home with den is located in the highly desirable Lakes community. Featuring open floor plan. Gourmet kitchen includes granite counters and 42″ cabinets and stainless steel appliances. Extension was added to family room include a “sports” bar area. Upgraded bathrooms. Large private patio. Located on the 15th hole of the Wanamaker golf course. Home has been meticulously maintained. NEW Roof 2026. Located close to the Island club and amenities. A must see! Please include sellers disclosures with all offers attached under docs tab. Must include POF or Pre-qual with all offers. Please verify all measurements.

Features

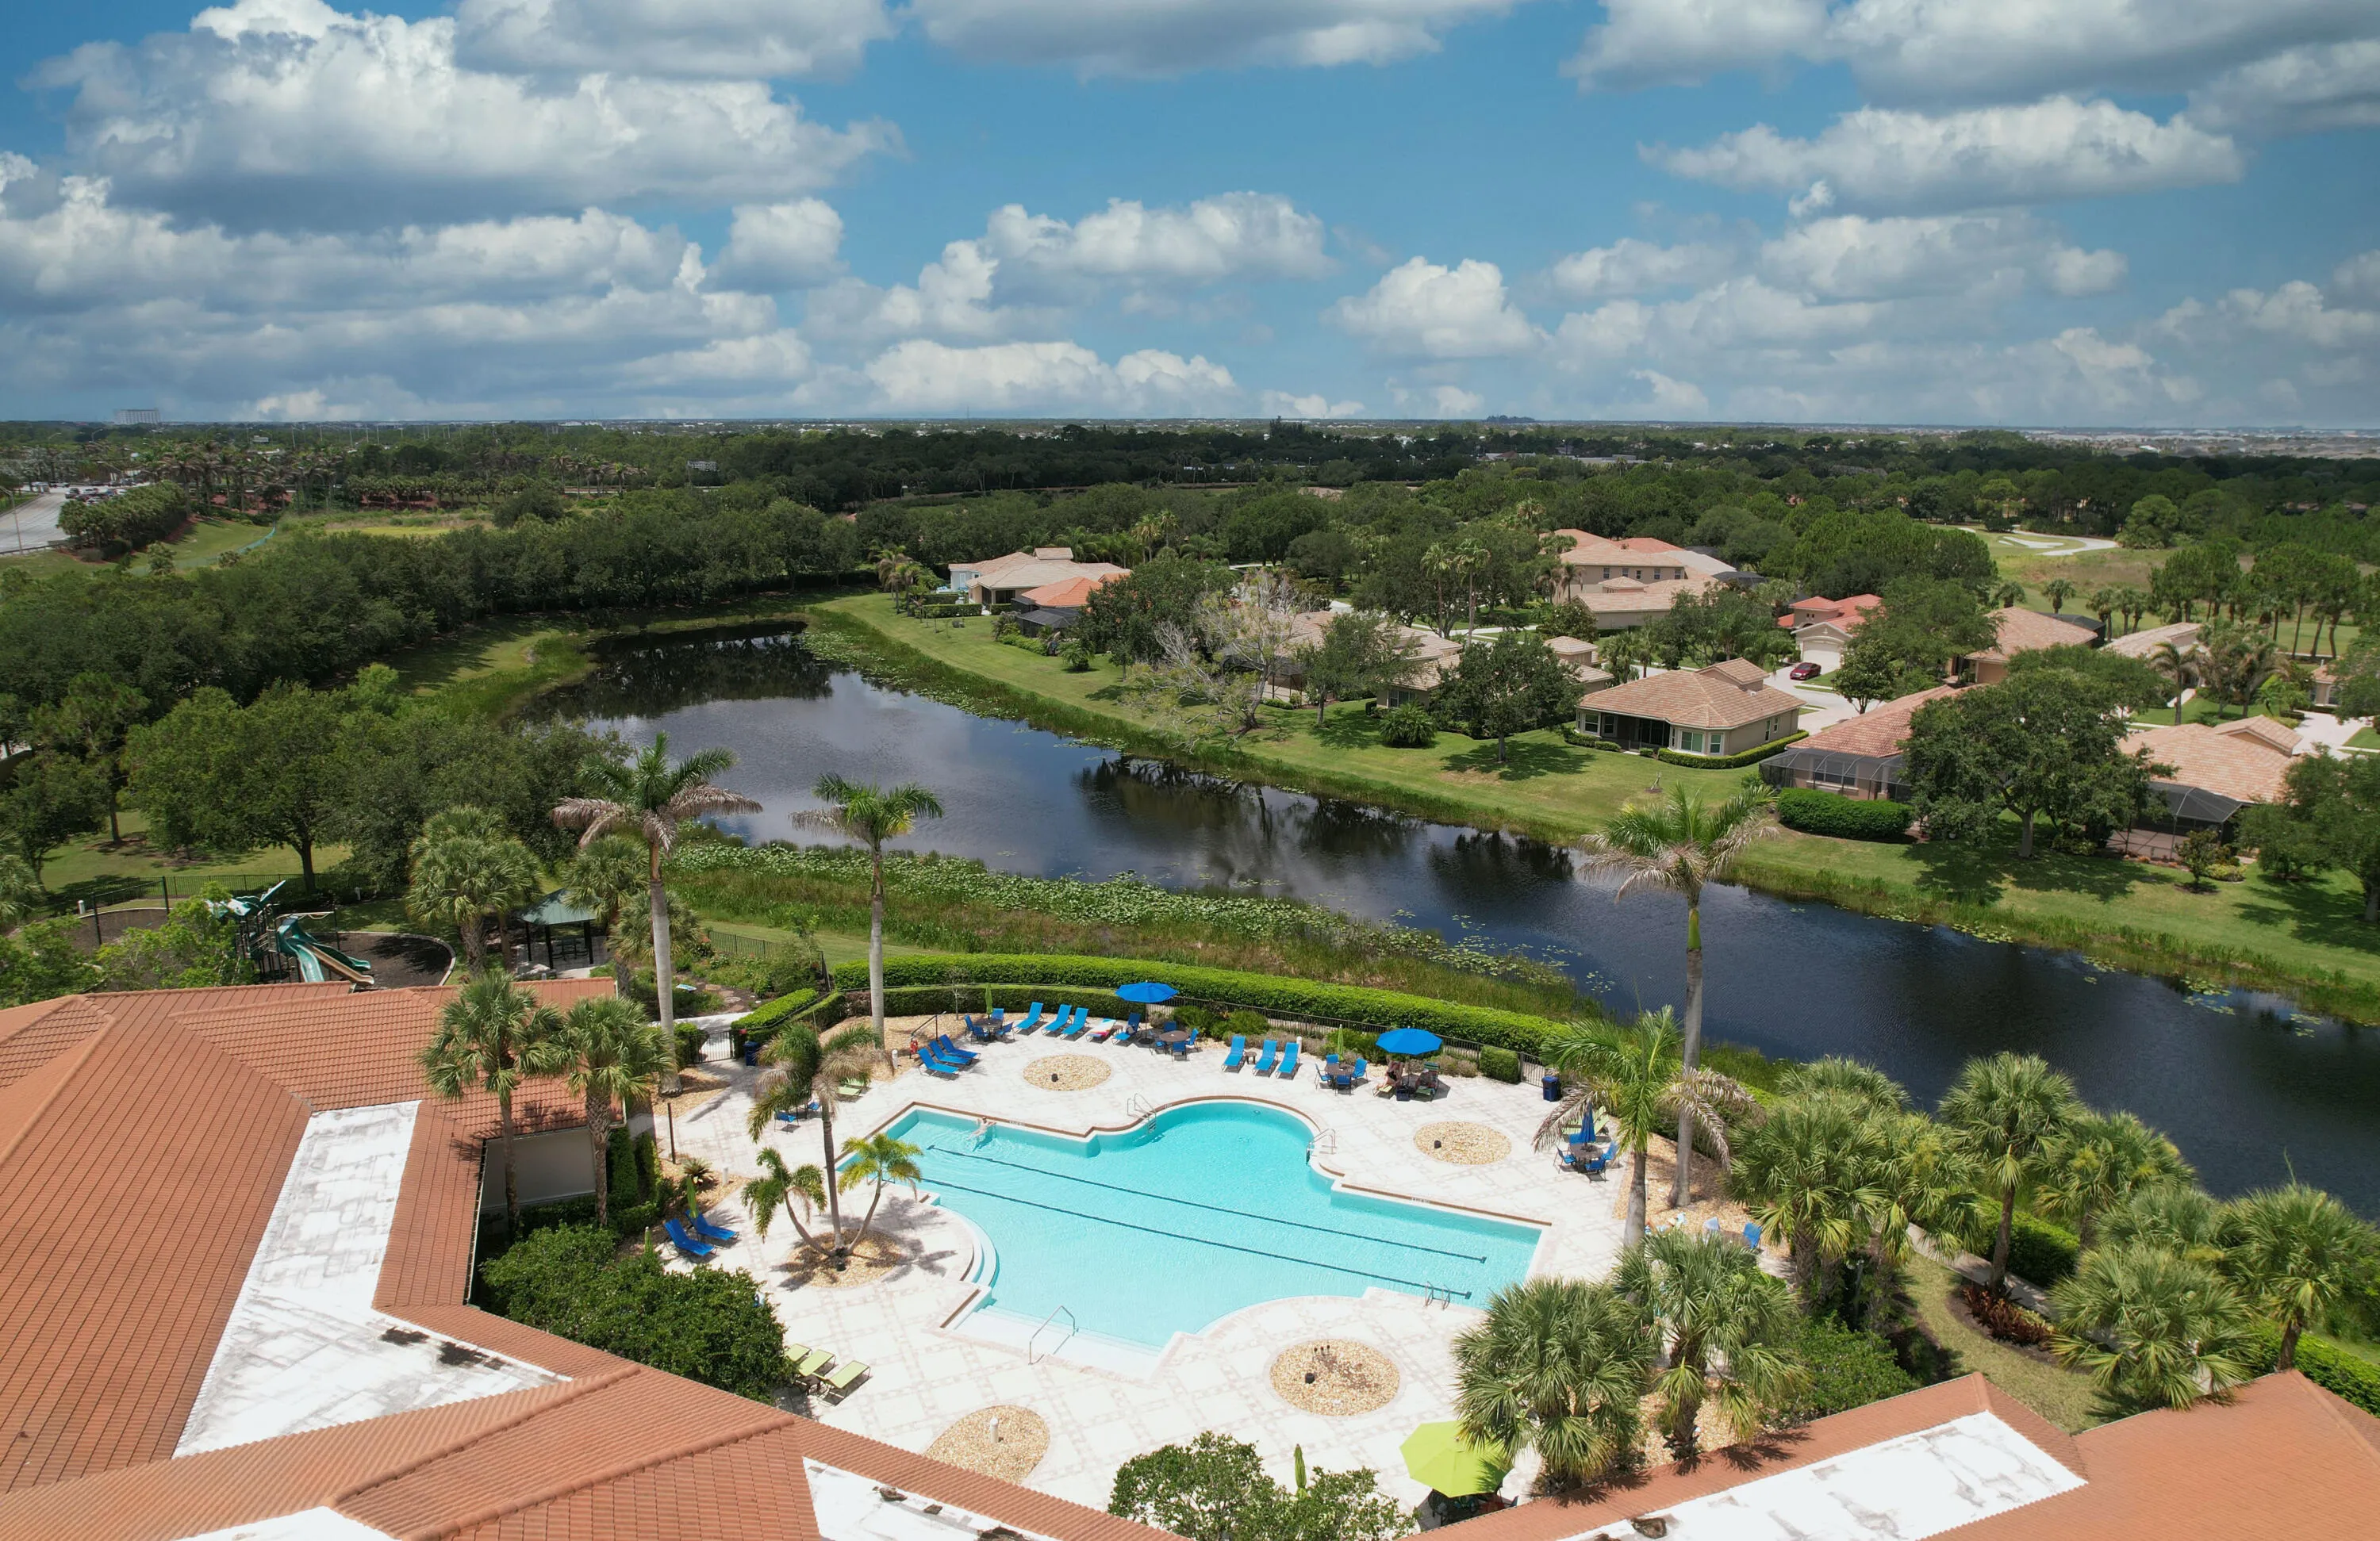
  • Swimming Pool: Association, Community, None
  • Heating System: Central, Electric
  • Cooling System: Central Air
  • Patio: Patio
  • Parking: Garage, Attached, Two or More Spaces, Paver Block

Appliances

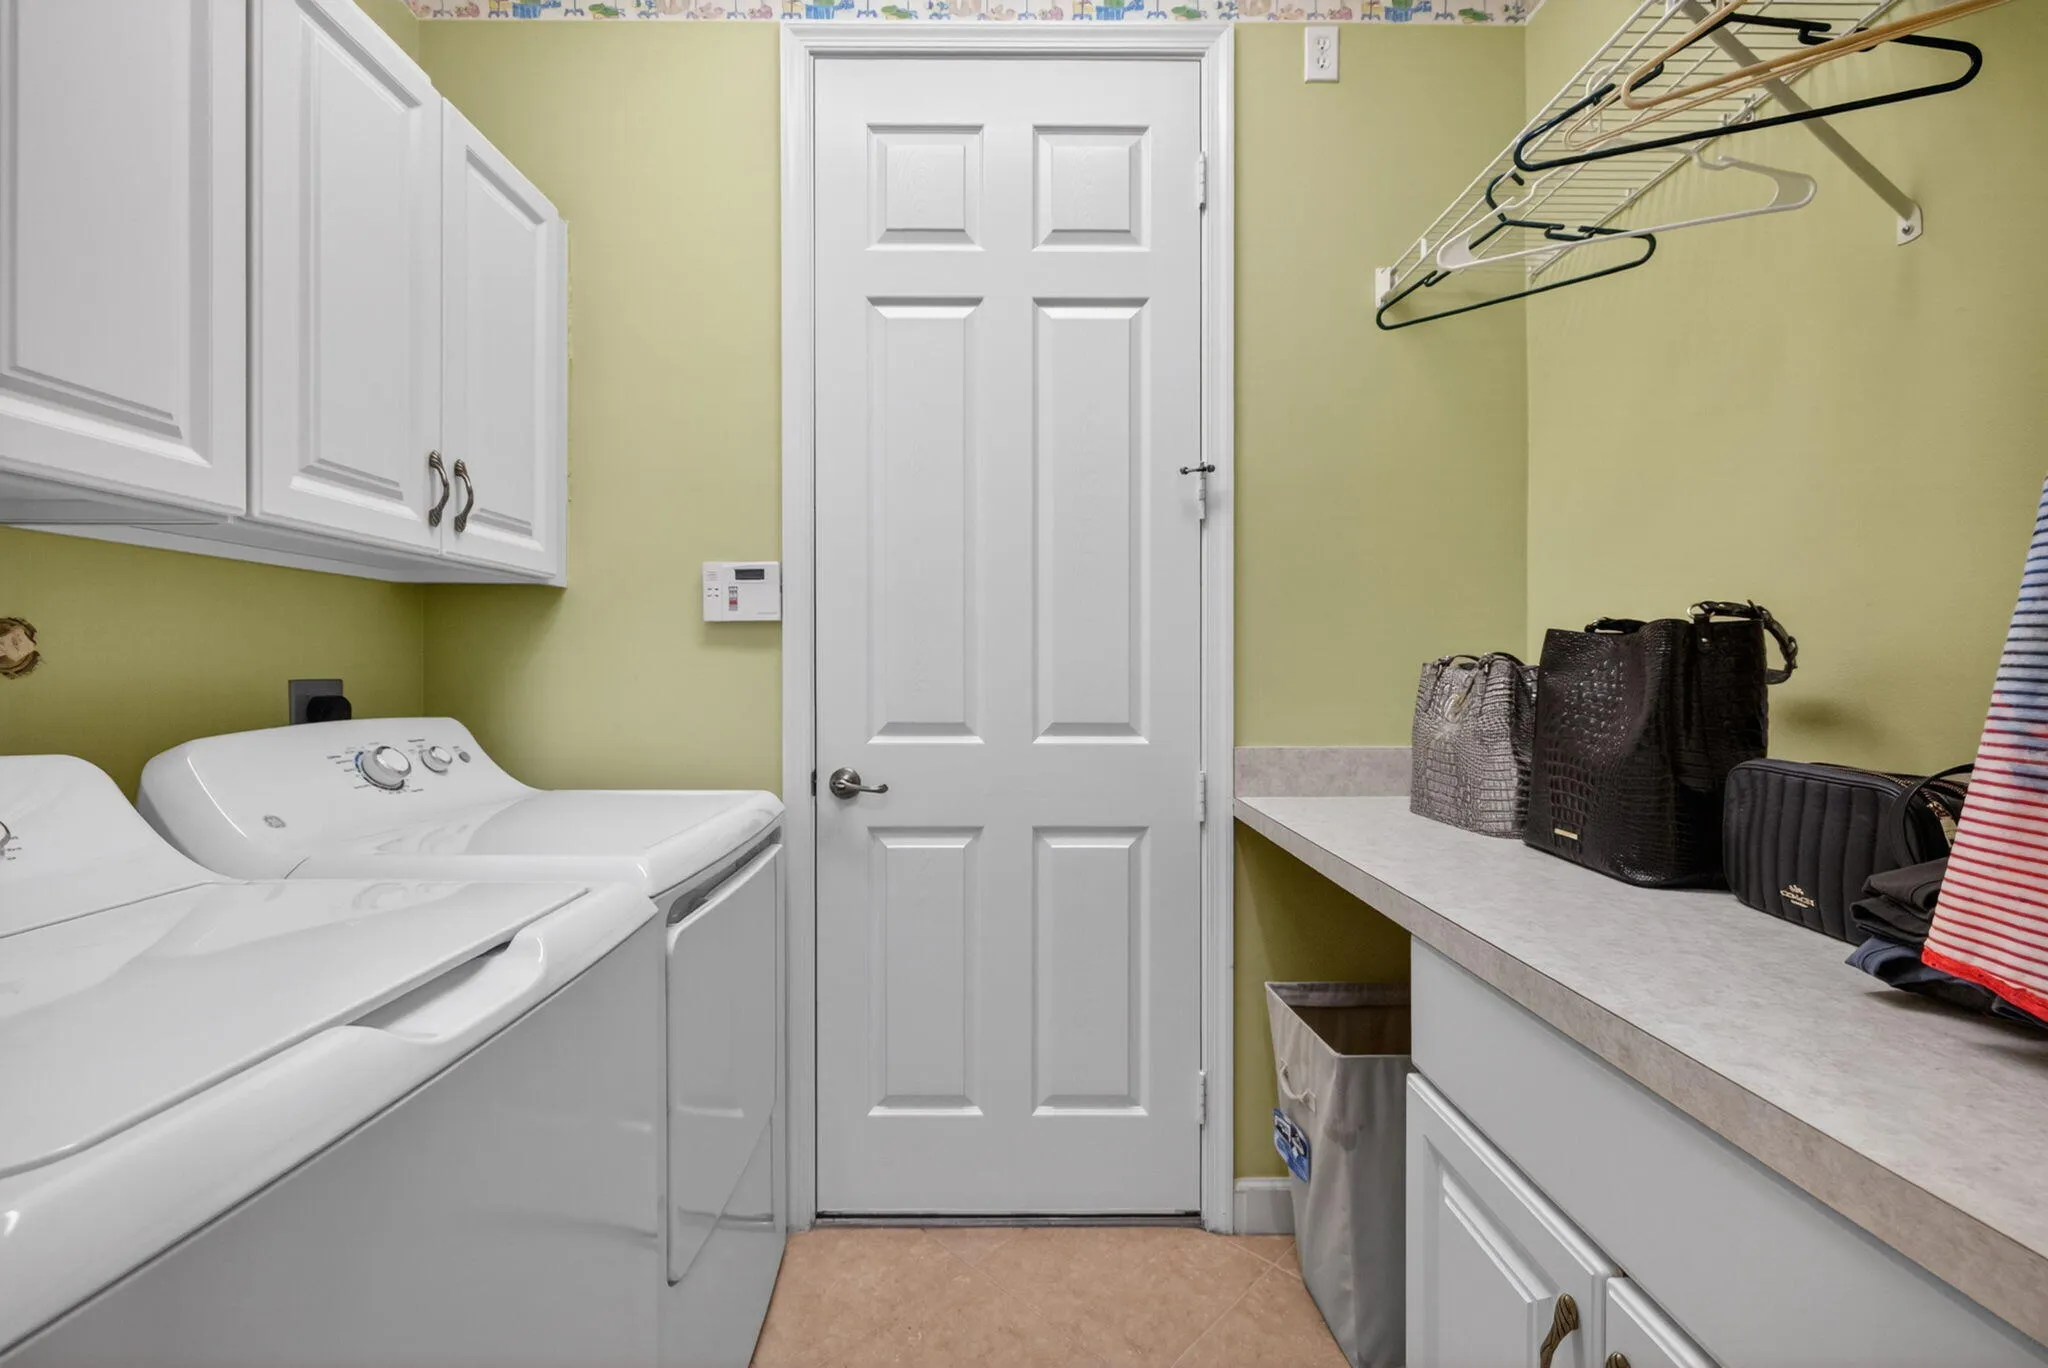
  • Appliances: Dryer, Dishwasher, Electric Range, Microwave, Self Cleaning Oven, Washer, Electric Water Heater, Disposal, Built-In Oven, Wine Cooler

Address Map

  • Country: US
  • State: FL
  • County: St Lucie
  • City: Port St Lucie
  • Subdivision: LAKES AT PGA VILLAGE
  • Zipcode: 34986
  • Street: Champions
  • Street Number: 8949
  • Street Suffix: Way
  • Floor Number: 0
  • Longitude: W81° 34' 43.3''
  • Latitude: N27° 18' 20.7''
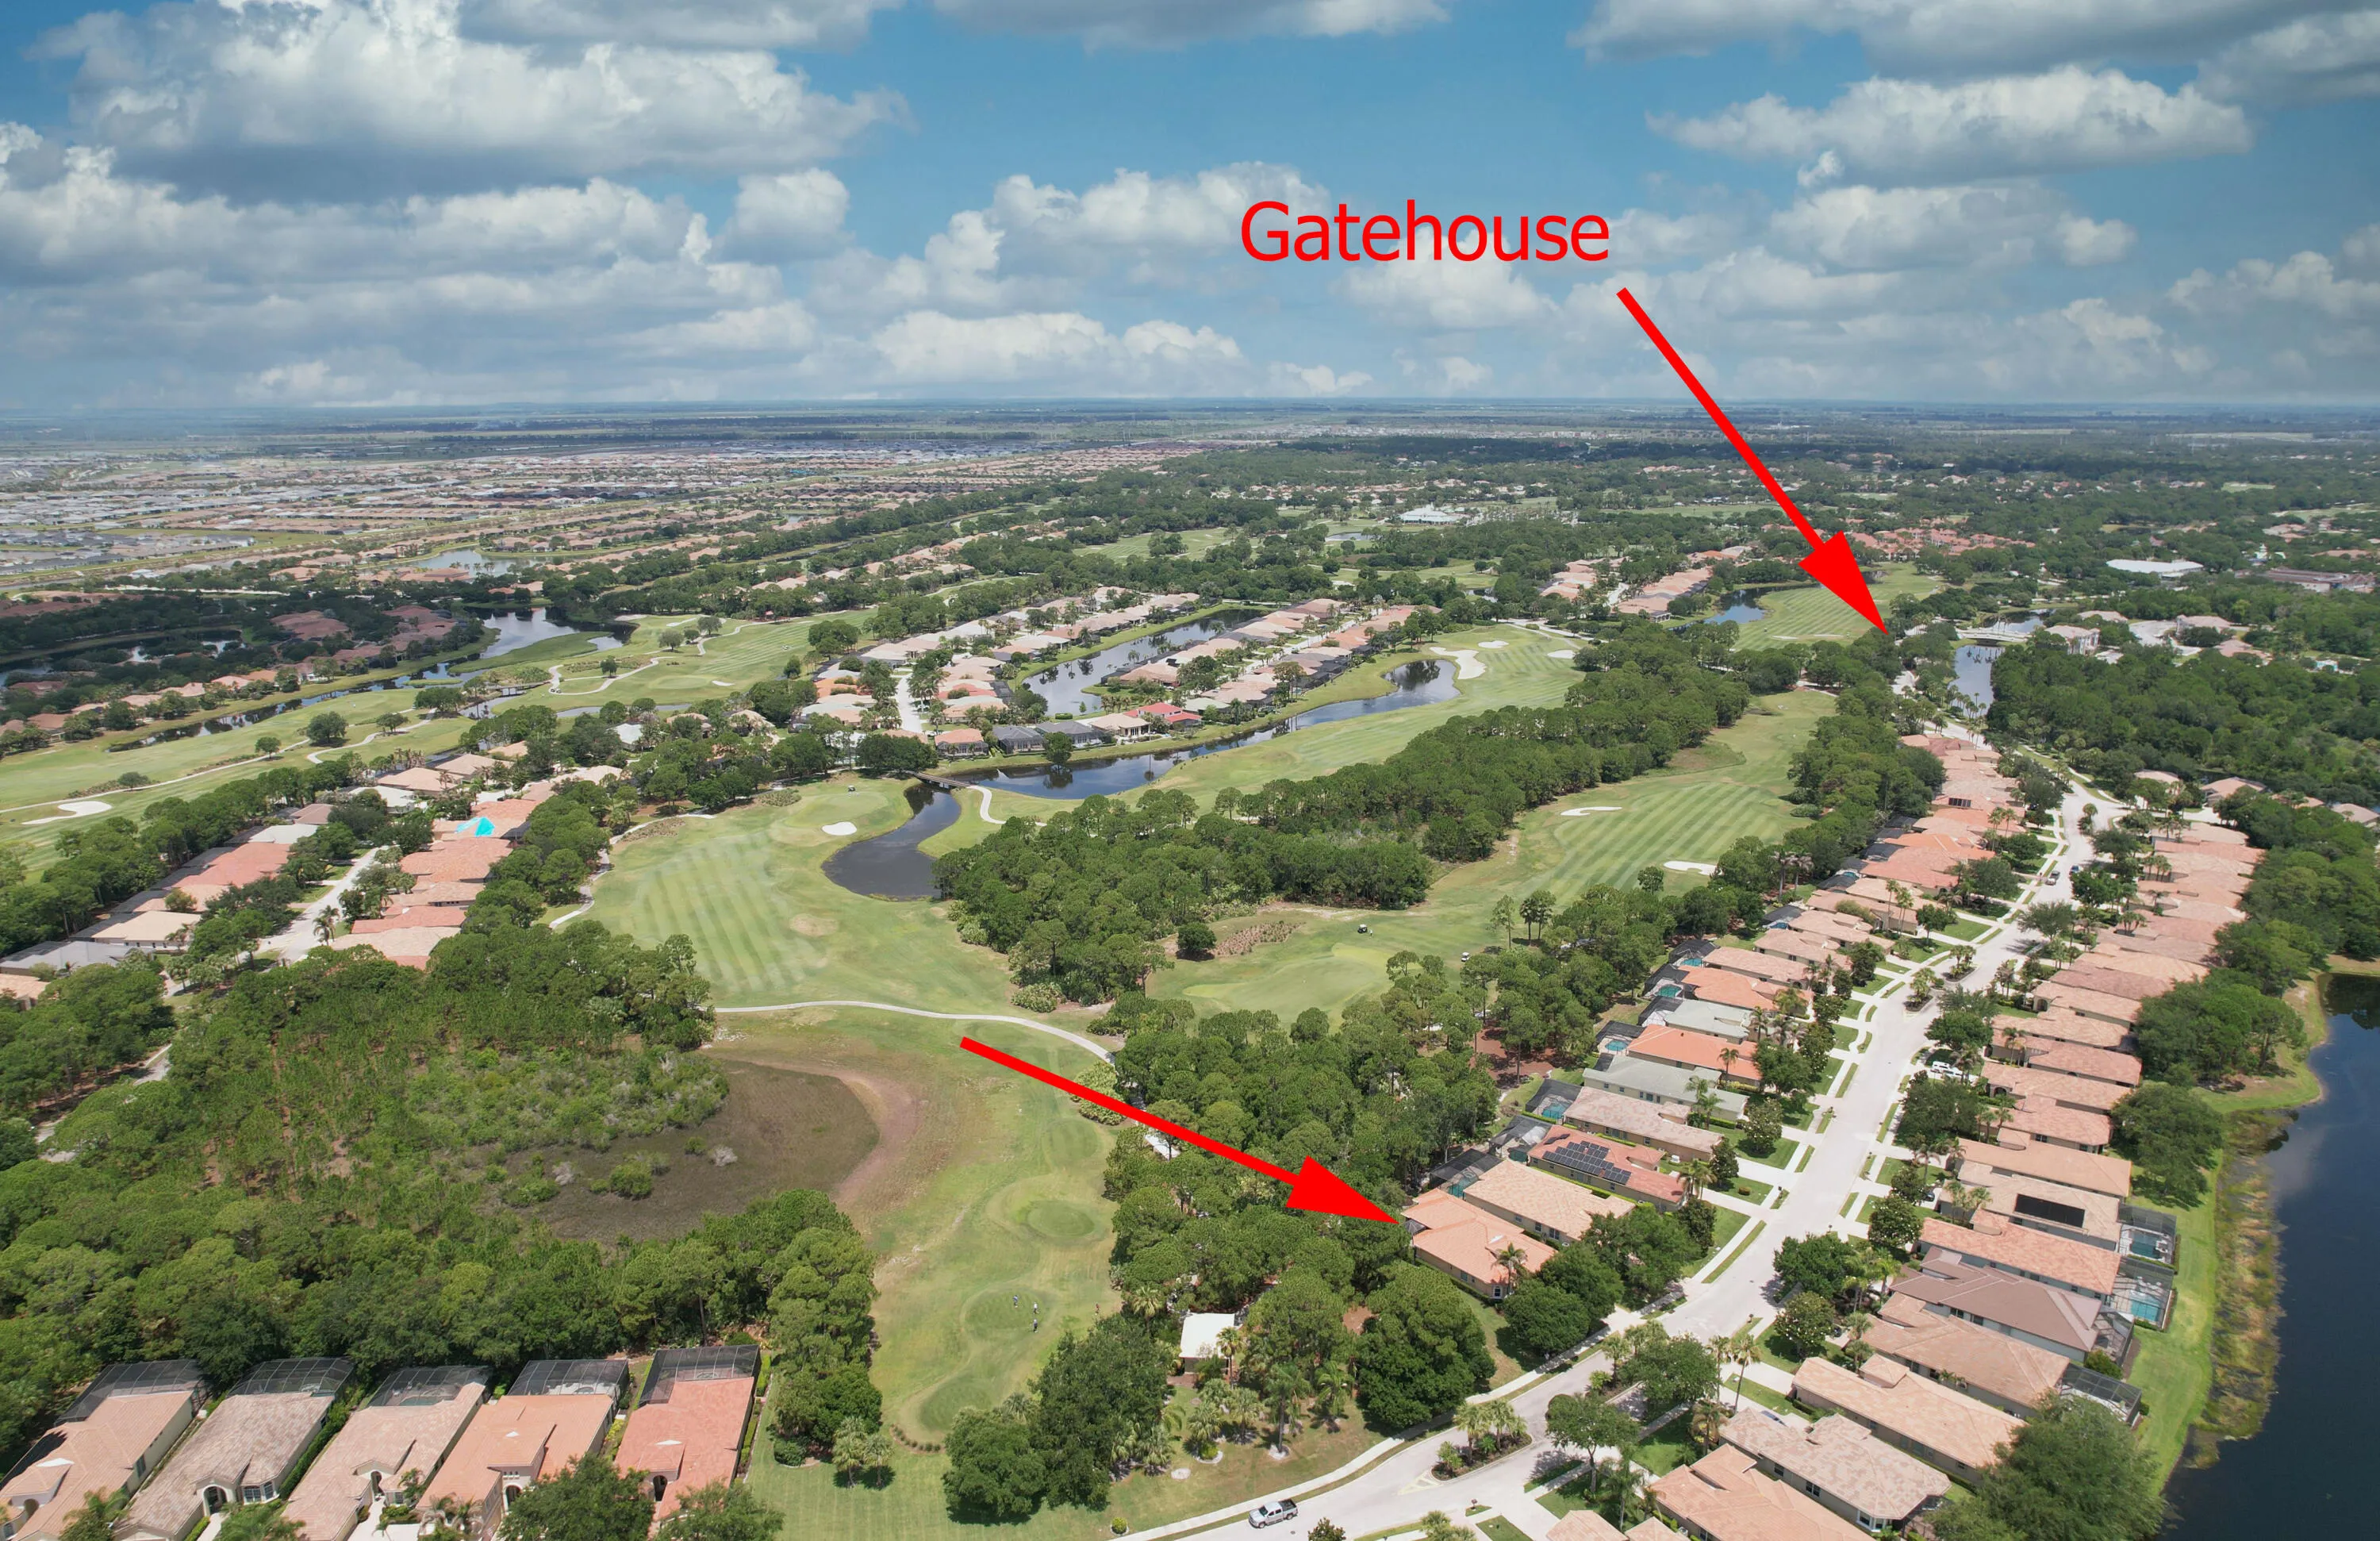
  • Directions: Exit 121 I95. West to roundabout. Take 3rd exit. at stop sign make right. Thru gate. Home is on right.
  • MLS Area: 7600

MLS Addon

  • Architectural Style: One Story, Mediterranean
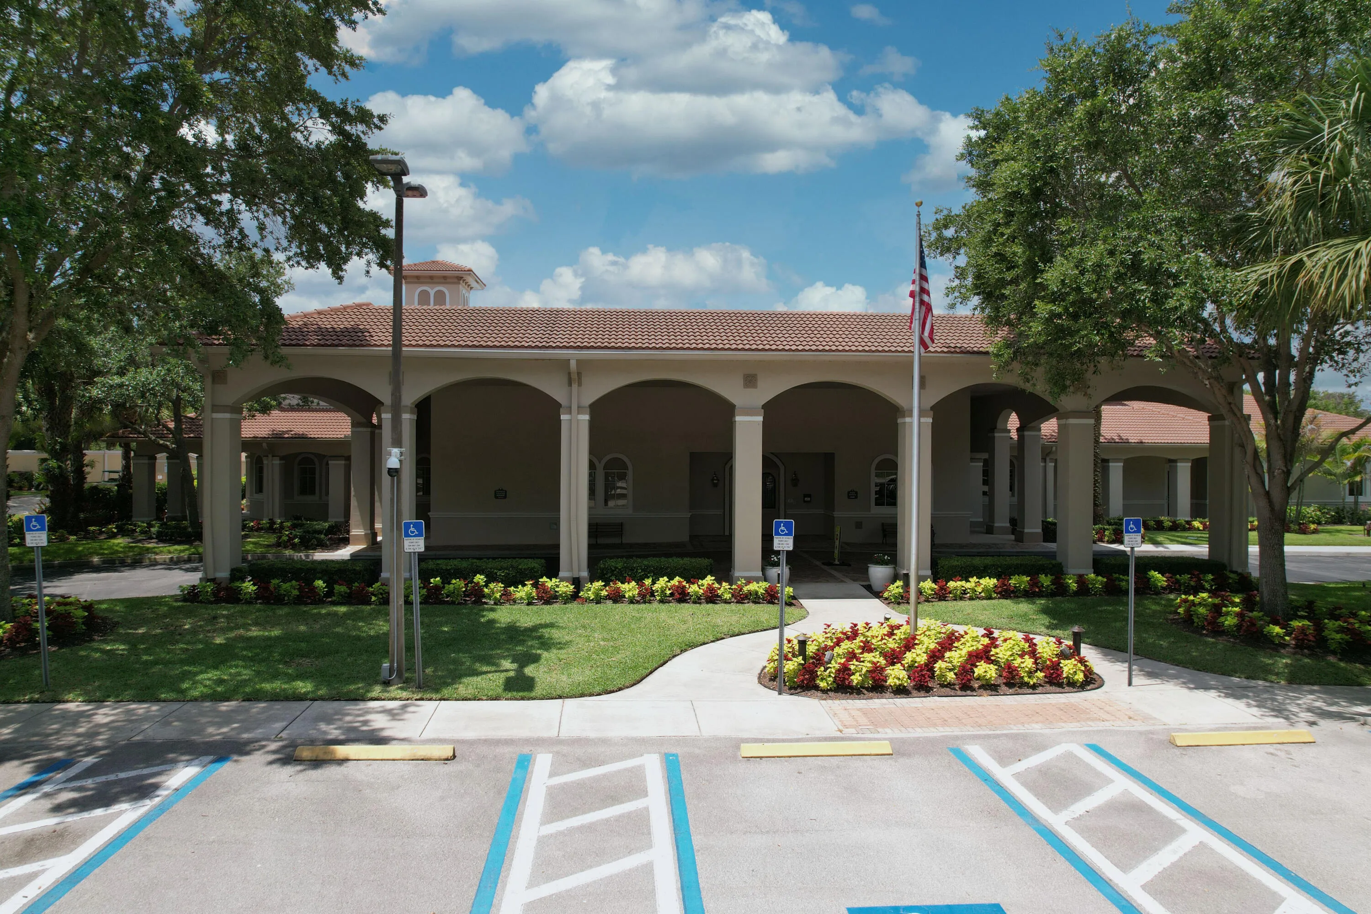
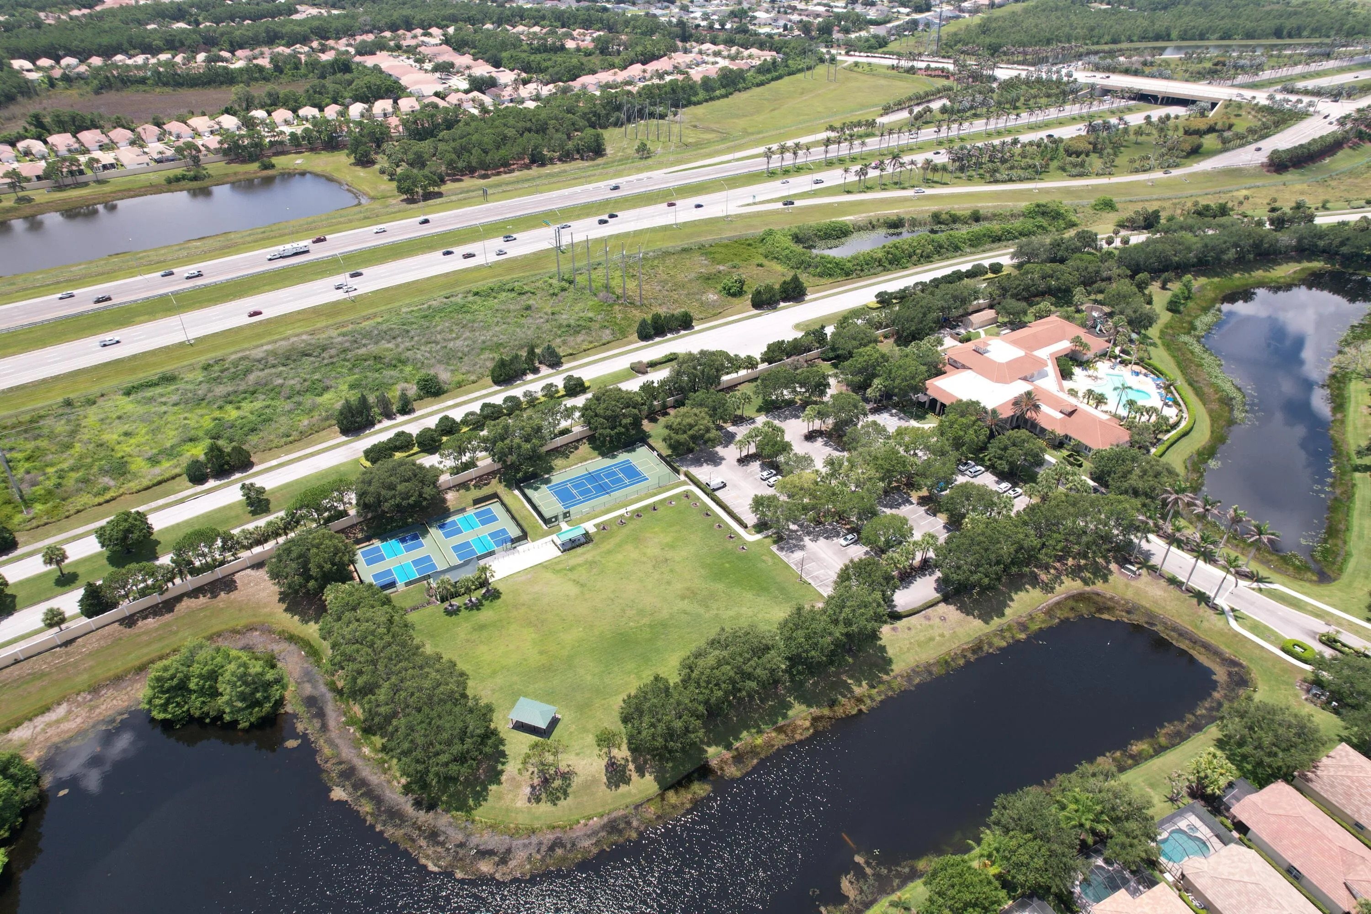
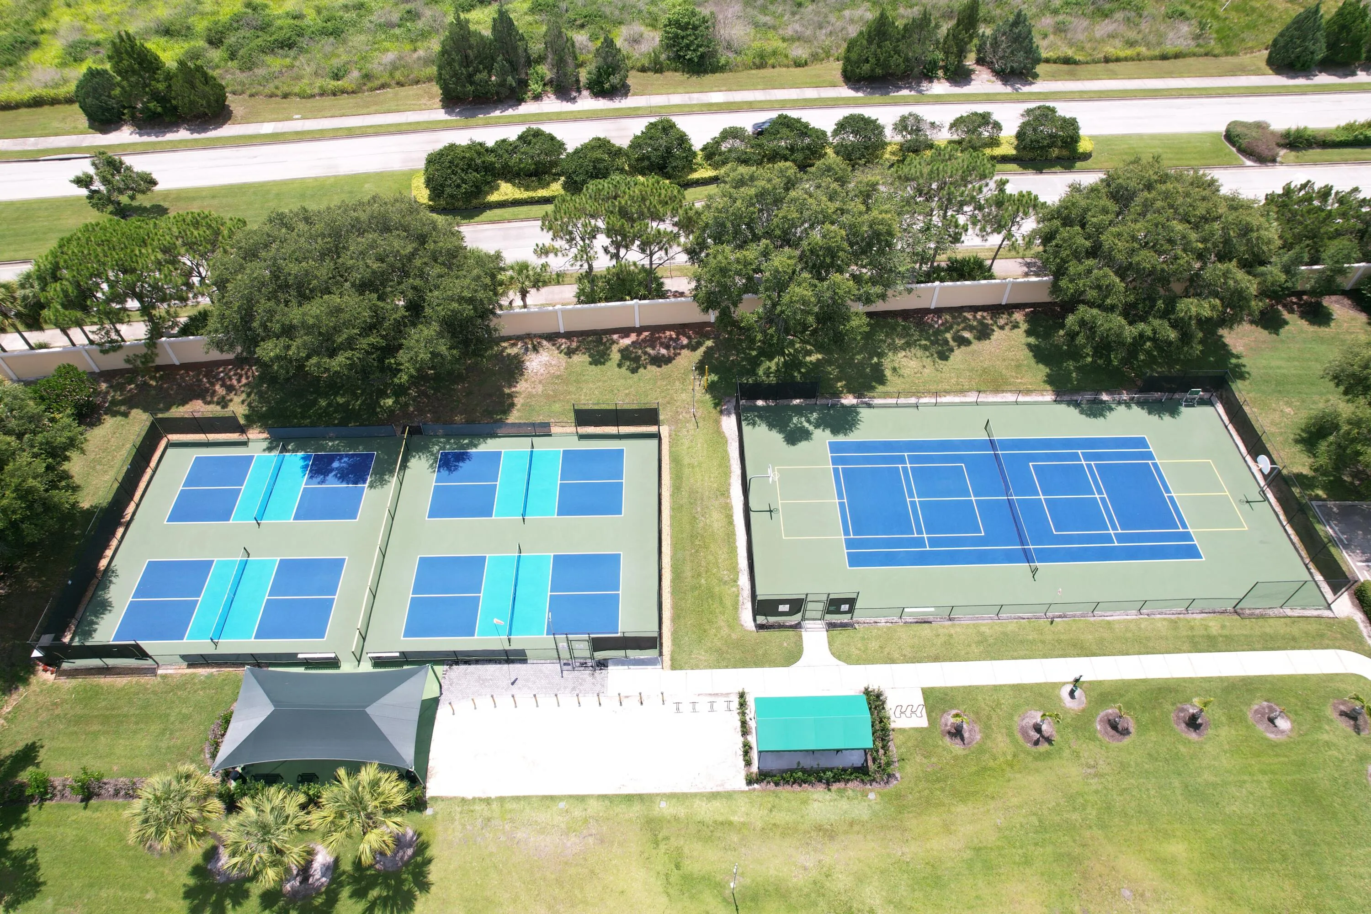
  • Association Amenities: Clubhouse, Fitness Center, Pool, Tennis Court(s), Security
  • Association Fee: $505
  • Association Fee Frequency: Quarterly
  • Association Fee Includes: Common Area Maintenance, Security, Cable TV, Recreation Facilities
  • Close Price: $0
  • Exterior Features: Patio, Storm/Security Shutters, Shutters Electric
  • Flooring: Ceramic Tile, Wood, Carpet, Hardwood
  • Garage Spaces: 2
  • Insurance Expense: $0
  • Interior Features: Breakfast Area, Dual Sinks, Walk-In Closet(s), Main Living Area Entry Level, Built-in Features, High Ceilings, Pantry, Split Bedrooms, Dining Area, Separate/Formal Dining Room, Bar, Breakfast Bar, Bathtub, Shower Only
  • Levels: One
  • Lot Features: < 1/4 Acre, <1 Acre, Sprinklers Automatic, Buyer Approval Required
  • New Taxes Expense: $0
  • Stories: 1
  • Stories Total: 1
  • Tax Annual Amount: $468
  • Utilities: Cable Available, Sewer Available, Water Available
  • Window Features: Impact Glass, Tinted Windows, Plantation Shutters

Location

Listing Updated: 2026-07-15 03:56:38

  • Property Type : Single Family
  • Property Sub Type : Single Family Residence
  • Listing Type : For Sale
  • Listing ID : B26041255
  • Price : $545,000
  • View : Pool
  • Bedrooms : 3
  • Bathrooms : 2
  • Full Bathrooms : 2
  • Half Bathrooms : 0
  • Square Footage : 2,322 Sqft
  • Year Built : 2005
  • Lot Area : 0.19 Acre
  • Listing Status : Active
  • Days On Market : 36
Contact Agent
Required
Required
Required
By proceeding, you consent to receive calls and texts at the number you provided, including marketing by autodialer and prerecorded and artificial voice, and ettmail, about your inquiry and other home-related matters, but not as a condition of any purchase.

Similar Single Family