• Share

1529 Middle River Drive, Fort Lauderdale, Florida 33304

Active For Sale
$11,995,000
  • Beds 6
  • Baths 9
  • Sq Ft 6,718 Sqft
  • Visits: 12 in 41 days

Description

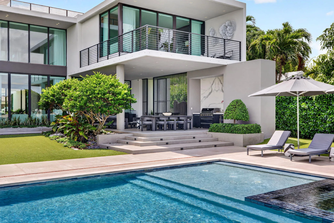
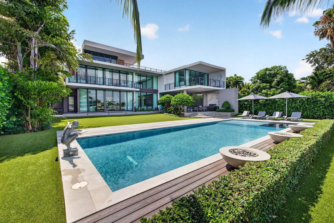
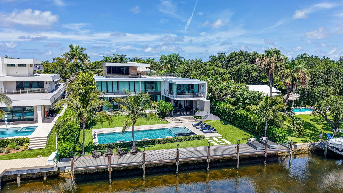
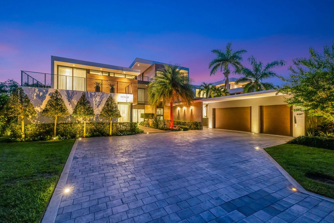
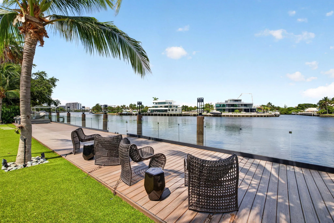
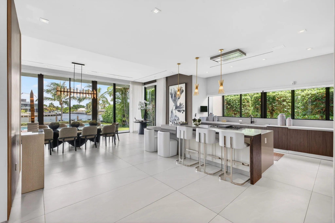
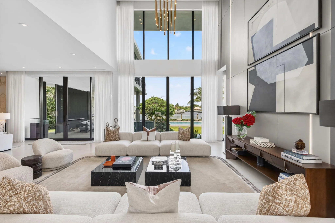
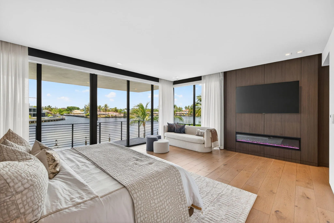
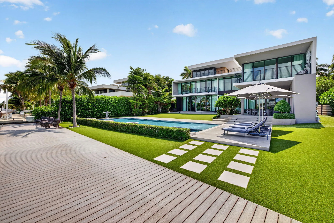
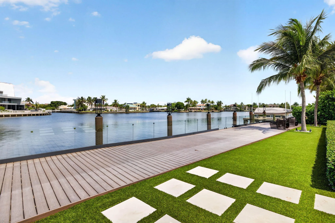
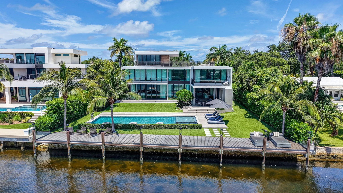
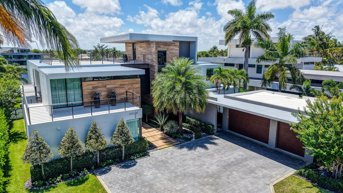
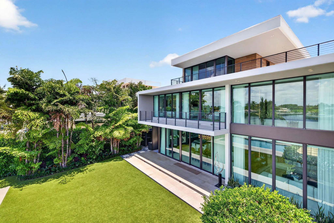
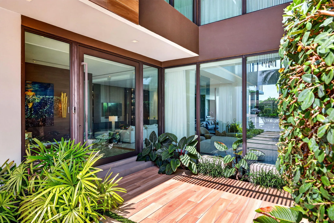
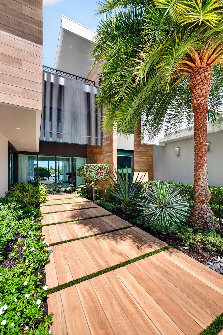
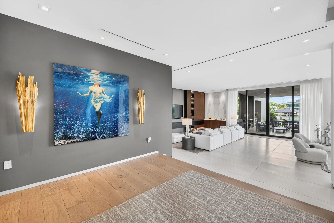
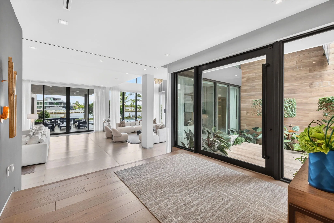
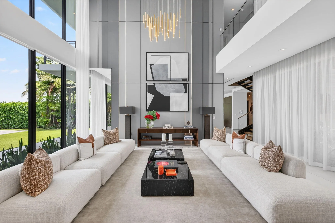
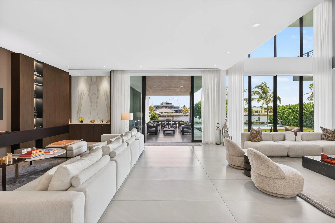
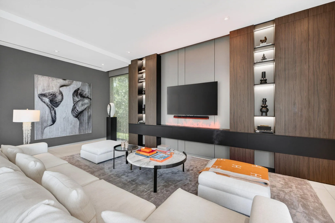
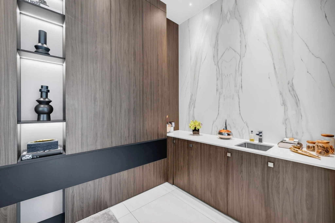
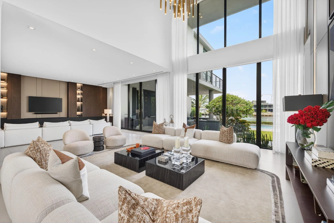
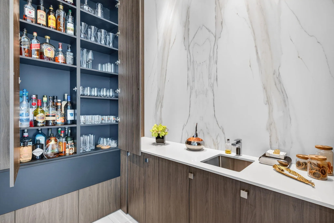
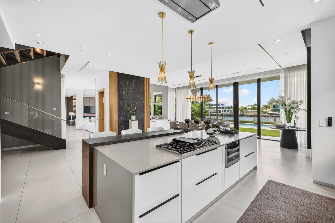
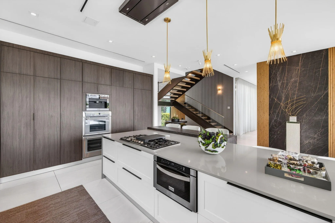
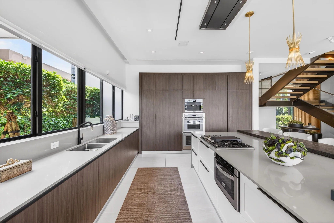
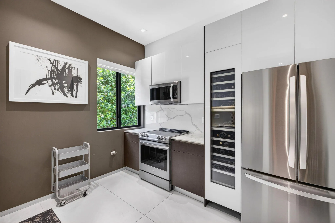
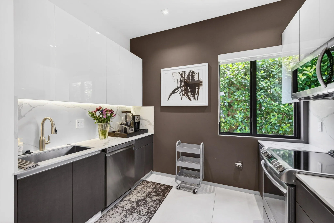
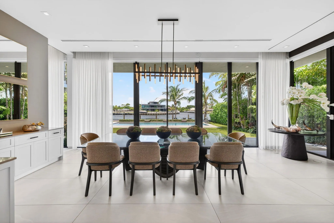
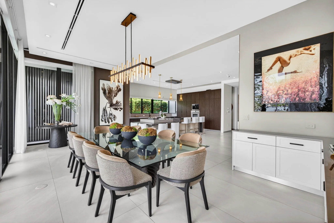
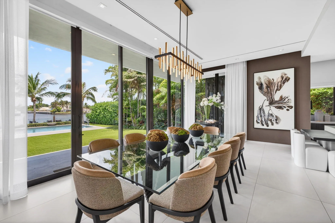
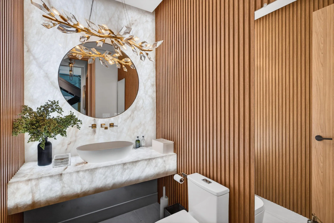
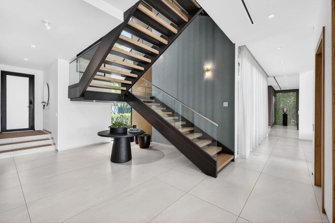
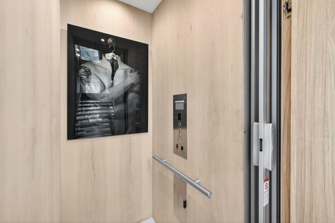
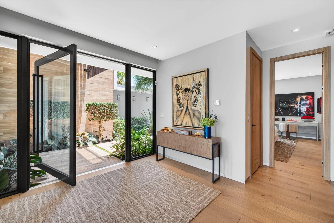
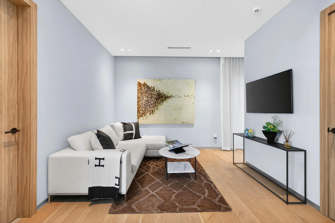
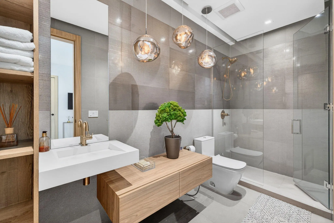
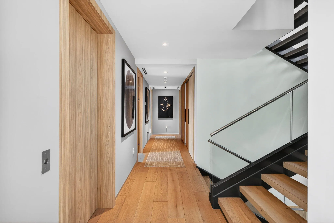
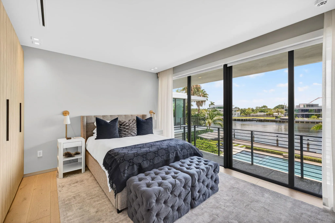
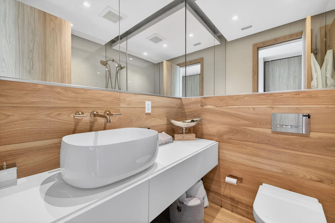
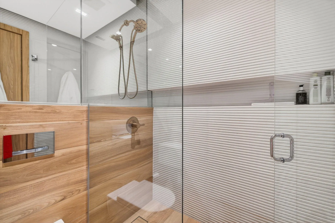
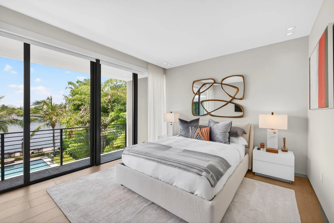
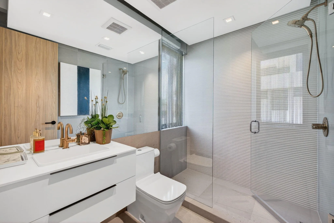
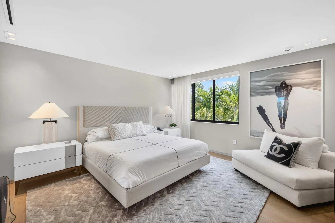
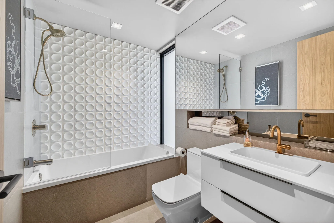
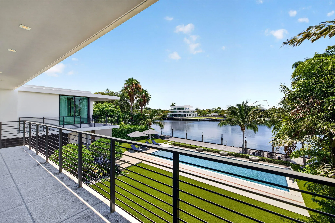
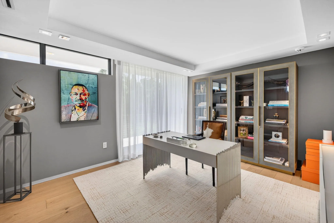
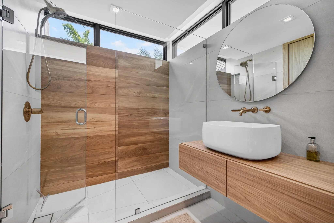
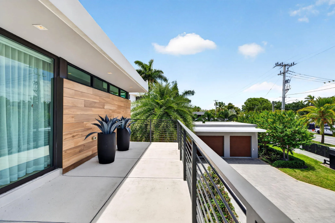
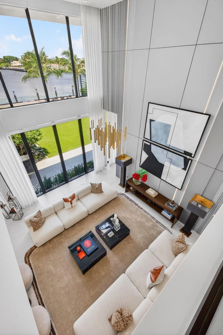
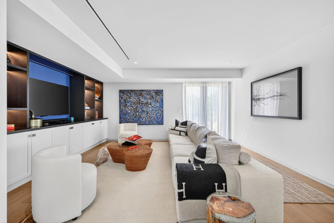
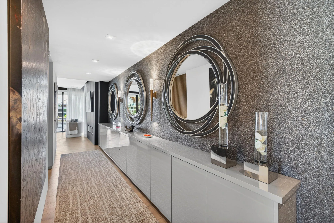
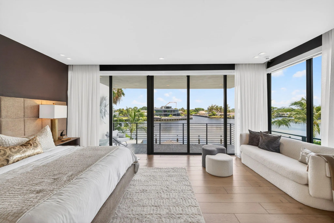
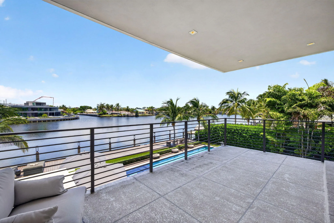
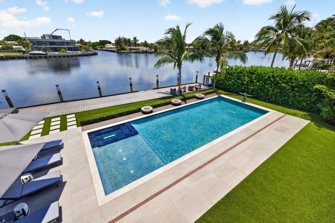
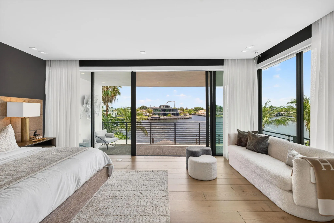
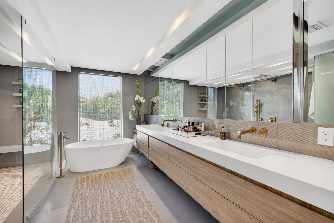
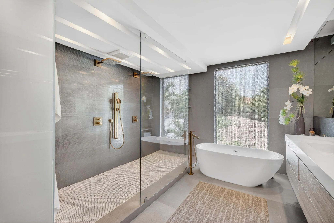
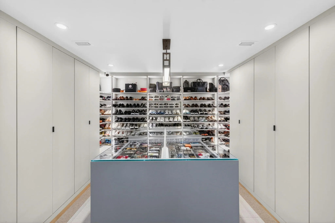
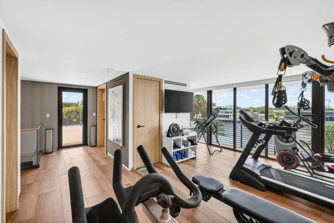
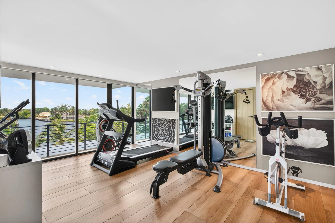
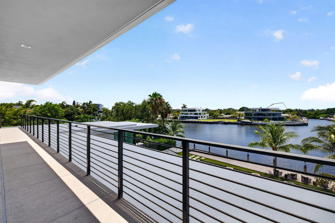
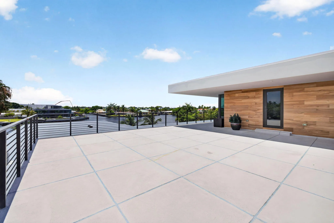
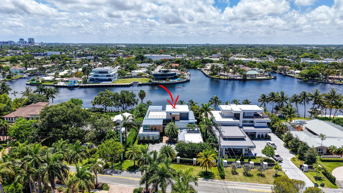
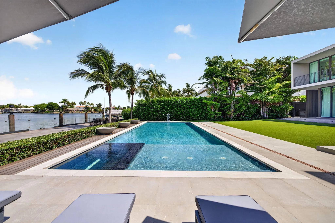
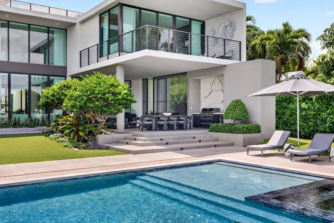
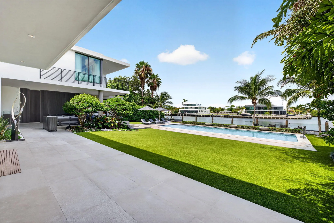
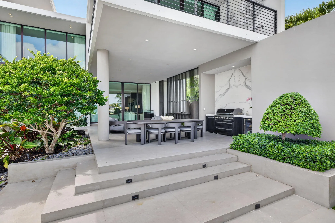
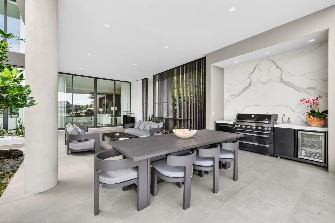
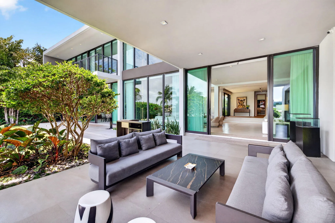
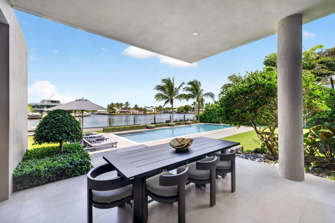
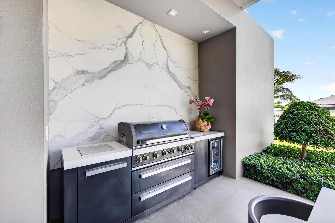
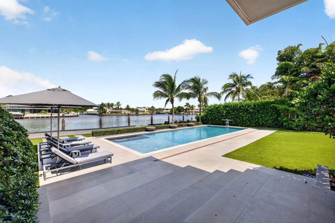
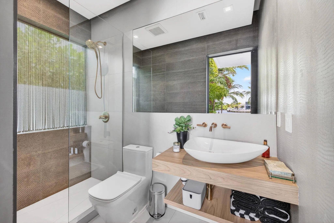
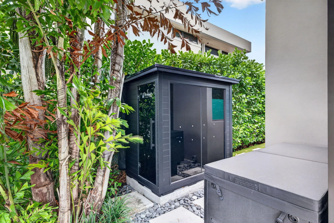
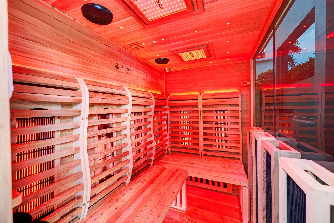
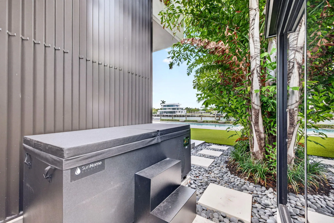
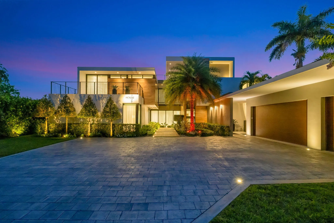
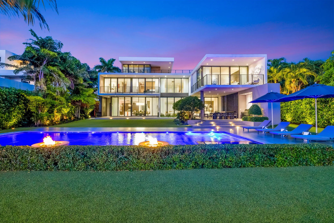
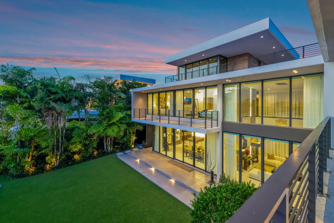
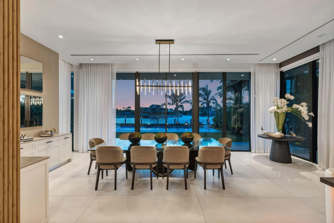
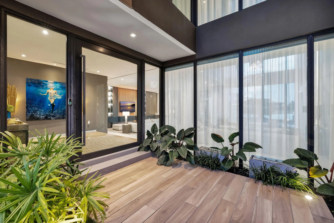
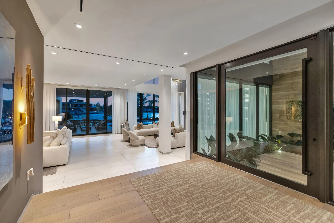
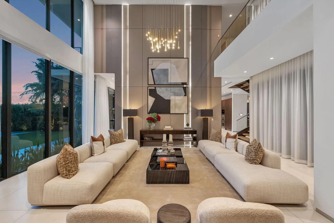
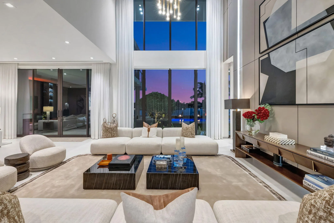
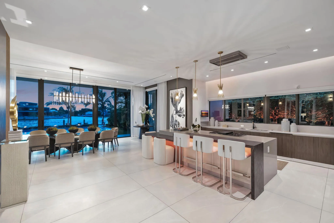
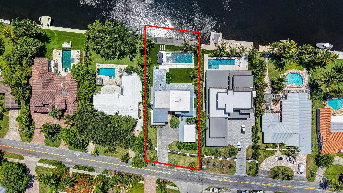
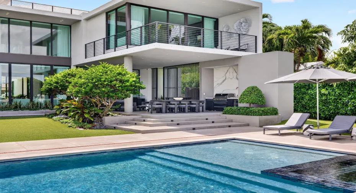
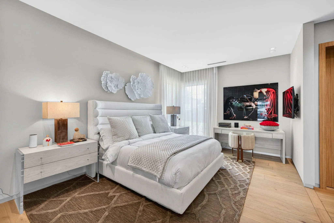
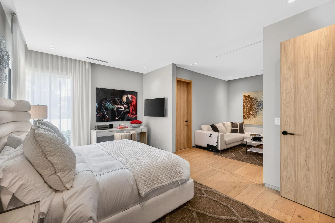
Totally customized in 2021 to the highest ultra-luxurious standard showcasing serene widest Middle River views & location! Almost 19,000 sf prime land. Three levels of curated fully furnished (exclude art/accessories) waterfront living with no expense or detail spared. Expansive views enjoyed from most rooms & extraordinary entertaining areas flow between great room, fireplace, bar area & dining, open concept Chef’s kitchen plus separate caterer’s kitchen. Elevator to 3rd level gym/sky lounge/roof terrace. 1st & 2nd level primary suites plus 4 additional bedroom suites. Loft area/media room. Exterior areas include expansive covered outdoor poolside lounge & dining areas. Cabana bath, sauna & plunge pool. Resort style 50 ft pool. Expanded dock. Meticulous & exquisite, shows better than new! Walled & gated for privacy & security. 37K Generator. Dock expanded into river by 10ft. Armor Screen hurricane protection for outdoor terrace area. Poolside 3 gas firepits. Artisanal kitchen with pull-out shelving & custom cabinets, Dkton Counters with leather finish. Breakfast area. 12 ft ceiling heights on 1st level. 5 bedrooms (including primary are located on the 2nd floor. 6th bedroom currently used as home office. Elevator access to all 3 floors. Full house technology controls lights, air conditioning & electronic shades. Residence & parameter camera security. All operated from phone app. Four air conditioners & two split systems. 1,000 g propane tank. 3 Bay air conditioned garage. Note: SF is approximate and need to be verified.
Features

  • Swimming Pool: Pool, Concrete, Private, Pool/Spa Combo
  • Heating System: Central, Electric
  • Cooling System: Electric, Central Air
  • Fireplace: Decorative
  • Patio: Balcony, Open, Patio
  • Parking: Driveway, Garage, Garage Door Opener, Attached, Covered, Two or More Spaces

Appliances

  • Appliances: Dryer, Dishwasher, Electric Range, Microwave, Refrigerator, Self Cleaning Oven, Washer, Built-In Oven, Ice Maker

Address Map

  • Country: US
  • State: FL
  • County: Broward
  • City: Fort Lauderdale
  • Subdivision: CORAL RIDGE
  • Zipcode: 33304
  • Street: Middle River
  • Street Number: 1529
  • Street Suffix: Drive
  • Floor Number: 0
  • Longitude: W81° 53' 5.3''
  • Latitude: N26° 8' 48.1''
  • MLS Area: 3260

MLS Addon

  • Architectural Style: Contemporary/modern, Tri-level
  • Association Amenities: Elevator(s), Pool, Boat Dock
  • Association Fee: $0
  • Close Price: $0
  • Elementary School: Bayview
  • Exterior Features: Balcony, Barbecue, Patio, Fence, Storm/Security Shutters, Outdoor Grill
  • Flooring: Tile, Wood, Marble, Concrete, Parquet, Carpet, Hardwood
  • Garage Spaces: 3
  • High School: Fort Lauderdale
  • Insurance Expense: $0
  • Interior Features: Bedroom on Main Level, Dual Sinks, Living/Dining Room, Other, Upper Level Primary, Closet Cabinetry, Eat-in Kitchen, Elevator, Kitchen Island, Main Living Area Entry Level, Built-in Features, High Ceilings, Pantry, Dining Area, Separate/Formal Dining Room, Custom Mirrors, Main Level Primary, Bar, Fireplace, Breakfast Bar, Wet Bar
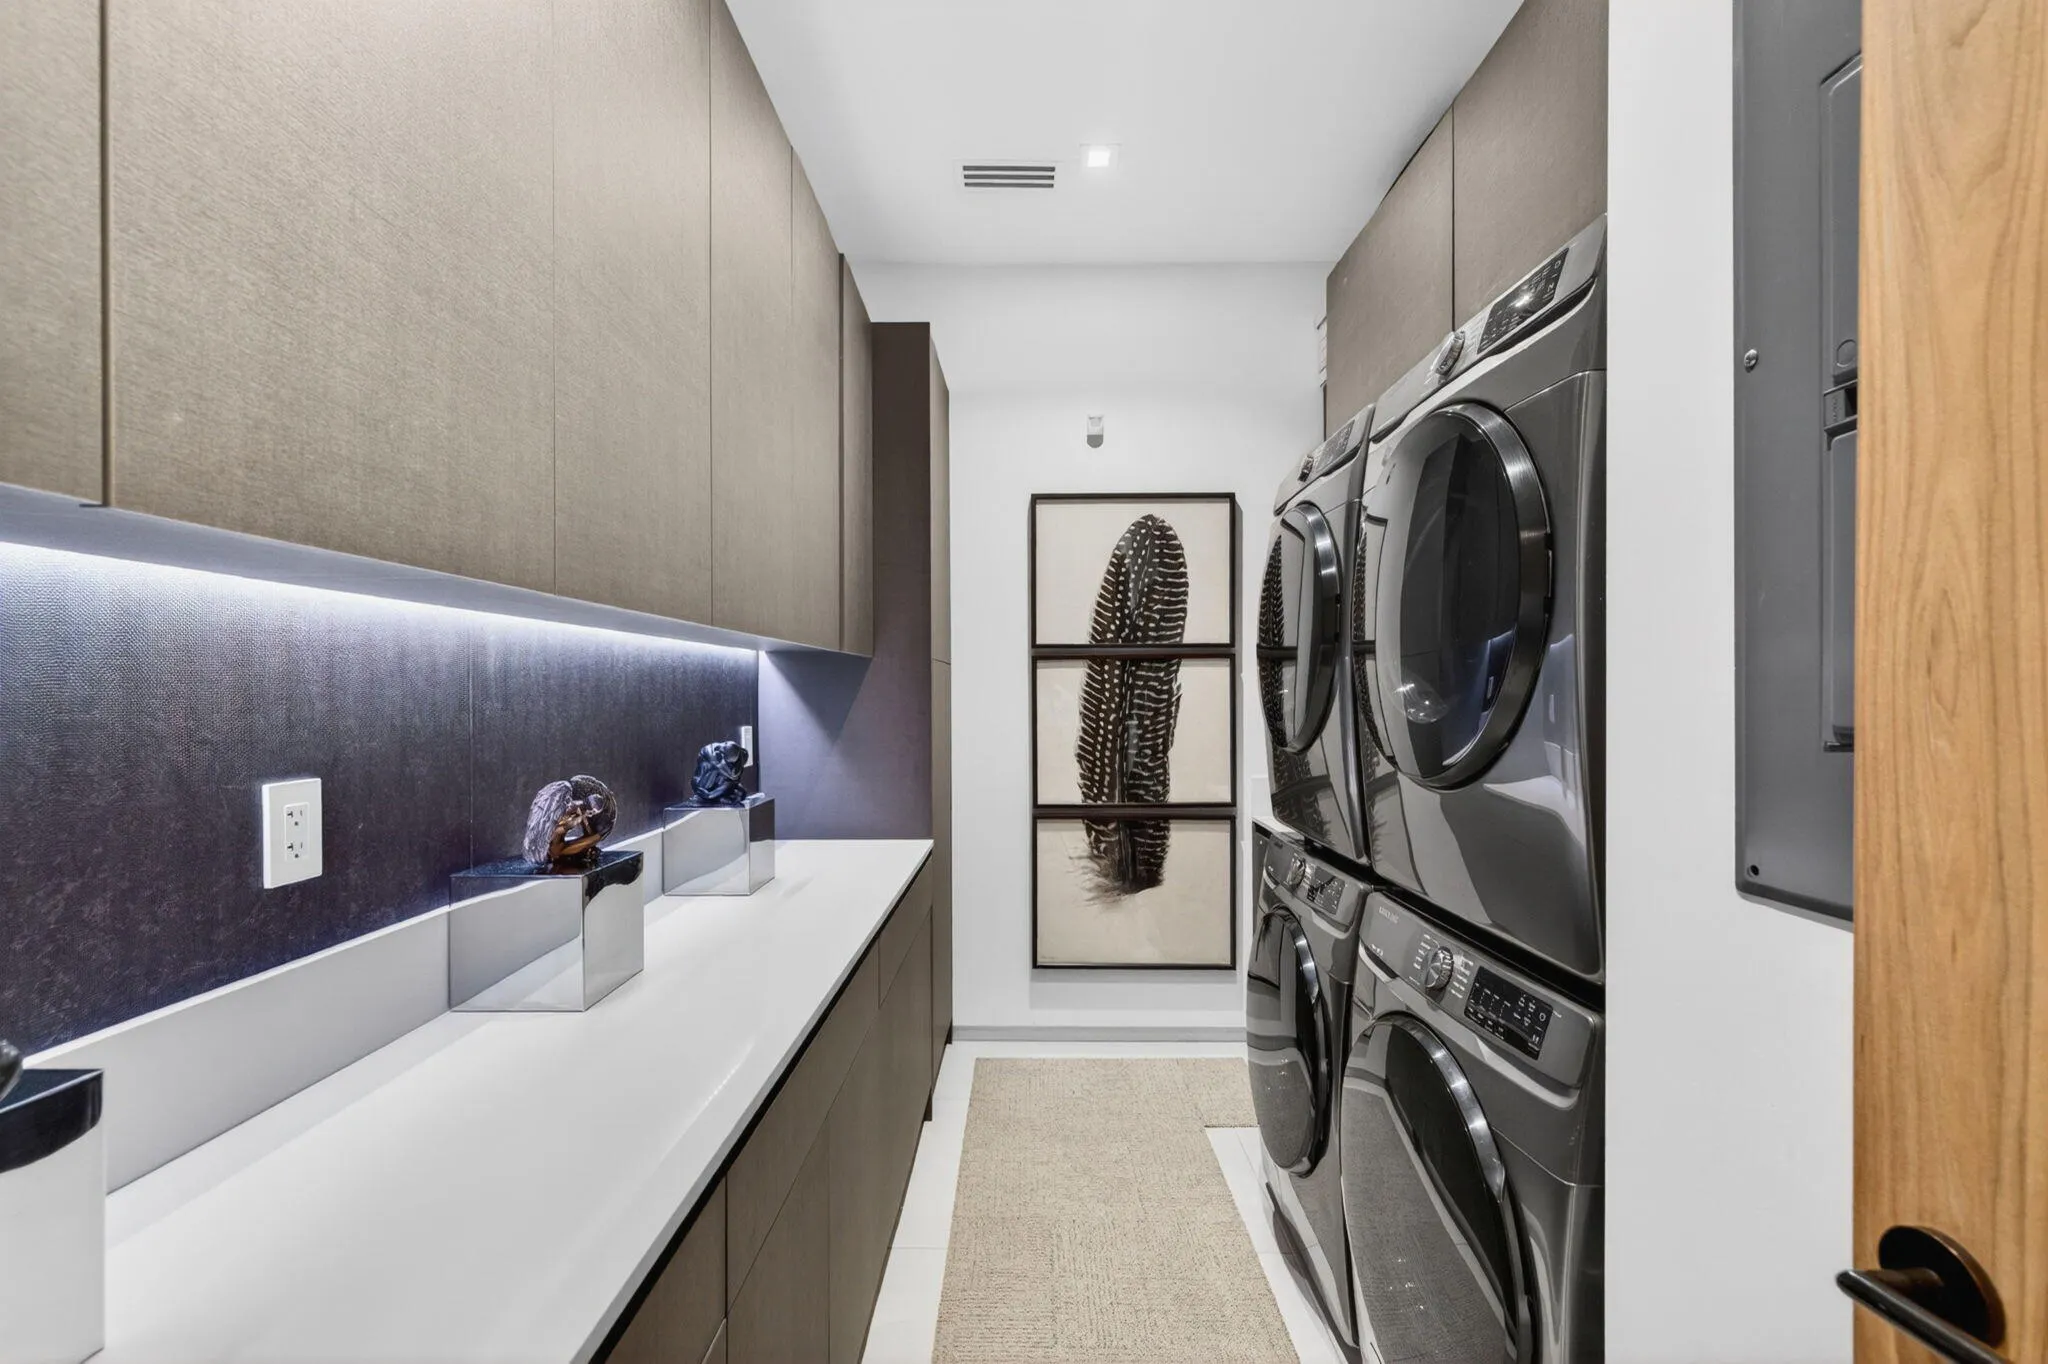
  • Laundry Features: Washer Hookup, In Garage
  • Levels: Multi/Split, Three Or More
  • Lot Features: 1/4 to 1/2 Acre Lot, <1 Acre, Sprinklers Automatic
  • Middle Or Junior School: Sunrise
  • New Taxes Expense: $0
  • Spa Features: Hot Tub, In Ground, Heated, Above Ground
  • Stories: 3
  • Stories Total: 3
  • Tax Annual Amount: $101,401
  • Utilities: Cable Available
  • Window Features: Impact Glass

Location

Listing Updated: 2026-06-29 08:35:45

  • Property Type : Single Family
  • Property Sub Type : Single Family Residence
  • Listing Type : For Sale
  • Listing ID : B26040724
  • Price : $11,995,000
  • View : Garden, Water
  • Bedrooms : 6
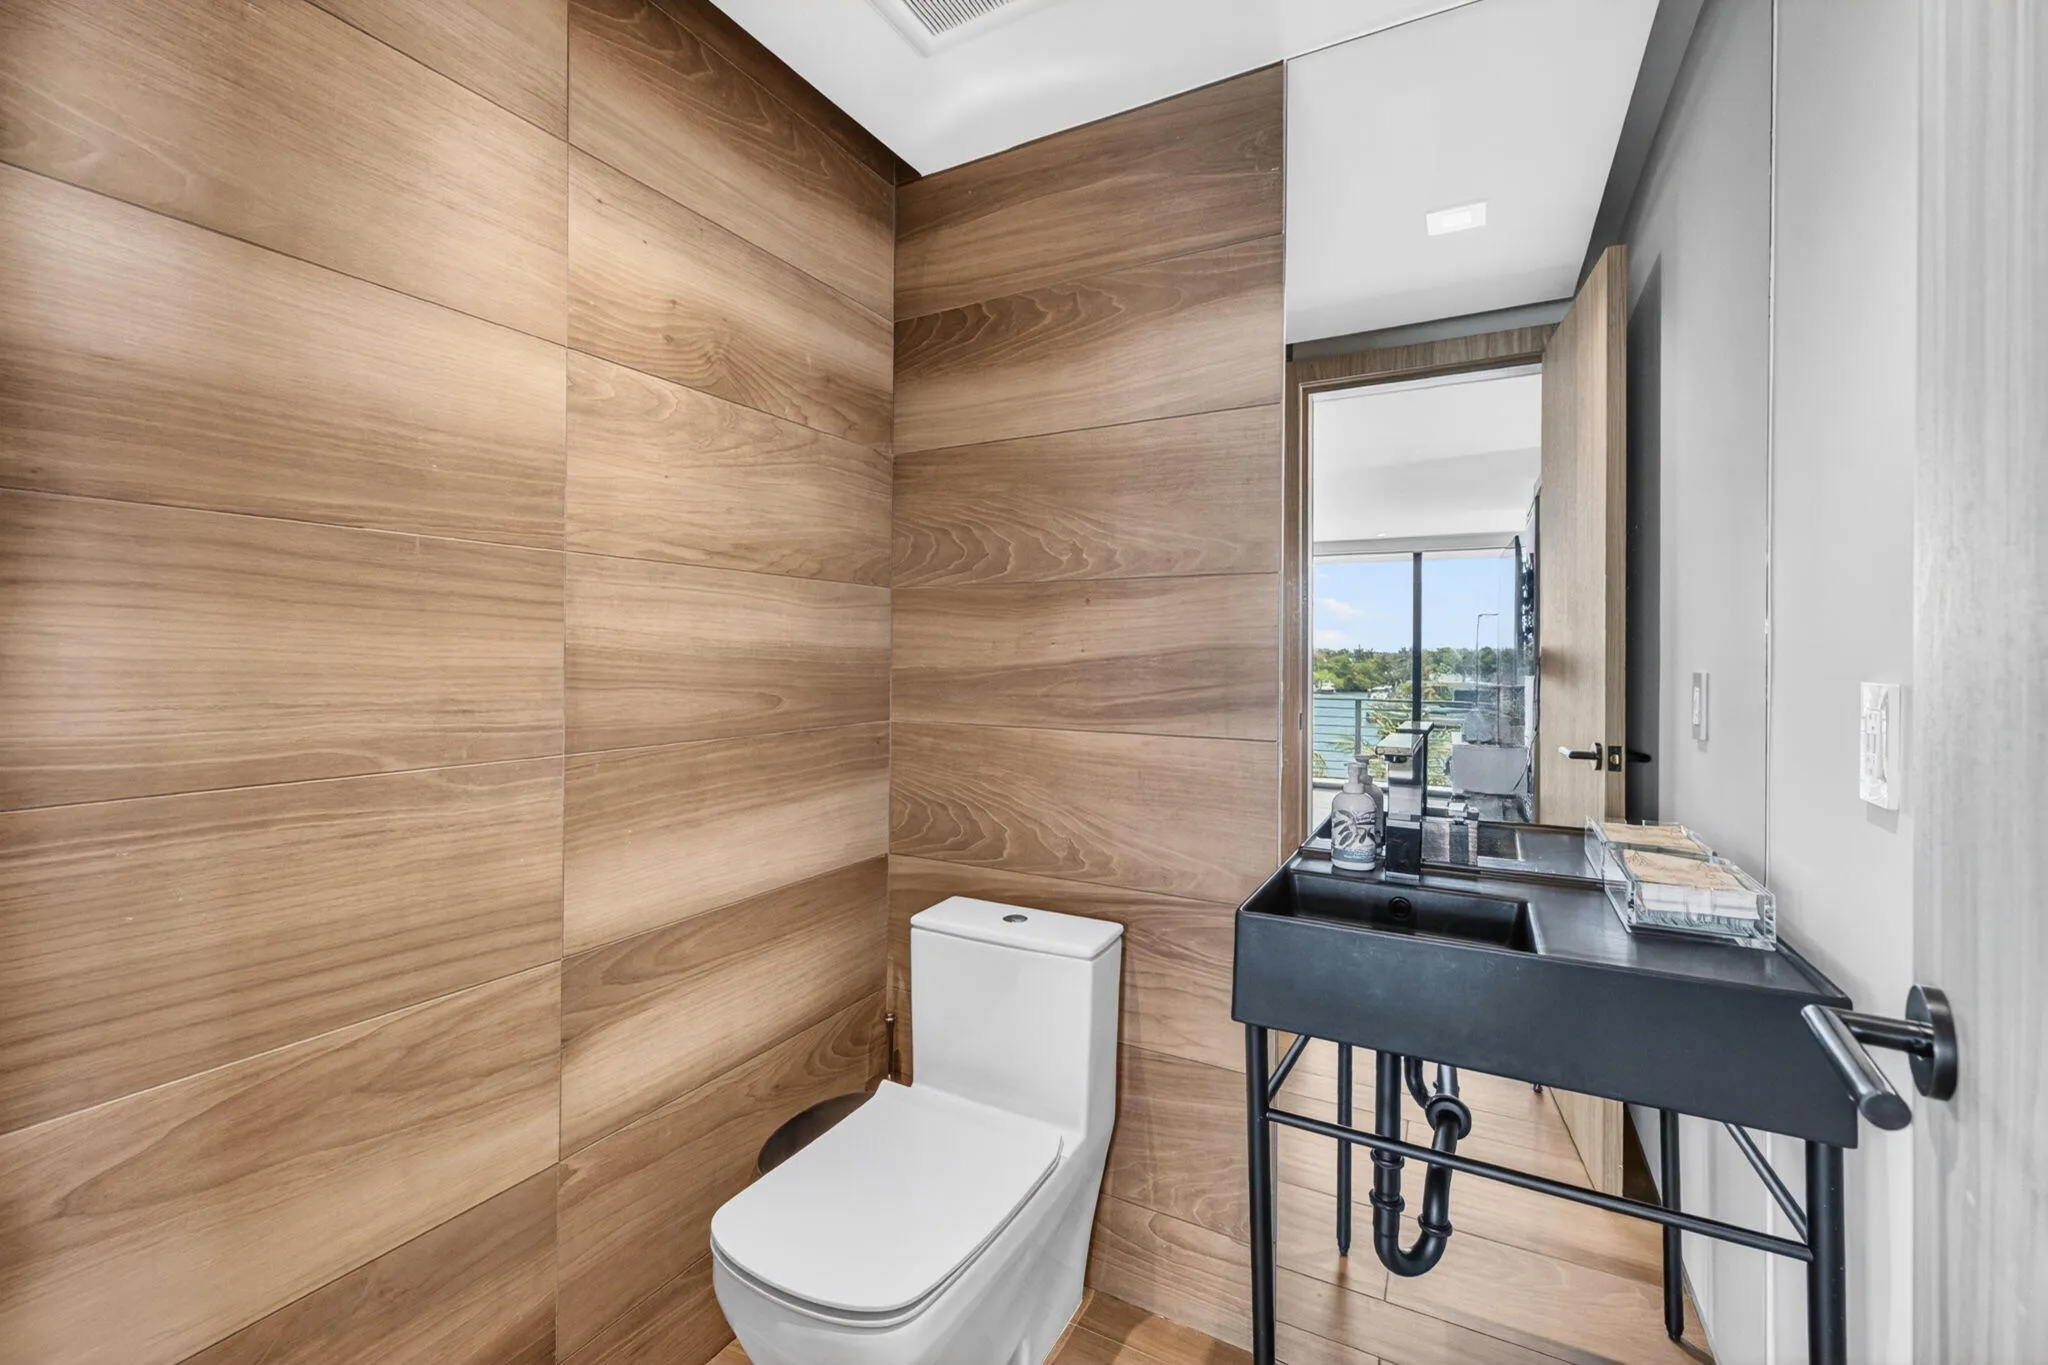
  • Bathrooms : 9
  • Full Bathrooms : 7
  • Half Bathrooms : 2
  • Square Footage : 6,718 Sqft
  • Year Built : 2021
  • Lot Area : 0.43 Acre
  • Listing Status : Active
  • Days On Market : 40
Contact Agent
Required
Required
Required
By proceeding, you consent to receive calls and texts at the number you provided, including marketing by autodialer and prerecorded and artificial voice, and ettmail, about your inquiry and other home-related matters, but not as a condition of any purchase.

Similar Single Family