• Share

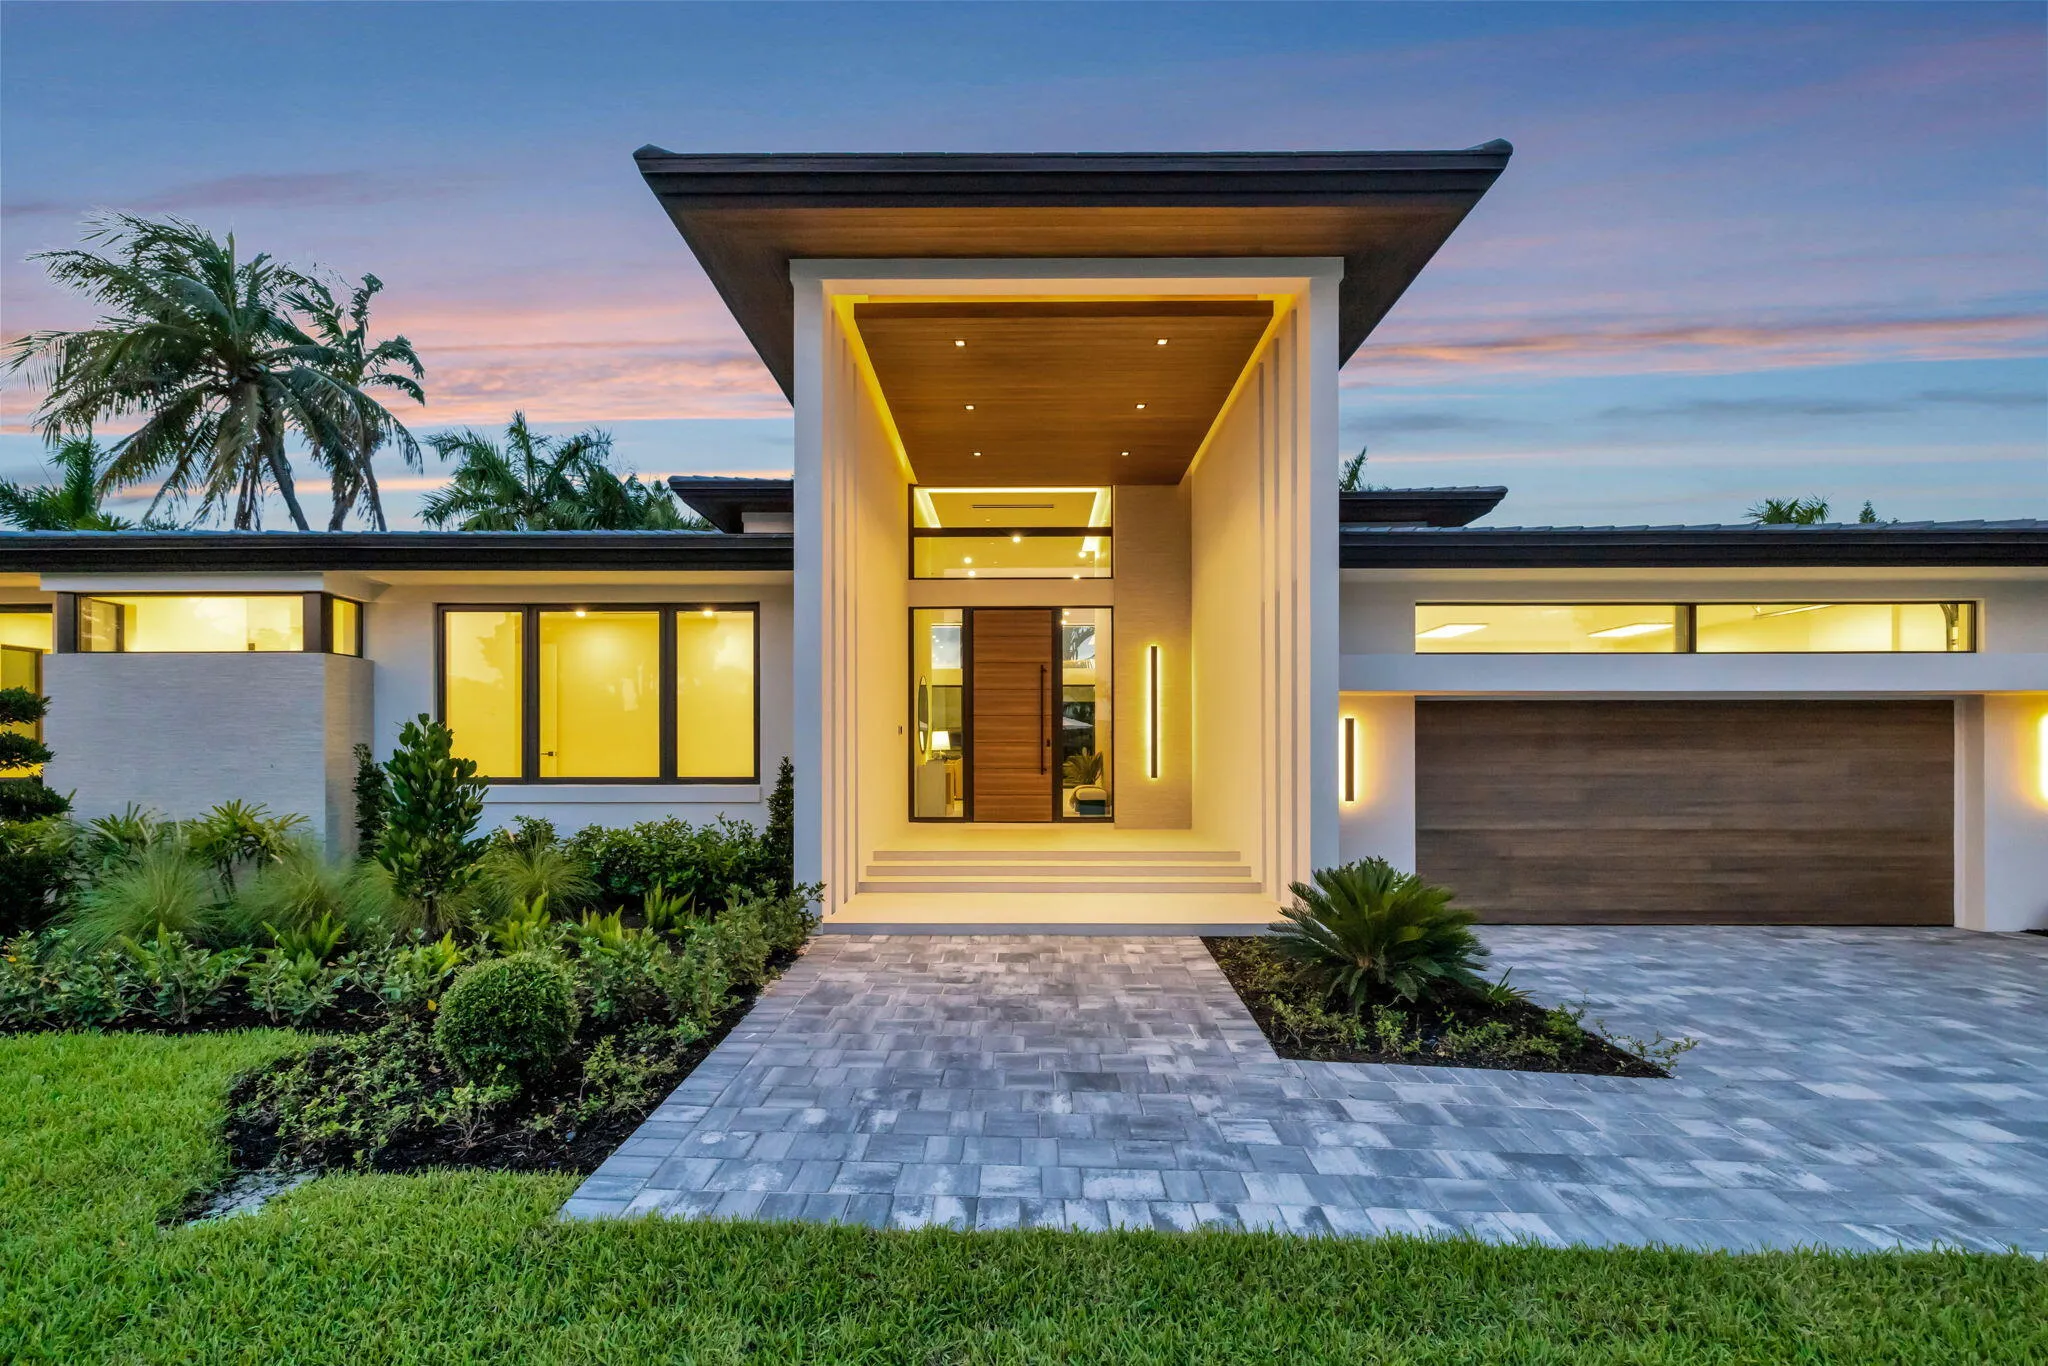
2717 NE 33rd Street, Fort Lauderdale, Florida 33306
Active For Sale
$3,699,000
  • Beds 4
  • Baths 6
  • Sq Ft 3,450 Sqft
  • Visits: 6 in 40 days

Description

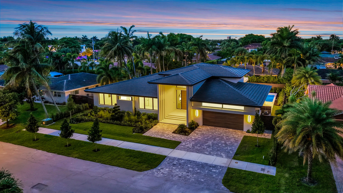
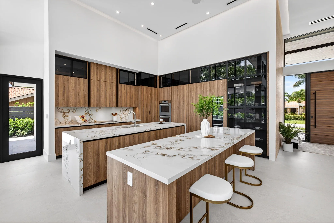
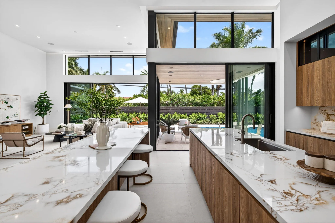
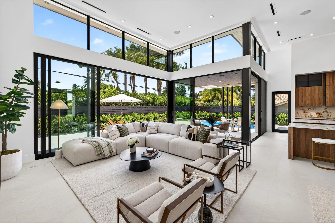
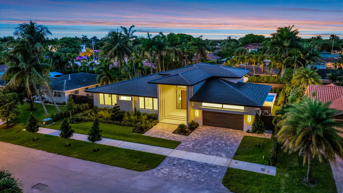
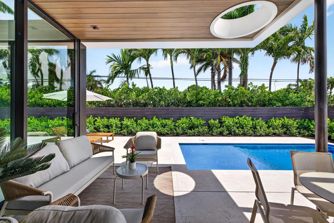
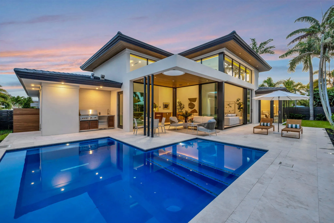
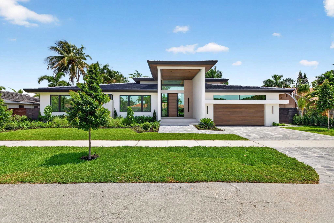
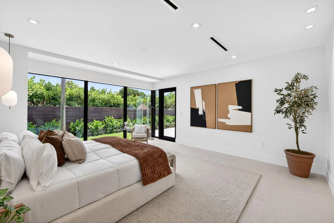
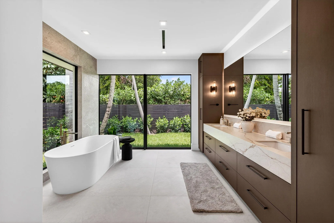
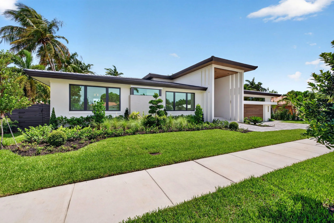
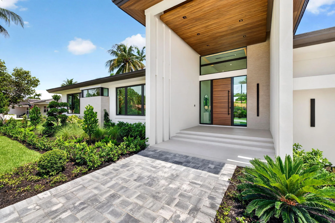
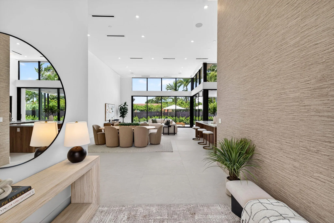
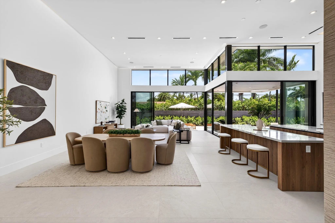
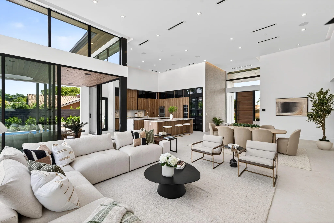
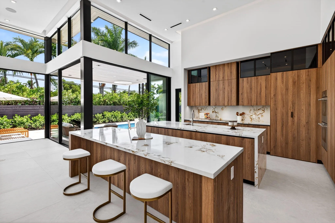
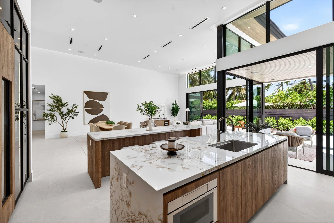
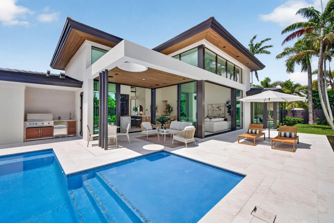
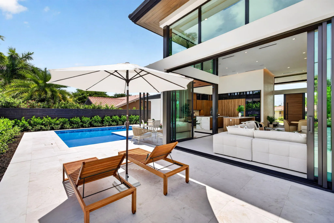
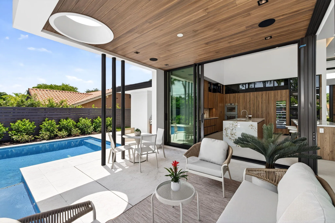
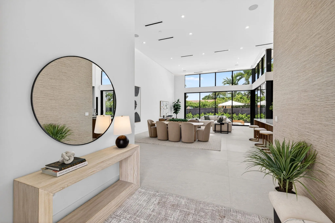
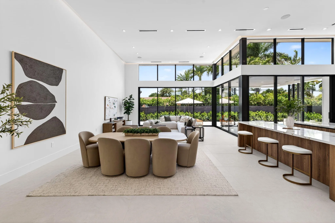
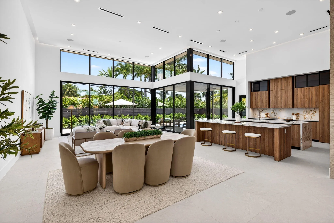
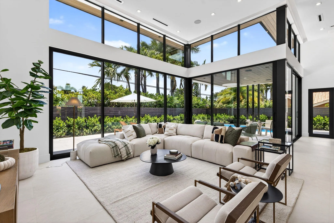
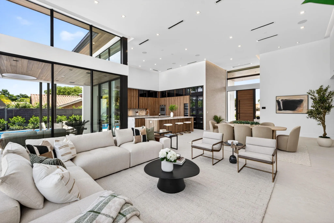
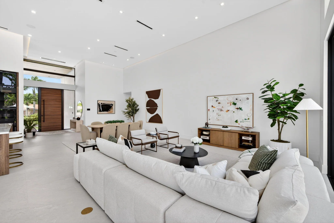
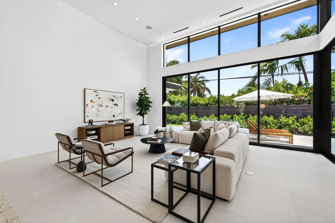
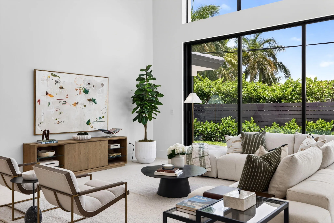
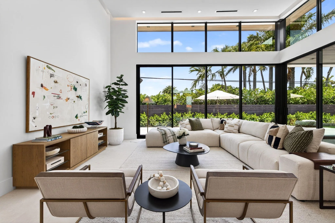
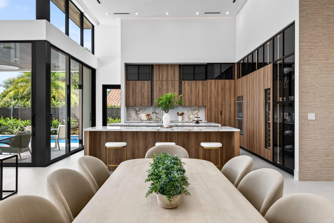
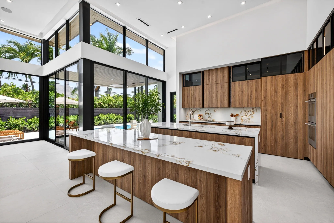
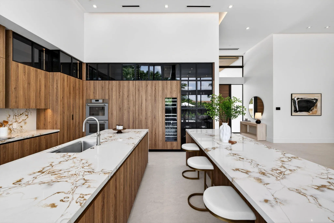
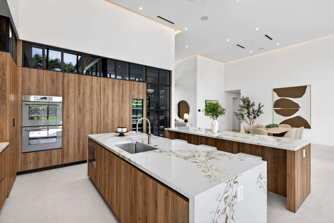
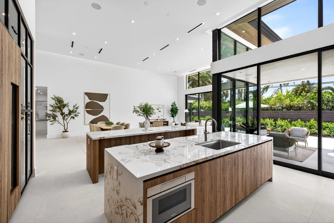
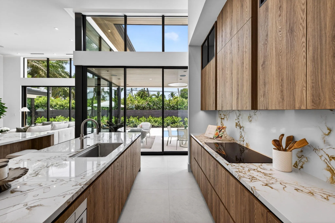
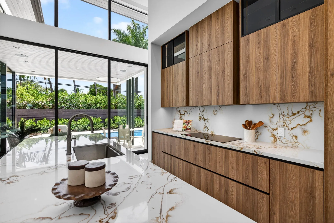
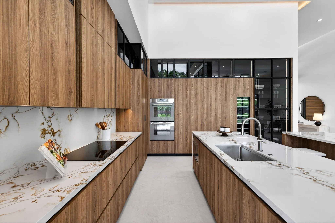
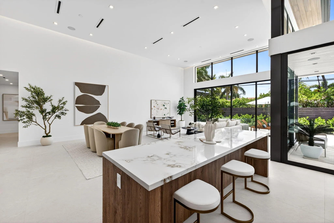
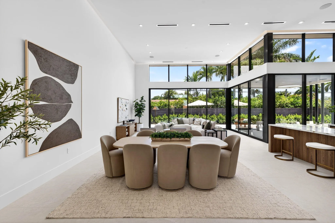
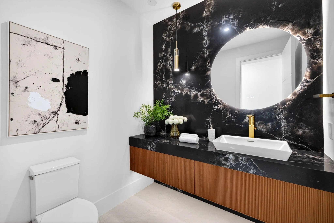
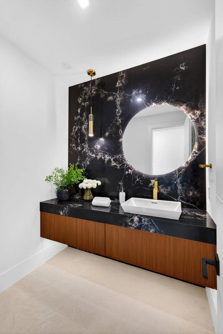
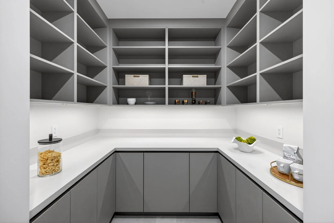
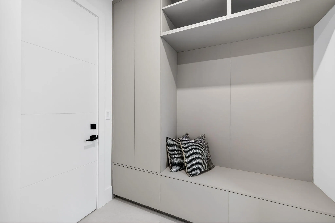
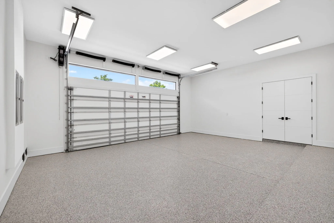
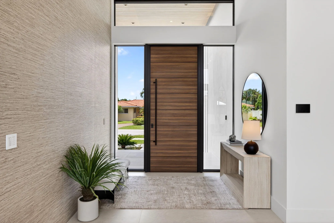
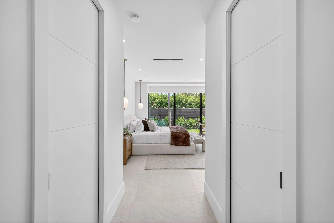
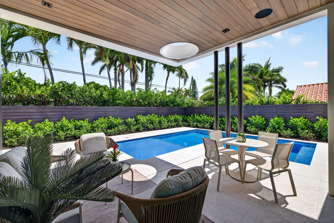
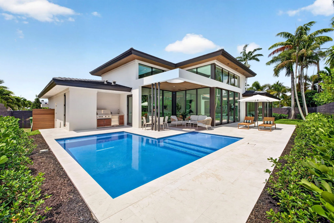
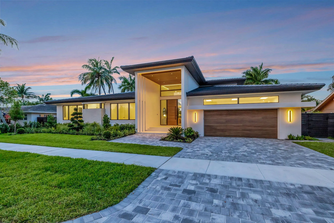
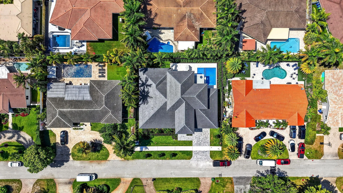
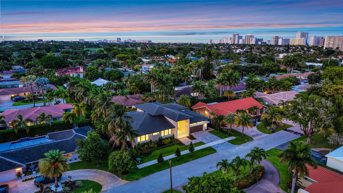
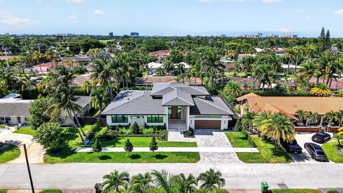
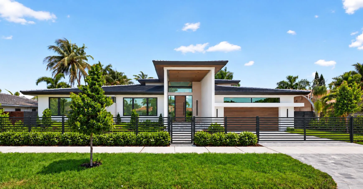
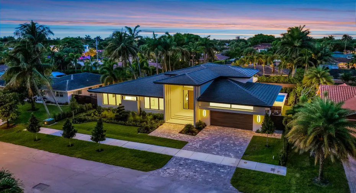
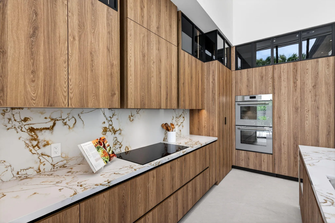
Newly completed & move-in ready! Stunning Coral Ridge single level residence built to custom standards by Tuthill Architecture & CKA Construction. Larger square footage than most new construction. Thoughtfully designed to exceed expectations throughout with the perfect 4 bedroom floor plan! Base elevation 8.4 ft, 16 ft ceilings, upgraded impact glass, Gourmet kitchen, Thermador appliances, double island for casual dining, Italian custom cabinetry, quartz & porcelain counters. custom lighting/cove ceilings. Butler pantry/mud room. Utility/laundry room/double washer/drier systems. Expansive primary suite with spa style bath, floating vanities, oversized shower & soaking tub. Private pool access. Fully fenced,private backyard, covered terrace, Summer kitchen & cabana bath.

Features

  • Swimming Pool: Pool, Pool/Spa Combo
  • Heating System: Other
  • Cooling System: Electric, Central Air
  • Patio: Patio
  • Parking: Driveway, Garage, Attached, Two or More Spaces, Paver Block, Open

Appliances

  • Appliances: Dryer, Dishwasher, Microwave, Refrigerator, Washer, Ice Maker, Wine Cooler

Address Map

  • Country: US
  • State: FL
  • County: Broward
  • City: Fort Lauderdale
  • Subdivision: CORAL RIDGE GALT ADD NO 2
  • Zipcode: 33306
  • Street: 33rd
  • Street Number: 2717
  • Street Suffix: Street
  • Floor Number: 0
  • Longitude: W81° 53' 19.8''
  • Latitude: N26° 10' 9.1''
  • Street Dir Prefix: NE
  • MLS Area: 3250

MLS Addon

  • Architectural Style: Two Story, One Story
  • Association Amenities: Pool
  • Association Fee: $0
  • Close Price: $0
  • Elementary School: Bennett
  • Exterior Features: Patio, Outdoor Grill
  • Flooring: Ceramic Tile
  • Garage Spaces: 2
  • High School: Fort Lauderdale
  • Insurance Expense: $0
  • Interior Features: Breakfast Area, Living/Dining Room, Other, Walk-In Closet(s), Kitchen Island, Built-in Features, High Ceilings, Pantry, Split Bedrooms, Custom Mirrors, Breakfast Bar
  • Levels: Two, One
  • Lot Features: < 1/4 Acre, <1 Acre, Sprinklers Automatic, Interior Lot
  • Middle Or Junior School: Sunrise
  • New Taxes Expense: $0
  • Spa Features: Hot Tub
  • Stories: 1
  • Stories Total: 1
  • Tax Annual Amount: $17,718
  • Utilities: Cable Available
  • Window Features: Impact Glass

Location

Listing Updated: 2026-07-19 16:20:17

  • Property Type : Single Family
  • Property Sub Type : Single Family Residence
  • Listing Type : For Sale
  • Listing ID : B26040626
  • Price : $3,699,000
  • View : Garden, Other, Water
  • Bedrooms : 4
  • Bathrooms : 6
  • Full Bathrooms : 4
  • Half Bathrooms : 2
  • Square Footage : 3,450 Sqft
  • Year Built : 2026
  • Lot Area : 0.23 Acre
  • Listing Status : Active
  • Days On Market : 39
Contact Agent
Required
Required
Required
By proceeding, you consent to receive calls and texts at the number you provided, including marketing by autodialer and prerecorded and artificial voice, and ettmail, about your inquiry and other home-related matters, but not as a condition of any purchase.

Similar Single Family