• Share

5841 Bayview Drive, Fort Lauderdale, Florida 33308

Active For Rent
$14,000
  • Beds 4
  • Baths 4
  • Sq Ft 2,606 Sqft
  • Visits: 10 in 41 days

Description

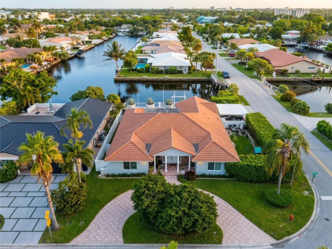
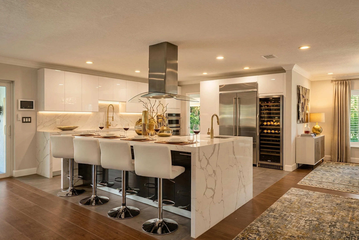
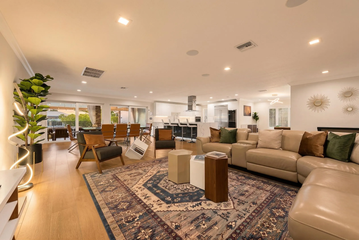
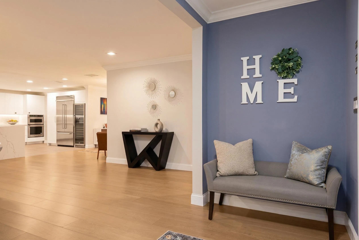
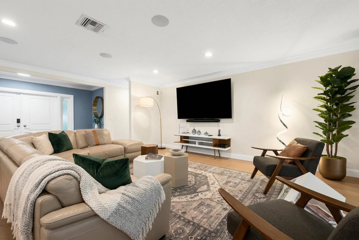
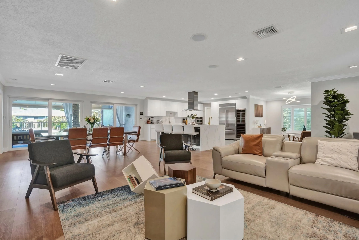
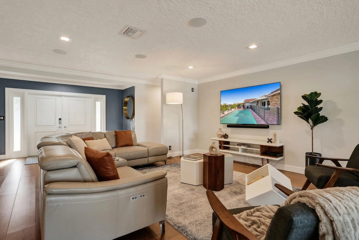
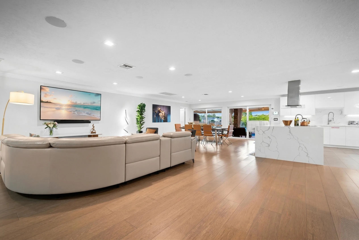
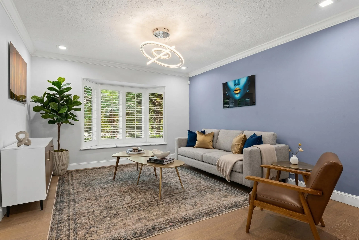
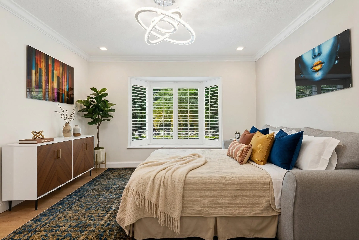
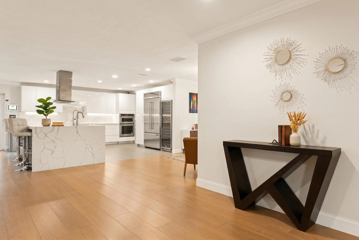
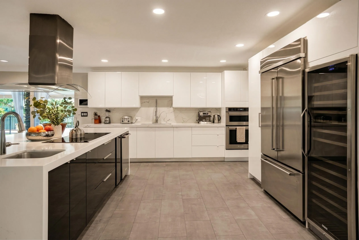
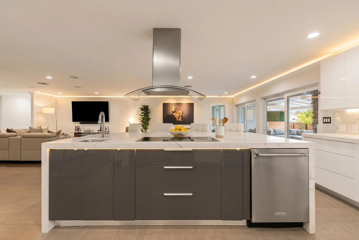
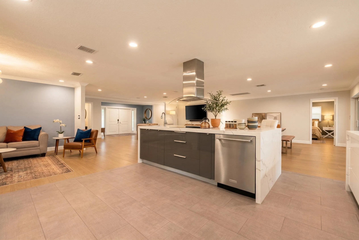
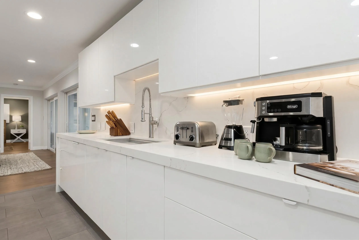
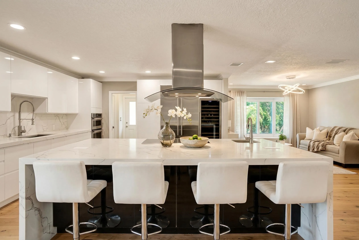
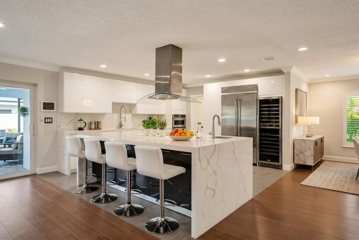
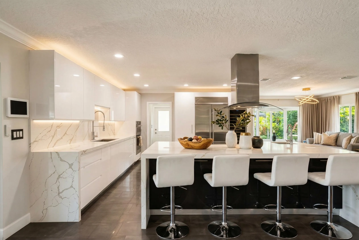
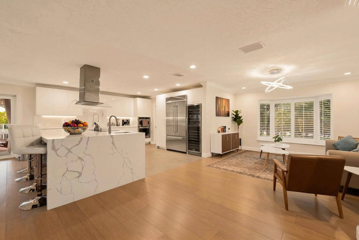
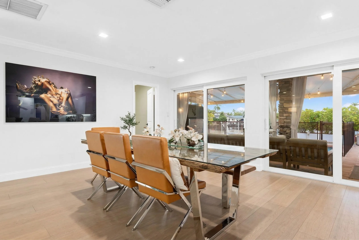
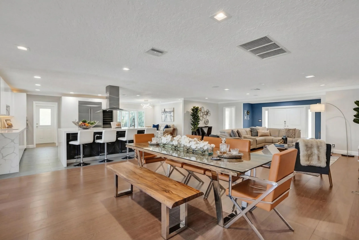
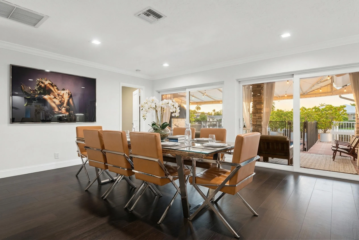
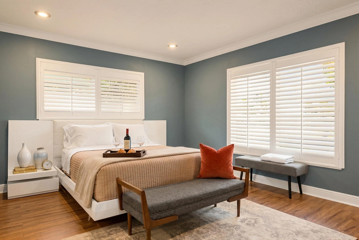
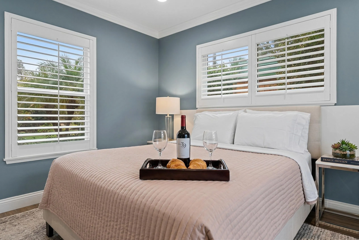
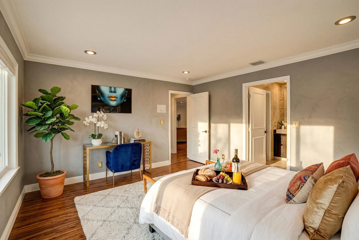
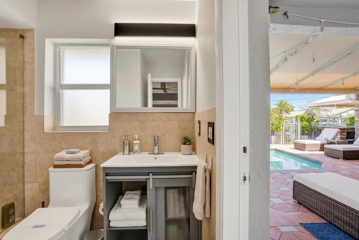
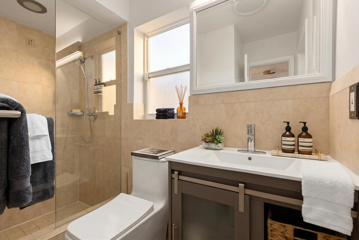
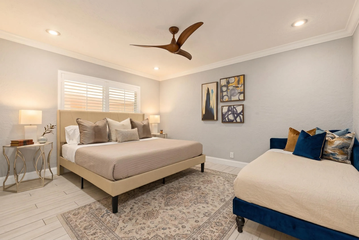
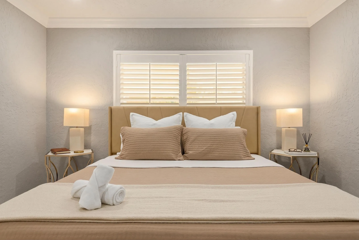
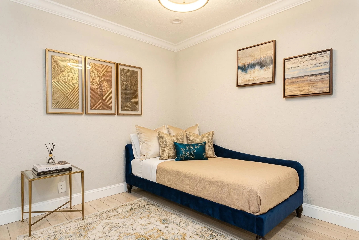
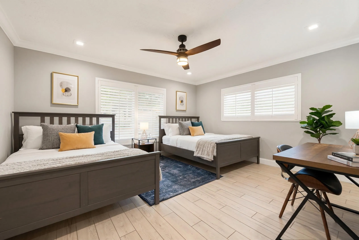
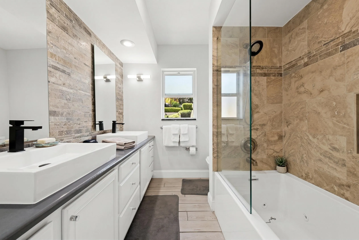
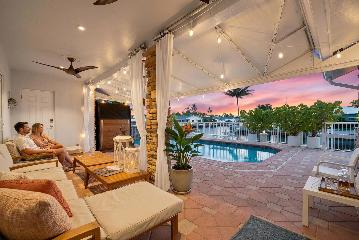
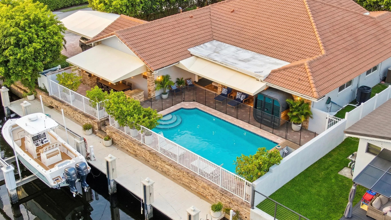
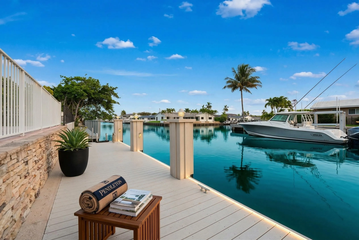
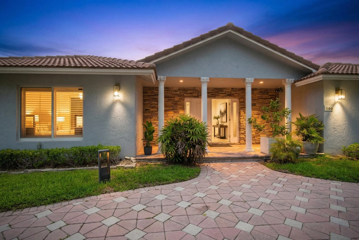
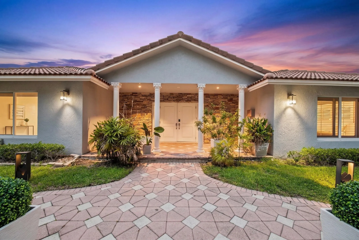
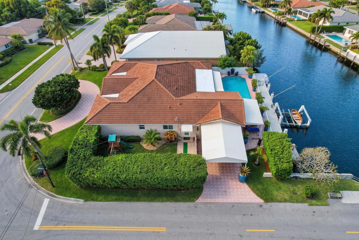
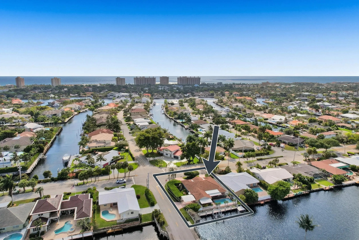
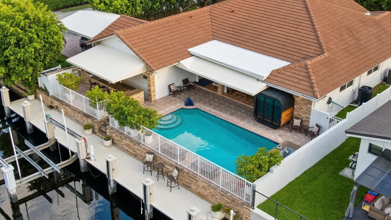
Experience the pinnacle of South Florida living in this stunning waterfront estate, available for long-term lease. Located in the prestigious Lake Estate neighborhood, this expansive 4-bedroom, 3-bathroom residence offers a seamless blend of sophisticated design and everyday functionality the ideal sanctuary for a coastal lifestyle. Elegant Interiors Designed with an open-concept layout, the home is bathed in natural light and features high-end finishes throughout. Whether you are working from home or hosting family, the floor plan provides the perfect balance of communal space and private retreats. Please inquire with your desired move-in date and preferred lease duration to receive a custom quote.

Features

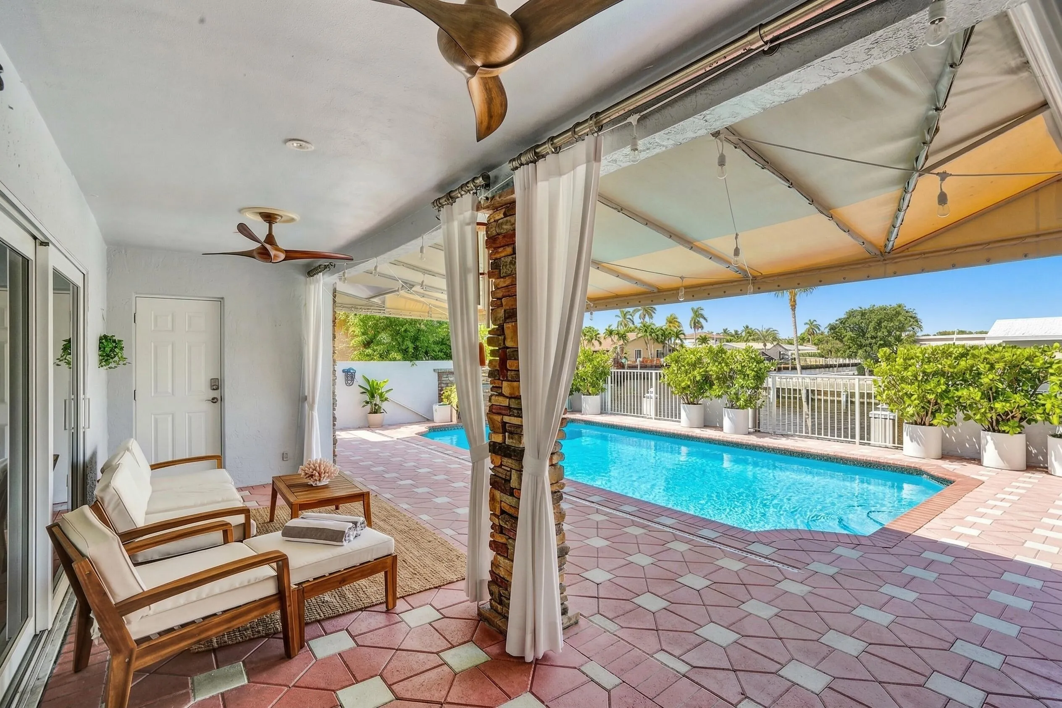
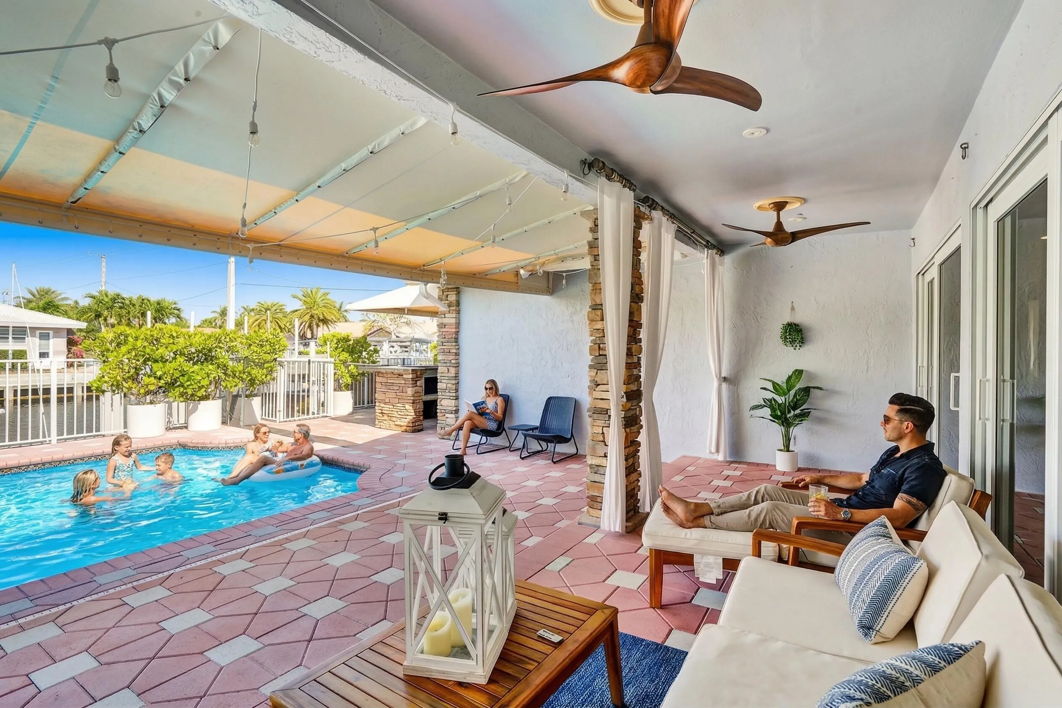
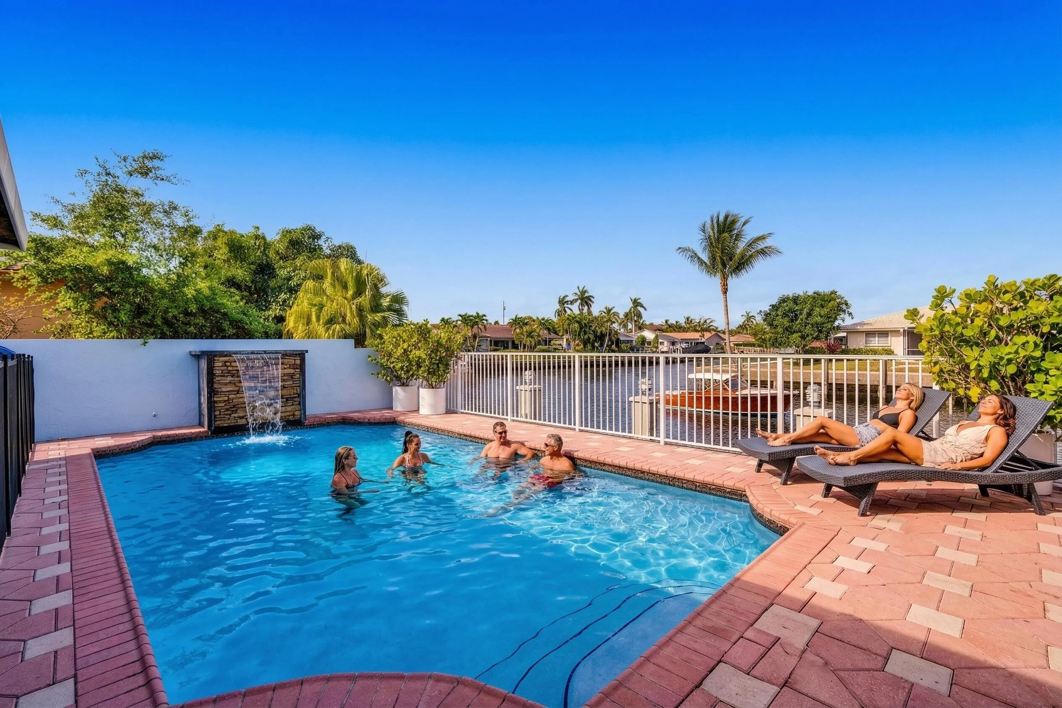
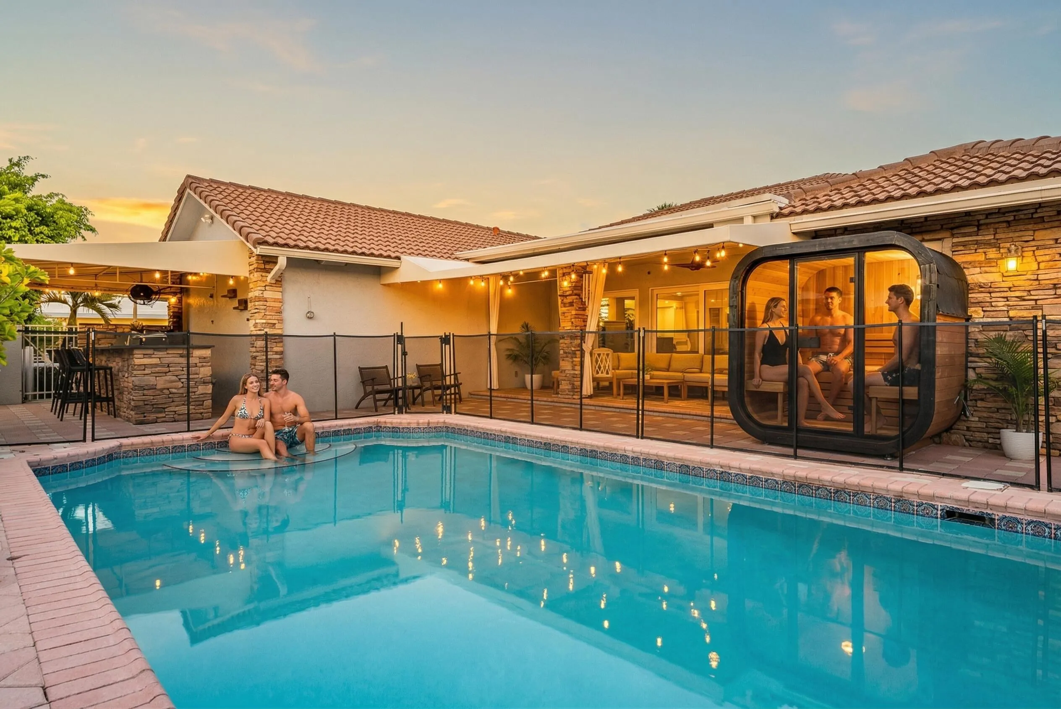
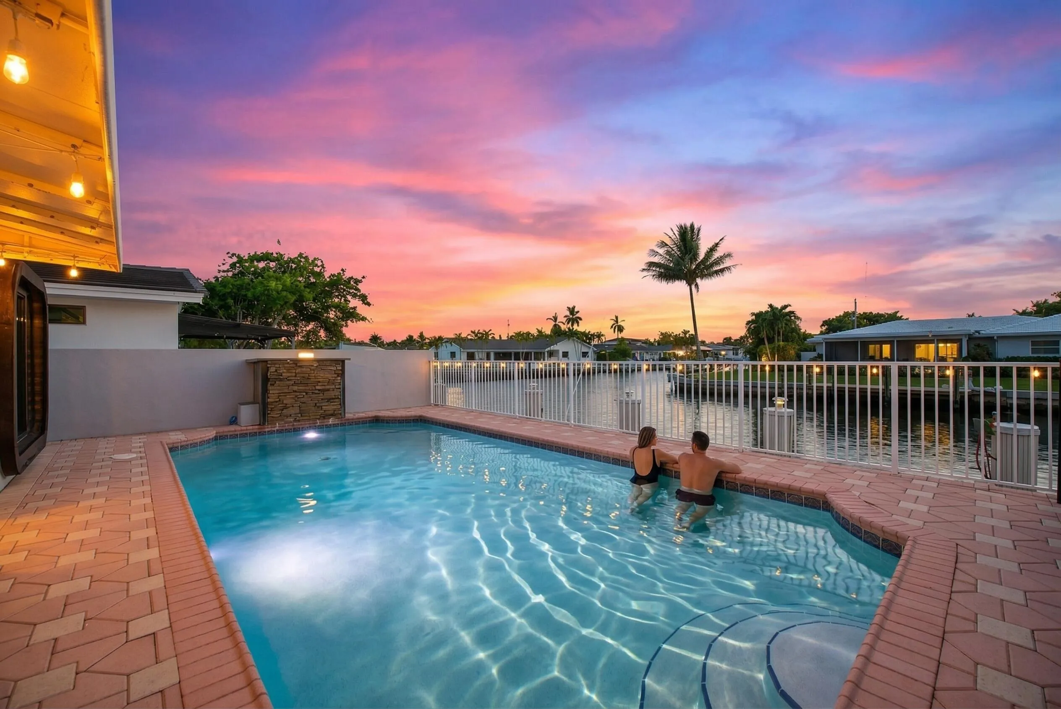
  • Swimming Pool: Pool, Heated, Association, Community, Private
  • Heating System: Central, Electric
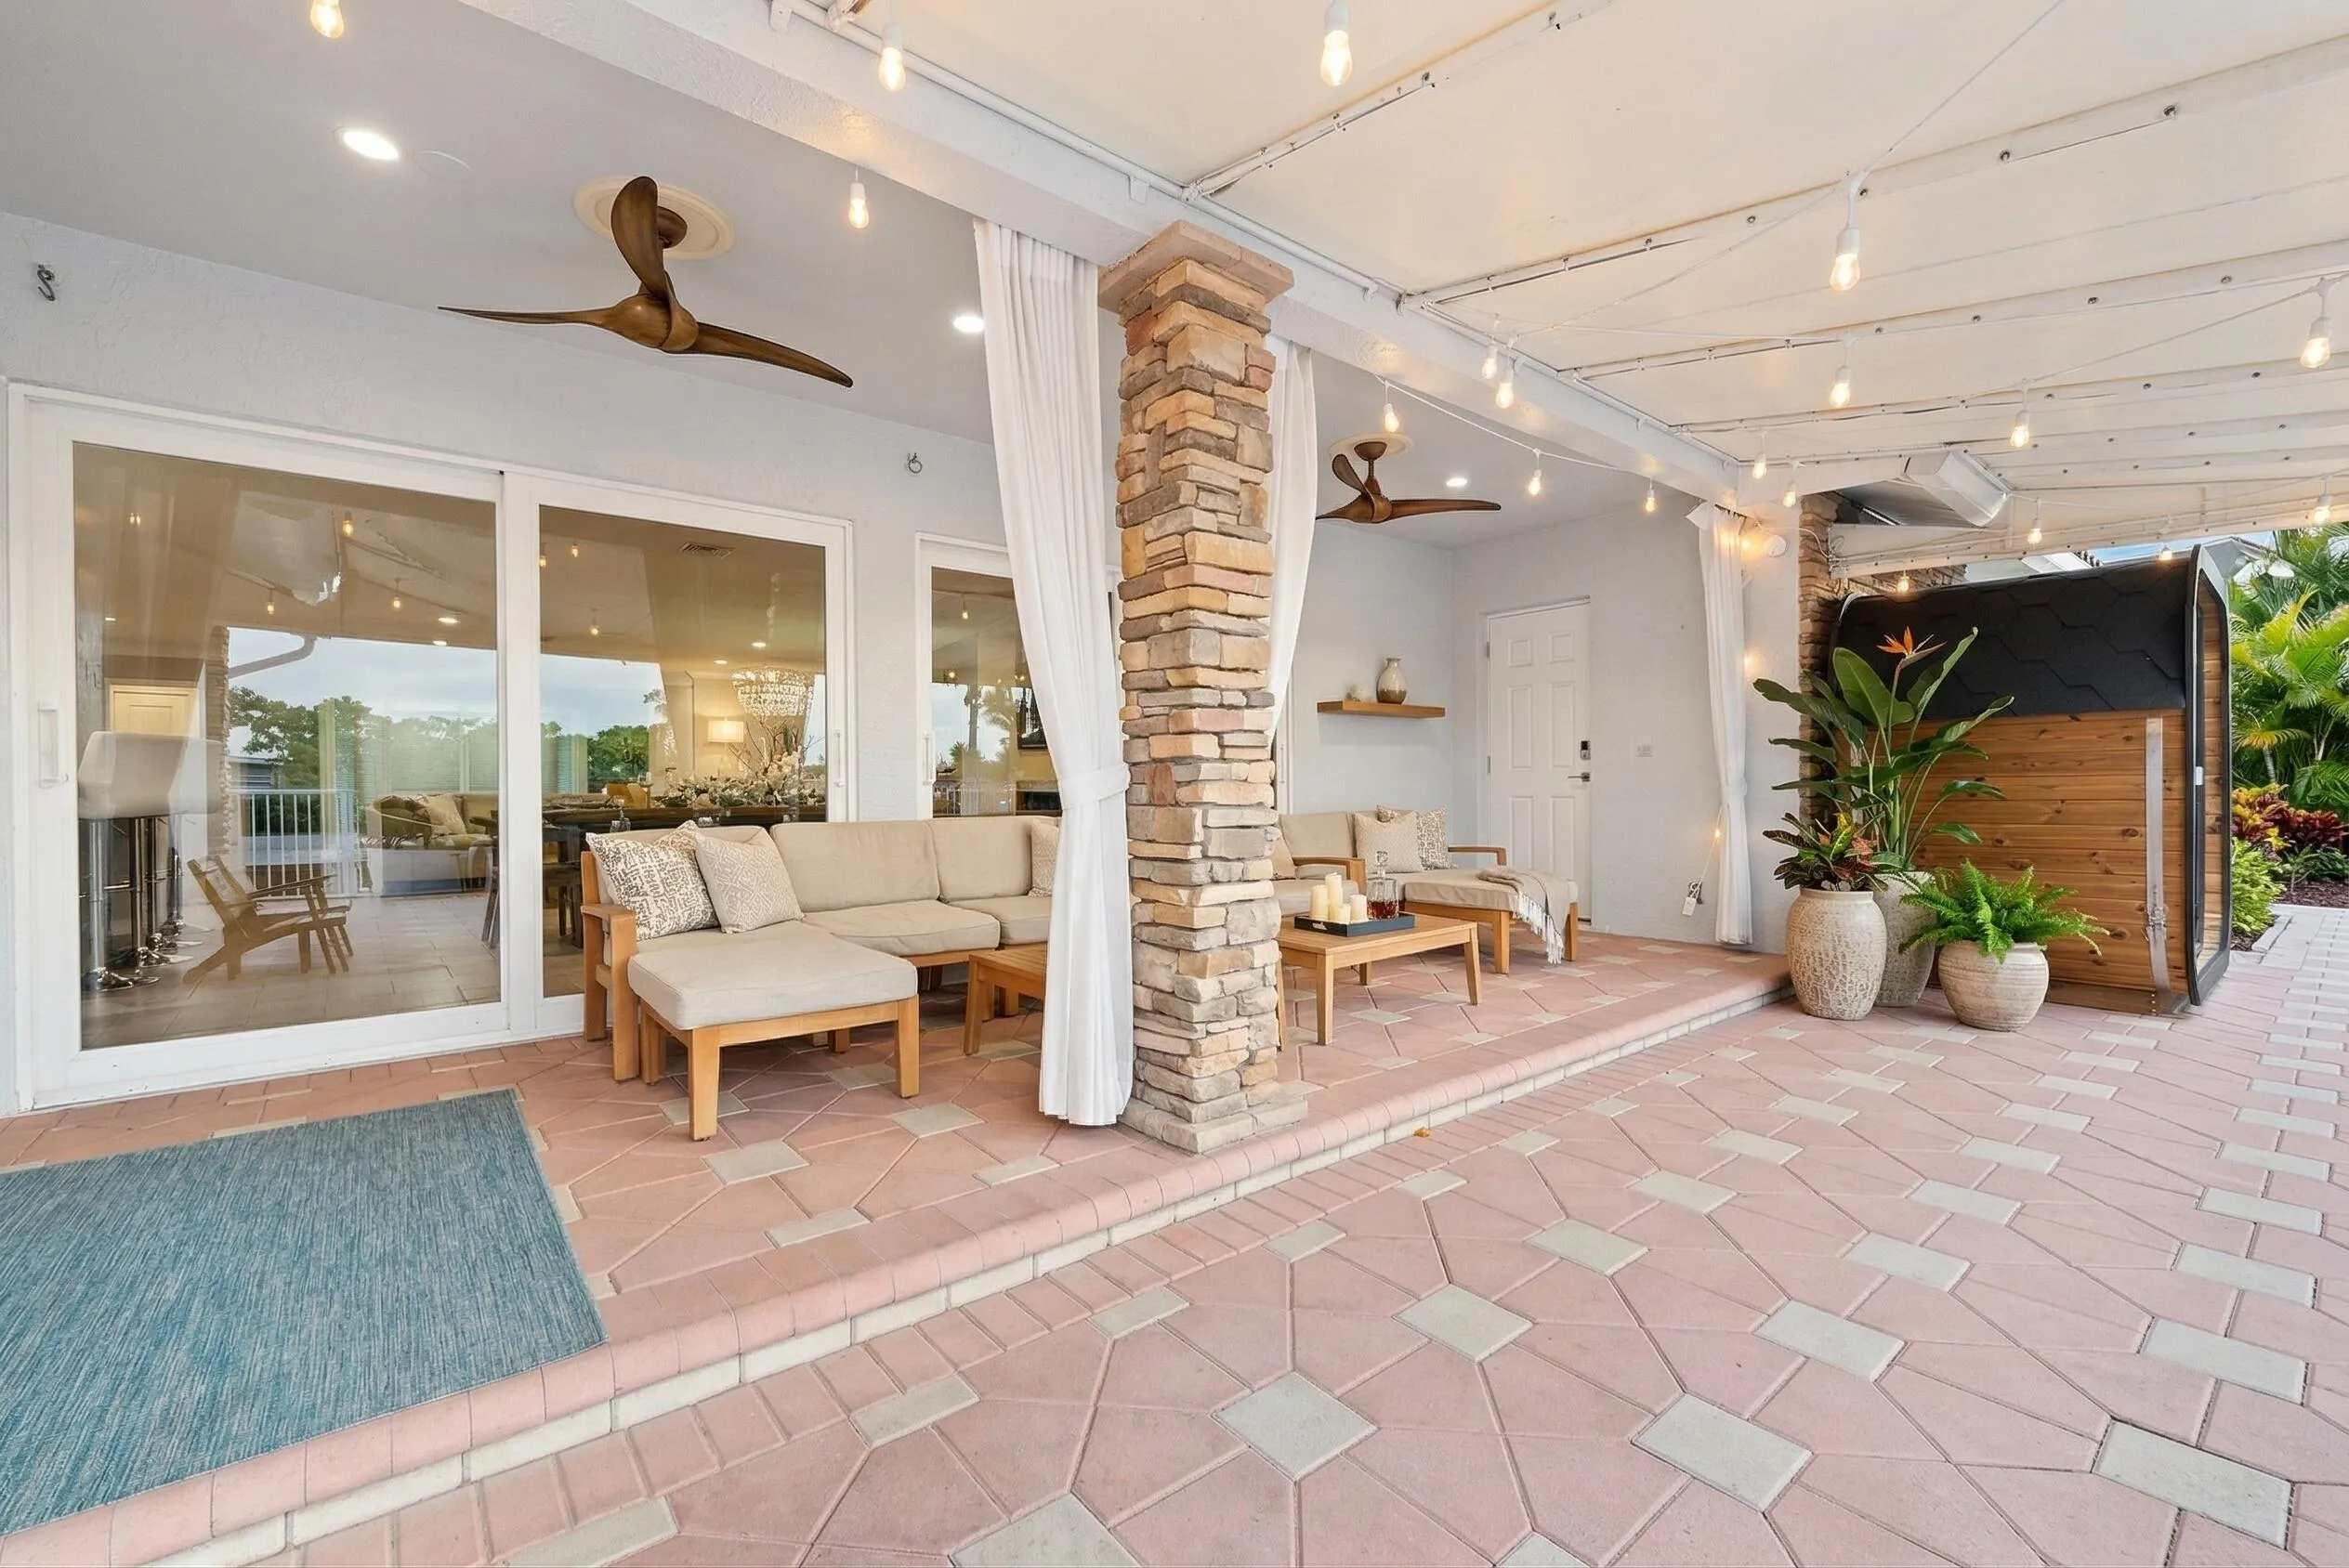
  • Cooling System: Central Air, Ceiling Fan(s)
  • Patio: Patio
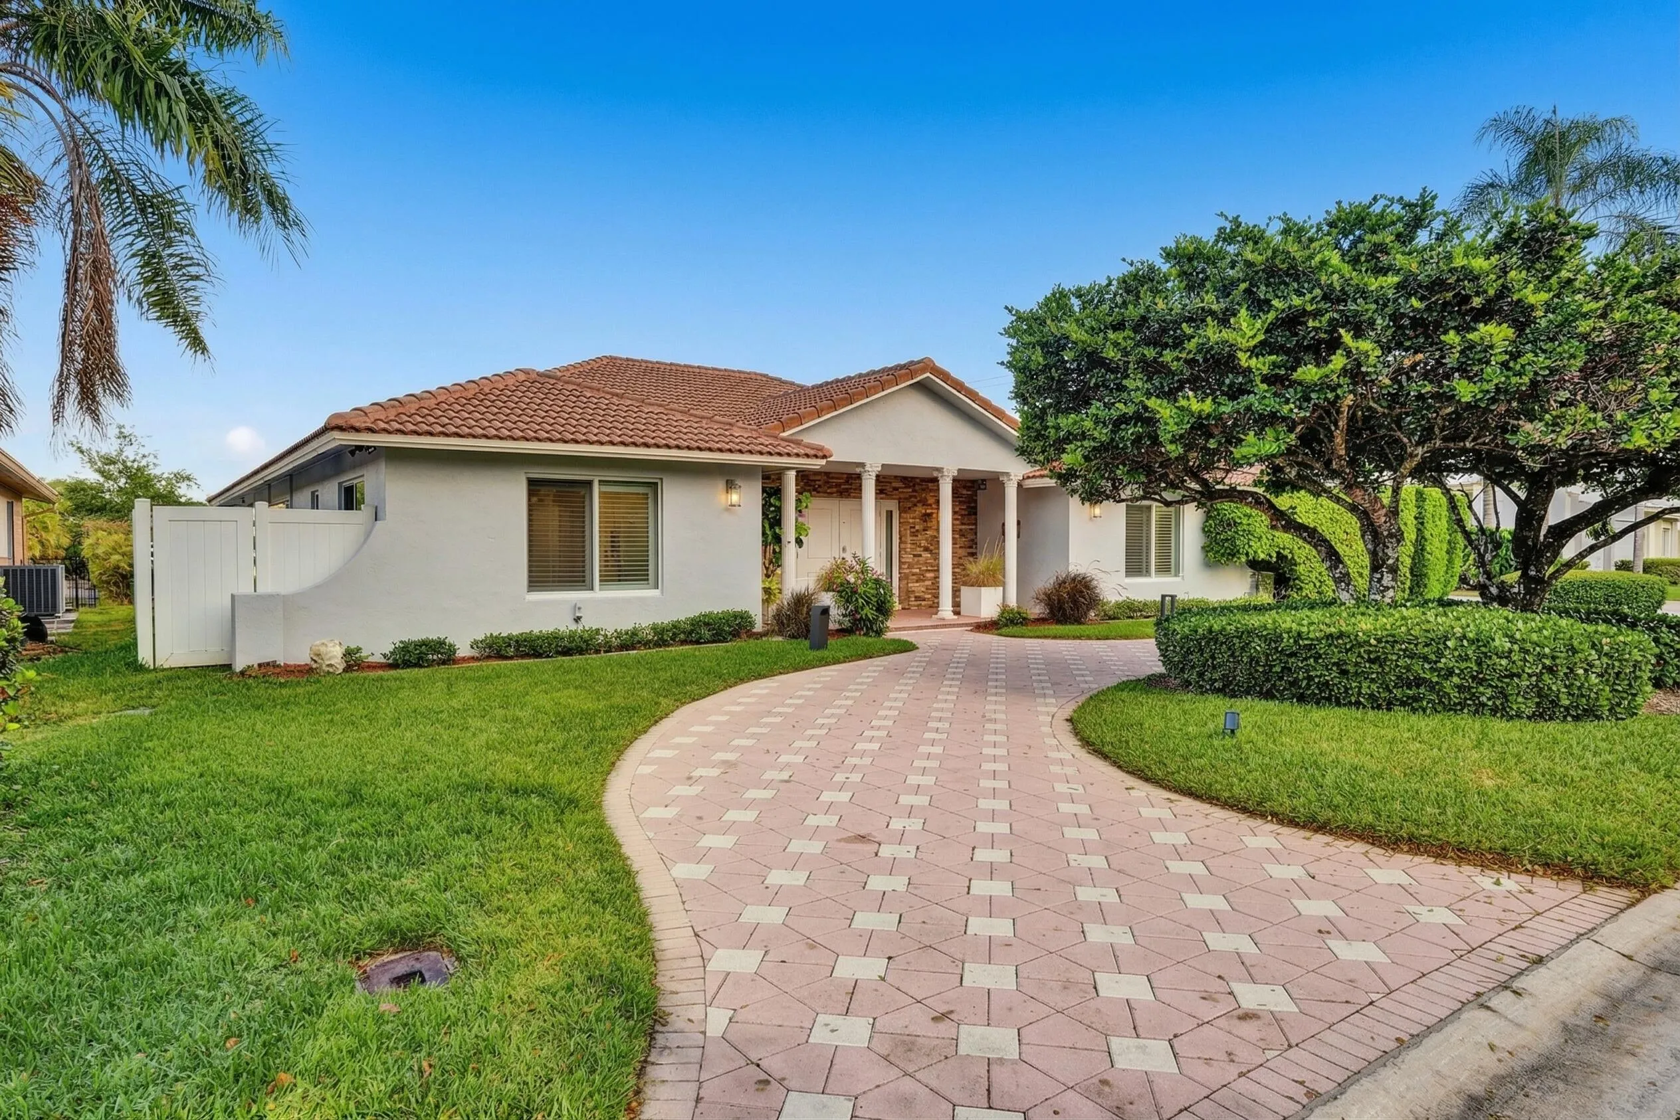
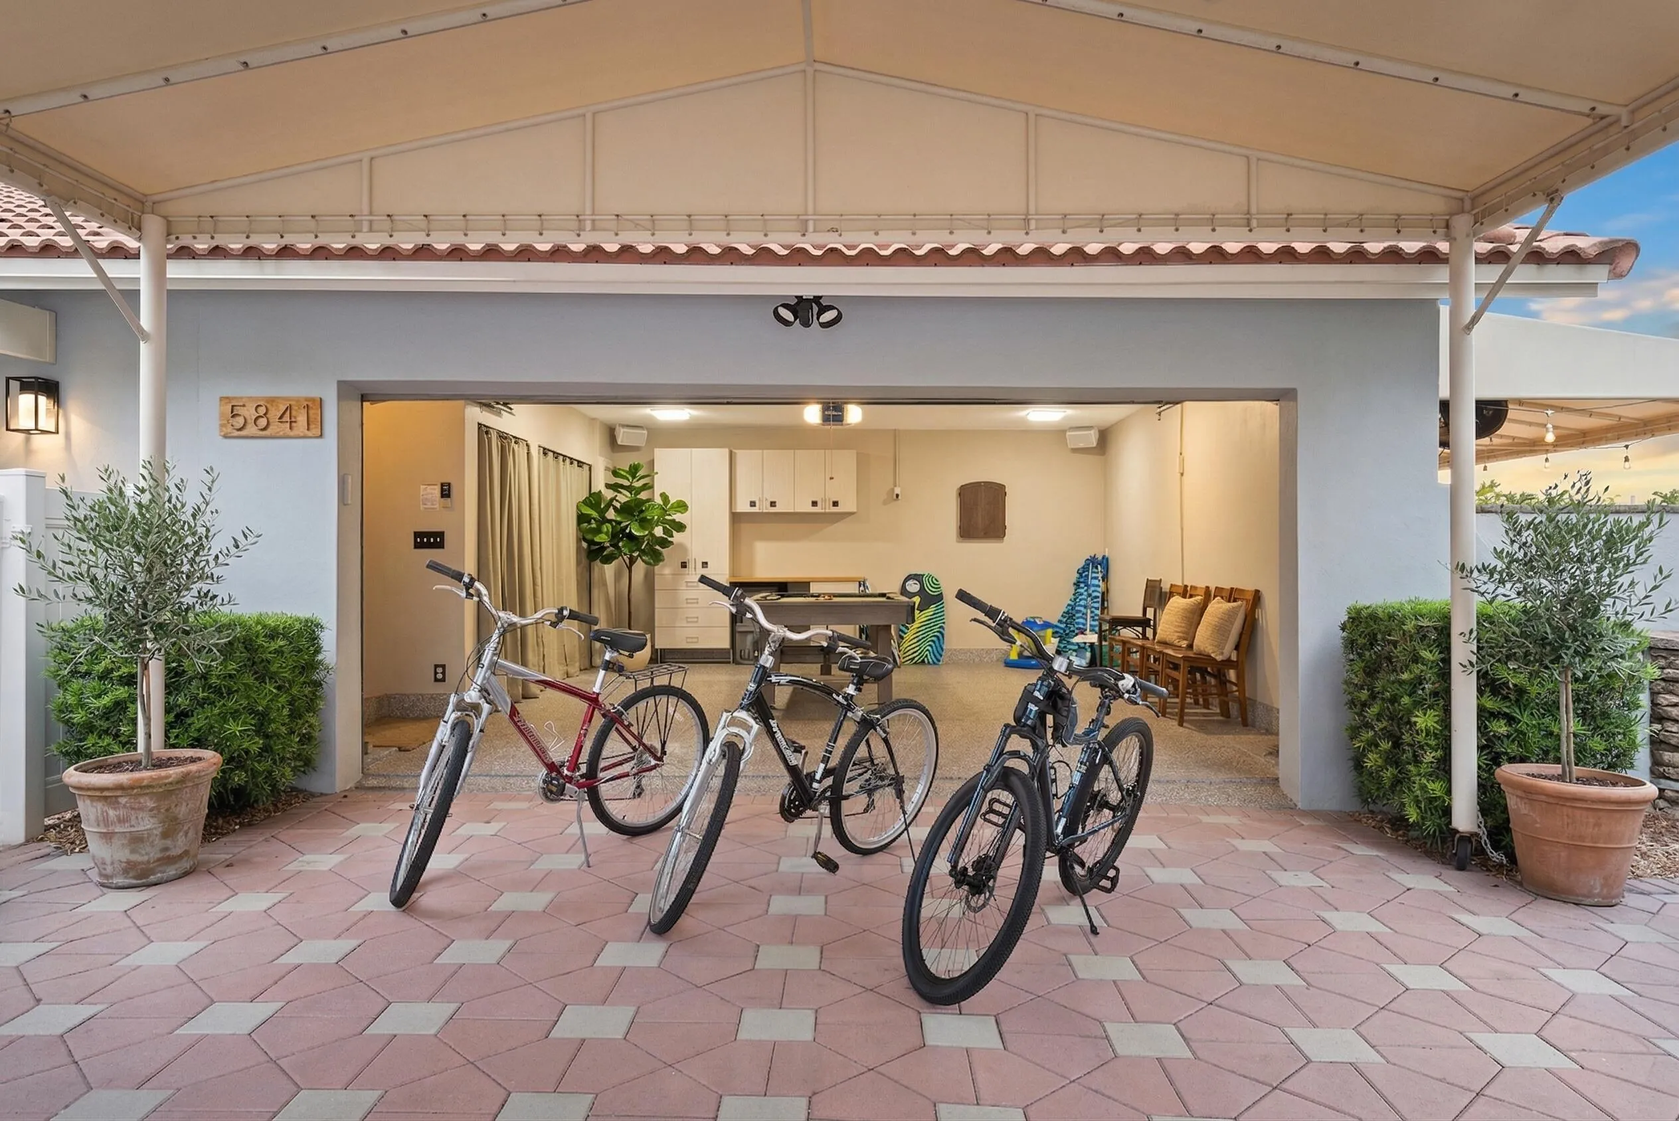
  • Parking: Driveway, Detached, Garage, Garage Door Opener, Circular Driveway, Two or More Spaces, Paver Block

Appliances

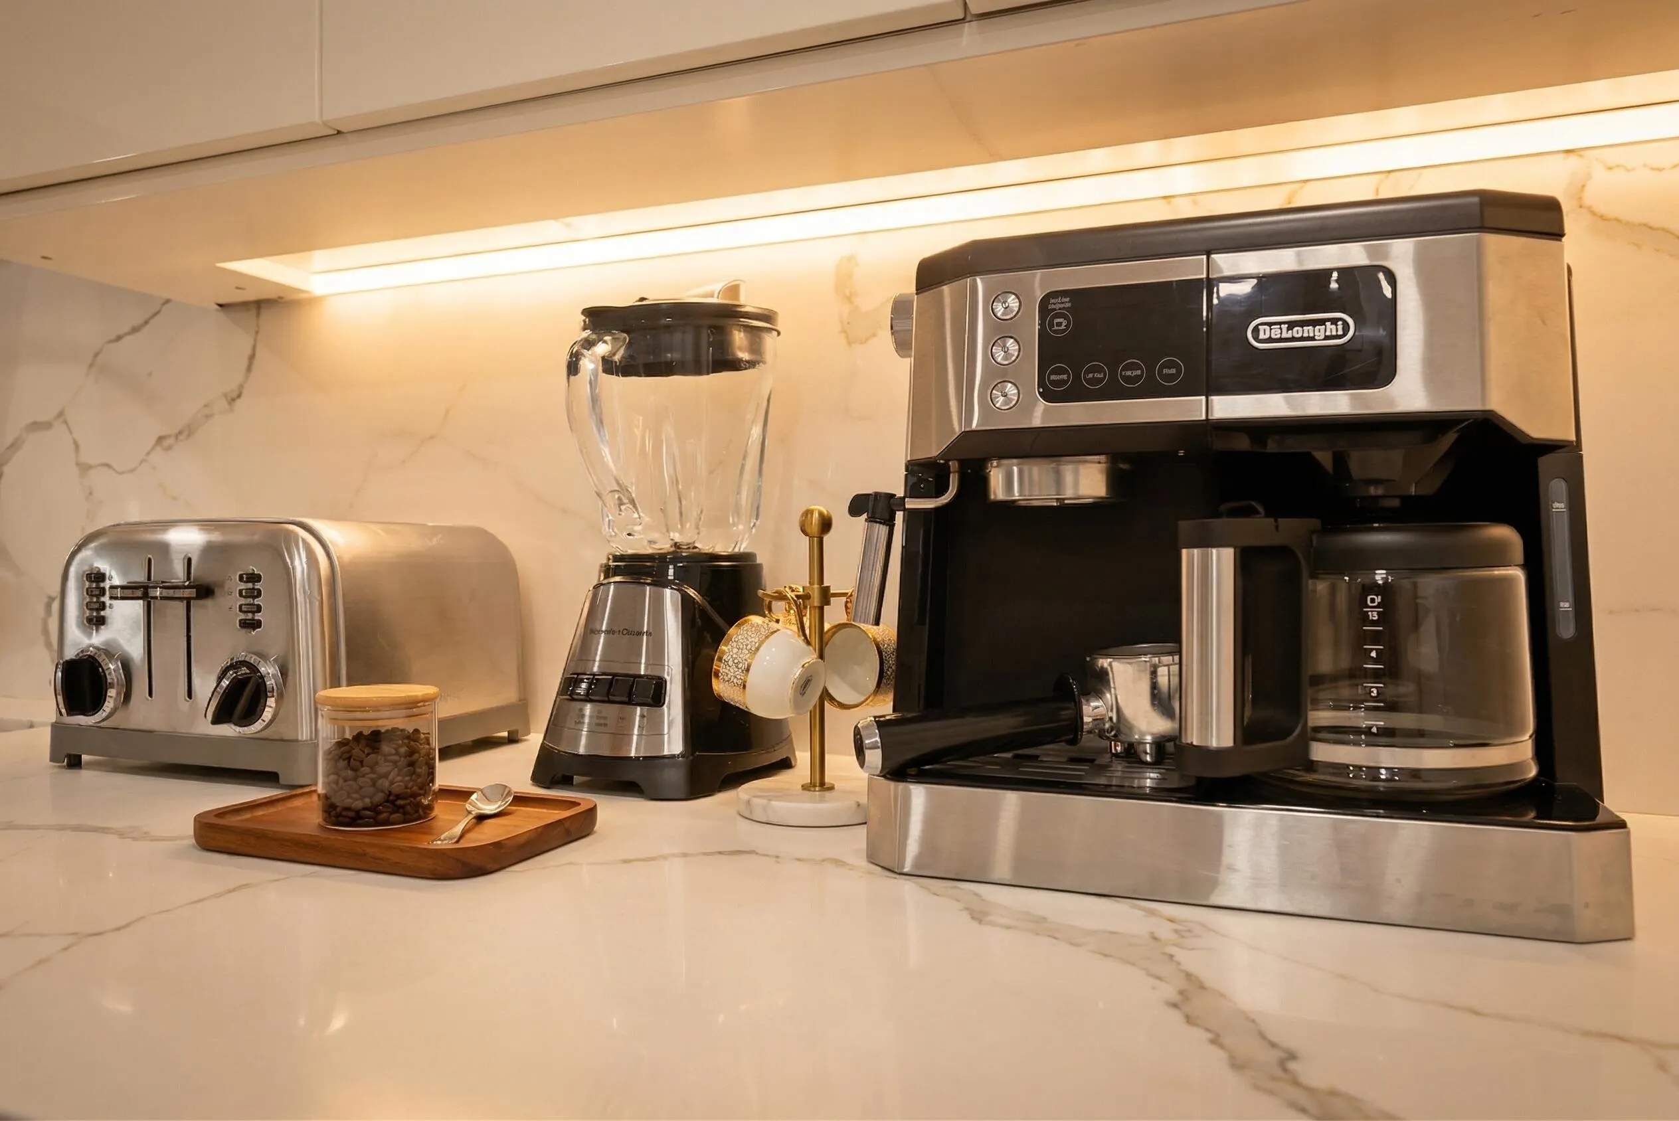
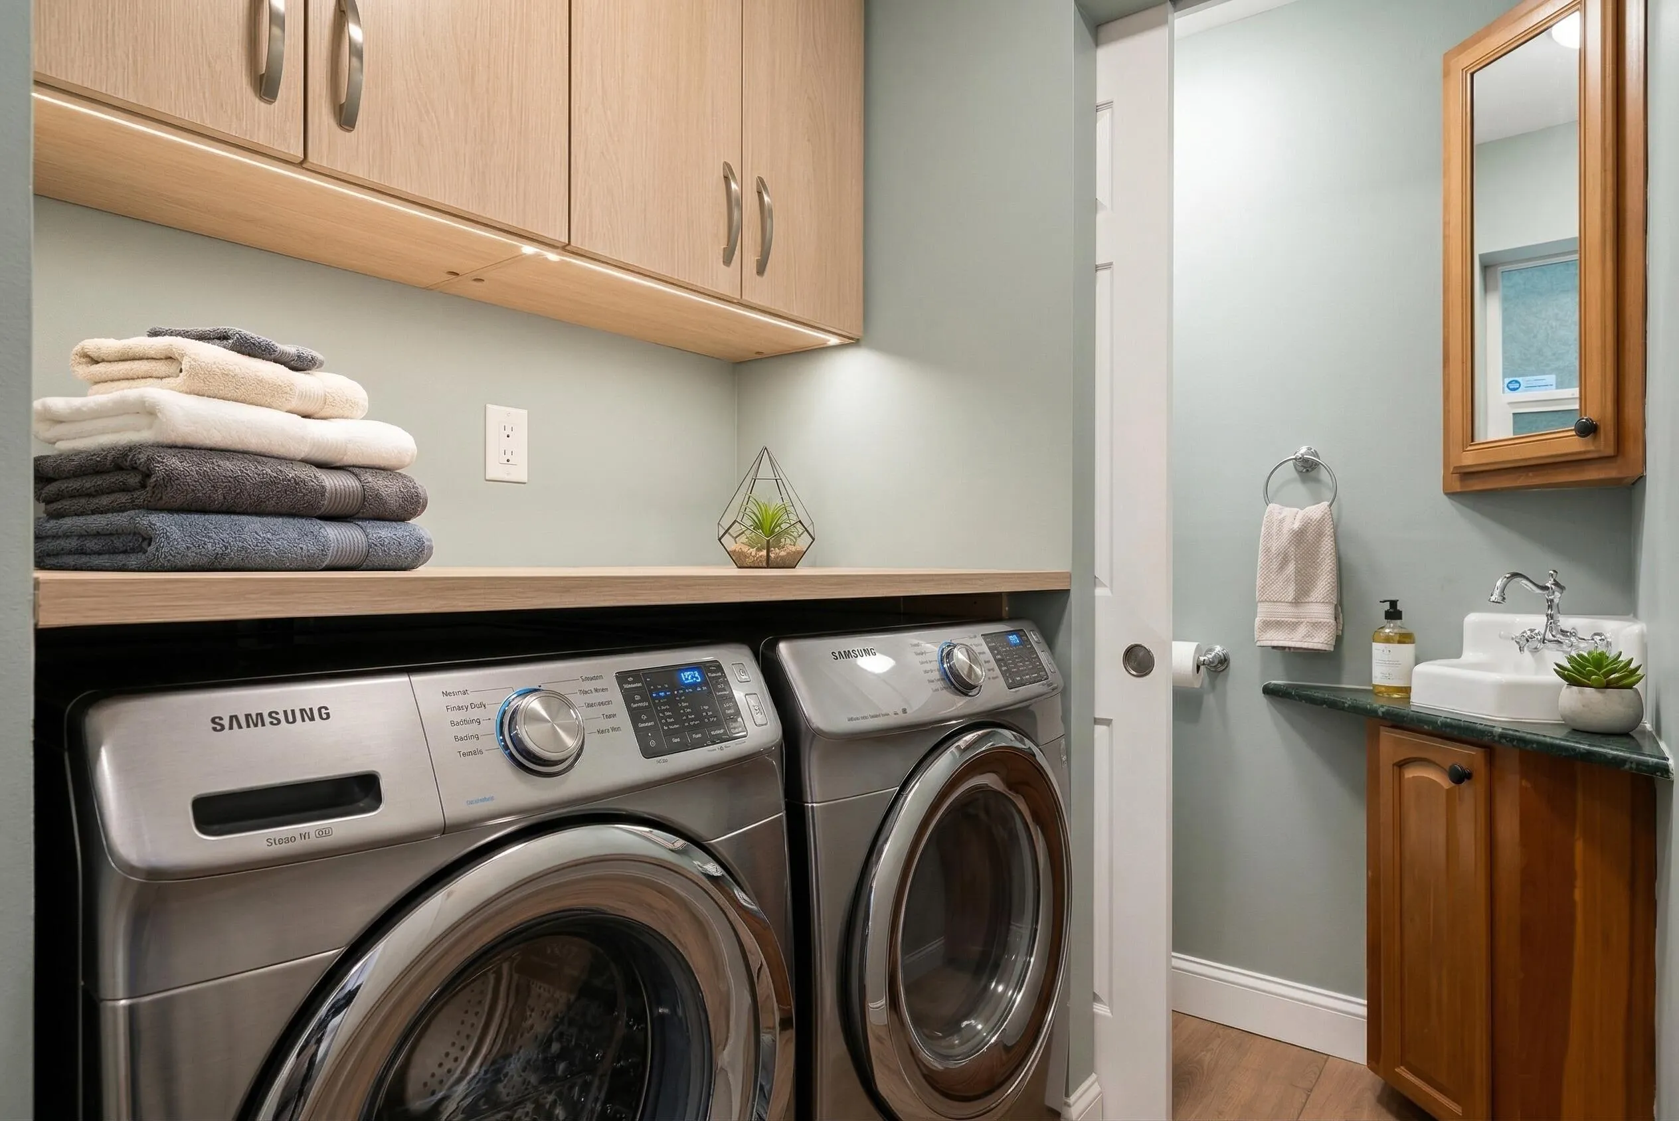
  • Appliances: Dryer, Dishwasher, Electric Range, Microwave, Refrigerator, Self Cleaning Oven, Washer, Electric Water Heater, Disposal, Built-In Oven, Ice Maker

Address Map

  • Country: US
  • State: FL
  • County: Broward
  • City: Fort Lauderdale
  • Subdivision: LAKE ESTATES ADD
  • Zipcode: 33308
  • Street: Bayview
  • Street Number: 5841
  • Street Suffix: Drive
  • Floor Number: 0
  • Longitude: W81° 53' 38.8''
  • Latitude: N26° 12' 2.9''
  • MLS Area: 3240

MLS Addon

  • Architectural Style: One Story
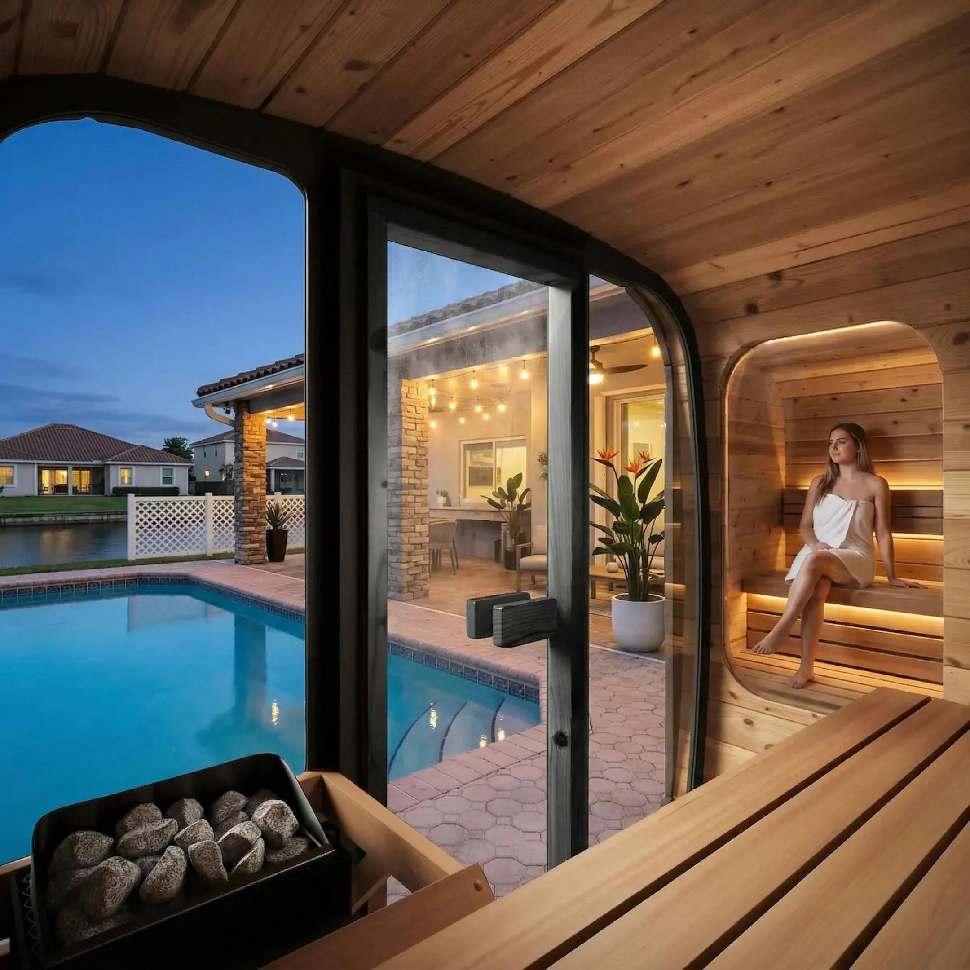
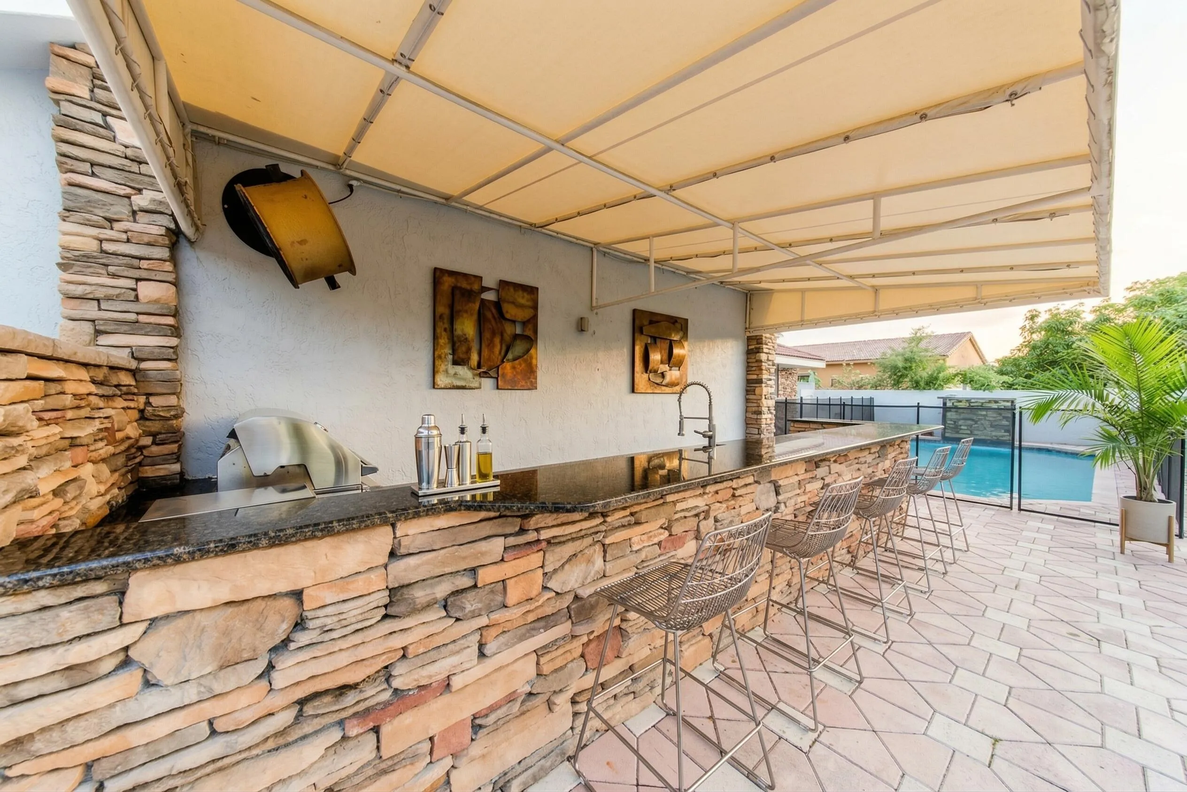
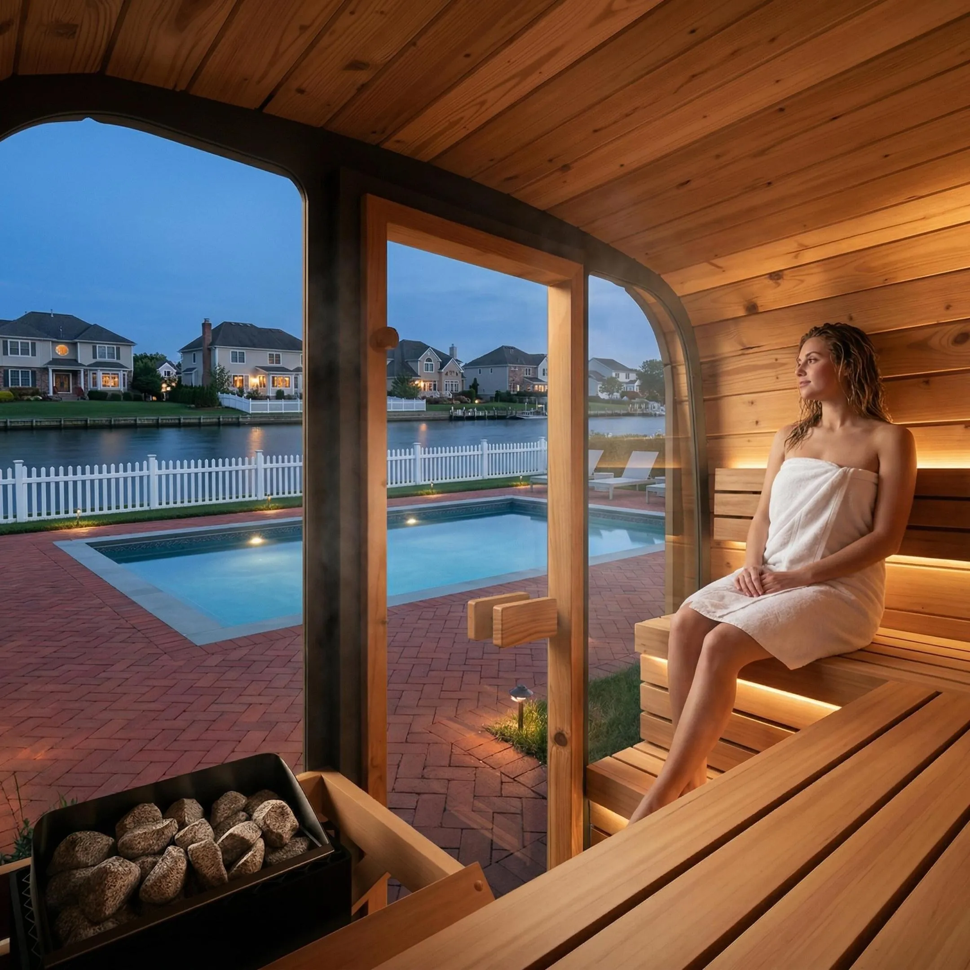
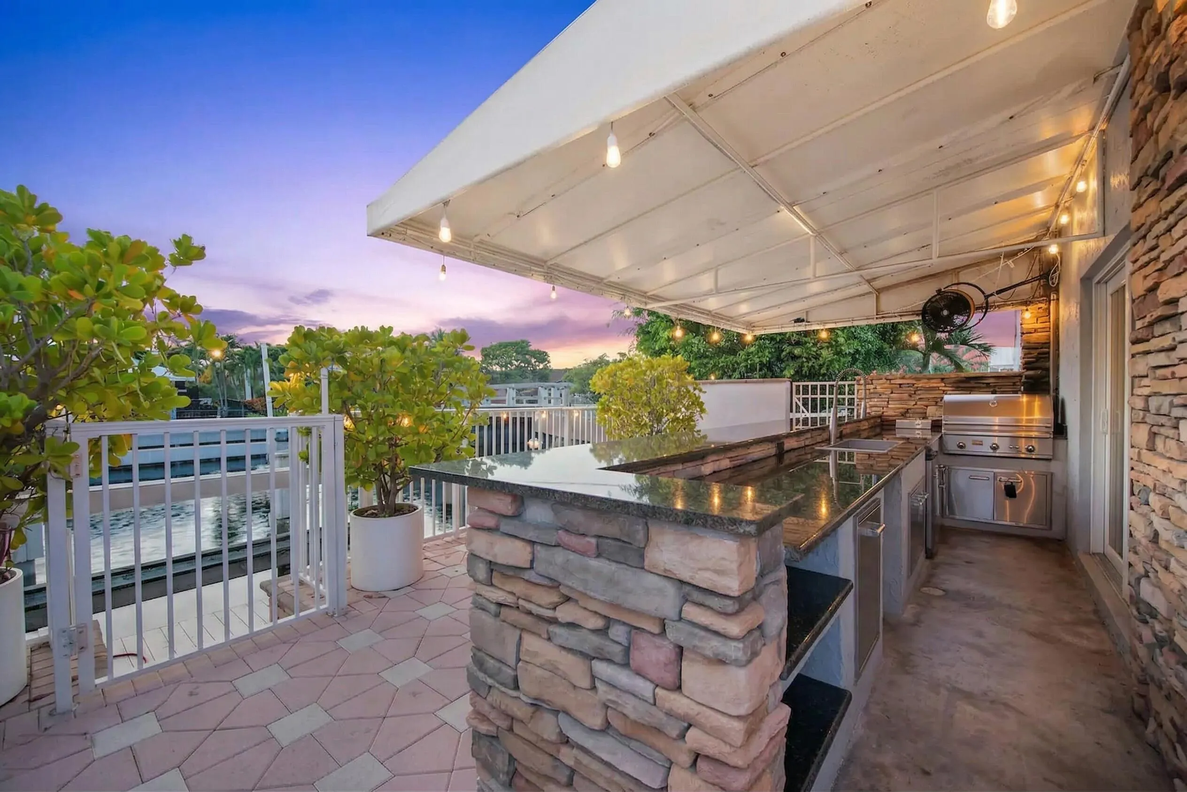
  • Association Amenities: Clubhouse, Laundry, Pool, Sauna, Community Kitchen, Spa/Hot Tub, Boat Dock
  • Association Fee: $0
  • Association Fee Includes: Laundry, Parking, Hot Water
  • Carport Spaces: 01/01/1970
  • Close Price: $0
  • Elementary School: Mcnab
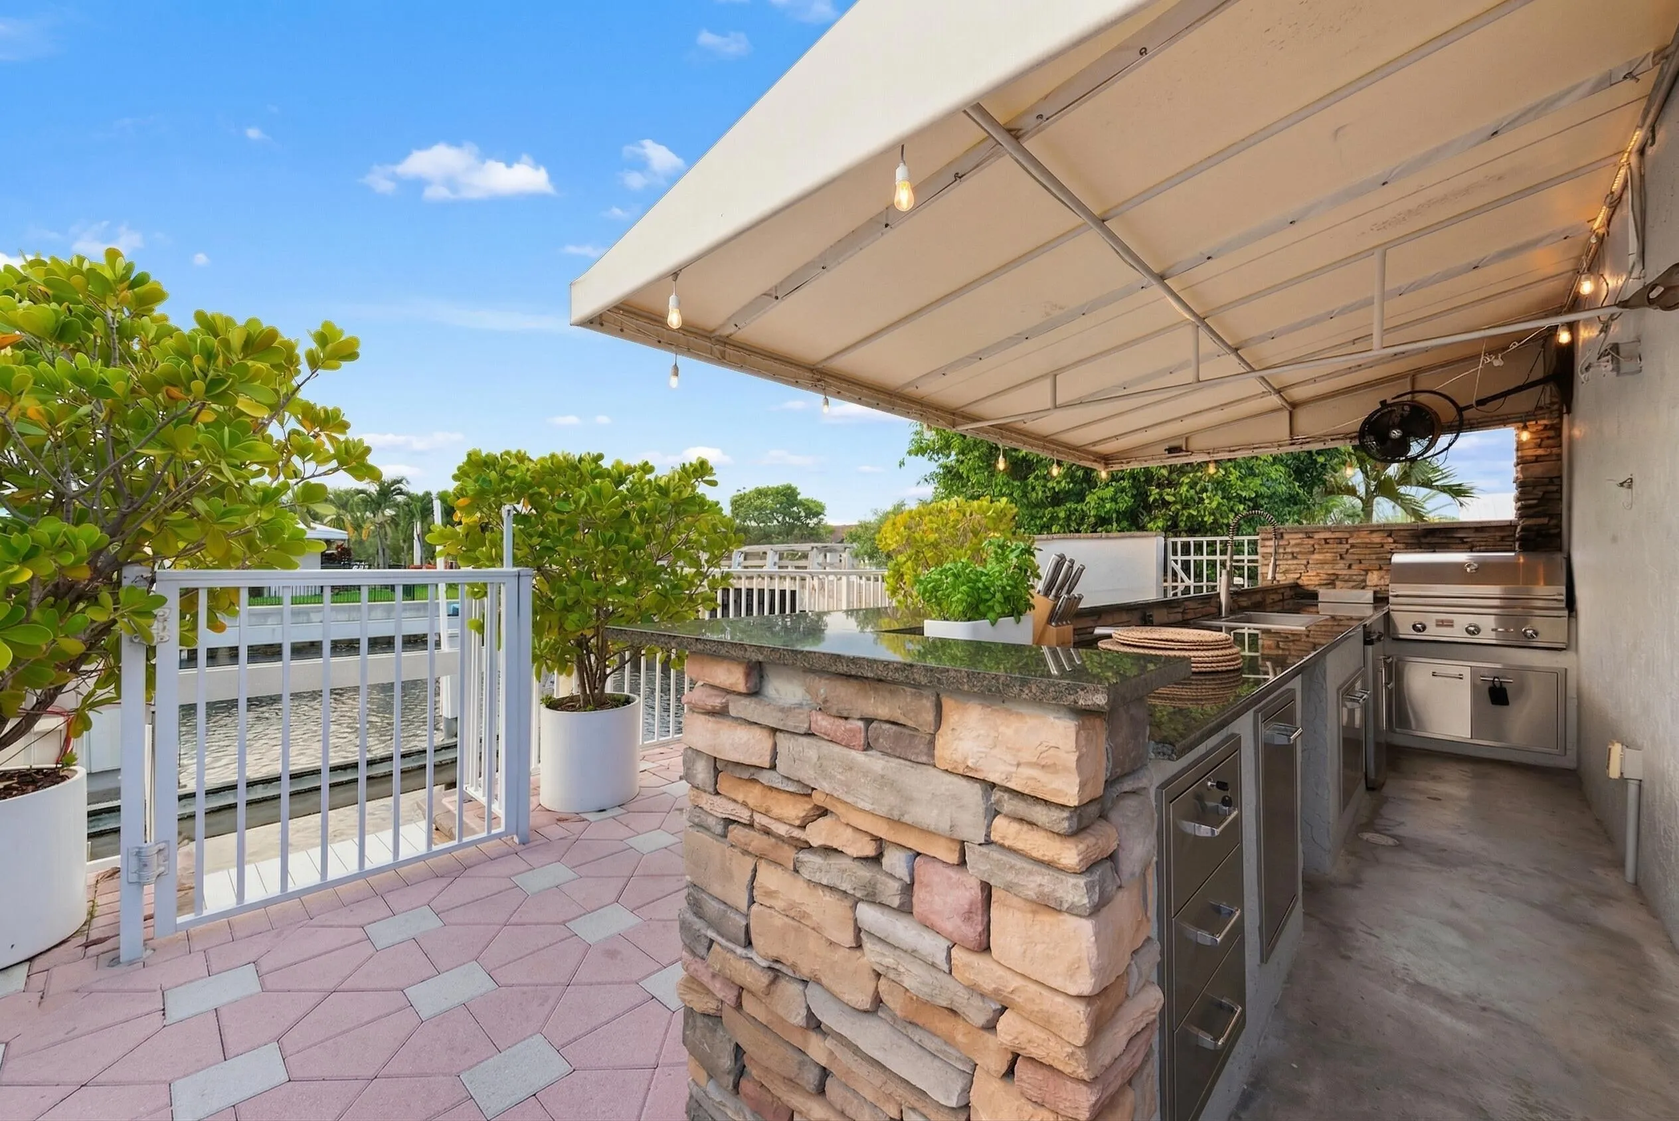
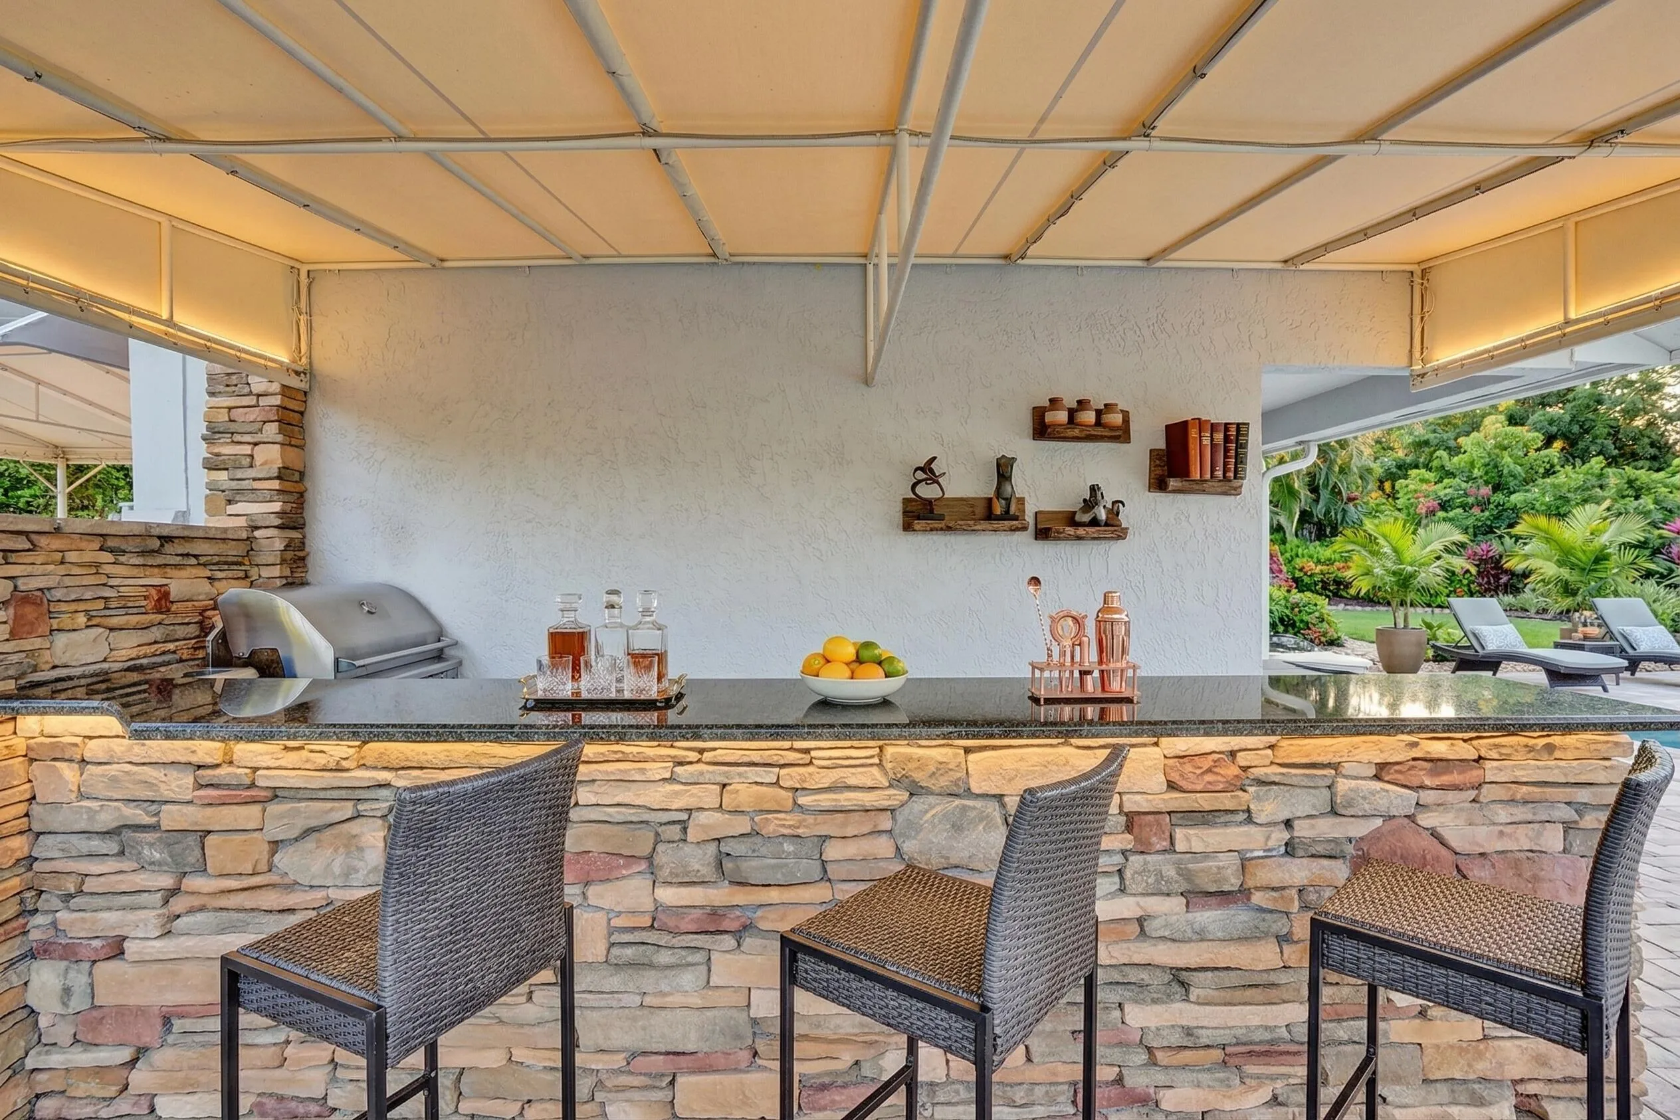
  • Exterior Features: Barbecue, Awning(s), Courtyard, Patio, Fence, Outdoor Shower, Outdoor Grill
  • Flooring: Tile, Wood, Hardwood
  • Garage Spaces: 2
  • High School: Northeast
  • Insurance Expense: $0
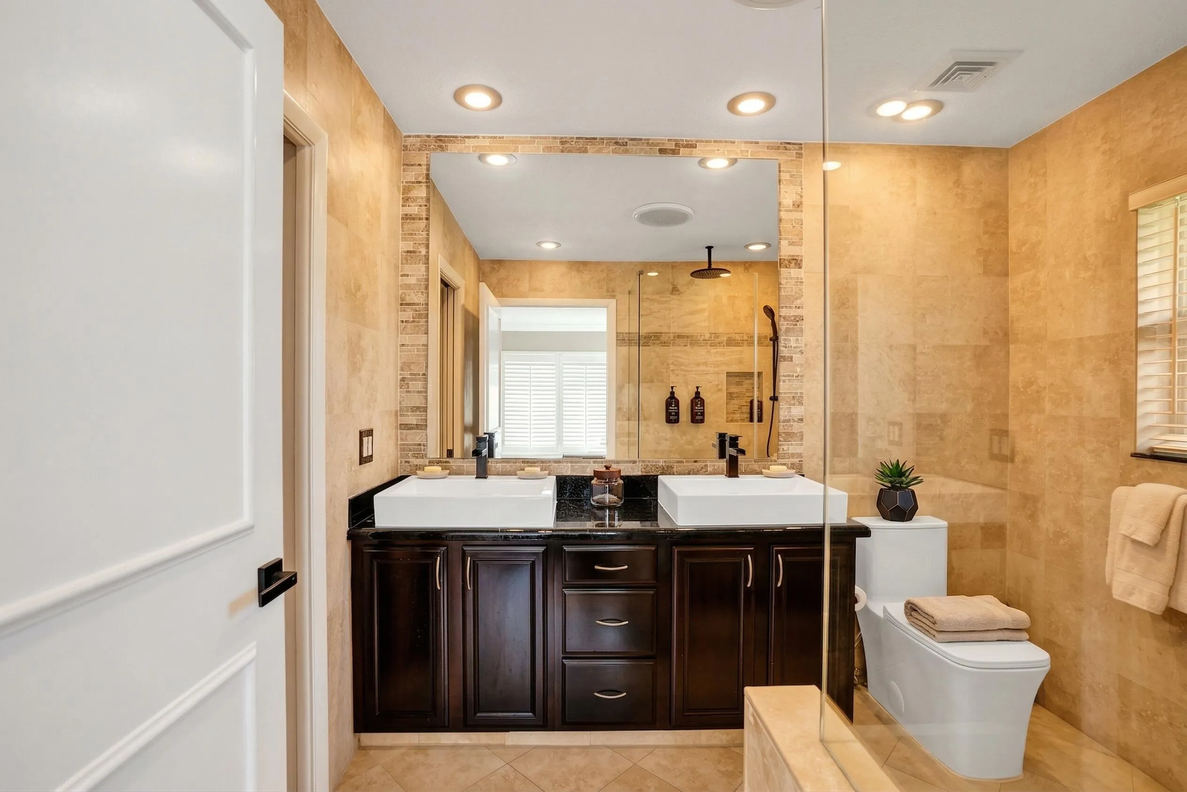
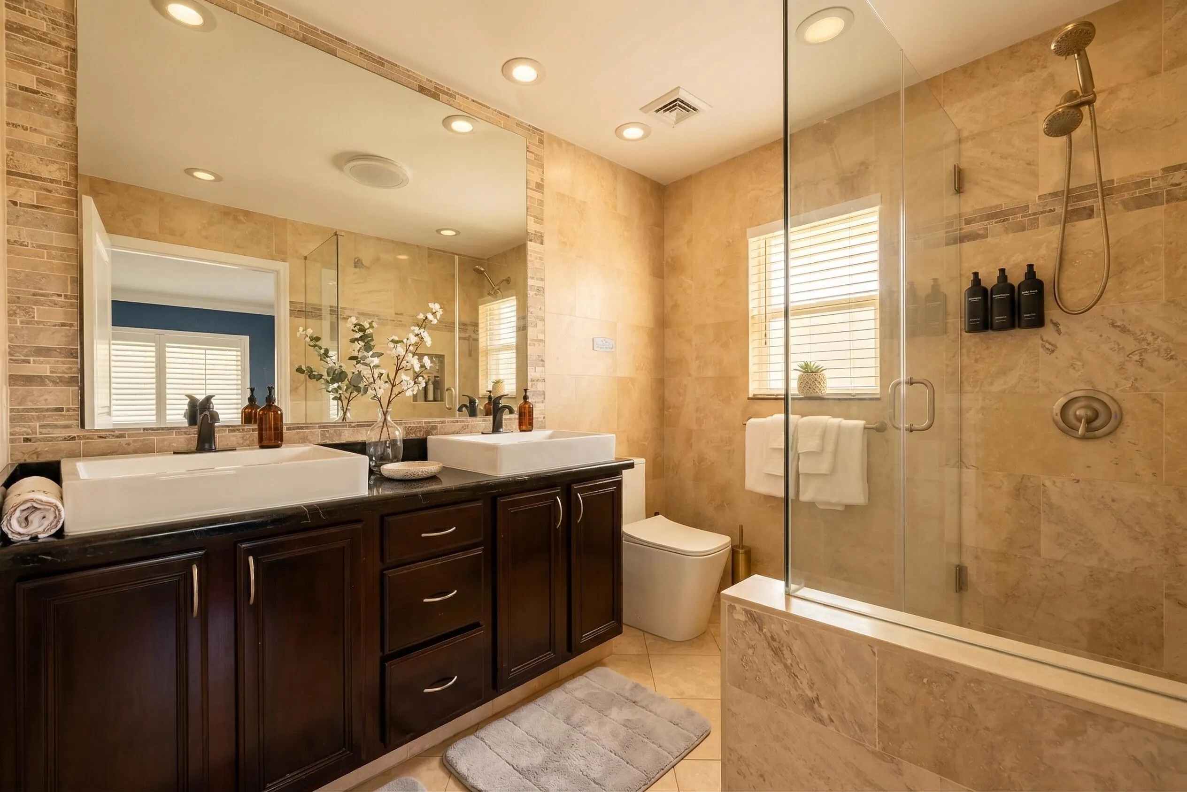
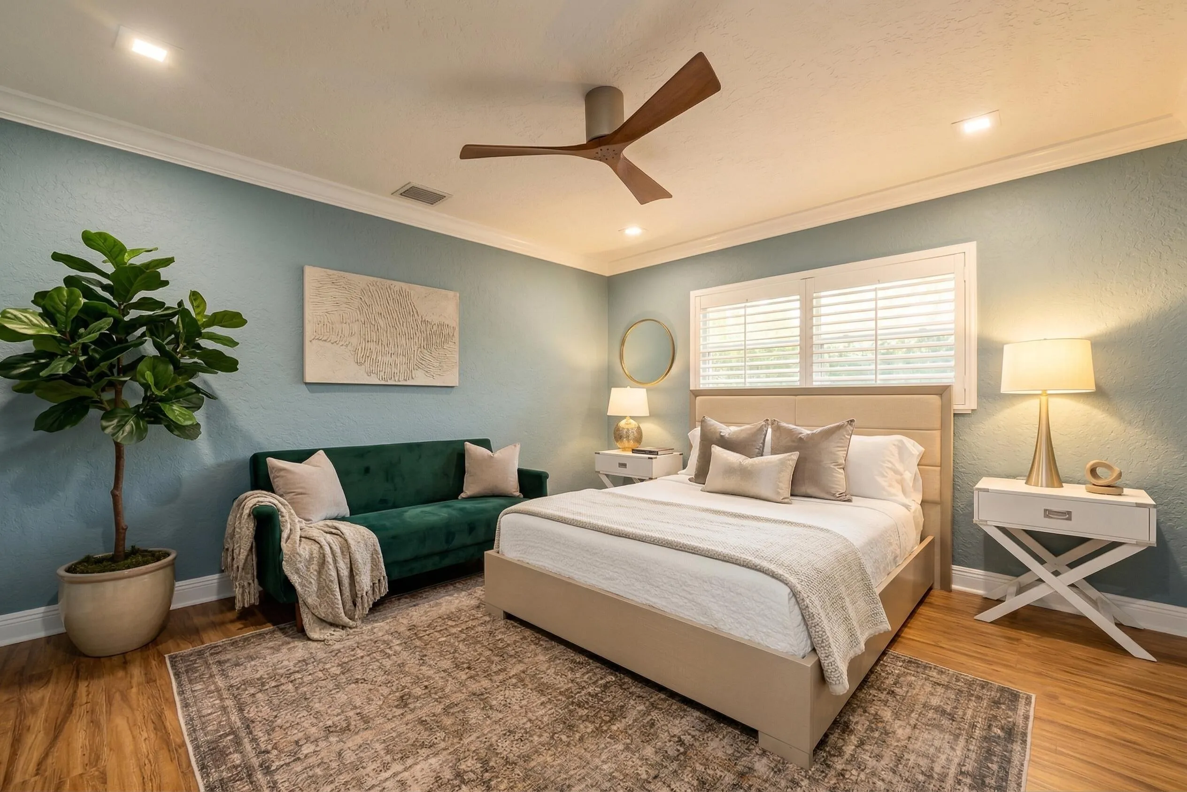
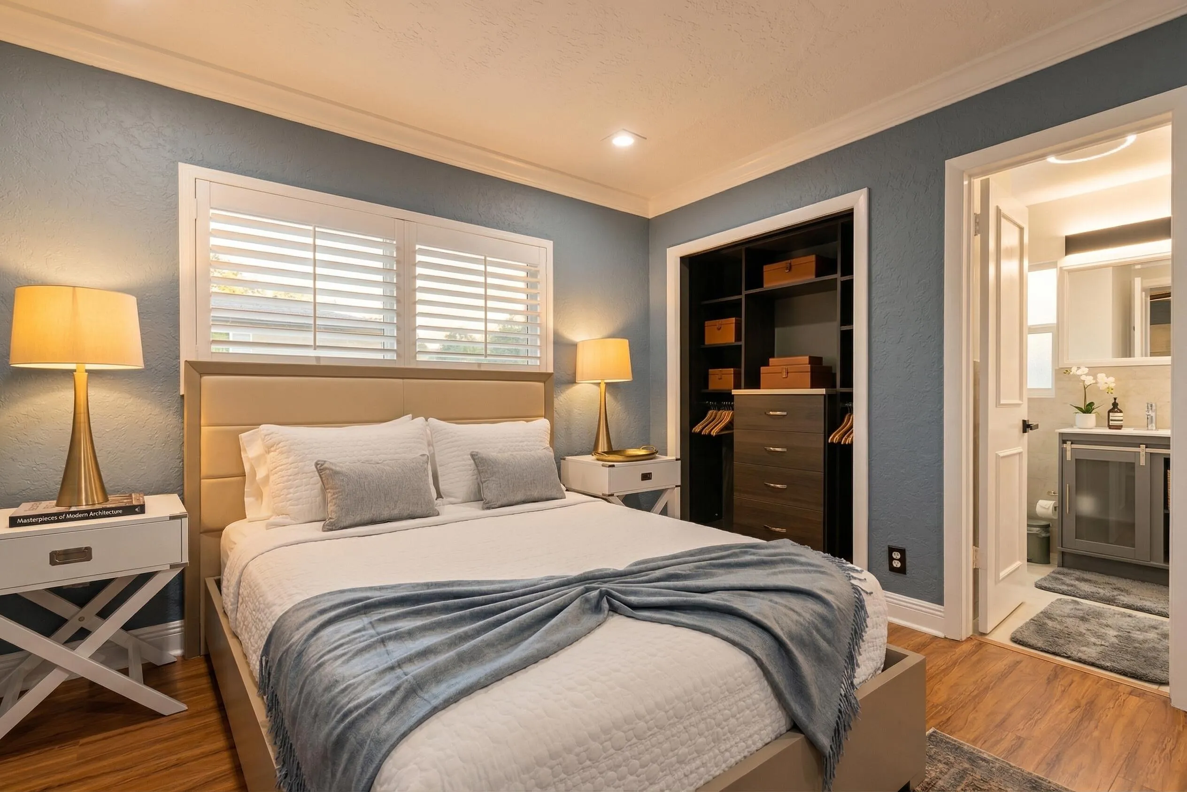
  • Interior Features: Bedroom on Main Level, Dual Sinks, Living/Dining Room, Entrance Foyer, Eat-in Kitchen, French Door(s)/Atrium Door(s), Walk-In Closet(s), Kitchen Island, Pantry, Split Bedrooms, Dining Area, Separate/Formal Dining Room, Main Level Primary, Bar, Shower Only
  • Laundry Features: Common Area
  • Levels: One
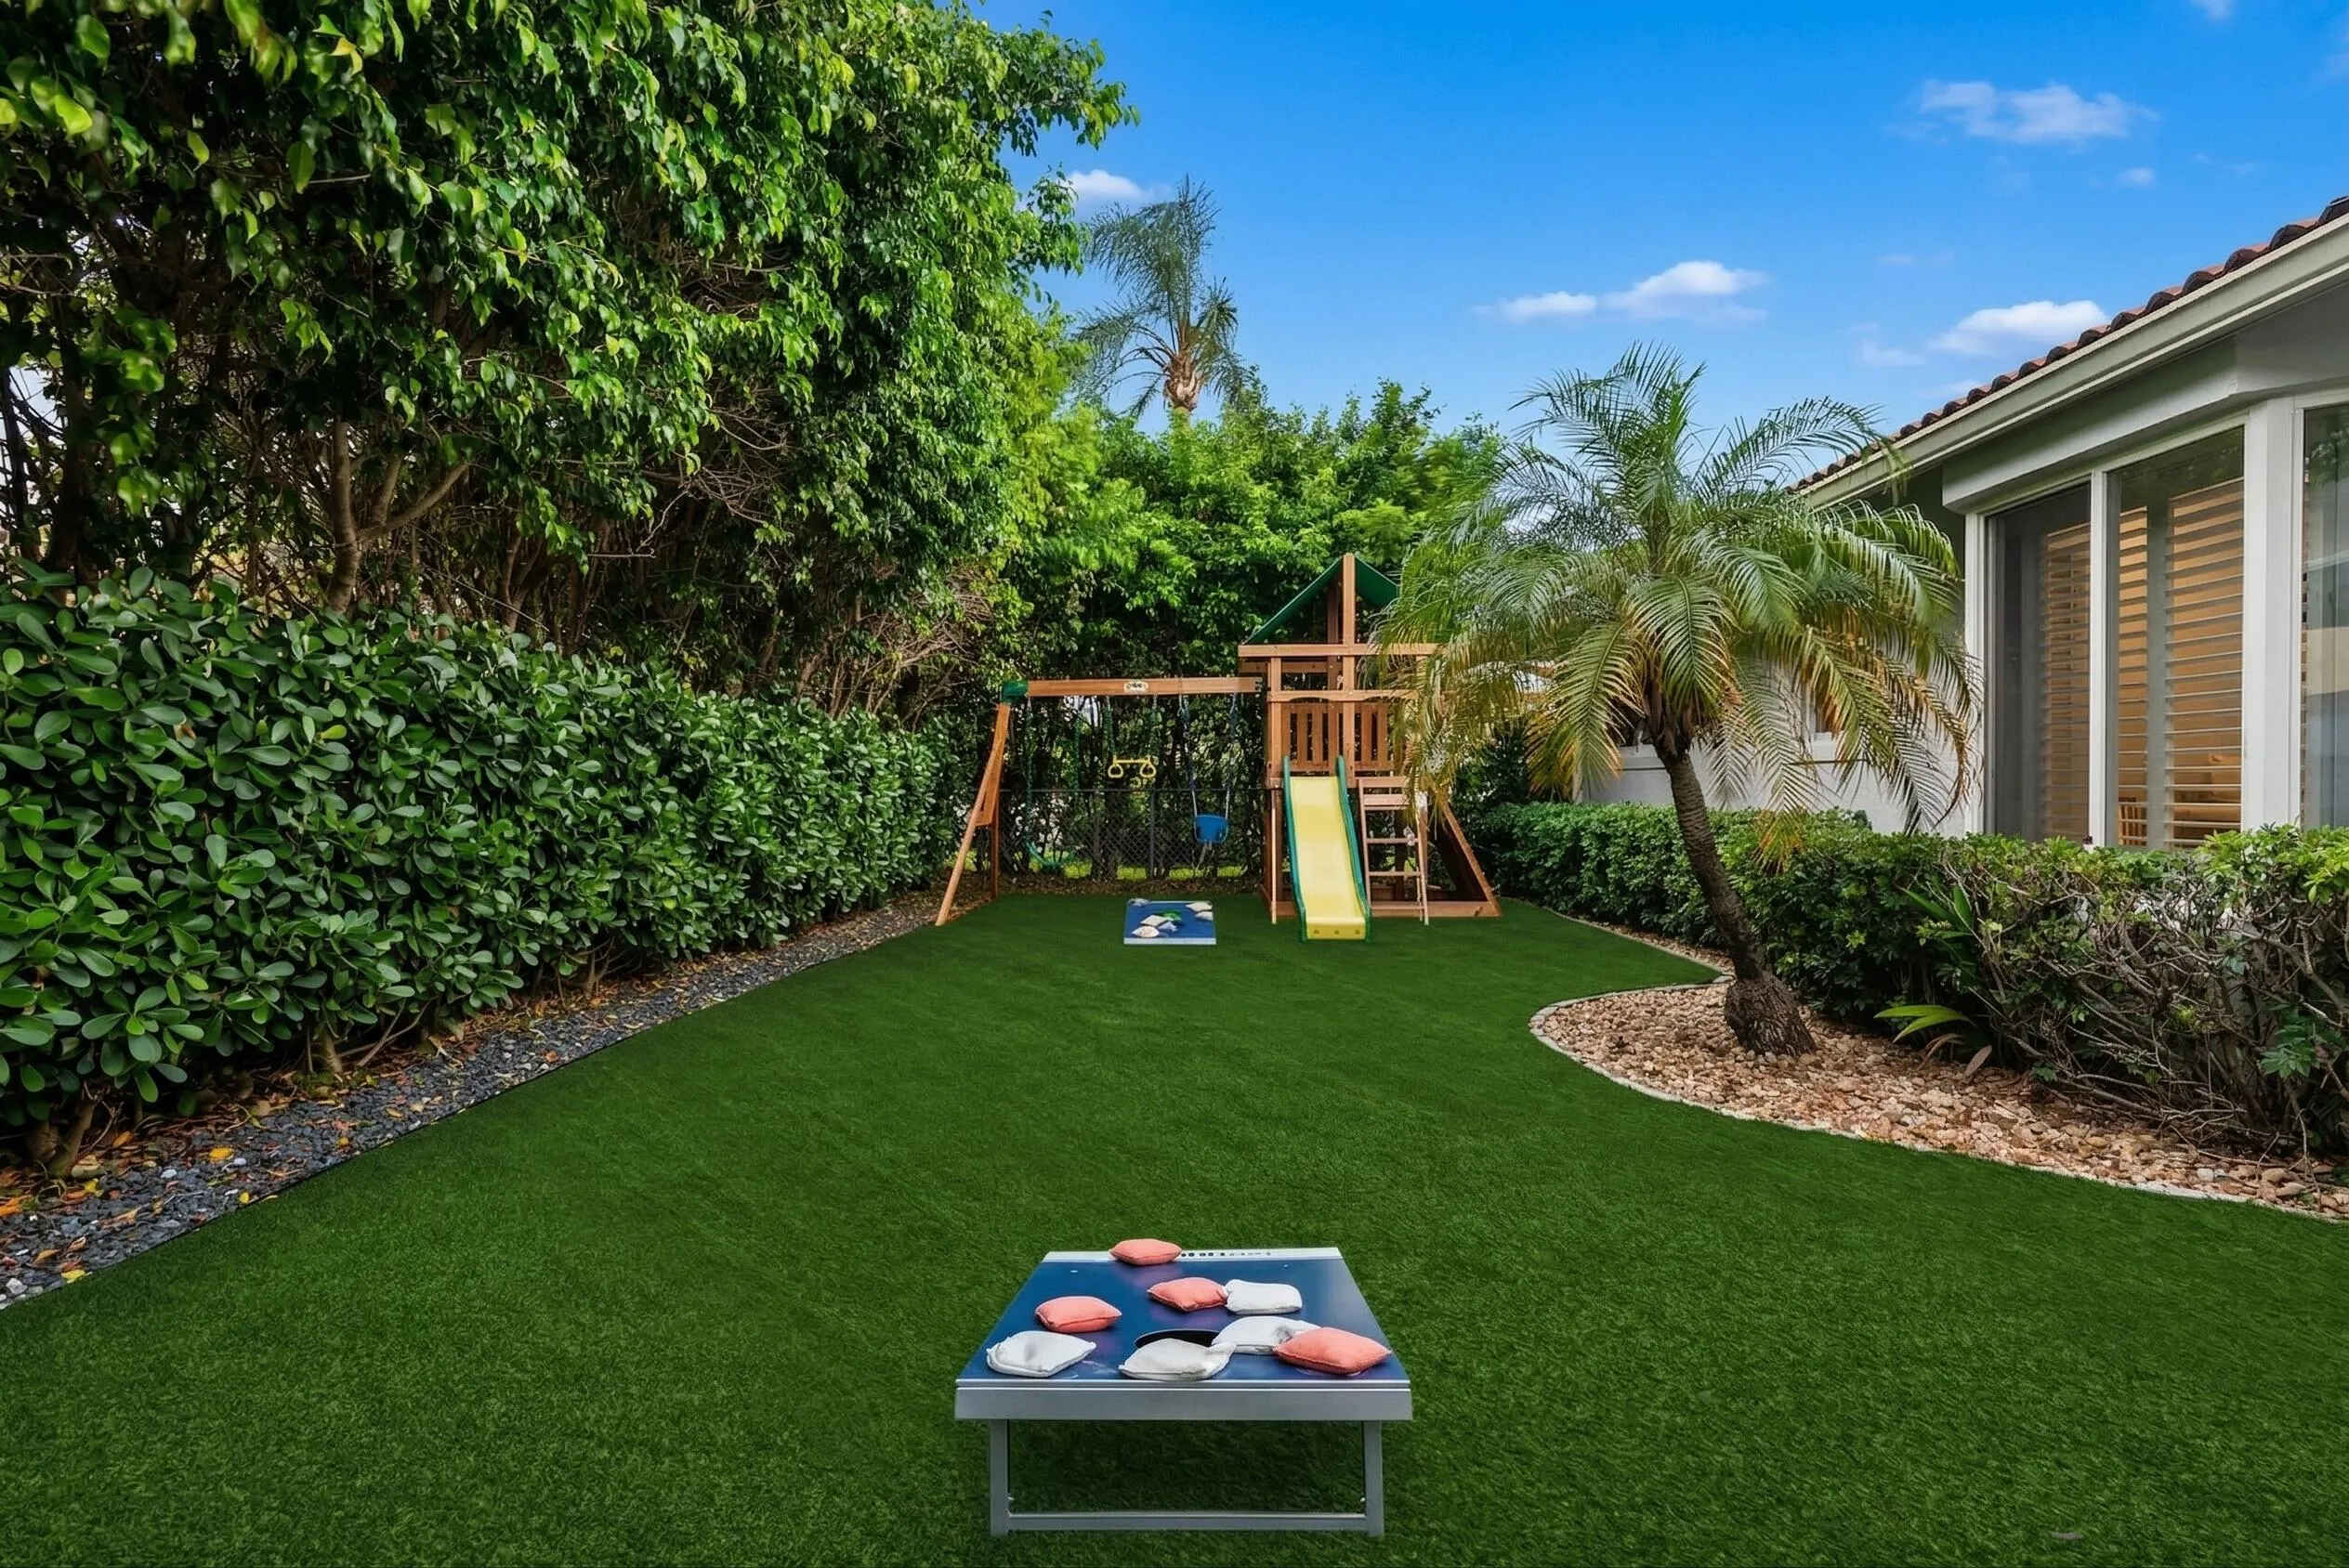
  • Lot Features: < 1/4 Acre, <1 Acre, Sprinkler System
  • Middle Or Junior School: Pompano B.Middle
  • New Taxes Expense: $0
  • Spa Features: Community
  • Stories: 1
  • Stories Total: 1
  • Tax Annual Amount: $0
  • Window Features: Blinds

Location

Listing Updated: 2026-07-20 23:00:12
  • Property Type : Residential Lease
  • Property Sub Type : Single Family Residence
  • Listing Type : For Rent
  • Listing ID : B26040594
  • Price : $14,000
  • View : Canal, Pool, Water
  • Bedrooms : 4
  • Bathrooms : 4
  • Full Bathrooms : 4
  • Half Bathrooms : 0
  • Square Footage : 2,606 Sqft
  • Year Built : 1969
  • Lot Area : 0.20 Acre
  • Listing Status : Active
  • Days On Market : 40
Contact Agent
Required
Required
Required
By proceeding, you consent to receive calls and texts at the number you provided, including marketing by autodialer and prerecorded and artificial voice, and ettmail, about your inquiry and other home-related matters, but not as a condition of any purchase.

Similar Residential Lease