• Share

20195 Back 9 Drive, Boca Raton, Florida 33498

Active For Sale
$1,195,000
  • Beds 3
  • Baths 2
  • Sq Ft 2,304 Sqft
  • Visits: 8 in 42 days

Description

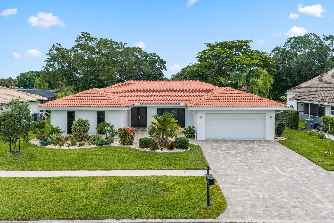
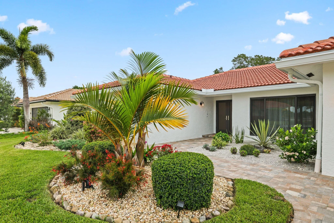
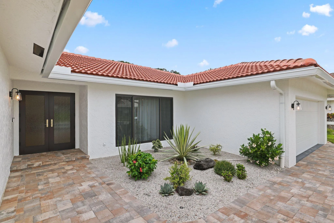
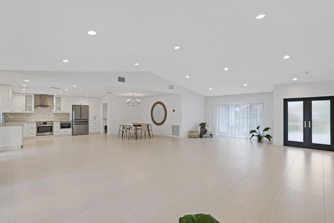
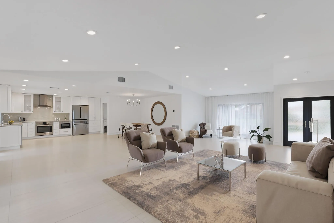
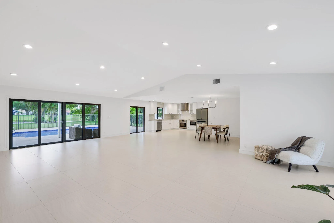
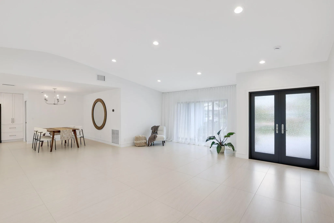
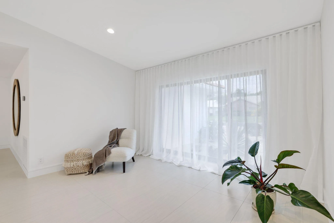
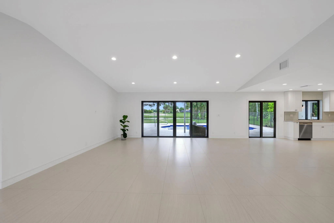
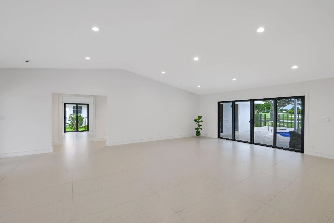
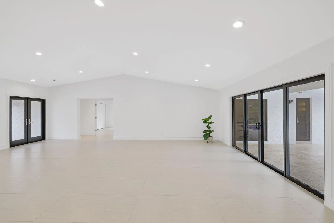
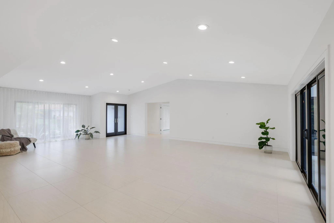
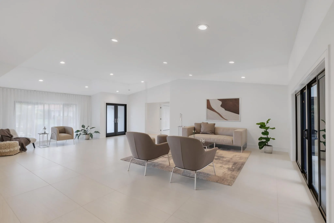
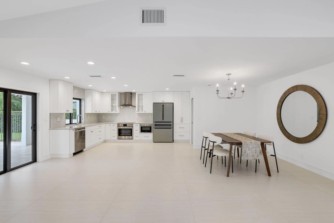
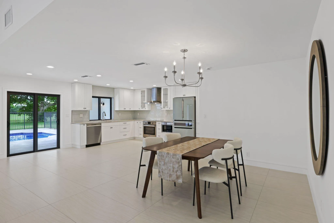
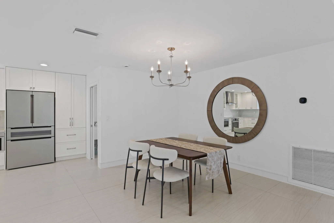
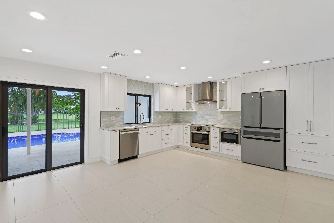
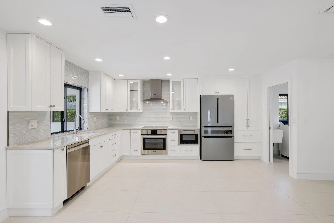
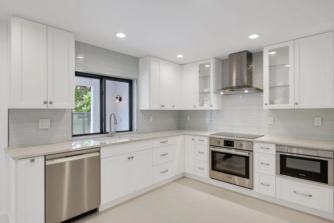
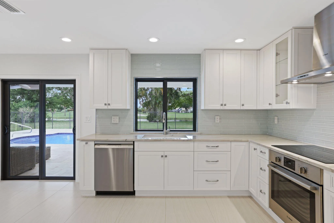
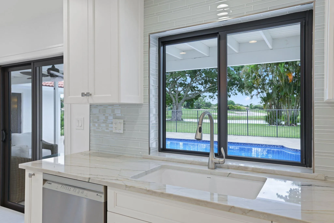
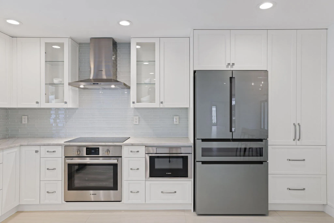
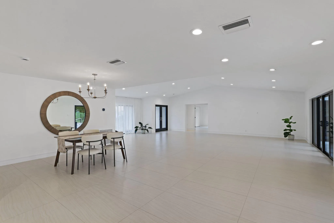
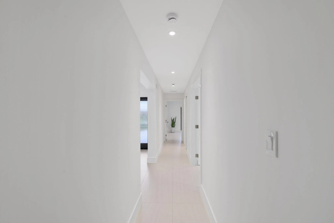
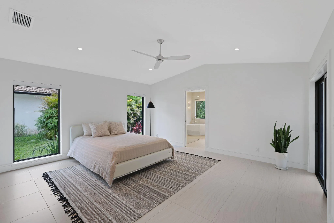
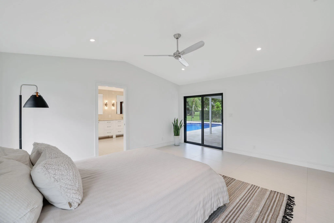
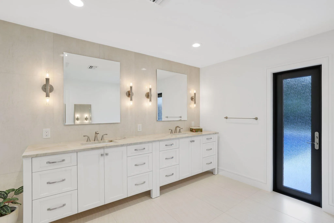
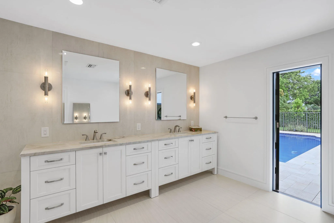
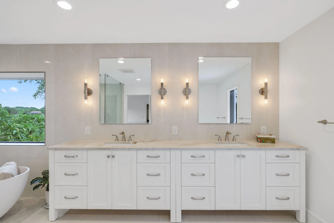
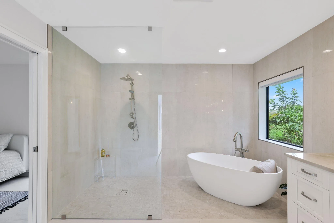
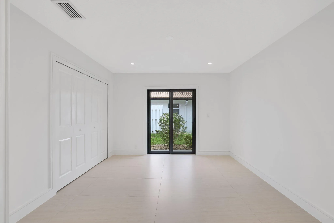
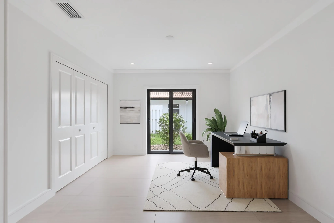
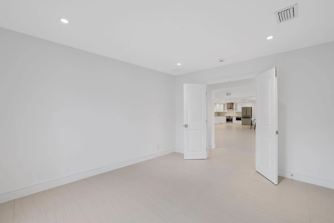
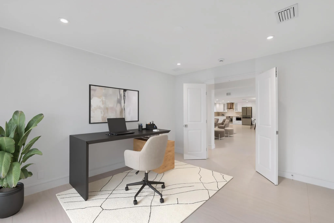
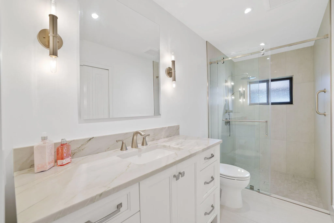
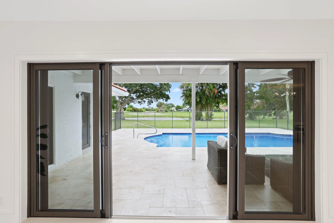
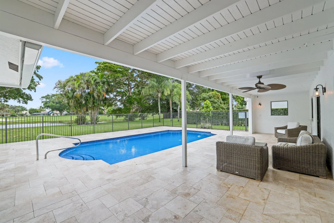
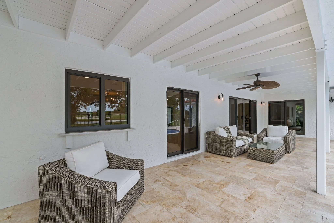
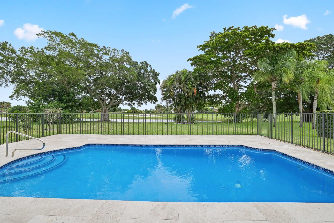
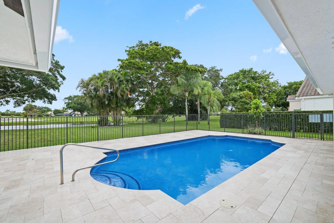
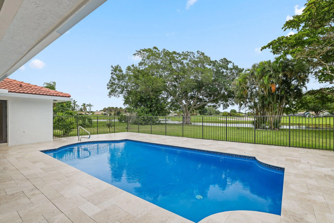
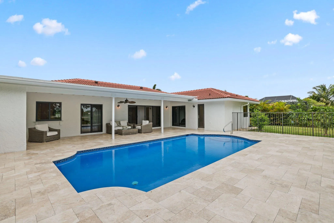
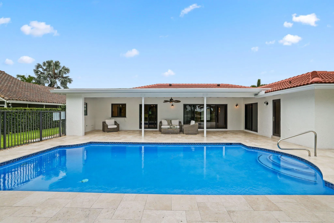
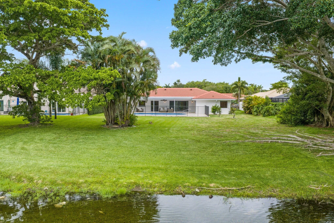
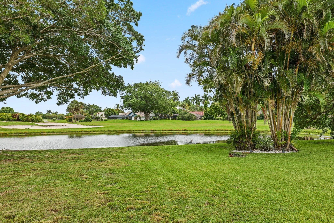
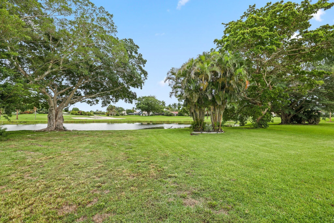
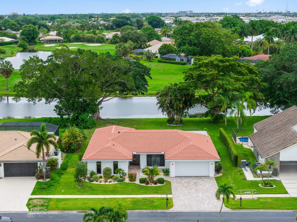
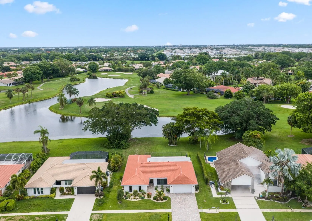
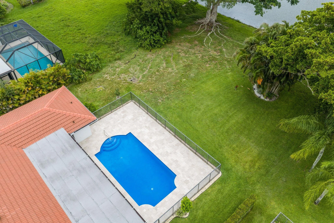
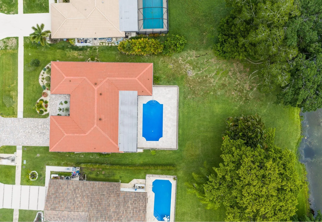
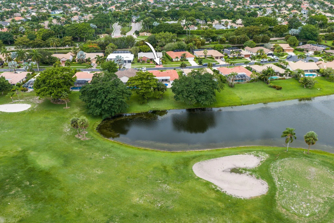
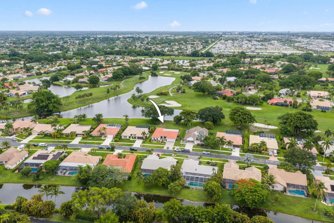
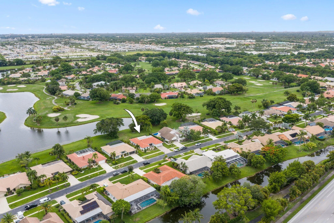
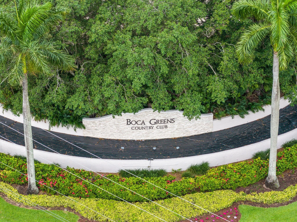
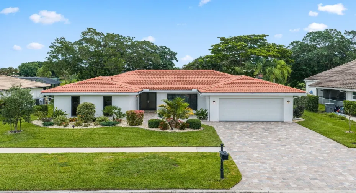
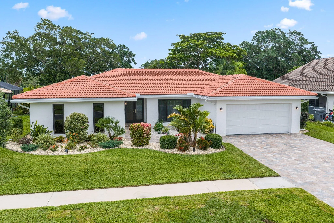
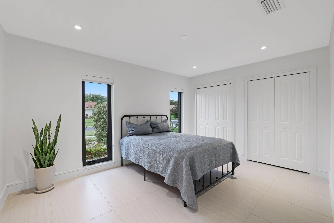
Immaculate lakefront pool home with stunning golf views in Boca Greens. This fully renovated 3-bedroom, 2-bath residence showcases large-format Italian porcelain tile throughout (including the garage), custom maple cabinetry, quartzite countertops, Bosch appliances, beautifully updated baths and upscale finishes throughout the home. Impact sliders fill the home with an abundance of natural light and open to a spacious covered patio and marble pool deck overlooking the lake and golf course. This home is where functionality meets comfort and luxury lifestyle. Major improvements include a 2024 roof, impact windows and doors, insulated impact garage door and new motor, updated electrical panel, new A/C and water heater, extended driveway pavers, meticulous landscaping, and much more. Boca Greens is a guard-gated community with 586 single-family homes set within a beautiful park-like environment featuring walking paths lined with shade trees, lakes, and park benches. Boca Greens is home to a Privately Owned Public Golf and Tennis Club that is open to the public and offers separate memberships as well as daily golf play. Conveniently located in West Boca Raton off US 441 between Glades Road and Yamato Road, Boca Greens provides easy access to shopping, restaurants, houses of worship, and a short drive to the beautiful beaches.

Features

  • Swimming Pool: Pool, Private
  • Heating System: Central, Electric
  • Cooling System: Electric, Central Air
  • Patio: Patio
  • Parking: Driveway, Garage, Attached, Two or More Spaces

Appliances

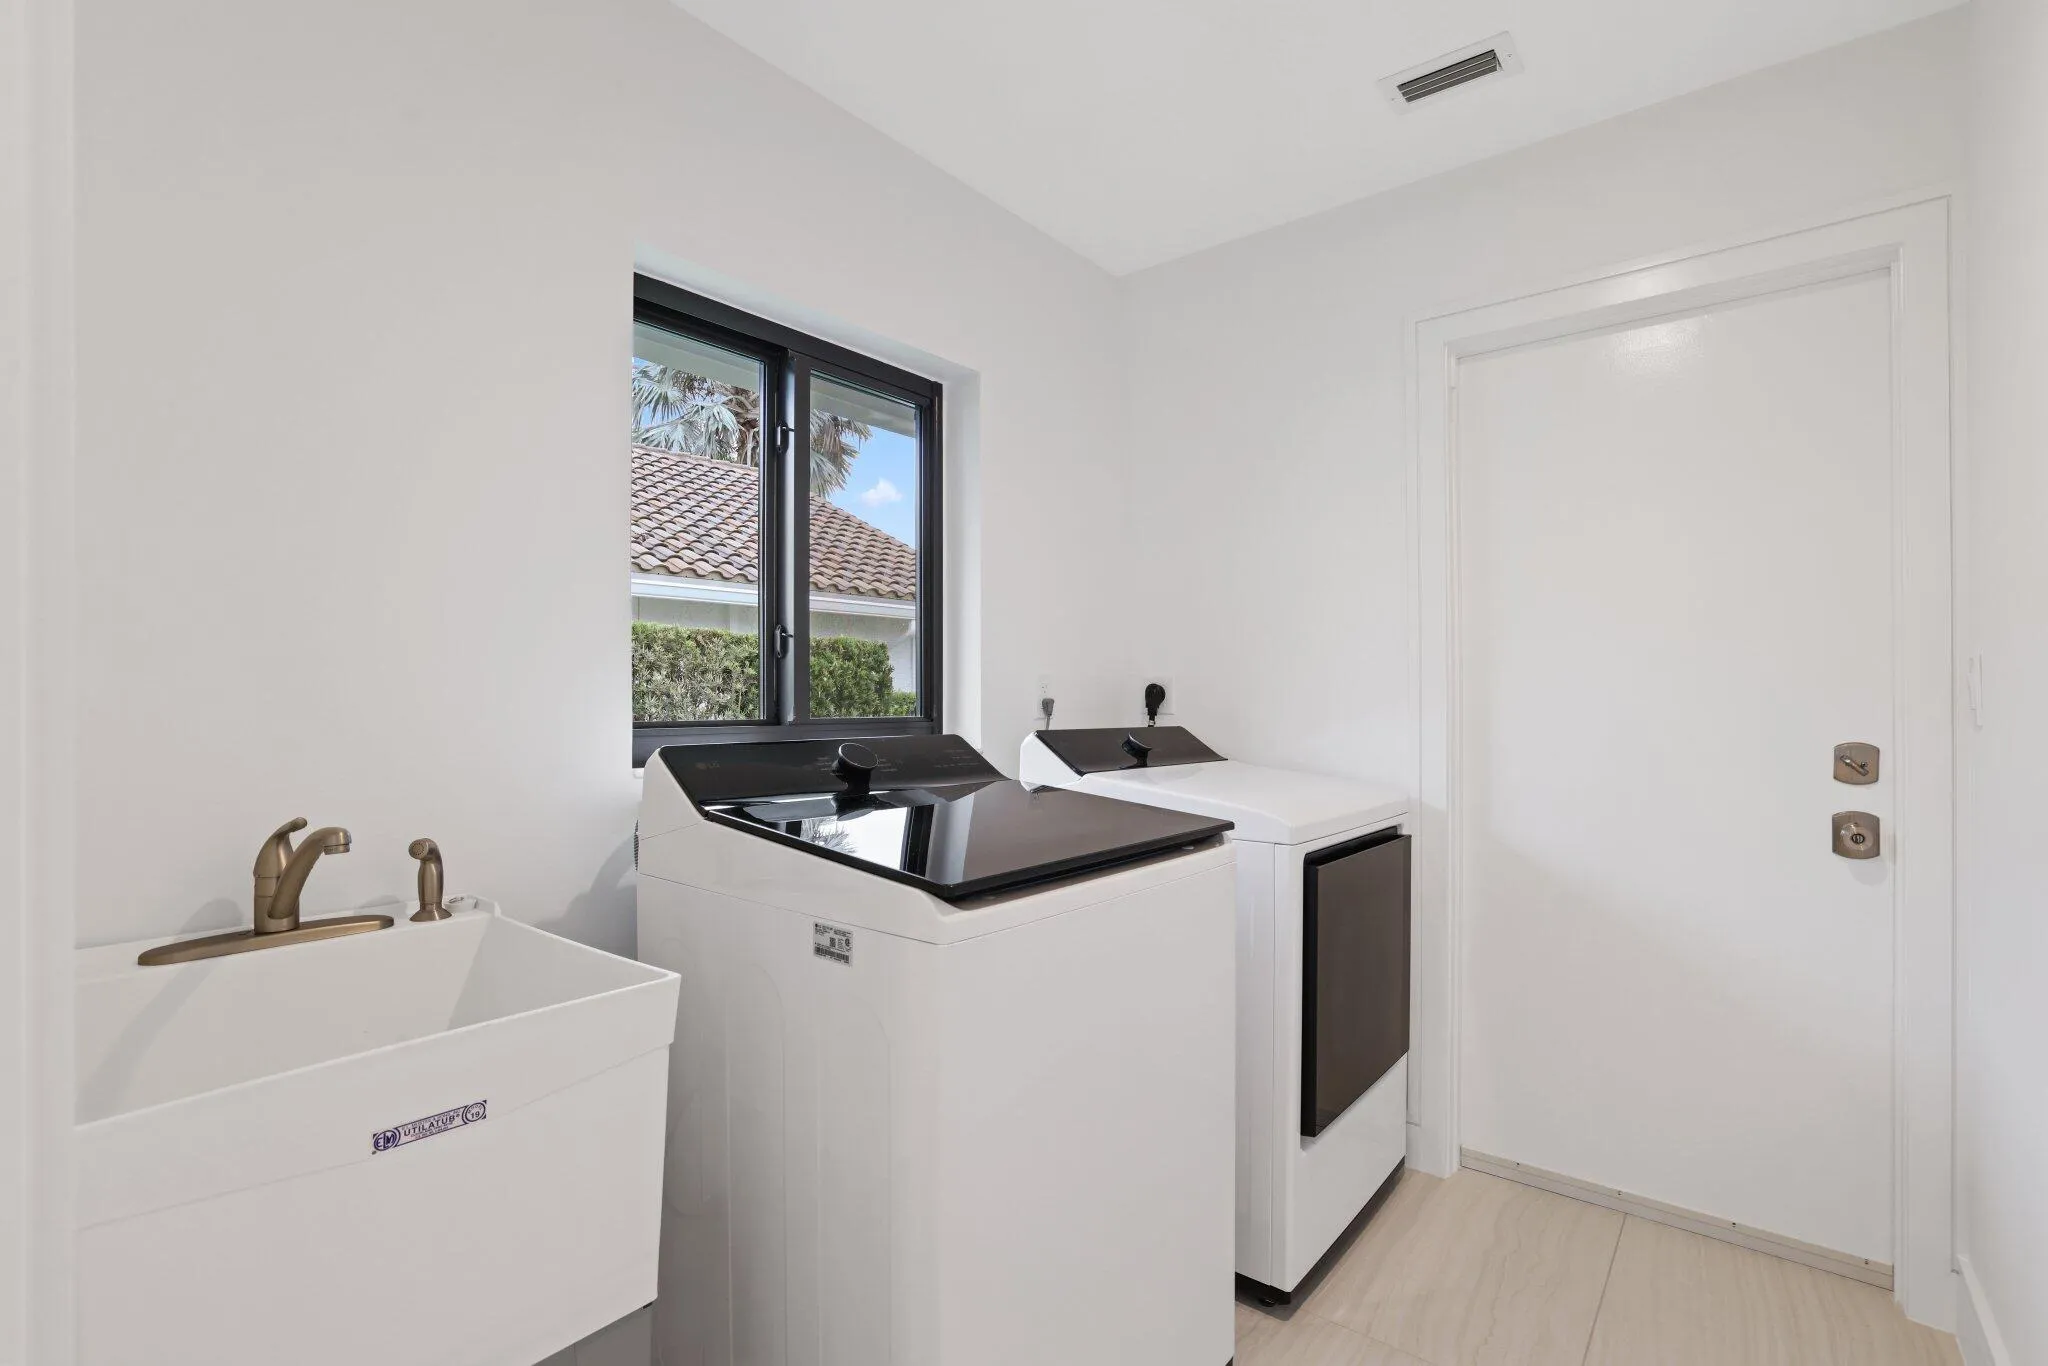
  • Appliances: Dryer, Dishwasher, Microwave, Refrigerator, Self Cleaning Oven, Washer, Built-In Oven

Address Map

  • Country: US
  • State: FL
  • County: Palm Beach
  • City: Boca Raton
  • Subdivision: BOCA GREENS
  • Zipcode: 33498
  • Street: Back 9
  • Street Number: 20195
  • Street Suffix: Drive
  • Floor Number: 0
  • Longitude: W81° 47' 21''
  • Latitude: N26° 22' 38.9''
  • Directions: Use entrance off 441.
  • MLS Area: 4860

MLS Addon

  • Architectural Style: One Story, Ranch
  • Association Amenities: Pool, Controlled Access, Guard
  • Association Fee: $280
  • Association Fee Frequency: Monthly
  • Association Fee Includes: Common Area Maintenance, Internet, Cable TV
  • Close Price: $0
  • Elementary School: Sunrise Park
  • Exterior Features: Patio, Fence
  • Flooring: Tile
  • Garage Spaces: 2
  • High School: Olympic Heights Community High
  • Insurance Expense: $0
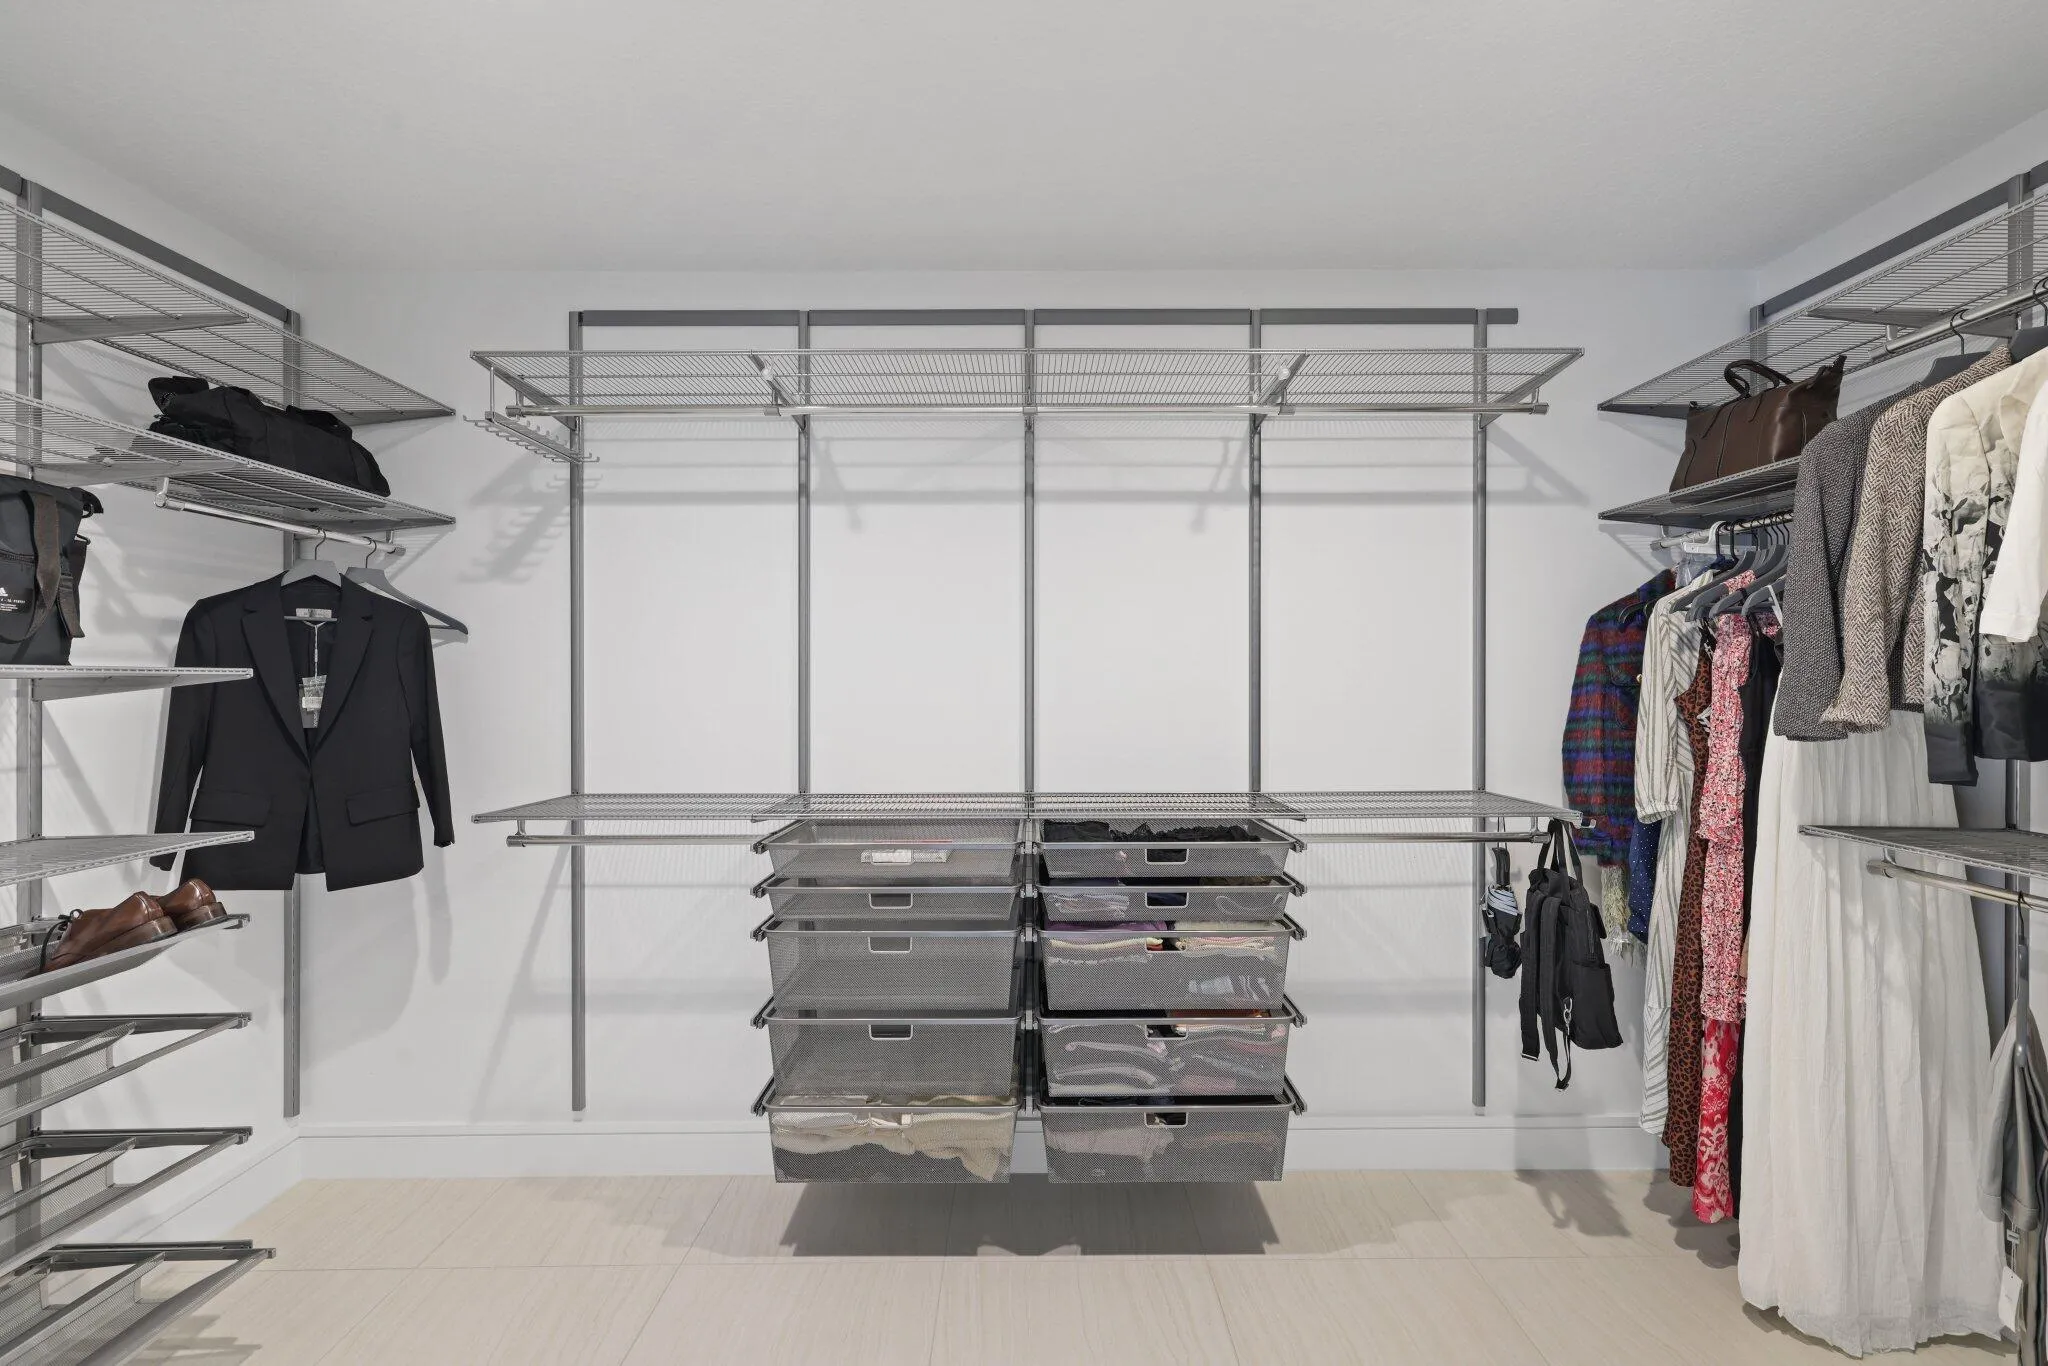
  • Interior Features: Bedroom on Main Level, French Door(s)/Atrium Door(s), Walk-In Closet(s), High Ceilings, Pantry, Main Level Primary, Vaulted Ceiling(s), Stacked Bedrooms, Bathtub, Shower Only
  • Laundry Features: Laundry Tub
  • Levels: One
  • Lot Features: < 1/4 Acre, <1 Acre, On Golf Course
  • Middle Or Junior School: Eagles Landing
  • New Taxes Expense: $0
  • Stories: 1
  • Stories Total: 1
  • Tax Annual Amount: $9,163
  • Utilities: Cable Available, Electricity Available, Water Available
  • Window Features: Impact Glass

Location

Listing Updated: 2026-07-19 12:00:15
  • Property Type : Single Family
  • Property Sub Type : Single Family Residence
  • Listing Type : For Sale
  • Listing ID : B26040095
  • Price : $1,195,000
  • View : Golf Course,Pool,Water
  • Bedrooms : 3
  • Bathrooms : 2
  • Full Bathrooms : 2
  • Half Bathrooms : 0
  • Square Footage : 2,304 Sqft
  • Year Built : 1981
  • Lot Area : 0.22 Acre
  • Listing Status : Active
  • Days On Market : 41
Contact Agent
Required
Required
Required
By proceeding, you consent to receive calls and texts at the number you provided, including marketing by autodialer and prerecorded and artificial voice, and ettmail, about your inquiry and other home-related matters, but not as a condition of any purchase.

Similar Single Family