• Share

1413 NE 4th Court, Fort Lauderdale, Florida 33301

Active For Sale
$1,295,000
  • Beds 2
  • Baths 3
  • Sq Ft 1,894 Sqft
  • Visits: 14 in 41 days

Description

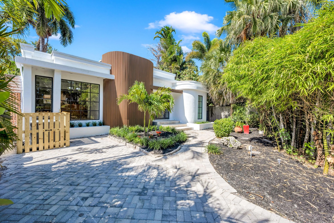
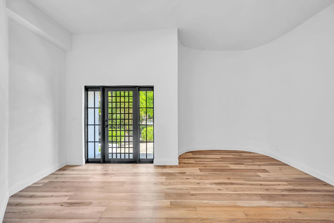
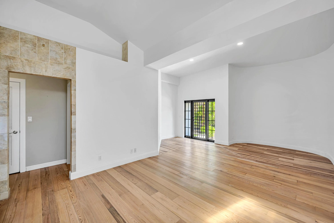
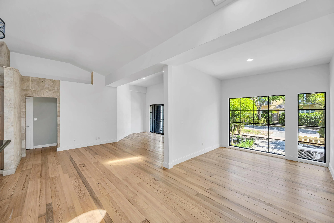
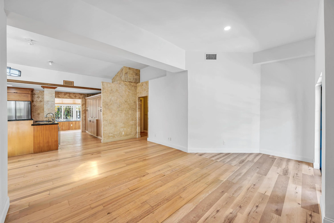
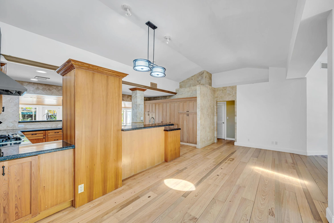
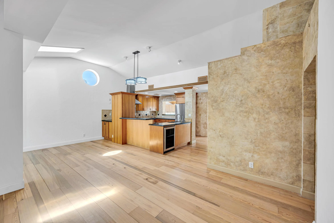
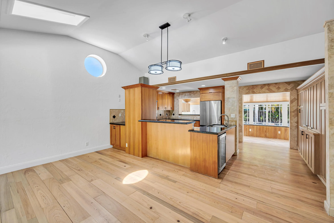
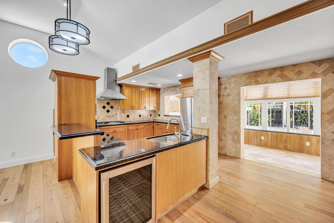
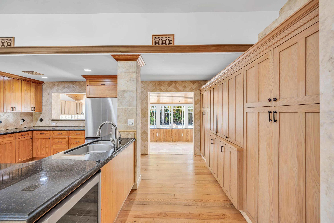
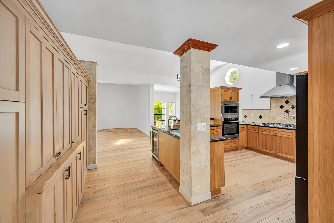
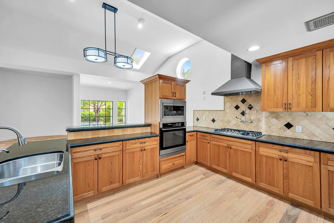
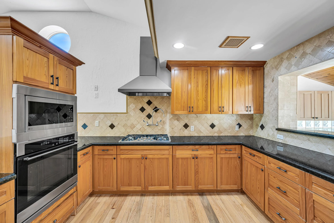
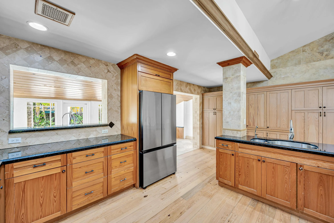
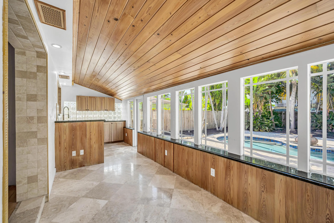
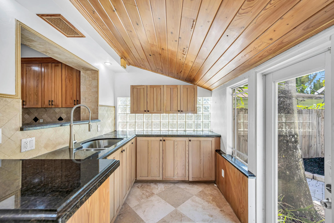
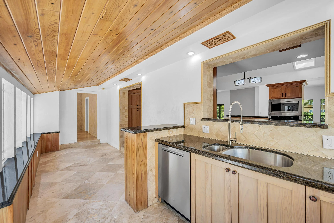
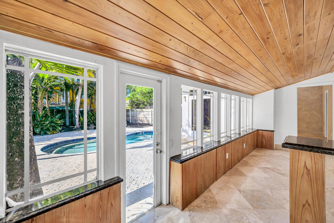
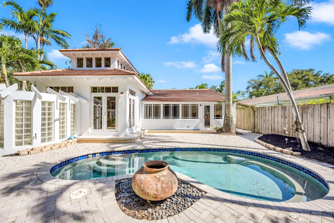
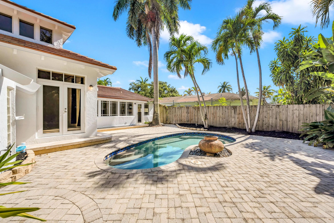
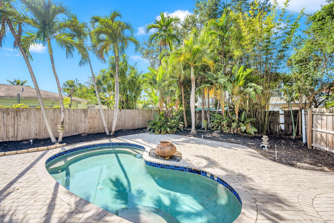
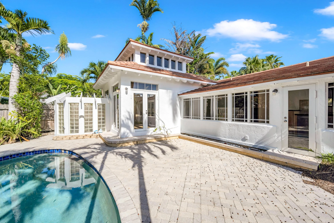
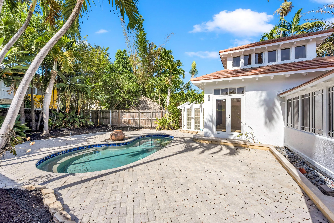
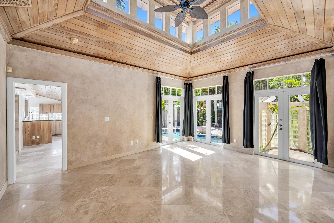
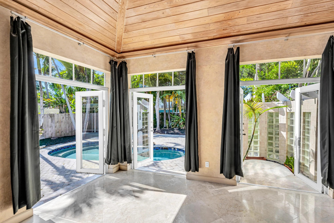
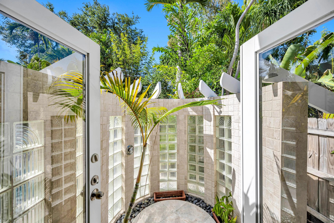
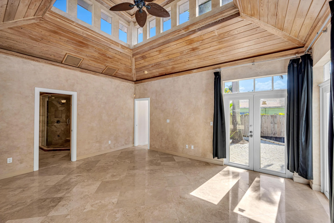
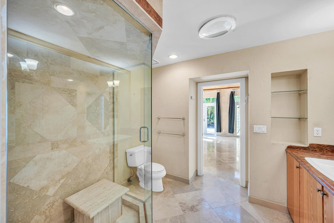
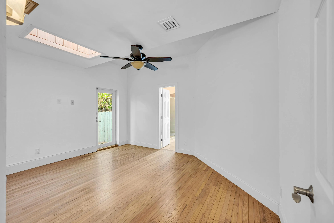
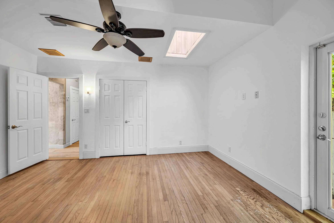
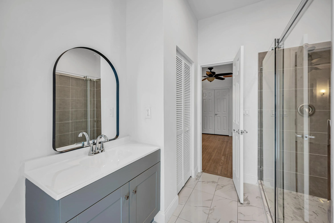
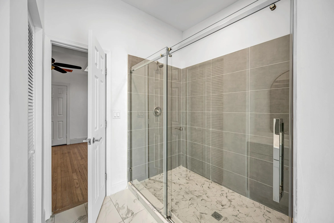
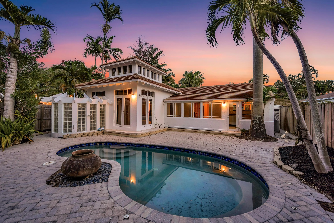
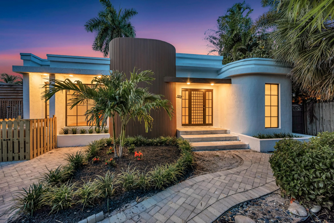
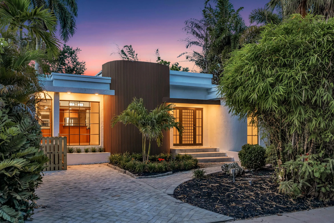
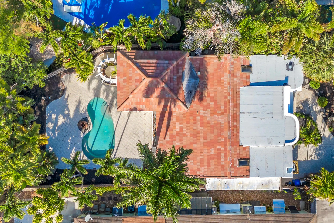
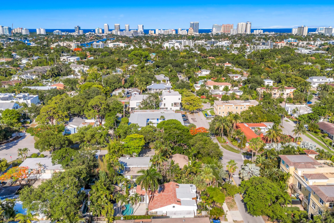
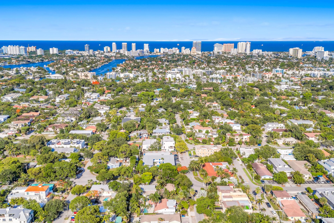
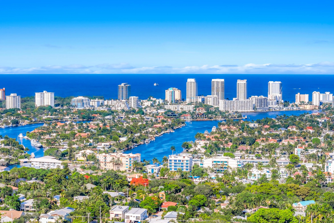
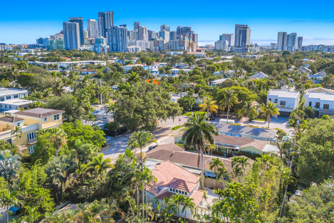
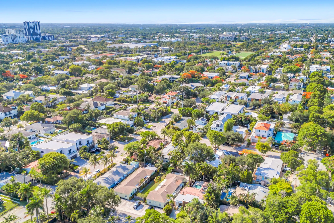
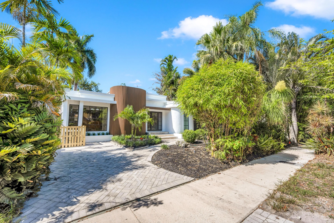
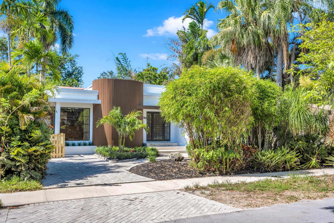
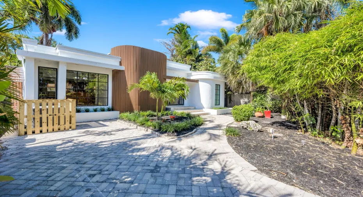
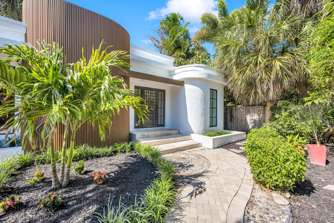
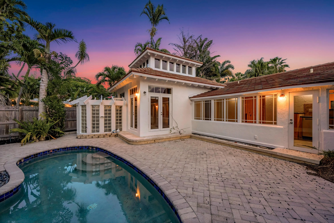
Your Key to Victoria Park! This exquisitely designed home flaunts soaring ceilings, skylights and abundant windows that fill the home with natural light, while restored hardwood floors and tile flow throughout. Two private suites offer ideal accommodations for guests. The primary features a breathtaking wood tray ceiling with clerestory windows and a bank of French doors to the pool and outdoor shower. A gas gourmet kitchen with new appliances and a wet bar make for effortless entertaining. Get outside and relax by the pool while taking in the tropical landscape. Updates include a modern façade, remodeled living/dining areas & guest suite (2026), HVAC (2020), tile roof (2020), flat roof (2025), resurfaced pool & impact windows/doors. Near Las Olas, dining, shopping & beaches. Welcome Home!

Features

  • Swimming Pool: Pool, Heated
  • Heating System: Central
  • Cooling System: Central Air, Ceiling Fan(s)
  • Parking: Driveway, Paver Block

Appliances

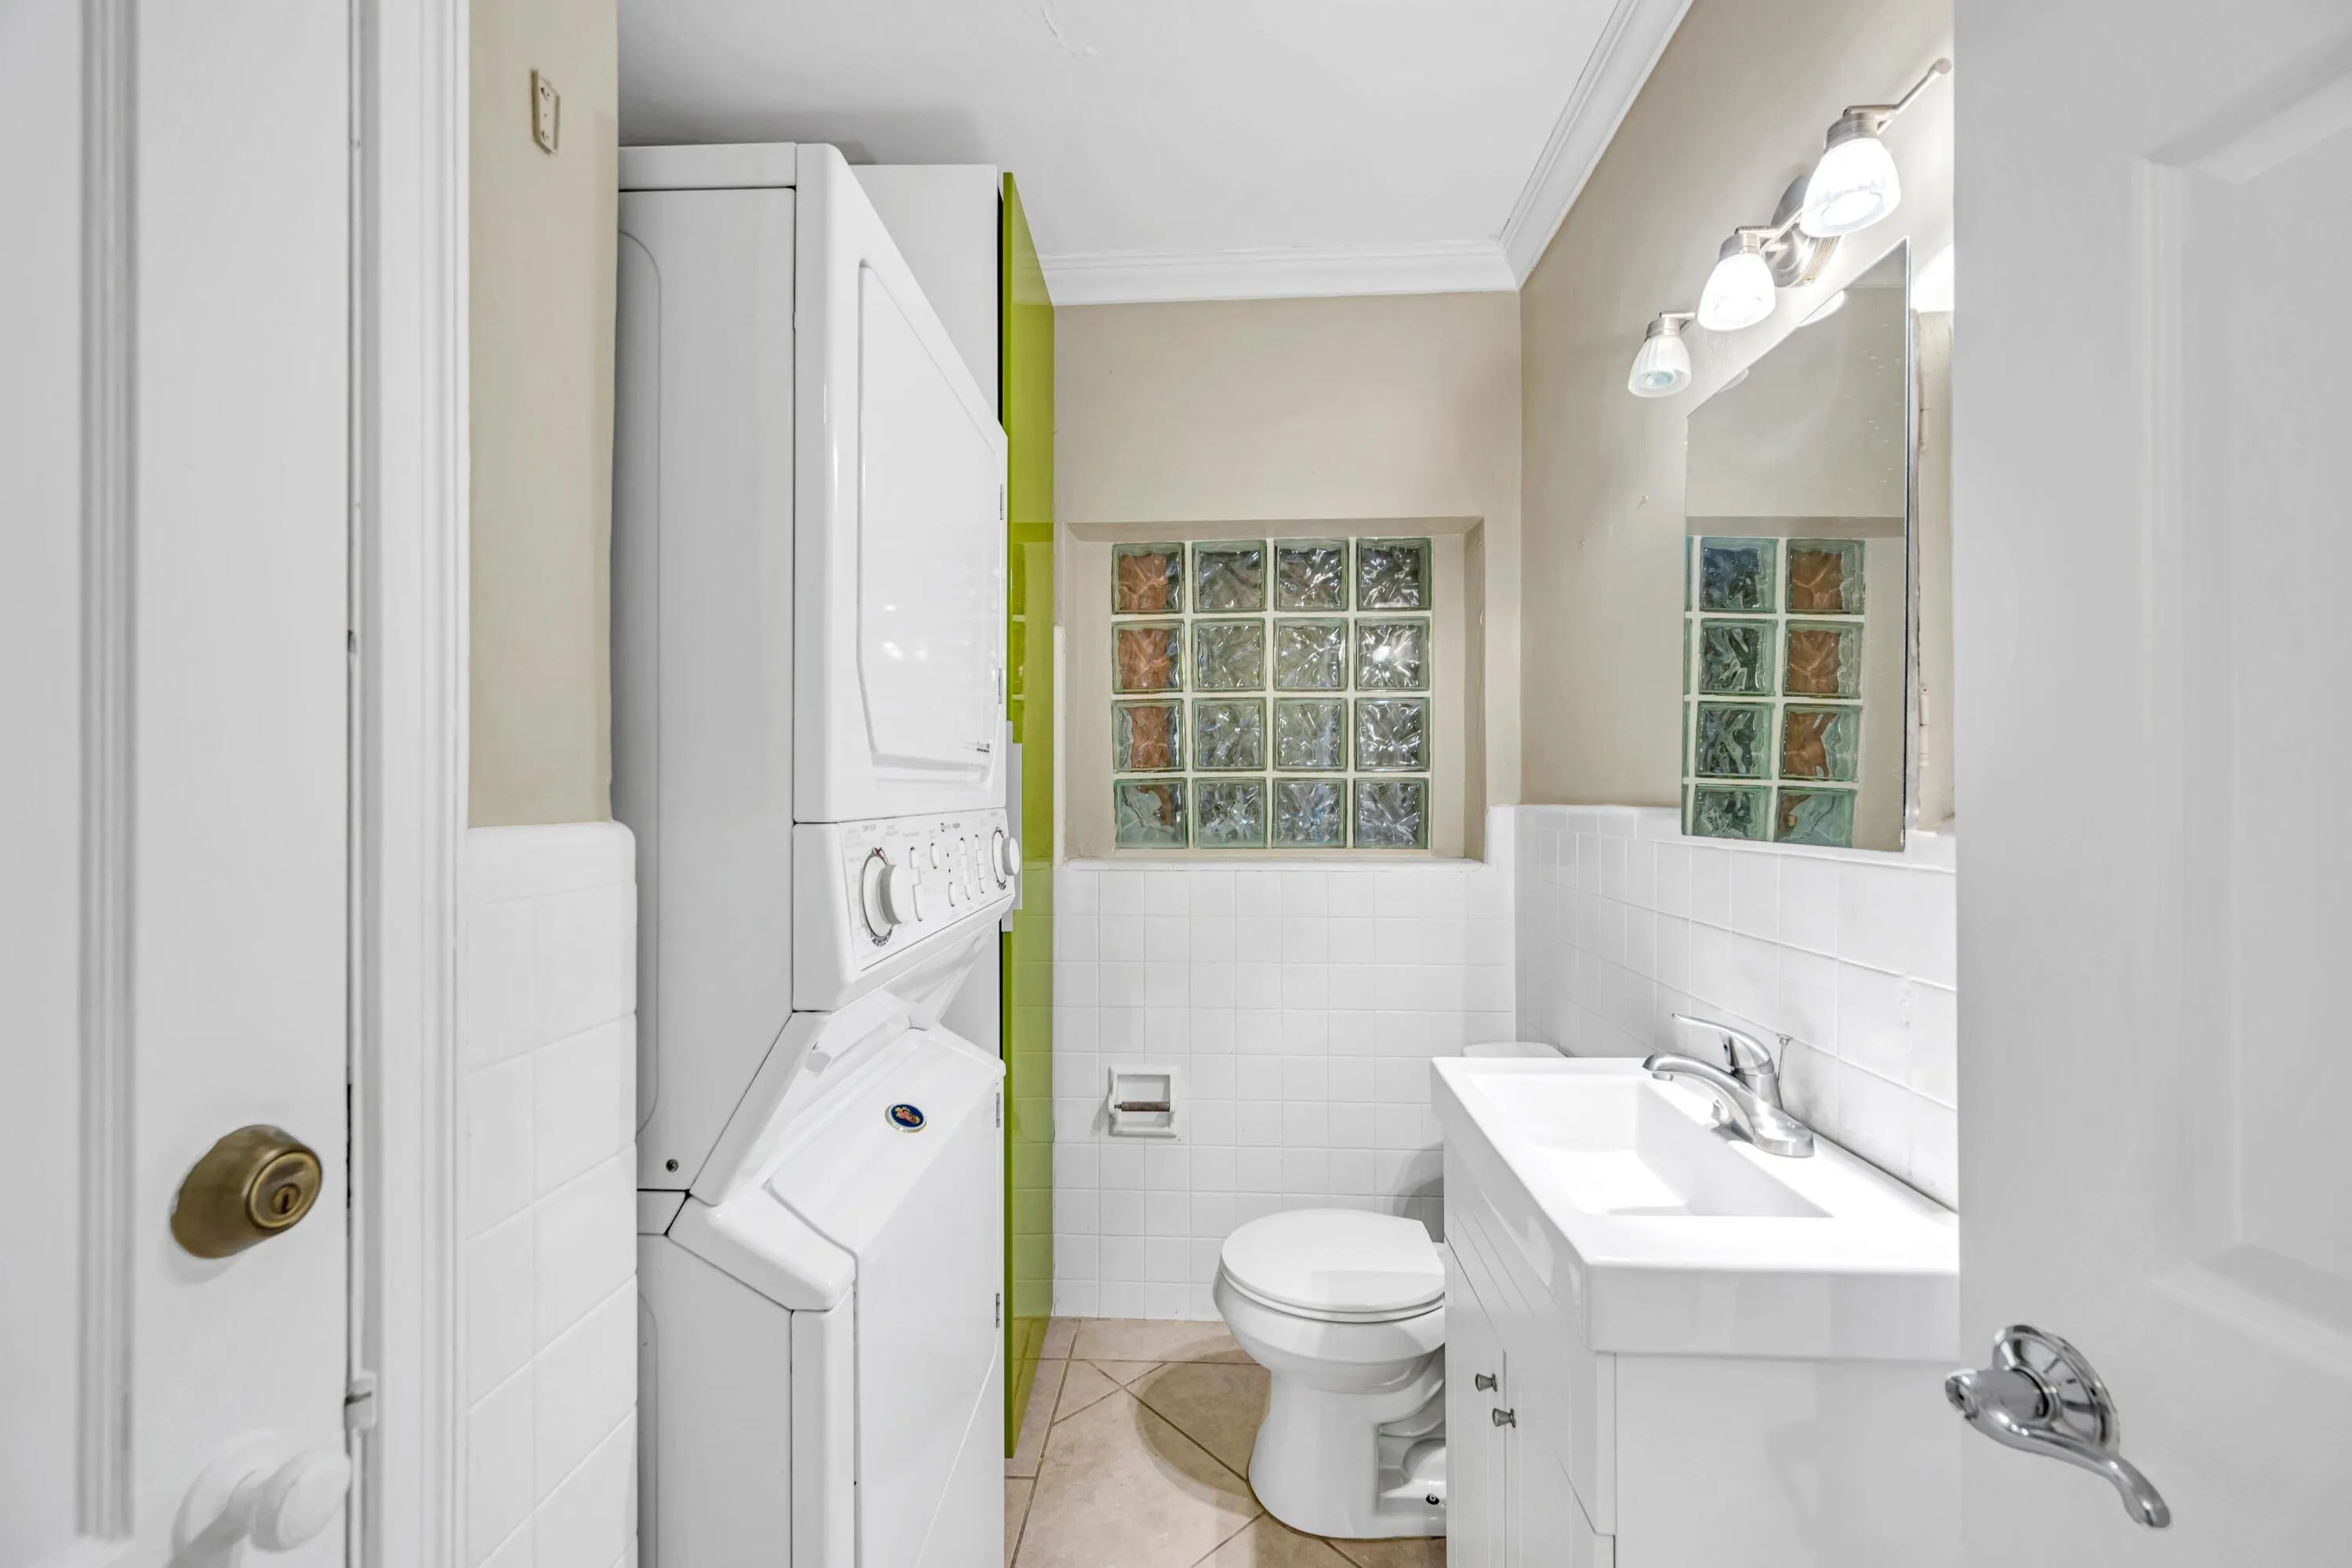
  • Appliances: Dryer, Dishwasher, Microwave, Refrigerator, Self Cleaning Oven, Washer, Disposal, Built-In Oven, Solar Hot Water, Wine Cooler

Address Map

  • Country: US
  • State: FL
  • County: Broward
  • City: Fort Lauderdale
  • Subdivision: LAS OLAS PARK CORR PLAT
  • Zipcode: 33301
  • Street: 4th
  • Street Number: 1413
  • Street Suffix: Court
  • Floor Number: 0
  • Longitude: W81° 52' 15.2''
  • Latitude: N26° 7' 36.7''
  • Directions: From E Broward Blvd: Head North on NE 14th Ave; Turn Right on NE 4th Ct; 1413 NE 4th Ct is on the Left
  • Street Dir Prefix: NE
  • MLS Area: 3270

MLS Addon

  • Architectural Style: One Story
  • Association Amenities: Pool
  • Association Fee: $0
  • Close Price: $0
  • Elementary School: Harbordale
  • Exterior Features: Fence, Outdoor Shower
  • Flooring: Tile, Wood, Hardwood
  • High School: Fort Lauderdale
  • Insurance Expense: $0
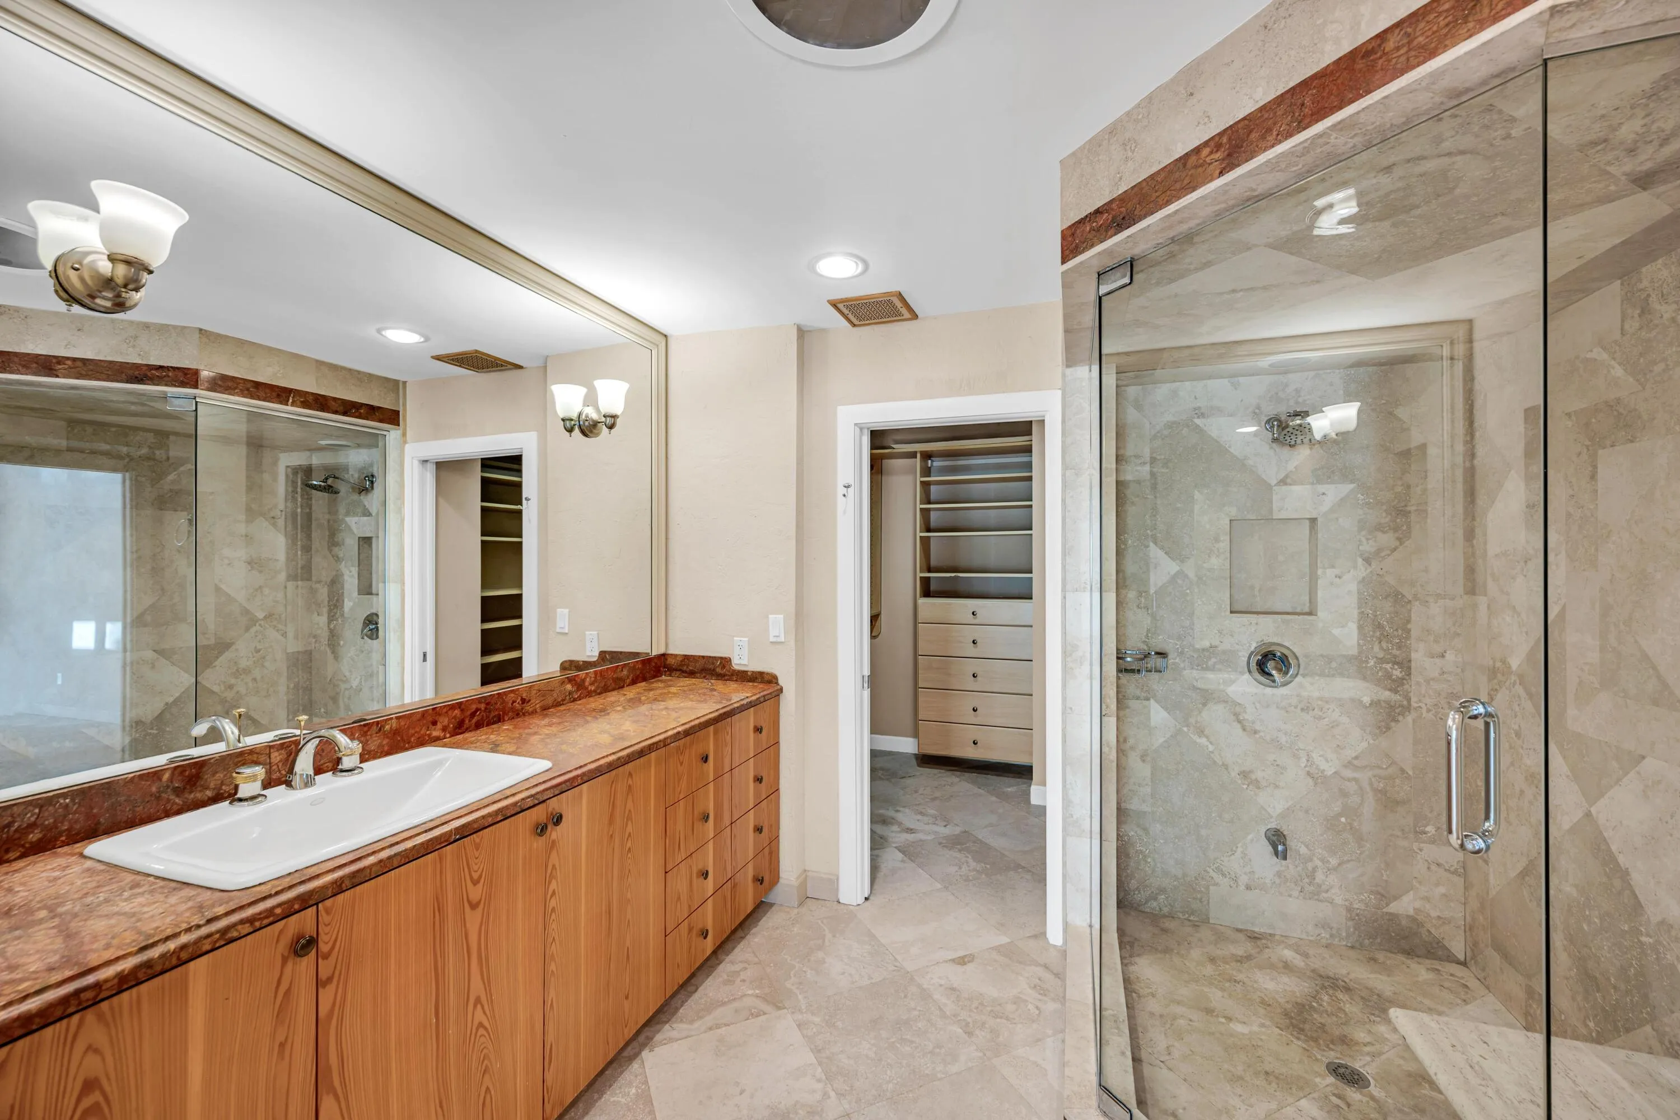
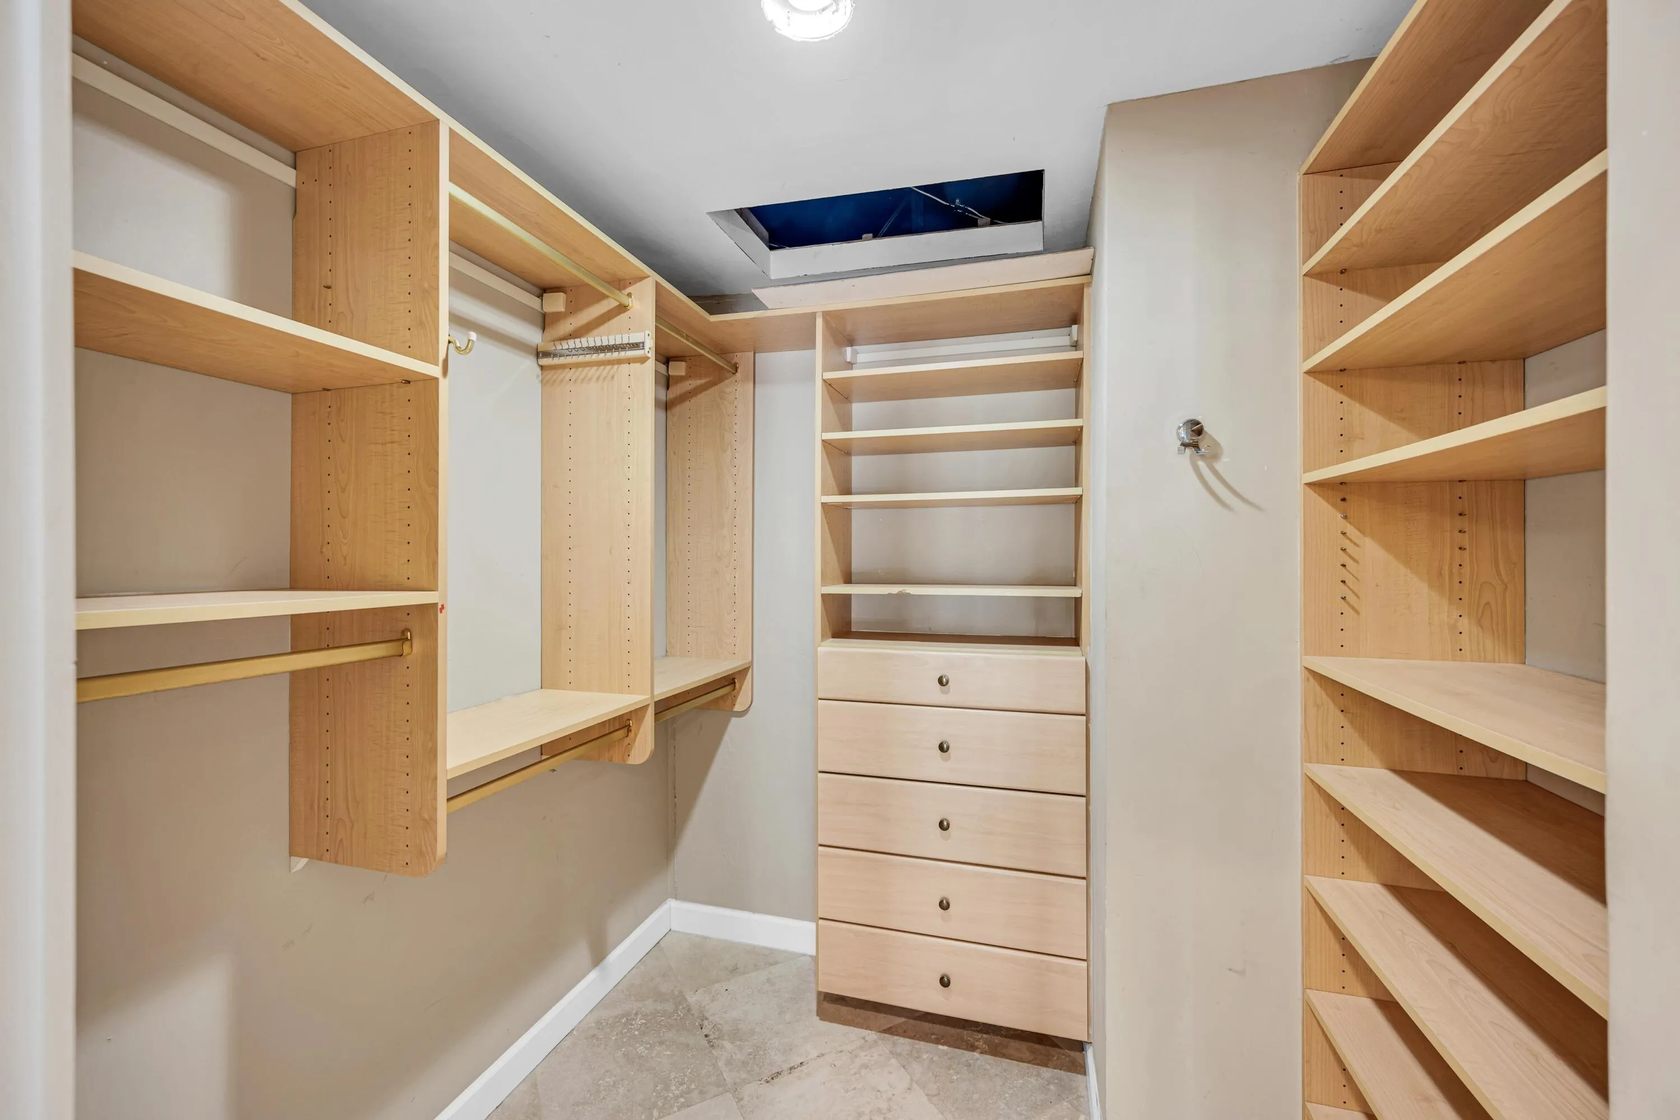
  • Interior Features: Closet Cabinetry, Family/Dining Room, French Door(s)/Atrium Door(s), Skylights, Walk-In Closet(s), Main Living Area Entry Level, High Ceilings, Pantry, Split Bedrooms, Vaulted Ceiling(s), Bar, Wet Bar
  • Levels: One
  • Lot Features: < 1/4 Acre, <1 Acre, Interior Lot
  • Middle Or Junior School: Sunrise
  • New Taxes Expense: $0
  • Stories: 1
  • Stories Total: 1
  • Tax Annual Amount: $20,181
  • Utilities: Cable Available, Electricity Available, Sewer Available, Water Available, Natural Gas Available
  • Window Features: Impact Glass, Skylight(s)

Location

Listing Updated: 2026-07-13 23:55:12
  • Property Type : Single Family
  • Property Sub Type : Single Family Residence
  • Listing Type : For Sale
  • Listing ID : B26039931
  • Price : $1,295,000
  • View : Garden, Other, Water
  • Bedrooms : 2
  • Bathrooms : 3
  • Full Bathrooms : 2
  • Half Bathrooms : 1
  • Square Footage : 1,894 Sqft
  • Year Built : 1938
  • Lot Area : 0.14 Acre
  • Listing Status : Active
  • Days On Market : 40
Contact Agent
Required
Required
Required
By proceeding, you consent to receive calls and texts at the number you provided, including marketing by autodialer and prerecorded and artificial voice, and ettmail, about your inquiry and other home-related matters, but not as a condition of any purchase.

Similar Single Family