Share
Share

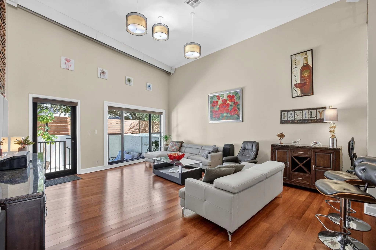
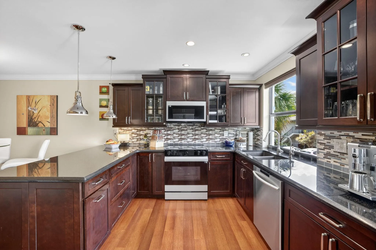
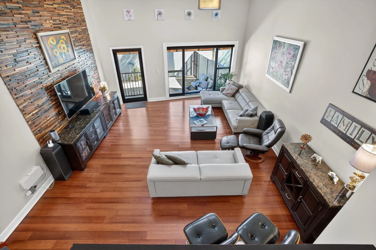
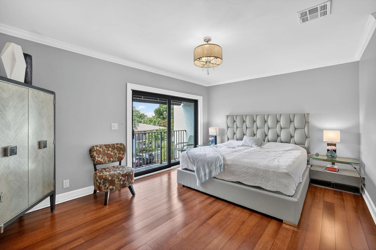
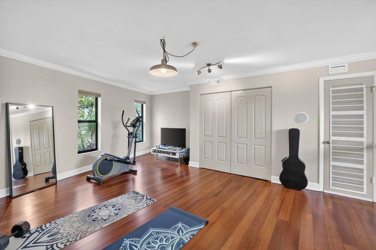
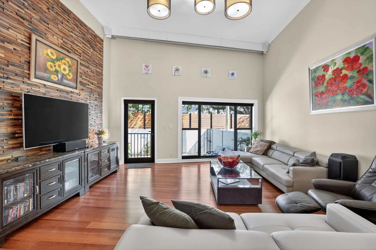
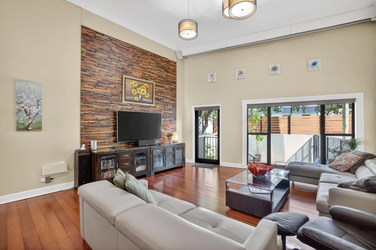
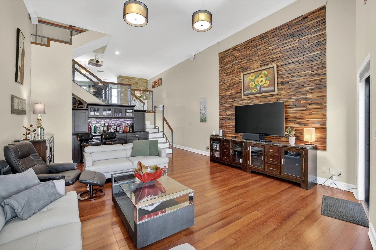
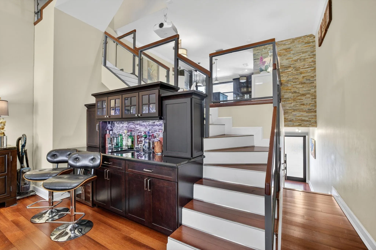
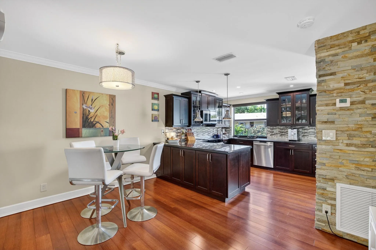
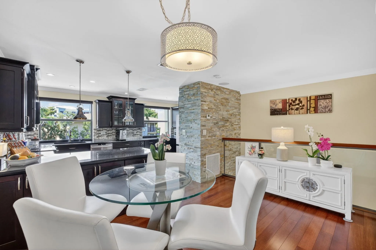
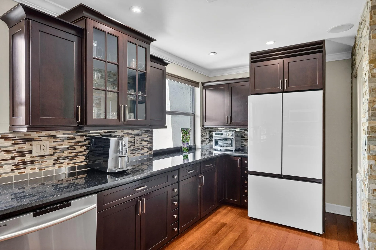
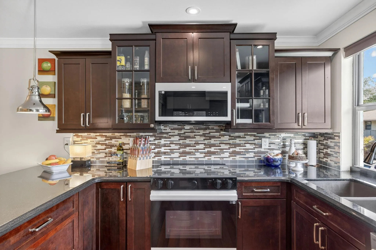
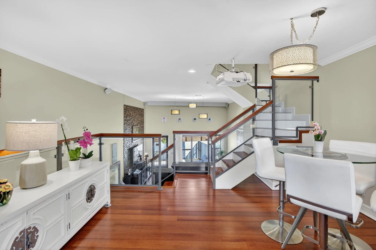
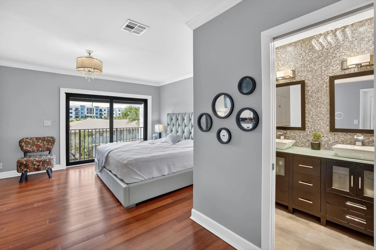
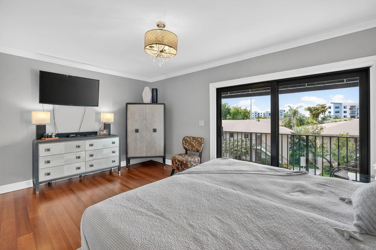
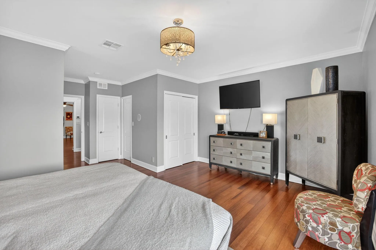
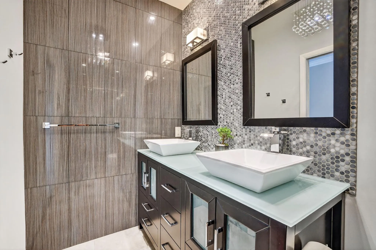
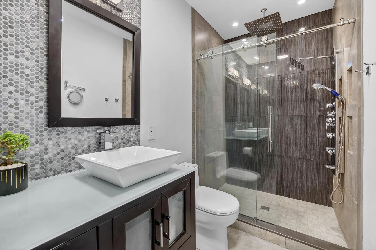
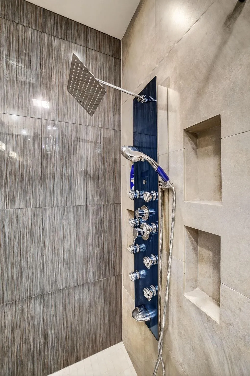
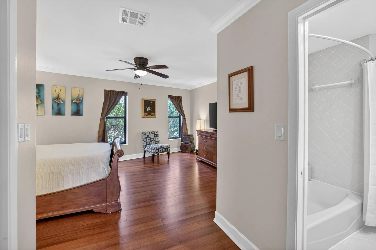
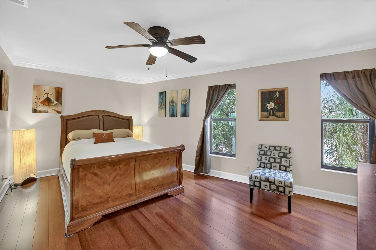
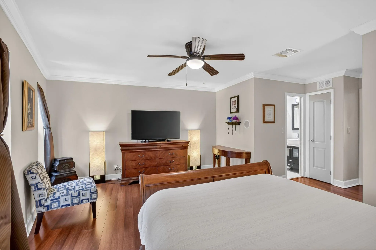
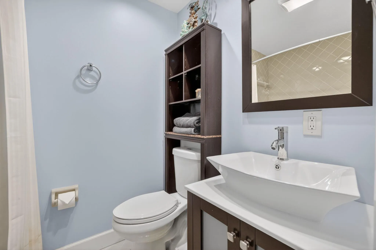
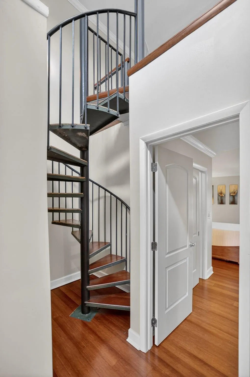
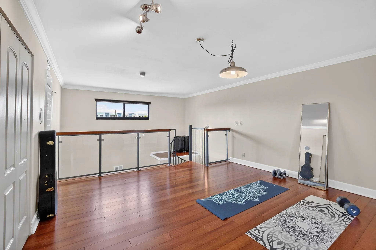
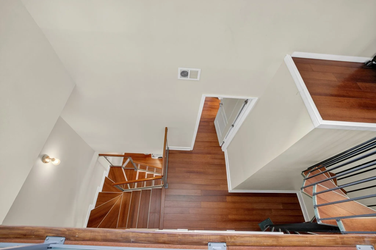
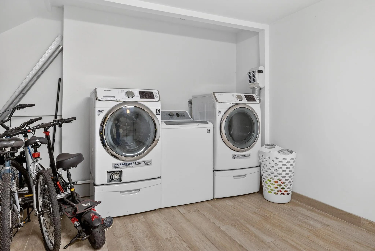
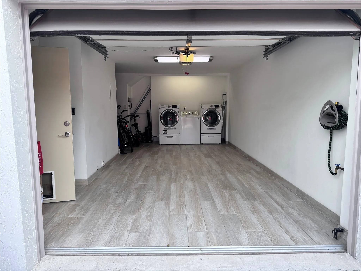
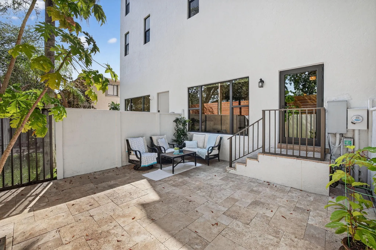
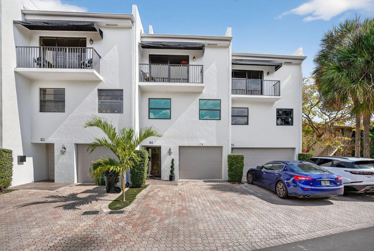
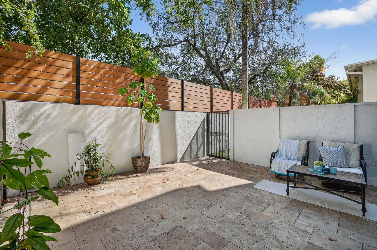
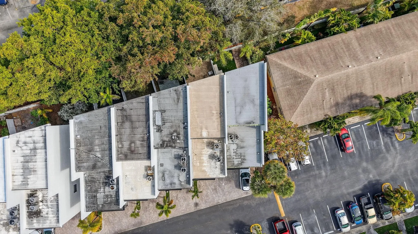
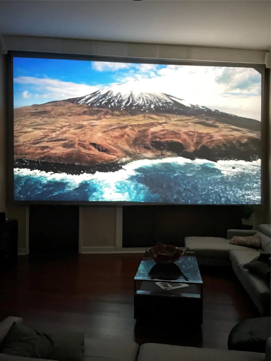
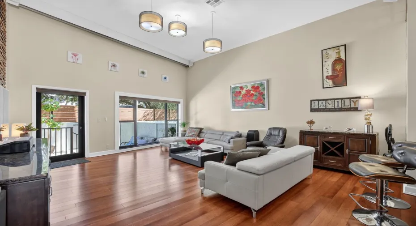
“Wilton Manors-Adjacent Fee-Simple Townhome — Walk to Wilton Drive! With electric nightlife just steps from Wilton Drive bars, clubs, and events, this upgraded 3-bed/2.5-bath home delivers over 2,146 sq ft of pure lifestyle. Soaring 13-ft ceilings, stunning hardwood floors, brand-new appliances, an open-concept loft, private fenced yard, and modern flair throughout create a space that feels alive the moment you walk in. Enjoy a brand-new higher-end Square D electrical panel (2026), recently sealed roof, high-efficiency hurricane-impact windows and doors, and a spacious oversized 1-car garage that stands out from the rest. With a super-low $167/month HOA and true fee-simple ownership, this is your stylish, low-maintenance smart buy with real ownership peace Why $669,000 Reflects Real Value of 3000 NE 8th Ter, B4. Wilton Manor Fl Automated estimates like Zestimate and Redfin reflect the base 1982 structure — they do not account for the 2026 capital improvements, fee-simple ownership structure, or Wilton Manors lifestyle premium. This price is justified by three things automated tools can’t measure. 1. 2026 Capital Improvements Brand-new Square D electrical panel (2026), recently sealed roof, and hurricane-impact windows and doors throughout — these aren’t cosmetic. They’re safety, insurance, and peace-of-mind upgrades that add immediate real value and reduce buyer carrying risk. 2. Fee-Simple Ownership + Reserve Law Exemption This is not a condo. You own the land and structure outright. With Florida’s new Structural Integrity Reserve laws hitting condo owners with five- and six-figure special assessments, fee-simple ownership with a $167/month HOA is a genuine financial advantage that automated estimates don’t price in. 3. Wilton Manors Lifestyle Premium The MLS city is Oakland Park, but this home is steps from Wilton Drive — and that adjacency carries a lifestyle premium. Comparable townhomes further from the Wilton Manors corridor trade at materially lower prices. This location is the product. • True fee-simple ownership — you own the land, not just the unit • Exempt from FL Structural Integrity Reserve laws — no surprise assessments • $167/month HOA — among the lowest in the Wilton Manors corridor • 2,146 sq ft across 4 stories with soaring 13-ft vaulted ceilings • Brand-new 2026 Square D electrical panel + recently sealed roof • Hurricane-impact windows and doors throughout • Private fenced yard + oversized 1-car garage (rare at this price) • Theater room with projector + wet bar • FHA and VA eligible — broad financing options • Steps from Wilton Drive restaurants, bars, events, and community
Listing Updated: 2026-07-06 01:30:16