• Share

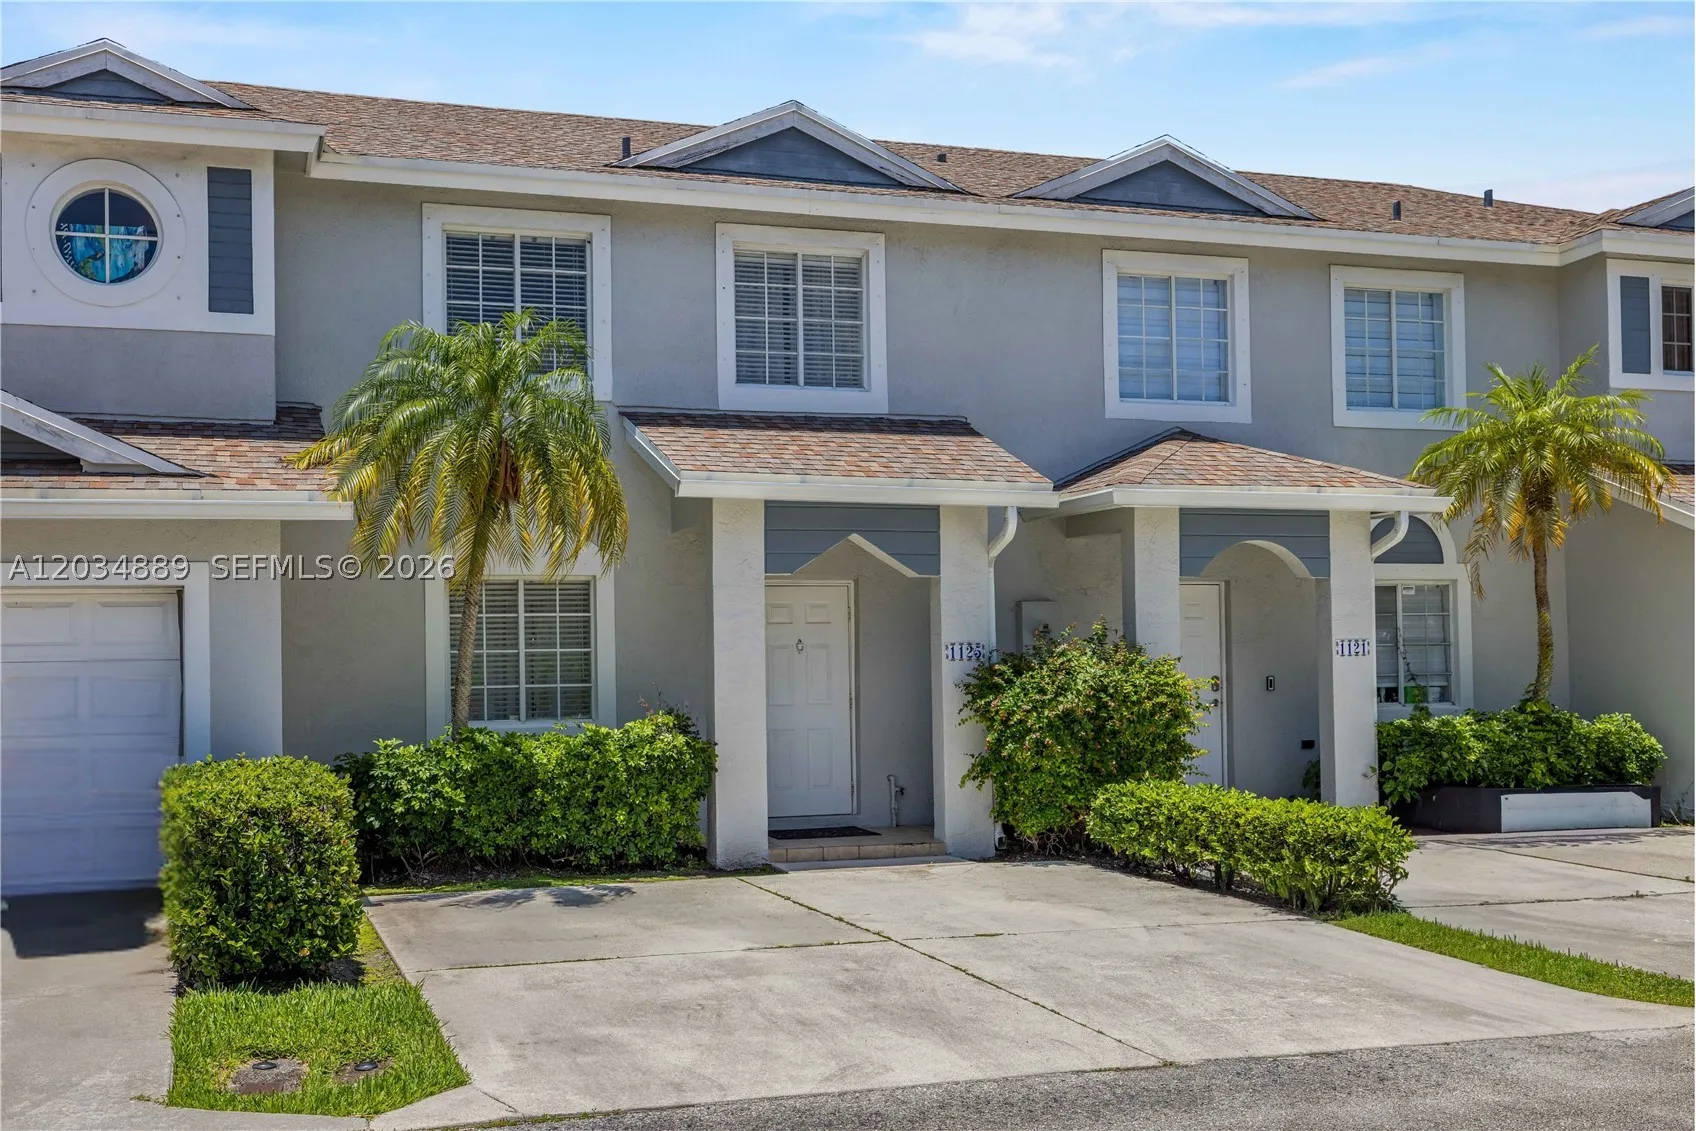
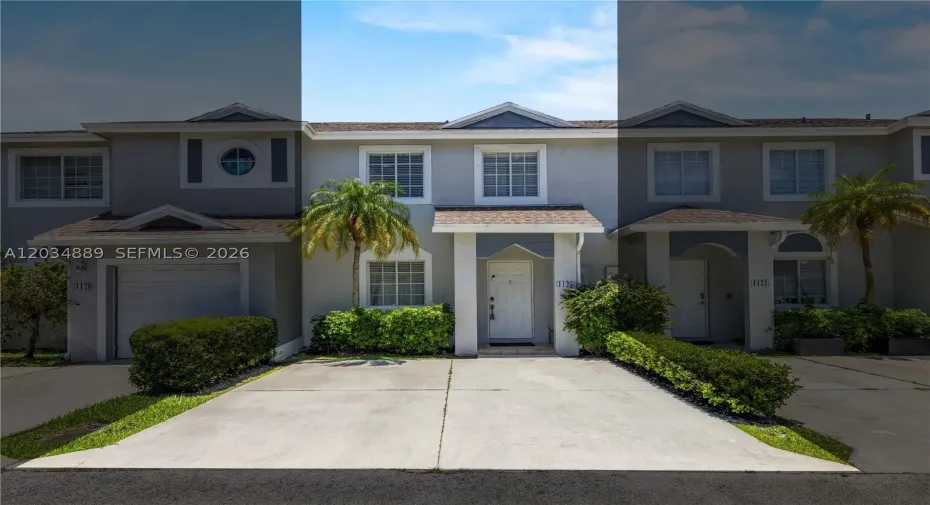
1125 SW 44th Ave, Deerfield Beach, Florida 33442
Active For Sale
$384,999
  • Beds 3
  • Baths 3
  • Sq Ft 1,386 Sqft
  • Visits: 4 in 39 days

Description

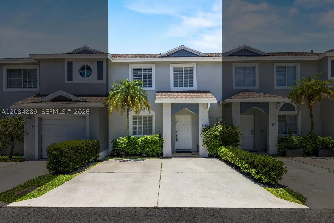
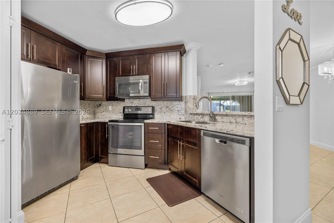
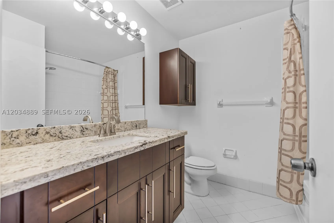
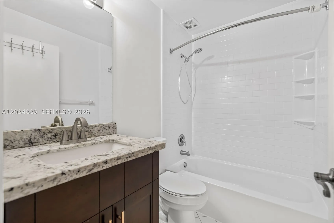
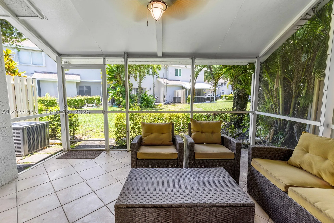
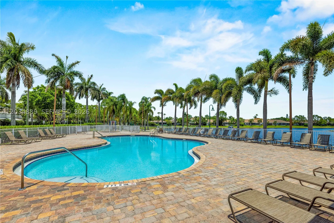
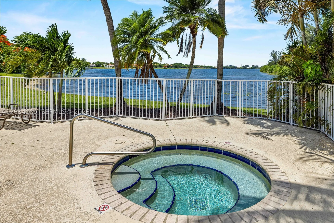
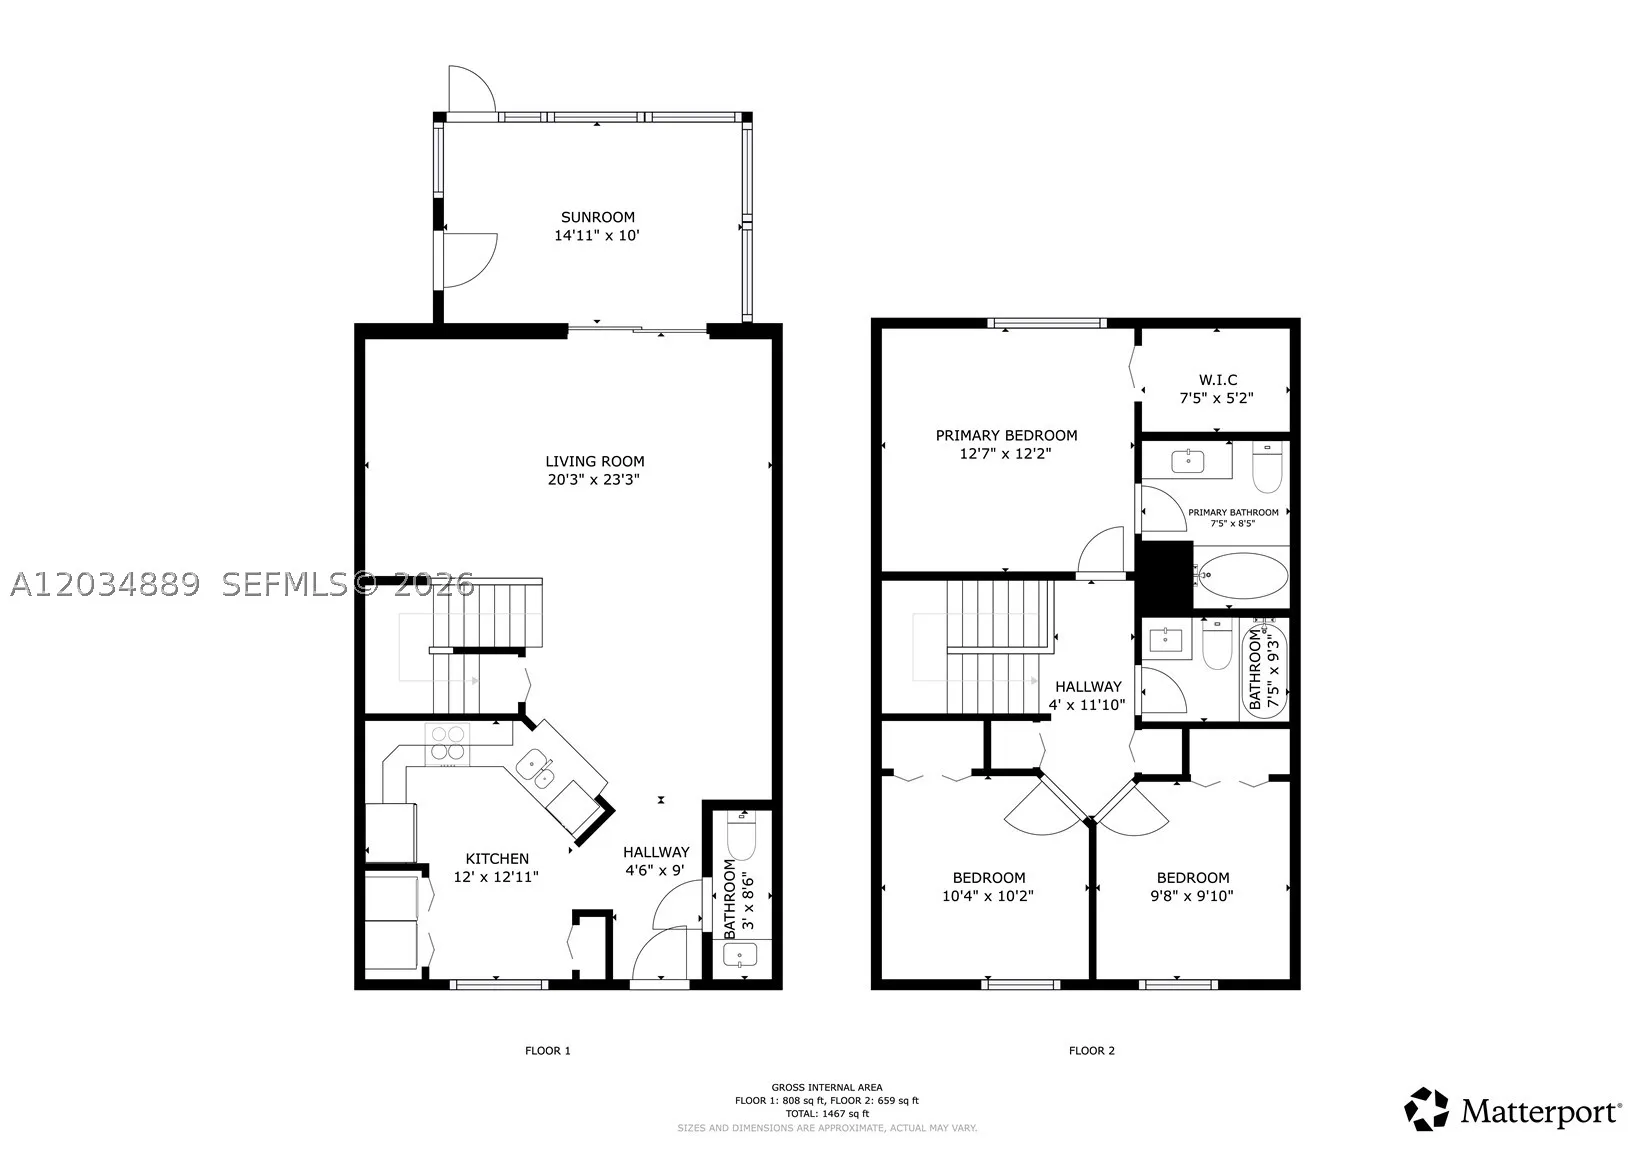
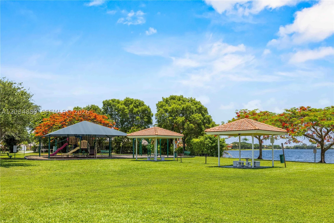
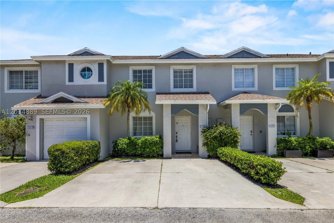
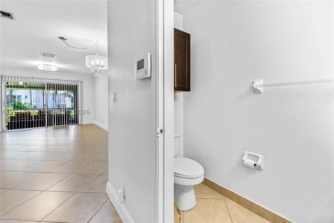
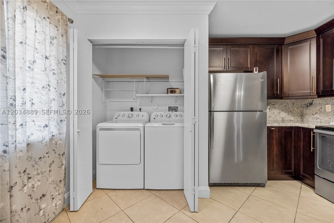
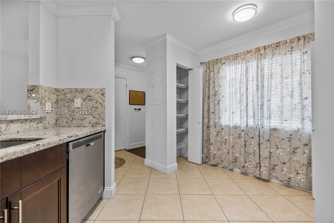
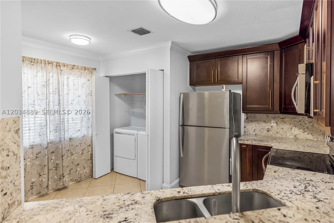
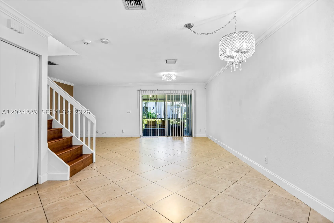
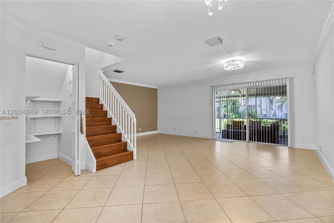
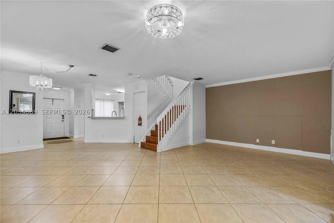
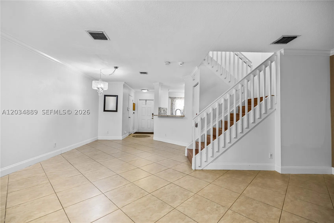
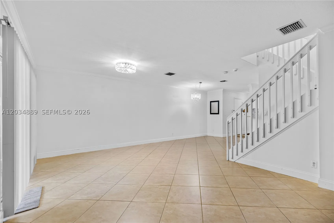
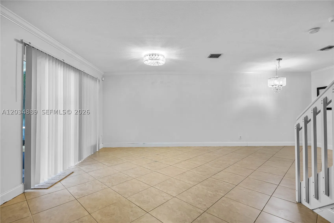
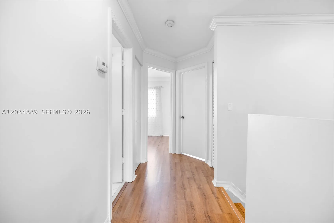
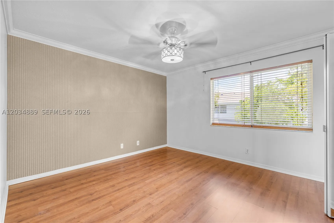
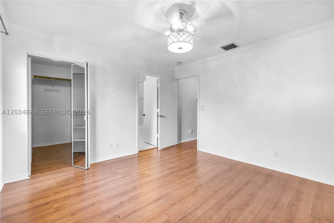
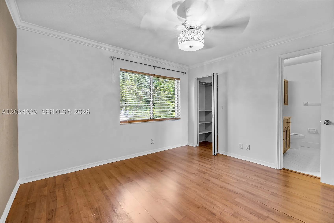
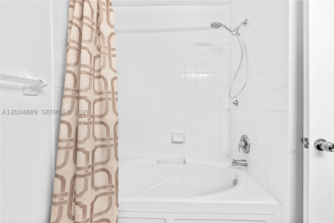
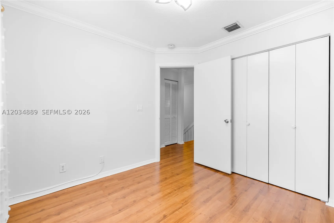
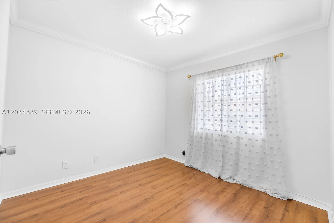
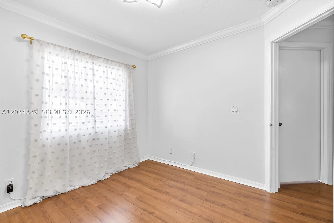
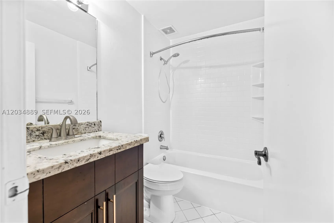
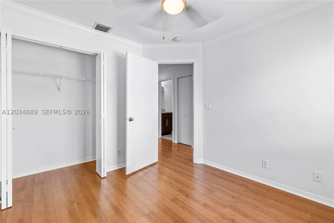
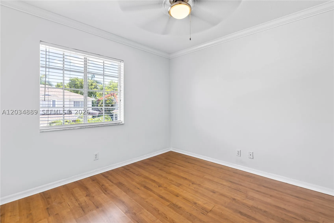
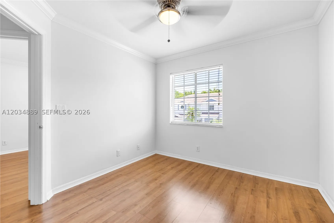
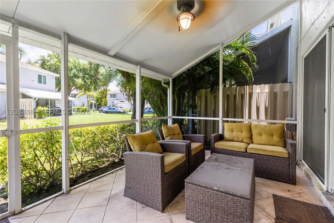
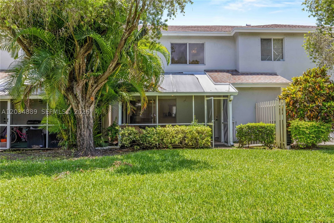
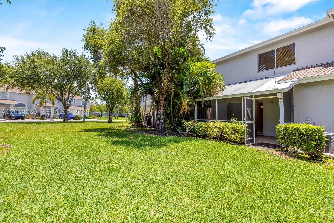
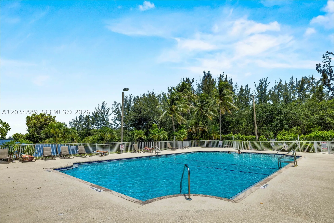
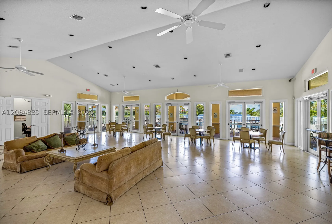
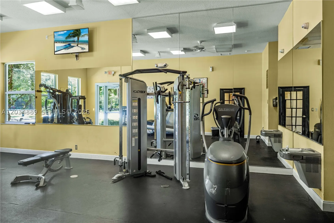
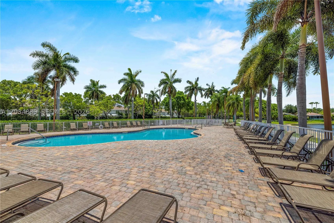
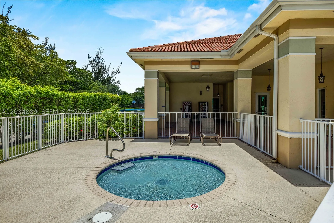
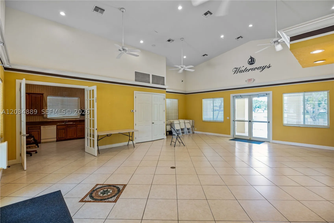
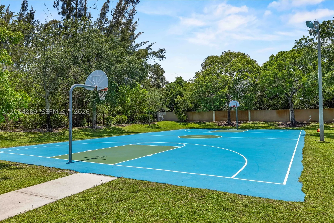
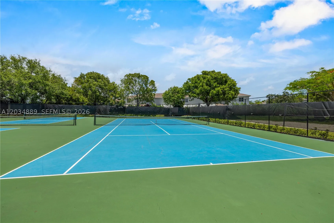
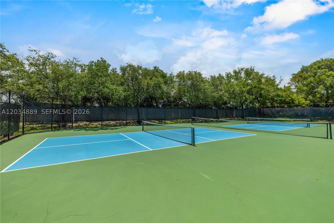
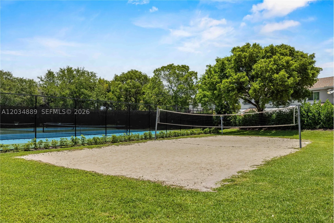
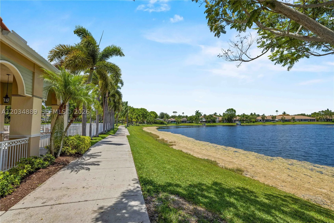
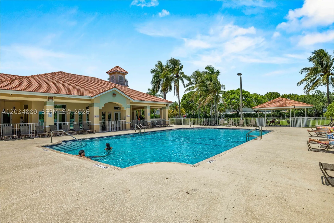
Pass through the guarded gate at The Waterways, and you feel it right away – the world gets a little quieter, the streets a little greener, and home starts here. This beautifully updated fee-simple townhome offers 3 bedrooms, 2.5 baths, and 1,386 sq ft of move-in-ready living. The remodeled kitchen shines with matching Whirlpool stainless steel appliances and a spacious pantry, while the screened-in back porch invites slow morning coffee and easy evenings in the open air. Upstairs, the primary suite delivers a generous walk-in closet and a private en-suite bath. Hurricane panel protection and parking for two round out a home built for everyday peace of mind. Step outside, and the resort-style amenities make it hard to leave: two lakeside pools with stunning views, a lakeview playground, a fitness center, two pickleball courts, plus tennis, basketball, and volleyball, all anchored by two welcoming clubhouses and 24/7 gated security. Best of all, the lifestyle is remarkably low-maintenance. The HOA covers exterior insurance and upkeep – roof, landscaping, pest control, and pressure washing – along with high-speed internet/WiFi and cable, including HBO and ESPN. Set just three minutes from the Turnpike and Sawgrass Expressway, with grocery stores, parks, schools, and places of worship close by, everything you need is within easy reach. Come write your next chapter in The Waterways. A Matterport virtual tour & a walkthrough video are available upon request to the Listing Agent.

Features

  • Swimming Pool: Association
  • Heating System: Central
  • Cooling System: Central Air
  • Patio: Porch, Screened
  • Parking: Two or More Spaces, Guest

Appliances

  • Appliances: Dryer, Dishwasher, Electric Range, Microwave, Refrigerator, Washer, Electric Water Heater, Disposal

Address Map

  • Country: US
  • State: FL
  • County: Broward
  • City: Deerfield Beach
  • Subdivision: The Waterways
  • Zipcode: 33442
  • Street: 44th Ave
  • Street Number: 1125
  • Floor Number: 0
  • Longitude: W81° 50' 11.8''
  • Latitude: N26° 18' 7.8''
  • Street Dir Prefix: SW
  • MLS Area: 3419

MLS Addon

  • Architectural Style: Other
  • Association Amenities: Clubhouse, Fitness Center, Pool, Tennis Court(s), Community Kitchen, Barbecue, Picnic Area, Playground, Spa/Hot Tub, Basketball Court, Trail(s), Cabana, Pickleball
  • Association Fee: $585
  • Association Fee Frequency: Monthly
  • Association Fee Includes: Amenities, Maintenance Structure, Common Areas, Internet, Pool(s), Security, Maintenance Grounds, Trash, Association Management, Insurance, Pest Control, Roof, Cable TV, Recreation Facilities
  • Close Price: $0
  • Elementary School: Quiet Waters
  • Exterior Features: Awning(s), Enclosed Porch, Storm/Security Shutters
  • Flooring: Tile, Wood, Laminate, Hardwood
  • Garage Spaces: 2
  • High School: Monarch
  • Insurance Expense: $0
  • Interior Features: Bedroom on Main Level, Breakfast Area, First Floor Entry, Closet Cabinetry, Entrance Foyer, Family/Dining Room, Walk-In Closet(s), Built-in Features, Pantry, Breakfast Bar, Tub Shower, Bathtub
  • Middle Or Junior School: Lyons Creek
  • New Taxes Expense: $0
  • Stories Total: 2
  • Tax Annual Amount: $4,247

Location

Listing Updated: 2026-07-02 10:05:16

  • Property Type : Townhouse
  • Property Sub Type : Townhouse
  • Listing Type : For Sale
  • Listing ID : A12034889
  • Price : $384,999
  • View : Ocean
  • Bedrooms : 3
  • Bathrooms : 3
  • Full Bathrooms : 2
  • Half Bathrooms : 1
  • Square Footage : 1,386 Sqft
  • Year Built : 1997
  • Lot Area : 0 Acre
  • Listing Status : Active
  • Days On Market : 38
Contact Agent
Required
Required
Required
By proceeding, you consent to receive calls and texts at the number you provided, including marketing by autodialer and prerecorded and artificial voice, and ettmail, about your inquiry and other home-related matters, but not as a condition of any purchase.

Similar Townhouse