• Share

1130 SW 44th Avenue, Deerfield Beach, Florida 33442

Active For Sale
$425,000
  • Beds 3
  • Baths 3
  • Sq Ft 1,348 Sqft
  • Visits: 6 in 23 days

Description

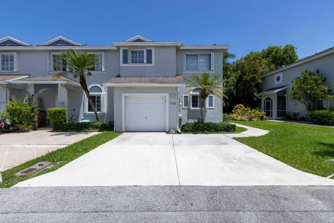
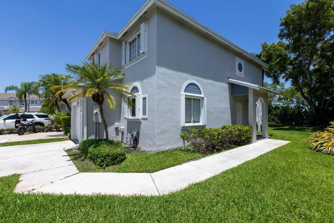
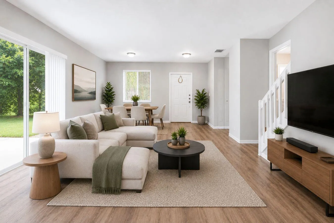
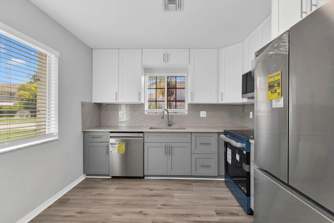
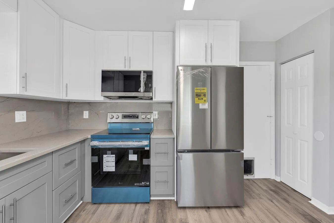
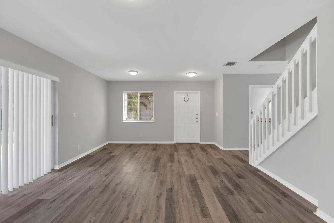
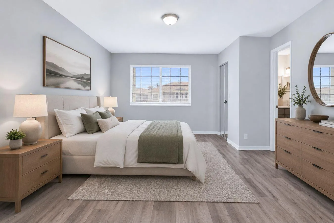
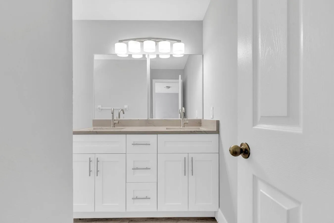
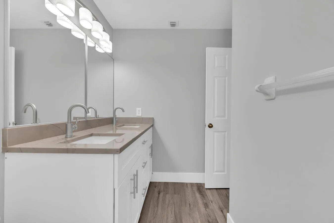
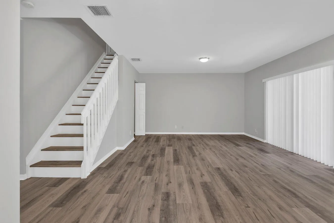
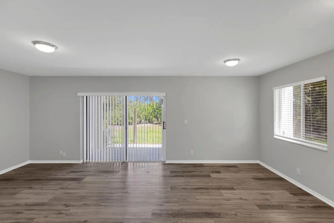
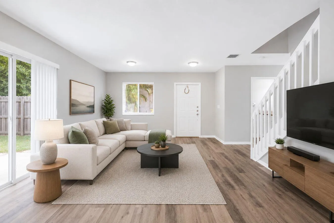
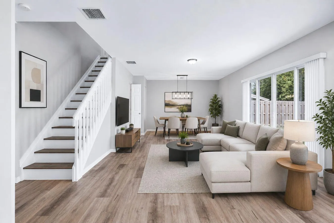
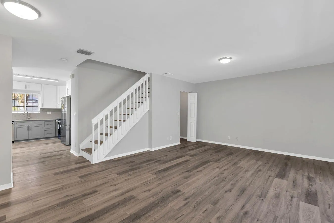
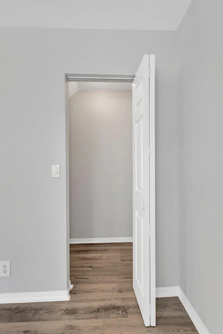
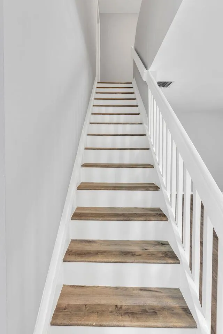
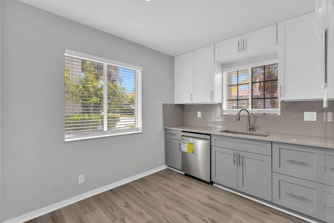
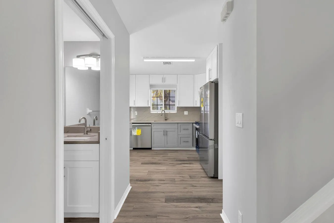
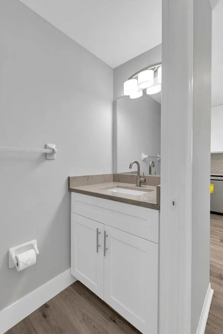
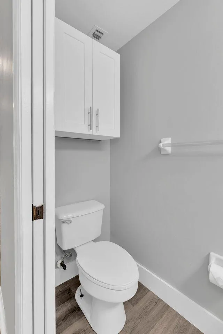
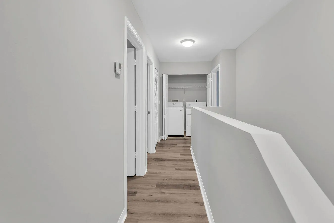
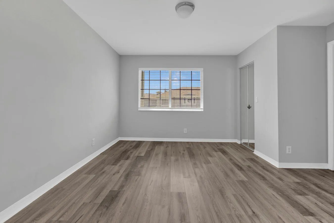
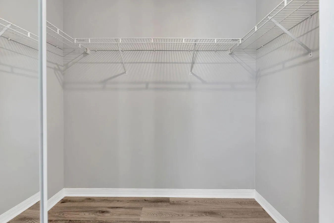
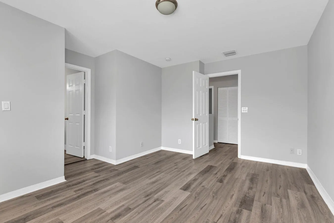
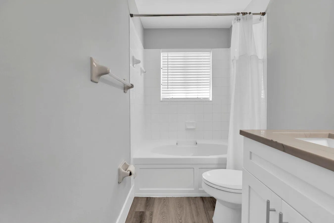
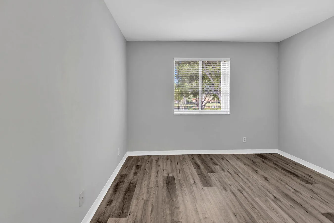
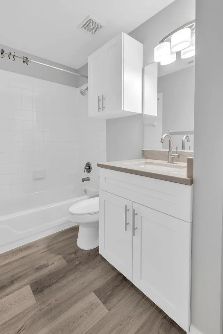
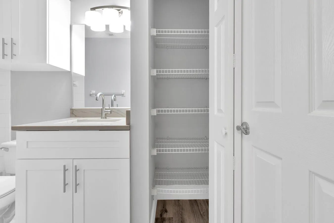
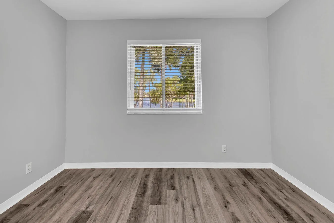
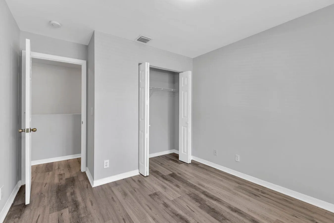
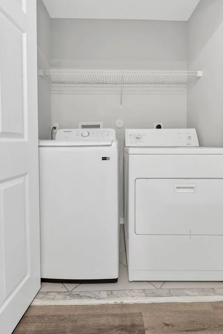
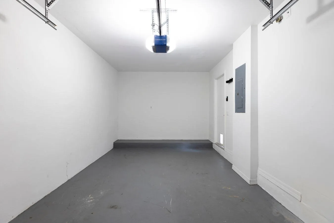
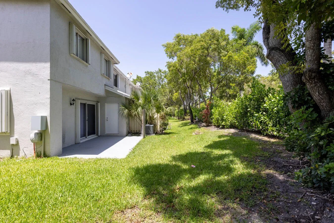
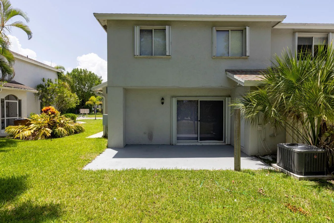
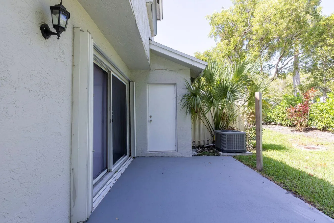
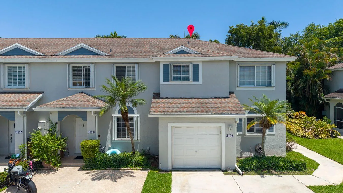
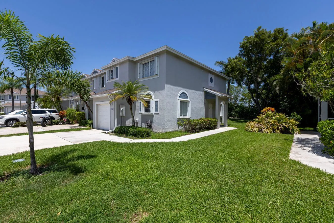
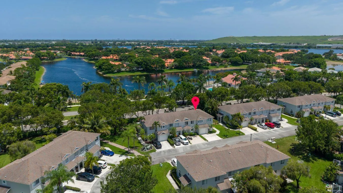
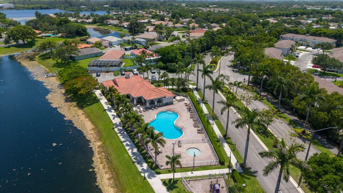
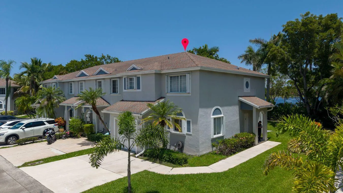
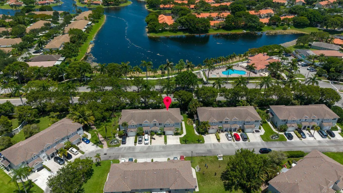
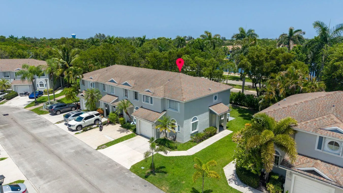
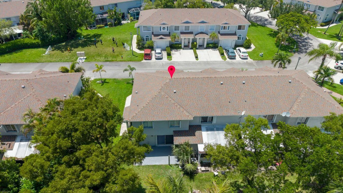
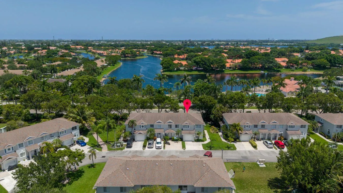
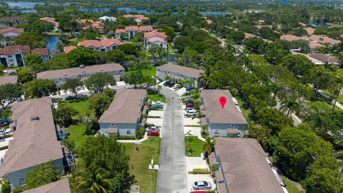
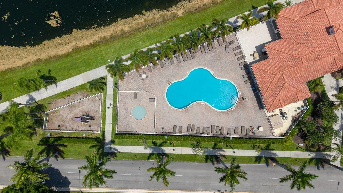
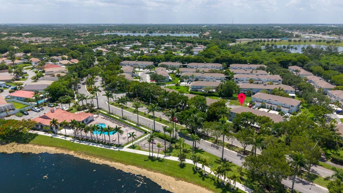
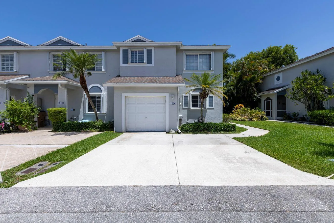
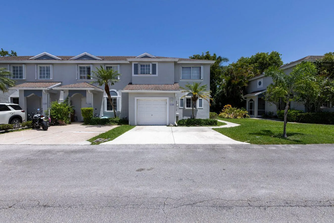
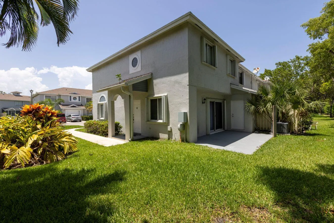
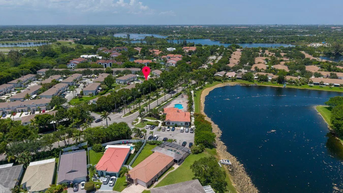
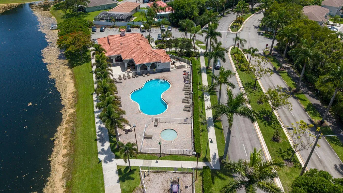
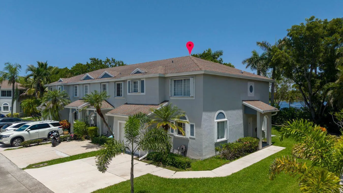
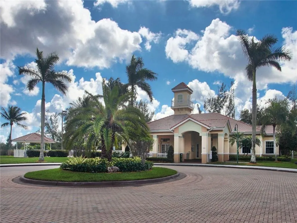
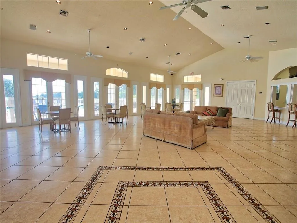
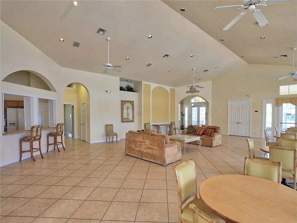
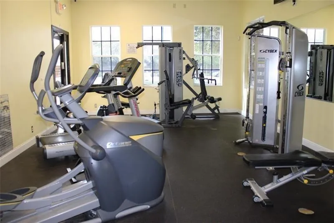
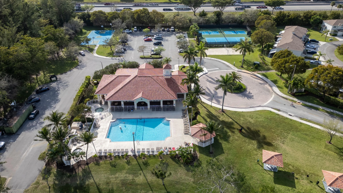
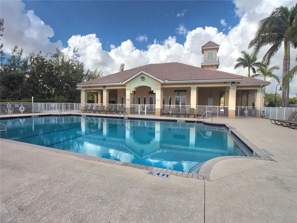
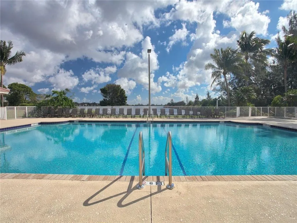
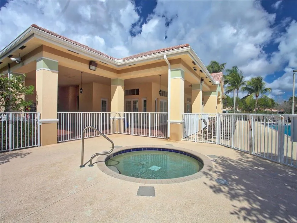
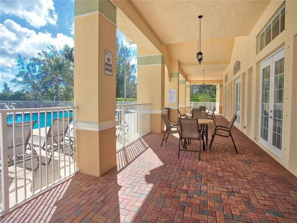
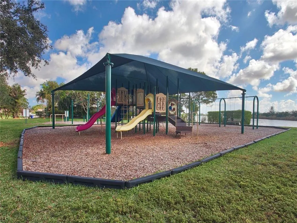
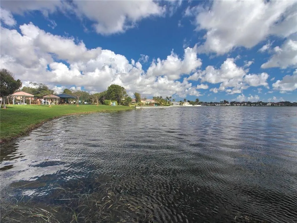
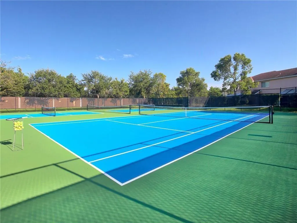
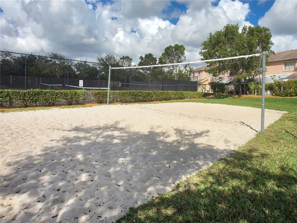
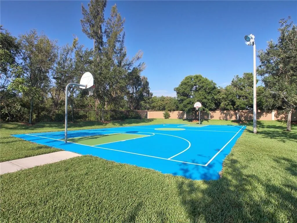
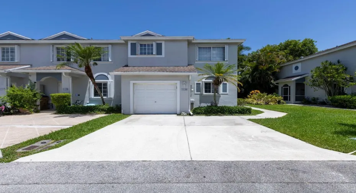
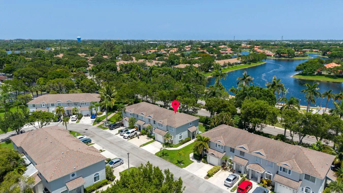
Charming 3/2.5 Townhouse in the Prestigious Waterways Gated Community. This two-story residence is in Move in Condition and it has been substantially Updated. Brand New Kitchen w/ Modern Cabinets, Quartzite Countertops & Backsplash, Brand New Stainless Steel Appliances, Vinyl Floors throughout and Freshly Painted. All 3 Bathrooms have also been Updated. Large Living-Room & Dining-Room Combination. Spacious Master Bedroom w/ Walk in Closet, Updated Master Bathroom w/ Double Sinks, Vanity, Countertops, Roman Tub/Shower. Both Guest Bedrooms have Fantastic Lake & Pool View. Washer & Dryer Upstairs, New AC in 2025, Newer Water Heater, Accordion Hurricane Shutters, Corner Unit with 1 Car Garage + Driveway for 2 cars. Patio w/ Storage. Pools, Clubhouses, Gym, Pickle Ball, Tennis, Volleyball.
Features

  • Swimming Pool: Association
  • Heating System: Central, Electric
  • Cooling System: Electric, Central Air
  • Fence: No
  • Patio: Patio
  • Parking: Driveway, Garage, Garage Door Opener, Attached, Concrete

Appliances

  • Appliances: Dryer, Dishwasher, Electric Range, Microwave, Refrigerator, Washer, Electric Water Heater, Disposal, Water Heater, Range

Address Map

  • Country: US
  • State: FL
  • County: Broward
  • City: Deerfield Beach
  • Subdivision: WATERWAYS
  • Zipcode: 33442
  • Street: 44th
  • Street Number: 1130
  • Street Suffix: Avenue
  • Floor Number: 0
  • Longitude: W81° 50' 12.6''
  • Latitude: N26° 18' 7.6''
  • Directions: SW 10th Street West, Pass Powerline Road, left on Waterways Blvd, Pass Gate, right at the first Stop sign into Pelican Landings, then immediate right on SW 44th Avenue, property will be on right side.
  • Street Dir Prefix: SW
  • MLS Area: 3419

MLS Addon

  • Accessibility Features: No
  • Association Amenities: Clubhouse, Fitness Center, Pool, Tennis Court(s), Community Kitchen, Picnic Area, Playground, Spa/Hot Tub, Management, Basketball Court, Trail(s), Maintenance, Pier, Security, Pickleball, Gated, Sidewalks
  • Association Fee: $584
  • Association Fee Frequency: Monthly
  • Association Fee Includes: Maintenance Structure, Common Areas, Internet, Pool(s), Security, Maintenance Grounds, Insurance, Reserve Fund, Roof, Cable TV, Recreation Facilities, Legal/accounting
  • Close Price: $0
  • Elementary School: Quiet Waters
  • Exterior Features: Lighting, Outdoor Living Area, Garden, Storage
  • Flooring: Vinyl
  • Garage Spaces: 1
  • High School: Monarch
  • Insurance Expense: $0
  • Interior Features: Dual Sinks, Living/Dining Room, Upper Level Primary, Eat-in Kitchen, Walk-In Closet(s), Garden Tub/Roman Tub, High Ceilings, Pantry, Tub Shower, Storage
  • Laundry Features: Laundry Closet, Upper Level
  • Levels: Two
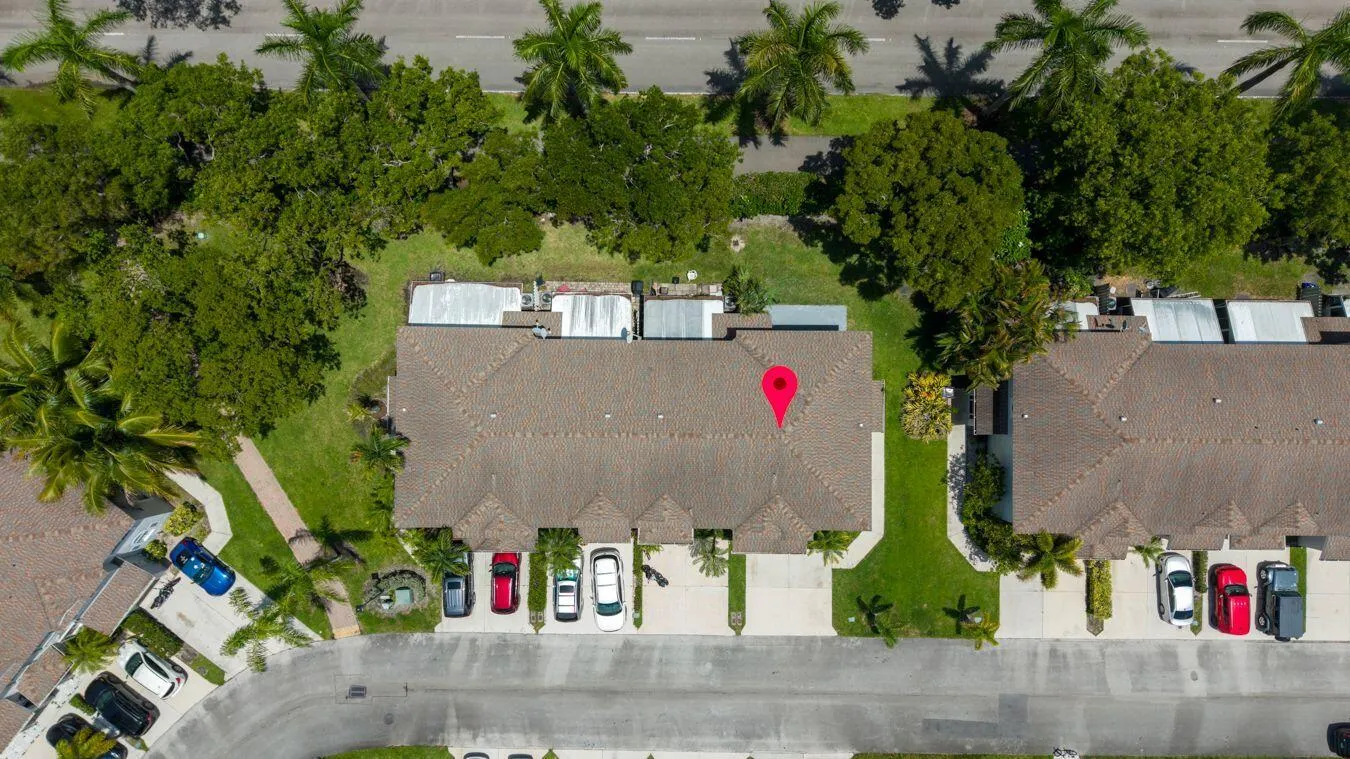
  • Lot Features: < 1/4 Acre, Sprinklers Automatic, Corner Lot
  • Middle Or Junior School: Lyons Creek
  • New Taxes Expense: $0
  • Stories: 2
  • Stories Total: 2
  • Tax Annual Amount: $7,846
  • Utilities: Sewer Available, Underground Utilities, Cable Connected
  • Window Features: Blinds, Sliding, Shutters
  • Zoning: PUD

Location

Listing Updated: 2026-07-31 09:35:22

  • Property Type : Townhouse
  • Property Sub Type : Townhouse
  • Listing Type : For Sale
  • Listing ID : B26053266
  • Price : $425,000
  • View : Garden, Lake, Water
  • Bedrooms : 3
  • Bathrooms : 3
  • Full Bathrooms : 2
  • Half Bathrooms : 1
  • Square Footage : 1,348 Sqft
  • Year Built : 1998
  • Lot Area : 0.06 Acre
  • Listing Status : Active
  • Days On Market : 22
Contact Agent
Required
Required
Required
By proceeding, you consent to receive calls and texts at the number you provided, including marketing by autodialer and prerecorded and artificial voice, and ettmail, about your inquiry and other home-related matters, but not as a condition of any purchase.

Similar Townhouse