• Share

11899 Sanbourn Court, Palm Beach Gardens, Florida 33412

Active For Sale
$2,095,000
  • Beds 5
  • Baths 4
  • Sq Ft 3,490 Sqft
  • Visits: 8 in 40 days

Description

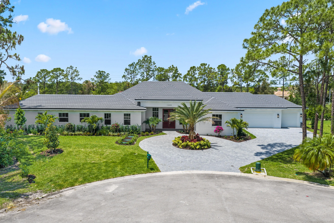
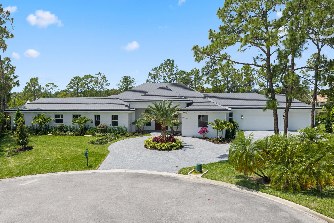
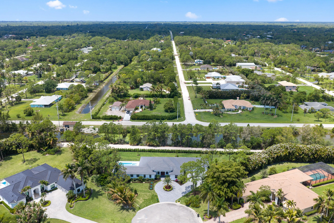
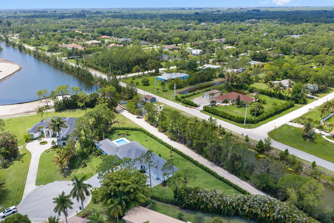
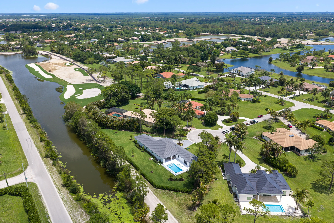
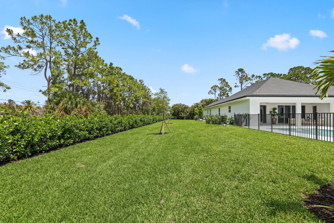
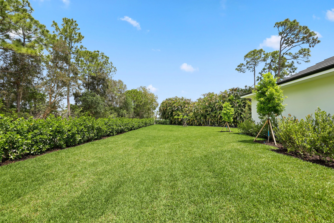
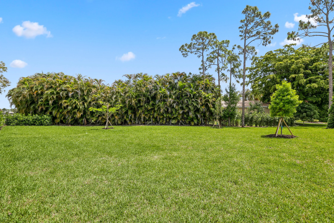
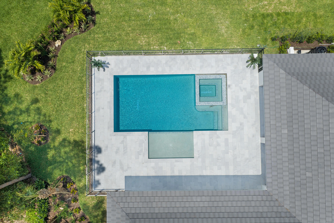
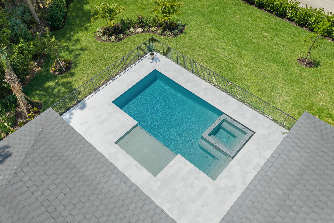
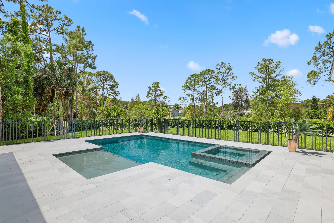
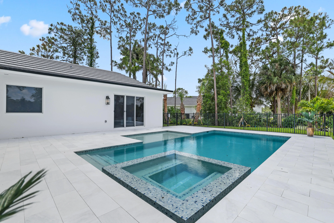
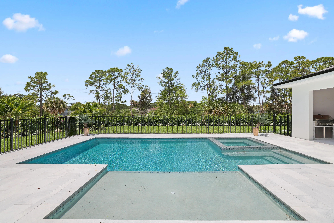
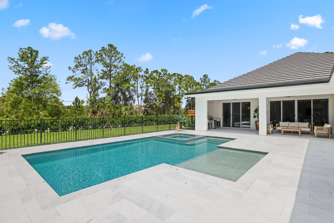
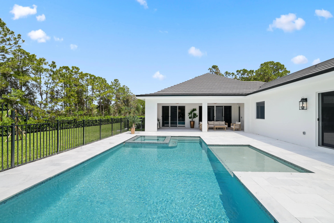
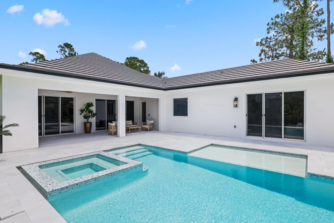
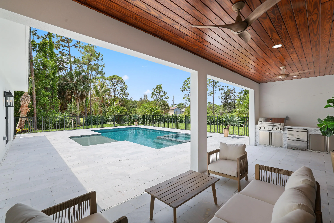
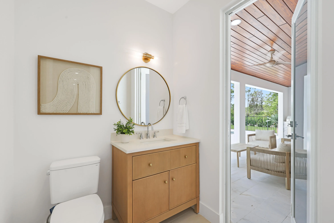
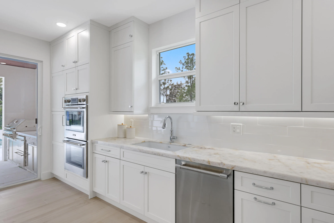
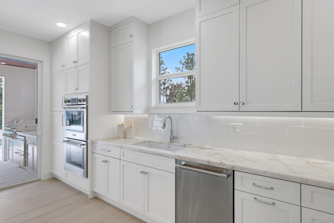
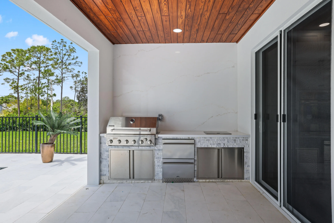
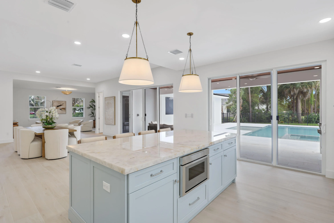
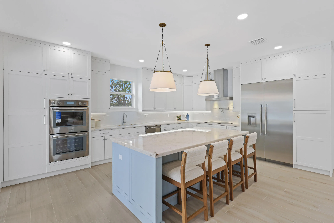
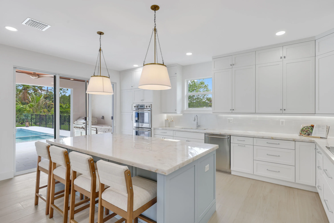
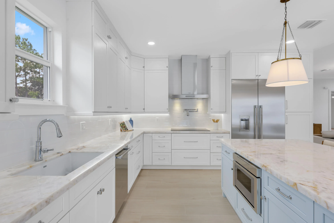
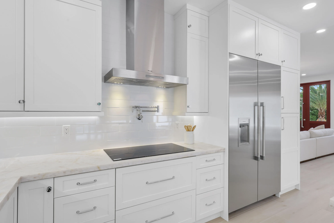
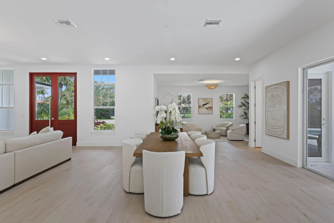
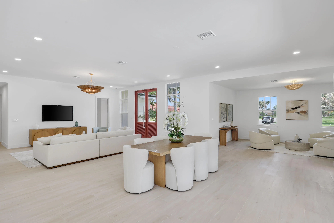
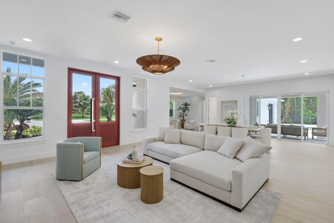
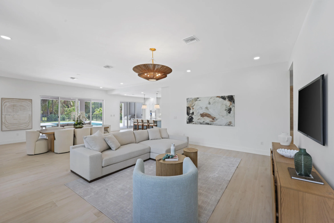
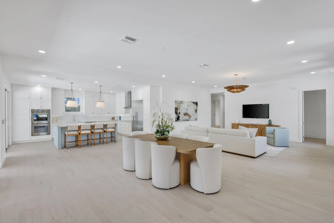
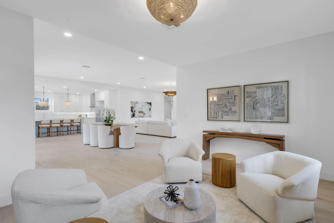
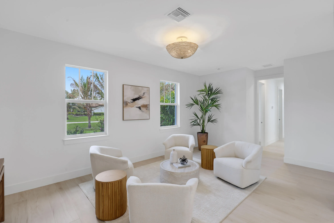
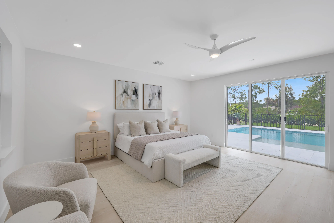
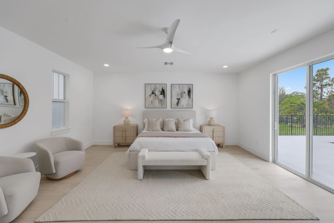
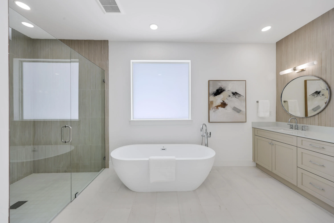
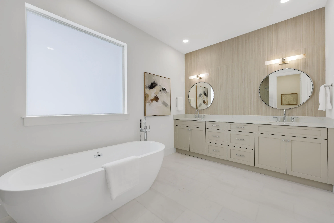
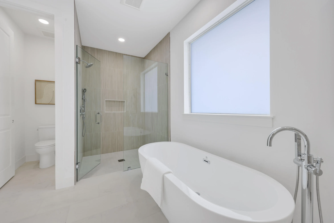
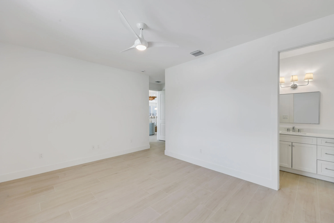
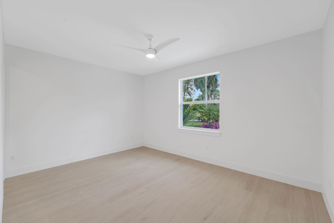
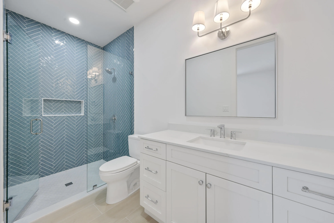
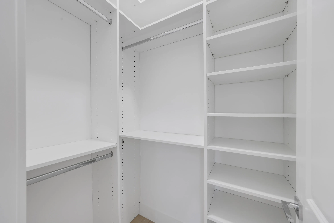
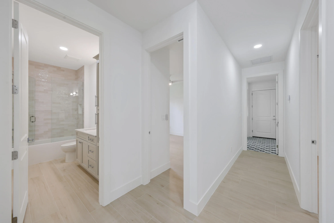
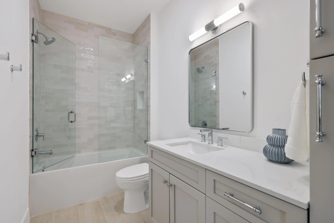
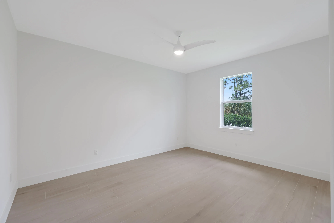
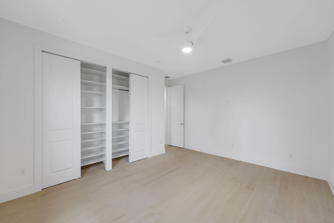
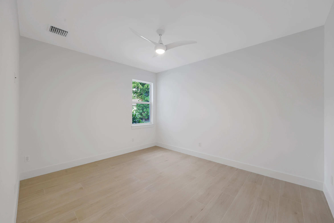
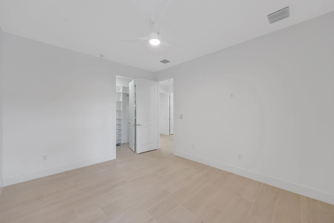
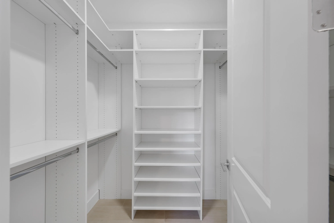
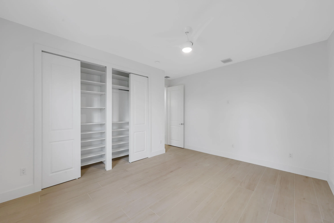
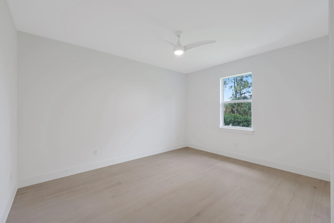
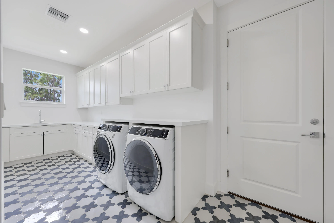
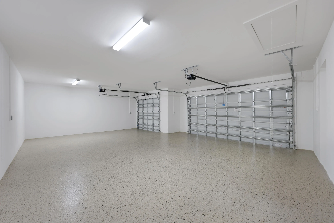
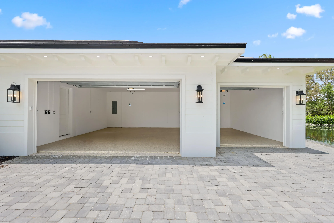
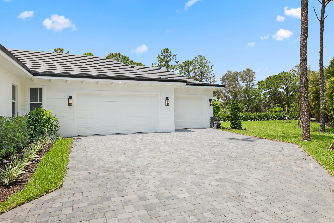
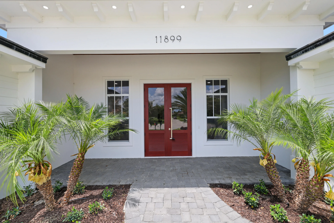
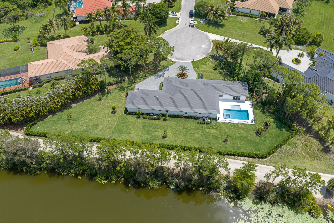
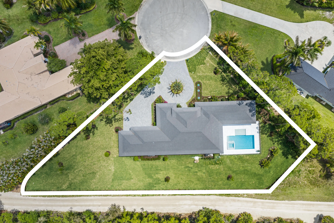
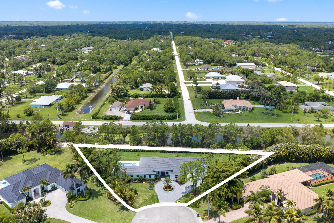
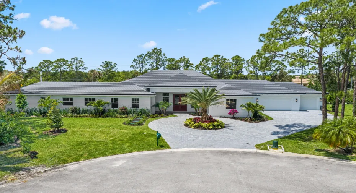
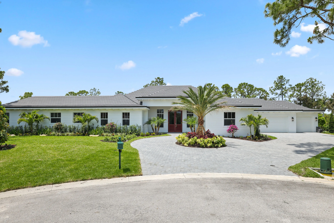
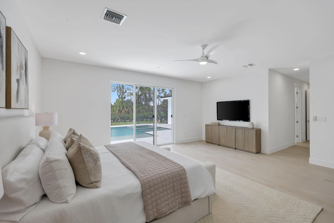
A Rare find: Coastal-Contemporary Brand New 2026 Construction One-Story Pool Home on One Acre in prestigious guard-gated Bay Hill Estates in Palm Beach Gardens, FL. Designed for effortless indoor-outdoor living and entertainment, enjoy an open-concept, split floor plan featuring 5 bedrooms, 3.5 bathrooms, an oversized laundry room, and 3-car smart lift garage, spanning 3,490 sq.ft. under air and 4,838 sq.ft. total. Step outside to your sparkling 22 x 30 ft salt-chlorinated pool, with sun shelf and spillover jacuzzi spa, a well-equipped summer kitchen, covered patio with cabana bath access, large fenced travertine pool deck, and a sprawling backyard – thoughtfully irrigated and lined with lush clusia hedges for ultimate privacy and convenience. *Please See Supplemental Remarks* Beautiful porcelain tile floors throughout. Sparkling white kitchen with premium durable Cristallo Quartzite countertops, high-end Thermador stainless steel appliances, floor-to-ceiling custom soft-close cabinetry and drawers, and a large statement island with storage and seating. The primary suite features a spa-style bathroom with his and hers vanities, marble floors, a soaking tub, standing shower, and a toto toilet water closet. His and hers walk-in closets, and sliding glass doors that lead directly to the pool and backyard. The 5th bedroom is perfect for a guest suite with its own full bathroom, and walk-in closet with built-ins. Additional bedrooms are all generously sized. Spacious laundry room with ample Quartz counter space, accented porcelain tile star and cross floors, a sink, and separate utility closet. 3-car garage with epoxy flooring and smart LiftMaster system, with room for toys. Bay Hill Estates is a guard-gated community known for its privacy and peaceful surroundings. Residents have the opportunity to explore optional membership offerings at PGA National’s renowned golf facilities. Enjoy privacy and space in this new-construction home while remaining within convenient reach of Palm Beach Gardens dining, shopping, and beaches. Soft tones, clean lines, coastal calm.

Features

  • Swimming Pool: Pool, Heated, Private, Pool/Spa Combo
  • Heating System: Central, Electric
  • Cooling System: Electric, Central Air, Ceiling Fan(s)
  • Patio: Patio
  • Parking: Driveway, Garage, Circular Driveway, Attached, Two or More Spaces, Paver Block, On Street, Open

Appliances

  • Appliances: Dryer, Dishwasher, Microwave, Refrigerator, Self Cleaning Oven, Washer, Electric Water Heater, Built-In Oven, Ice Maker

Address Map

  • Country: US
  • State: FL
  • County: Palm Beach
  • City: Palm Beach Gardens
  • Subdivision: STONEWAL ESTATES
  • Zipcode: 33412
  • Street: Sanbourn
  • Street Number: 11899
  • Street Suffix: Court
  • Floor Number: 0
  • Longitude: W81° 46' 18.9''
  • Latitude: N26° 47' 31.7''
  • Directions: I-95 to Northlake Blvd. West to Bay Hill Drive. (ID must be presented at the Gate). South to Woodsmuir Drive. West to Sanbourn Court. The home is located straight ahead at the end of the cul-de-sac.
  • MLS Area: 5540

MLS Addon

  • Architectural Style: One Story, Contemporary/modern, Ranch
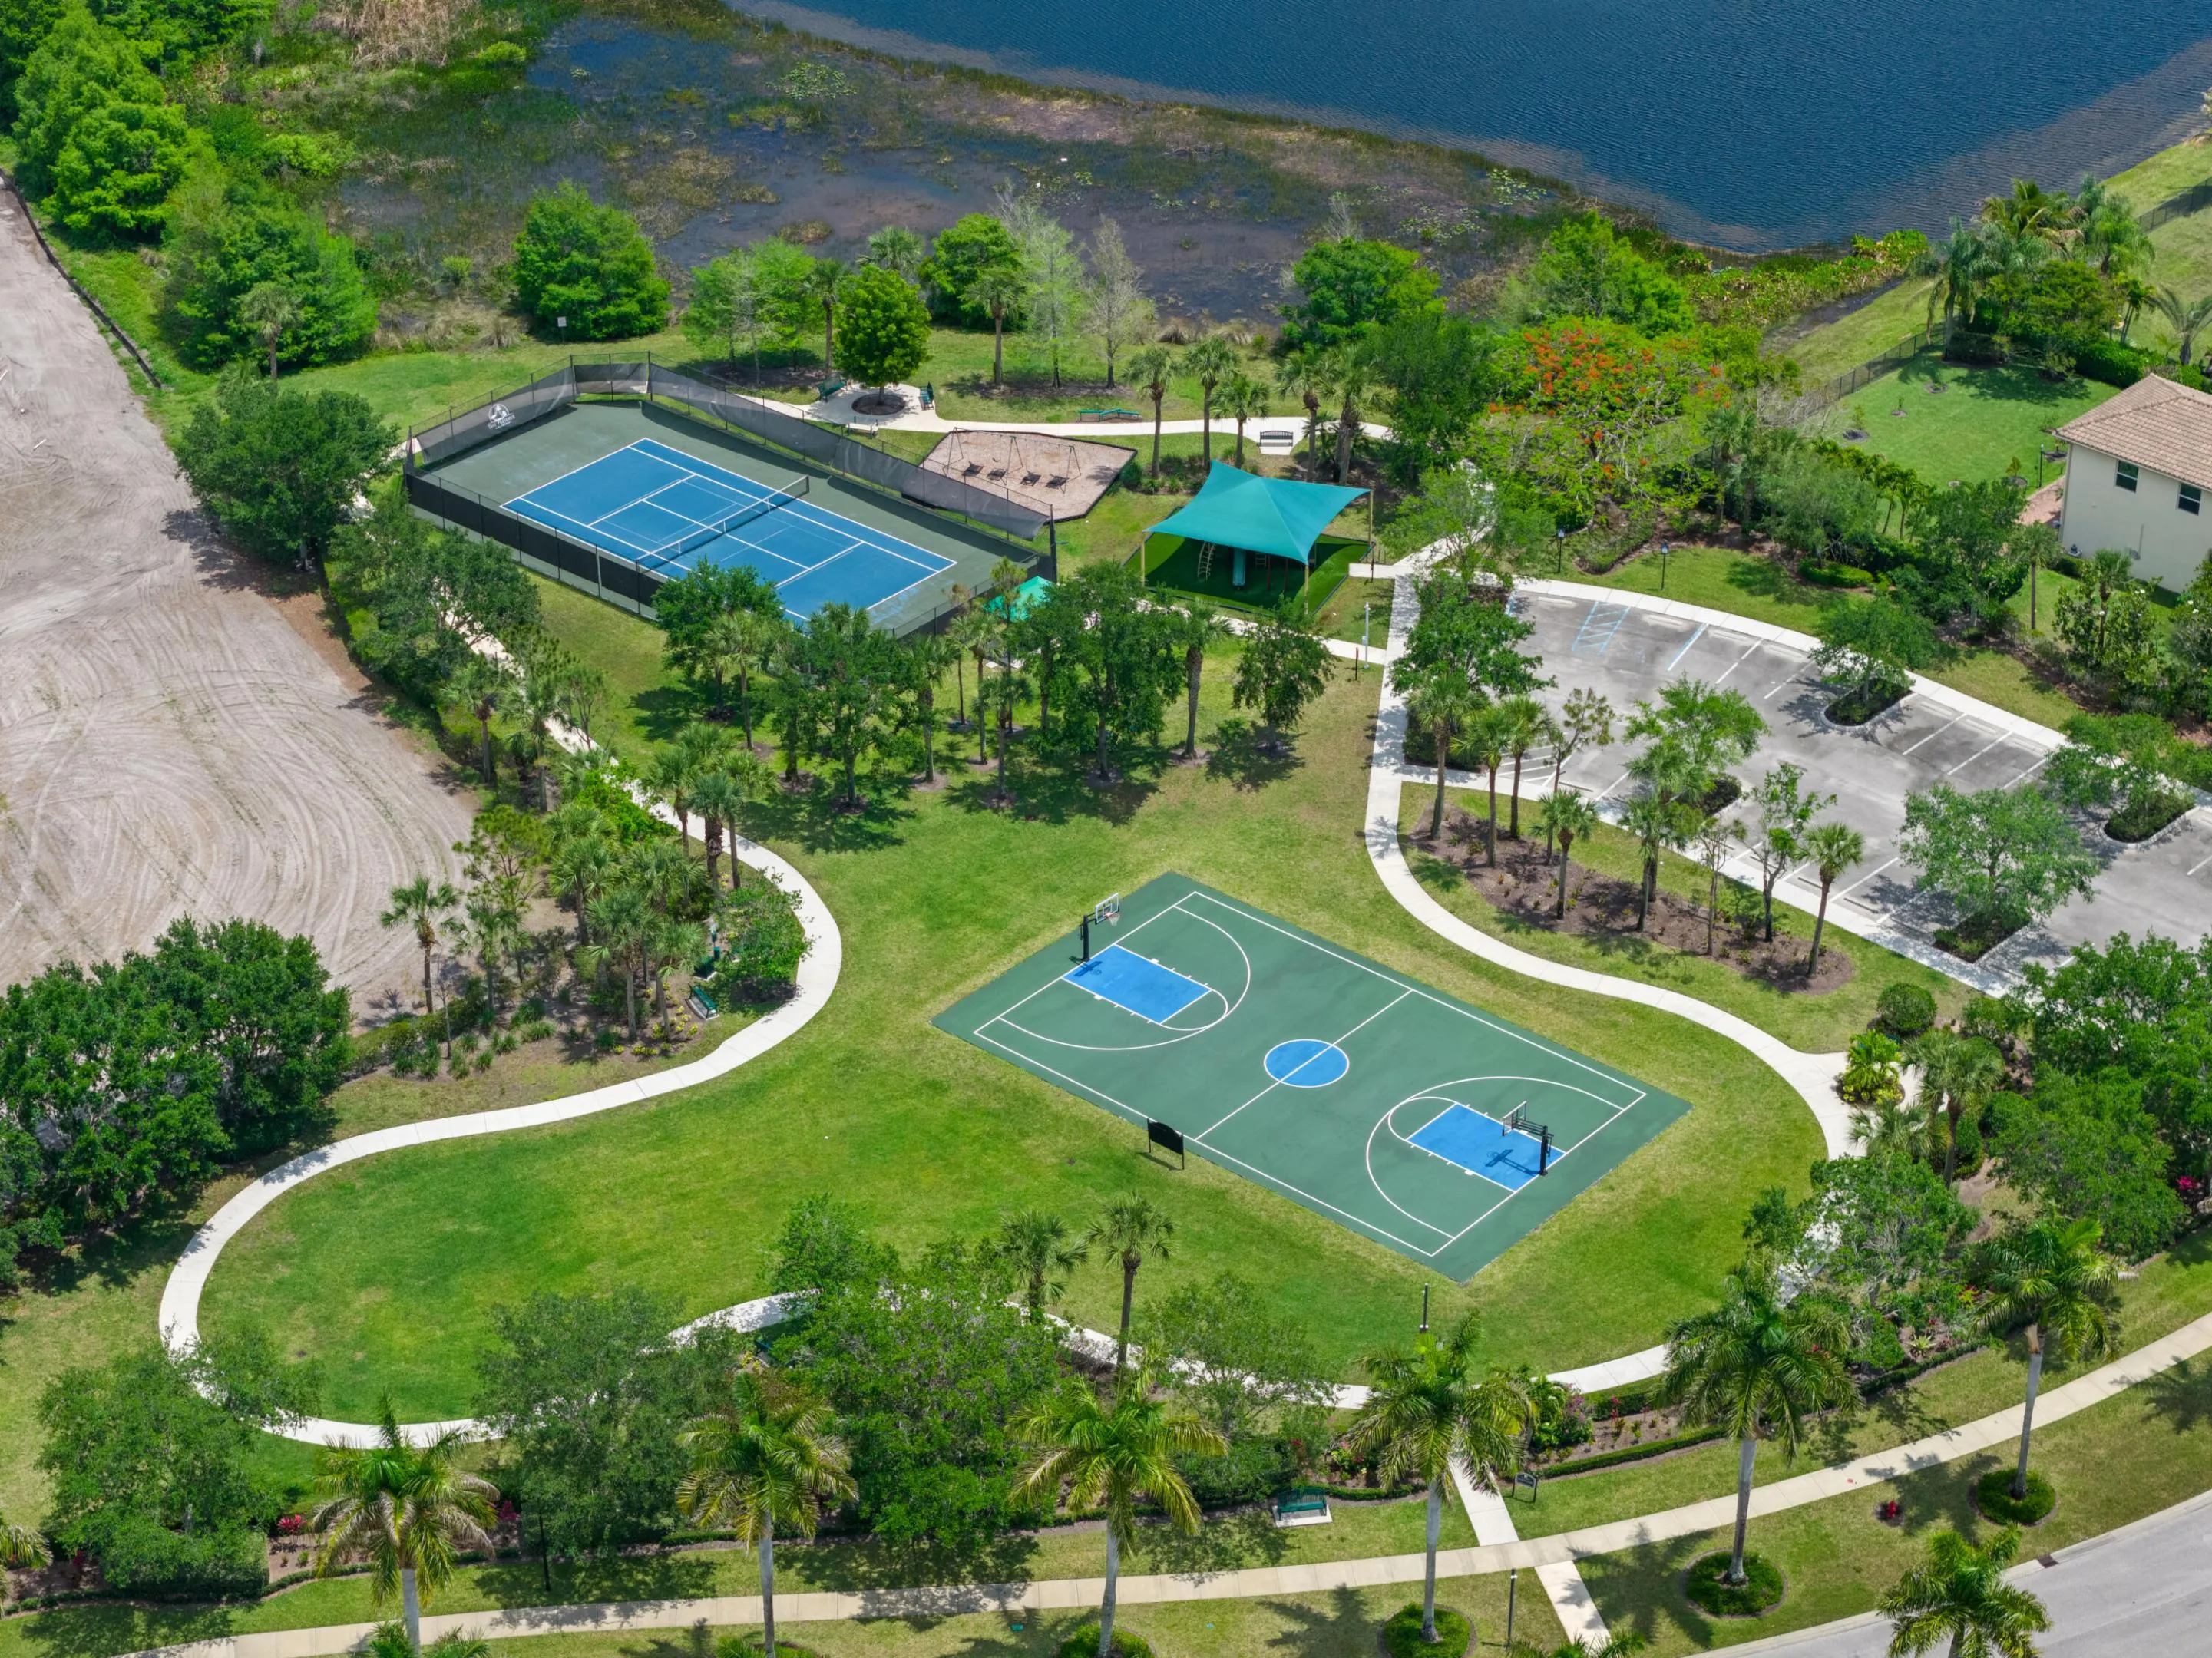
  • Association Amenities: Pool, Controlled Access, Trail(s), Maintenance, Security
  • Association Fee: $744
  • Association Fee Frequency: Quarterly
  • Association Fee Includes: Security, Legal/accounting
  • Close Price: $0
  • Elementary School: Pierce Hammock
  • Exterior Features: Barbecue, Courtyard, Patio, Fence, Outdoor Grill
  • Flooring: Tile, Wood, Vinyl, Hardwood
  • Garage Spaces: 3
  • High School: Seminole Ridge Community
  • Insurance Expense: $0
  • Interior Features: Bedroom on Main Level, Breakfast Area, Dual Sinks, Living/Dining Room, Closet Cabinetry, Eat-in Kitchen, French Door(s)/Atrium Door(s), Walk-In Closet(s), Kitchen Island, Main Living Area Entry Level, Built-in Features, Garden Tub/Roman Tub, High Ceilings, Split Bedrooms, Custom Mirrors, Main Level Primary, Bathtub, Shower Only
  • Levels: One
  • Lot Features: Oversized Lot, 1-2 Acres, Corner Lot, Cul-De-Sac, Buyer Approval Required, Irregular Lot
  • Middle Or Junior School: Western Pines Community Middle
  • New Taxes Expense: $0
  • Spa Features: Hot Tub, In Ground, Heated
  • Stories: 1
  • Stories Total: 1
  • Tax Annual Amount: $8,504
  • Utilities: Cable Available, Electricity Available, Water Available, Underground Utilities, Phone Available
  • Window Features: Impact Glass, Sliding

Location

Listing Updated: 2026-07-15 18:00:54
  • Property Type : Single Family
  • Property Sub Type : Single Family Residence
  • Listing Type : For Sale
  • Listing ID : B26039811
  • Price : $2,095,000
  • View : Garden,Tennis Court
  • Bedrooms : 5
  • Bathrooms : 4
  • Full Bathrooms : 3
  • Half Bathrooms : 1
  • Square Footage : 3,490 Sqft
  • Year Built : 2026
  • Lot Area : 1 Acre
  • Listing Status : Active
  • Days On Market : 40
Contact Agent
Required
Required
Required
By proceeding, you consent to receive calls and texts at the number you provided, including marketing by autodialer and prerecorded and artificial voice, and ettmail, about your inquiry and other home-related matters, but not as a condition of any purchase.

Similar Single Family