• Share

8511 NW 8th Street, Pembroke Pines, Florida 33024

Active For Sale
$574,900
  • Beds 3
  • Baths 2
  • Sq Ft 1,196 Sqft
  • Visits: 92 in 101 days

Description

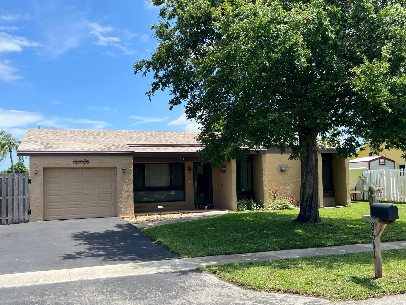
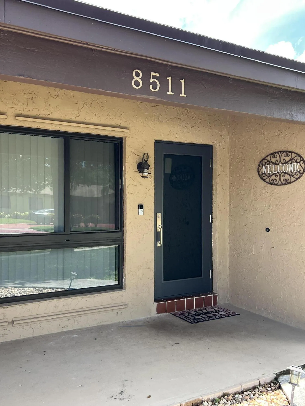
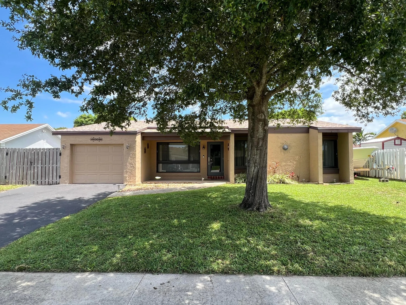
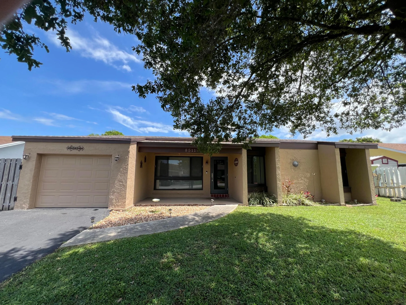
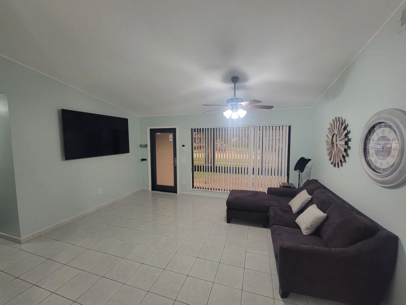
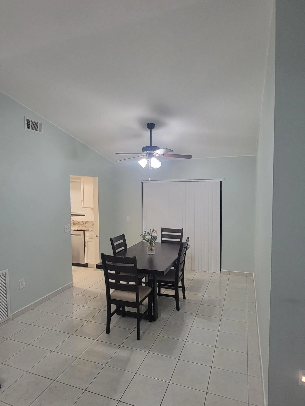
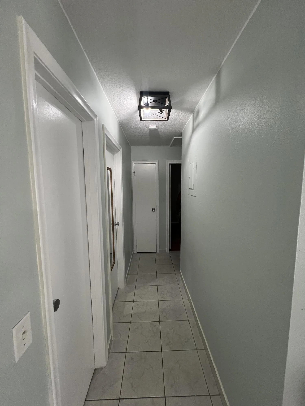
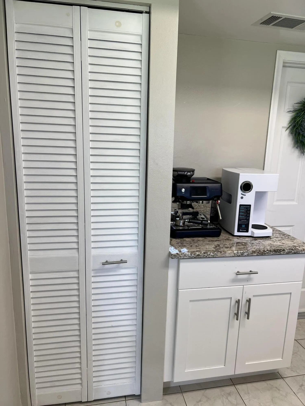
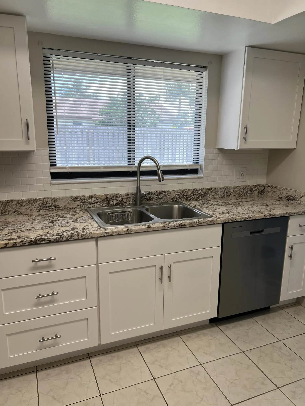
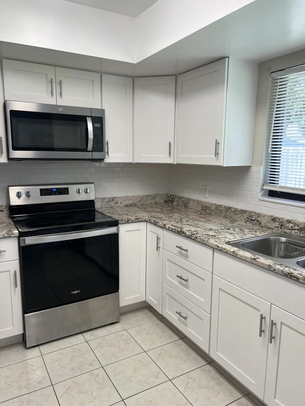
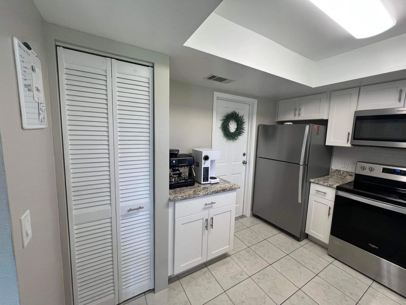
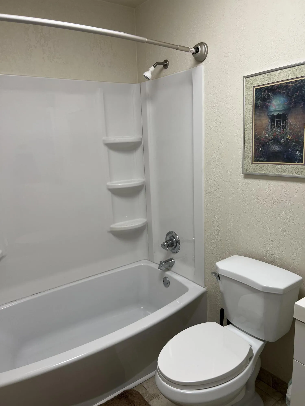
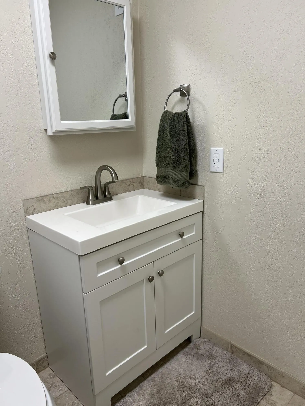
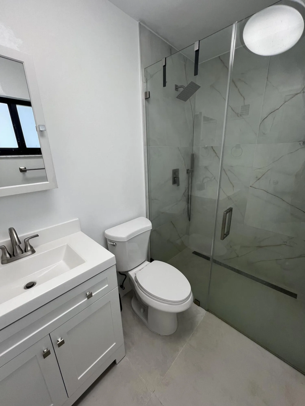
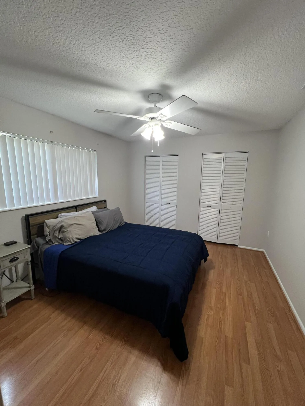
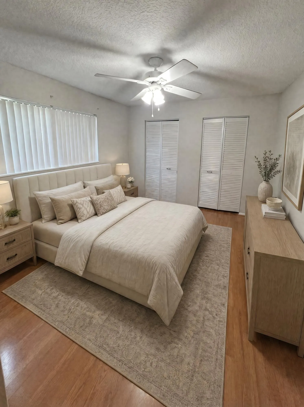
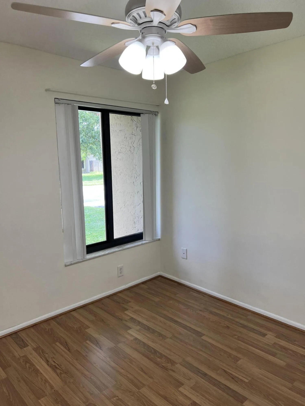
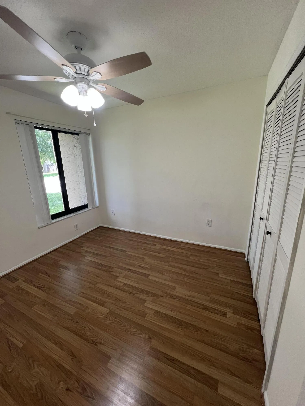
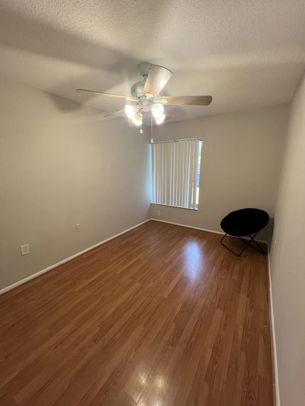
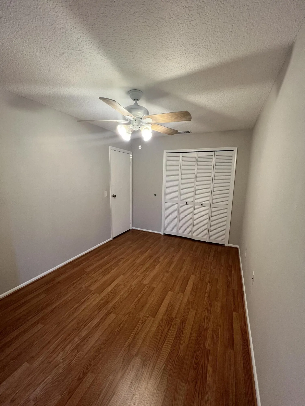
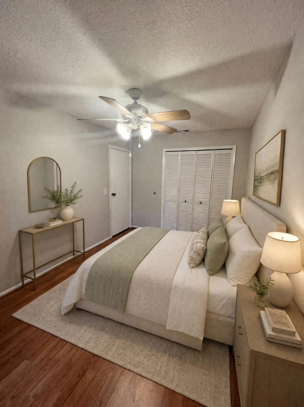
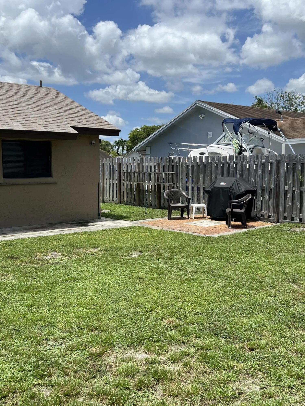
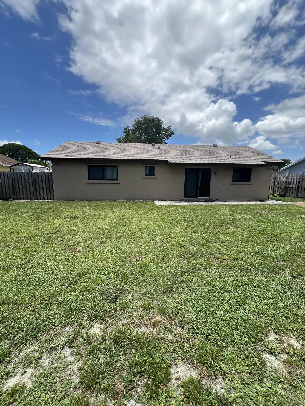
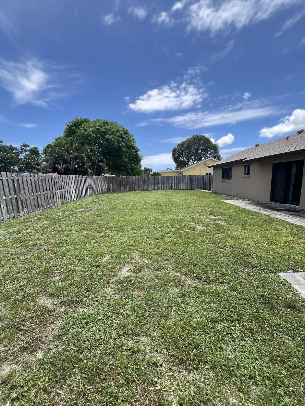
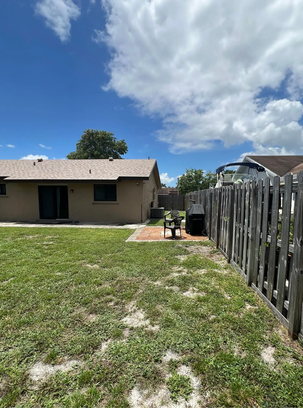
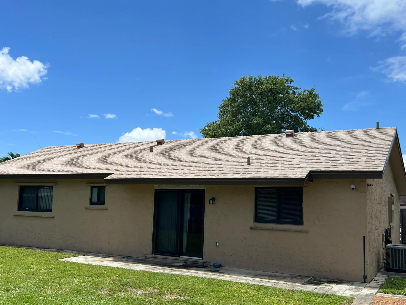
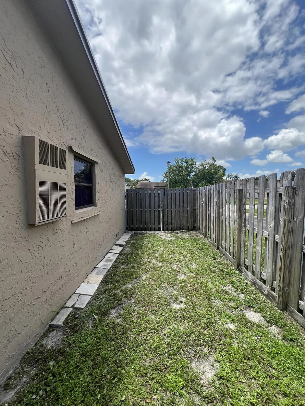
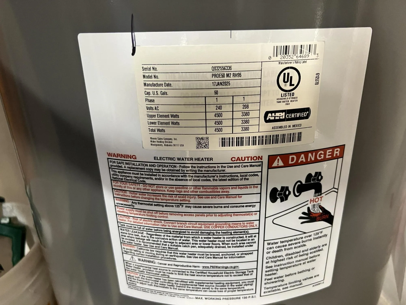
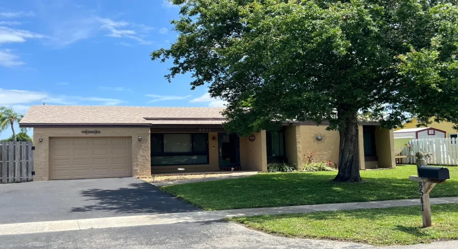
WOW! Easy living in this 3/2 Pembroke Pines home in WESTVIEW. NO HOA! NEW ROOF 2025, NEW KITCHEN & STAINLESS STEEL APPLIANCES 2025, NEW BATHS, NEW W/H 2025, NEW IMPACT WINDOWS/DOORS 2025. NO popcorn ceilings. Full size washer/dryer located in the garage. Large backyard with plenty of room to expand or add a pool. Exterior painted 2023. 1 car garage with driveway space for 4 vehicles. Bring your personal belongings and enjoy this move in condition home. Plenty of room for your camper or boat! Walk to Publix and other shopping establishments. Close to CB Smith Park, Pembroke Lakes Mall, Pembroke Gardens, Memorial West and much more! Easy access to Turnpike/ I75. All major components are HOMEOWNERS INSURANCE ready. Don’t miss your opportunity to live in Westview. Pet Friend Community!

Features

  • Swimming Pool: No
  • Heating System: Central
  • Cooling System: Central Air, Ceiling Fan(s)
  • Parking: Driveway, Garage, Garage Door Opener, One Space, Attached, Covered, Two or More Spaces, RV Access/Parking

Appliances

  • Appliances: Dryer, Dishwasher, Electric Range, Microwave, Refrigerator, Washer, Electric Water Heater, Disposal, Ice Maker

Address Map

  • Country: US
  • State: FL
  • County: Broward
  • City: Pembroke Pines
  • Subdivision: WESTVIEW SEC ONE PART TWO
  • Zipcode: 33024
  • Street: 8th
  • Street Number: 8511
  • Street Suffix: Street
  • Floor Number: 0
  • Longitude: W81° 44' 38.4''
  • Latitude: N26° 0' 55.9''
  • Directions: Johnson Street to NW 85 Ave South to NW 8 Street. West of University East of Douglas.
  • Street Dir Prefix: NW
  • MLS Area: 3180

MLS Addon

  • Architectural Style: One Story, Ranch
  • Association Fee: $0
  • Association Fee Frequency: Monthly
  • Carport Spaces:
  • Close Date:
  • Close Price: $0
  • Exterior Features: Fence, Storm/Security Shutters, Room For Pool, None
  • Fireplaces Total: 0
  • Flooring: Ceramic Tile, Tile
  • Garage Spaces: 1
  • High School: Mcarthur
  • Insurance Expense: $0
  • Interior Features: Bedroom on Main Level, Main Living Area Entry Level, Pantry, Dining Area, Separate/Formal Dining Room, Vaulted Ceiling(s)
  • Laundry Features: In Garage
  • Levels: One
  • Lot Features: < 1/4 Acre, <1 Acre, Sprinklers Automatic
  • Middle Or Junior School: Pines
  • New Taxes Expense: $0
  • Stories: 1
  • Stories Total: 1
  • Tax Annual Amount: $2,776
  • Utilities: Cable Available, Electricity Available, Water Available
  • Window Features: Blinds, Impact Glass, Sliding

Location

Listing Updated: 2026-09-18 12:25:09

  • Property Type : Single Family
  • Property Sub Type : Single Family Residence
  • Listing Type : For Sale
  • Listing ID : B26043355
  • Price : $574,900
  • View : Garden
  • Bedrooms : 3
  • Bathrooms : 2
  • Full Bathrooms : 2
  • Half Bathrooms : 0
  • Square Footage : 1,196 Sqft
  • Year Built : 1981
  • Lot Area : 0.16 Acre
  • Listing Status : Active
  • Days On Market : 100
Contact Agent
Required
Required
Required
By proceeding, you consent to receive calls and texts at the number you provided, including marketing by autodialer and prerecorded and artificial voice, and ettmail, about your inquiry and other home-related matters, but not as a condition of any purchase.

Similar Single Family