• Share

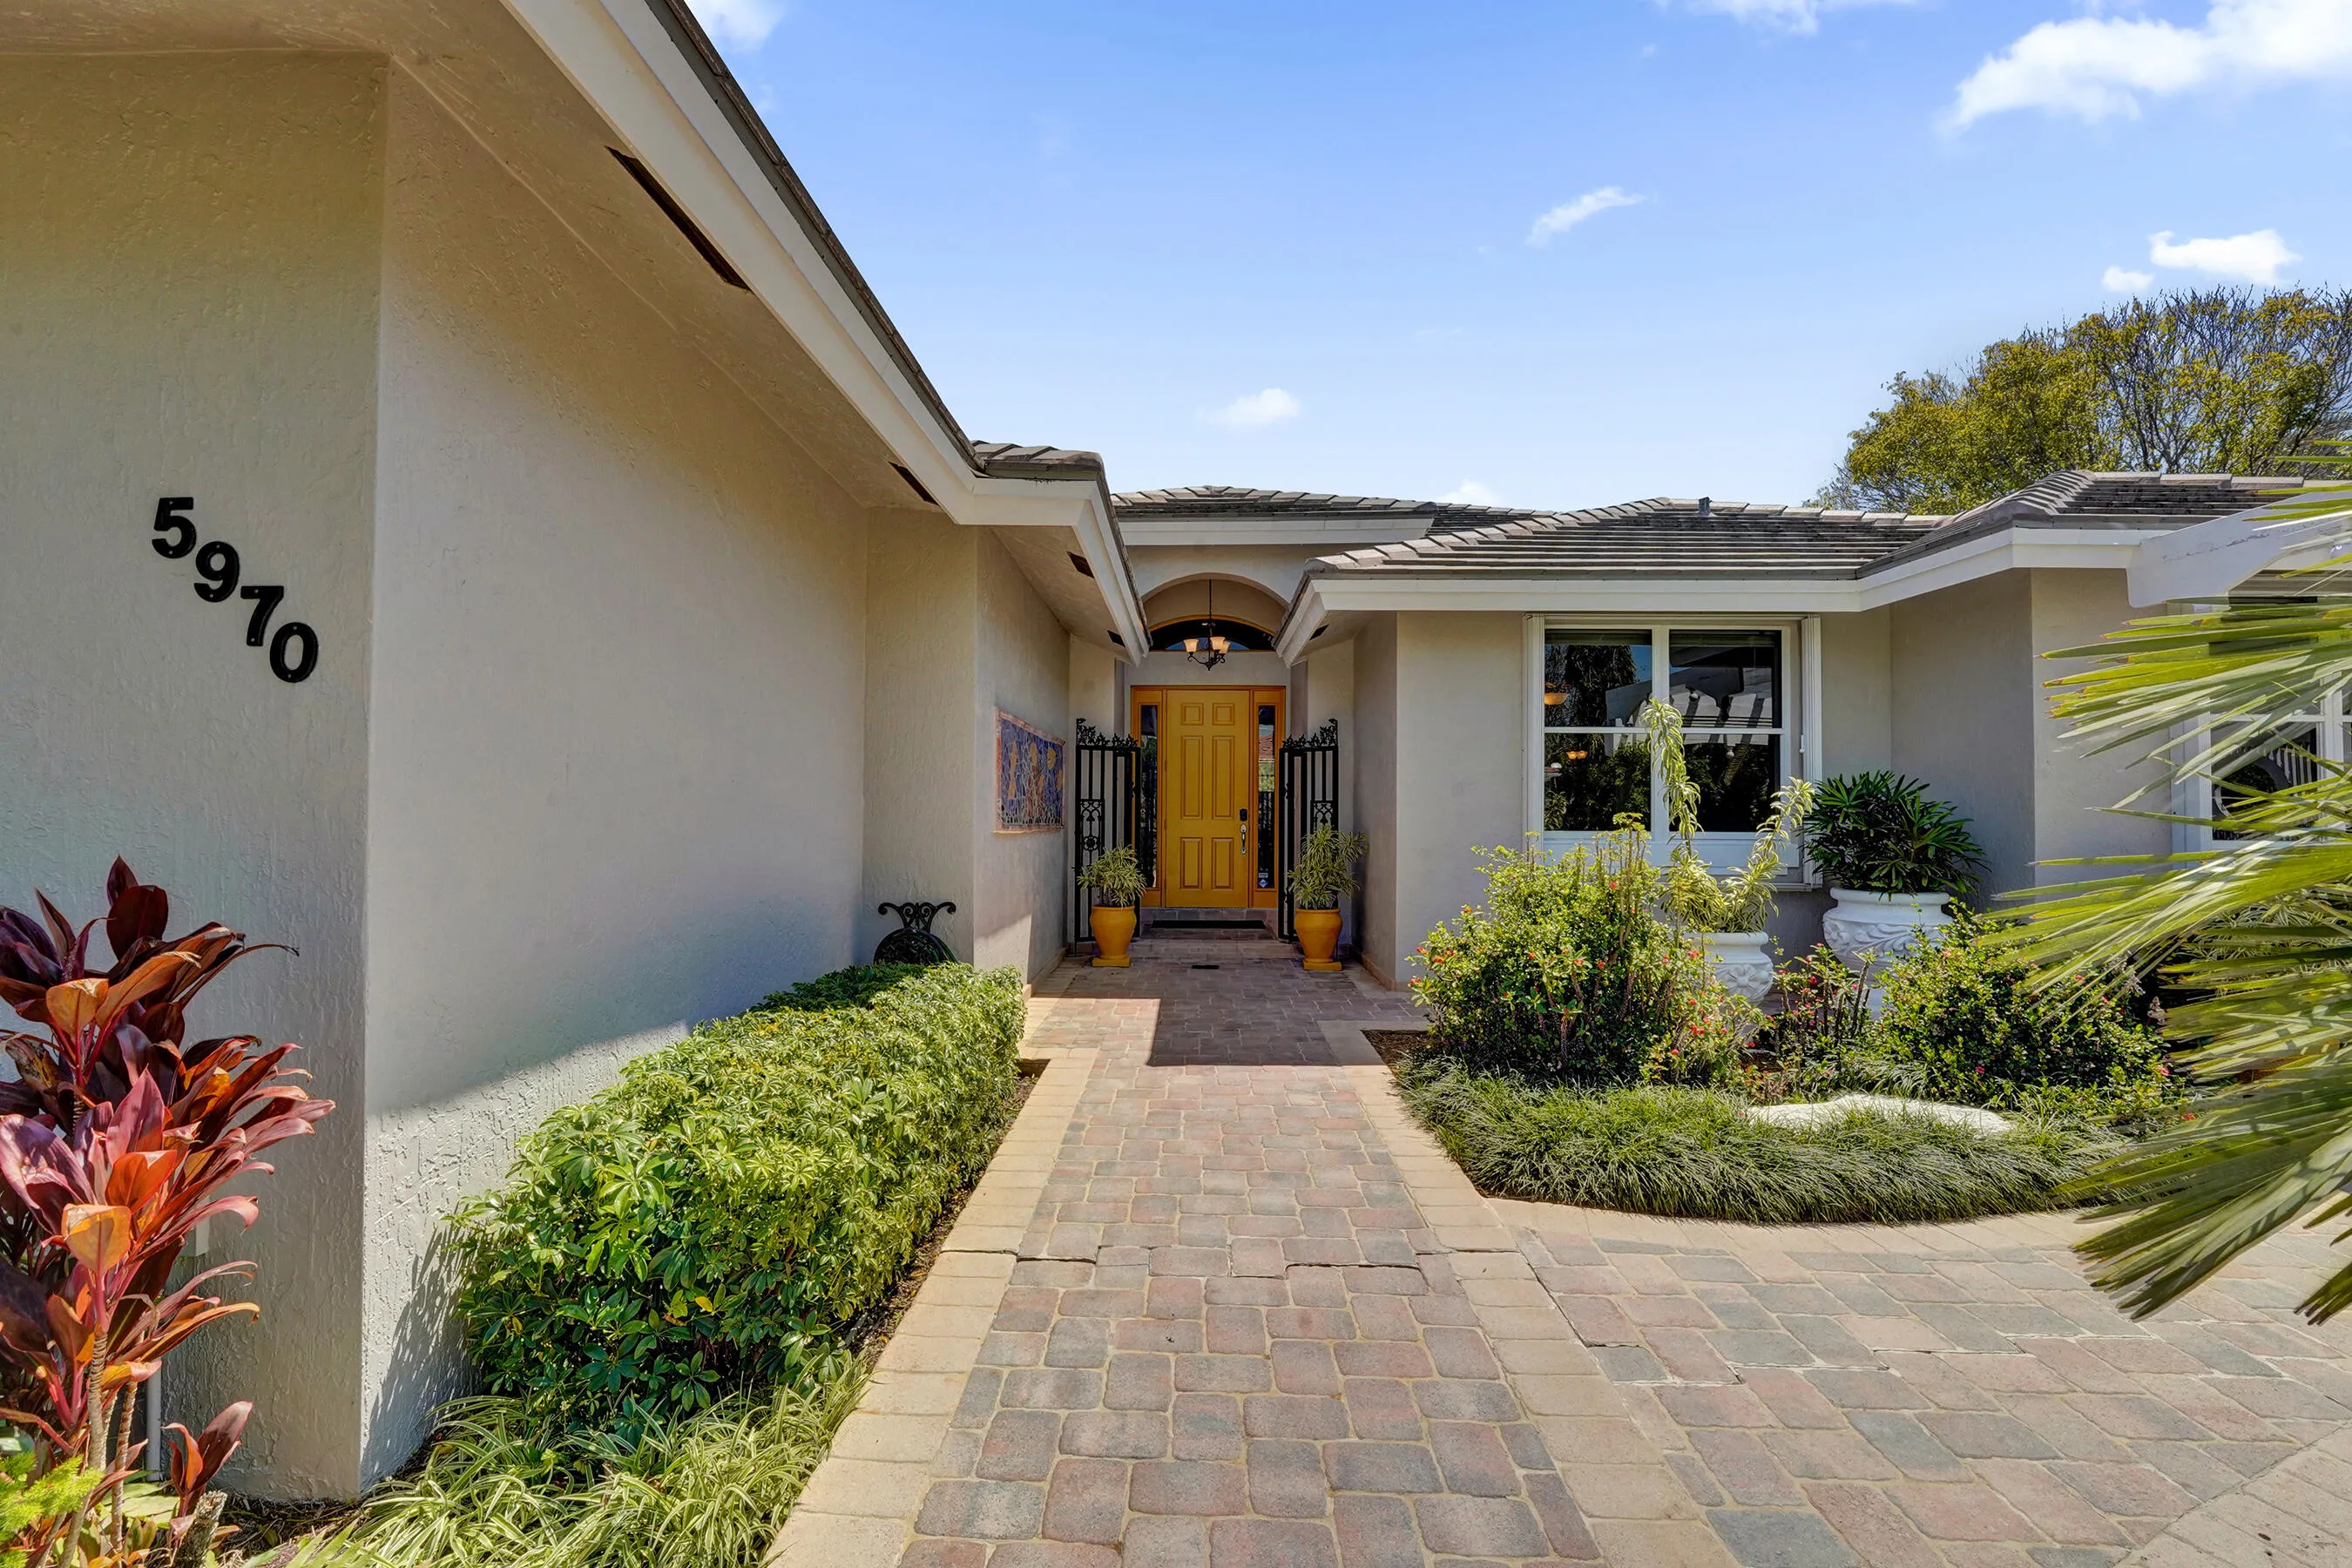
5970 SW 55th Street, Davie, Florida 33314

Active For Sale
$1,645,000
  • Beds 5
  • Baths 4
  • Sq Ft 3,302 Sqft
  • Visits: 7 in 119 days

Description

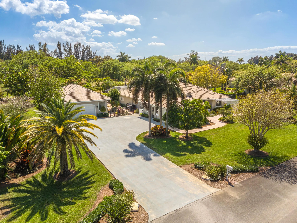
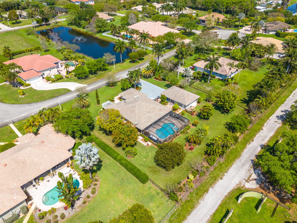
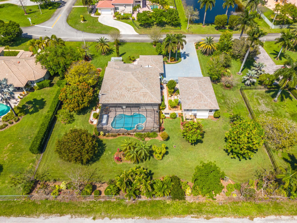
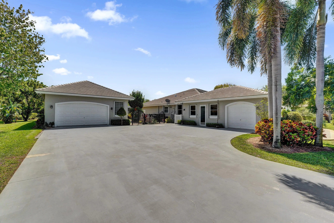
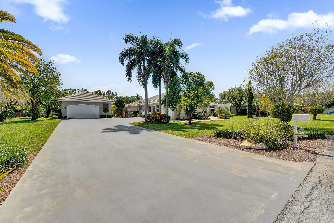
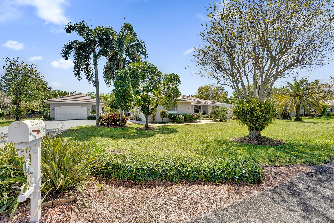
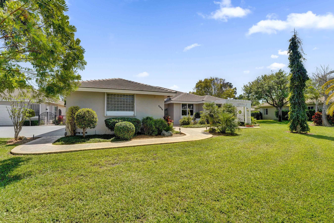
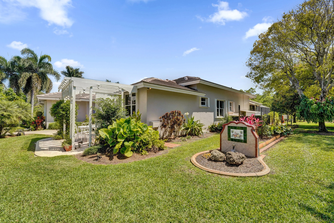
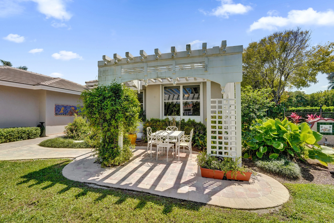
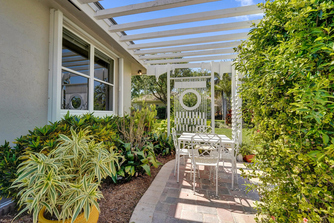
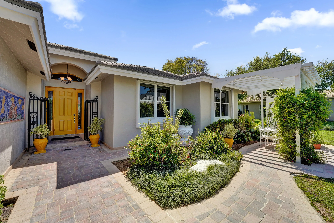
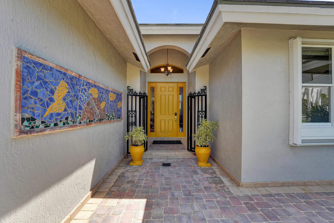
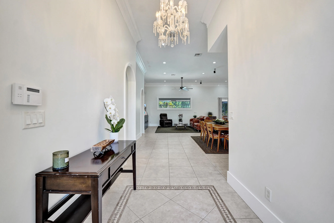
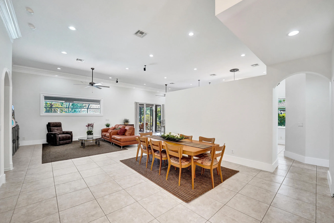
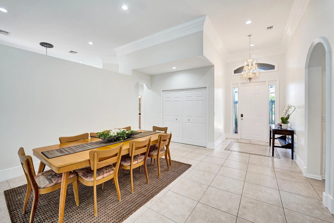
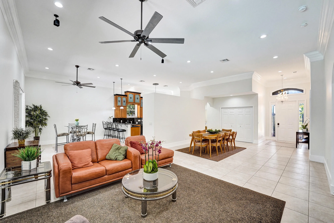
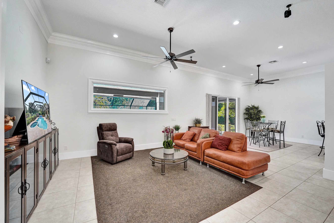
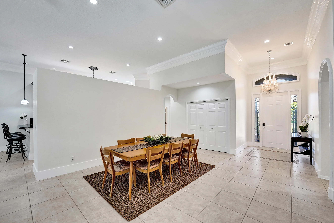
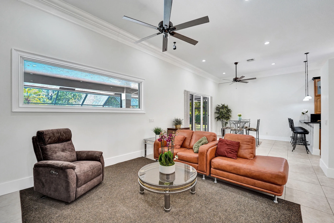
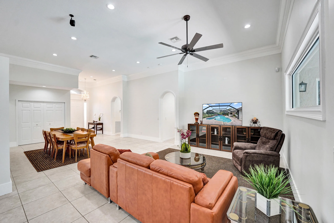
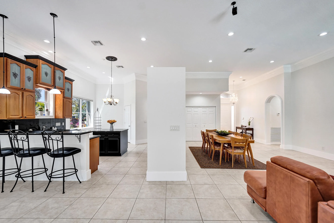
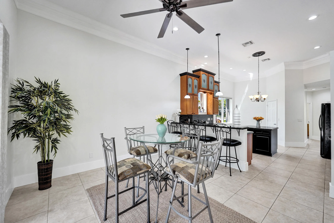
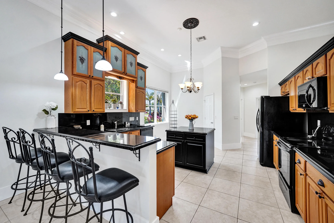
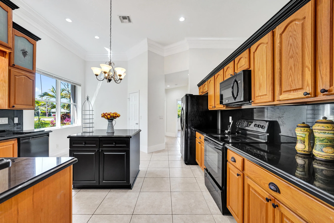
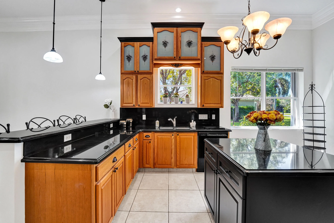
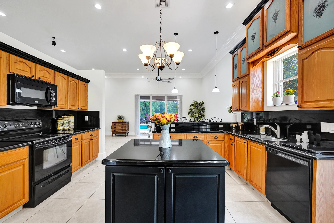
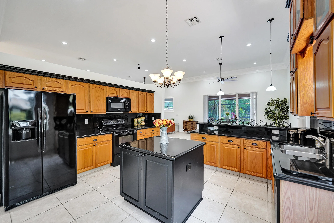
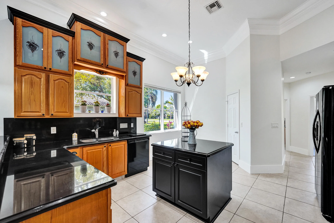
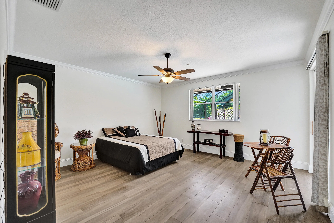
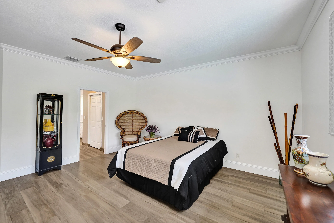
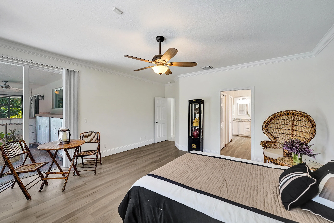
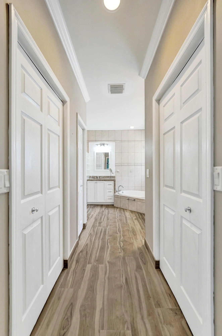
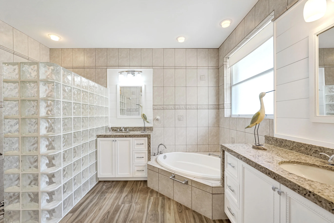
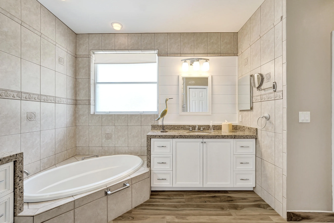
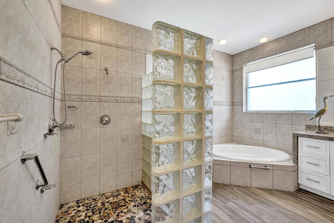
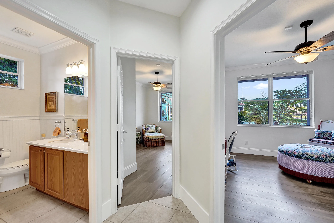
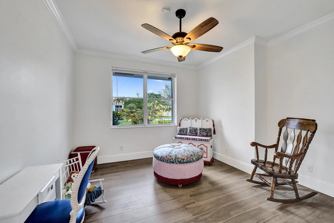
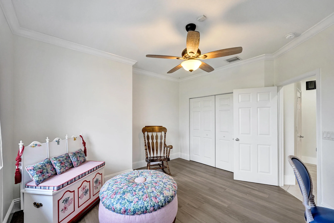
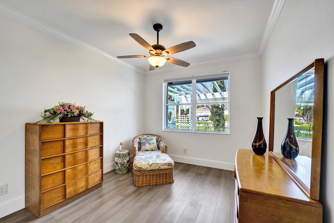
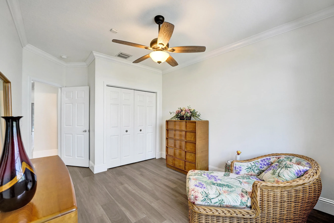
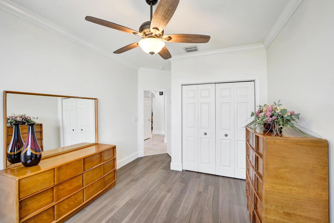
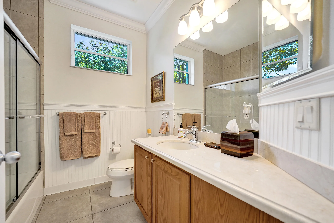
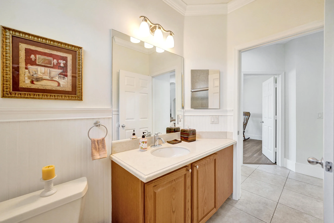
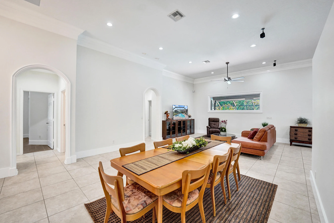
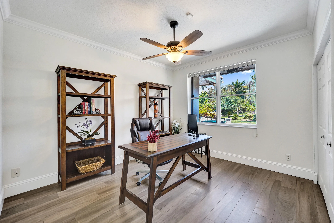
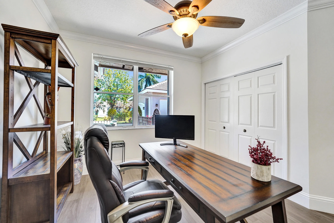
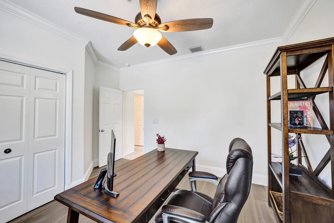
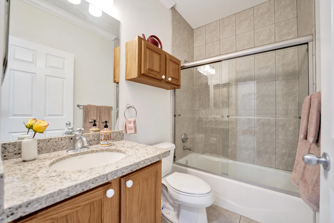
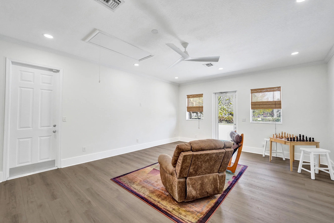
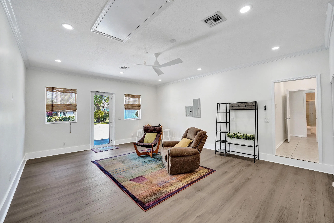
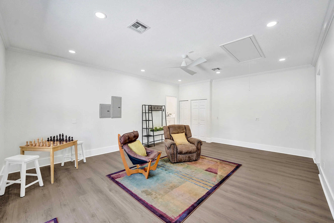
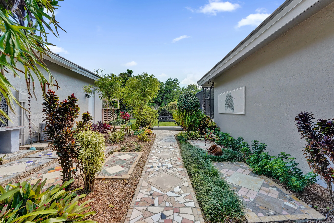
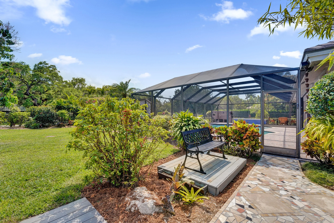
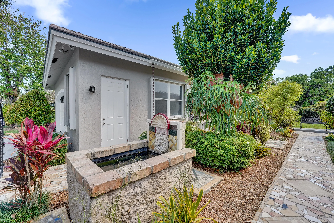
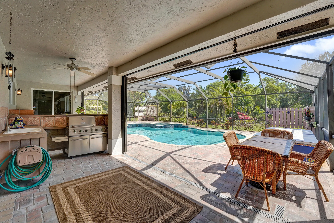
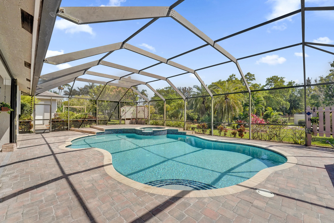
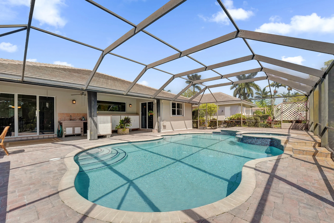
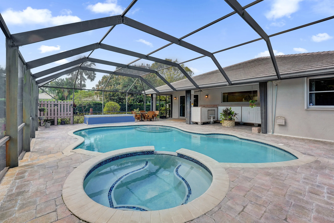
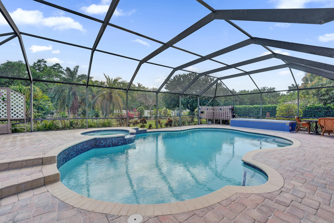
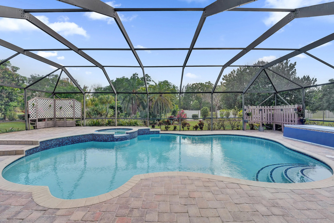
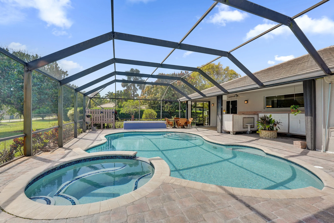
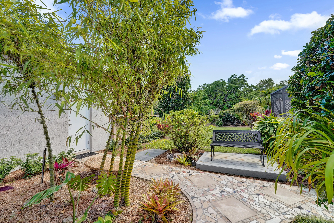
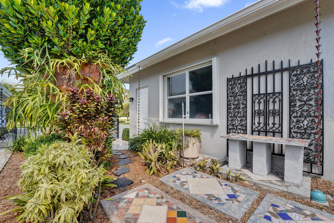
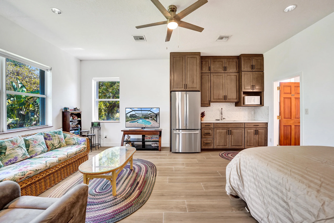
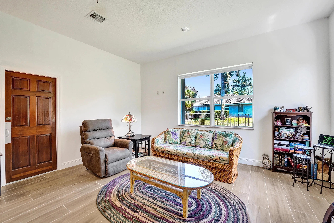
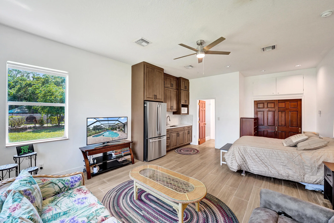
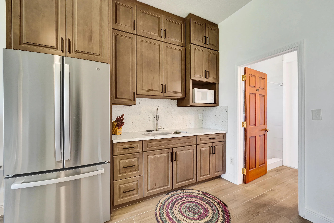
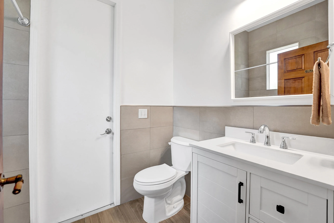
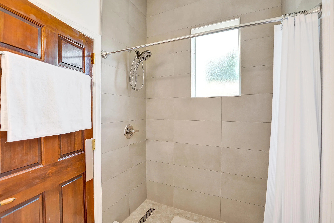
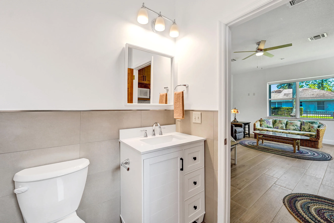
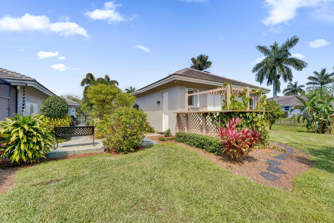
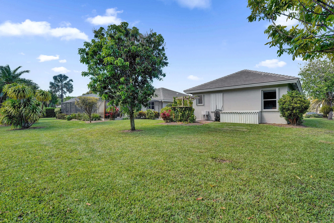
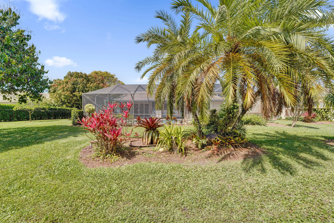
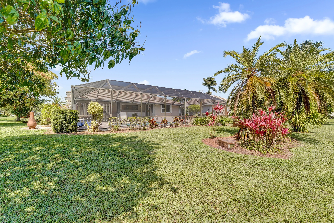
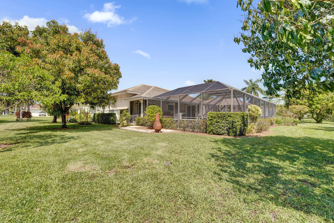
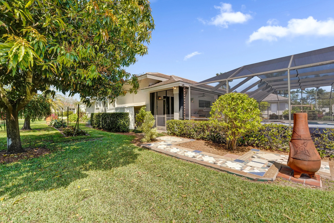
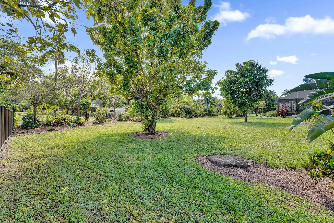
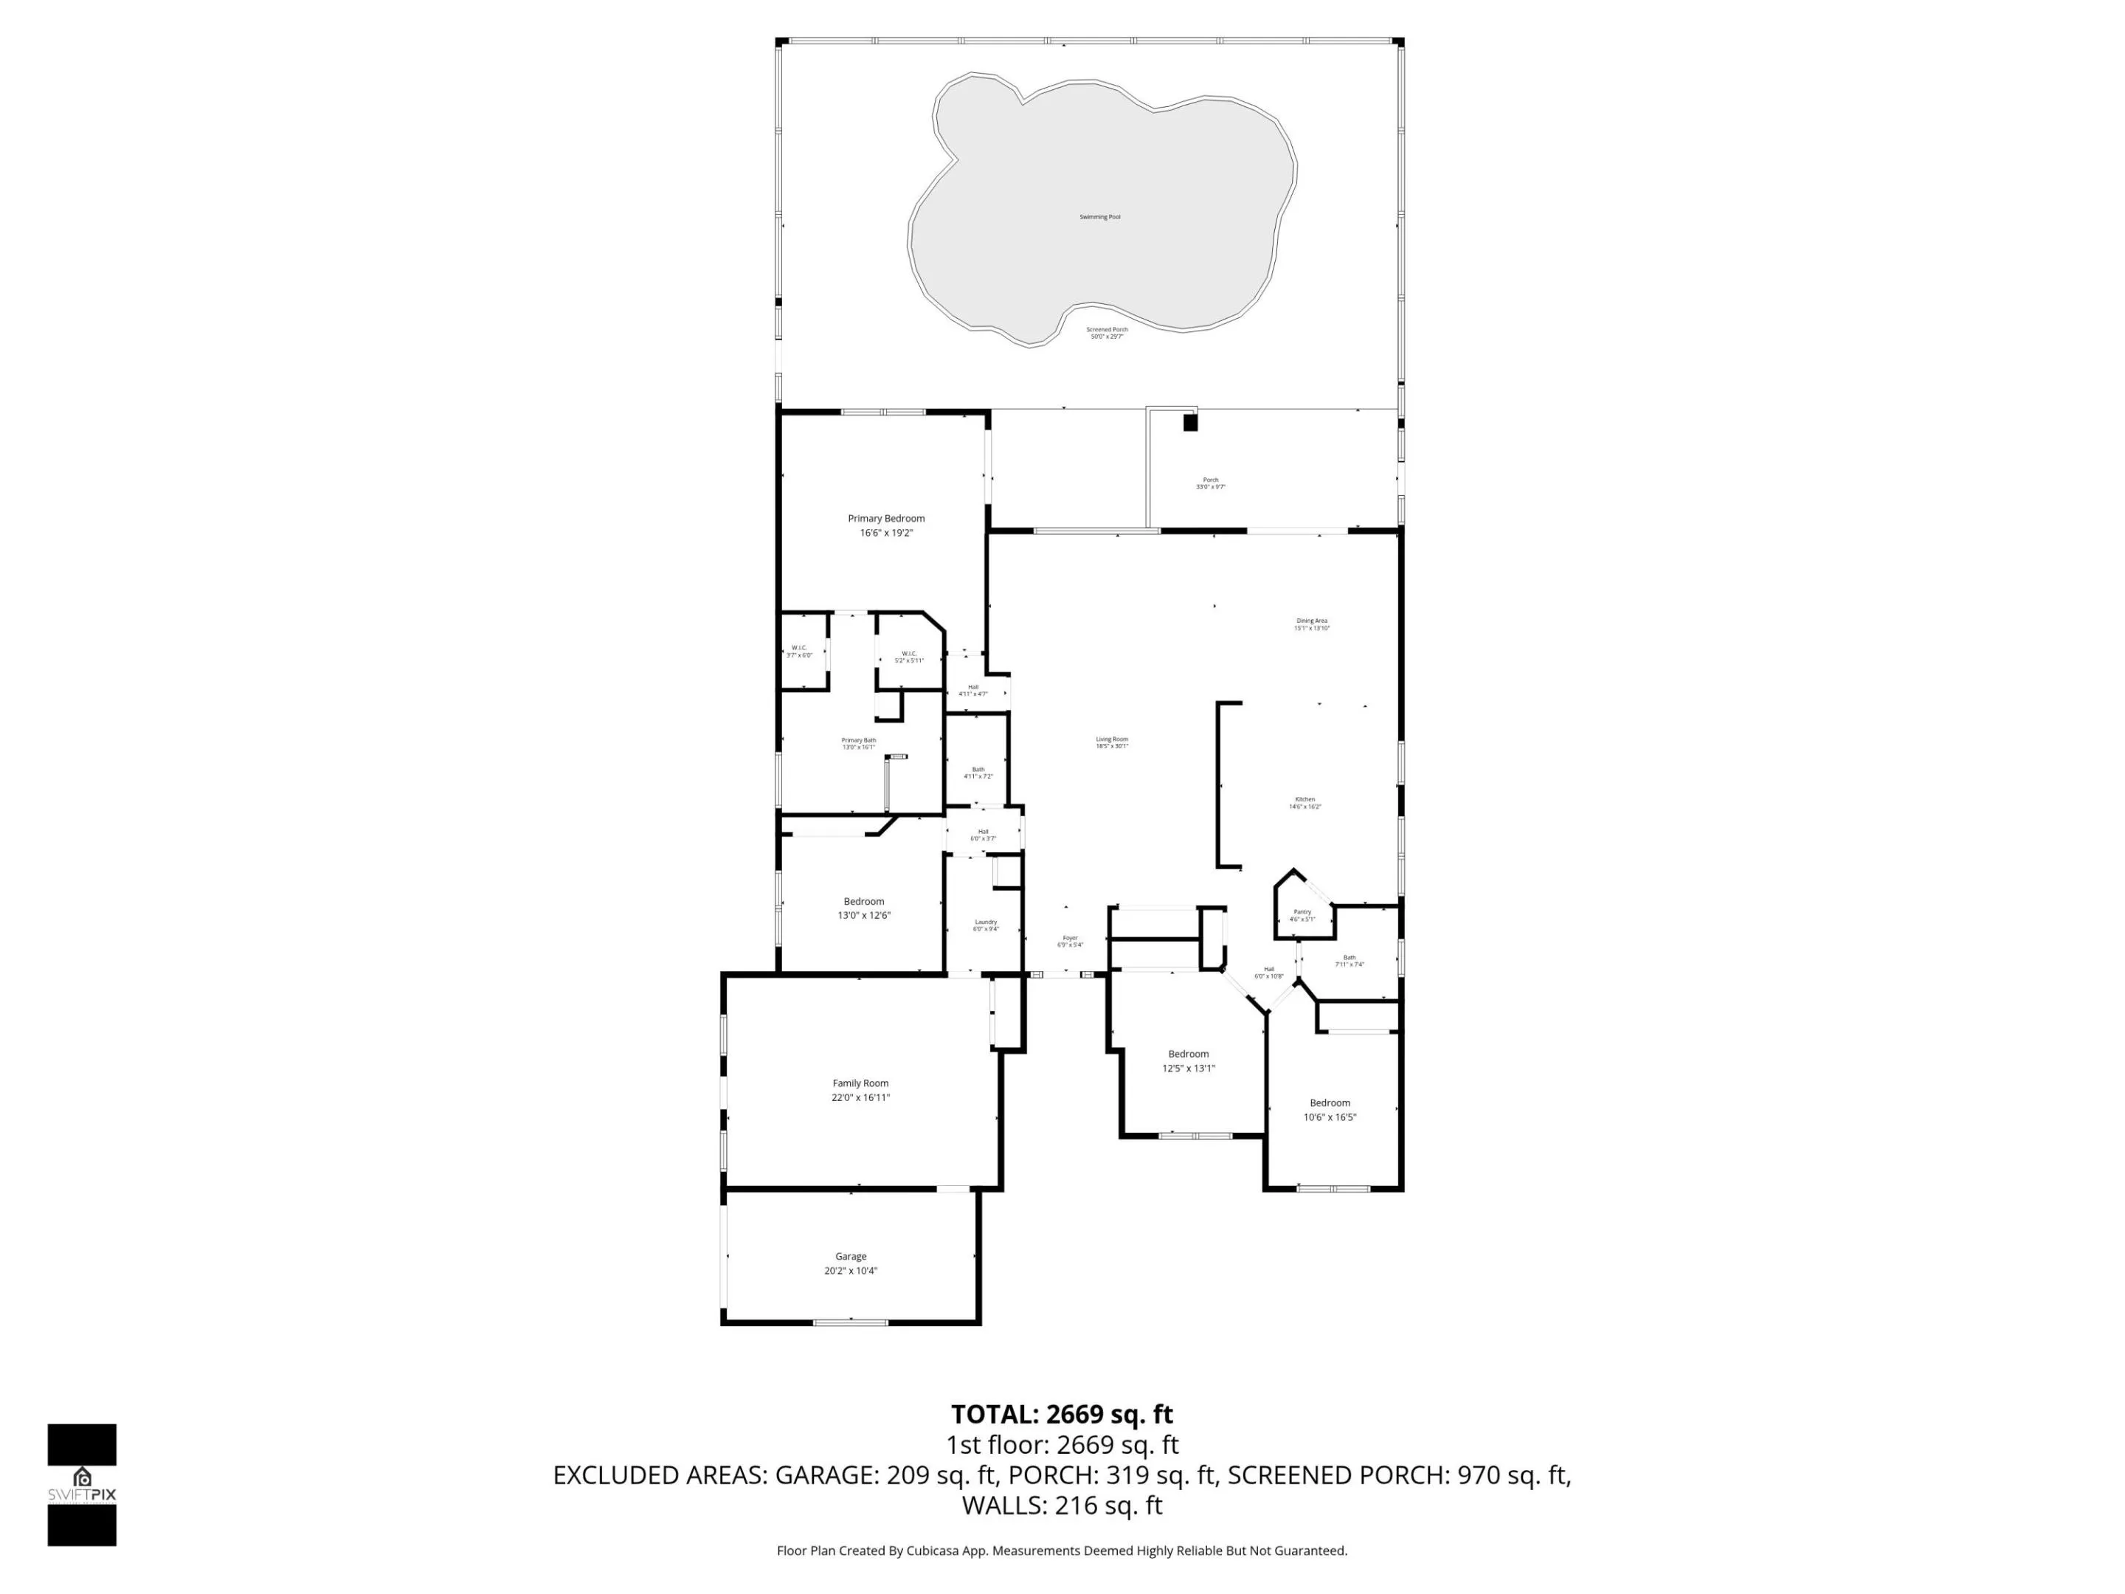
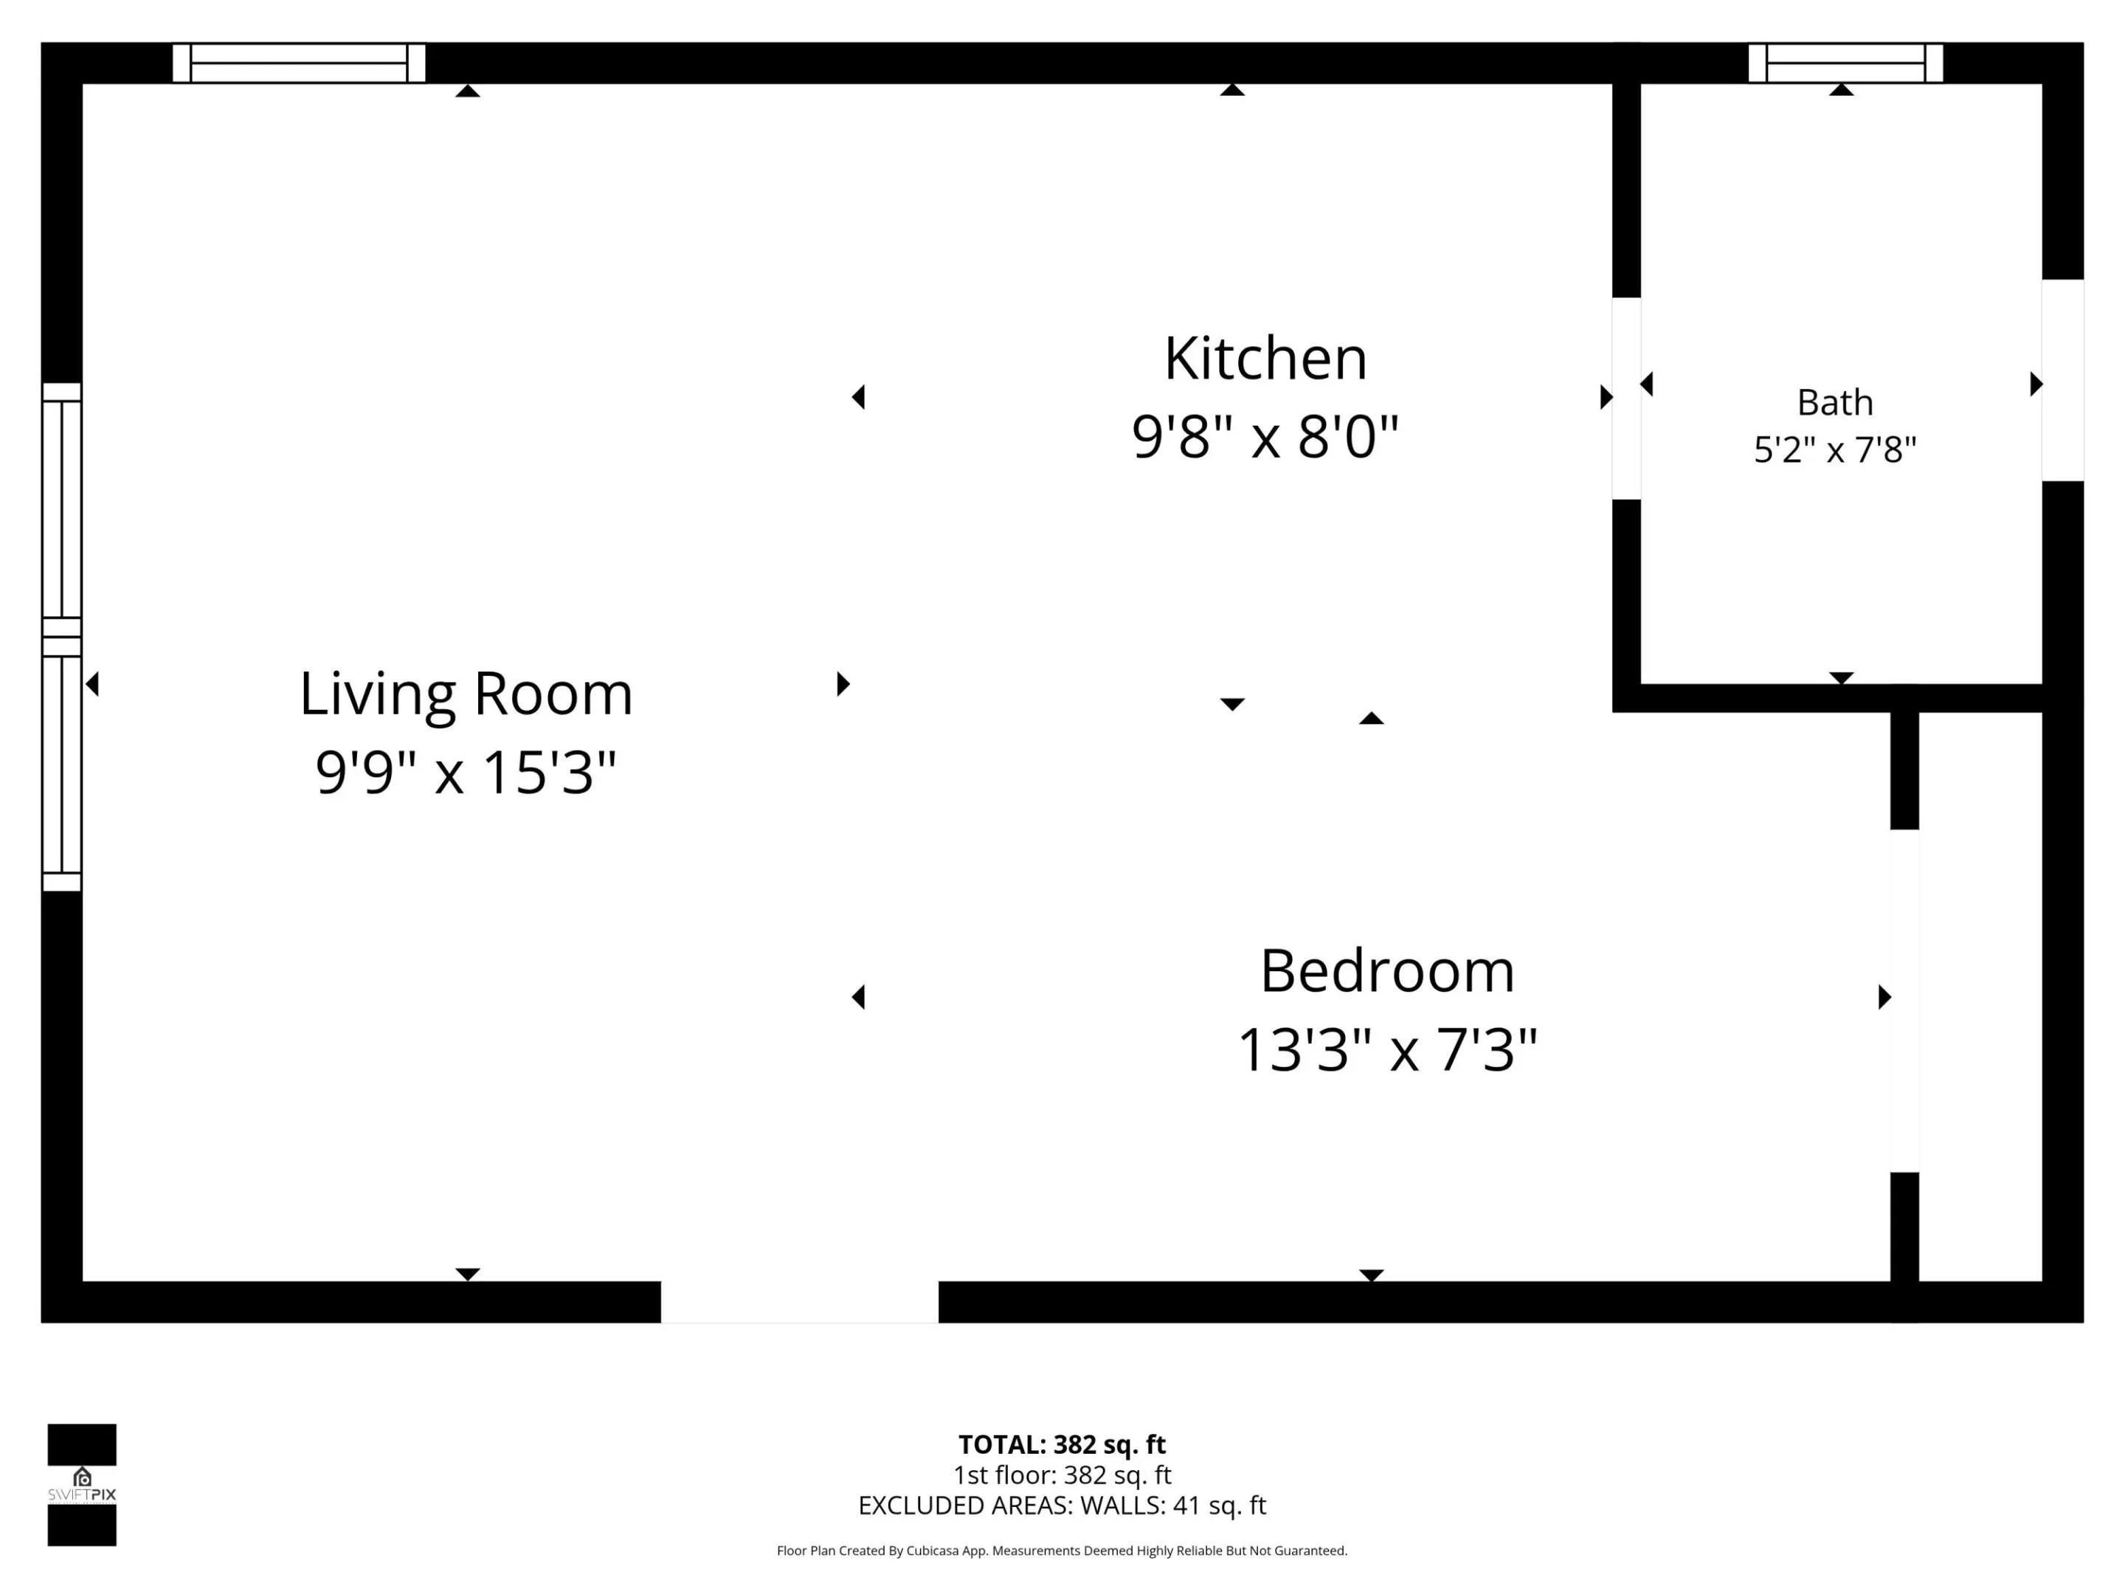
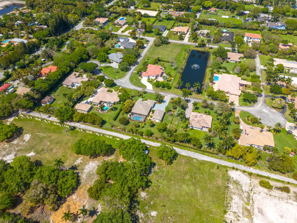
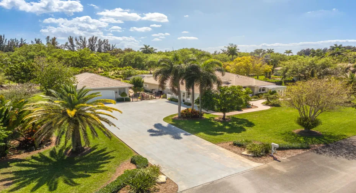
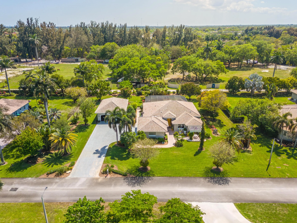
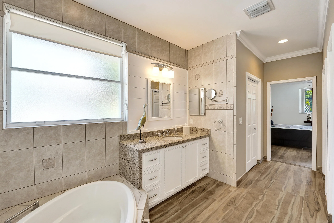
Welcome to this exceptional Davie home on a lush builder’s acre! The property features a 4-bedroom, 3-bath main residence plus a detached garage/workshop with a beautifully renovated private studio apartment ideal for guests, in-laws, or a home office. Major upgrades include a new roof (2024), AC (2025) with warranty through 2035, water heater (2026), pool resurfaced in 2022 with a 10 year warranty, and more! A whole-house generator ensures year-round comfort! Inside offers high ceilings, a desirable triple-split floor plan, and a large converted 2-car garage in the main house perfect for a theater, game room, or flex space. Located in a gated community with low HOA fees this property offers space, flexibility, and long-term value right in the heart of Davie.

Features

  • Swimming Pool: Pool, Private, Screen Enclosure, Pool/Spa Combo
  • Heating System: Central
  • Cooling System: Central Air, Ceiling Fan(s)
  • Parking: Driveway, Detached, Garage, Garage Door Opener, Attached, Two or More Spaces

Appliances

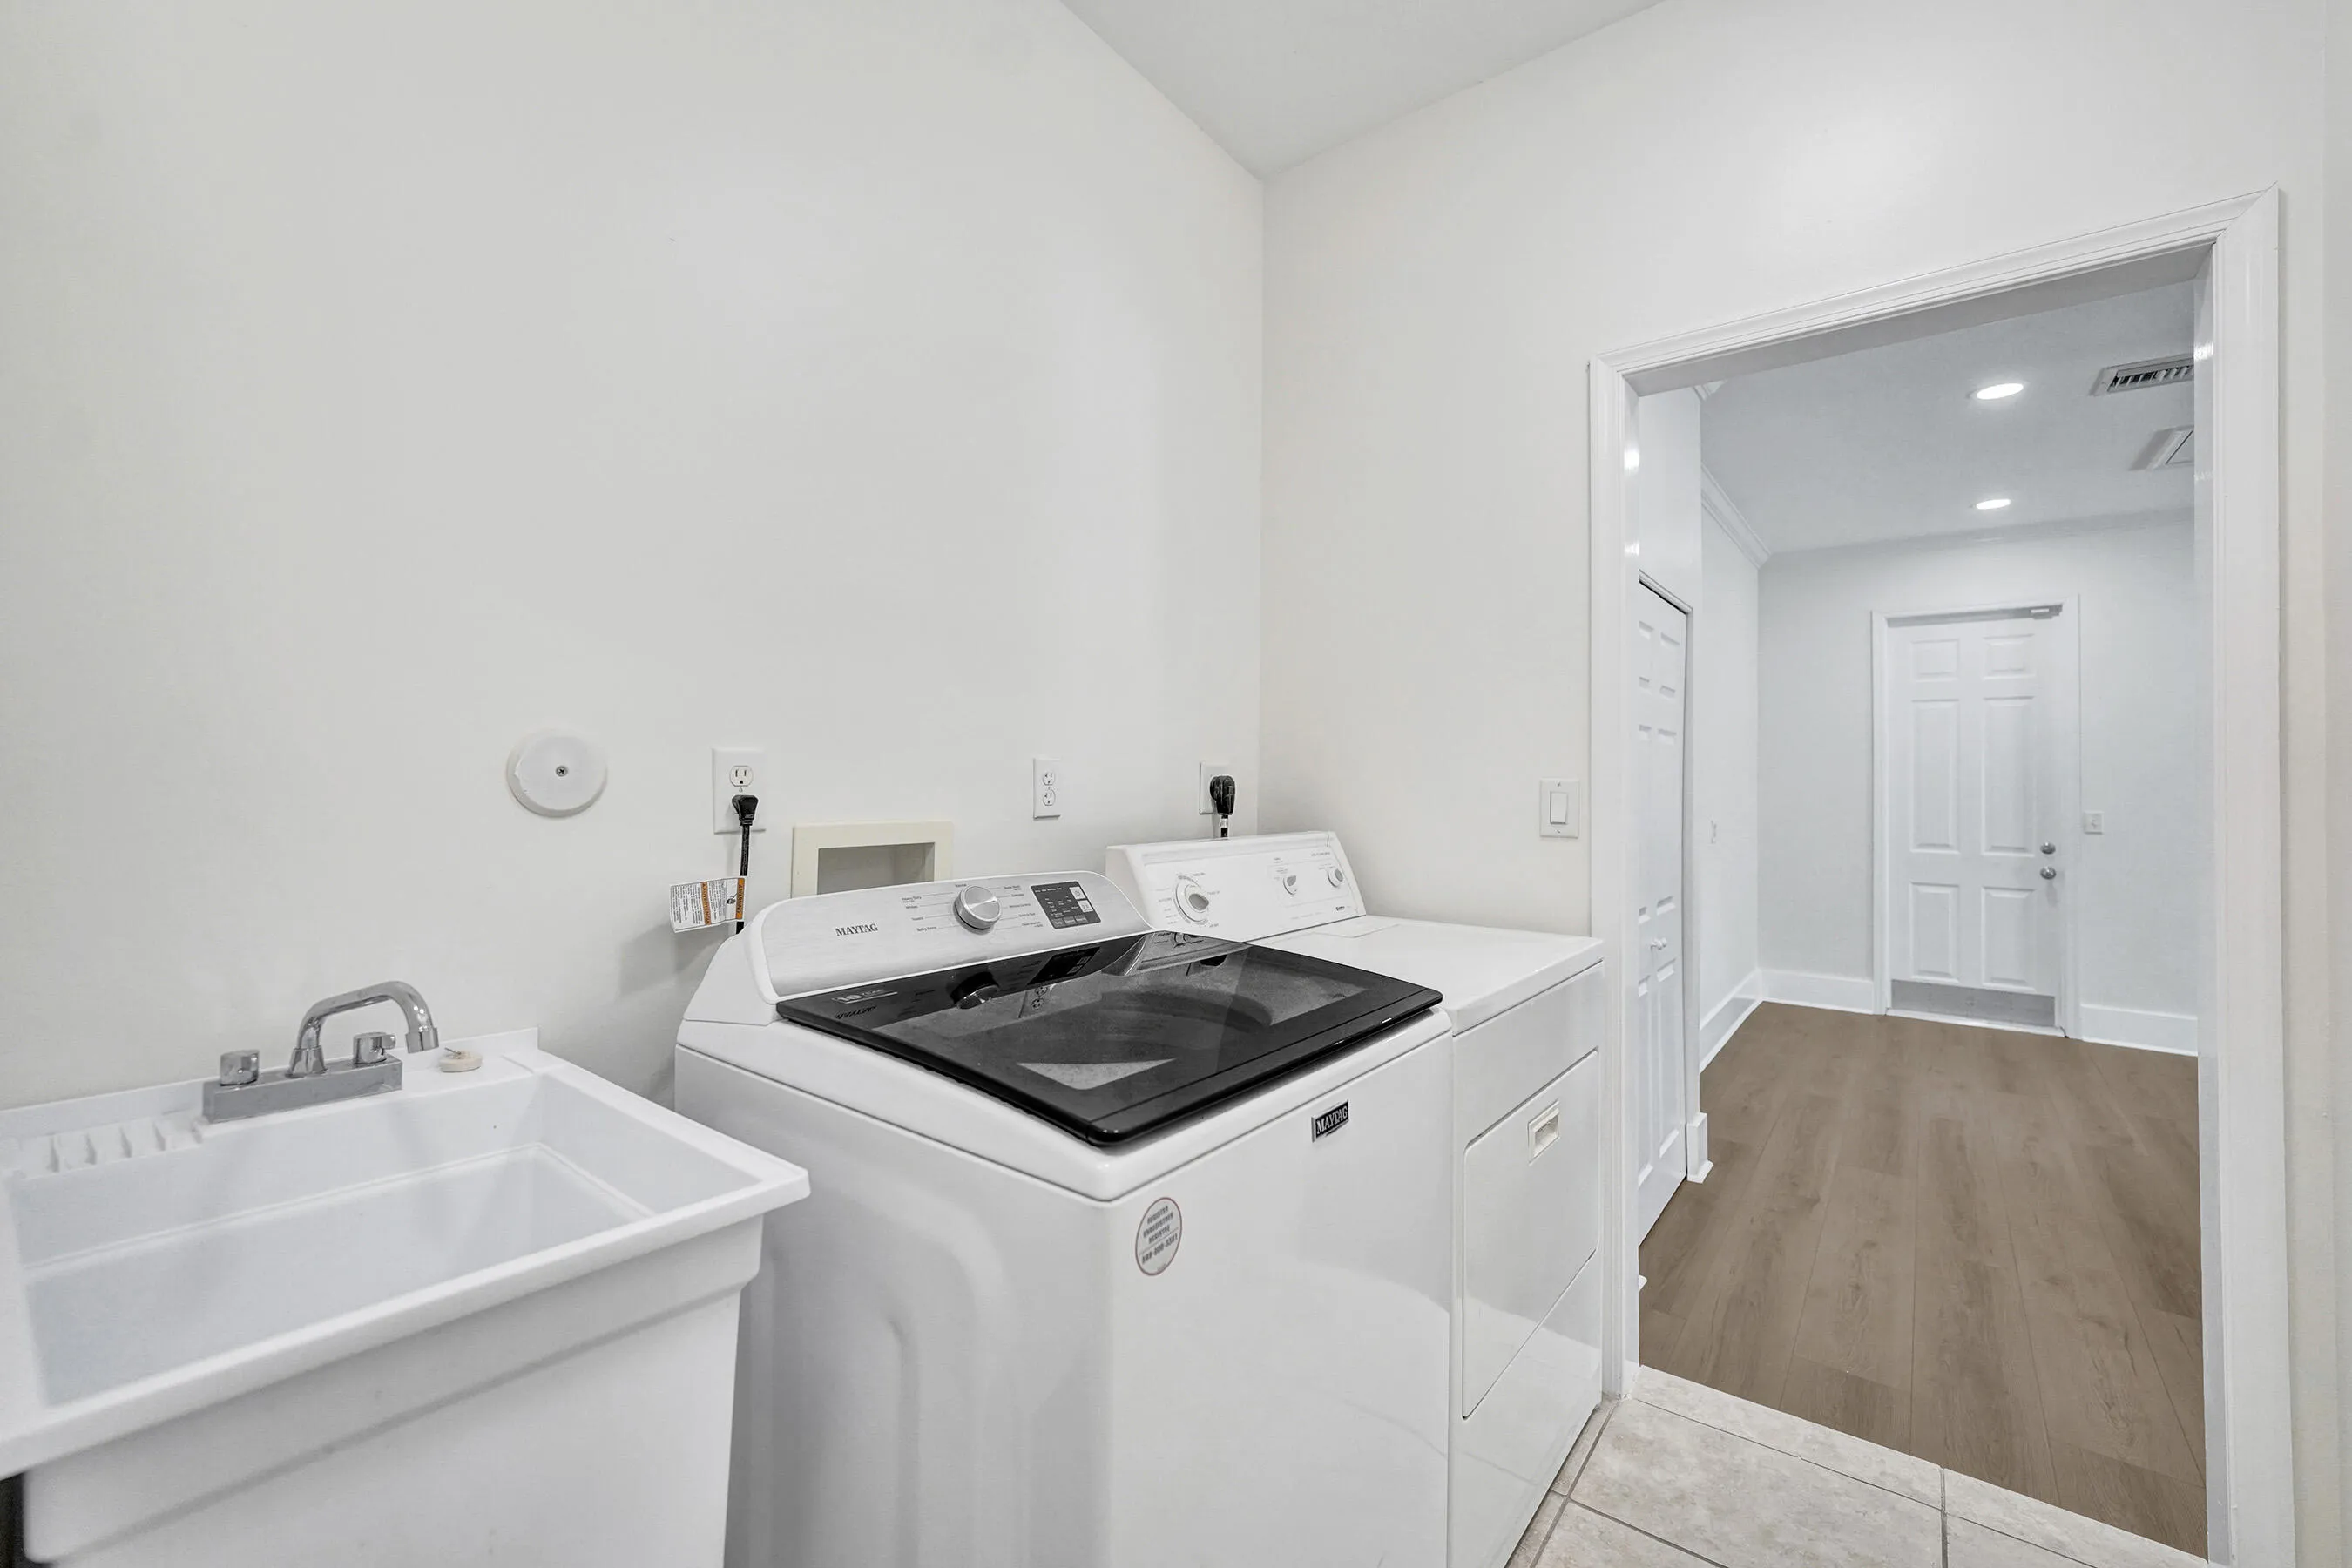
  • Appliances: Dryer, Dishwasher, Electric Range, Microwave, Refrigerator, Self Cleaning Oven, Washer, Disposal, Trash Compactor, Built-In Oven, Ice Maker, Freezer

Address Map

  • Country: US
  • State: FL
  • County: Broward
  • City: Davie
  • Subdivision: MC CALL NURSERY PLAT 1
  • Zipcode: 33314
  • Street: 55th
  • Street Number: 5970
  • Street Suffix: Street
  • Floor Number: 0
  • Longitude: W81° 46' 27.4''
  • Latitude: N26° 3' 4.4''
  • Directions: From Turnpike take Griffin Rd West, Turn South onto sw 61st ave, Turn left (east) onto sw 54th Court into the gate, turn right on sw 60th ave, turn right onto sw 55th st and house will be on your right.
  • Street Dir Prefix: SW
  • MLS Area: 3090

MLS Addon

  • Architectural Style: One Story, Ranch
  • Association Amenities: Pool, Maintenance
  • Association Fee: $1,000
  • Association Fee Frequency: Annually
  • Association Fee Includes: Trash
  • Close Price: $0
  • Elementary School: Silver Ridge
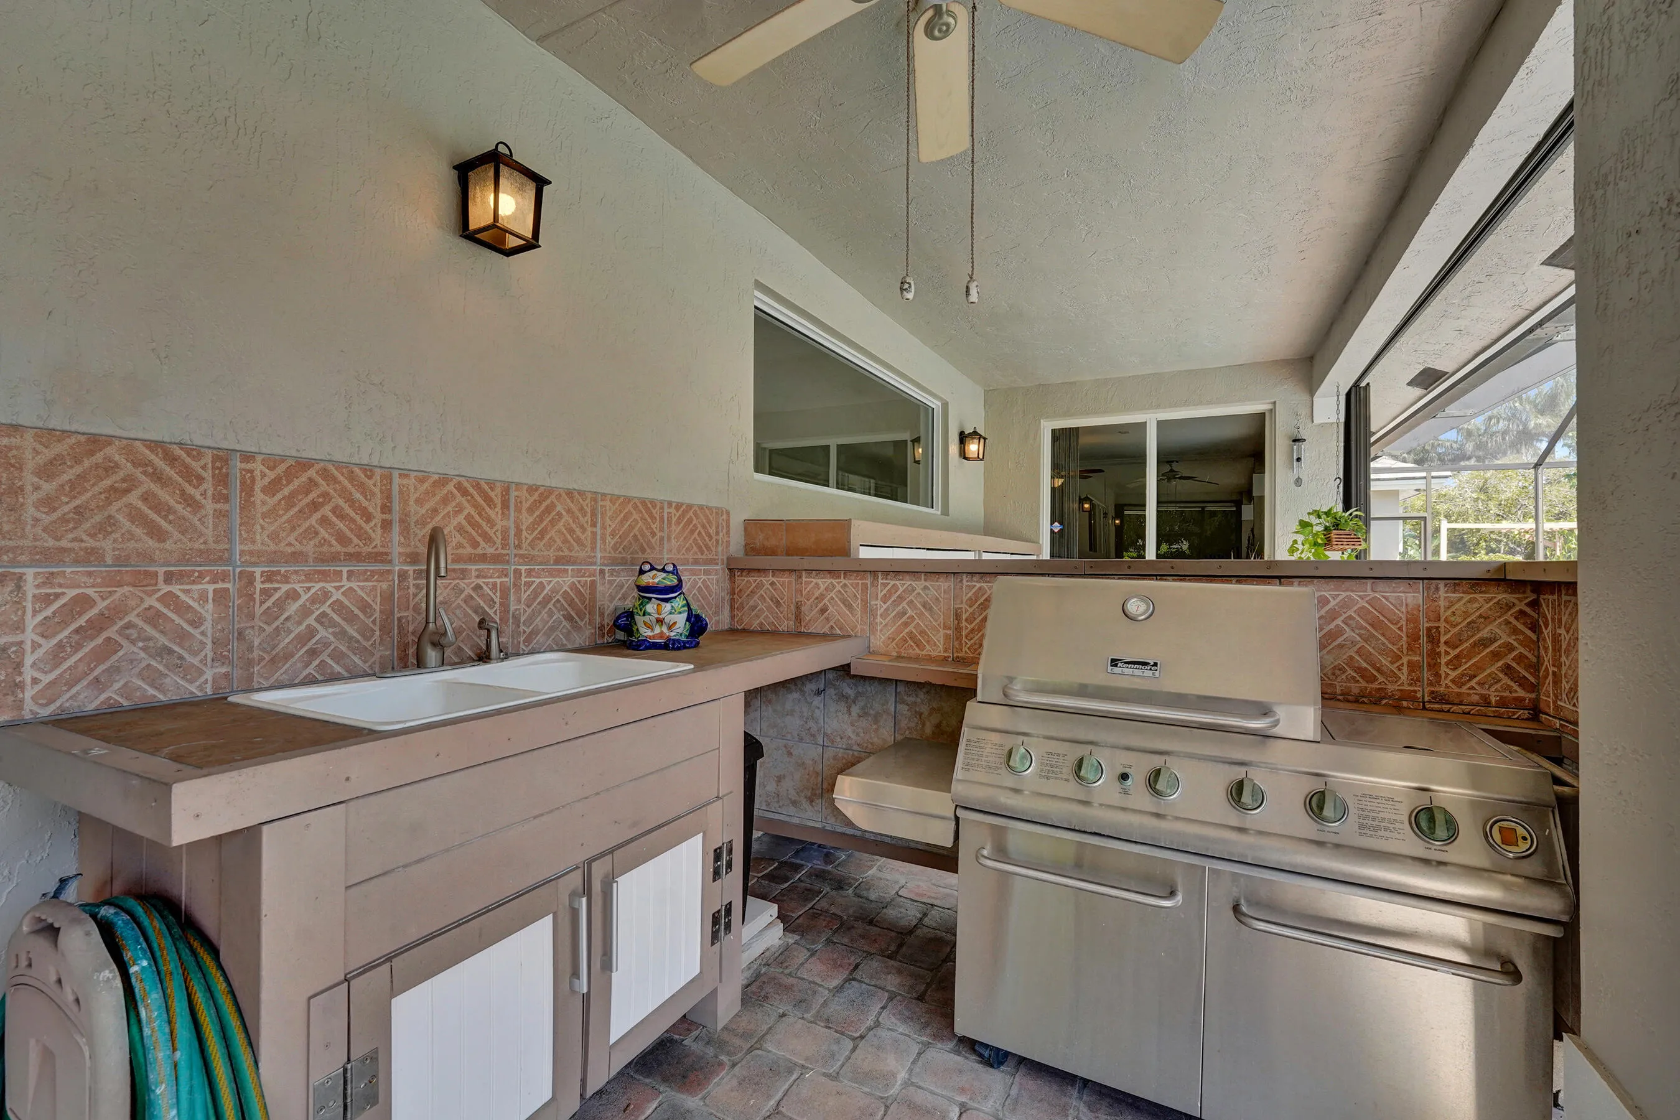
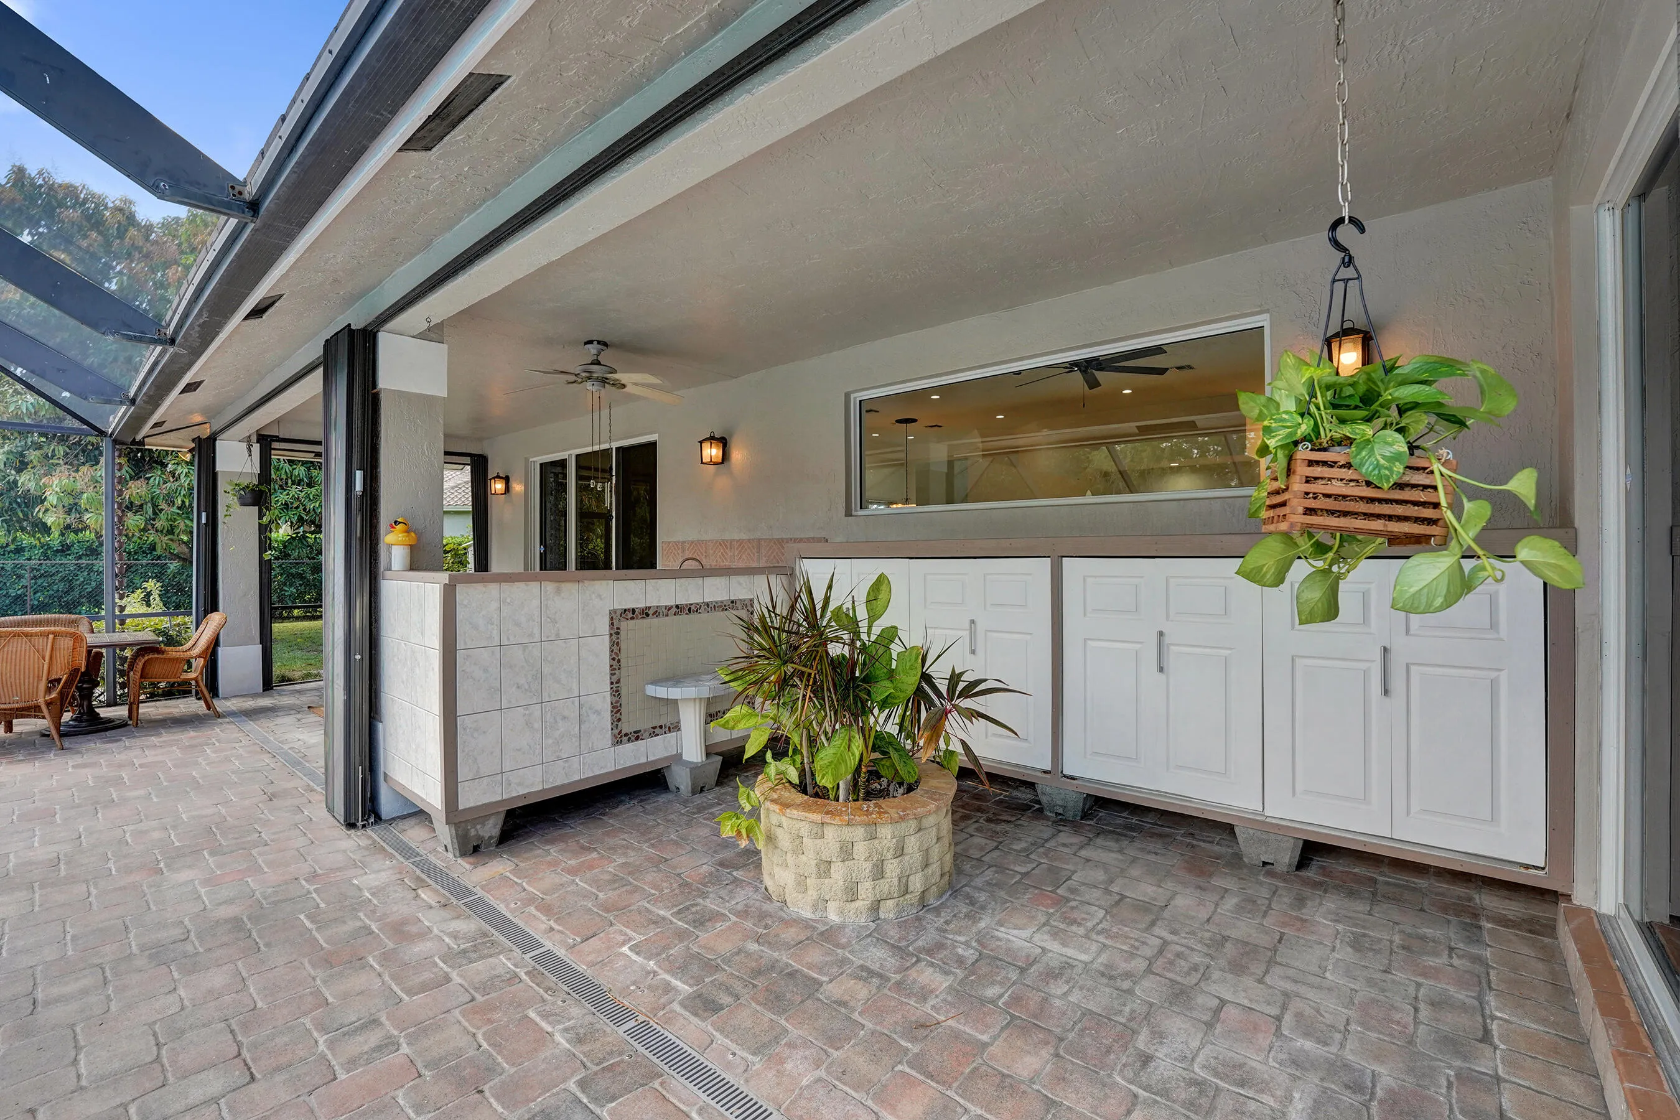
  • Exterior Features: Barbecue, Fence, Fruit Trees, Storm/Security Shutters, Outdoor Grill
  • Flooring: Ceramic Tile, Tile, Wood, Hardwood
  • Garage Spaces: 3
  • High School: Hollywood Hl High
  • Insurance Expense: $0
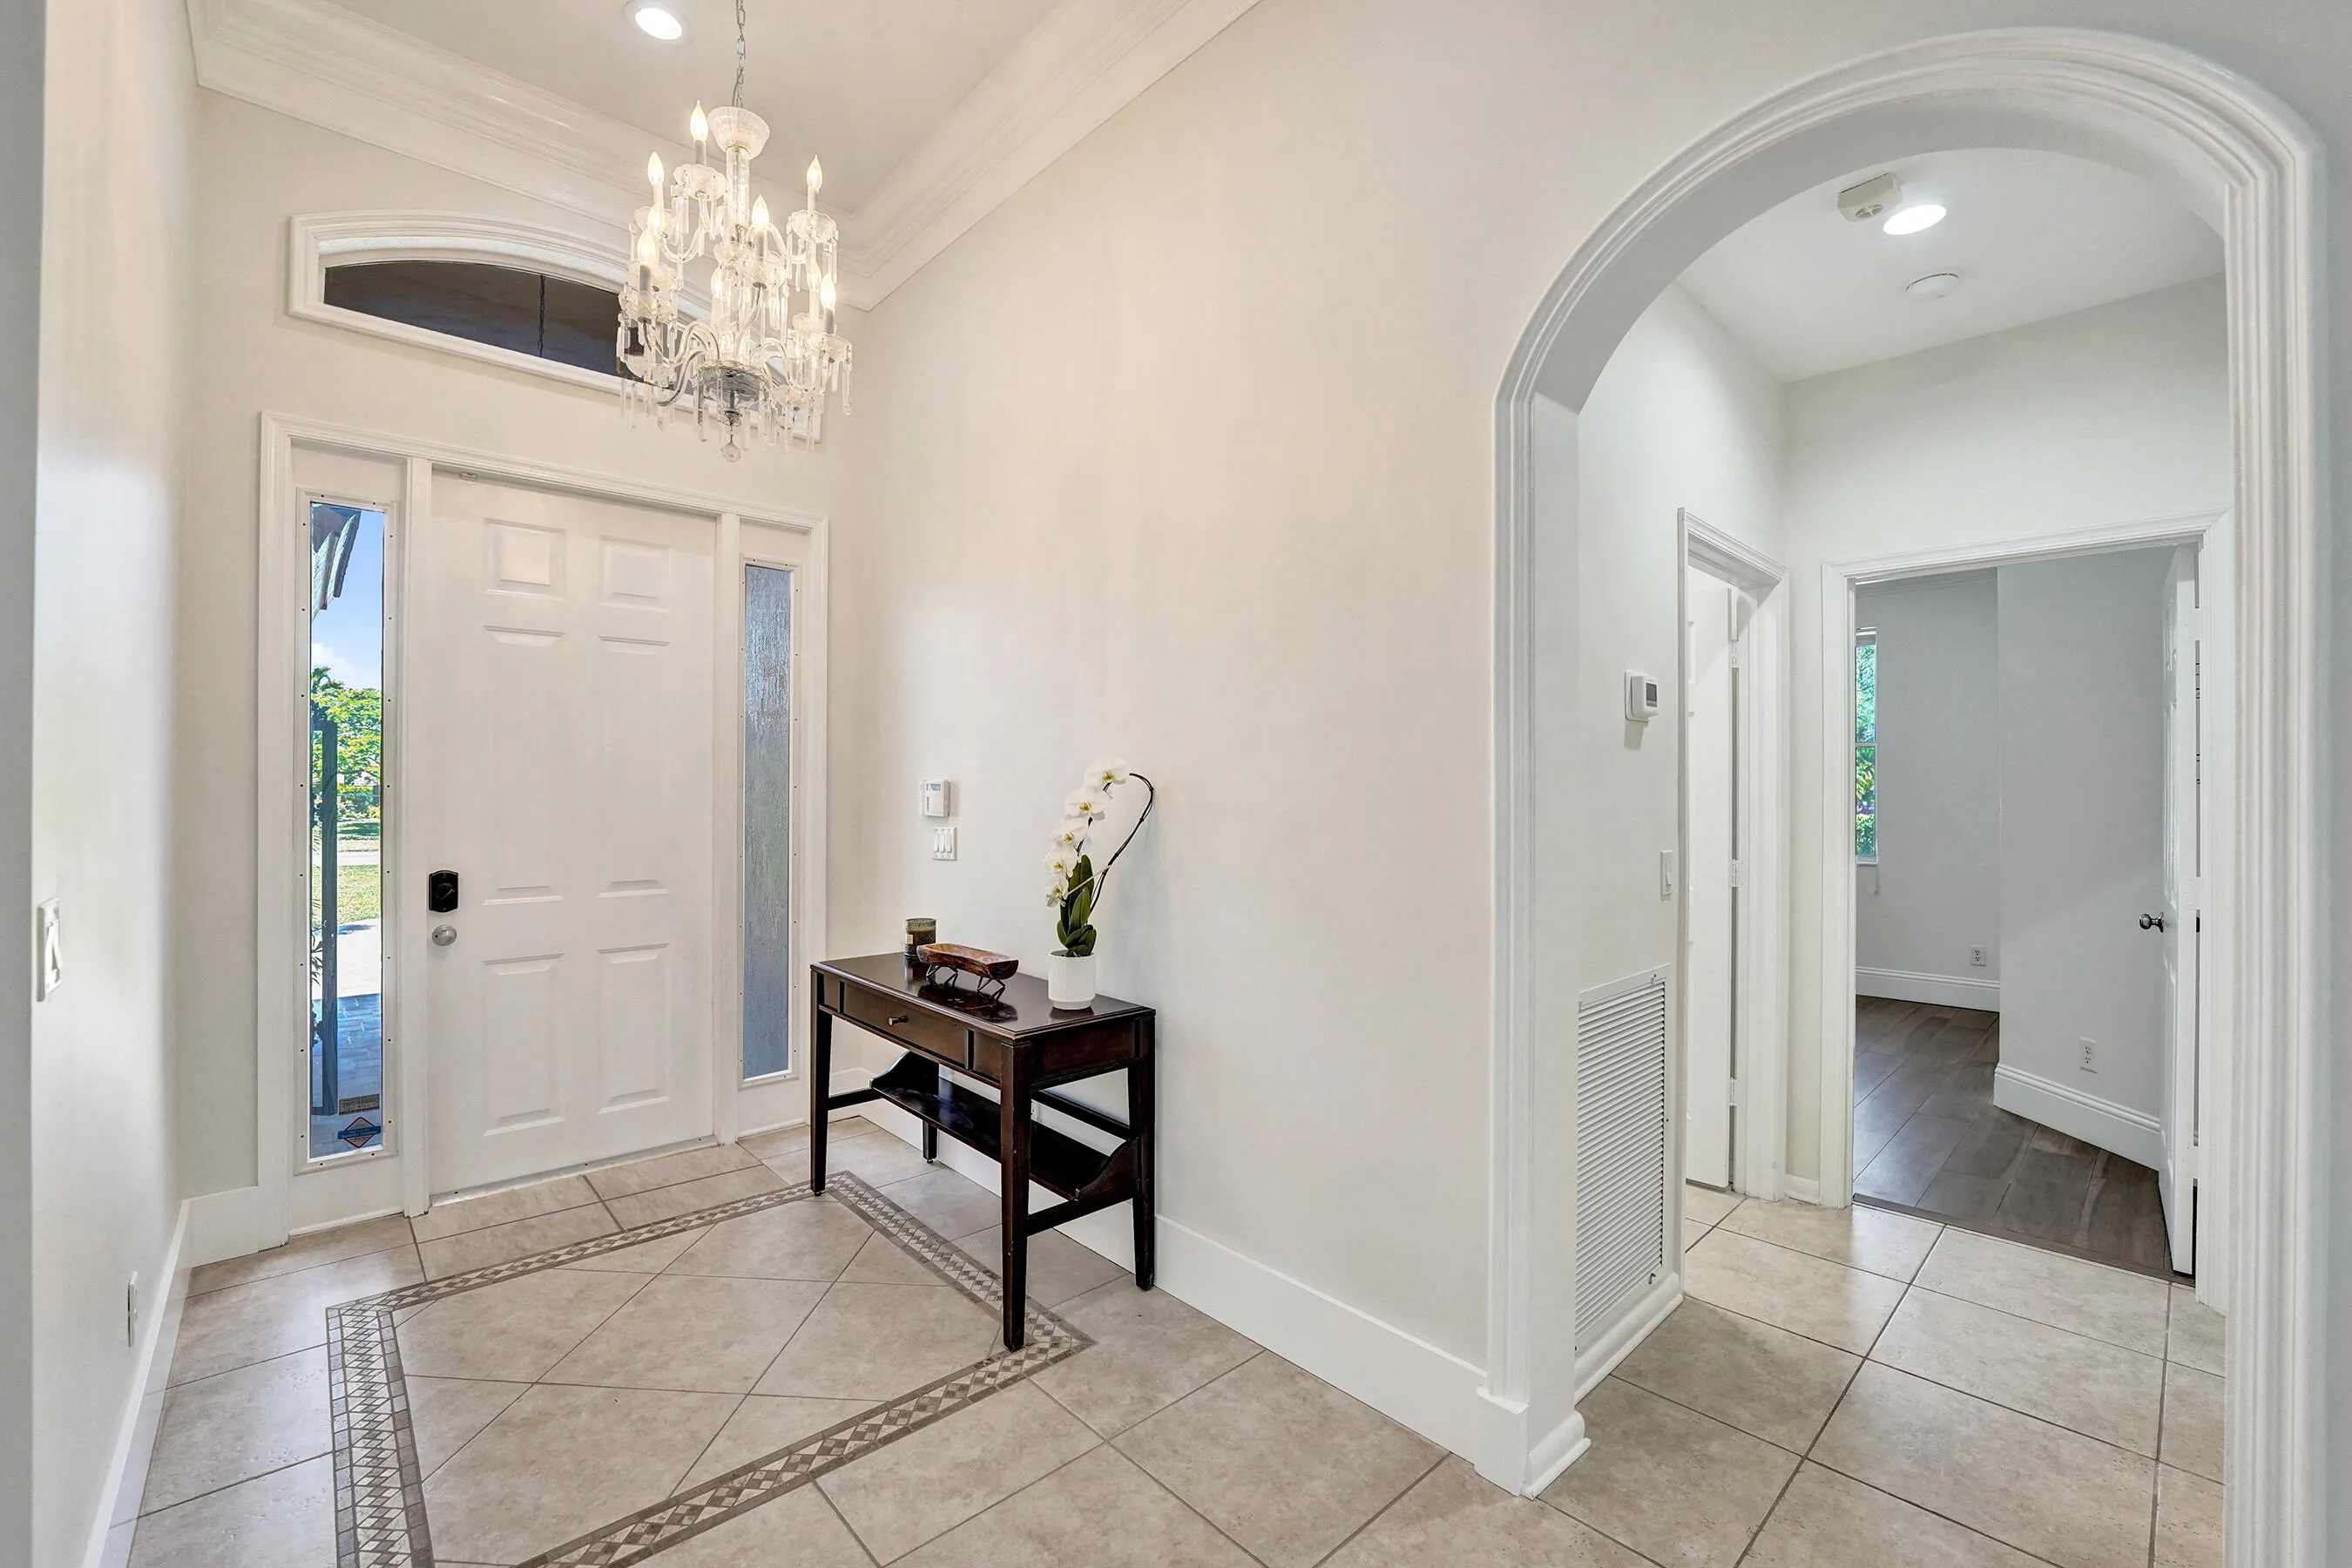
  • Interior Features: Bedroom on Main Level, Entrance Foyer, Walk-In Closet(s), Kitchen Island, Main Living Area Entry Level, High Ceilings, Pantry, Split Bedrooms, Main Level Primary
  • Laundry Features: Washer Hookup
  • Levels: One
  • Lot Features: Oversized Lot, <1 Acre, Sprinkler System, Buyer Approval Required, Trees
  • Middle Or Junior School: Driftwood
  • New Taxes Expense: $0
  • Spa Features: Hot Tub, In Ground
  • Stories: 1
  • Stories Total: 1
  • Tax Annual Amount: $9,171
  • Utilities: Cable Available, Other, Electricity Available, Sewer Available, Water Available
  • Window Features: Sliding

Location

Listing Updated: 2026-07-20 23:20:14
  • Property Type : Single Family
  • Property Sub Type : Single Family Residence
  • Listing Type : For Sale
  • Listing ID : B26006828
  • Price : $1,645,000
  • View : Water
  • Bedrooms : 5
  • Bathrooms : 4
  • Full Bathrooms : 4
  • Half Bathrooms : 0
  • Square Footage : 3,302 Sqft
  • Year Built : 2002
  • Lot Area : 0.80 Acre
  • Listing Status : Active
  • Days On Market : 118
Contact Agent
Required
Required
Required
By proceeding, you consent to receive calls and texts at the number you provided, including marketing by autodialer and prerecorded and artificial voice, and ettmail, about your inquiry and other home-related matters, but not as a condition of any purchase.

Similar Single Family