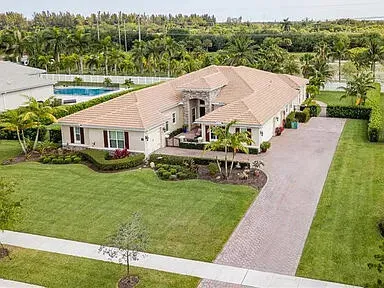
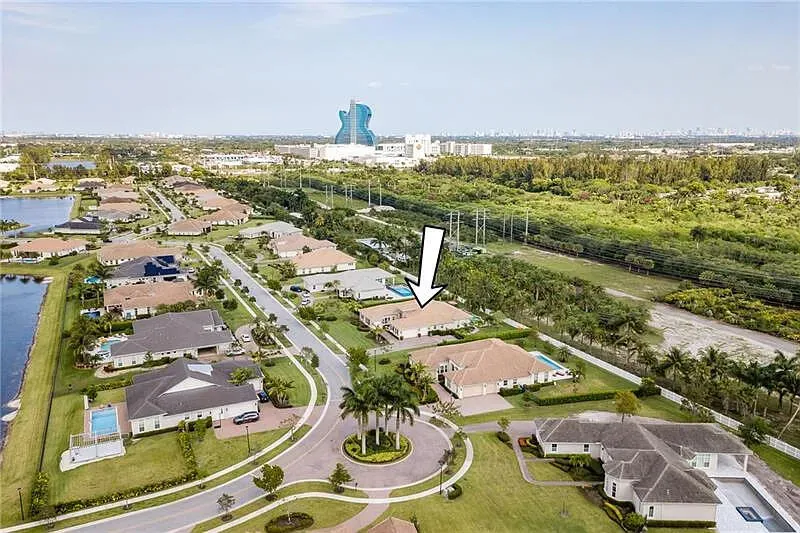
5716 S Sterling Ranch, Davie, Florida 33314
Active For Sale
-
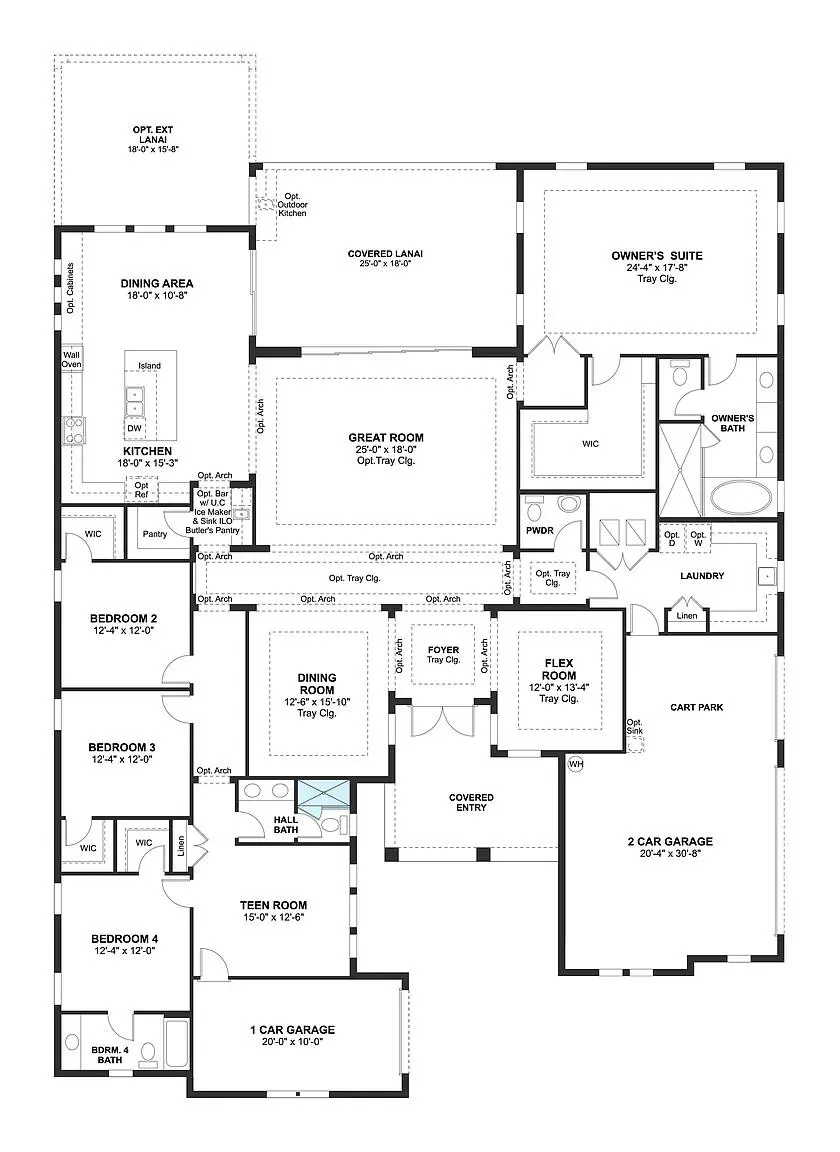
Beds
4
-
Baths
4
-
Sq Ft
3,967 Sqft
-
Visits:
7 in 113 days
Features
- Swimming Pool: Pool, Other, Automatic Chlorination, Gunite, Private, Pool/Spa Combo
- Heating System: Heat Pump, Central, Electric
- Cooling System: Electric, Reverse Cycle, Central Air, Ceiling Fan(s), Exhaust Fan, Humidity Control
- Fence: Wall
- Patio: Patio
- Parking: Garage, Attached, Two or More Spaces, Paver Block
Appliances
- Appliances: Dryer, Dishwasher, Electric Range, Microwave, Refrigerator, Self Cleaning Oven, Washer, Electric Water Heater, Disposal, Built-In Oven, Ice Maker, Water Softener Owned, Water Purifier
Address Map
- Country: US
- State: FL
- County: Broward
- City: Davie
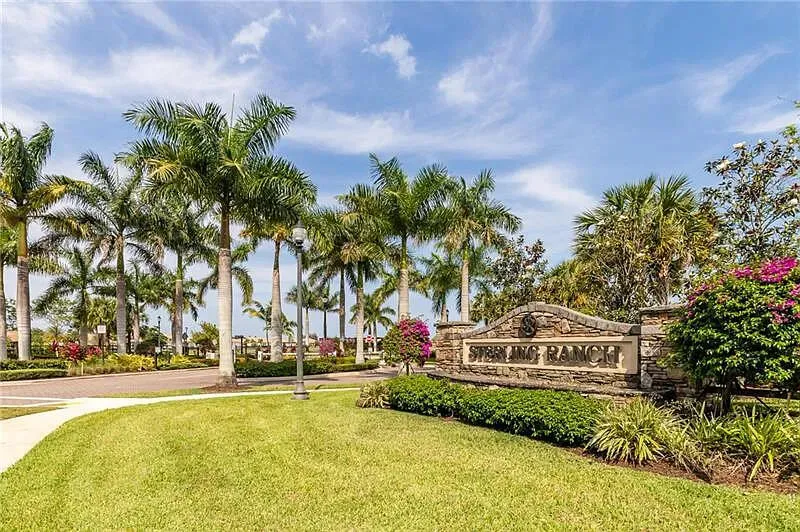
- Subdivision: STERLING RANCH
- Zipcode: 33314
- Street: Sterling Ranch
- Street Number: 5716
- Floor Number: 0
- Longitude: W81° 46' 56.8''
- Latitude: N26° 3' 24.7''
- Street Dir Prefix: S
- MLS Area: 3090
MLS Addon
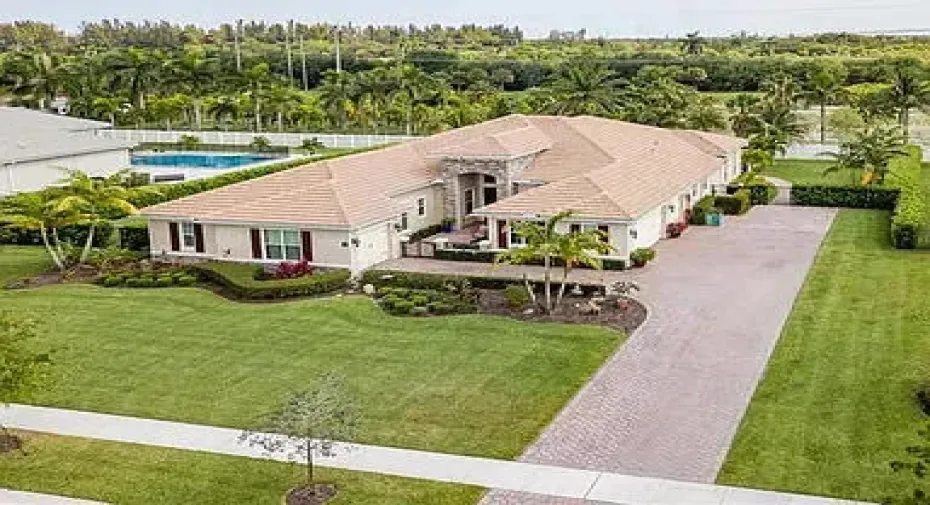
- Architectural Style: One Story
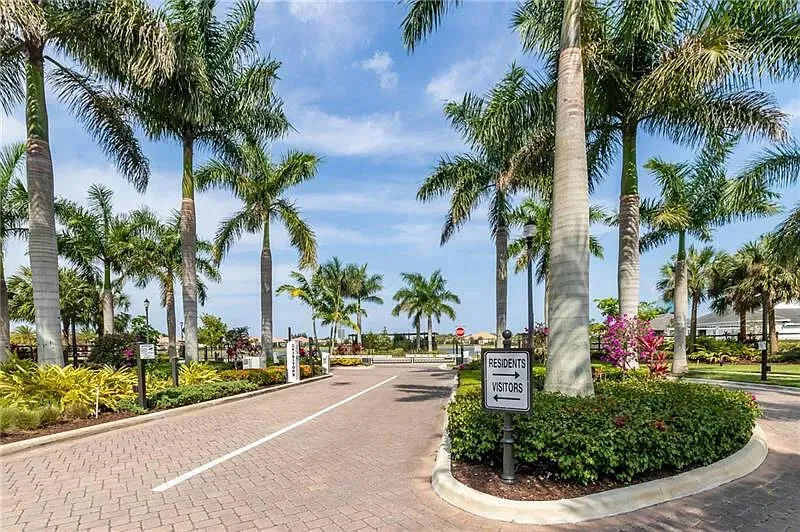
- Association Amenities: Pool, Other, Barbecue, Picnic Area, Controlled Access, Maintenance, Security
- Association Fee: $700
- Association Fee Frequency: Monthly
- Association Fee Includes: Common Area Maintenance, Sewer, Security, Trash
- Close Price: $0
- Elementary School: Stirling
- Exterior Features: Barbecue, Lighting, Patio, Fruit Trees, Storm/Security Shutters
- Flooring: Ceramic Tile, Tile, Wood, Carpet, Hardwood
- Garage Spaces: 4
- High School: Hollywood Hl High
- Insurance Expense: $0
- Interior Features: Bedroom on Main Level, Breakfast Area, Dual Sinks, Living/Dining Room, Closet Cabinetry, Entrance Foyer, Eat-in Kitchen, Family/Dining Room, Kitchen Island, Main Living Area Entry Level, Built-in Features, Bidet, Garden Tub/Roman Tub, High Ceilings, Jetted Tub, Split Bedrooms, Dining Area, Separate/Formal Dining Room, Kitchen/Dining Combo, Breakfast Bar, Wet Bar
- Levels: One
- Lot Features: Oversized Lot, <1 Acre, Sprinklers Automatic, Sprinkler System, Buyer Approval Required, Trees
- Middle Or Junior School: Driftwood
- New Taxes Expense: $0
- Spa Features: Hot Tub, In Ground, Heated
- Stories: 1
- Stories Total: 1
- Tax Annual Amount: $34,967
- Utilities: Cable Available, Other, Electricity Available, Sewer Available, Water Available, Underground Utilities, Phone Available
- Window Features: Blinds, Impact Glass, Plantation Shutters

 Share
Share