• Share

970 Orchid Lane, Gulf Stream, Florida 33483

Active For Sale
$5,495,000
  • Beds 5
  • Baths 4
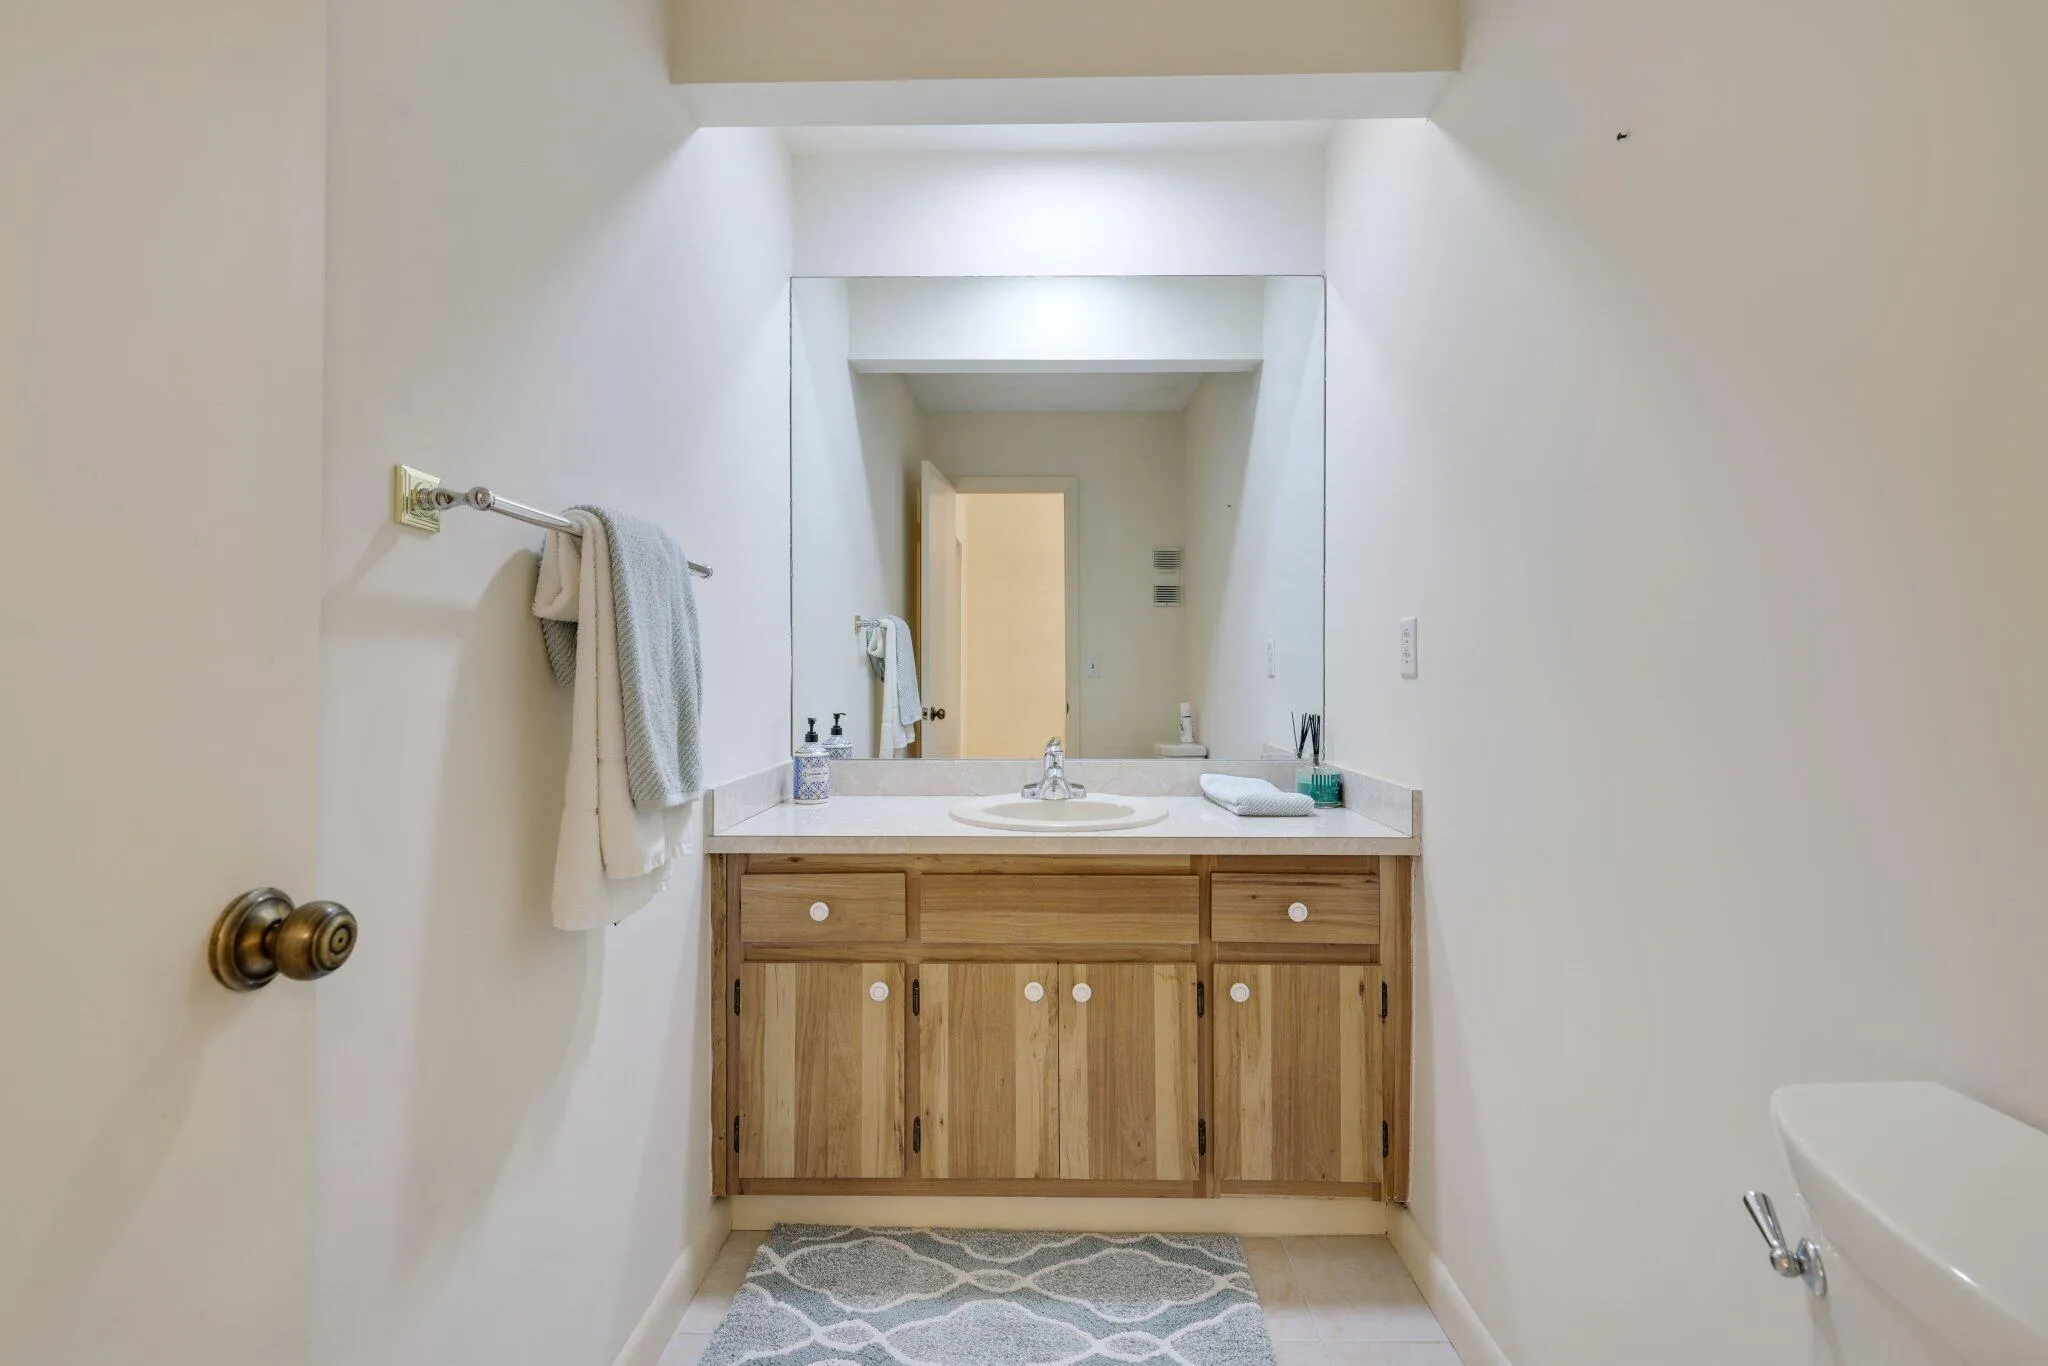
  • Sq Ft 3,185 Sqft
  • Visits: 26 in 55 days

Description

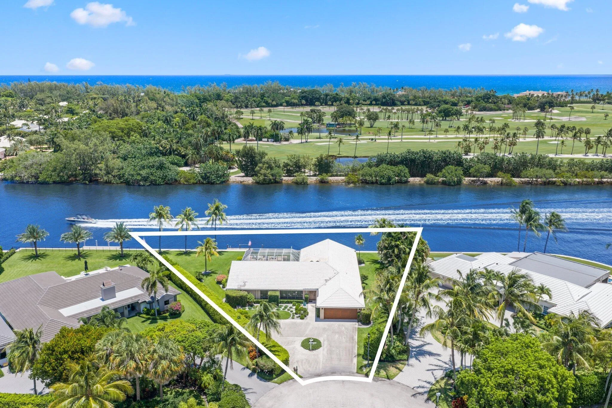
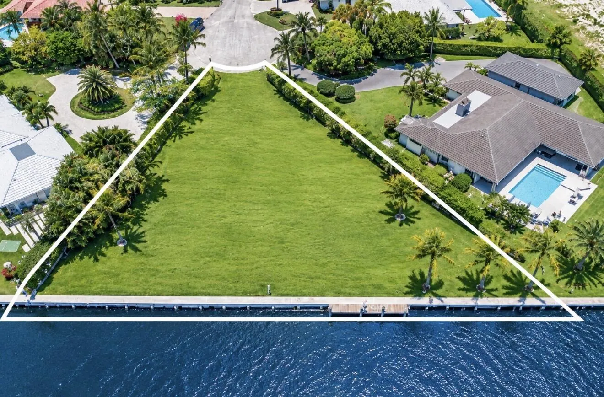
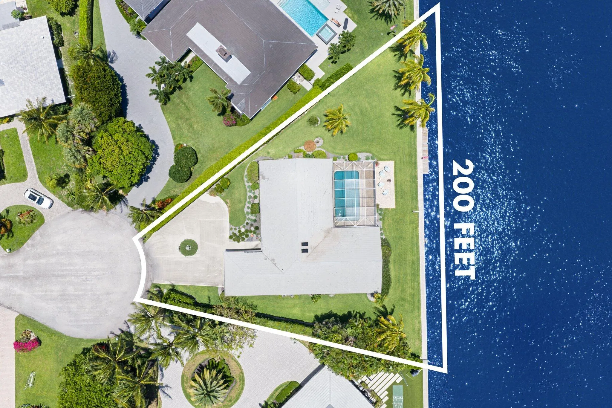
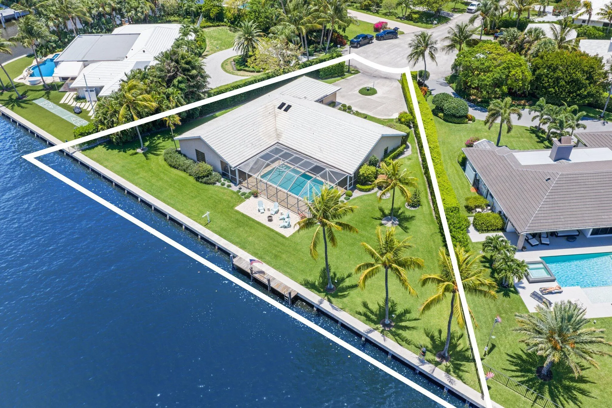
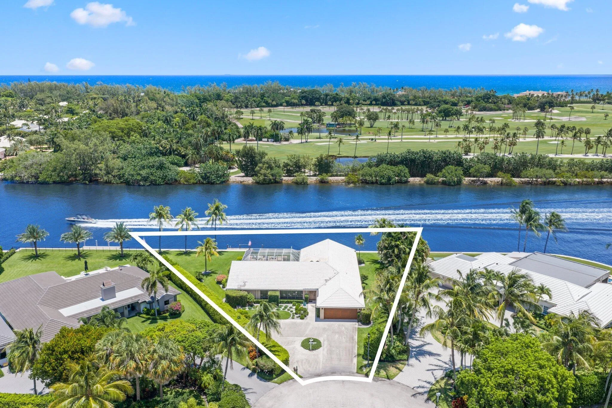
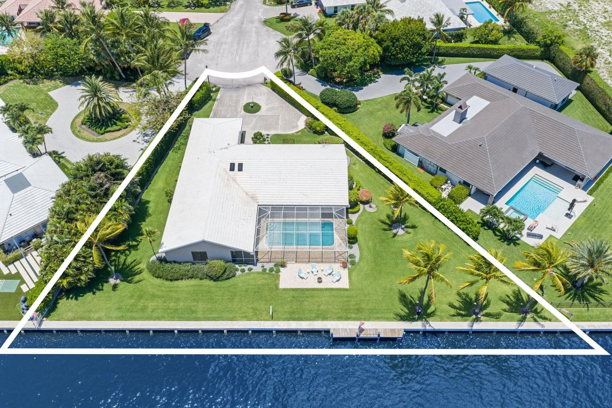
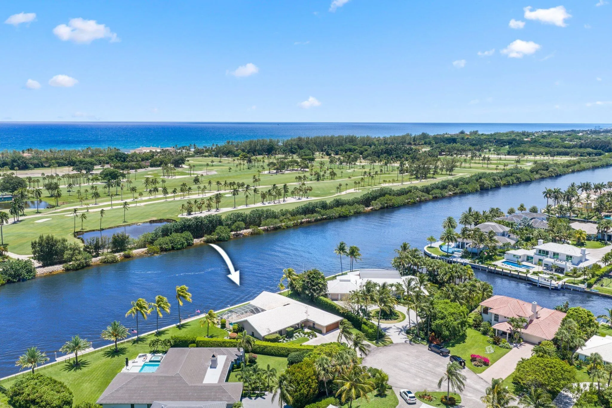
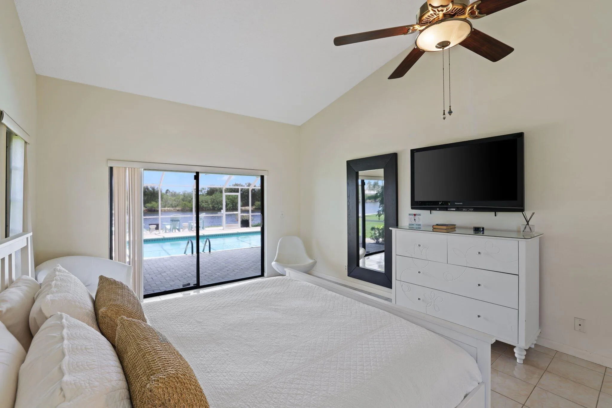
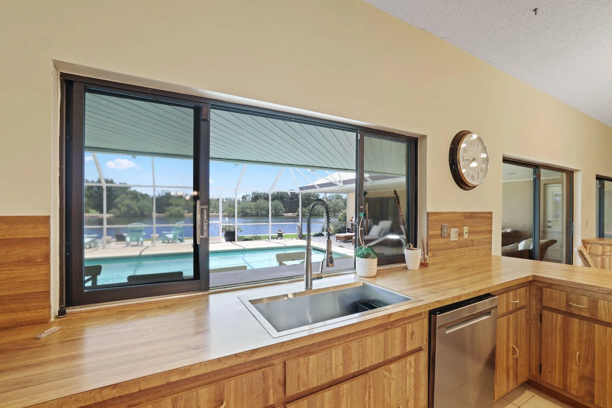
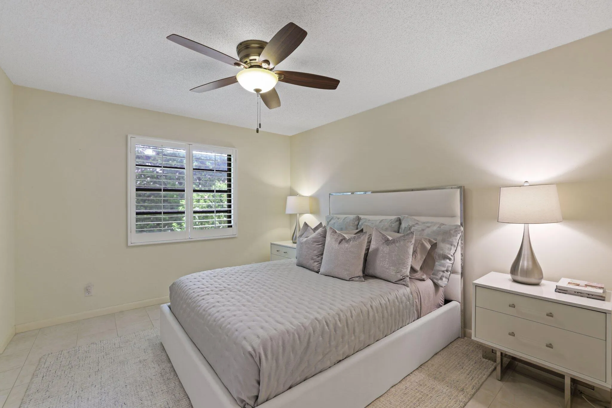
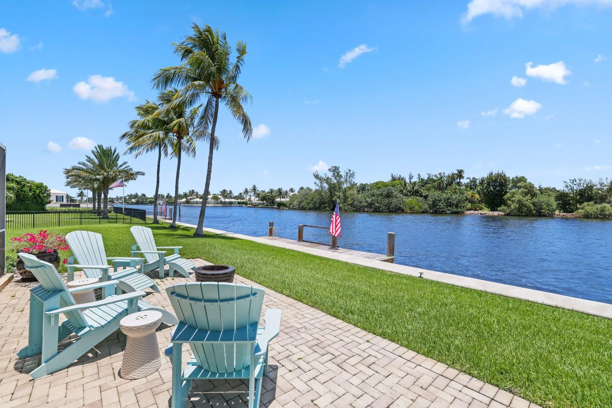
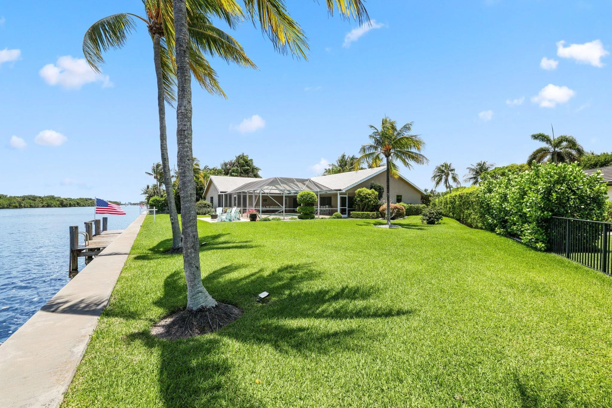
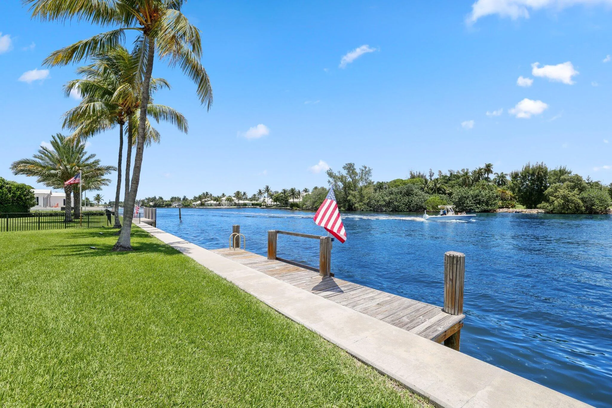
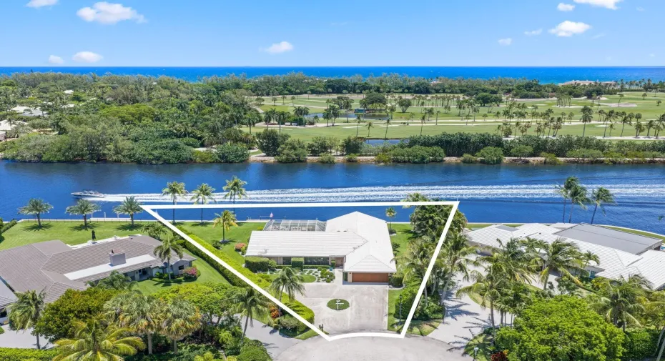
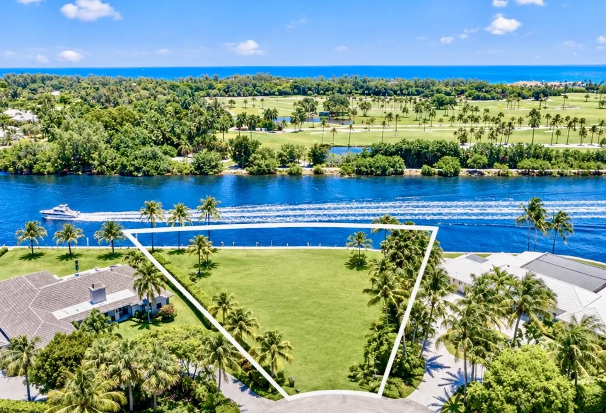
Imagine, design, and live your dream. Boasting 200 feet of direct Intracoastal frontage with no fixed bridges, this 18,730-square-foot estate site offers an unparalleled combination of privacy, prestige, and panoramic views. Perfectly positioned directly across from the renowned Gulf Stream Golf Club, it represents a truly rare opportunity in one of South Florida’s most exclusive and tranquil residential sanctuaries.

Features

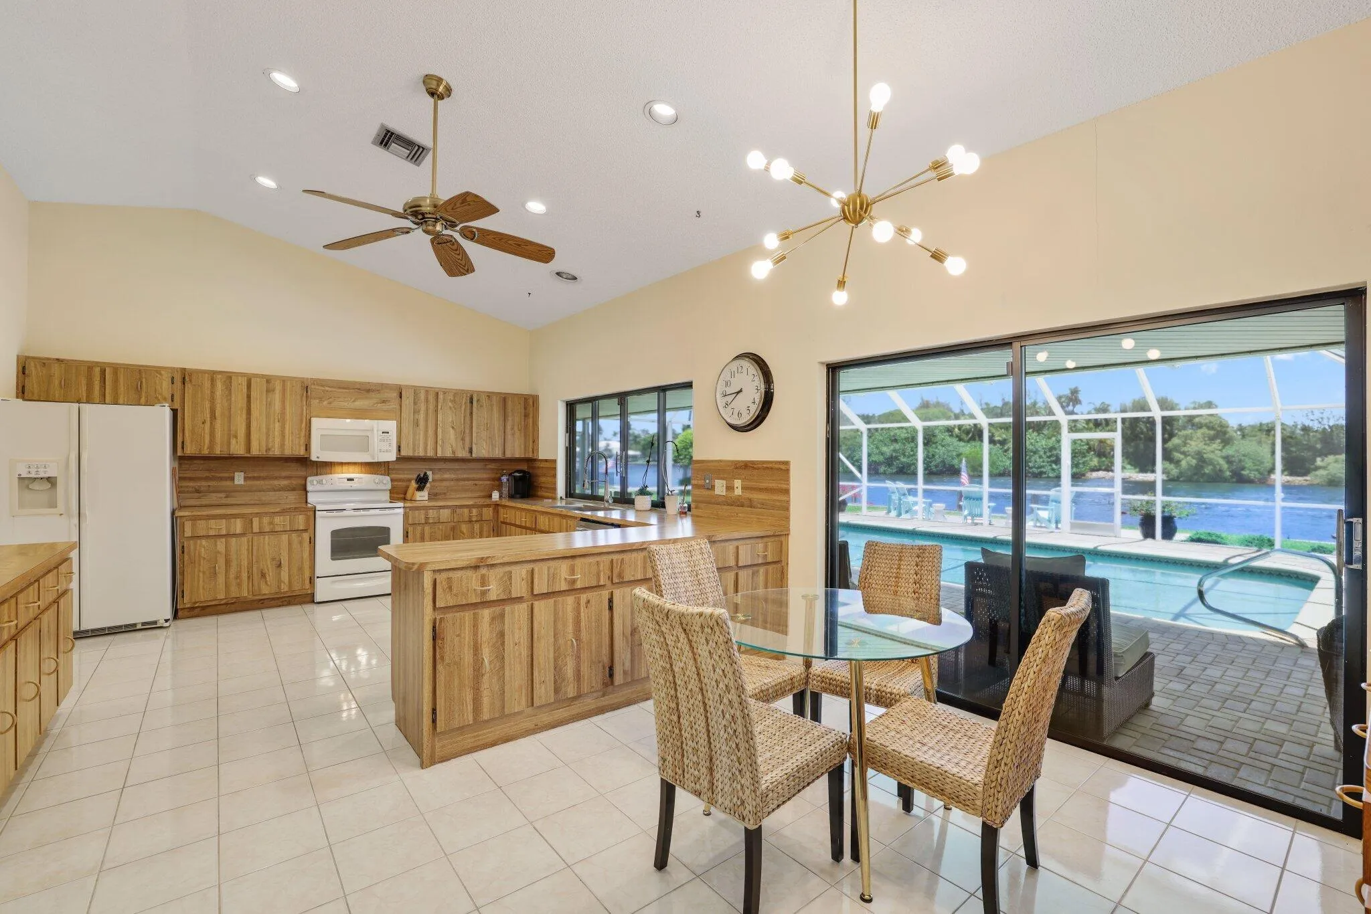
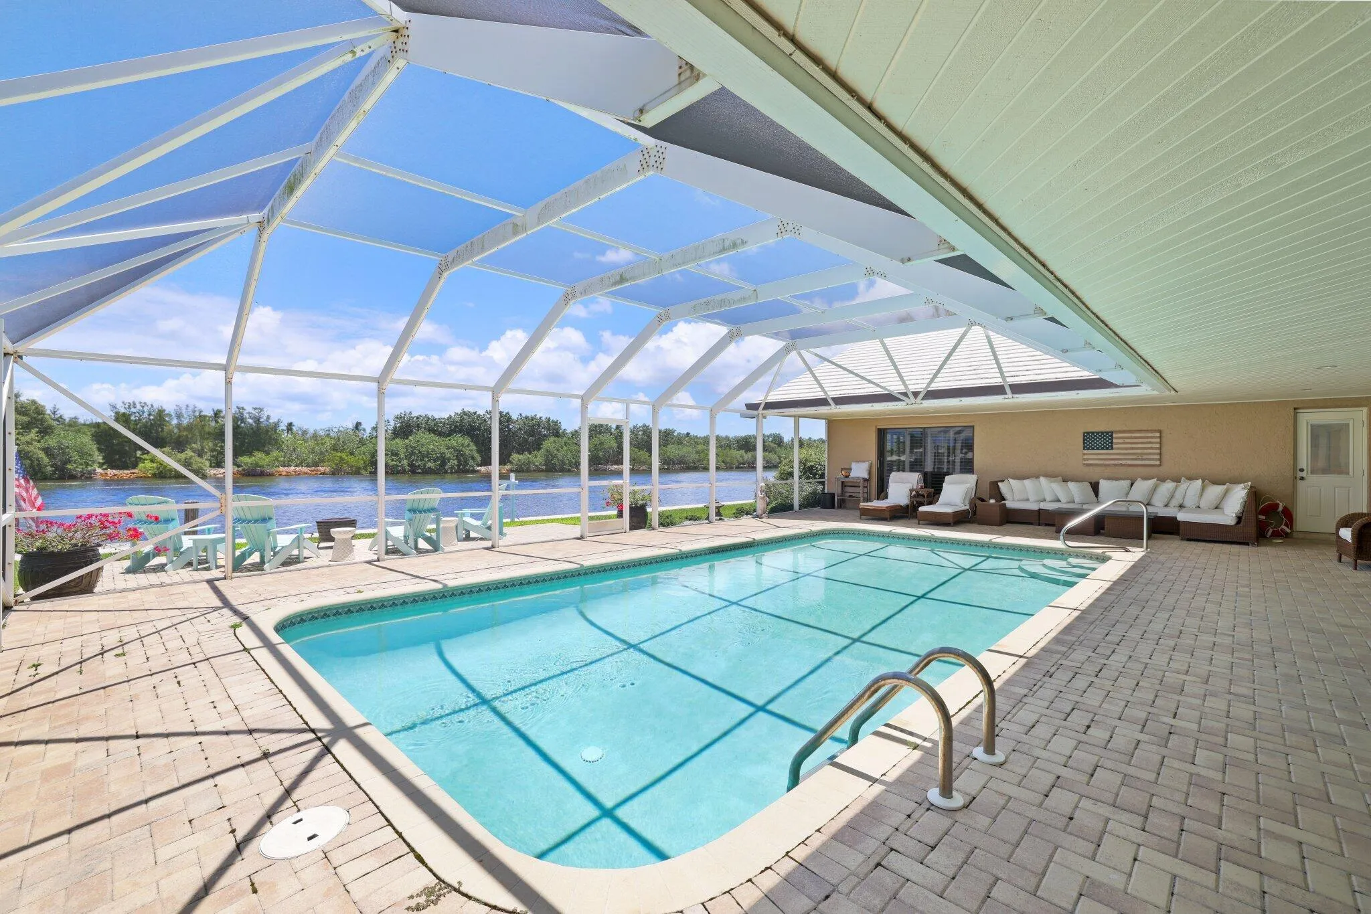
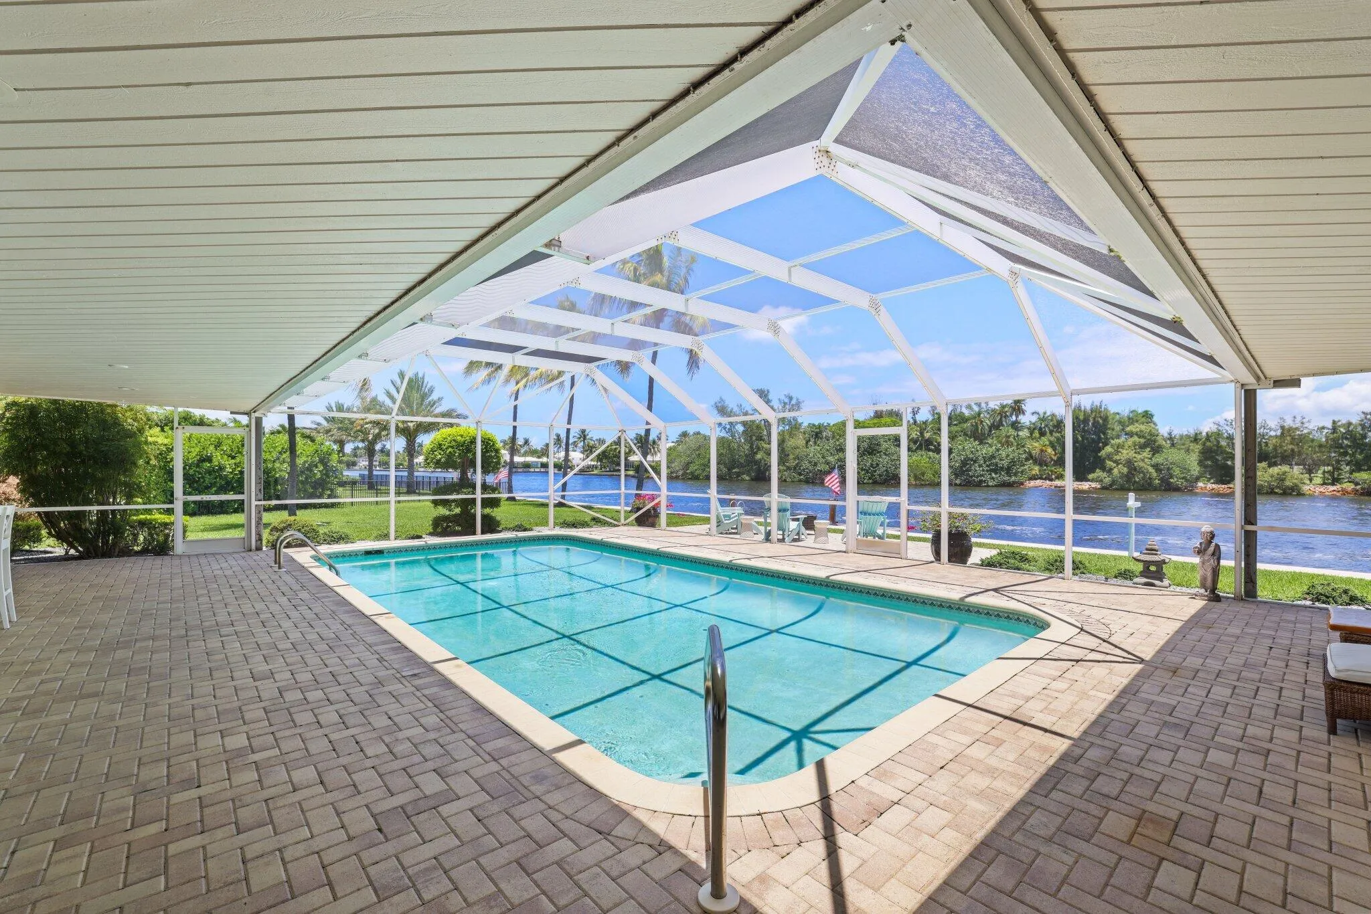
  • Swimming Pool: In Ground
  • Heating System: Central, Zoned
  • Cooling System: Electric, Zoned, Central Air
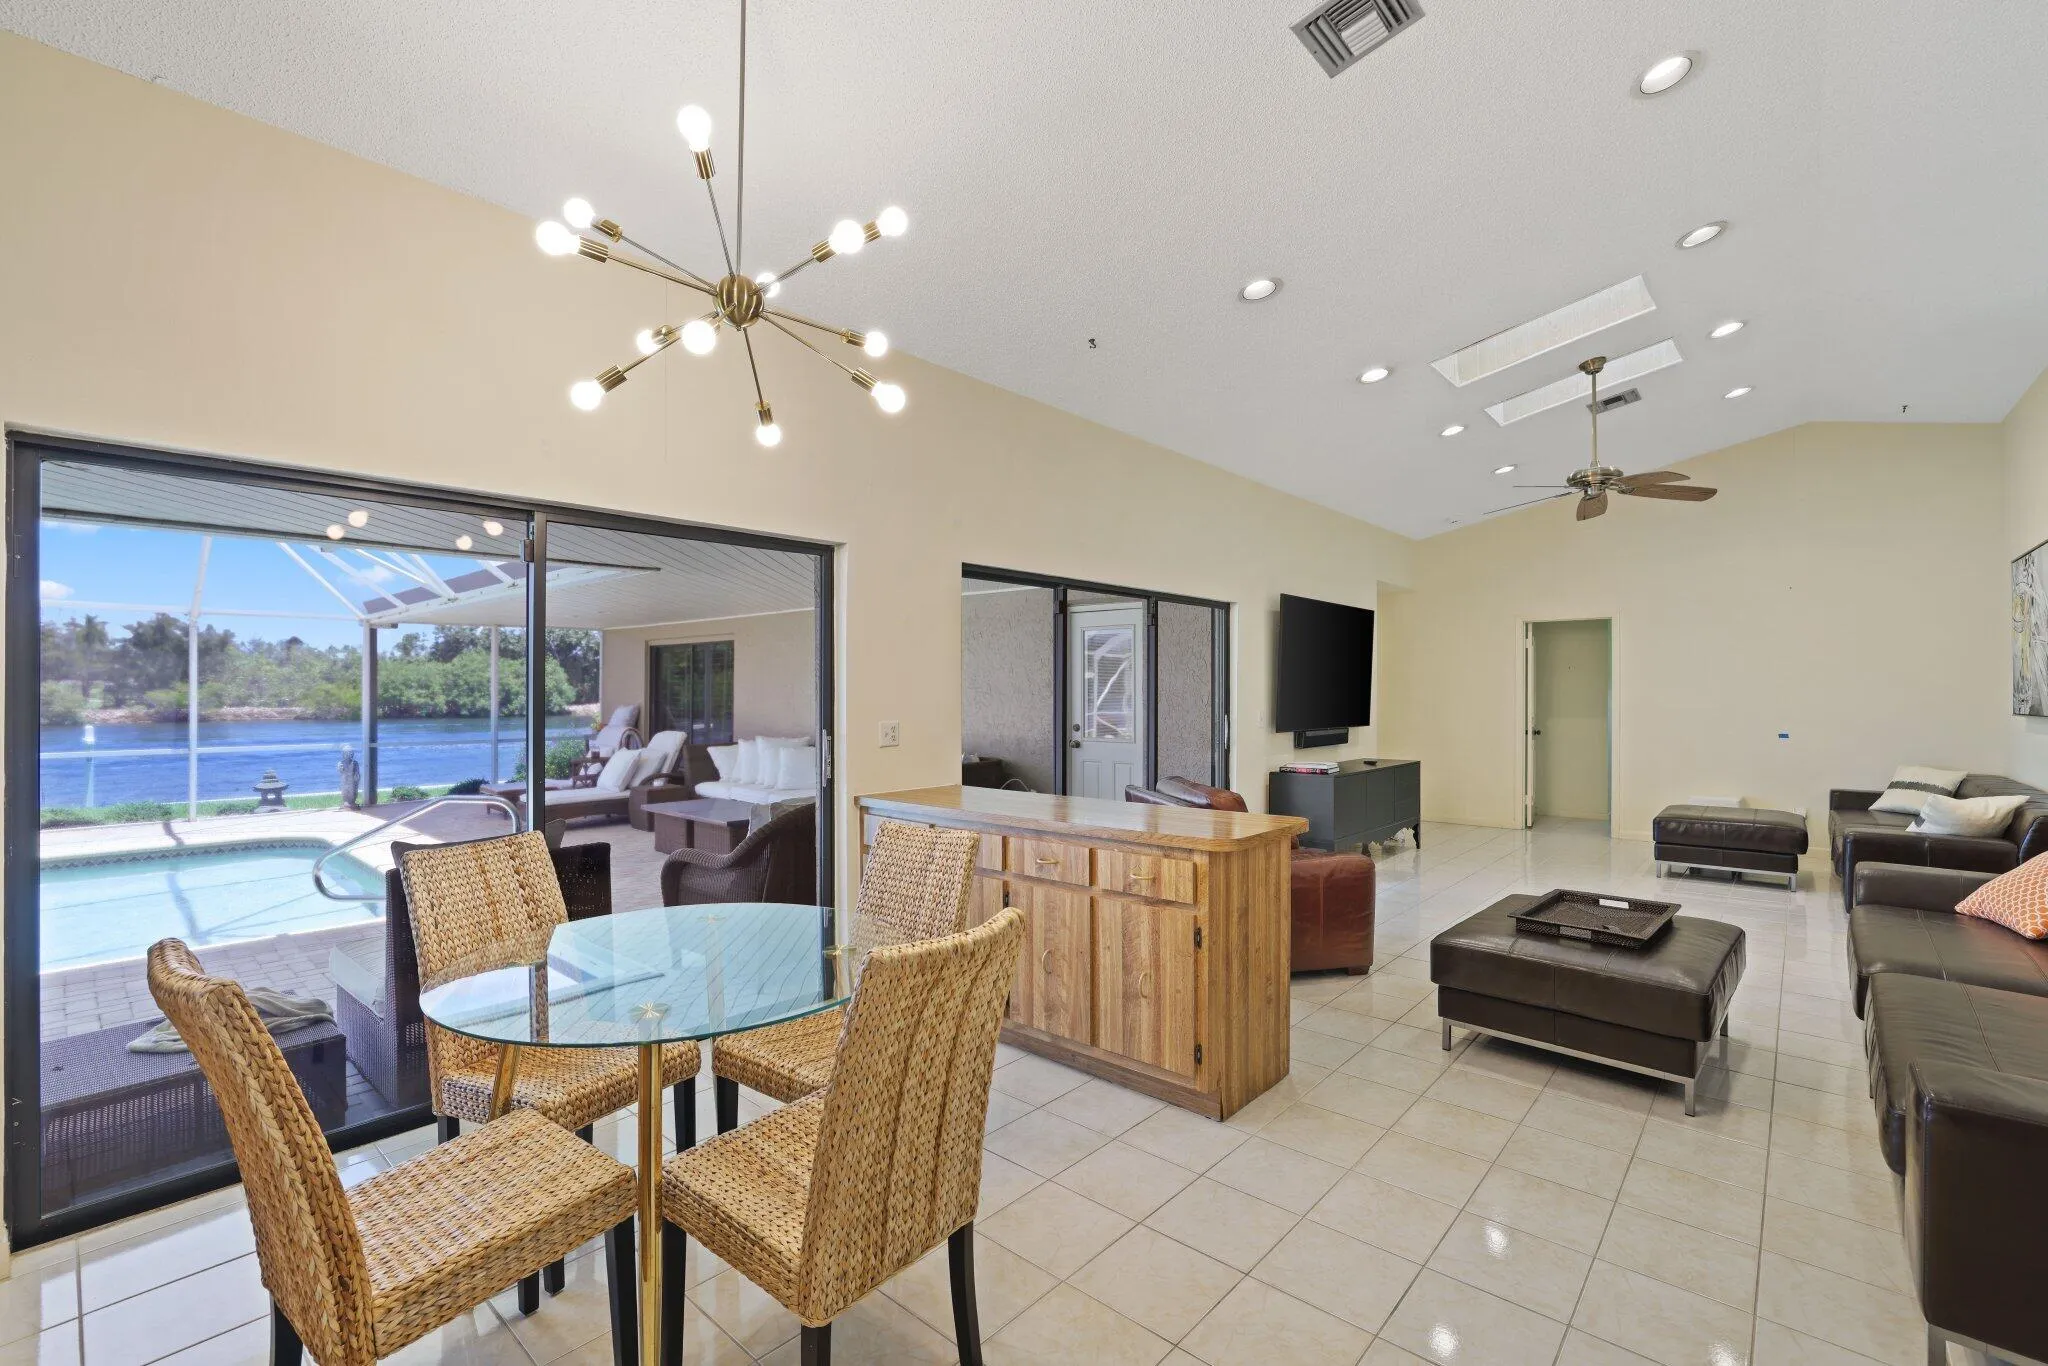
  • Patio: Patio, Porch, Screened, Covered
  • Parking: Garage, Garage Door Opener, Attached

Appliances

  • Appliances: Dryer, Dishwasher, Electric Range, Microwave, Refrigerator, Washer, Electric Water Heater, Disposal, Water Heater

Address Map

  • Country: US
  • State: FL
  • County: Palm Beach
  • City: Gulf Stream
  • Subdivision: PLACE AU SOLEIL
  • Zipcode: 33483
  • Street: Orchid
  • Street Number: 970
  • Street Suffix: Lane
  • Floor Number: 0
  • Longitude: W81° 56' 25''
  • Latitude: N26° 29' 26.4''
  • Directions: I-95 to FL-806 E/W Atlantic Ave in Delray Beach. Take exit 52 from I-95. Take FL-806 E/W Atlantic Ave eastbound. Turn left onto US-1 N/NE 6th Ave. Turn right onto Ave Au Soleil/Cardinal Cir. Turn left on Orchid Ln.
  • MLS Area: 4220

MLS Addon

  • Accessibility Features: No
  • Architectural Style: Ranch
  • Association Amenities: None, Boating
  • Association Fee: $225
  • Association Fee Frequency: Annually
  • Association Fee Includes: Common Areas
  • Carport Spaces:
  • Close Date:
  • Close Price: $0
  • Elementary School: Plumosa School of the Arts K-8
  • Exterior Features: Awning(s), Porch, Outdoor Living Area
  • Fireplaces Total: 0
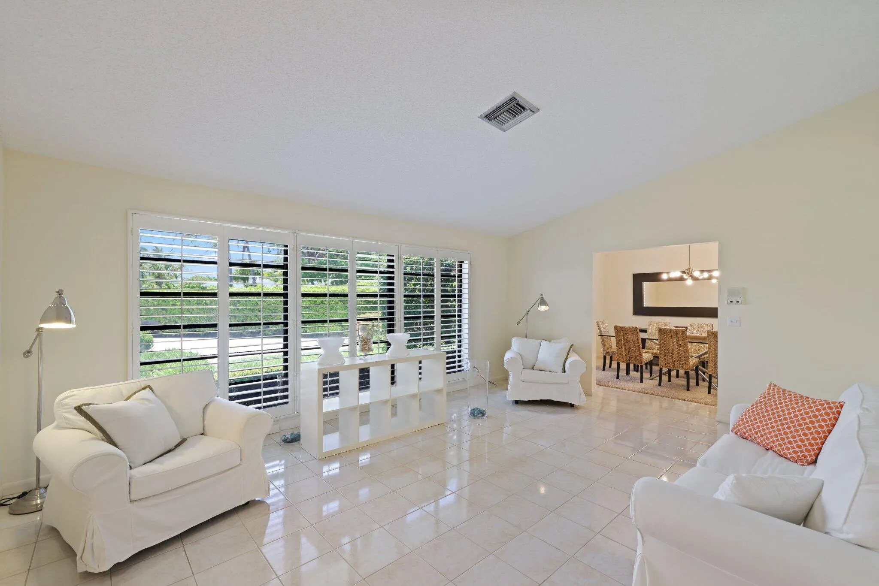
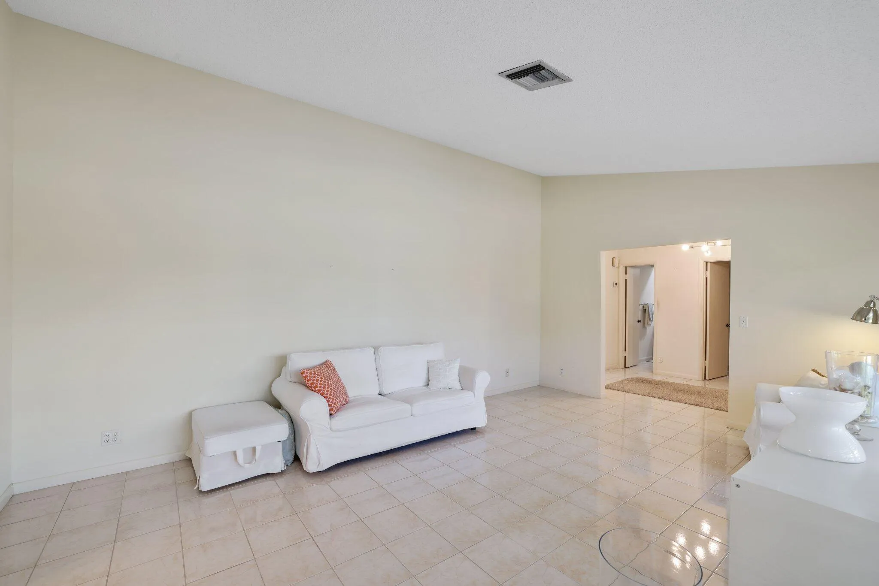
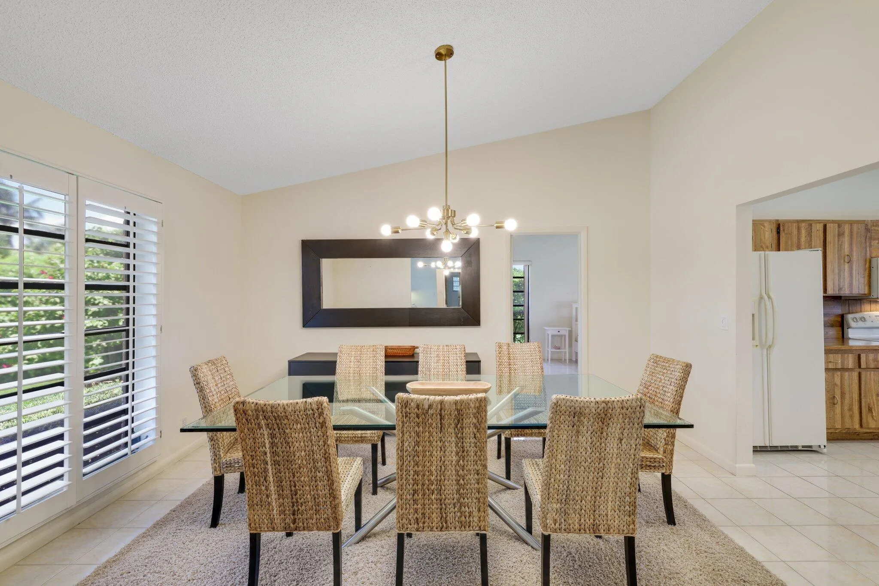
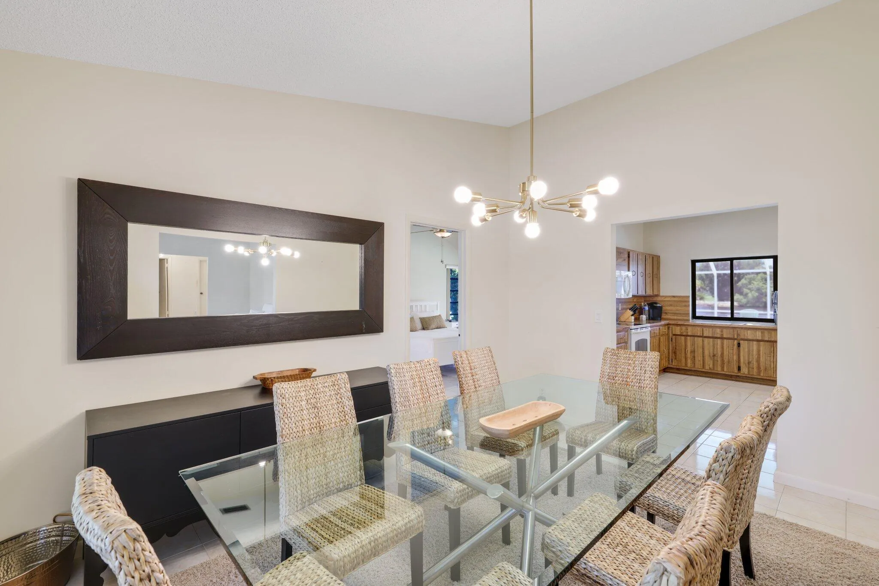
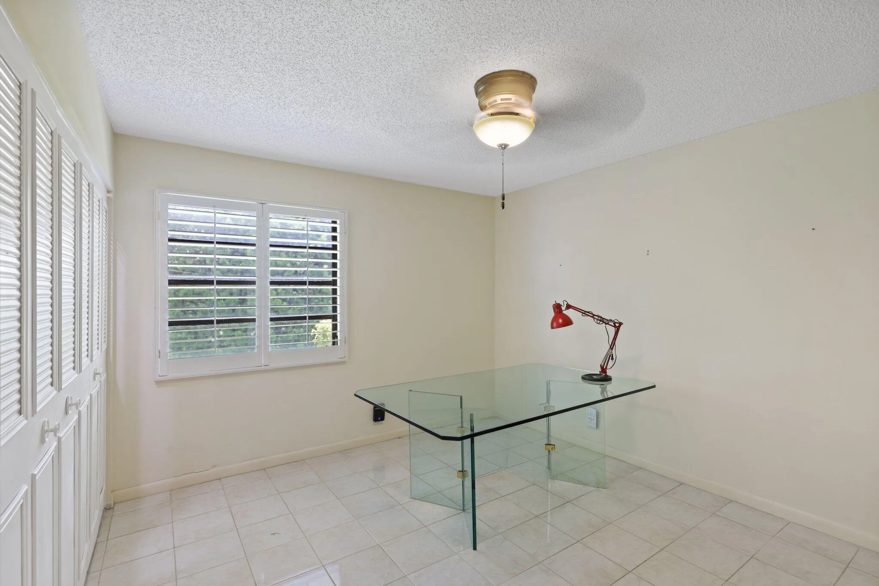
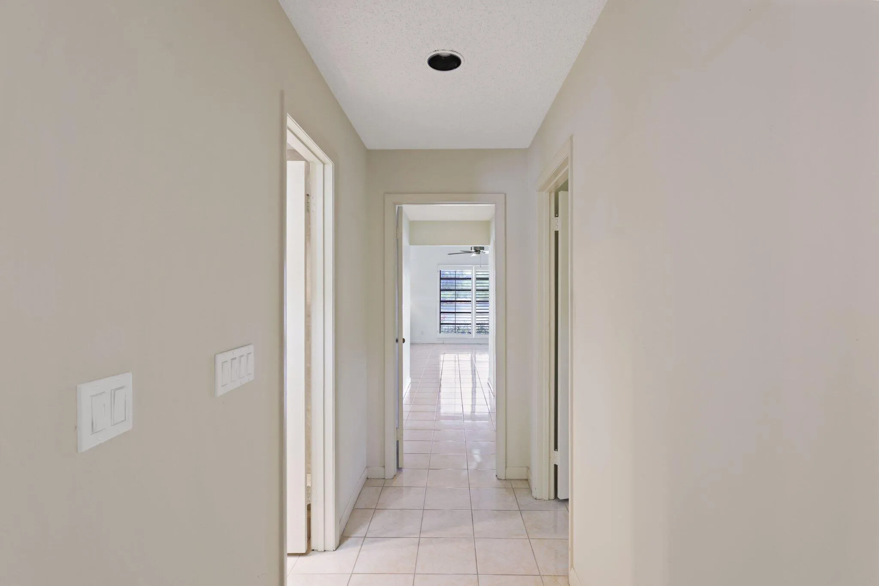
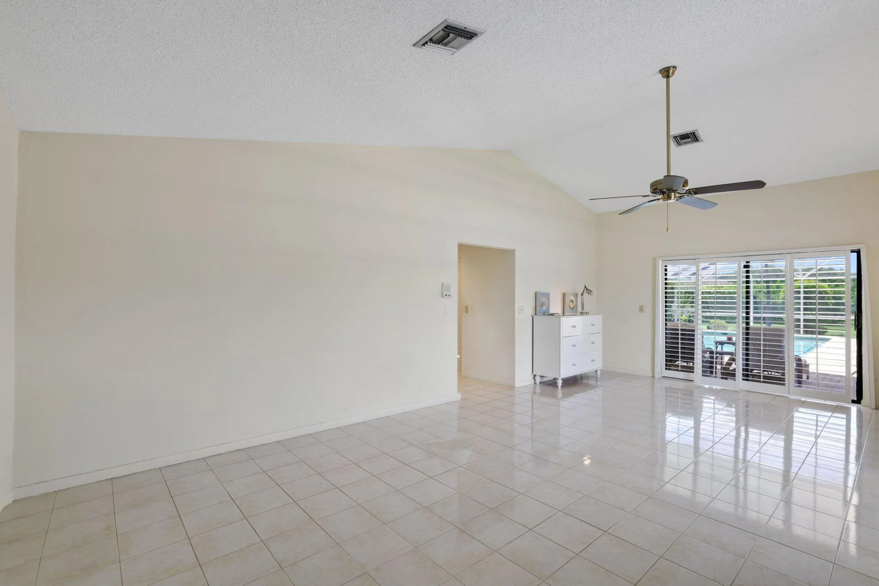
  • Flooring: Ceramic Tile
  • Garage Spaces: 2
  • High School: Atlantic
  • Insurance Expense: $0
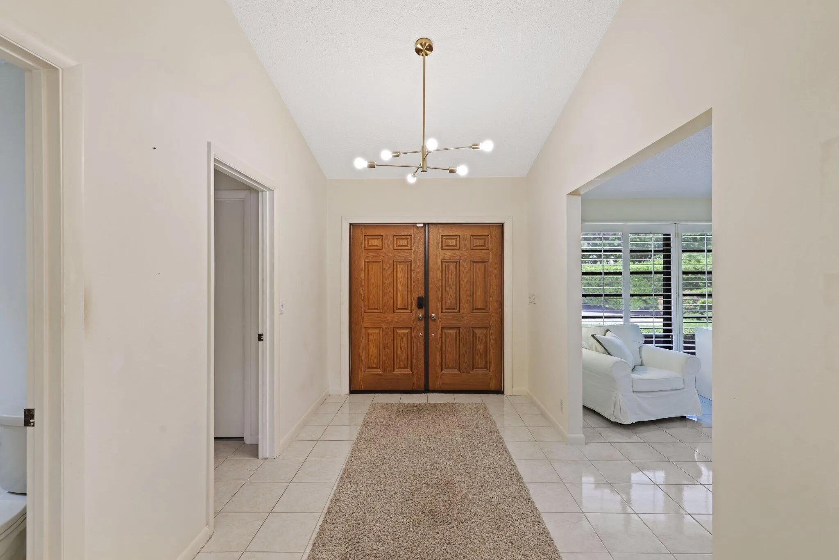
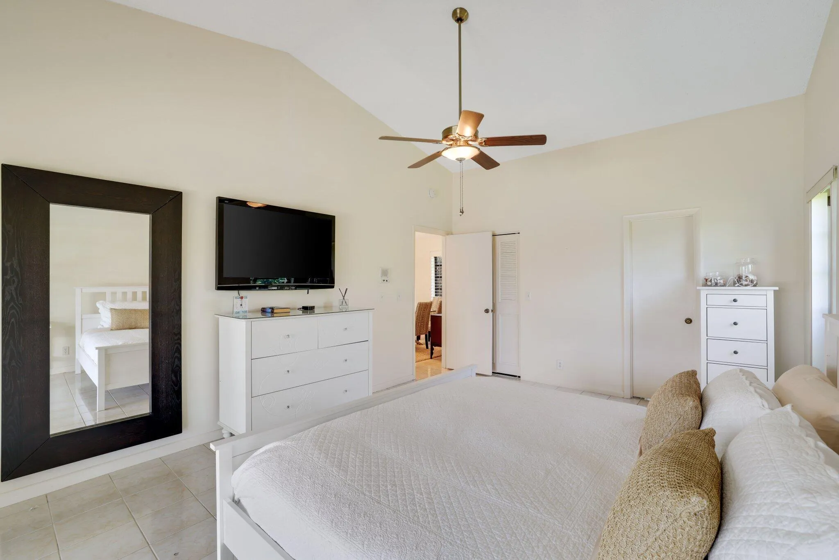
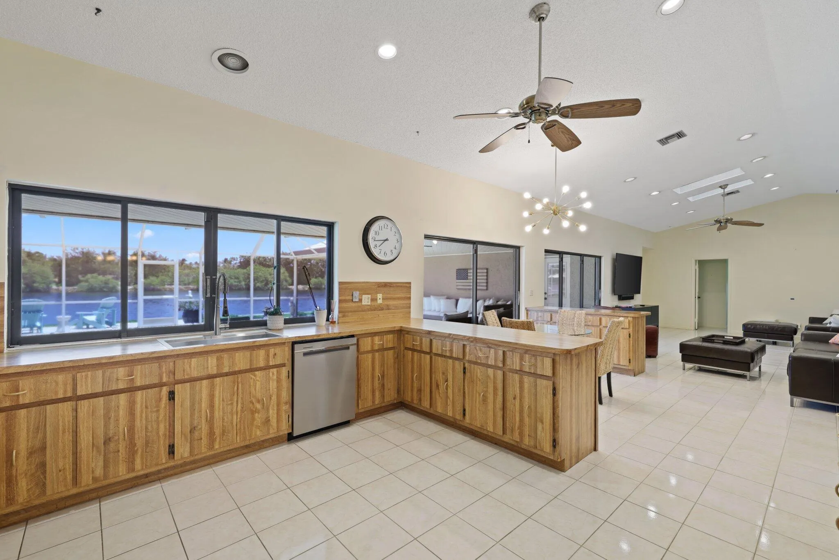
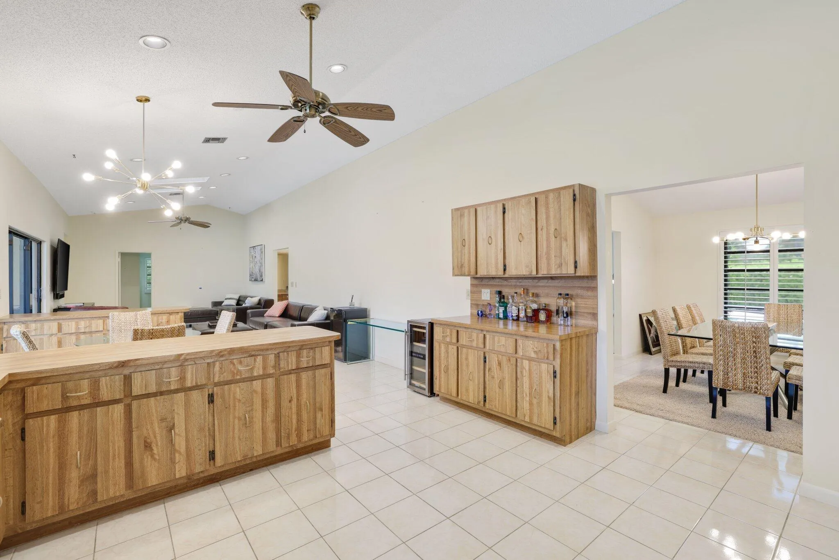
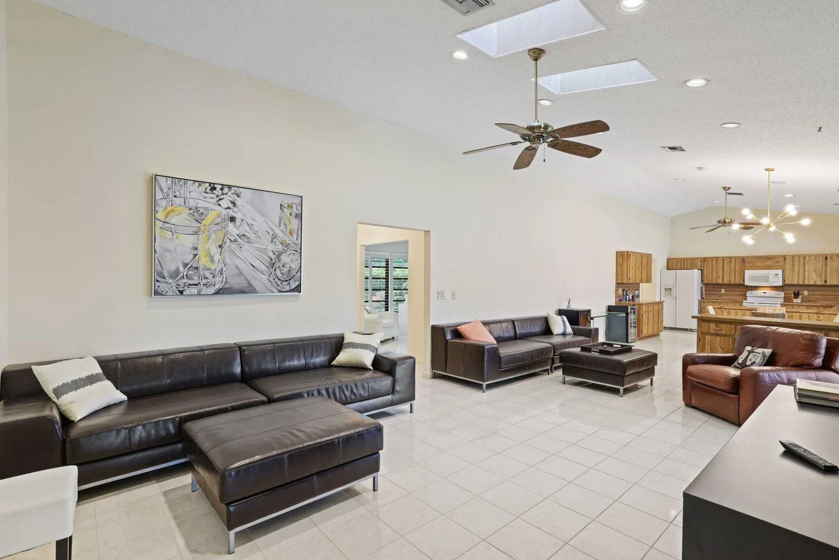
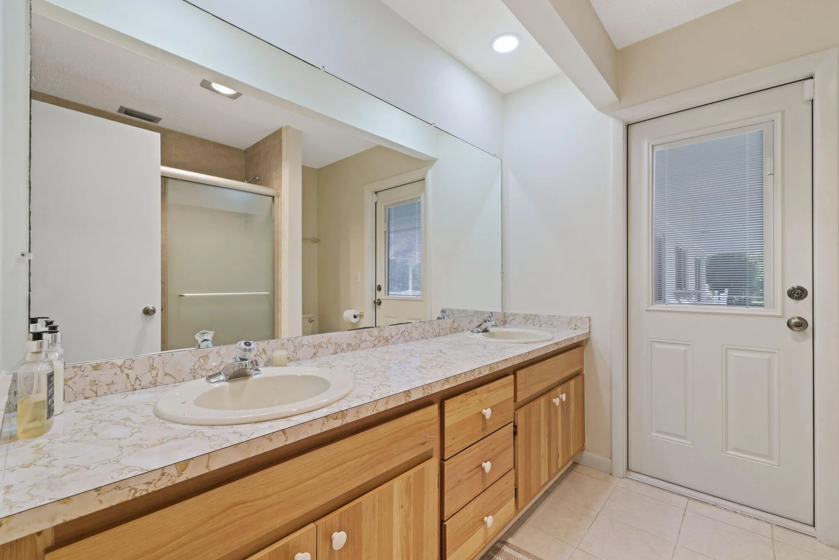
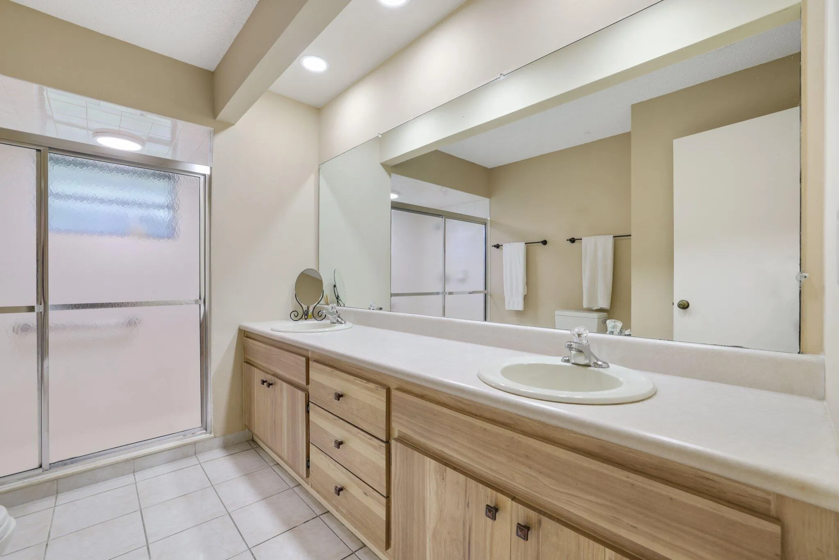
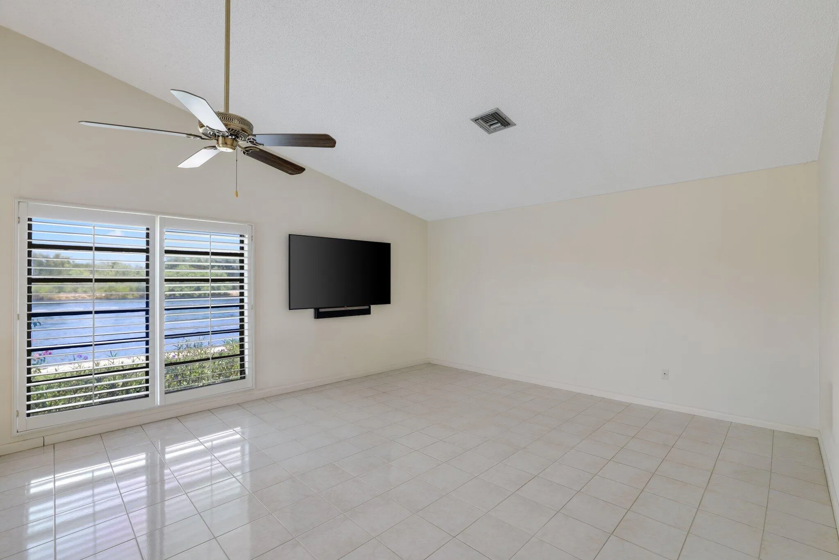
  • Interior Features: Breakfast Area, Dual Sinks, Entrance Foyer, Eat-in Kitchen, Walk-In Closet(s), Split Bedrooms, Separate Shower, Dining Area, Separate/Formal Dining Room, Main Level Primary, Vaulted Ceiling(s), Wet Bar, Cathedral Ceiling(s)
  • Laundry Features: Laundry Tub, Inside, Laundry Closet
  • Levels: Multi/Split, One
  • Lot Features: 1/4 to 1/2 Acre Lot, Sprinklers Automatic, Sprinkler System, Cul-De-Sac
  • Lot Size Dimensions: 200.0 ft x 94.0 ft
  • New Taxes Expense: $0
  • Stories: 1
  • Stories Total: 1
  • Tax Annual Amount: $53,530
  • Utilities: Water Available, Underground Utilities
  • Window Features: Blinds, Skylight(s), Sliding
  • Zoning: RS-P (city)

Location

Listing Updated: 2026-10-12 15:20:40
  • Property Type : Single Family
  • Property Sub Type : Single Family Residence
  • Listing Type : For Sale
  • Listing ID : B26038104
  • Price : $5,495,000
  • Bedrooms : 5
  • Bathrooms : 4
  • Full Bathrooms : 3
  • Half Bathrooms : 1
  • Square Footage : 3,185 Sqft
  • Year Built : 1980
  • Lot Area : 0.43 Acre
  • Listing Status : Active
  • Days On Market : 55
Contact Agent
Required
Required
Required
By proceeding, you consent to receive calls and texts at the number you provided, including marketing by autodialer and prerecorded and artificial voice, and ettmail, about your inquiry and other home-related matters, but not as a condition of any purchase.

Similar Single Family