• Share

4255 79th Street, Vero Beach, Florida 32967

Active For Sale
$1,285,000
  • Beds 2
  • Baths 3
  • Sq Ft 2,004 Sqft
  • Visits: 2 in 56 days

Description

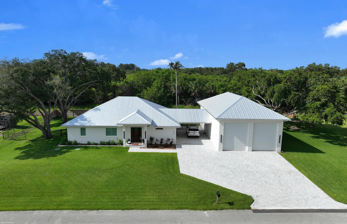
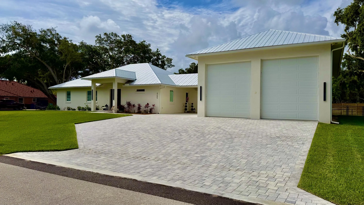
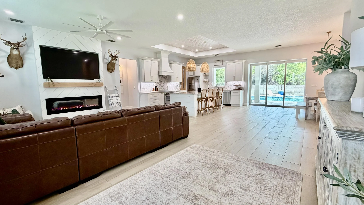
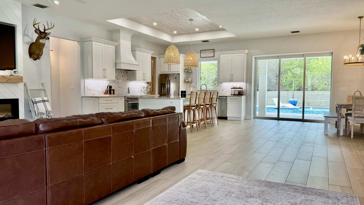
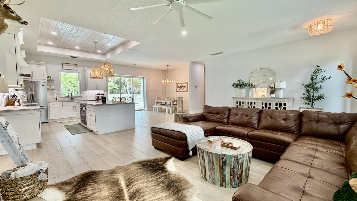
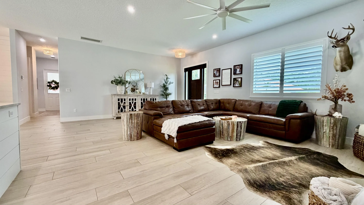
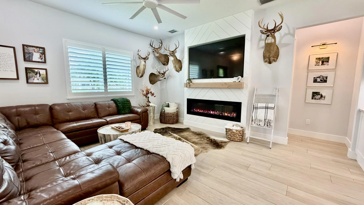
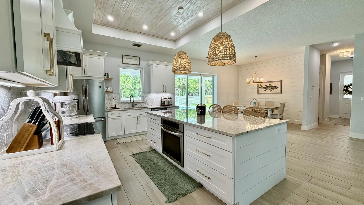
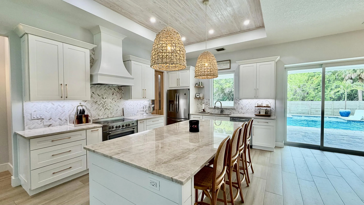
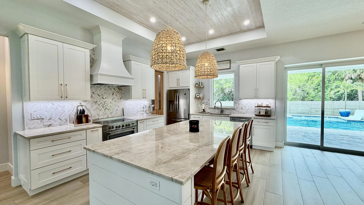
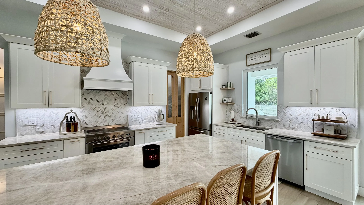
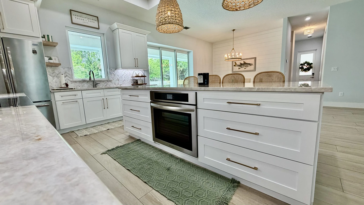
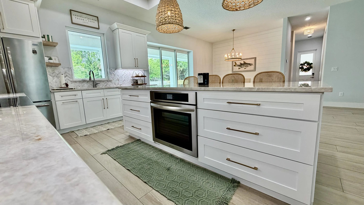
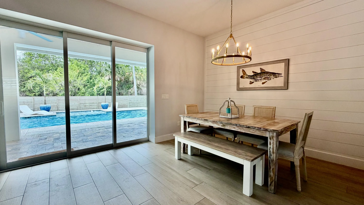
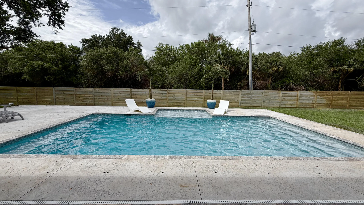
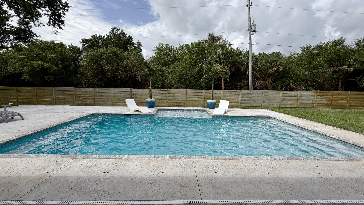
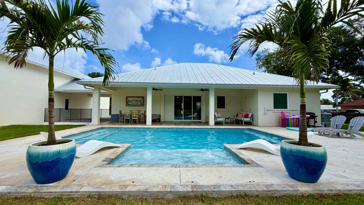
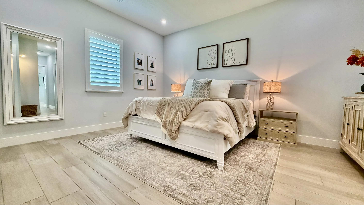
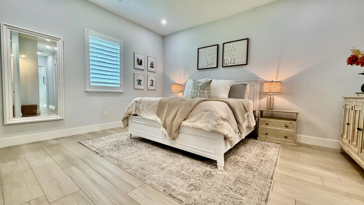
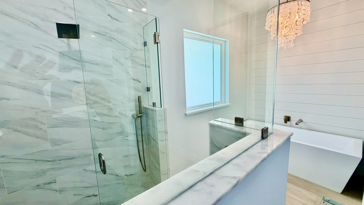
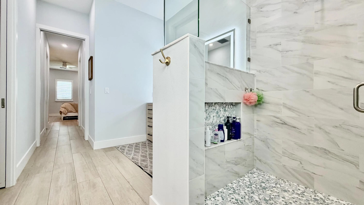
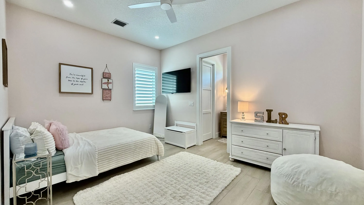
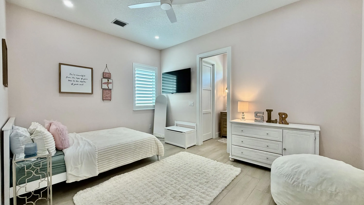
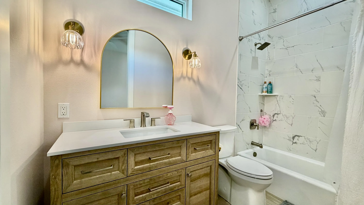
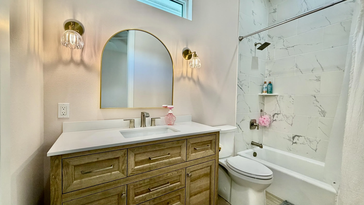
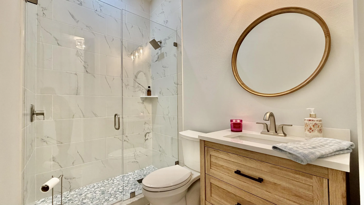
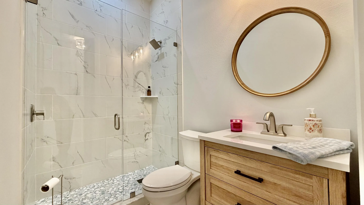
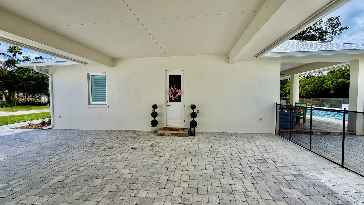
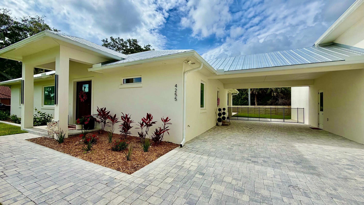
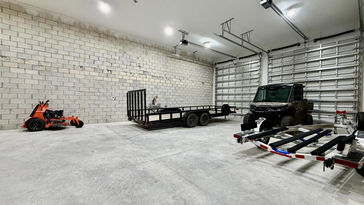
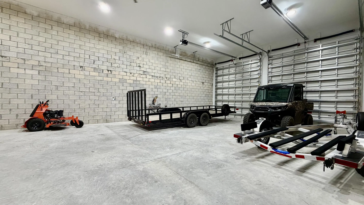
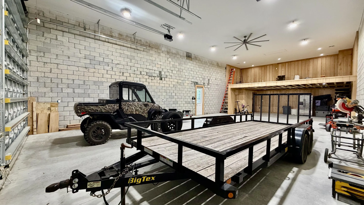
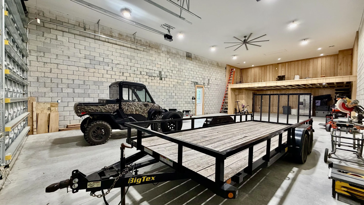
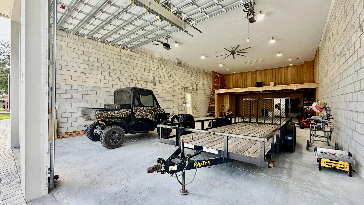
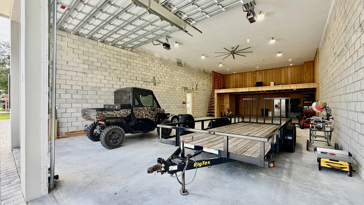
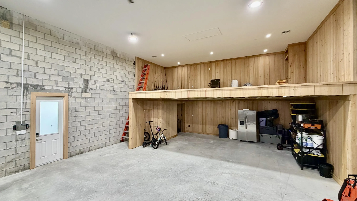
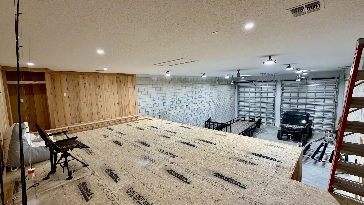
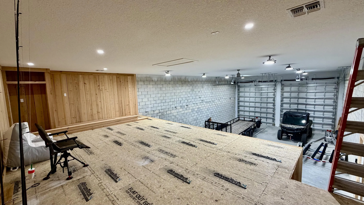
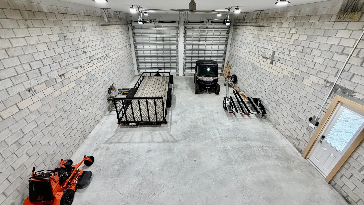
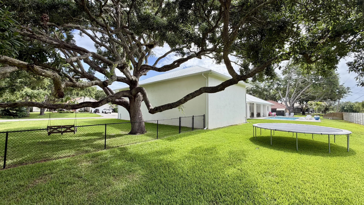
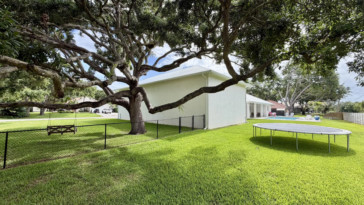
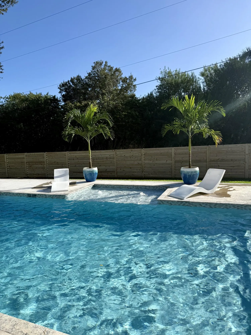
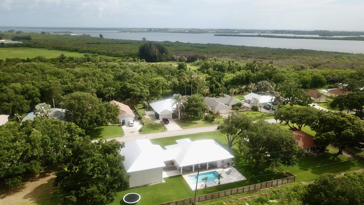
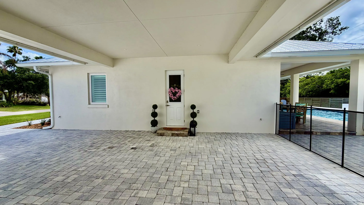
THE ULTIMATE COASTAL RETREAT! No HOA & room for every toy. Boasting a 4,680 SF footprint (2,000+ SF under air), 4255 79th Street is a custom 2025 estate offering a rare, highly desirable configuration of dual primary en-suites plus a 3rd full bath—perfect for luxury living, co-ownership, or guests. The crown jewel is the massive, attached 1,800 SF custom garage with 18-ft ceilings, 12×14 doors, a cedar loft, and 220V power, built to effortlessly house your Class-A RV, boats, or vehicle collection. Located just 2 minutes to the Wabasso Boat Launch. Inside, enjoy top-tier finishes, pristine modern design, and privacy flowing to a spectacular backyard oasis and pool. Pristine dual-suite privacy meets a world-class custom toy barn. Low-maintenance high-end living. Tour today!

Features

  • Swimming Pool: Pool, Private
  • Heating System: Central, Electric
  • Cooling System: Electric, Central Air, Ceiling Fan(s), Humidity Control
  • Patio: Patio
  • Parking: Driveway, Garage, Garage Door Opener, Attached, Covered, Two or More Spaces, RV Access/Parking

Appliances

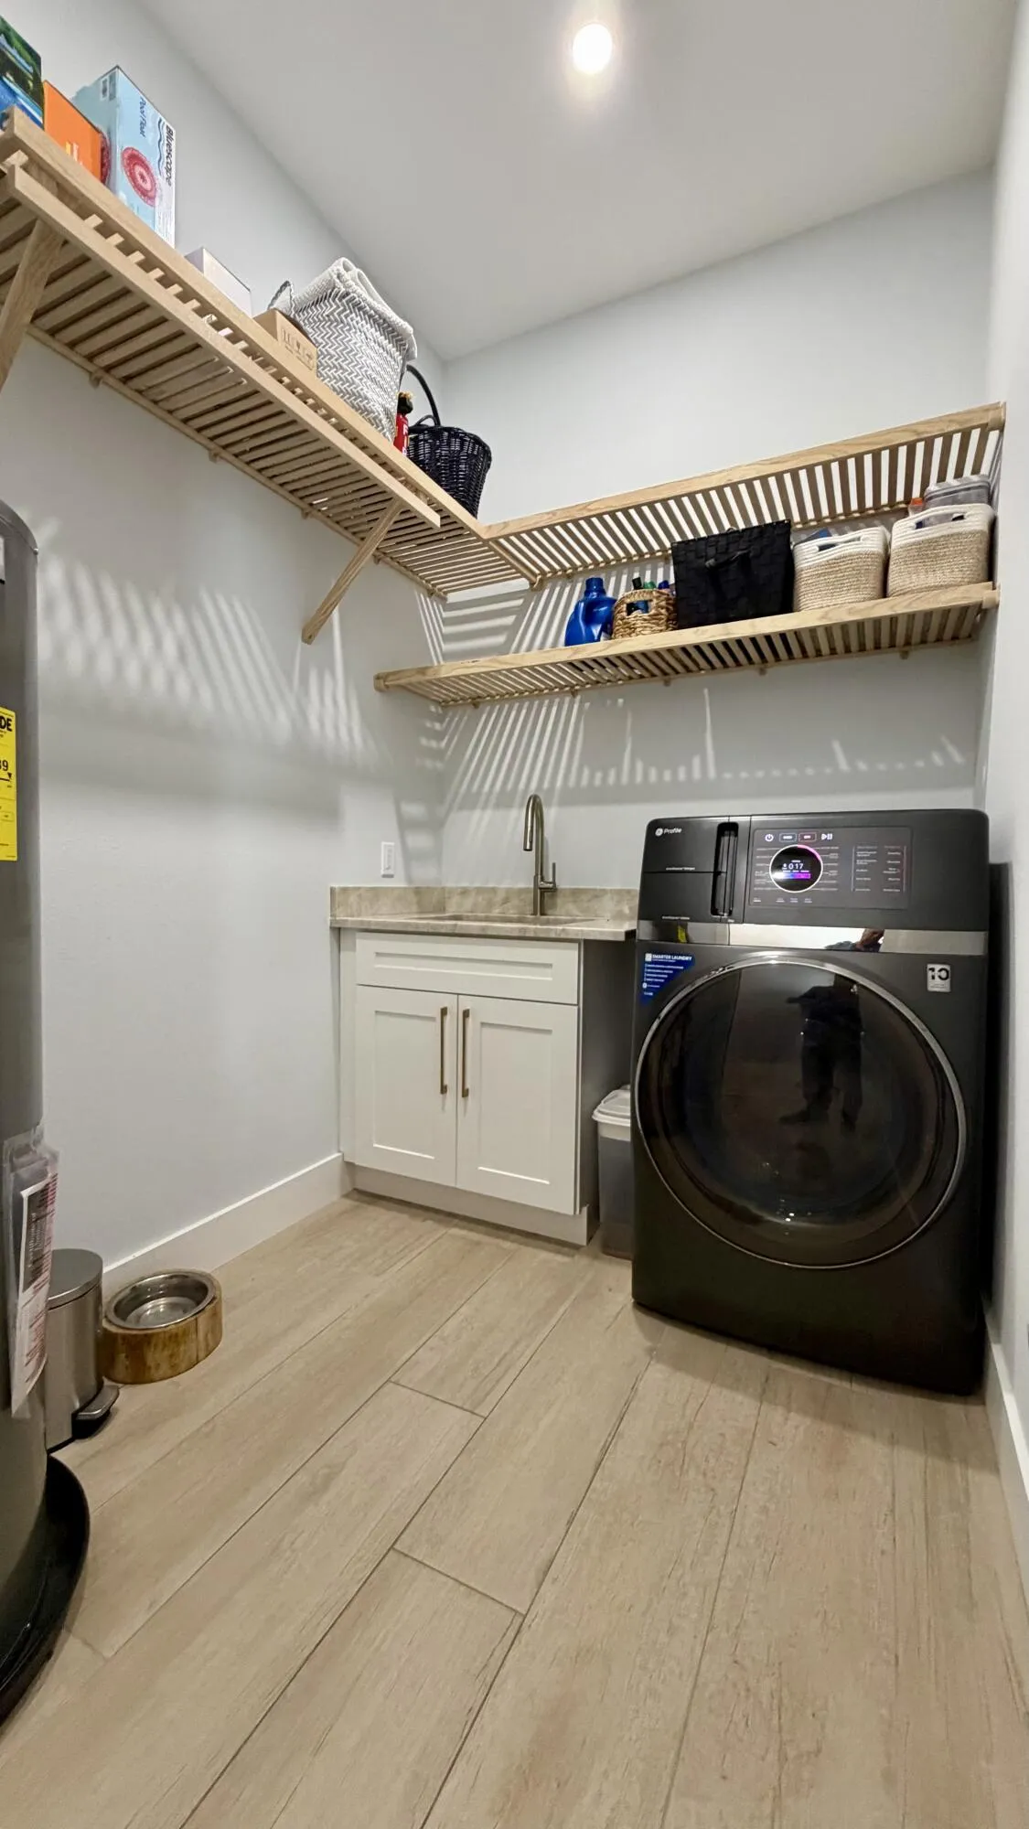
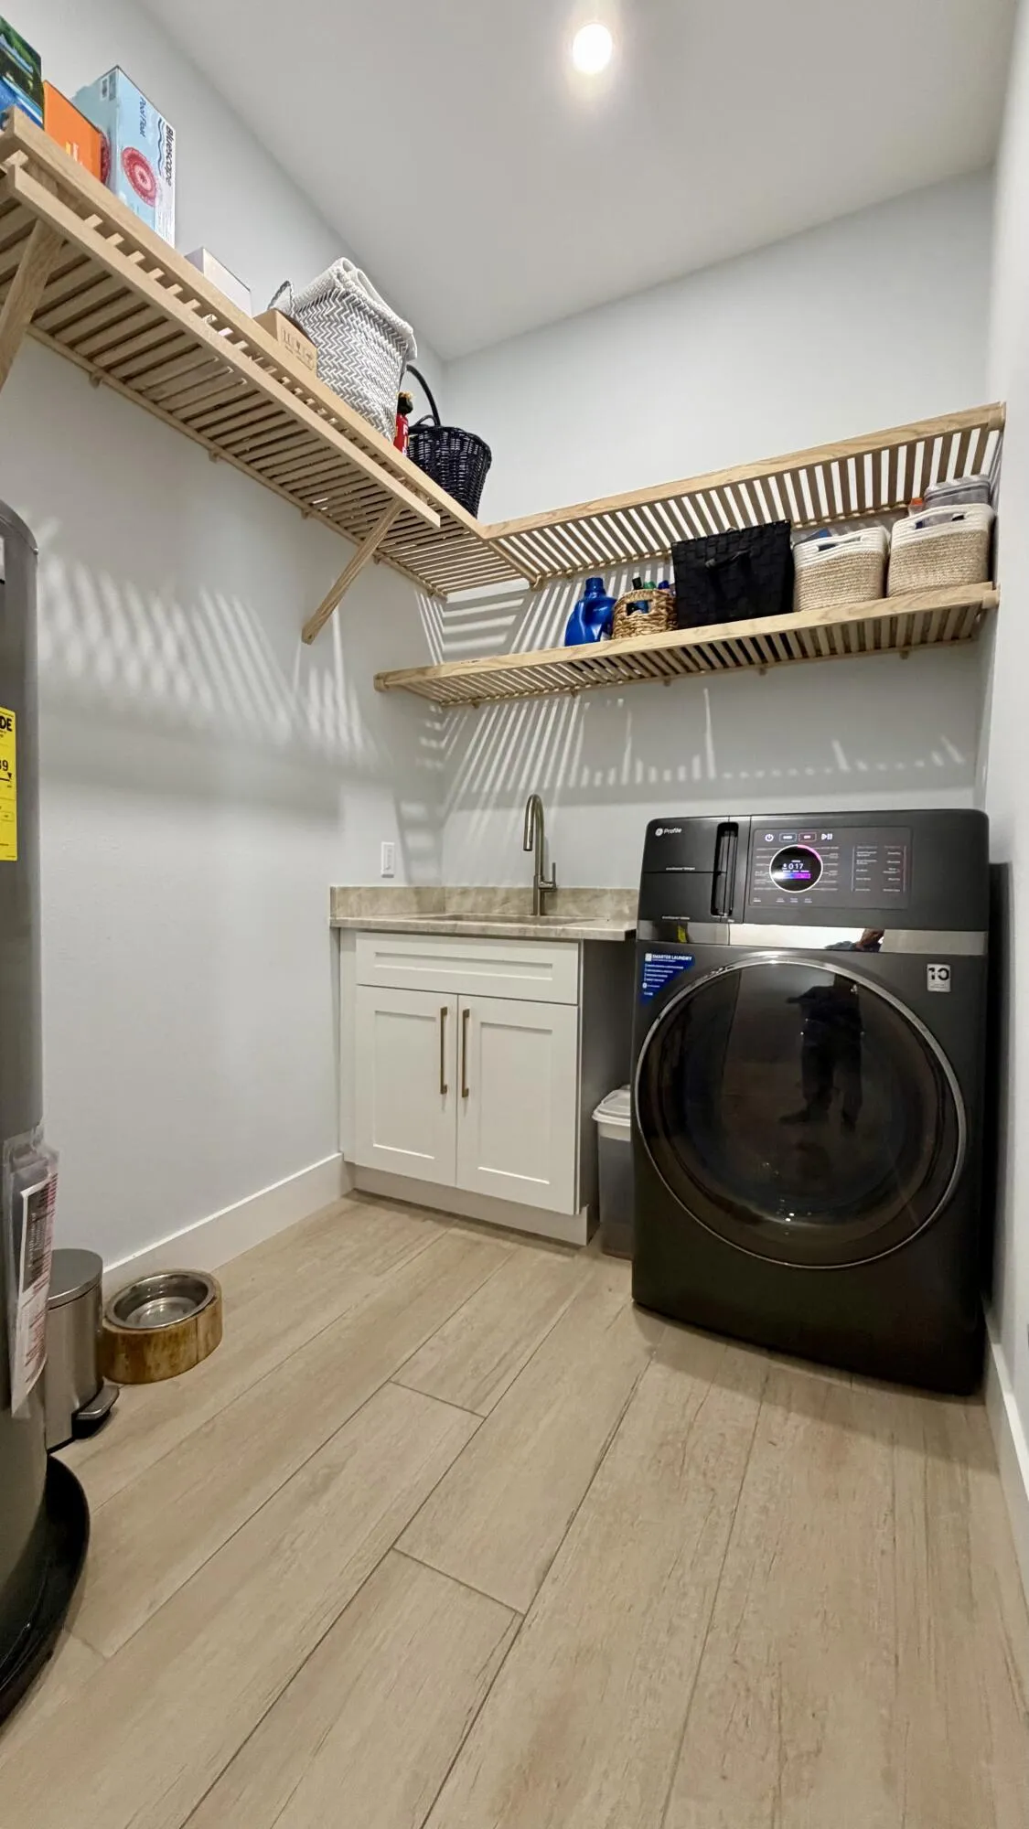
  • Appliances: Dryer, Dishwasher, Electric Range, Microwave, Refrigerator, Self Cleaning Oven, Washer, Electric Water Heater, Disposal, Built-In Oven, Ice Maker

Address Map

  • Country: US
  • State: FL
  • County: Indian River
  • City: Vero Beach
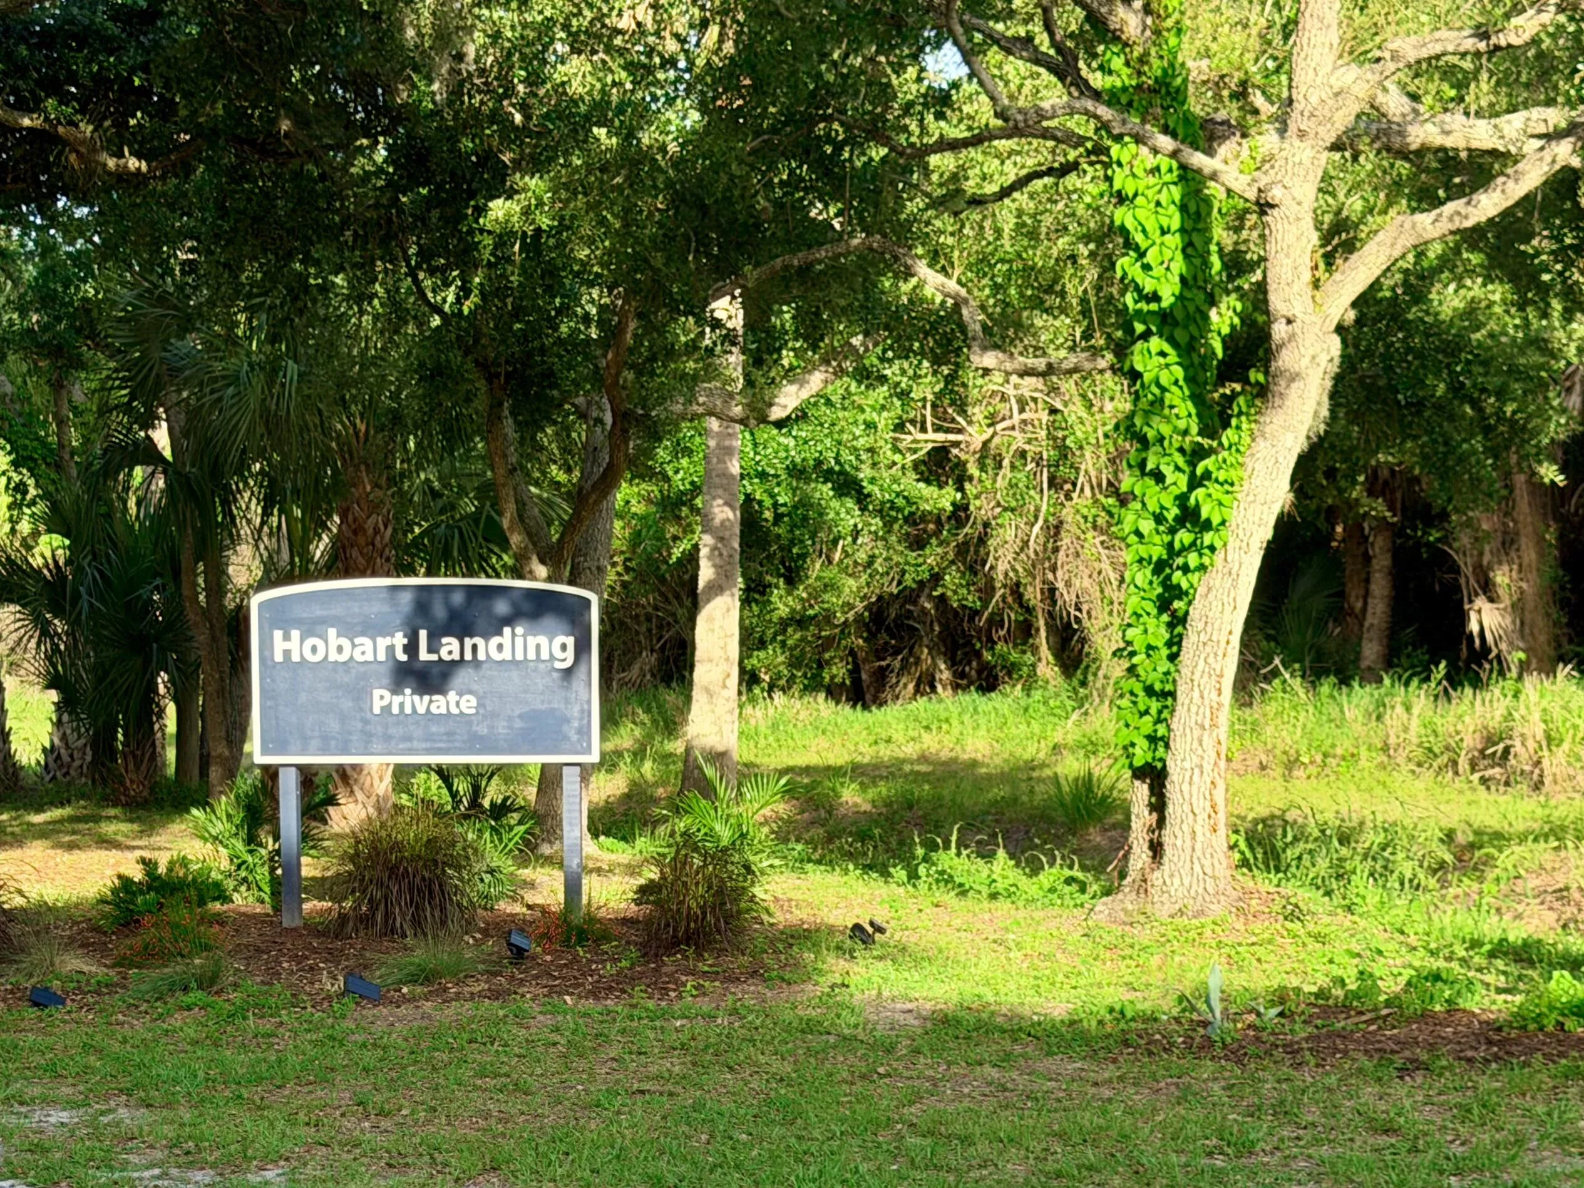
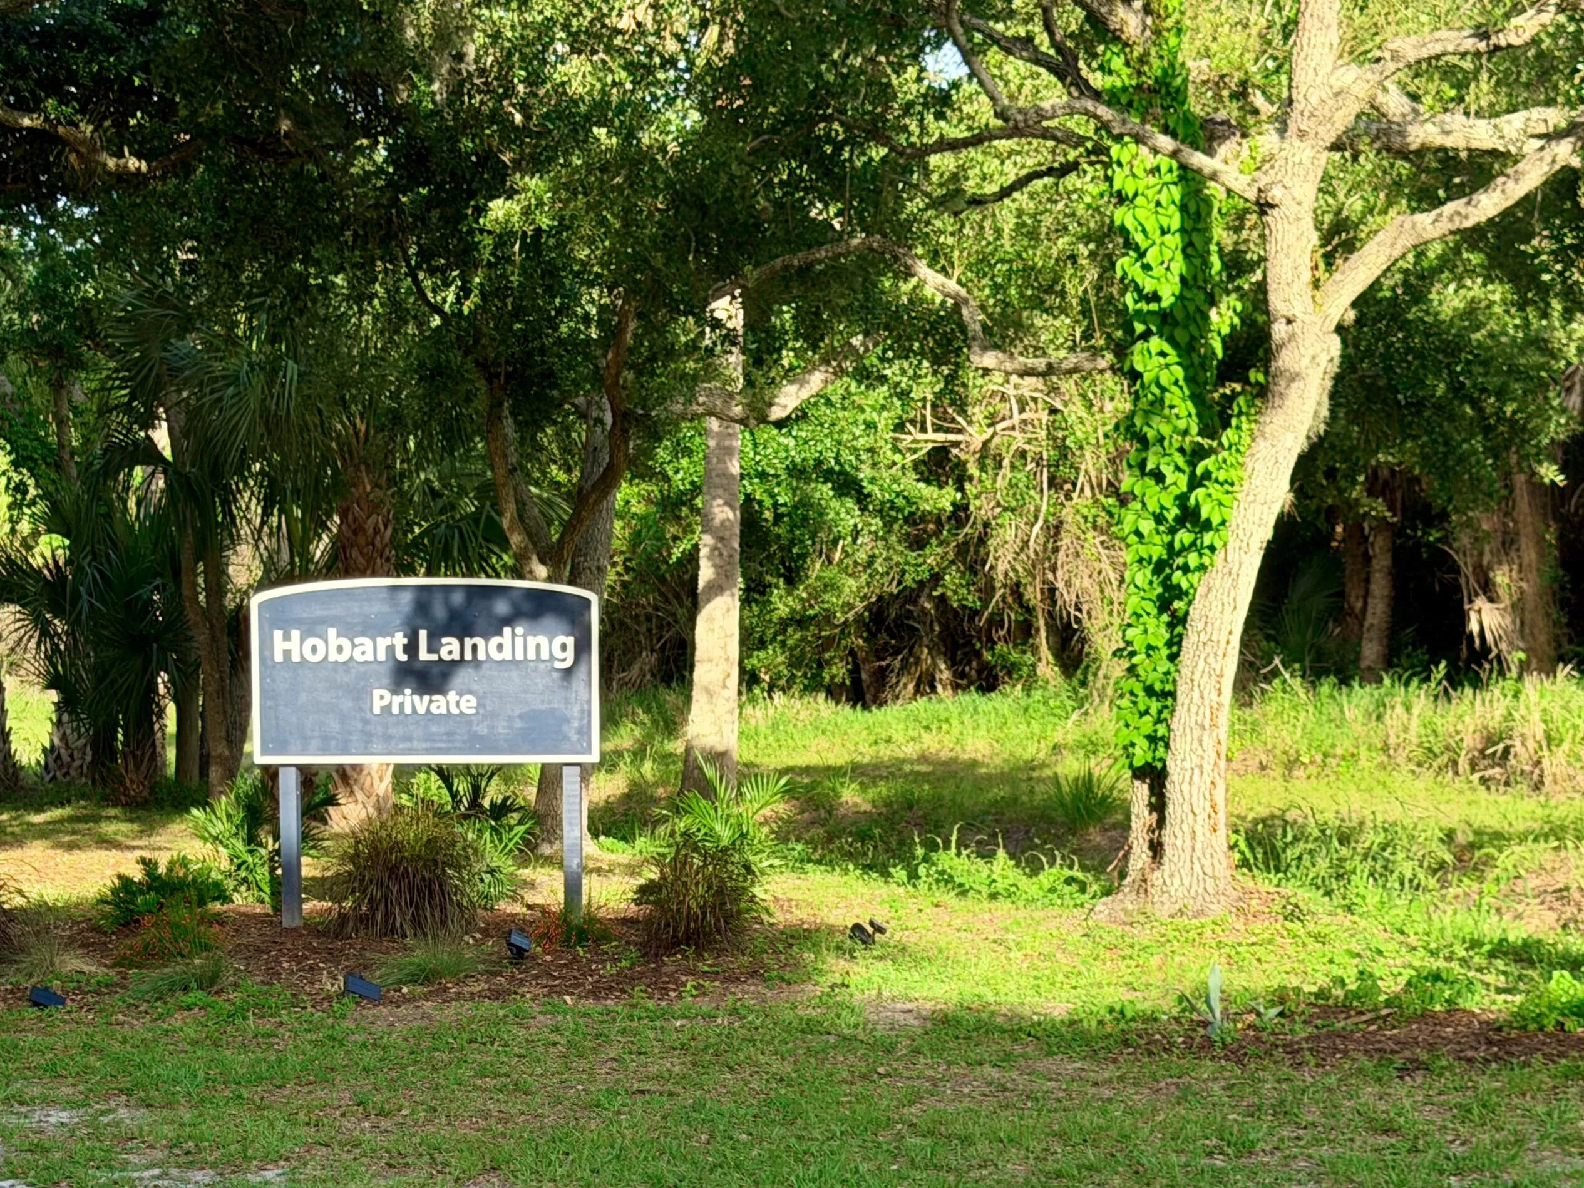
  • Subdivision: Hobart Landing
  • Zipcode: 32967
  • Street: 79th
  • Street Number: 4255
  • Street Suffix: Street
  • Floor Number: 0
  • Longitude: W81° 34' 30''
  • Latitude: N27° 44' 15.8''
  • Directions: North on US Federal Hwy 1, Right on 79th ST., HOBART LANDING:Home on the Right
  • MLS Area: 6331 Indian River – Central County

MLS Addon

  • Architectural Style: One Story, Ranch
  • Association Amenities: Pool
  • Association Fee: $0
  • Carport Spaces: 01/01/1970
  • Close Price: $0
  • Elementary School: Treasure Coast
  • Exterior Features: Barbecue, Patio, Fence
  • Flooring: Tile
  • Garage Spaces: 2
  • High School: Sebastian River
  • Insurance Expense: $0
  • Interior Features: Dual Sinks, Entrance Foyer, Skylights, Walk-In Closet(s), Kitchen Island, Main Living Area Entry Level, High Ceilings, Pantry, Dining Area, Separate/Formal Dining Room, Kitchen/Dining Combo, Loft, Workshop, Bathtub, Shower Only
  • Laundry Features: Laundry Tub
  • Levels: One
  • Lot Features: <1 Acre
  • Middle Or Junior School: Storm Grove
  • New Taxes Expense: $0
  • Stories: 1
  • Stories Total: 1
  • Tax Annual Amount: $2,270
  • Utilities: Cable Available, Electricity Available, Water Available
  • Window Features: Impact Glass, Skylight(s), Sliding, Plantation Shutters

Location

Listing Updated: 2026-07-17 13:50:13

  • Property Type : Single Family
  • Property Sub Type : Single Family Residence
  • Listing Type : For Sale
  • Listing ID : B26032750
  • Price : $1,285,000
  • View : Garden, Other, Water
  • Bedrooms : 2
  • Bathrooms : 3
  • Full Bathrooms : 3
  • Half Bathrooms : 0
  • Square Footage : 2,004 Sqft
  • Year Built : 2025
  • Lot Area : 0.56 Acre
  • Listing Status : Active
  • Days On Market : 55
Contact Agent
Required
Required
Required
By proceeding, you consent to receive calls and texts at the number you provided, including marketing by autodialer and prerecorded and artificial voice, and ettmail, about your inquiry and other home-related matters, but not as a condition of any purchase.

Similar Single Family