• Share

6421 SW 116th St, Pinecrest, Florida 33156

Active For Sale
$12,150,000
  • Beds 6
  • Baths 10
  • Sq Ft 0 Sqft
  • Visits: 7 in 36 days

Description

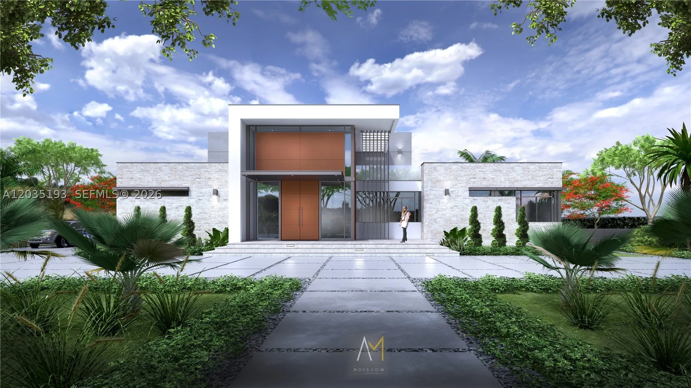
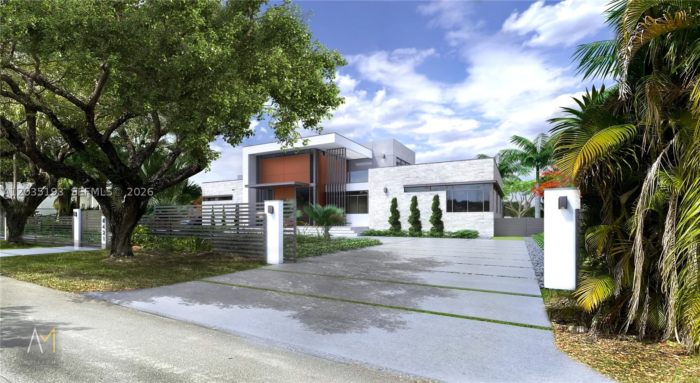
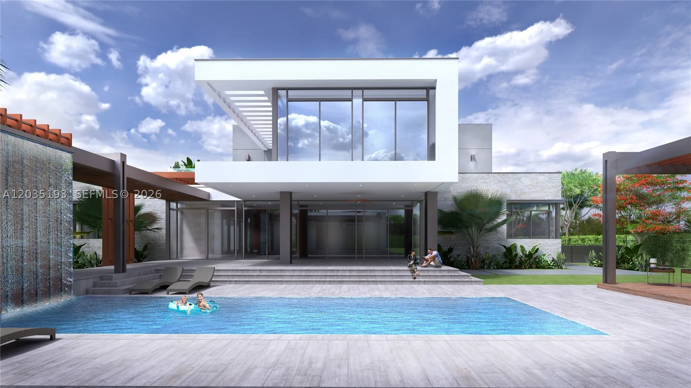
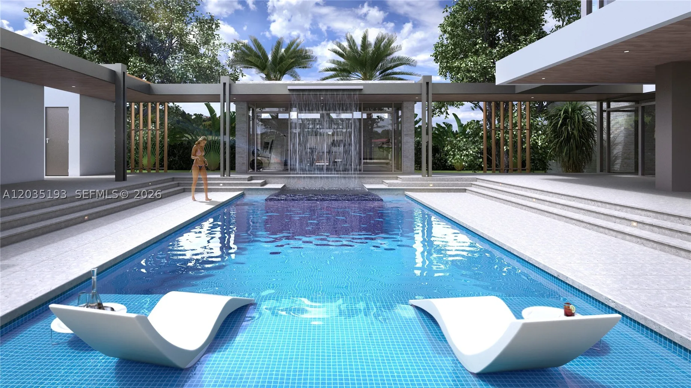
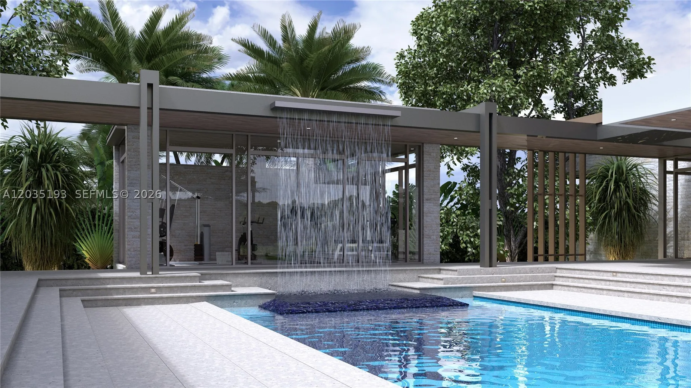
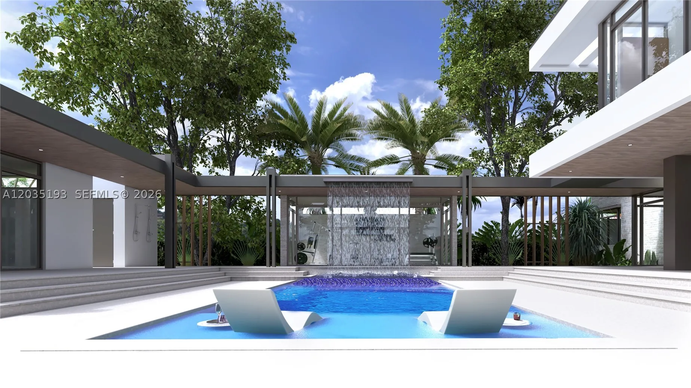
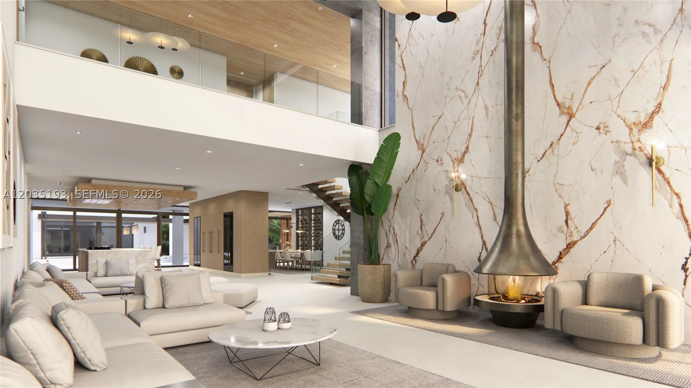
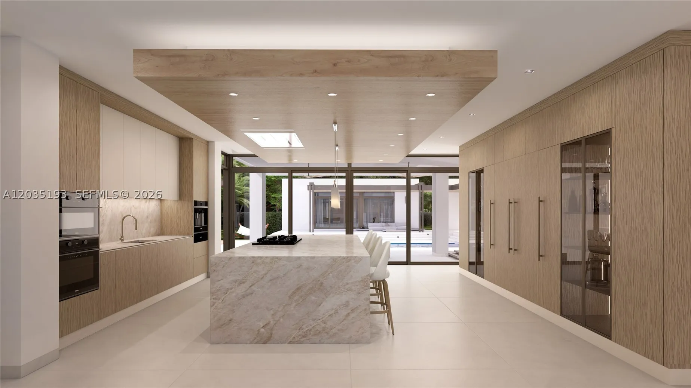
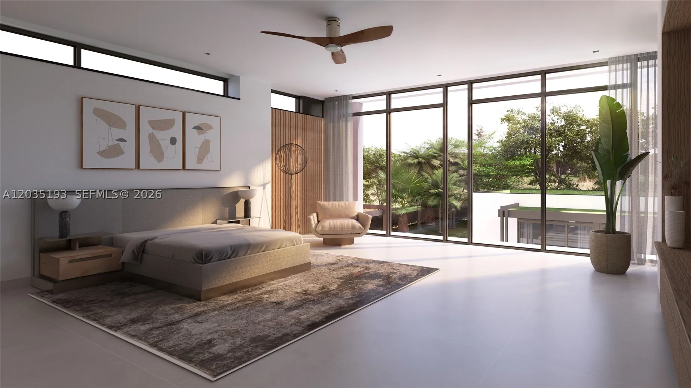
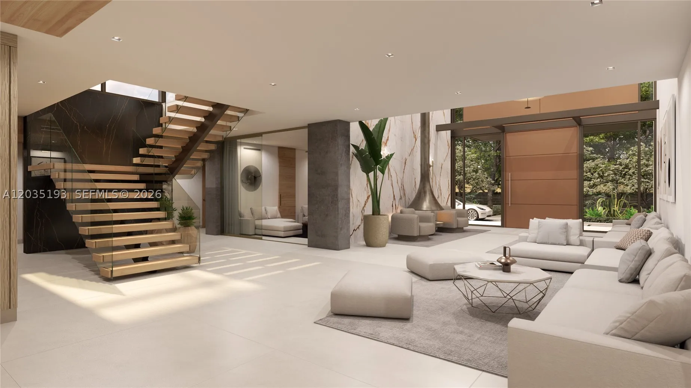
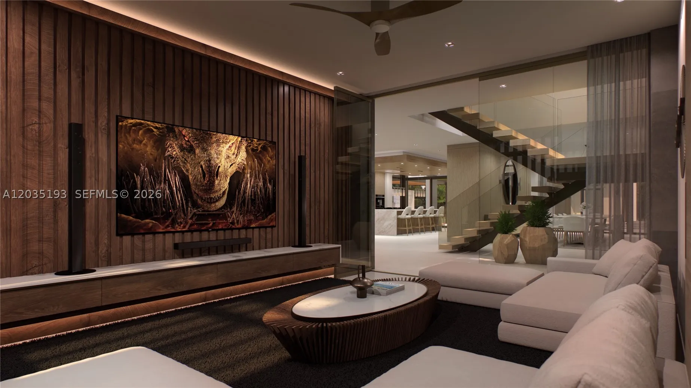
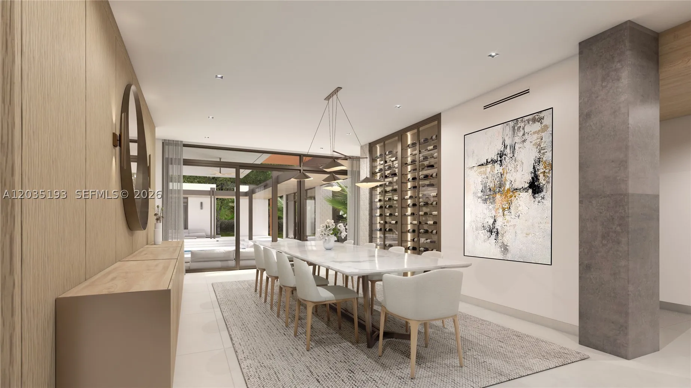
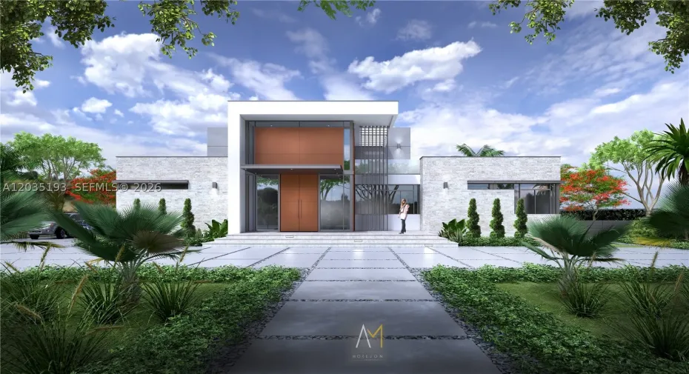
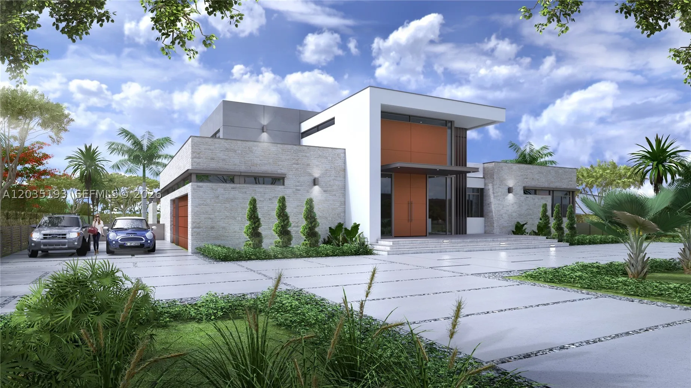
Introducing Villa Xenia, a newly constructed luxury estate in the heart of Pinecrest, set on an expansive 40,510 SF lot. Designed with a refined modern aesthetic and exceptional attention to detail, this residence offers approximately 11,400 SF under roof with 6 bedrooms, 10 bathrooms, a detached guest house, detached climate-controlled private gym, media room, office/library, and a 3-car climate-controlled garage. Interiors feature soaring ceilings, a floating staircase, premium stone finishes, custom concealed bedroom doors, ITALKRAFT kitchen and closets, Wolf/Sub-Zero appliances, panelized Control4 lighting, impact windows and doors, and elegant indoor-outdoor living throughout. The chef’s kitchen includes a walk-in pantry with refrigeration and sink, while a temperature-controlled wine cellar is beautifully integrated within the dining room, creating a striking focal point. The resort-style exterior includes covered terraces, a summer kitchen with motorized louvered roof and rain sensors, pool, spa, outdoor showers, lush landscaping, and a dramatic waterfall feature cascading into the spa. A rare opportunity to own a newly built estate combining scale, design, privacy, and premier finishes in one of Pinecrest’s most desirable locations.

Features

  • Swimming Pool: Pool, Heated, Other, Cleaning System, Automatic Chlorination, Outside Bath Access
  • Heating System: Central
  • Cooling System: Central Air
  • Patio: Deck
  • Parking: Driveway, Garage, Garage Door Opener, Attached, Covered

Appliances

  • Appliances: Dryer, Dishwasher, Microwave, Refrigerator, Self Cleaning Oven, Washer, Electric Water Heater, Disposal, Built-In Oven, Ice Maker, Other, Gas Range, Gas Water Heater, Freezer, Wine Cooler

Address Map

  • Country: US
  • State: FL
  • County: Miami-Dade
  • City: Pinecrest
  • Subdivision: SOUTH MITCHELL MANORS
  • Zipcode: 33156
  • Street: 116th St
  • Street Number: 6421
  • Floor Number: 0
  • Longitude: W81° 42' 4.3''
  • Latitude: N25° 39' 49.4''
  • Street Dir Prefix: SW
  • MLS Area: 50

MLS Addon

  • Architectural Style: Detached, Two Story, Contemporary/modern
  • Association Fee: $0
  • Close Price: $0
  • Exterior Features: Barbecue, Deck, Outdoor Shower, Shed, Outdoor Grill
  • Garage Spaces: 3
  • Insurance Expense: $0
  • Interior Features: Bedroom on Main Level, First Floor Entry, Other, Walk-In Closet(s), Kitchen Island, Built-in Features, Pantry, Custom Mirrors
  • Levels: Two
  • Lot Features: 1-2 Acres, Sprinklers Automatic
  • New Taxes Expense: $0
  • Spa Features: In Ground, Heated
  • Stories: 2
  • Tax Annual Amount: $24,669
  • Utilities: Cable Available
  • Window Features: Impact Glass

Location

Listing Updated: 2026-06-21 21:01:02
  • Property Type : Single Family
  • Property Sub Type : Single Family Residence
  • Listing Type : For Sale
  • Listing ID : A12035193
  • Price : $12,150,000
  • View : Garden, None, Other
  • Bedrooms : 6
  • Bathrooms : 10
  • Full Bathrooms : 10
  • Half Bathrooms : 0
  • Square Footage : 0 Sqft
  • Year Built : 2026
  • Lot Area : 0 Acre
  • Listing Status : Active
  • Days On Market : 35
Contact Agent
Required
Required
Required
By proceeding, you consent to receive calls and texts at the number you provided, including marketing by autodialer and prerecorded and artificial voice, and ettmail, about your inquiry and other home-related matters, but not as a condition of any purchase.

Similar Single Family