Share
Share

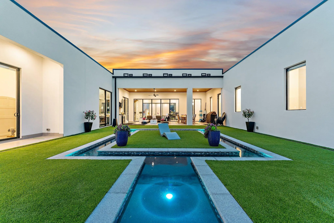
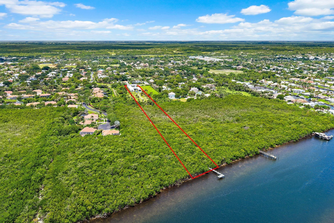
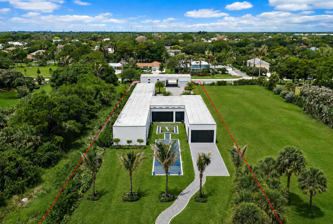
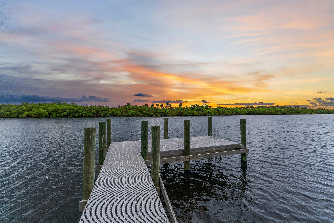
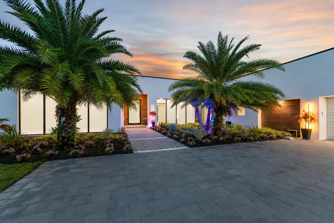
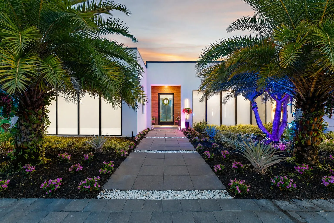
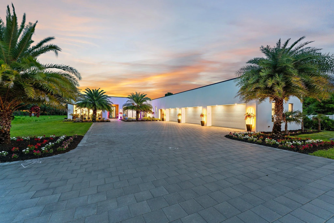
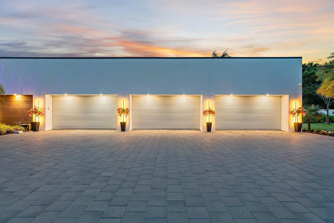
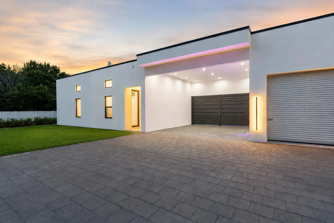
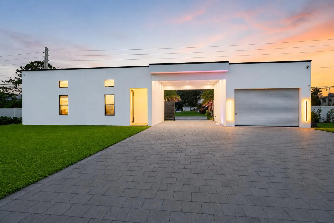
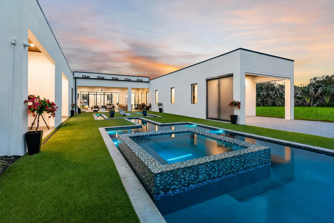
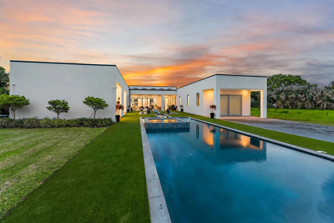
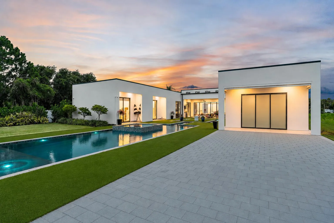
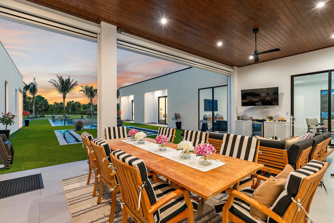
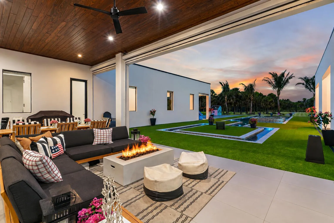
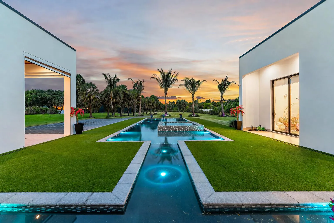
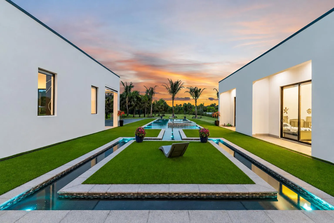
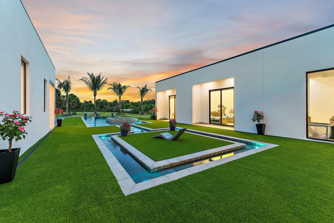
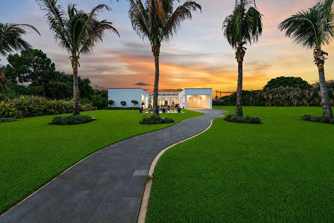
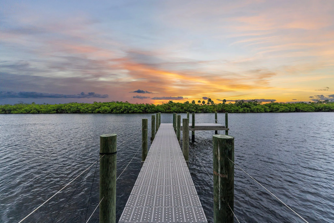
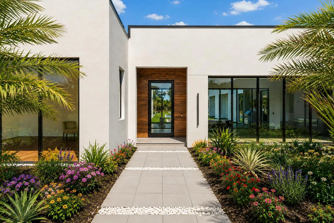
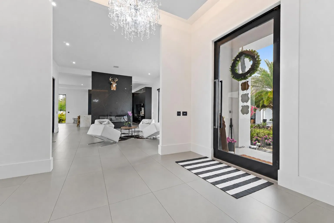
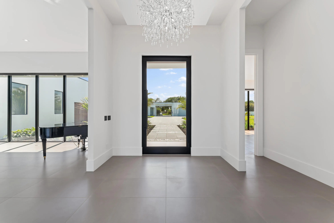
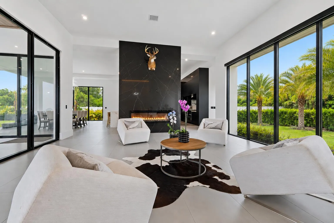
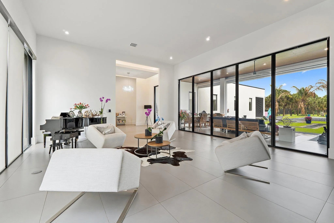
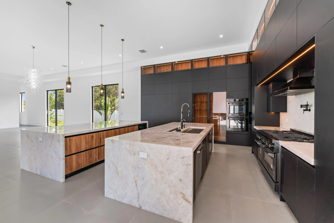
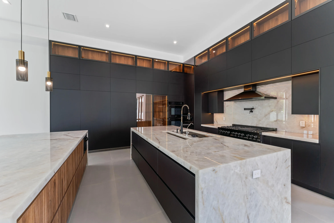
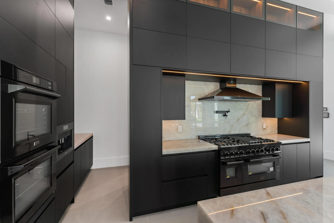
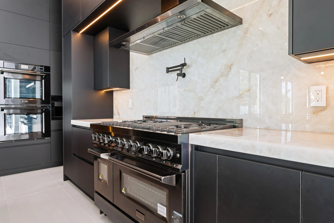
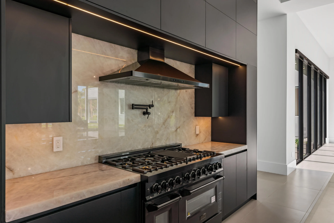
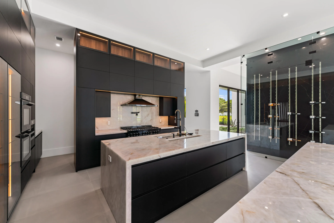
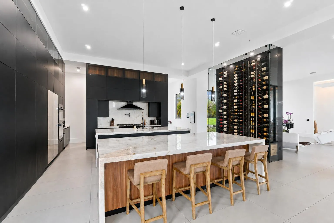
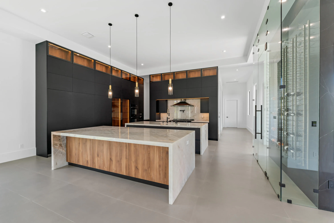
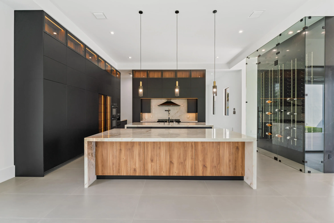
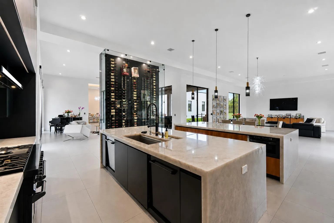
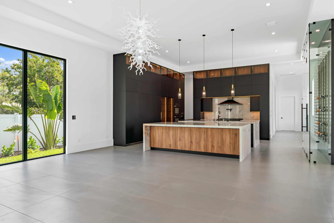
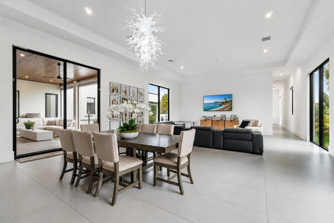
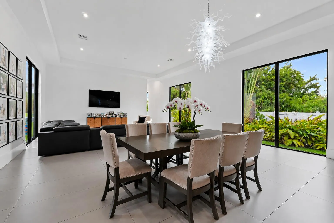
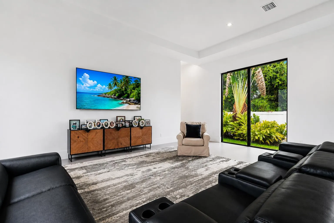
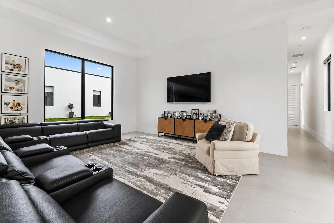
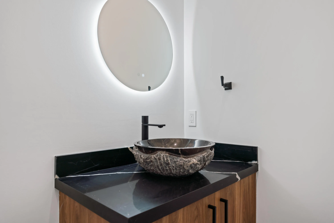
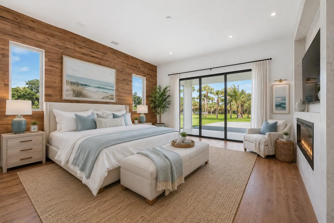
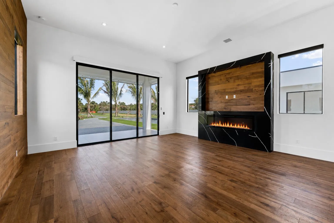
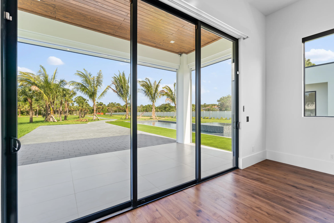
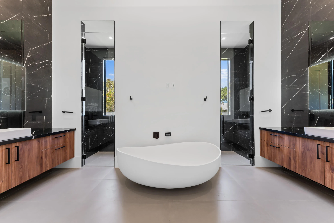
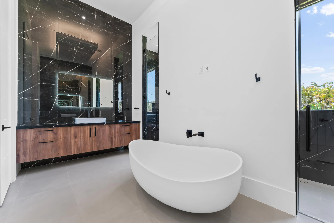
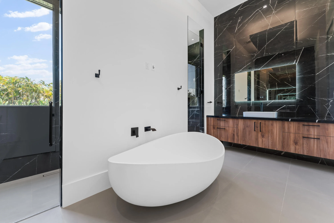
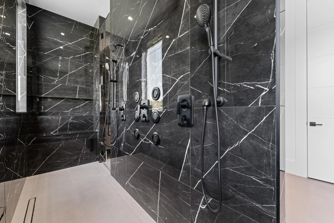
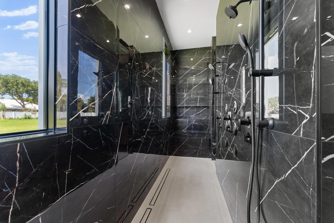
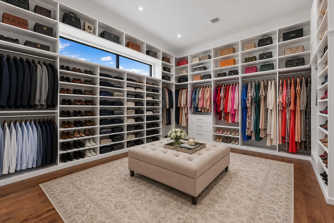
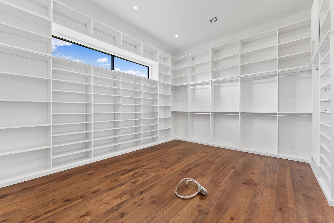
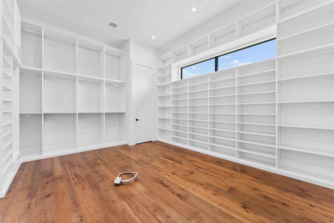
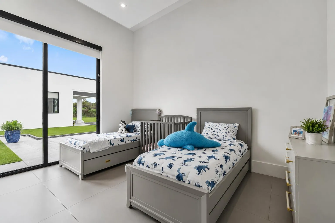
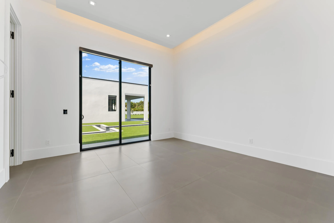
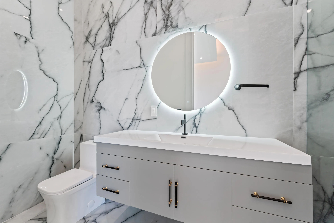
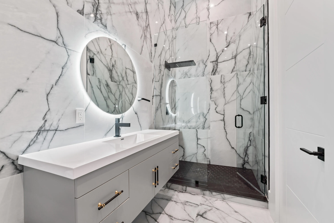
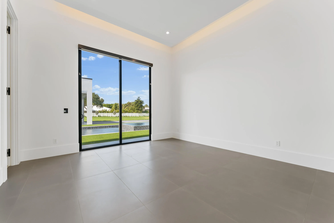
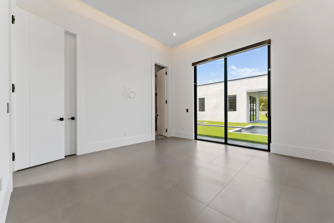
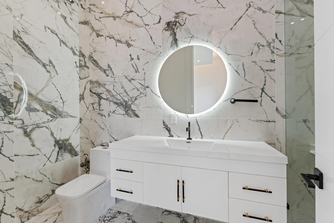
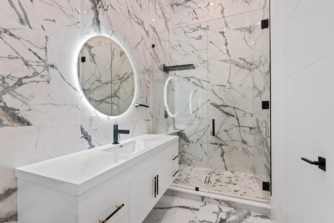
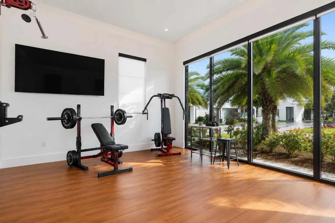
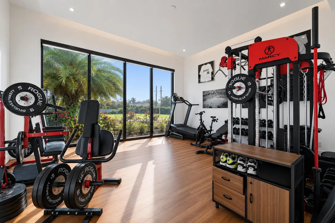
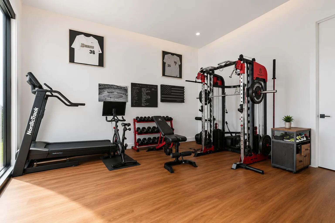
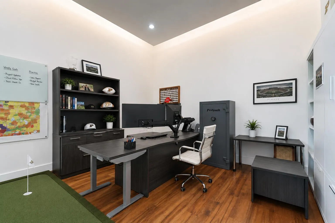
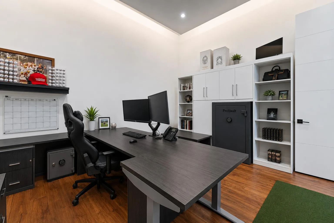
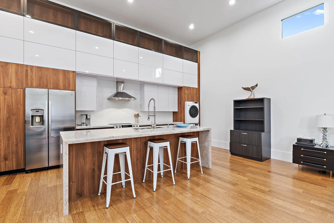
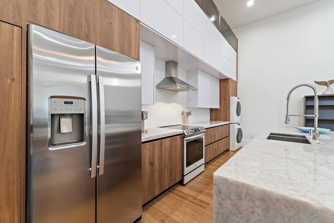
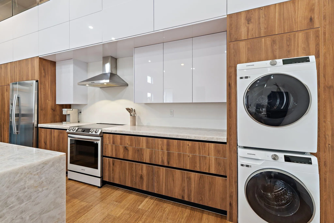
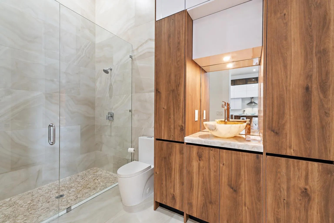
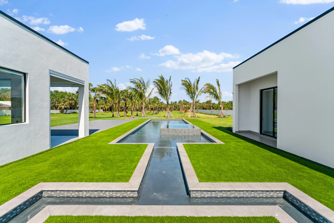
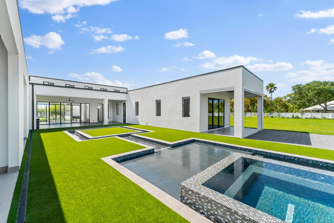
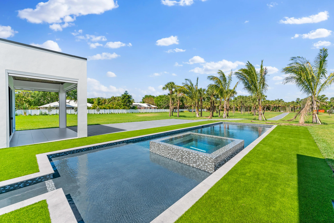
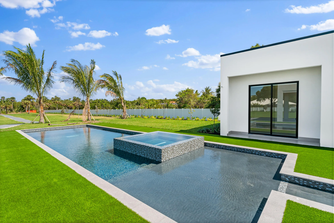
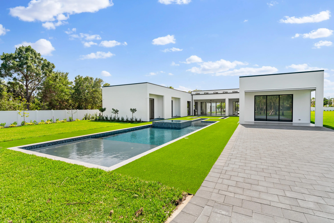
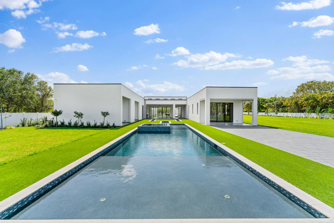
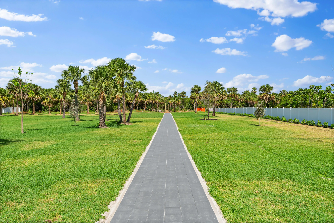
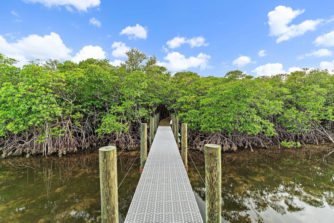
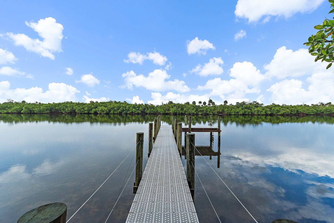
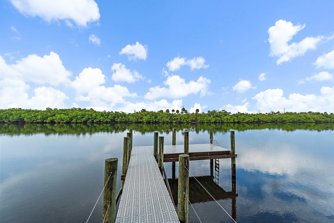
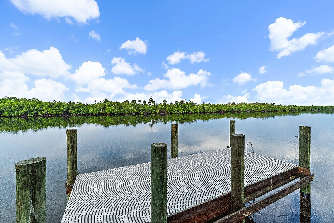
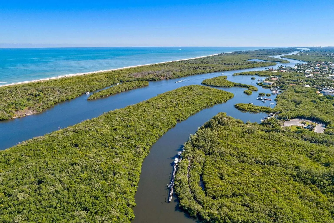
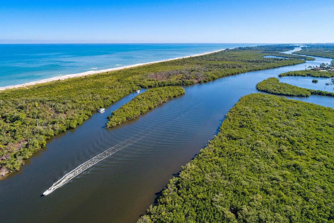
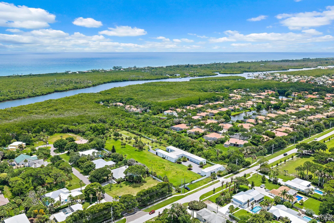
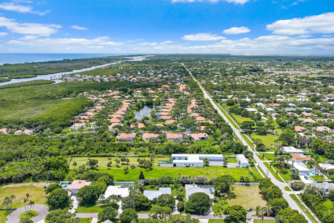
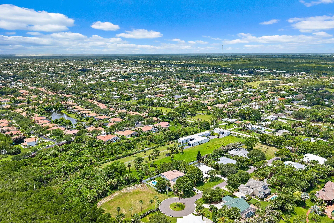
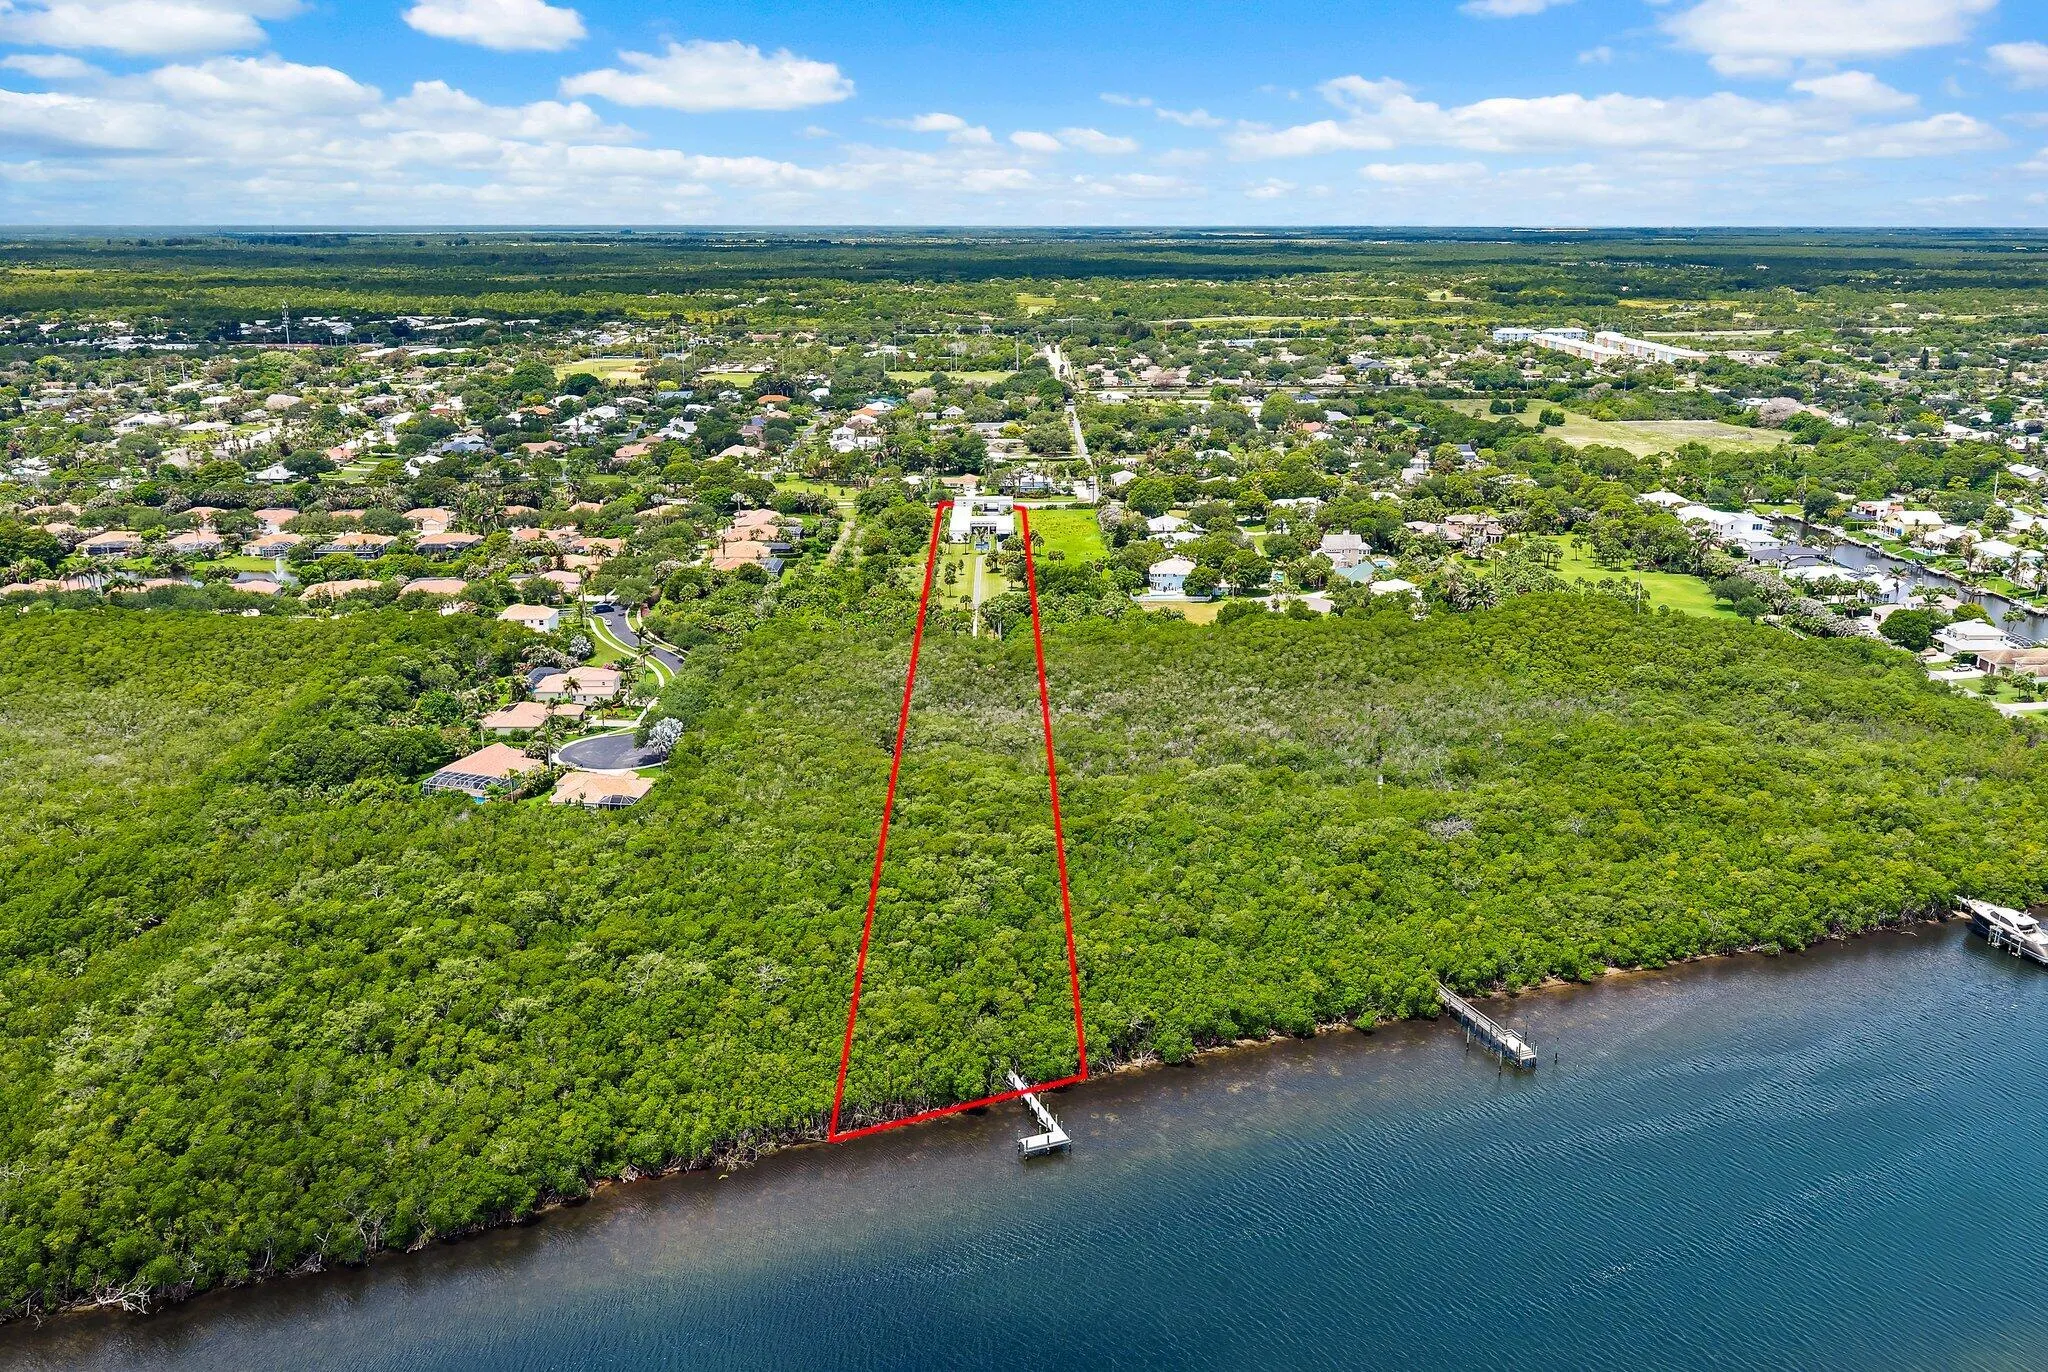
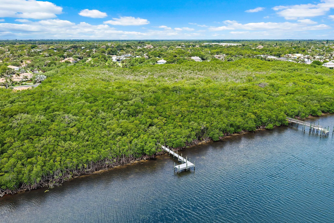
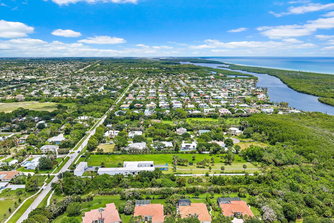
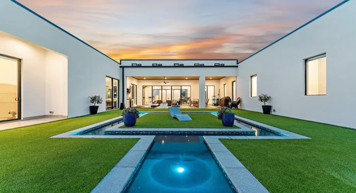
Completed in 2022, this extraordinary contemporary waterfront estate is set on more than 4 private acres along the Intracoastal Waterway. Offering over 100 feet of direct Intracoastal frontage, this exceptional property is ideally suited for boating enthusiasts, car collectors, and those seeking the ultimate in luxury and privacy. A private dock provides direct access to the Intracoastal and is accessed by a scenic 4-foot-wide walkway that meanders through protected lowland mangroves, creating a truly unique approach to the waterfront. The dock features a 4-foot by 56-foot over-water section leading to an 8-foot by 20-foot L-shaped terminal platform, providing ample space for docking, fishing, or simply enjoying the waterfront setting. Water service is already in place, and electricity can be easily added to accommodate future boating needs. Thoughtfully designed with sleek architectural lines, soaring 13-foot ceilings, and dramatic floor-to-ceiling glass, the home captures breathtaking views of the resort-style pool, lush grounds, and waterfront beyond. The single-level floor plan offers three spacious bedrooms in the main residence, along with a media/theater room and private office/exercise space, while a detached guest house provides a private suite complete with its own kitchen and full bath. Car enthusiasts will appreciate the eight-car garage with ample room for vehicle lifts, creating the perfect showcase for an automotive collection. Every bedroom features a luxurious ensuite bath, and the expansive indoor and outdoor living areas are designed for both grand-scale entertaining and comfortable everyday living. The state-of-the-art chef’s kitchen is a true centerpiece, featuring dual oversized islands, gas cooking, double wall ovens, integrated push-open refrigerator and freezer panels, a stunning wine wall, a butler’s pantry, and an oversized walk-in pantry. Throughout the home, exceptional craftsmanship and attention to detail are evident in the custom wood and decorative ceilings, designer fireplace, elegant finishes, and seamless indoor-outdoor flow. The luxurious owner’s retreat offers a private sanctuary with rich wood flooring, a fireplace, spa-inspired marble bath with dual vanities and water closets, and an impressive boutique-style walk-in closet. An expansive covered loggia overlooks the spectacular pool and meticulously landscaped grounds, creating a true resort-like setting. Combining cutting-edge design, world-class amenities, exceptional privacy, direct Intracoastal access, and a private dock nestled among the mangroves, this one-of-a-kind estate presents a rare opportunity to own one of South Florida’s most remarkable waterfront properties.
Listing Updated: 2026-06-26 10:20:19