• Share

10161 Timber Creek Way, Palm Beach Gardens, Florida 33412

Active For Sale
$799,000
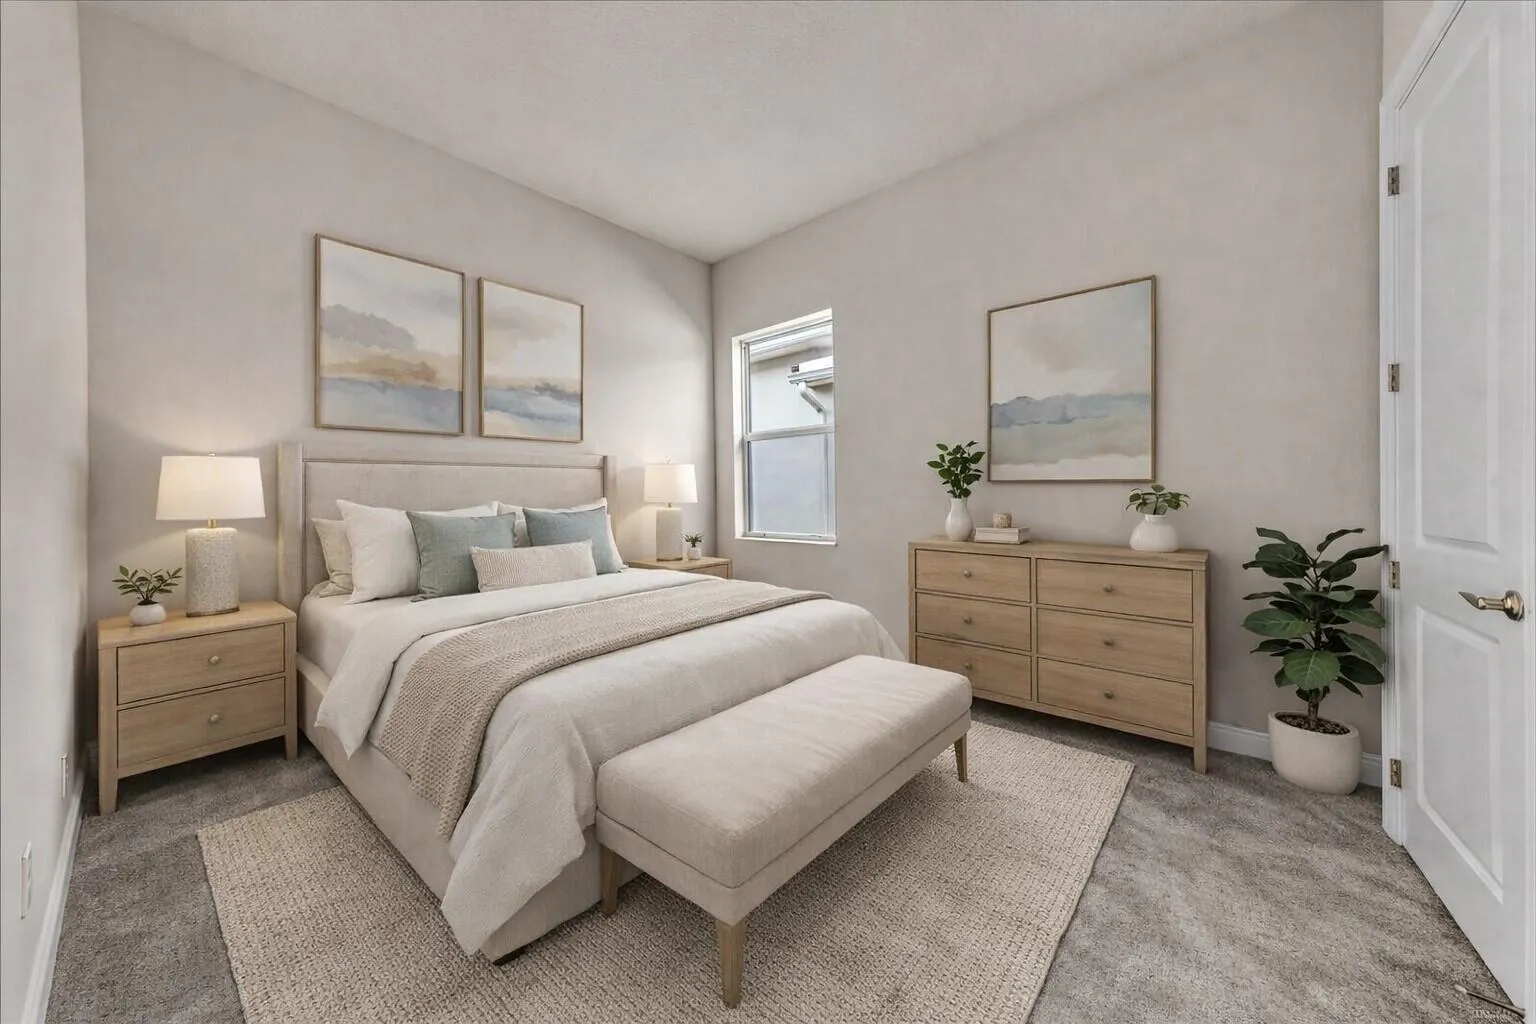
  • Beds 3
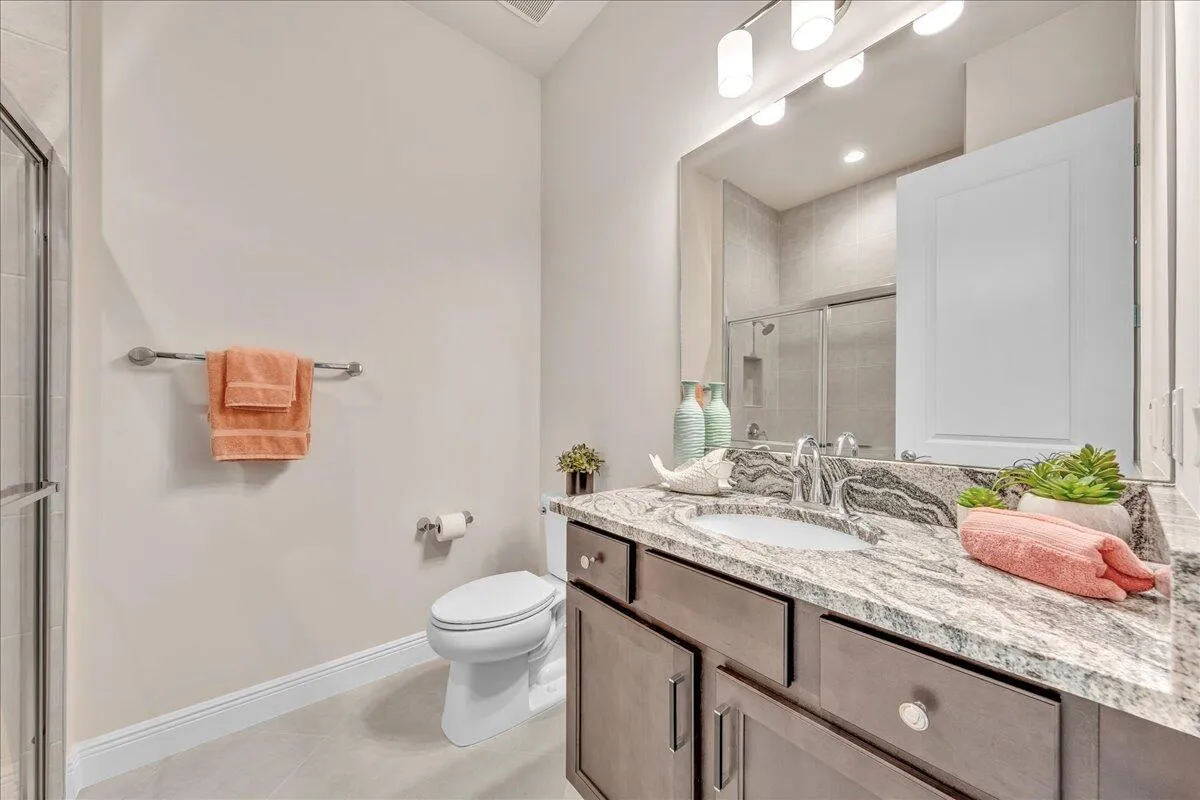
  • Baths 2
  • Sq Ft 1,937 Sqft
  • Visits: 5 in 203 days

Description

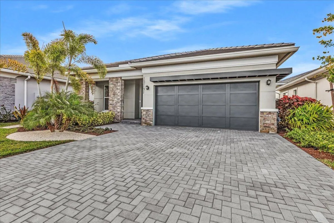
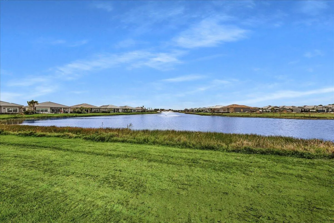
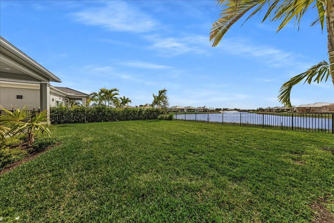
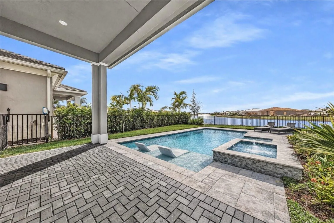
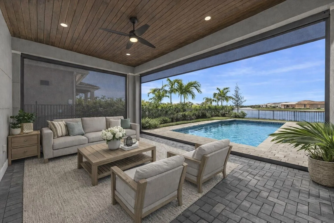
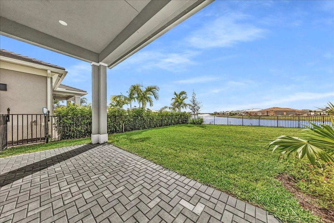
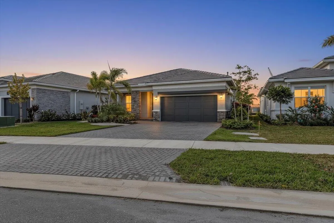
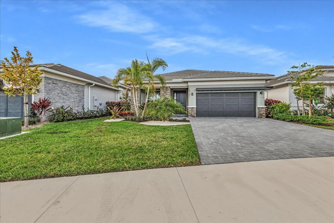
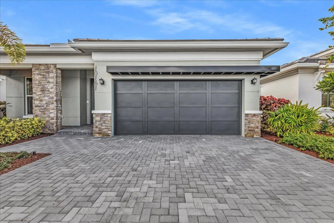
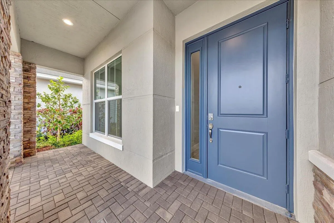
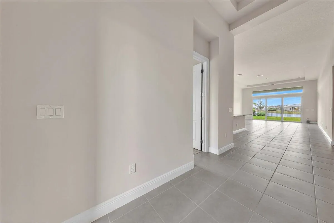
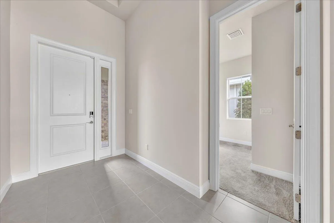
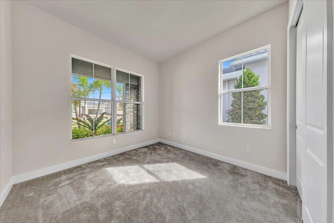
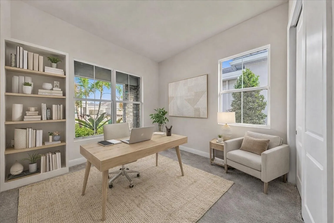
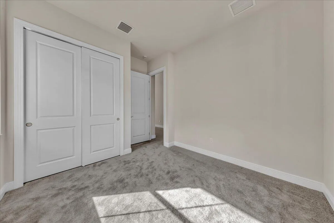
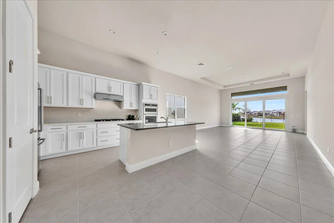
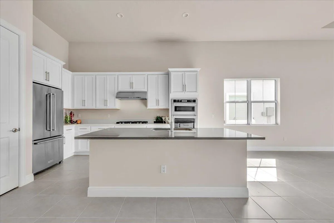
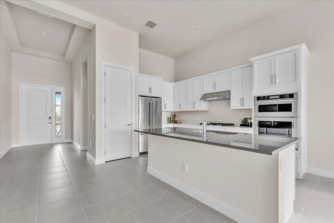
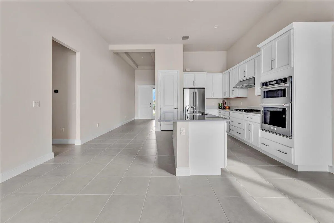
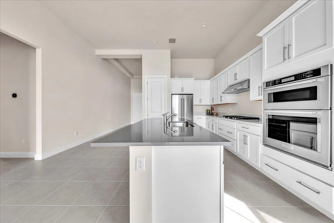
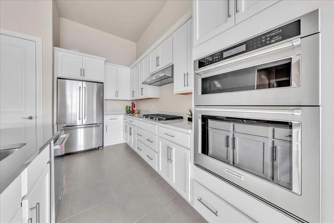
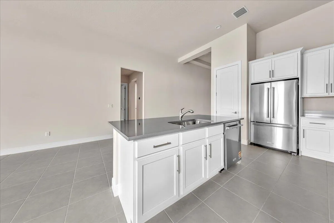
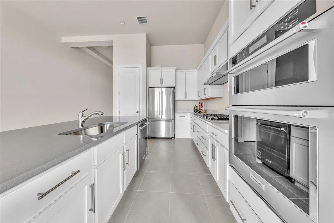
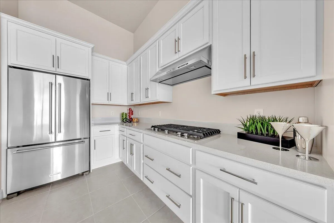
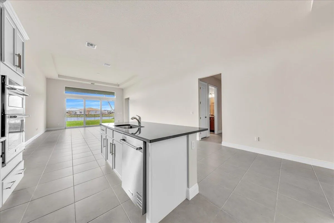
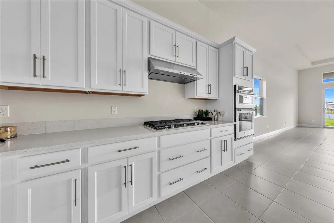
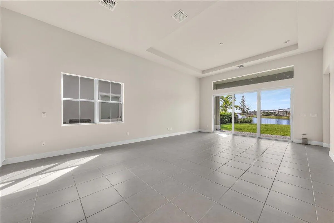
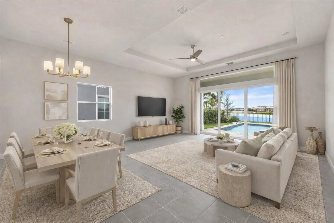
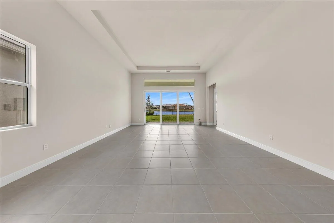
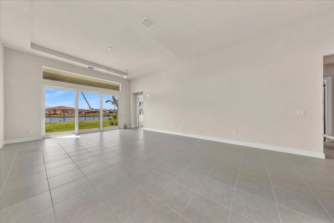
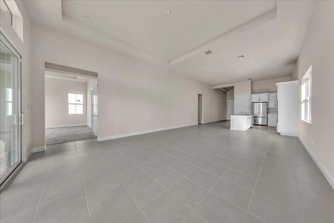
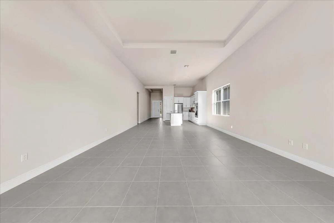
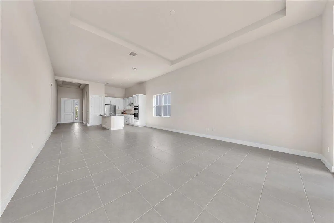
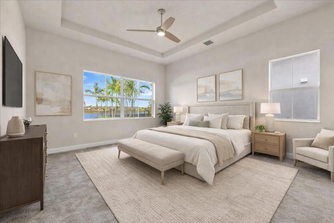
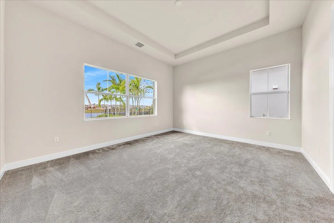
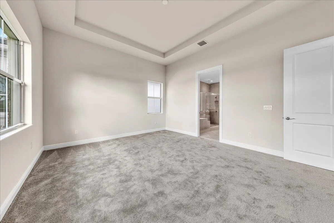
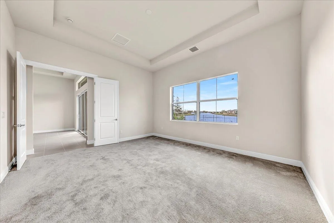
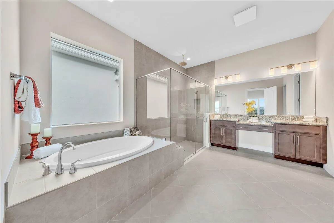
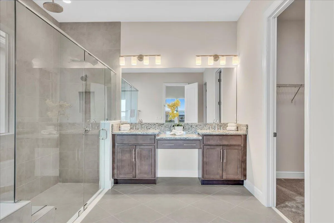
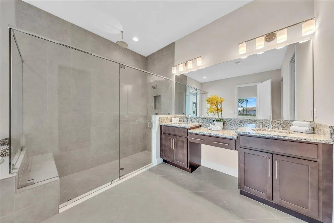
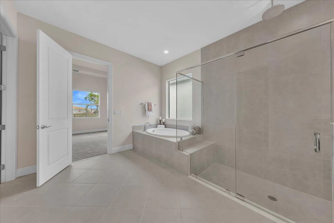
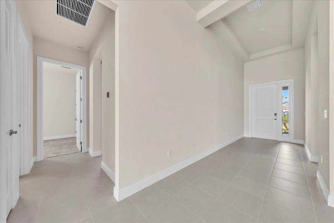
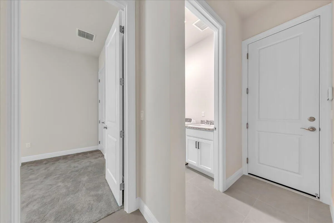
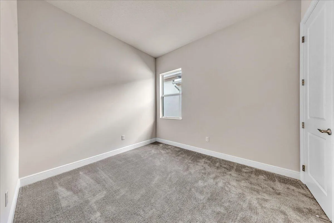
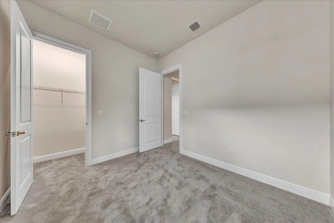
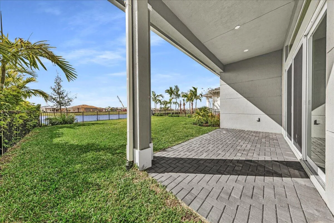
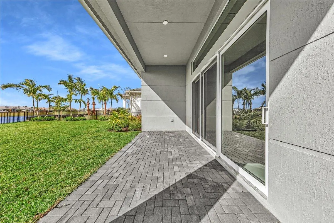
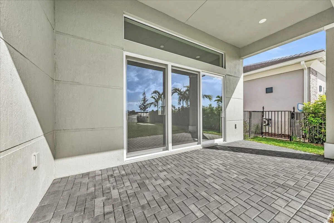
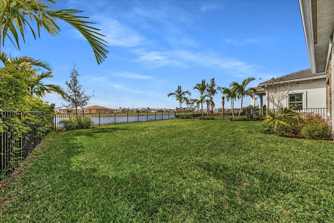
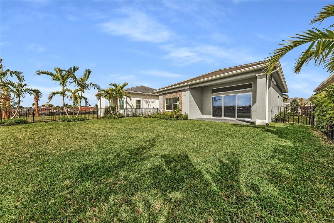
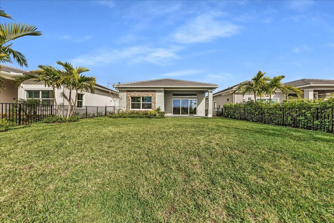
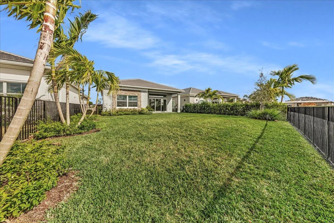
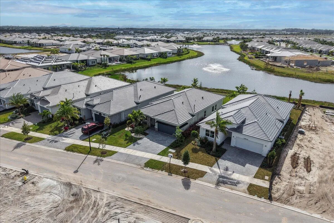
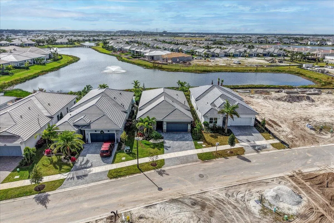
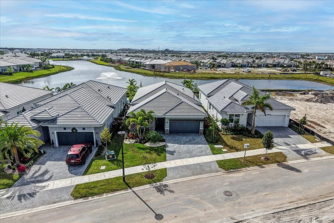
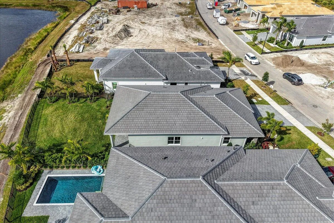
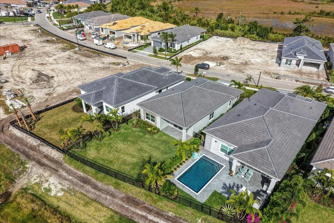
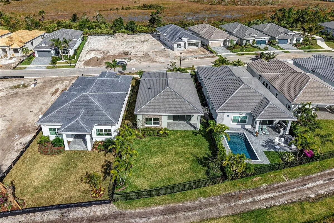
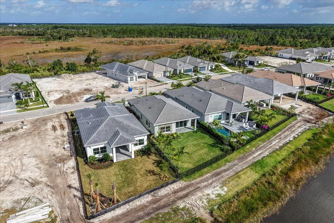
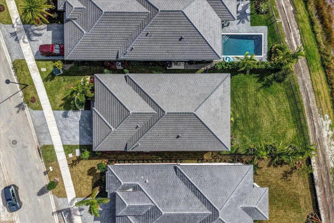
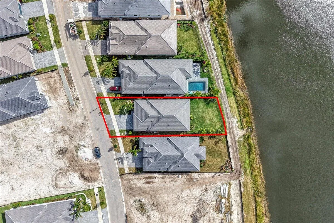
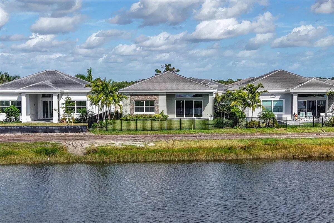
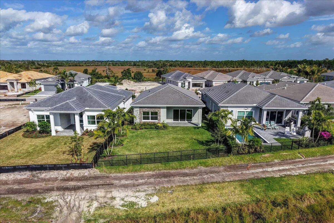
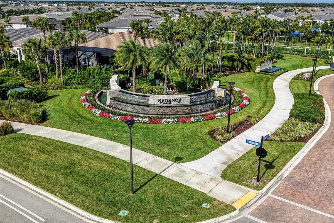
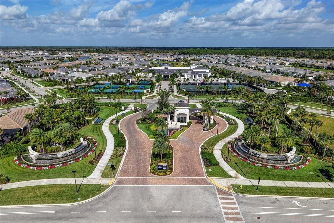
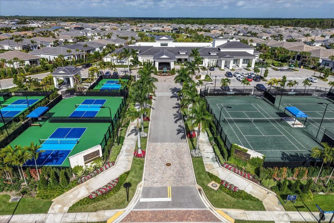
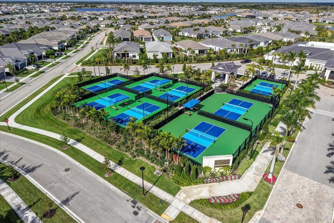
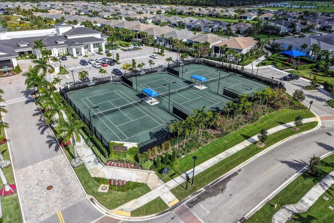
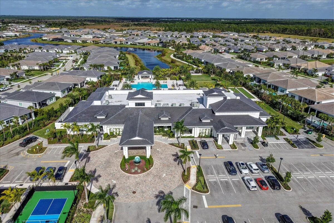
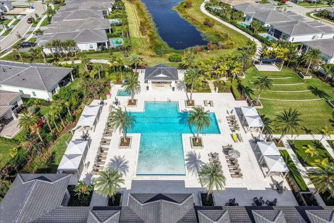
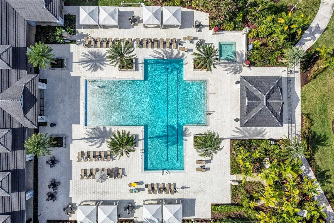
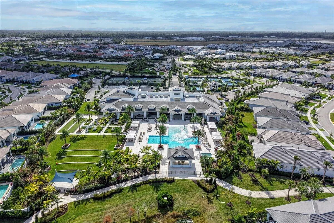
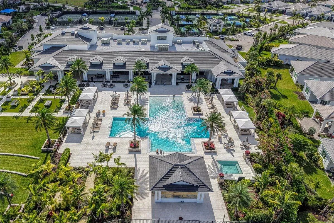
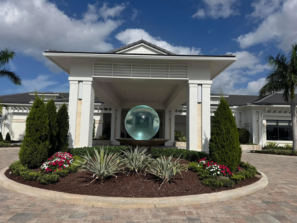
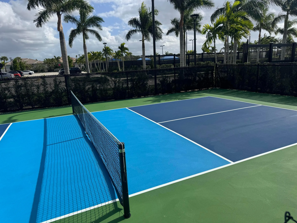
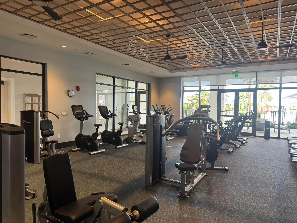
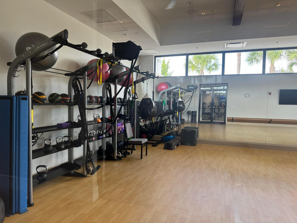
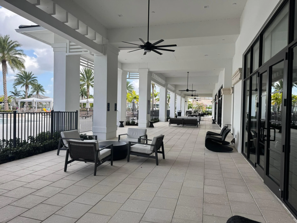
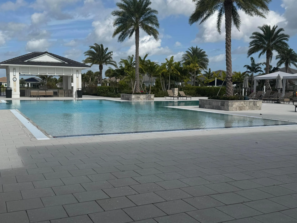
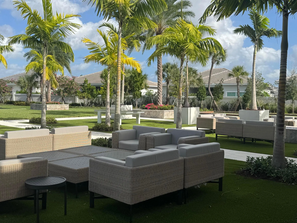
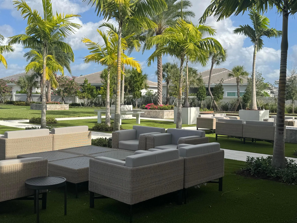
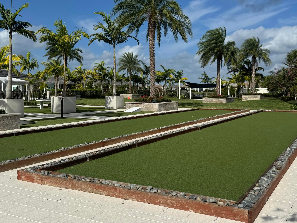
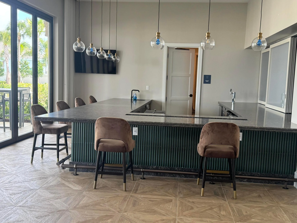
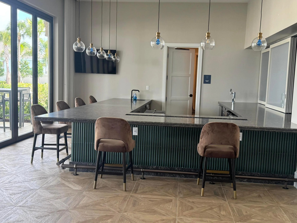
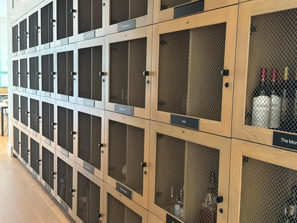
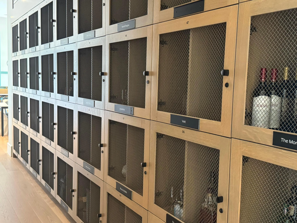
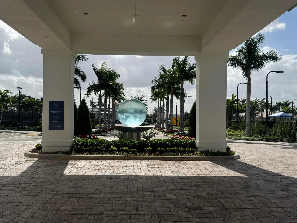
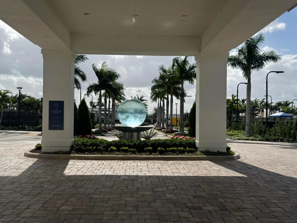
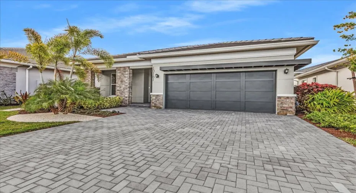
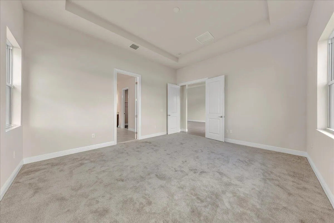
Easier, Faster and Less Expensive than New Construction- AVAILABLE NOW! Welcome to an exceptional opportunity in the highly sought after Regency at Avenir, where luxury 55+ living meets immediate move-in convenience. This never lived in, lakefront Samantha model offers the rare chance to enjoy a better than new home without the wait, uncertainty, or added expense of new construction. Perfectly positioned on a premium waterfront lot with fountain views, this residence delivers both tranquility and scenic beauty, with stunning sunsets right from your private fenced-in backyard. Unlike many builder offerings, this home is complete, upgraded, and ready for immediate enjoyment without the construction timelines, design center delays and hidden upgrade costs. Inside, you’ll find a thoughtfully designed single story layout featuring nearly 2,000 sqft of open concept living, high ceilings, and abundant natural light. The kitchen flows seamlessly into the main living areas, ideal for entertaining or relaxed everyday living. Spacious bedrooms, modern finishes, and quality Toll Brothers craftmanship throughout create a refined yet comfortable atmosphere. Located within the gated Regency at Avenir, residents enjoy access to world-class amenities including a luxurious clubhouse, resort-style pool, fitness center, tennis and pickleball courts and a vibrant social calendar. All of this just minutes from the greatest of Palm Beach’s shopping, dining, beaches, and highways. This is more than a home- it’s a turnkey lifestyle opportunity in one of Palm Beach Gardens premier active adult communities.

Features

  • Swimming Pool: Association, Community, None
  • Heating System: Central
  • Cooling System: Central Air
  • Patio: Patio
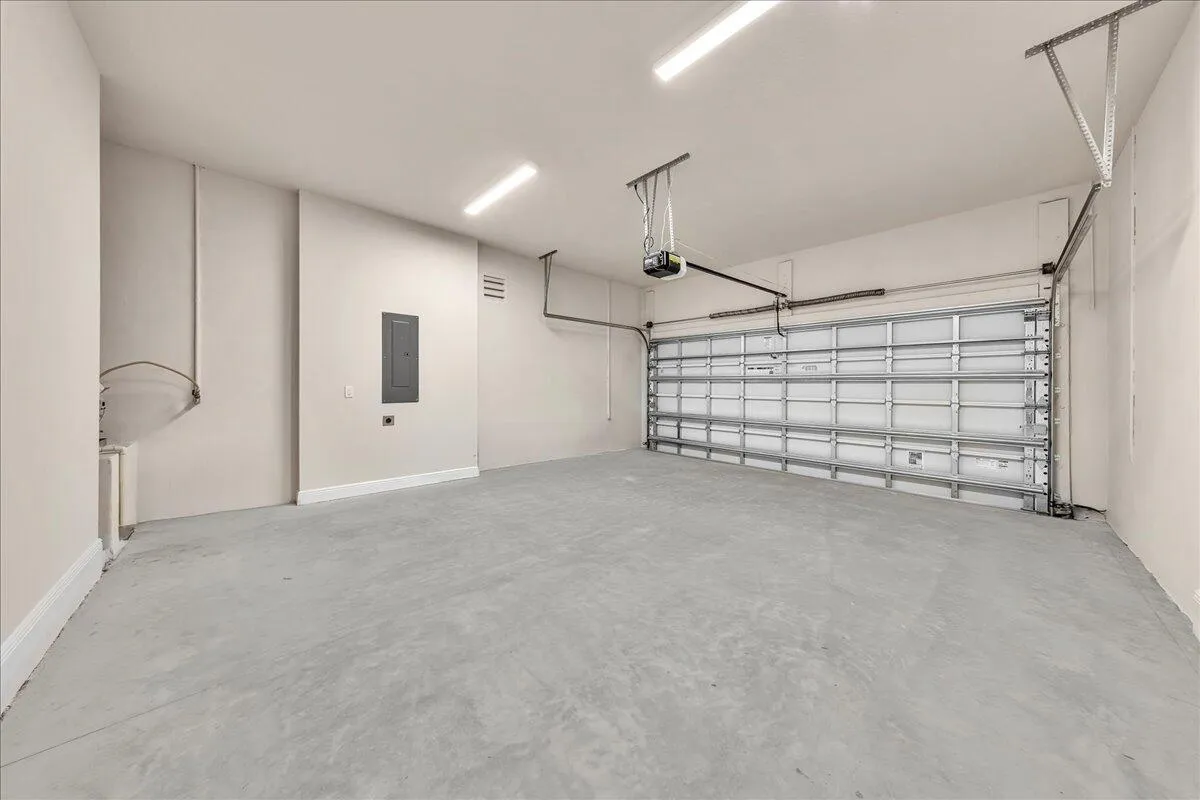
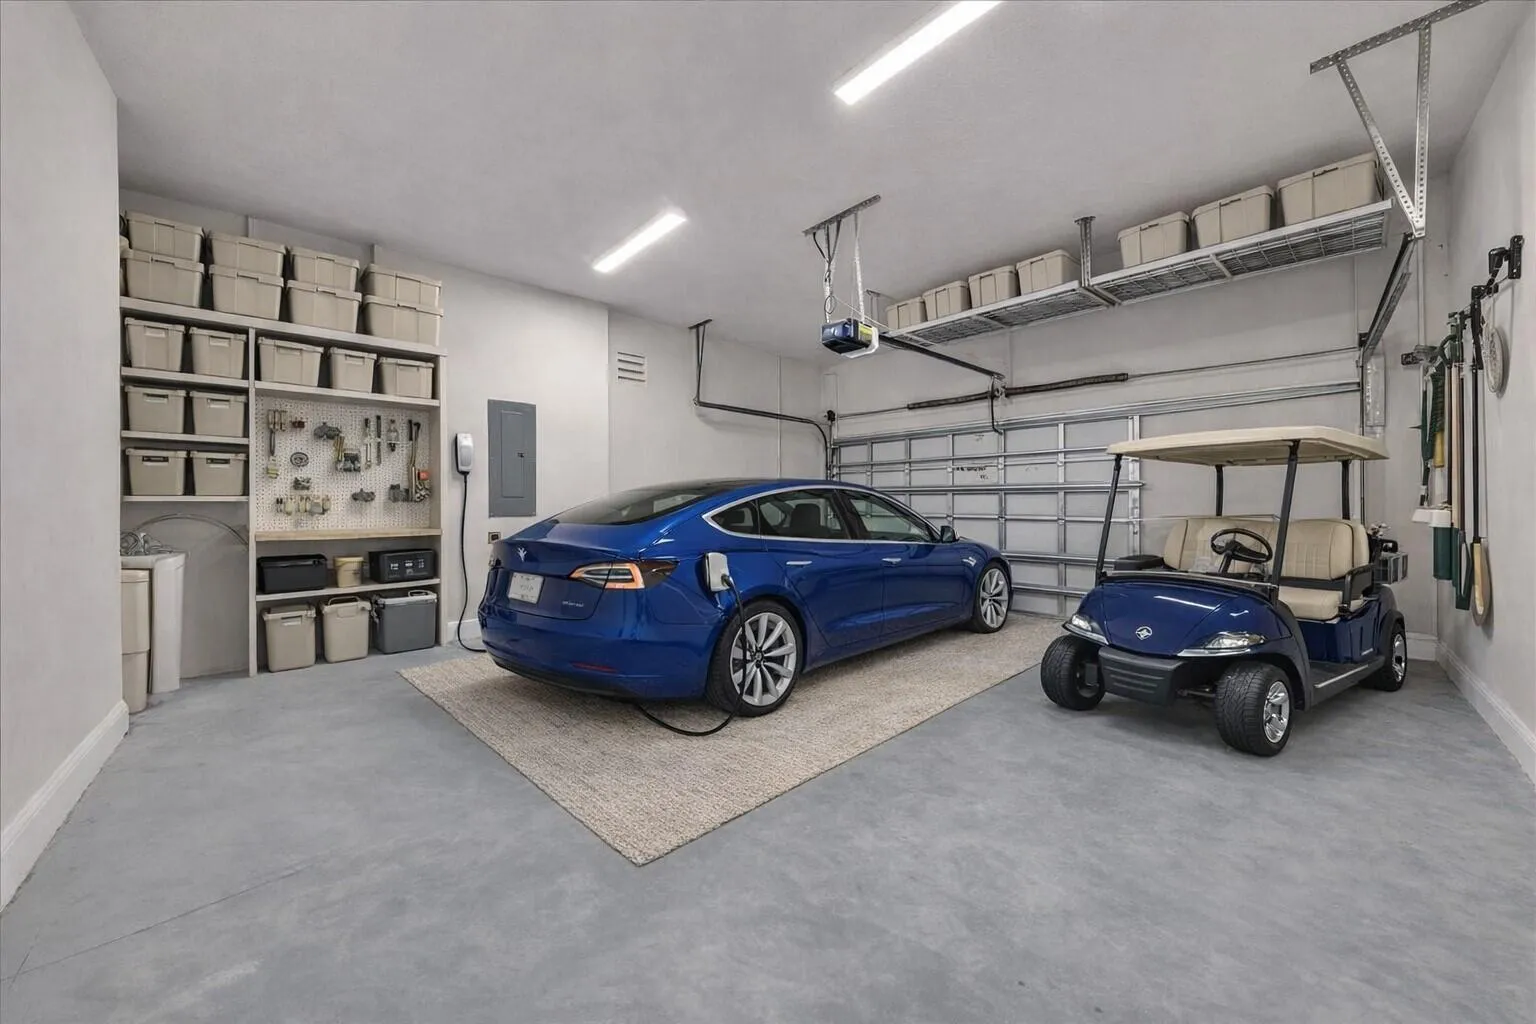
  • Parking: Garage, Garage Door Opener, Attached, Two or More Spaces

Appliances

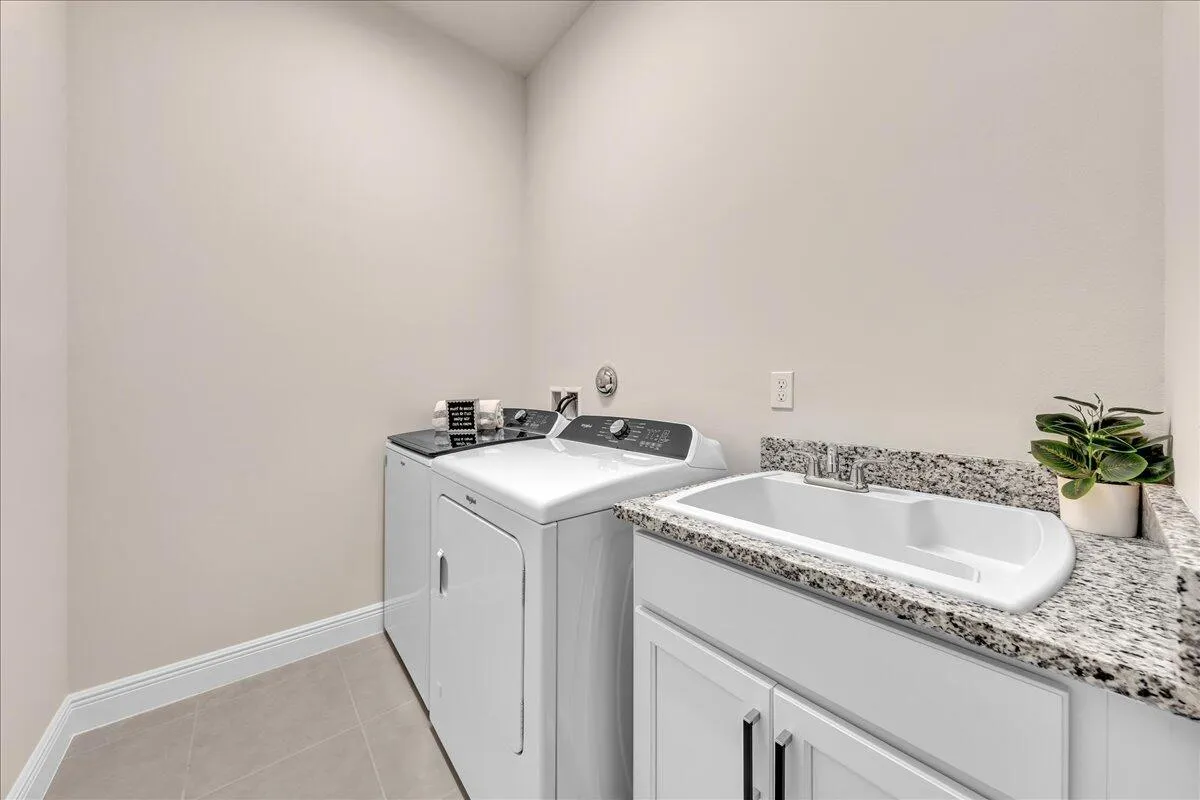
  • Appliances: Dryer, Dishwasher, Microwave, Refrigerator, Washer, Disposal, Ice Maker, Gas Range, Some Gas Appliances, Gas Water Heater, Freezer

Address Map

  • Country: US
  • State: FL
  • County: Palm Beach
  • City: Palm Beach Gardens
  • Subdivision: AVENIR SITE PLAN 2 POD
  • Zipcode: 33412
  • Street: Timber Creek
  • Street Number: 10161
  • Street Suffix: Way
  • Floor Number: 0
  • Longitude: W81° 46' 2.3''
  • Latitude: N26° 49' 45.7''
  • Directions: Northlake Blvd West of Turnpike and turn right into Avenir. Continue past Clubhouse and Regency is on right hand side.
  • MLS Area: 5550

MLS Addon

  • Association Amenities: Clubhouse, Fitness Center, Pool, Tennis Court(s), Business Center, Barbecue, Picnic Area, Spa/Hot Tub, Management, Guard, Trail(s), Shuffleboard Court
  • Association Fee: $412
  • Association Fee Frequency: Monthly
  • Association Fee Includes: Common Area Maintenance, Association Management
  • Close Price: $0
  • Elementary School: Pierce Hammock
  • Exterior Features: Patio, Fence, Room For Pool
  • Flooring: Ceramic Tile, Tile, Carpet
  • Garage Spaces: 2
  • High School: Palm Beach Gardens
  • Insurance Expense: $0
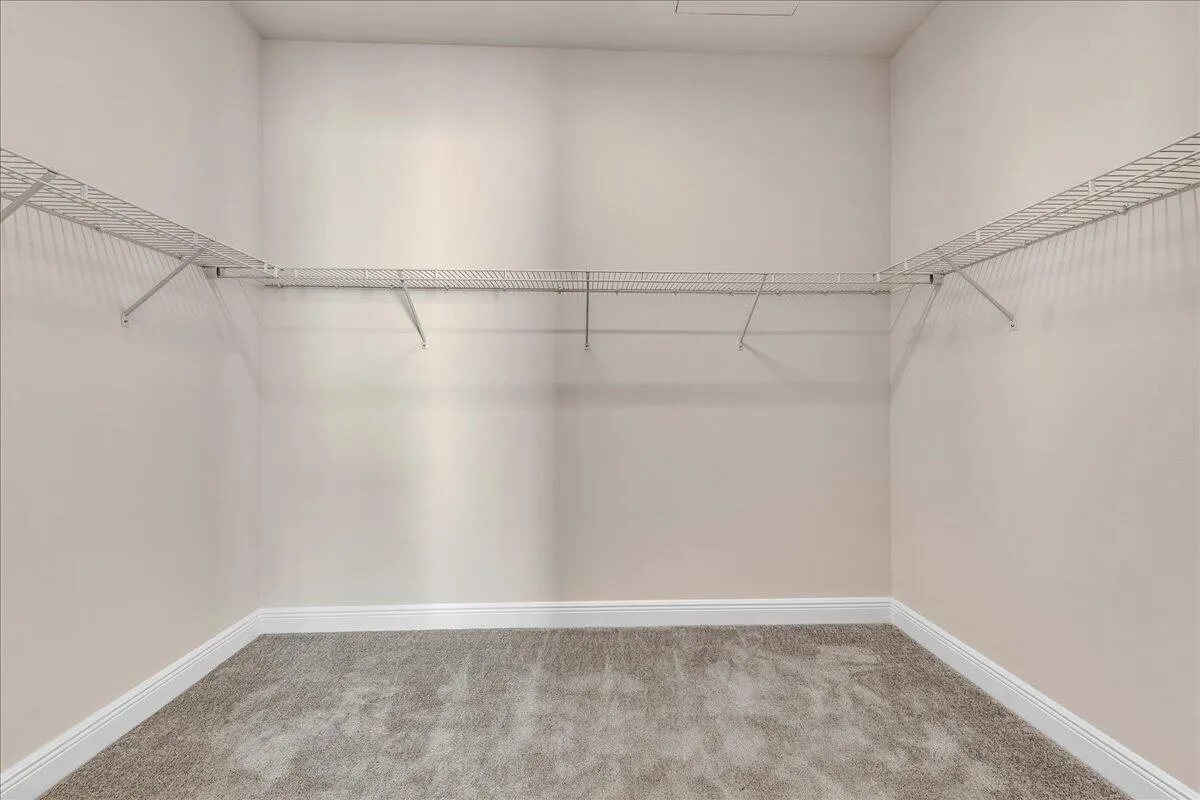
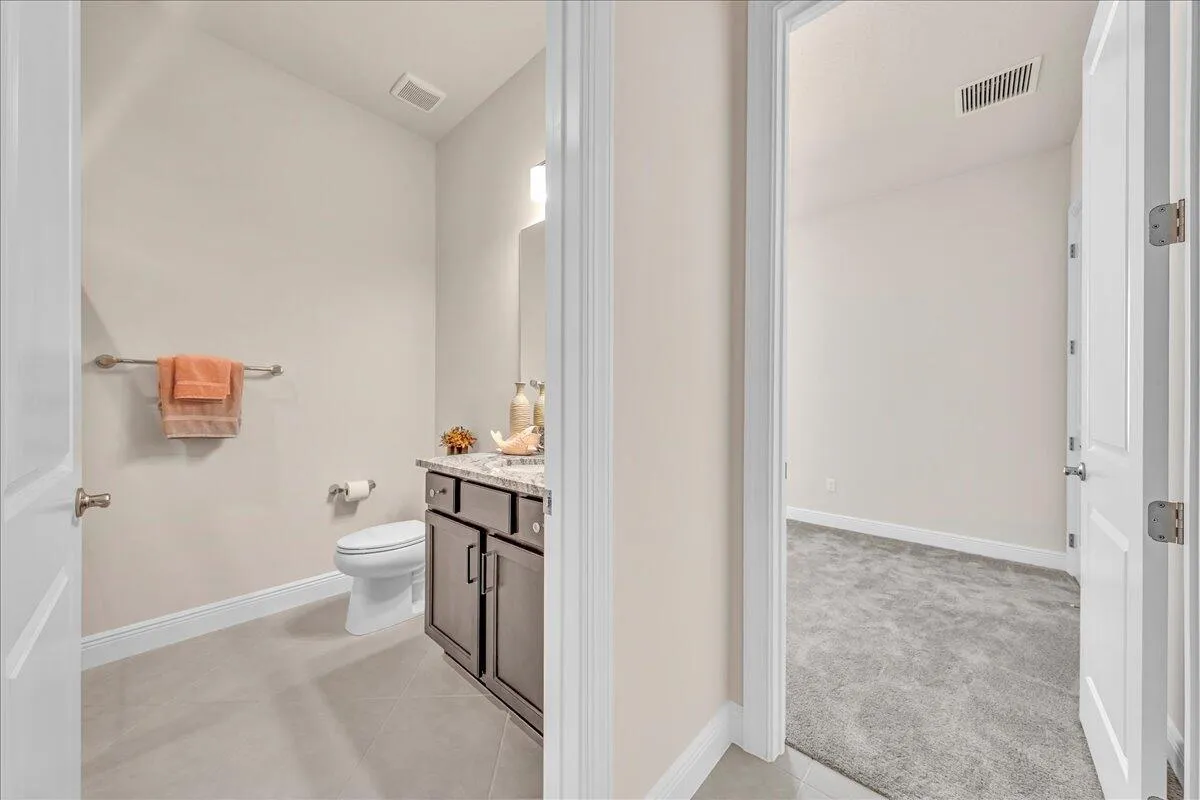
  • Interior Features: Bedroom on Main Level, Dual Sinks, Living/Dining Room, Closet Cabinetry, Walk-In Closet(s), Kitchen Island, Split Bedrooms, Main Level Primary, Vaulted Ceiling(s), Kitchen/Dining Combo, Bathtub, Shower Only
  • Laundry Features: Laundry Tub
  • Levels: One
  • Lot Features: < 1/4 Acre, <1 Acre, Sprinklers Automatic, Buyer Approval Required
  • Middle Or Junior School: Osceola Creek
  • New Taxes Expense: $0
  • Spa Features: Community
  • Stories: 1
  • Stories Total: 1
  • Tax Annual Amount: $5,611
  • Utilities: Cable Available, Sewer Available, Water Available, Natural Gas Available
  • Window Features: Impact Glass

Location

Listing Updated: 2026-07-05 01:22:01

  • Property Type : Single Family
  • Property Sub Type : Single Family Residence
  • Listing Type : For Sale
  • Listing ID : R11150100
  • Price : $799,000
  • View : City,Golf Course,Lake,Pond,Water
  • Bedrooms : 3
  • Bathrooms : 2
  • Full Bathrooms : 2
  • Half Bathrooms : 0
  • Square Footage : 1,937 Sqft
  • Year Built : 2025
  • Lot Area : 0.16 Acre
  • Listing Status : Active
  • Days On Market : 203
Contact Agent
Required
Required
Required
By proceeding, you consent to receive calls and texts at the number you provided, including marketing by autodialer and prerecorded and artificial voice, and ettmail, about your inquiry and other home-related matters, but not as a condition of any purchase.

Similar Single Family