• Share

367 SW Vista Lake Drive, Port St Lucie, Florida 34953

Active For Sale
$545,000
  • Beds 4
  • Baths 2
  • Sq Ft 2,192 Sqft
  • Visits: 12 in 33 days

Description

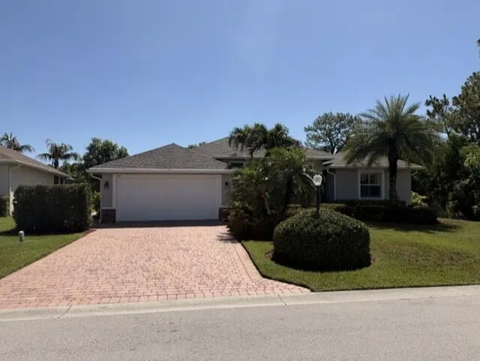
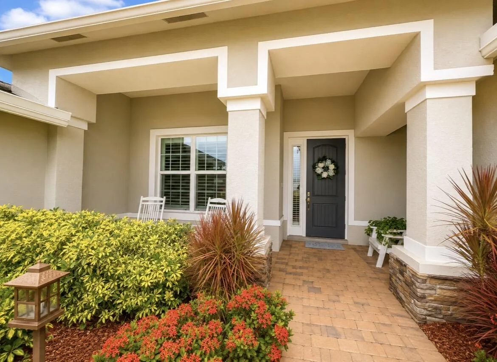
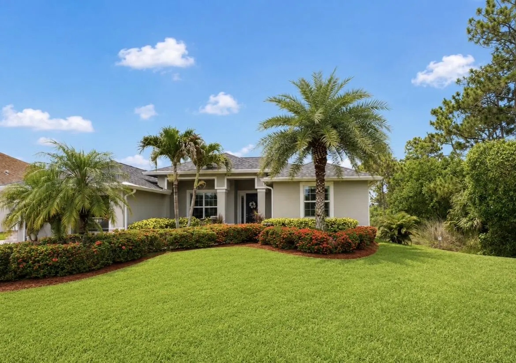
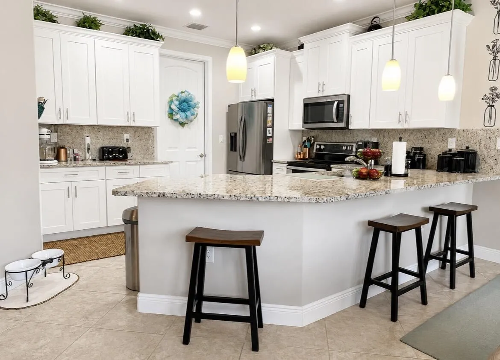
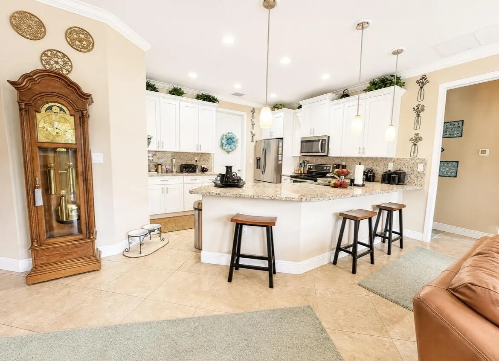
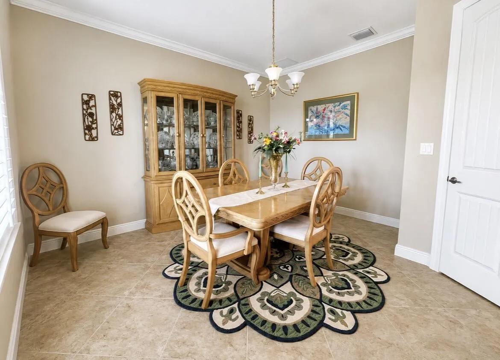
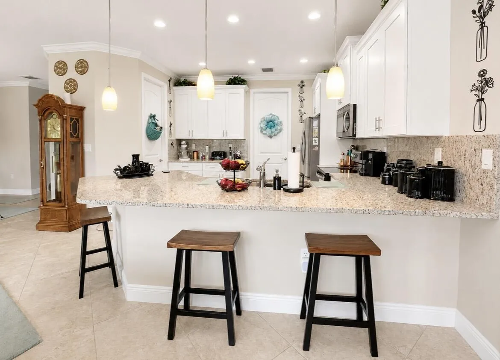
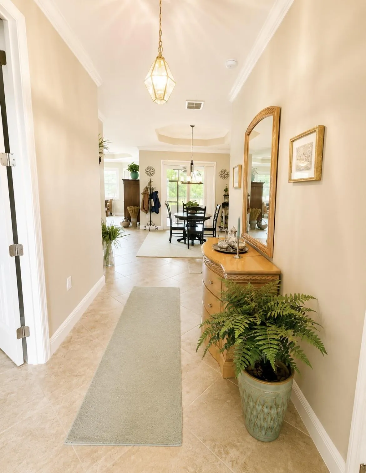
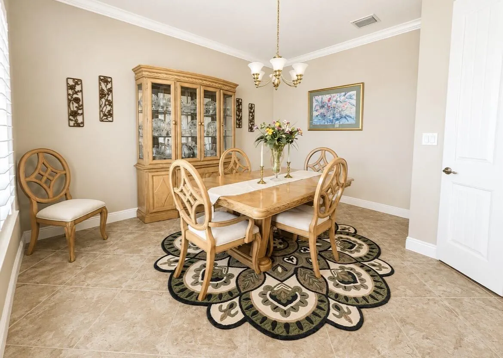
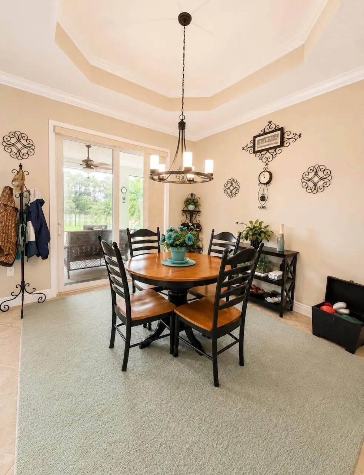
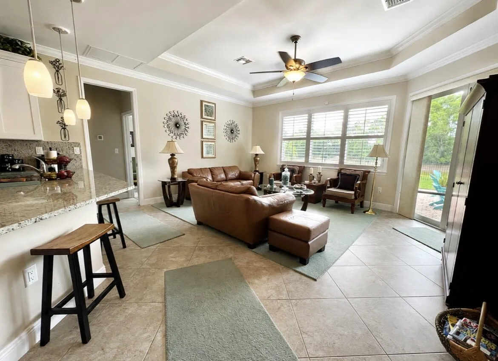
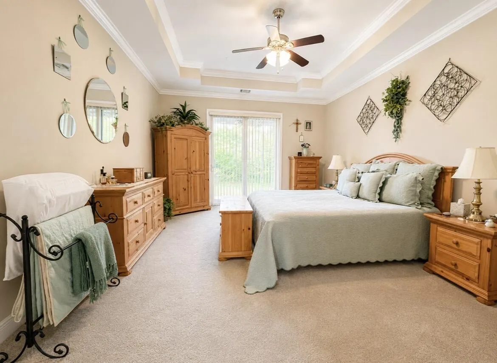
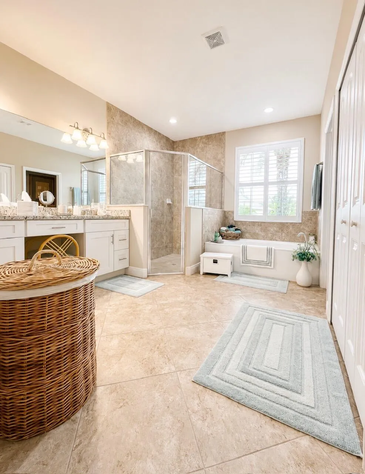
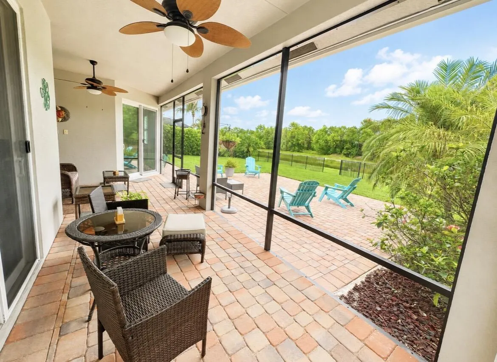
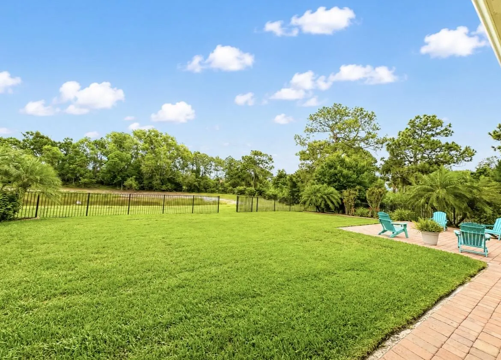
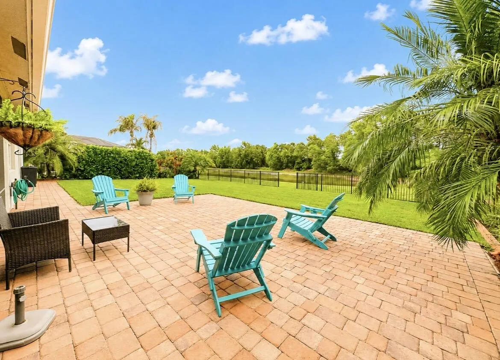
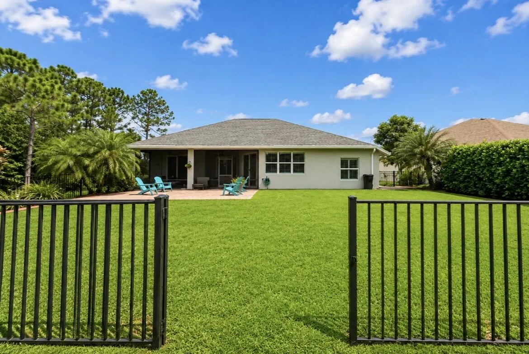
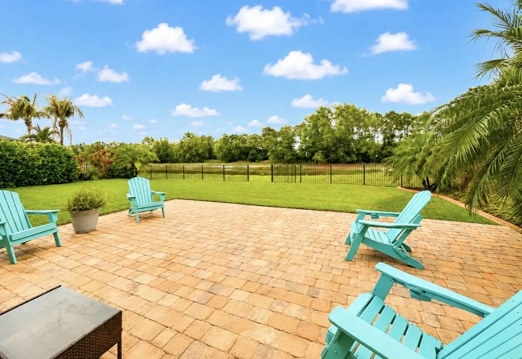
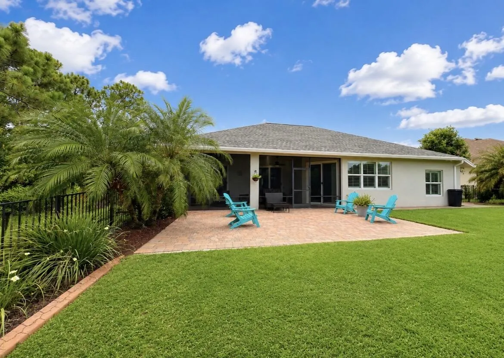
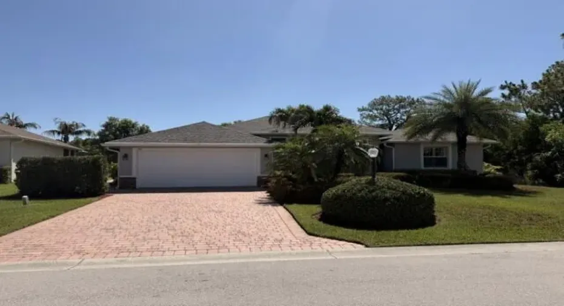
Beautiful home located just south of the Port St. Lucie border near Palm City, offering quick access to the Turnpike. This spacious 4-bedroom, 2-bath home sits in a desirable gated community with low HOA fees and private Boat/RV parking for residents. The home features ceramic tile flooring throughout, a granite kitchen with 46-inch cabinets, and a generously sized primary bedroom with a large en suite bathroom. Positioned at the end of the street, the property offers added privacy along with serene lake and preserve views.

Features

  • Swimming Pool: No
  • Heating System: Central
  • Cooling System: Central Air, Ceiling Fan(s)
  • Patio: Patio, Porch, Screened
  • Parking: Driveway, Garage, Garage Door Opener, Attached, Two or More Spaces

Appliances

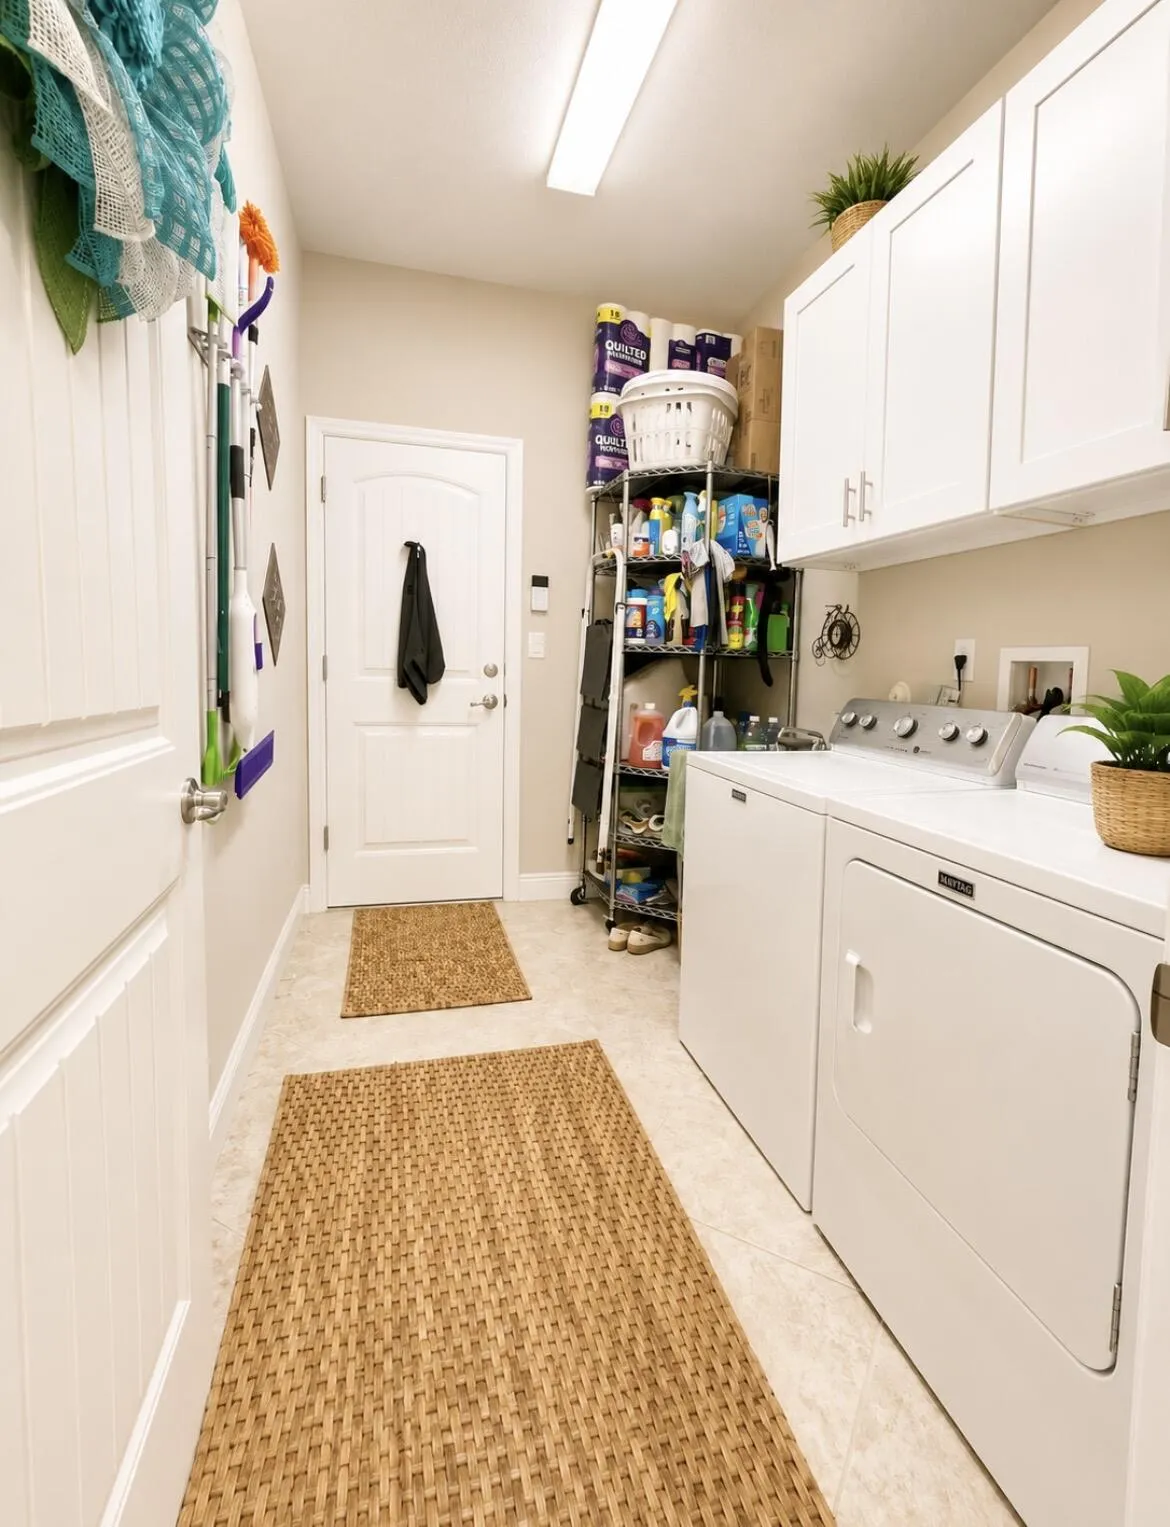
  • Appliances: Dryer, Dishwasher, Electric Range, Microwave, Refrigerator, Washer, Electric Water Heater, Disposal, Ice Maker

Address Map

  • Country: US
  • State: FL
  • County: St Lucie
  • City: Port St Lucie
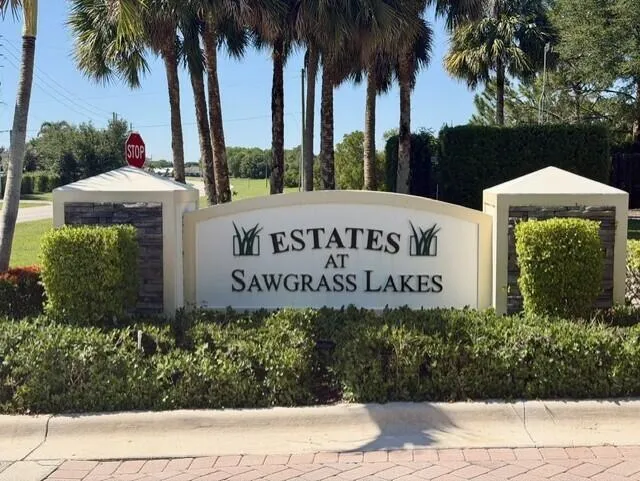
  • Subdivision: SAWGRASS LAKES PHASE 3A
  • Zipcode: 34953
  • Street: Vista Lake
  • Street Number: 367
  • Street Suffix: Drive
  • Floor Number: 0
  • Longitude: W81° 39' 6''
  • Latitude: N27° 14' 8.6''
  • Directions: Becker Road to Darwin Blvd. Left on Paar Drive to Gated Entrance.
  • Street Dir Prefix: SW
  • MLS Area: 7750

MLS Addon

  • Architectural Style: One Story, Contemporary/modern, Ranch
  • Association Amenities: Controlled Access
  • Association Fee: $535
  • Association Fee Frequency: Quarterly
  • Association Fee Includes: Common Area Maintenance, Internet, Insurance, Reserve Fund, Cable TV, Legal/accounting
  • Close Price: $0
  • Elementary School: Windmill Point
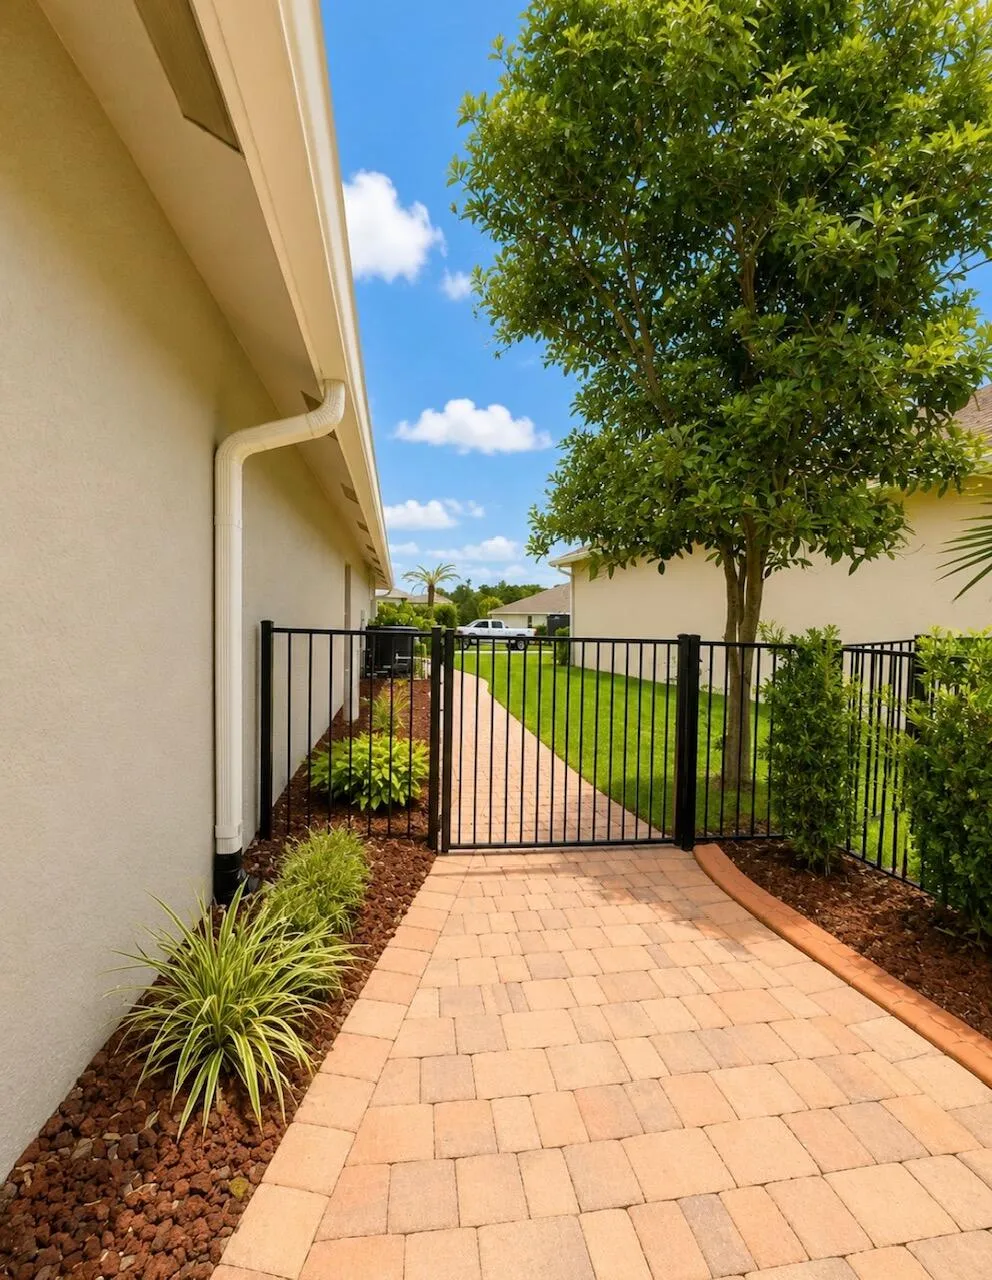
  • Exterior Features: Patio, Fence, Enclosed Porch
  • Flooring: Ceramic Tile, Tile, Carpet
  • Garage Spaces: 2
  • High School: Treasure Coast
  • Insurance Expense: $0
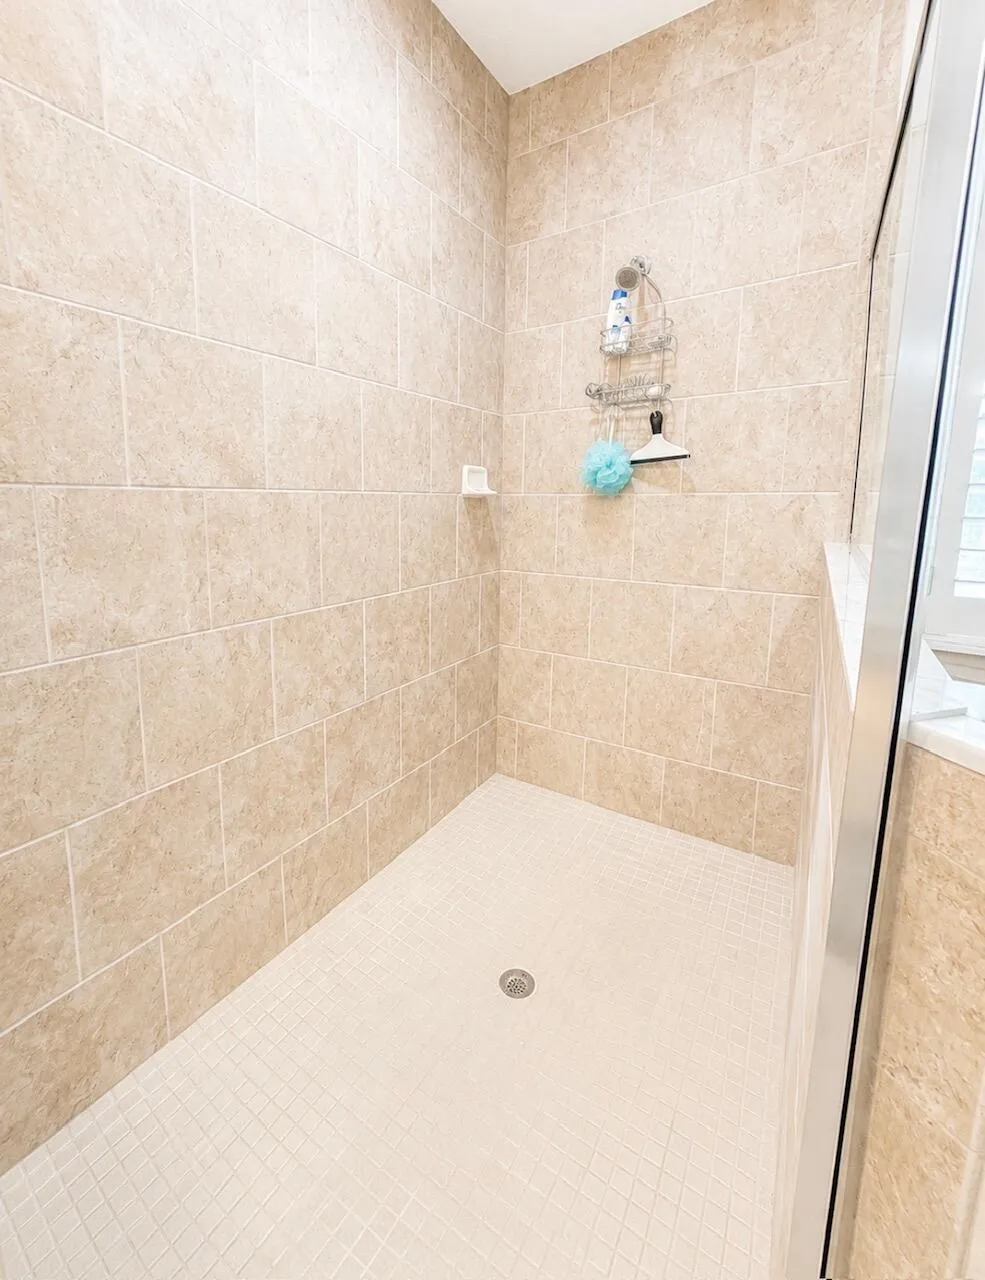
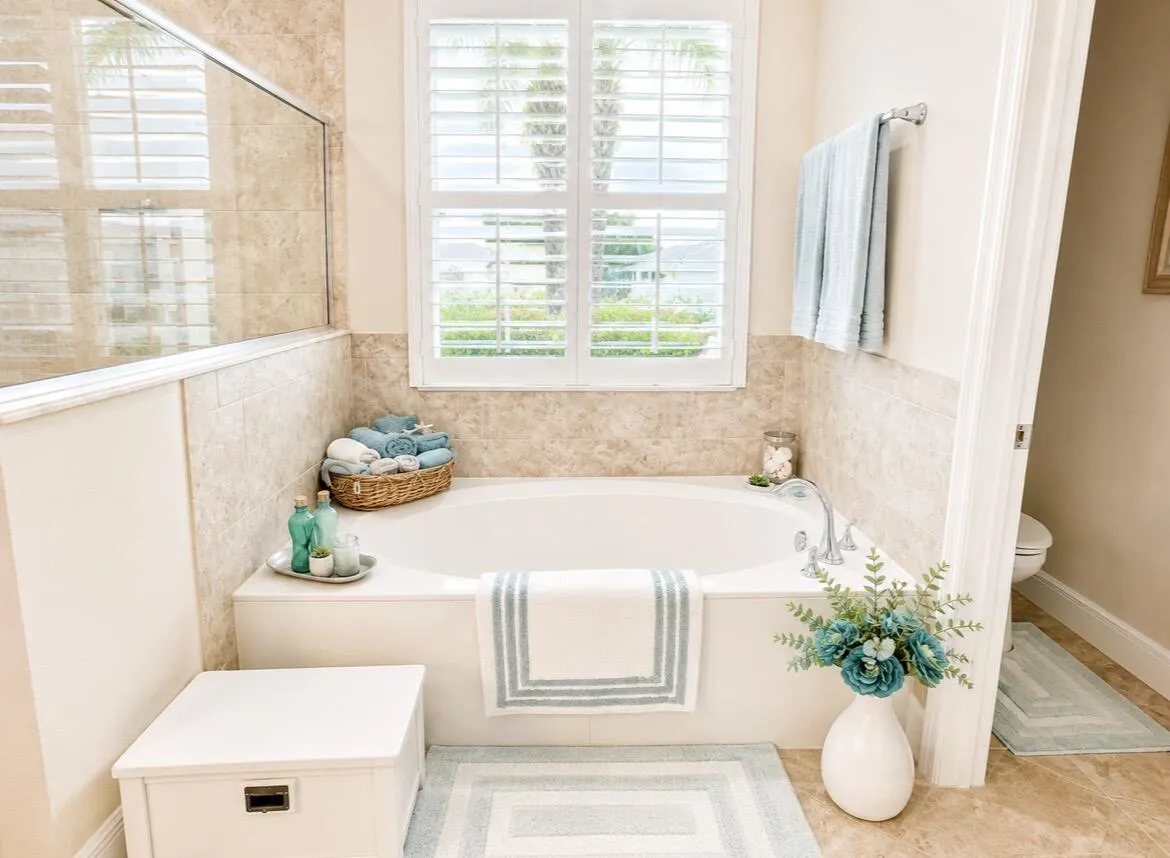
  • Interior Features: Bedroom on Main Level, Breakfast Area, Entrance Foyer, Family/Dining Room, Walk-In Closet(s), Main Living Area Entry Level, Garden Tub/Roman Tub, Pantry, Split Bedrooms, Main Level Primary, Kitchen/Dining Combo, Bathtub, Shower Only
  • Levels: One
  • Lot Features: 1/4 to 1/2 Acre Lot, <1 Acre, Sprinklers Automatic, Sprinkler System
  • New Taxes Expense: $0
  • Stories: 1
  • Stories Total: 1
  • Tax Annual Amount: $656
  • Utilities: Cable Available, Electricity Available, Underground Utilities
  • Window Features: Impact Glass, Sliding, Plantation Shutters, Thermal Windows

Location

Listing Updated: 2026-07-19 16:25:11
  • Property Type : Single Family
  • Property Sub Type : Single Family Residence
  • Listing Type : For Sale
  • Listing ID : B26043815
  • Price : $545,000
  • View : Pond, Water
  • Bedrooms : 4
  • Bathrooms : 2
  • Full Bathrooms : 2
  • Half Bathrooms : 0
  • Square Footage : 2,192 Sqft
  • Year Built : 2018
  • Lot Area : 0.28 Acre
  • Listing Status : Active
  • Days On Market : 32
Contact Agent
Required
Required
Required
By proceeding, you consent to receive calls and texts at the number you provided, including marketing by autodialer and prerecorded and artificial voice, and ettmail, about your inquiry and other home-related matters, but not as a condition of any purchase.

Similar Single Family