• Share

10292 Emerson St, Parkland, Florida 33076

Active For Sale
$2,500,000
  • Beds 5
  • Baths 5
  • Sq Ft 4,688 Sqft
  • Visits: 7 in 50 days

Description

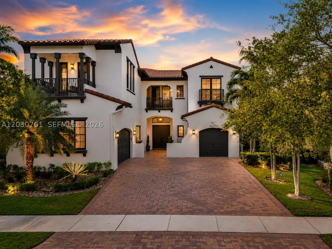
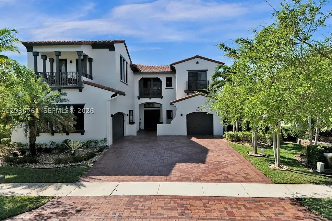
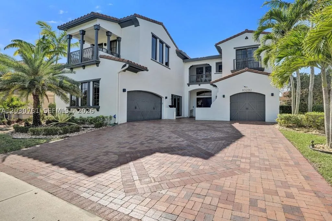
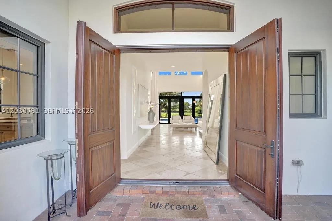
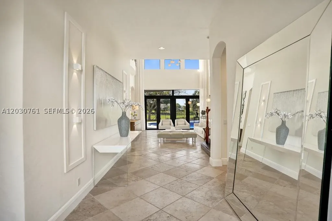
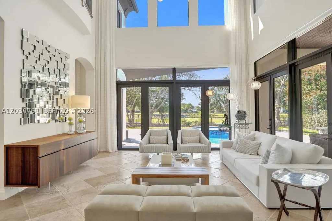
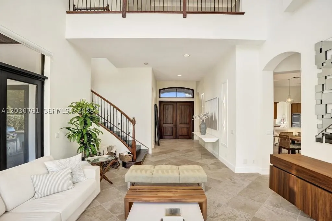
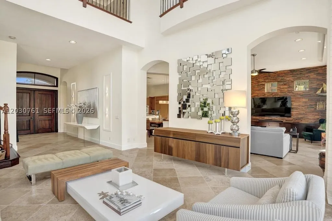
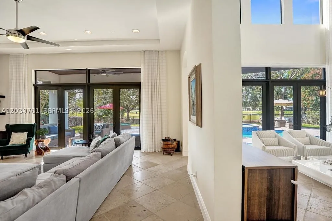
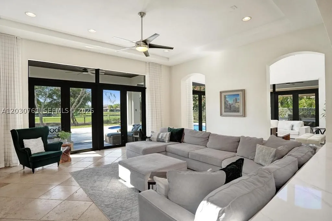
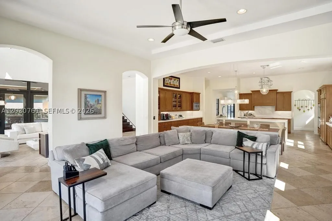
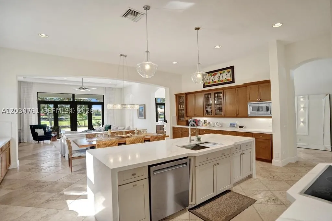
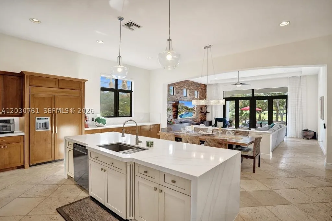
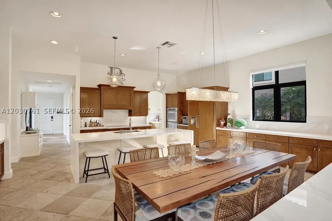
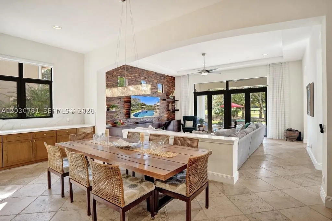
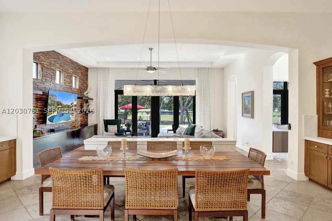
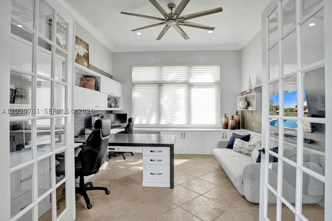
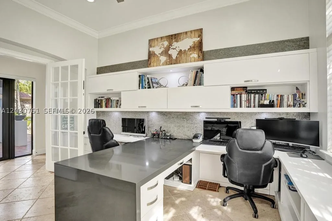
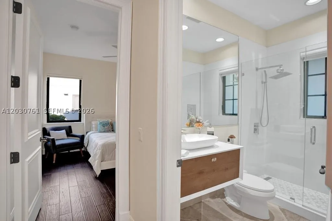
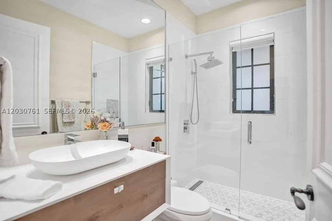
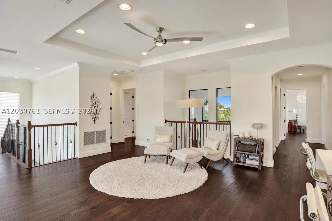
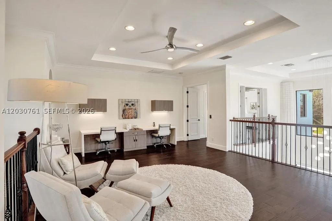
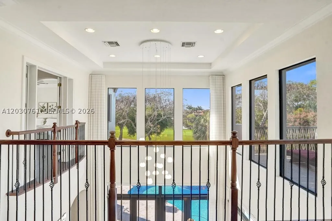
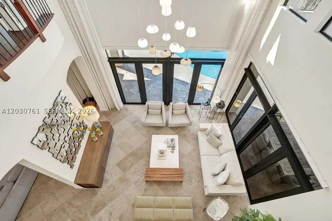
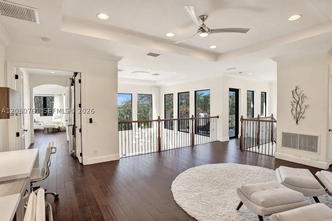
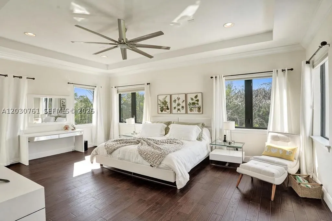
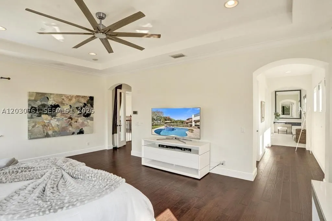
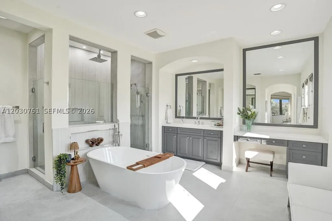
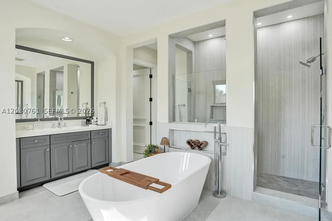
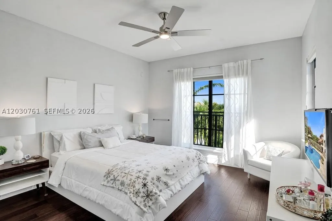
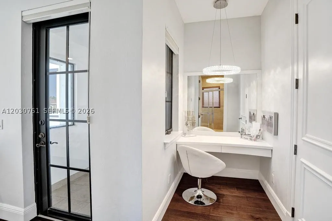
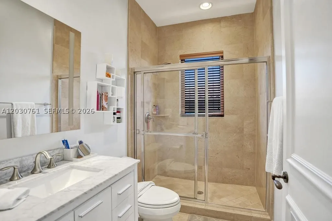
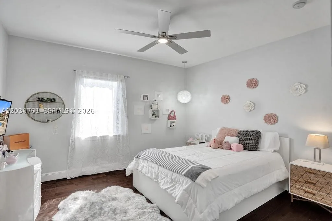
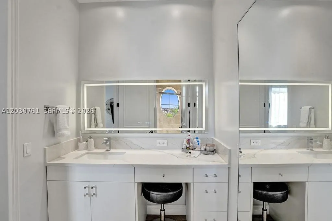
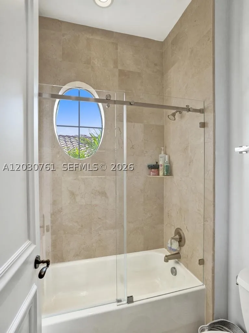
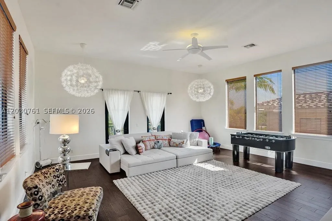
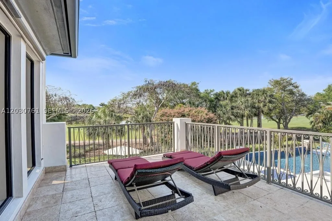
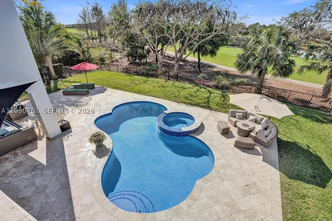
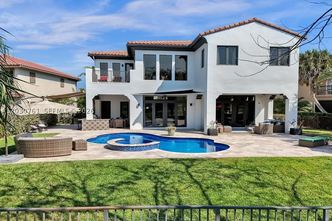
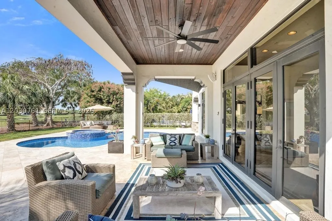
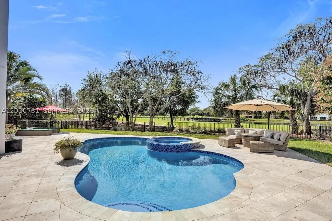
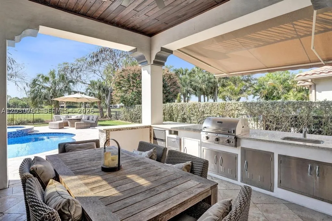
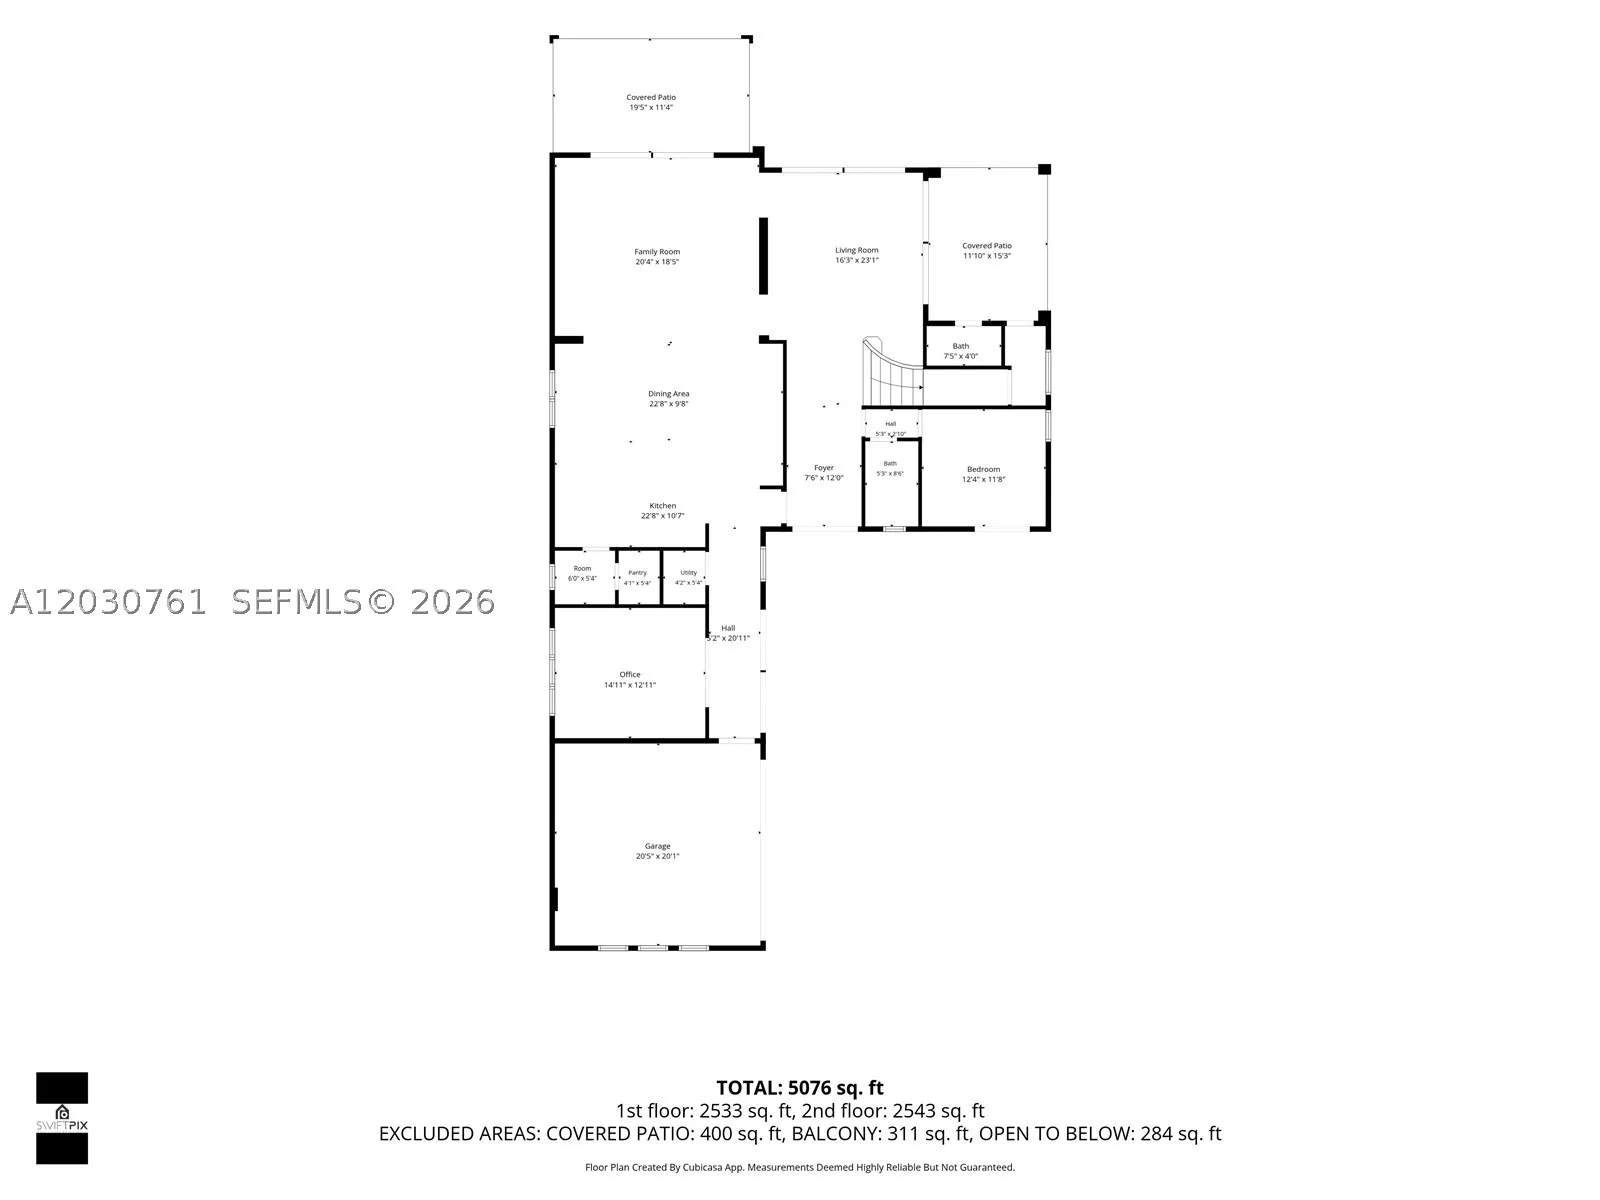
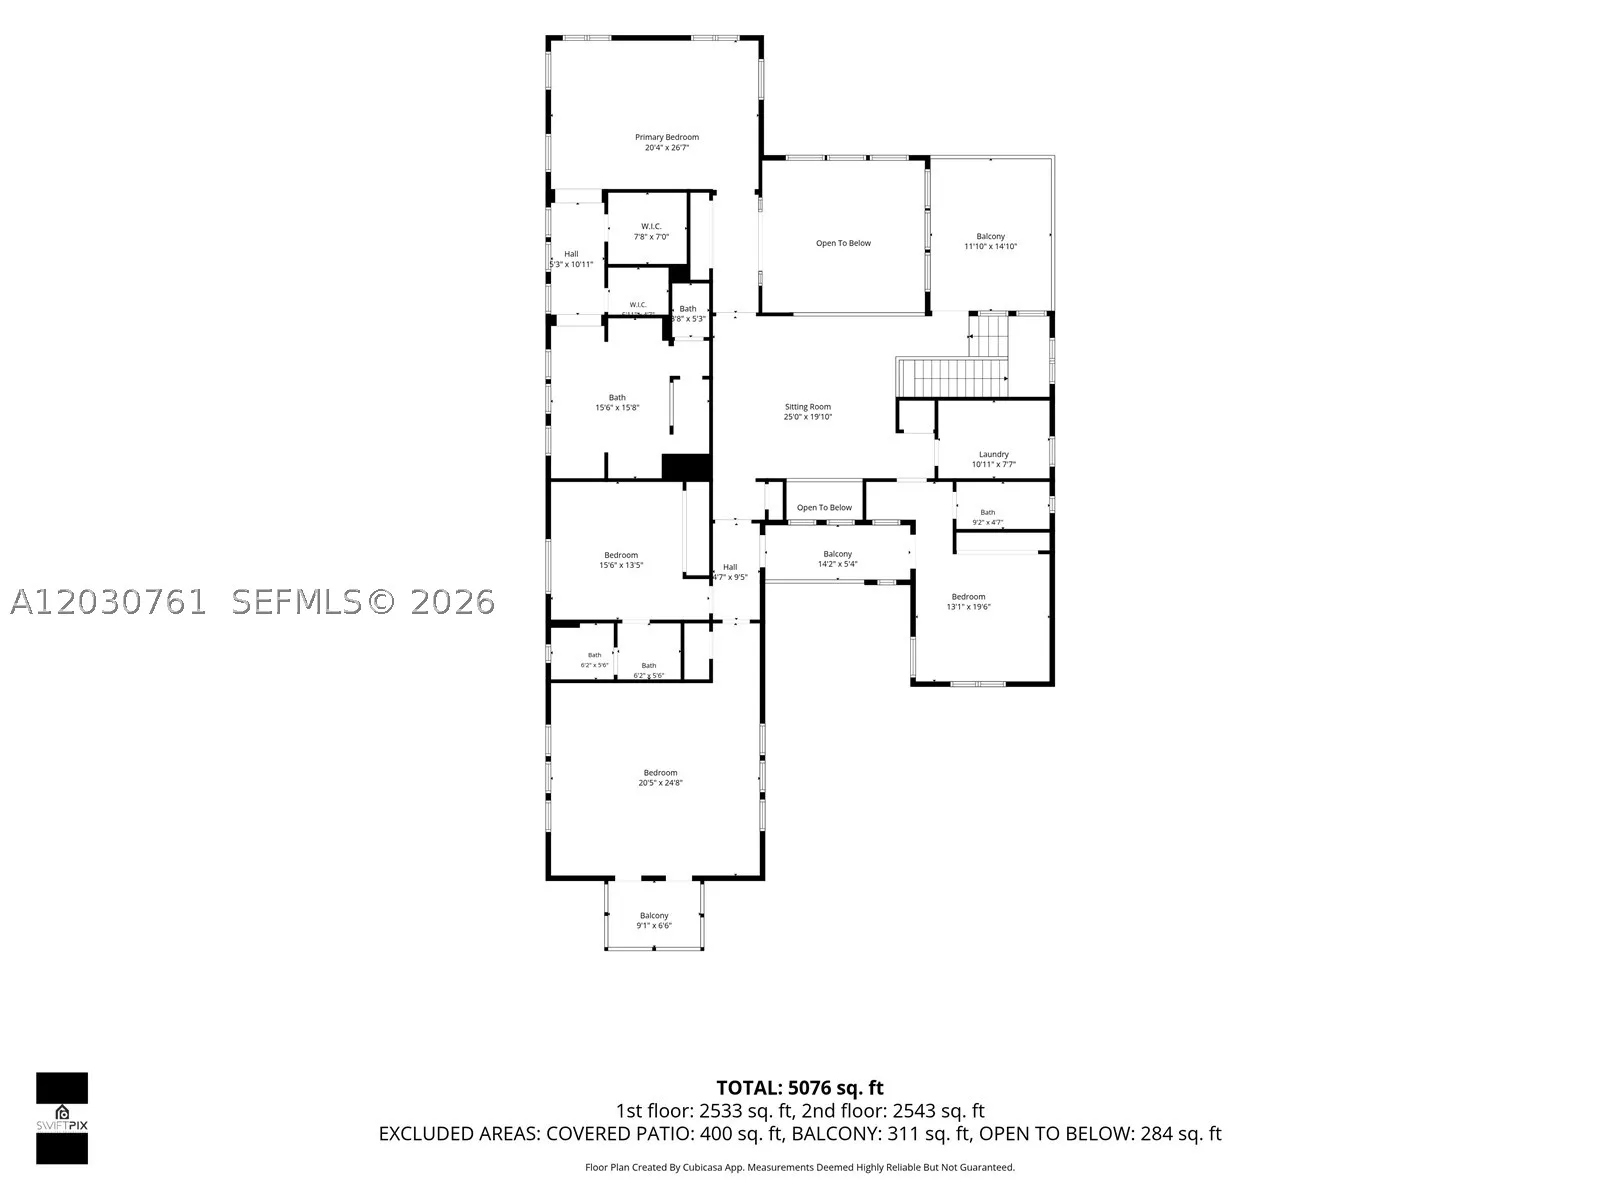
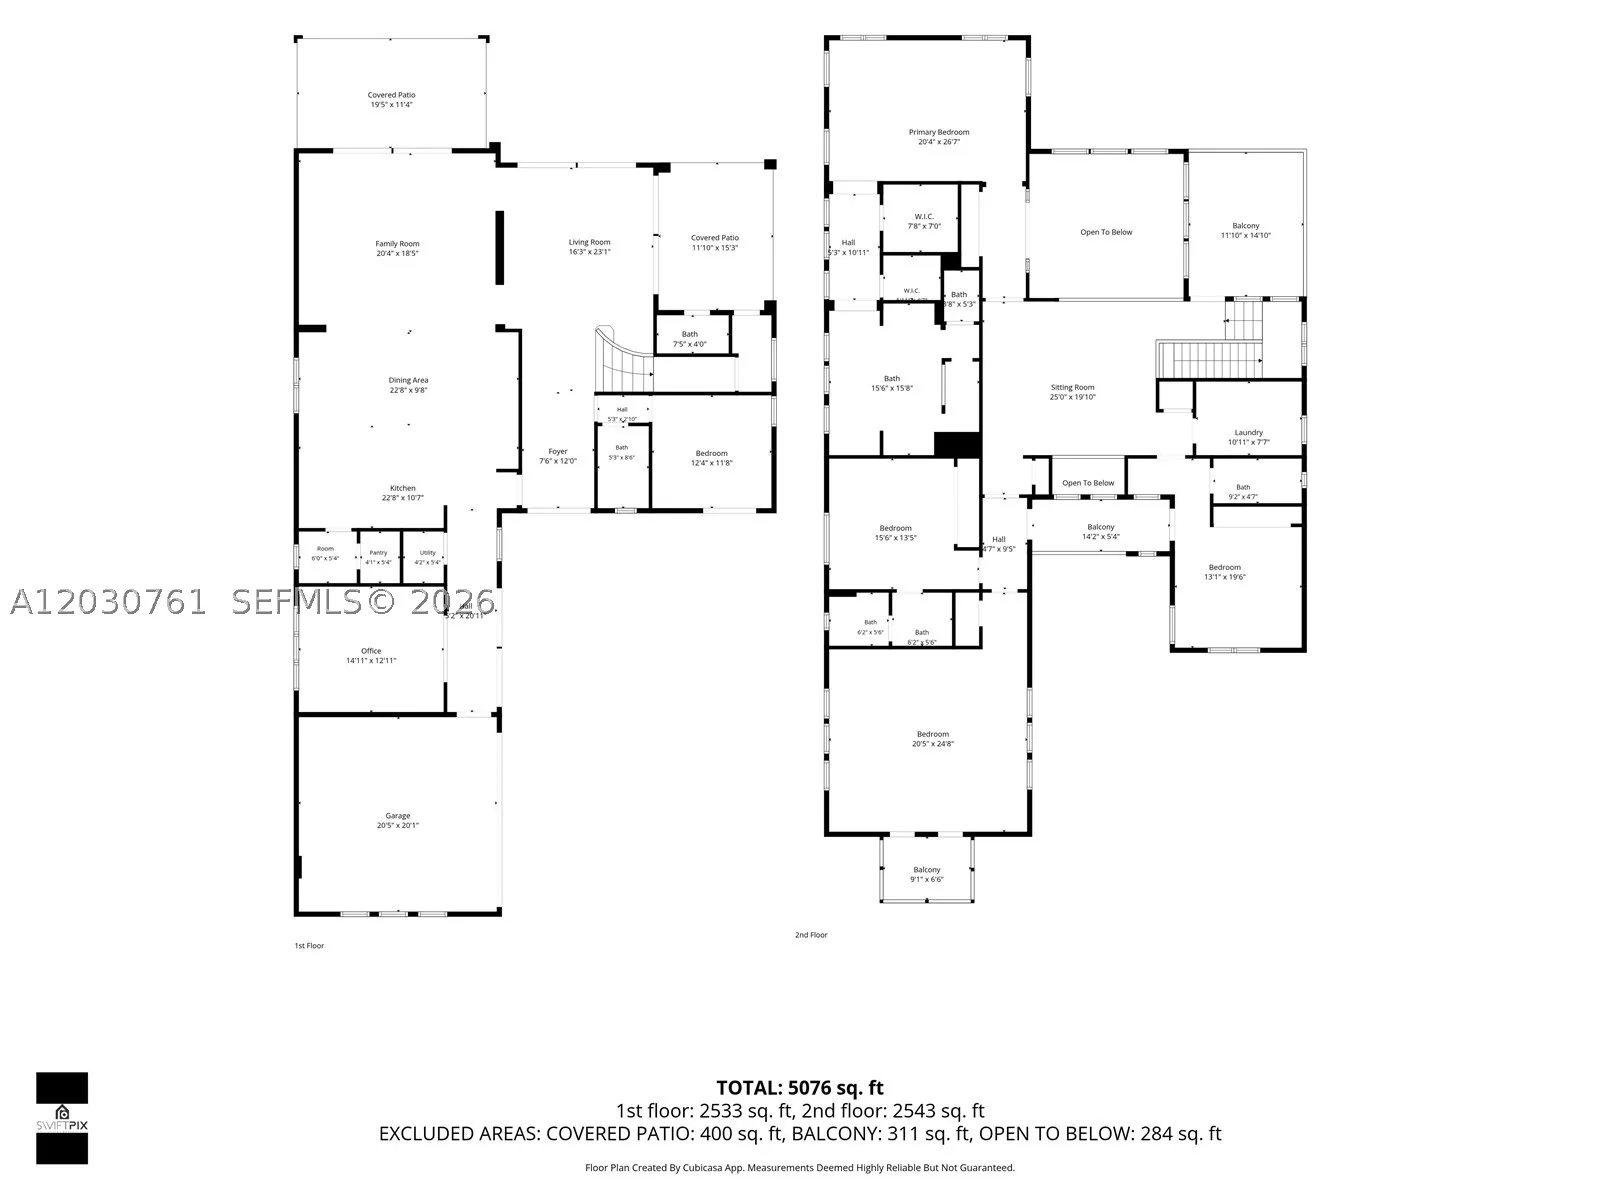
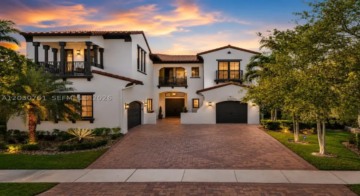
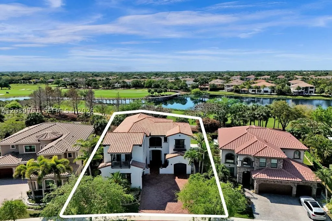
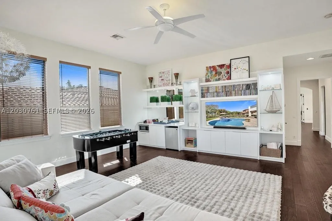
Live where every morning starts with views of the golf course, the lake, and a pretty bridge in the distance. This 5-bedroom, 4.5-bath home is in Parkland Golf & Country Club, one of South Florida’s most exclusive guard-gated communities. Here, life moves at the pace of golf, sunset drinks, and dinner just steps from your door. Inside, high ceilings and big windows fill every room with light. The bedrooms have wood floors, and the main living areas downstairs have marble floors. The kitchen has been fully remodeled with waterfall quartz countertops and custom cabinets. The primary bathroom has also been newly renovated. There is a private office with two built-in desks and its own entrance, plus an open loft with two more work areas, perfect for working from home or a big family. A large wood front door welcomes you home, and impact windows and doors throughout protect against hurricanes. The home also has a three-car garage. Outside, enjoy a heated saltwater pool, covered patio, and outdoor kitchen, like having a resort in your own backyard. Beyond your door, the club has it all: a private restaurant and bar, resort-style pools, tennis, pickleball, a fitness center, a spa, and a kids club. Zoned for Parkland’s top-rated A-grade schools.

Features

  • Swimming Pool: Pool, Heated, Other
  • Heating System: Electric
  • Cooling System: Central Air, Ceiling Fan(s)
  • Patio: Balcony, Open, Patio
  • Parking: Driveway, Garage Door Opener, Paver Block

Appliances

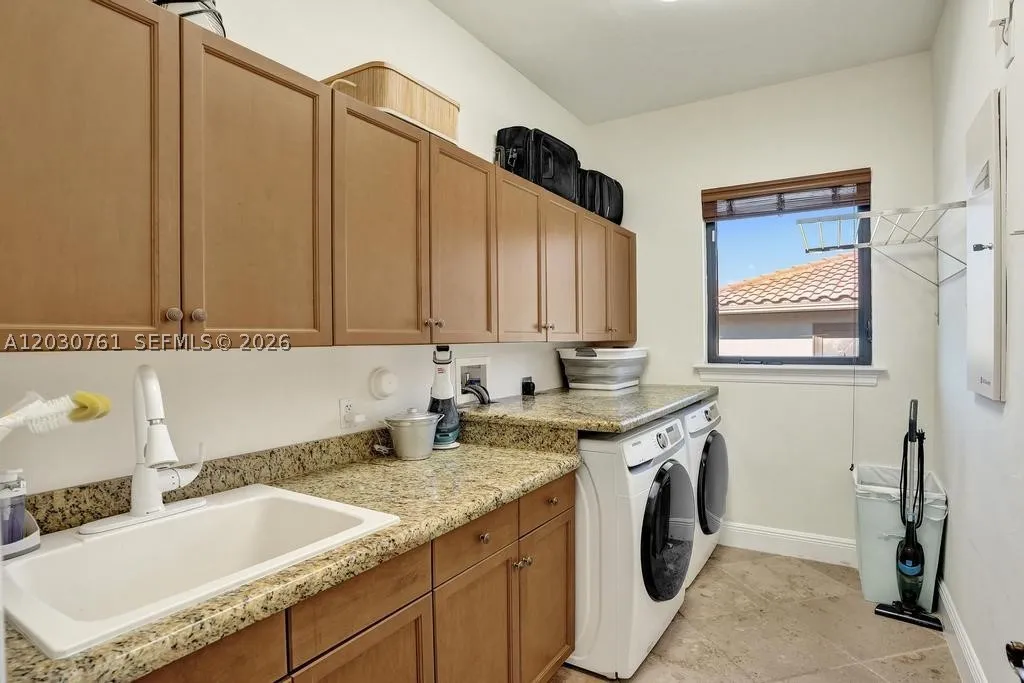
  • Appliances: Dryer, Dishwasher, Microwave, Refrigerator, Washer, Disposal, Built-In Oven

Address Map

  • Country: US
  • State: FL
  • County: Broward
  • City: Parkland
  • Subdivision: PARKLAND GOLF AND COUNTRY
  • Zipcode: 33076
  • Street: Emerson St
  • Street Number: 10292
  • Floor Number: 0
  • Longitude: W81° 44' 8.5''
  • Latitude: N26° 19' 48.9''
  • MLS Area: 3614

MLS Addon

  • Architectural Style: Detached, Two Story
  • Association Fee: $1,049
  • Association Fee Frequency: Monthly
  • Close Price: $0
  • Elementary School: Park Trails
  • Exterior Features: Balcony, Lighting, Security/High Impact Doors, Patio, Fence, Outdoor Grill
  • Flooring: Wood, Marble, Hardwood
  • Garage Spaces: 3
  • High School: Marjory Stoneman Douglas
  • Insurance Expense: $0
  • Interior Features: Bedroom on Main Level, Dual Sinks, First Floor Entry, Living/Dining Room, Closet Cabinetry, Eat-in Kitchen, Bay Window, Walk-In Closet(s), Built-in Features, High Ceilings, Jetted Tub, Separate Shower, Loft, Central Vacuum
  • Levels: Two
  • Lot Features: < 1/4 Acre
  • Middle Or Junior School: Westglades
  • New Taxes Expense: $0
  • Stories: 2
  • Tax Annual Amount: $19,869
  • Window Features: Blinds, Impact Glass

Location

Listing Updated: 2026-07-17 23:16:05
  • Property Type : Single Family
  • Property Sub Type : Single Family Residence
  • Listing Type : For Sale
  • Listing ID : A12030761
  • Price : $2,500,000
  • View : Canal, Pool
  • Bedrooms : 5
  • Bathrooms : 5
  • Full Bathrooms : 4
  • Half Bathrooms : 1
  • Square Footage : 4,688 Sqft
  • Year Built : 2008
  • Lot Area : 0 Acre
  • Listing Status : Active
  • Days On Market : 49
Contact Agent
Required
Required
Required
By proceeding, you consent to receive calls and texts at the number you provided, including marketing by autodialer and prerecorded and artificial voice, and ettmail, about your inquiry and other home-related matters, but not as a condition of any purchase.

Similar Single Family