• Share

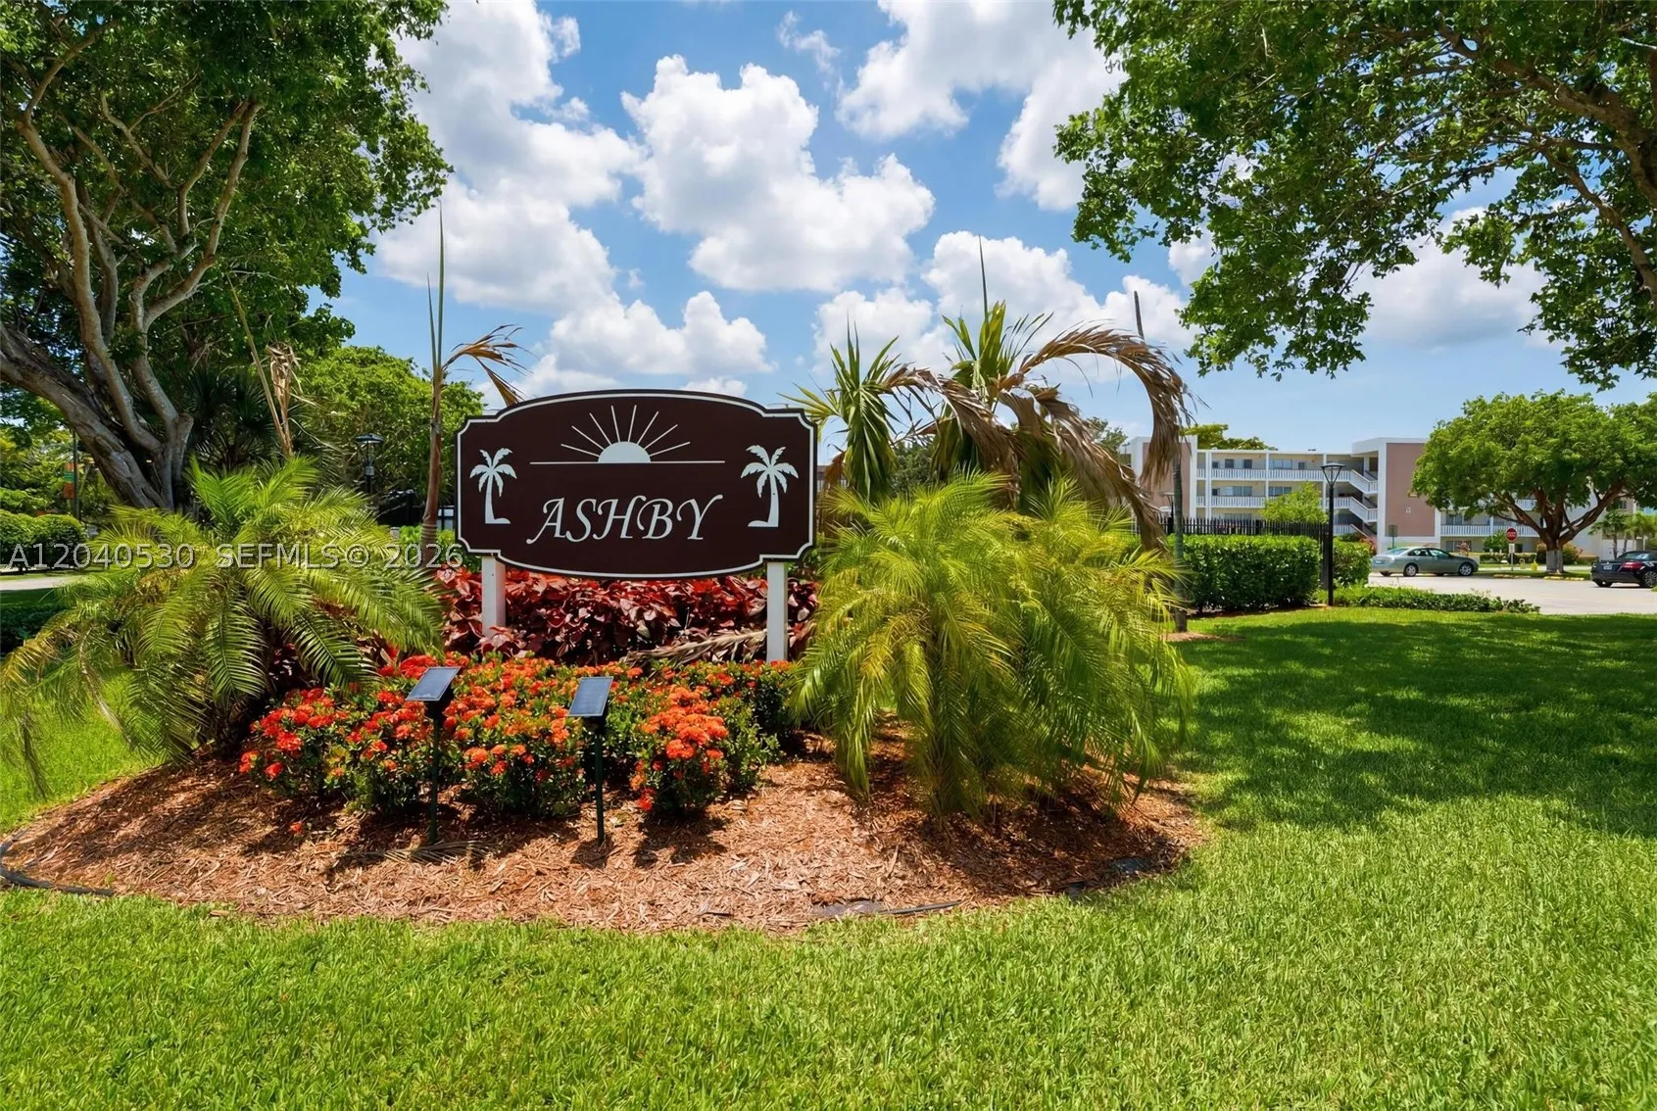
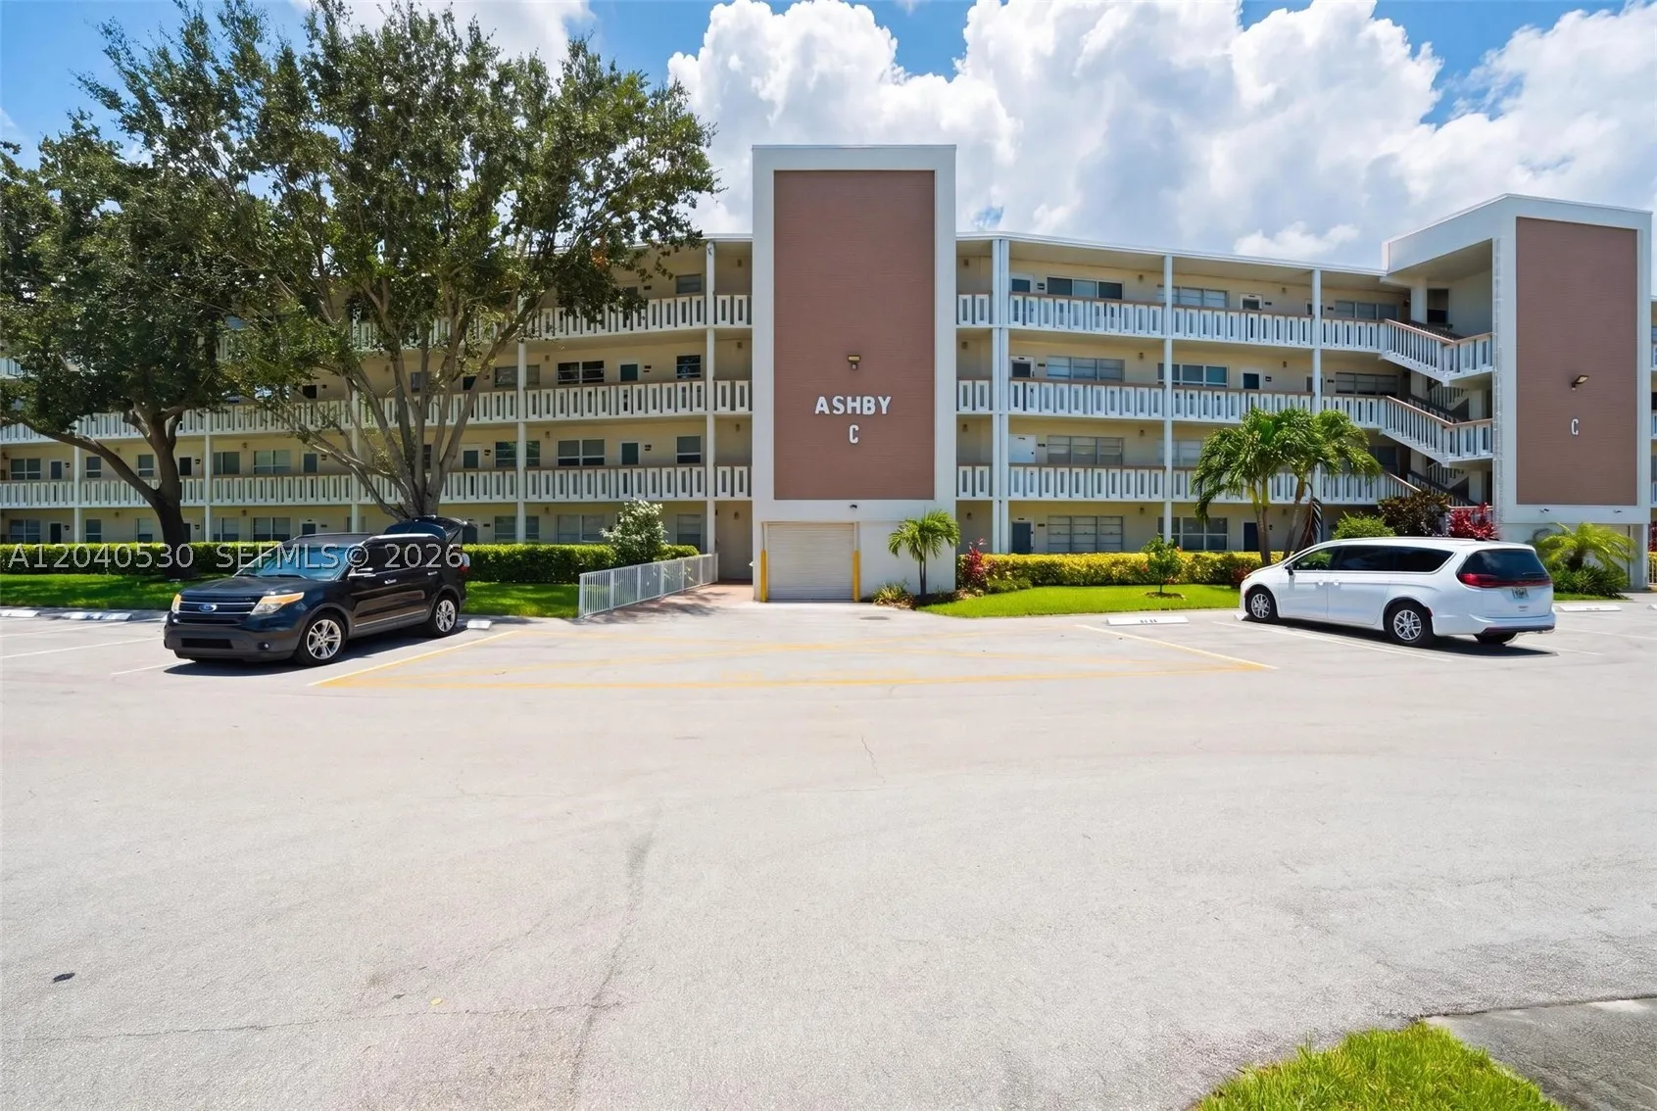
4001 Ashby C Unit #4001, Deerfield Beach, Florida 33442

Active For Sale
$249,000
  • Beds 2
  • Baths 2
  • Sq Ft 845 Sqft
  • Visits: 4 in 19 days

Description

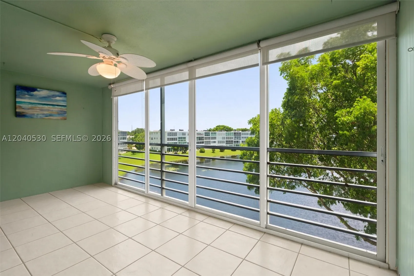
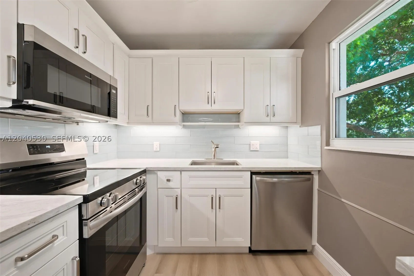
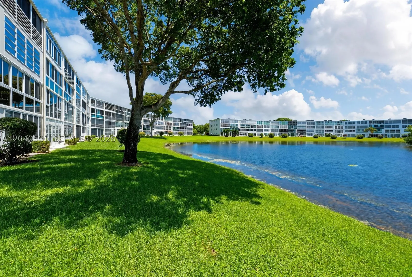
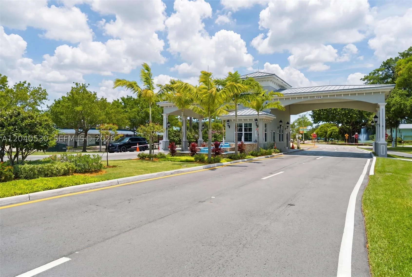
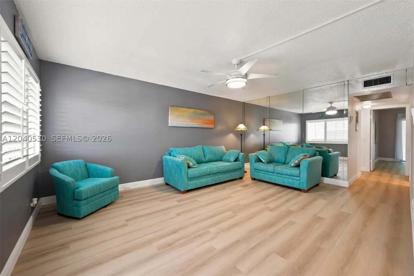
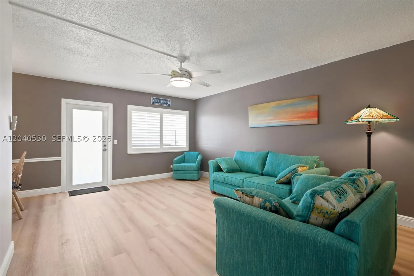
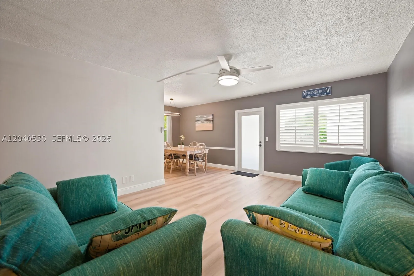
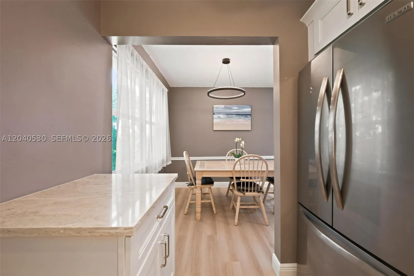
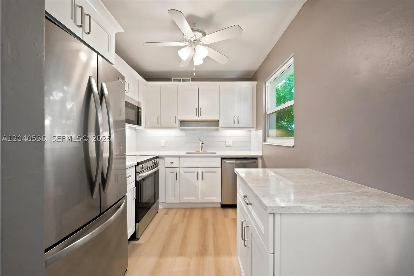
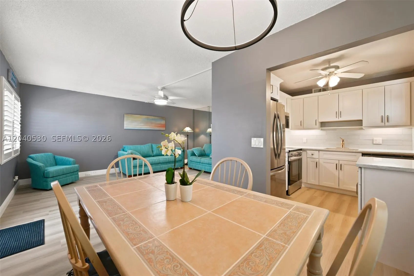
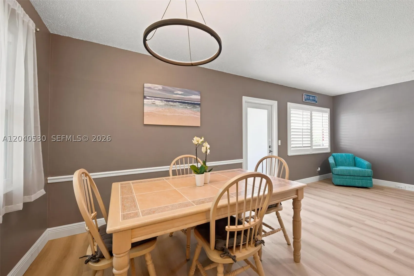
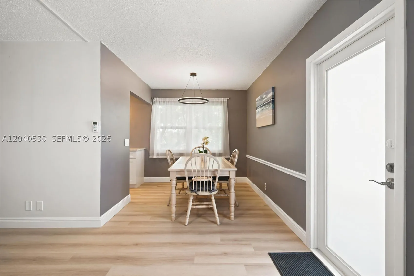
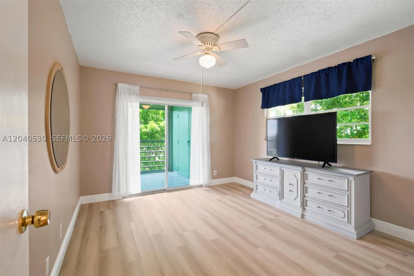
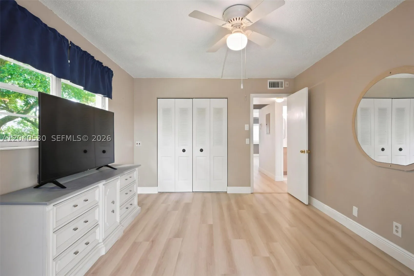
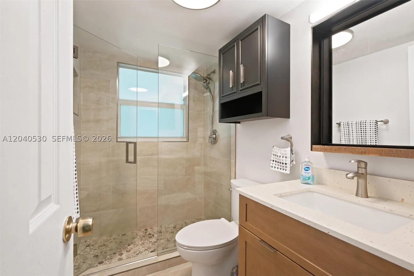
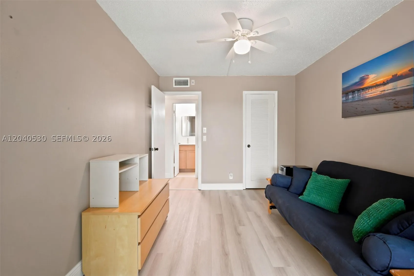
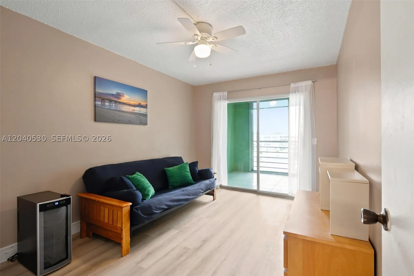
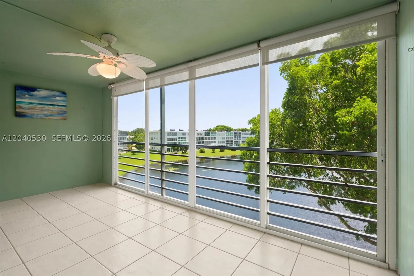
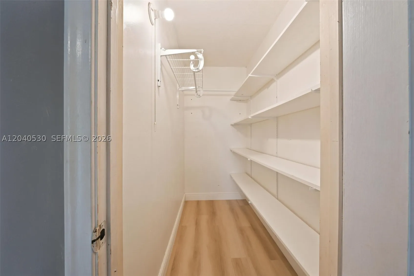
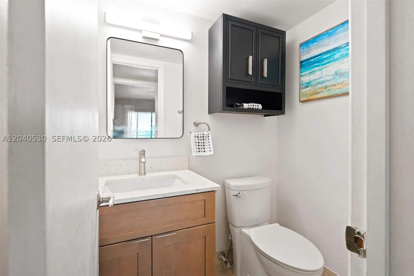
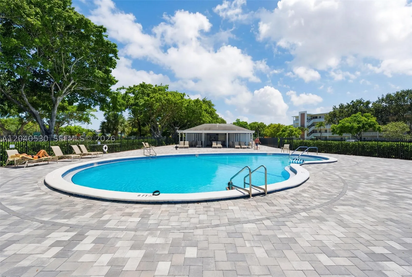
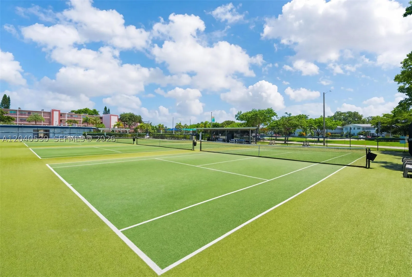
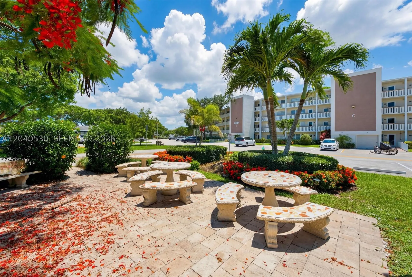
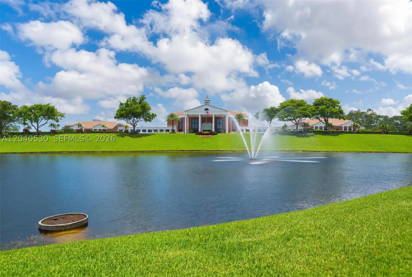
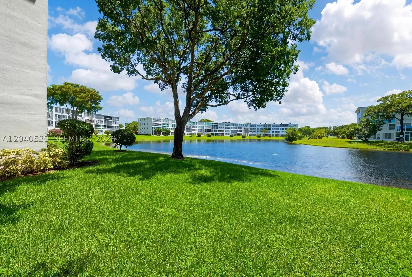
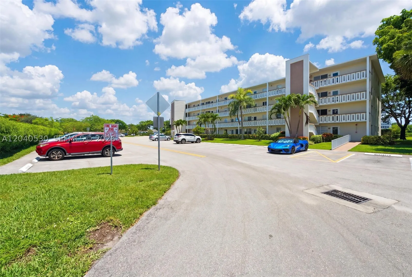
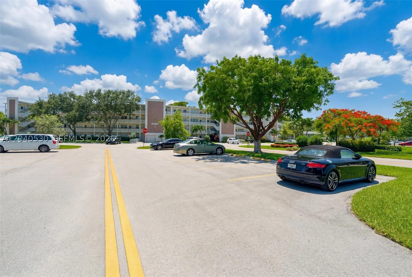
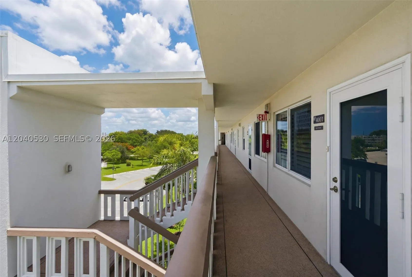
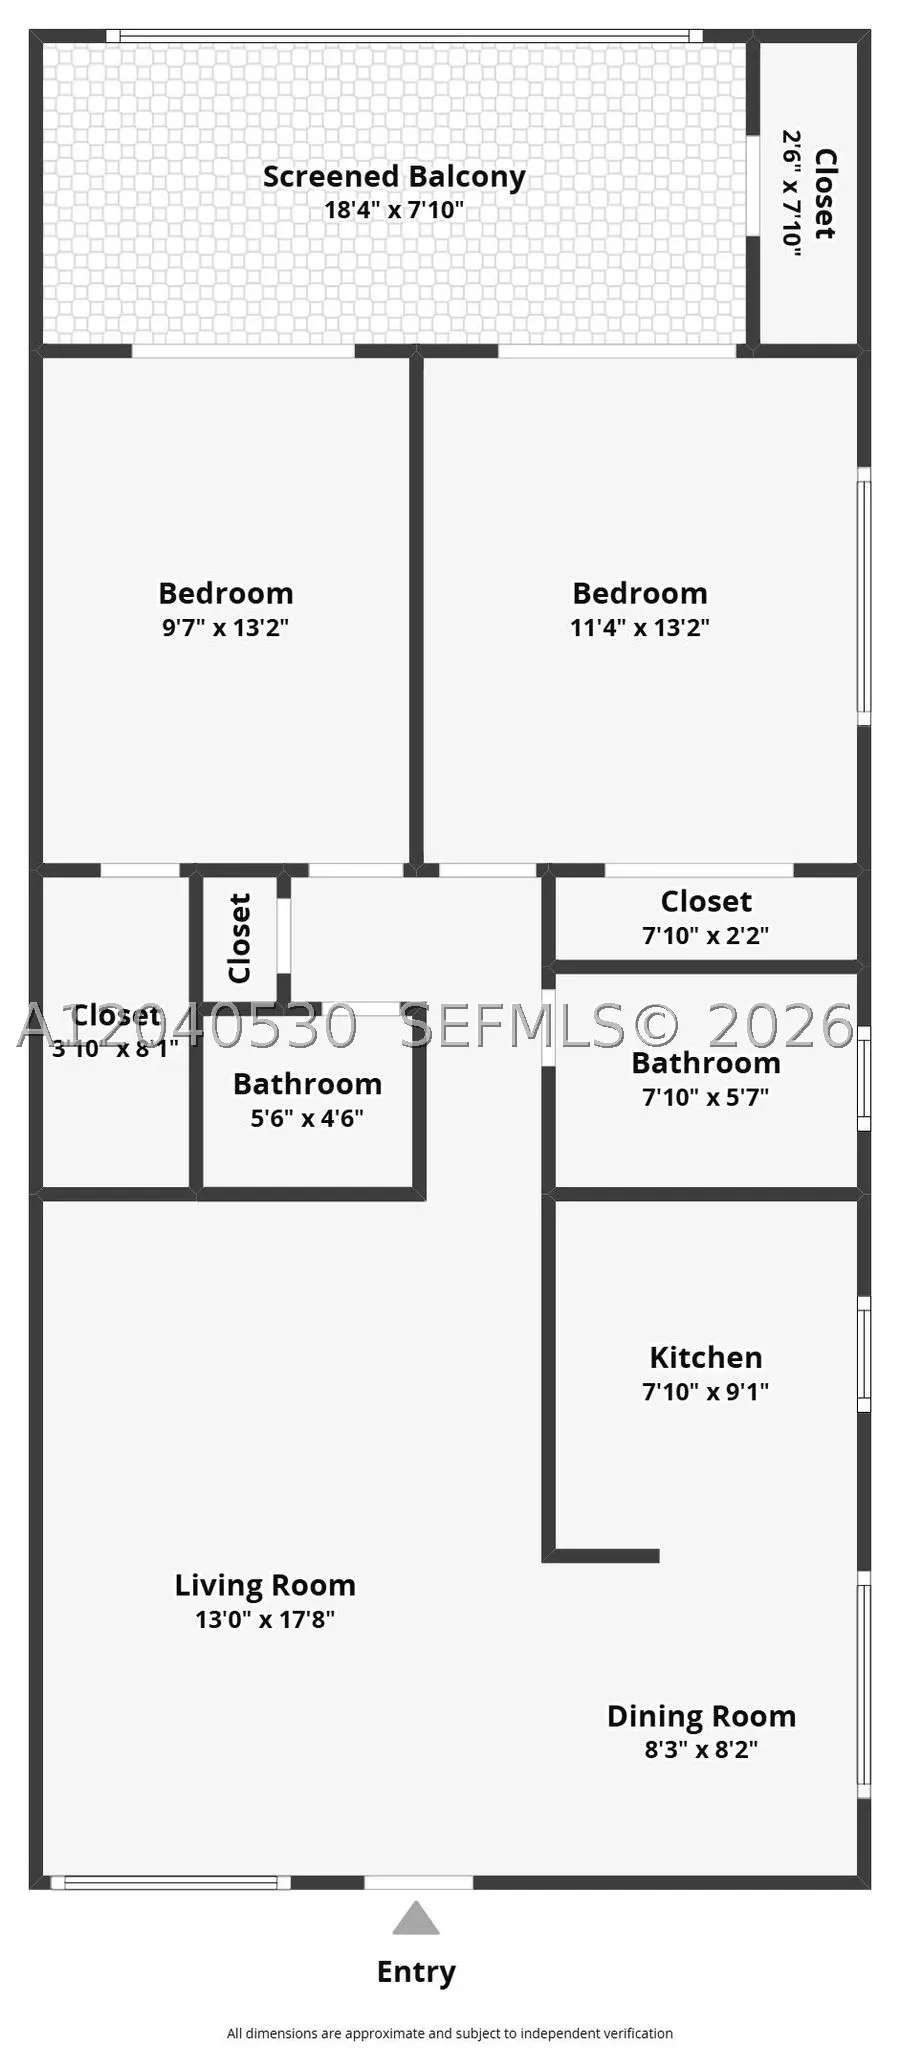
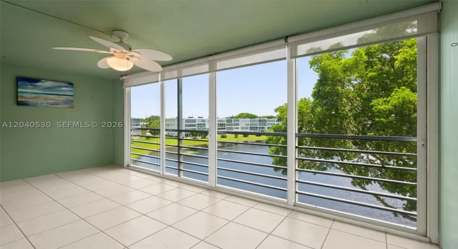
Seller offering up to $5,000 toward buyer’s closing costs or interest rate buy-down with full price offer. Down Payment Assistance (DPA) programs may also be available for qualified buyers. A must-see! Located in the gated 55+ community of Ashby C with 24-hour security, this desirable corner condo offers panoramic lake views and beautiful sunsets. Spacious 2-bedroom, 1.5-bath residence features new luxury vinyl flooring (2026), remodeled kitchen with stainless steel appliances (2024), fully remodeled bathrooms (2025) with contractor warranty through Summer 2026, plantation shutters (2023), new A/C (2024) under warranty, upgraded electrical panel (2024), impact front door, and mostly impact windows. Both bedrooms open to a large enclosed patio overlooking the lake. Includes walk-in closet, two additional closets, patio storage, and private locked storage down the hall. Community amenities include a private pool, BBQ area, clubhouse, fitness center, theater, tennis, pickleball, lap pool, transportation, and beautifully maintained grounds. Strong association with solid financials. Owner financing available with 20% down. Assigned parking space #4001 directly in front of the building plus guest parking, two elevators, and nearby stairs. Minutes to Deerfield Beach, shopping, dining, and entertainment. Furniture negotiable and may be included or removed based on buyer preference.

Features

  • Swimming Pool: Association
  • Heating System: Central, Electric
  • Cooling System: Central Air, Ceiling Fan(s)
  • Patio: Balcony, Screened
  • Parking: Assigned, Guest

Appliances

  • Appliances: Dishwasher, Electric Range, Microwave, Refrigerator, Self Cleaning Oven, Electric Water Heater, Disposal

Address Map

  • Country: US
  • State: FL
  • County: Broward
  • City: Deerfield Beach
  • Subdivision: ASHBY C CONDO
  • Zipcode: 33442
  • Street: Ashby C
  • Street Number: 4001
  • Floor Number: 0
  • Longitude: W81° 52' 5''
  • Latitude: N26° 18' 32.6''
  • UnitNumber: #4001
  • Directions: I-95 to SW 10th St, go west to Military Trail. Head north on Military Trail, make first U-turn and enter through East Gate entrance on right. Follow signs to Ashby C building. Verify gate access and current construction updates before showing.
  • MLS Area: 3415

MLS Addon

  • Accessibility Features: Other
  • Association Amenities: Clubhouse, Elevator(s), Fitness Center, Laundry, Pool, Tennis Court(s), Barbecue, Picnic Area, Storage, Trash, Billiard Room, Trail(s), Transportation Service, Pickleball
  • Association Fee: $672
  • Association Fee Frequency: Monthly
  • Association Fee Includes: Amenities, Maintenance Structure, Common Areas, Pool(s), Sewer, Security, Maintenance Grounds, Trash, Water, Laundry, Parking, Recreation Facilities
  • Close Price: $0
  • Elementary School: Quiet Waters
  • Exterior Features: Balcony, Tennis Court(s), Security/High Impact Doors, Storm/Security Shutters
  • Flooring: Wood, Hardwood
  • High School: Deerfield Beach
  • Insurance Expense: $0
  • Interior Features: Bedroom on Main Level, First Floor Entry, Living/Dining Room, Elevator, Walk-In Closet(s), Pantry, Main Level Primary, Shower Only
  • Laundry Features: Common Area
  • Levels: One
  • Middle Or Junior School: Lyons Creek
  • New Taxes Expense: $0
  • Stories: 1
  • Stories Total: 4
  • Tax Annual Amount: $3,553
  • Utilities: Cable Available
  • Window Features: Impact Glass

Location

Listing Updated: 2026-07-07 14:25:22

  • Parent : 4001::Ashby C:33442:Deerfield Beach
  • Property Type : Condominium
  • Property Sub Type : Condominium
  • Listing Type : For Sale
  • Listing ID : A12040530
  • Price : $249,000
  • View : Garden, Lake, Water
  • Bedrooms : 2
  • Bathrooms : 2
  • Full Bathrooms : 1
  • Half Bathrooms : 1
  • Square Footage : 845 Sqft
  • Year Built : 1975
  • Lot Area : 0 Acre
  • Listing Status : Active
  • Days On Market : 18
Contact Agent
Required
Required
Required
By proceeding, you consent to receive calls and texts at the number you provided, including marketing by autodialer and prerecorded and artificial voice, and ettmail, about your inquiry and other home-related matters, but not as a condition of any purchase.

Similar Condominium