• Share

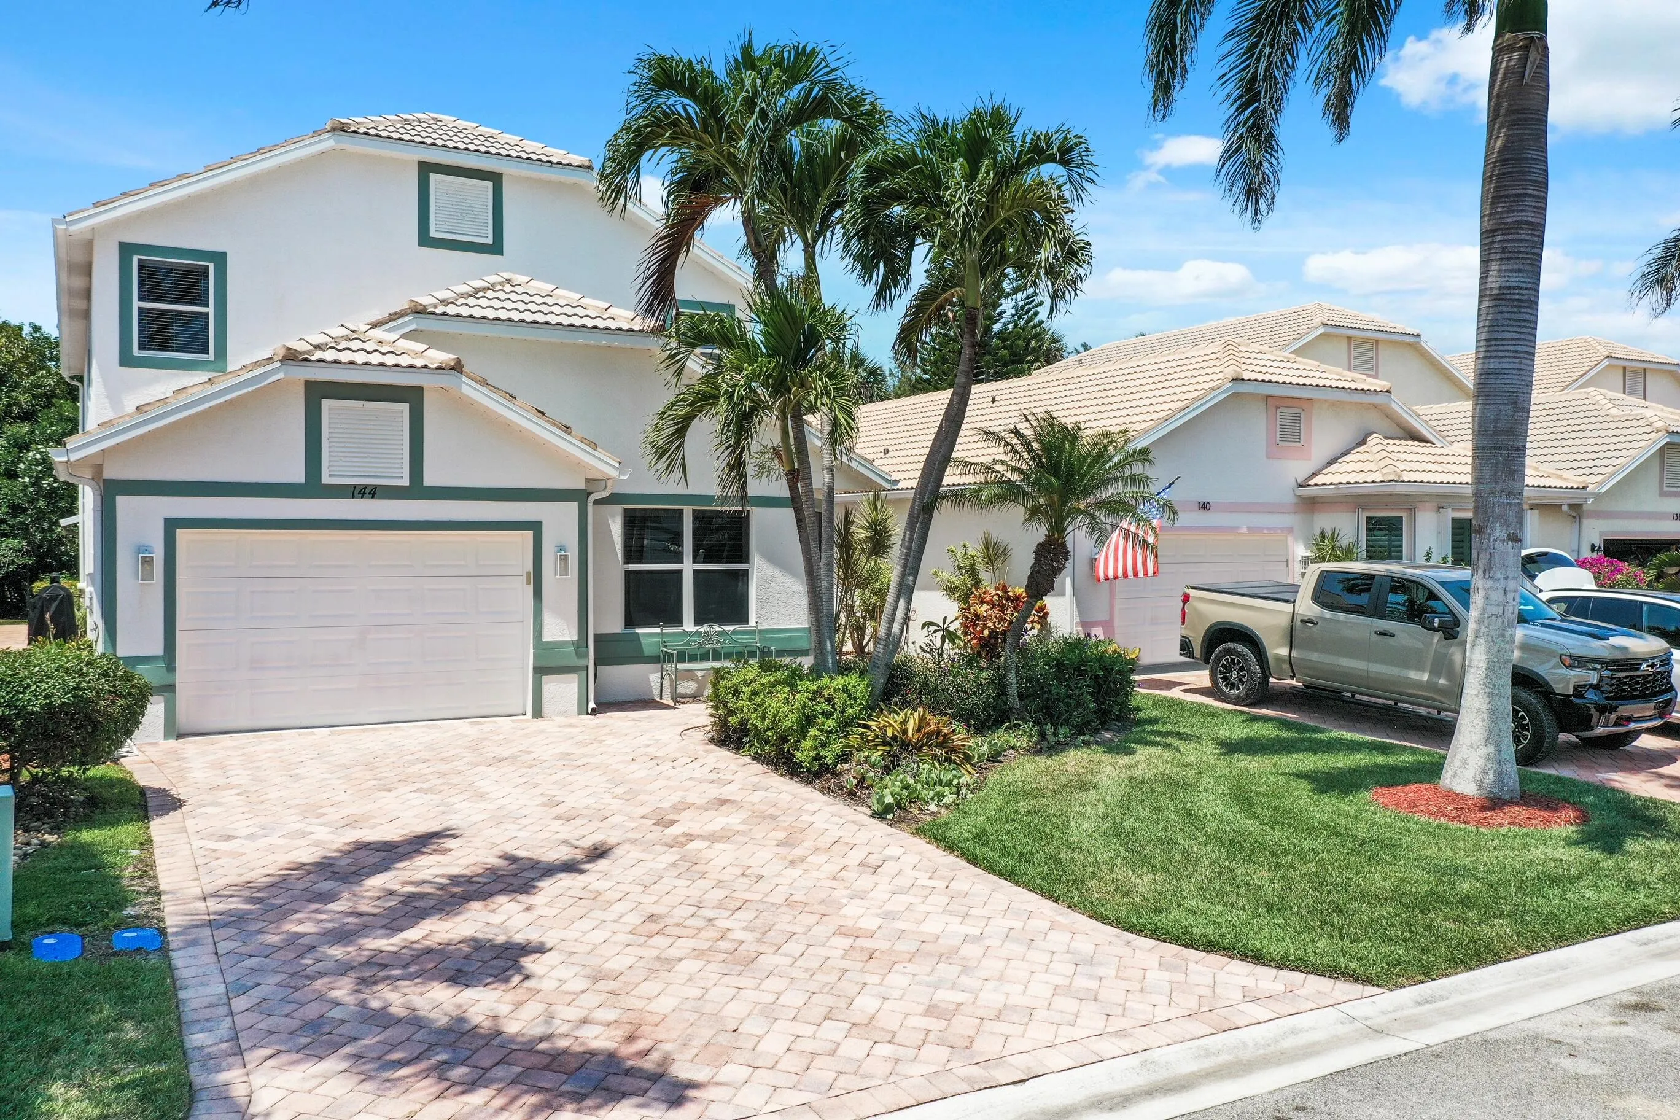
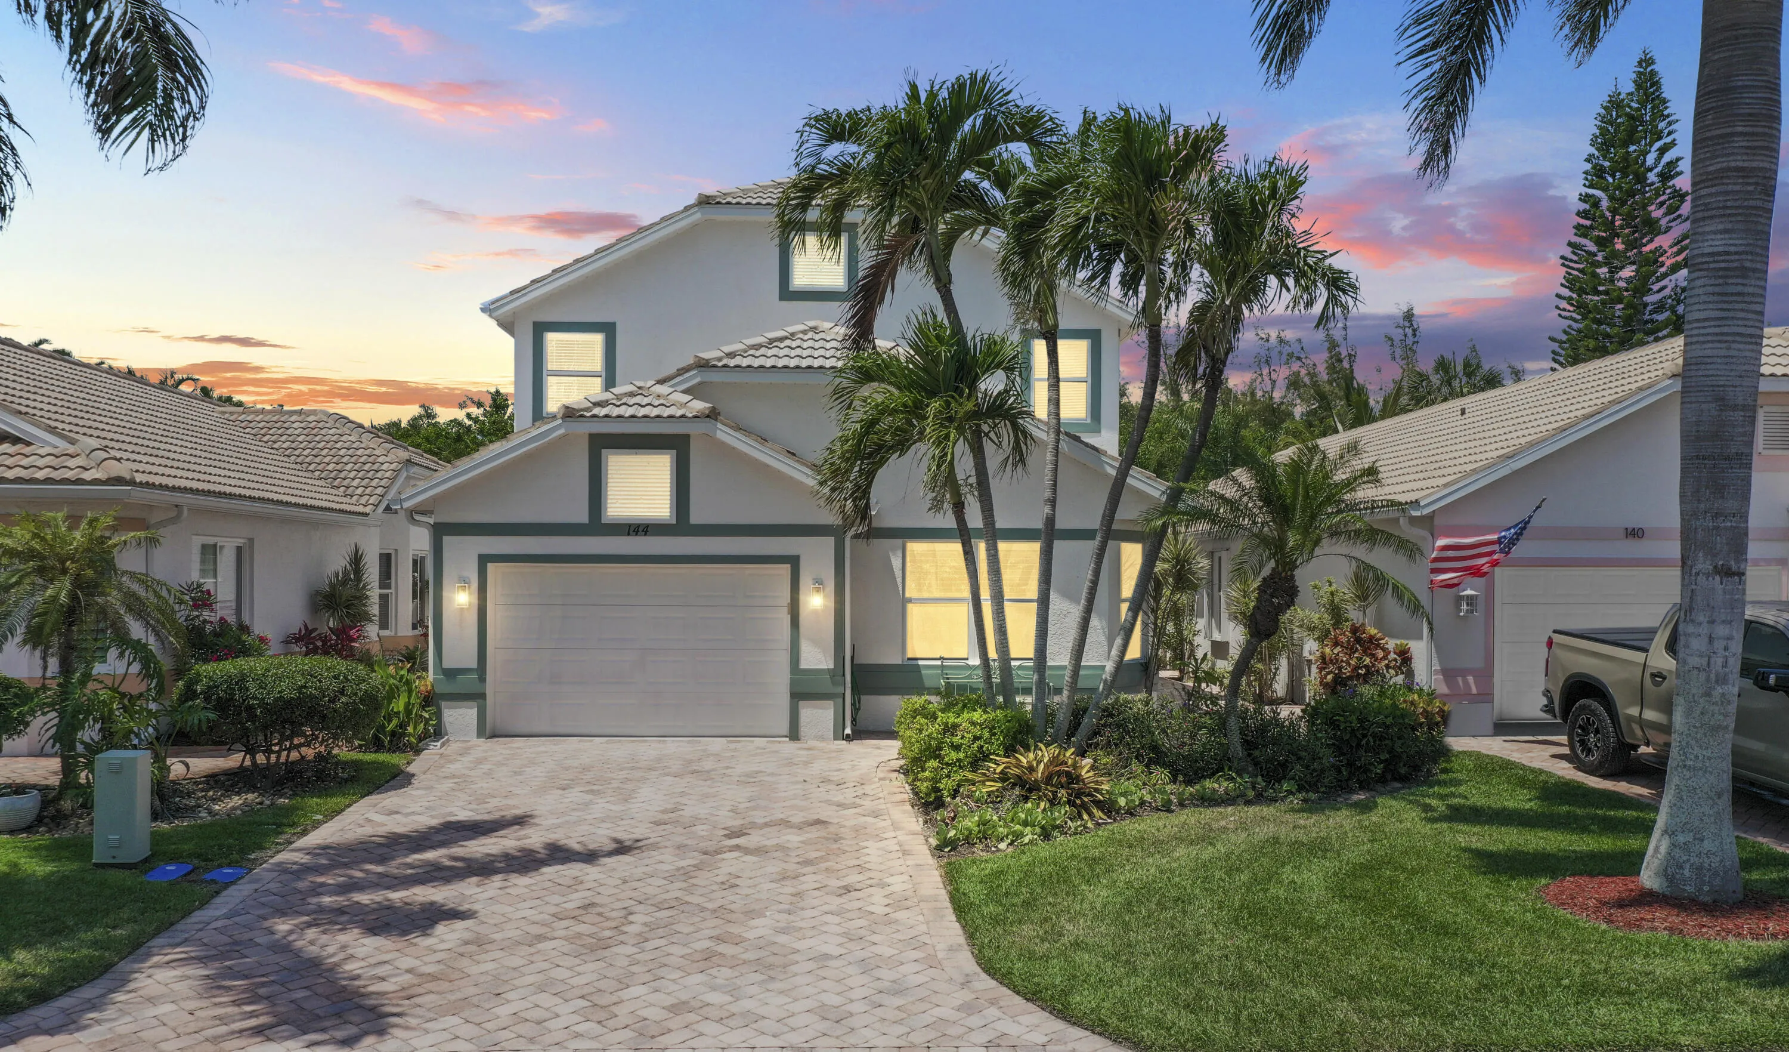
144 Pepper Lane, Jensen Beach, Florida 34957

Active For Sale
$850,000
  • Beds 3
  • Baths 4
  • Sq Ft 2,900 Sqft
  • Visits: 7 in 849 days

Description

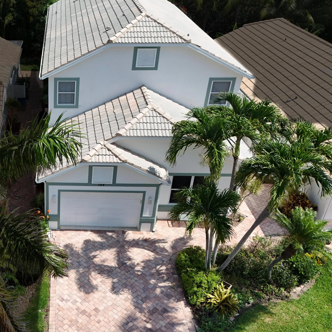
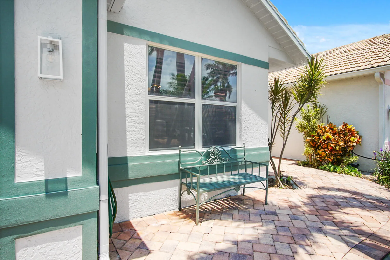
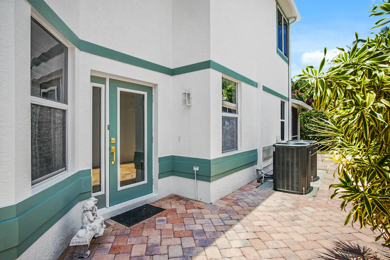
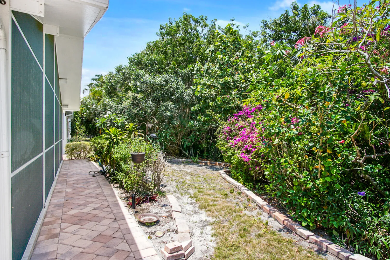
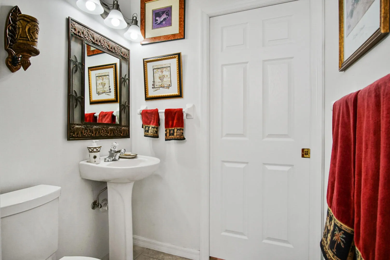
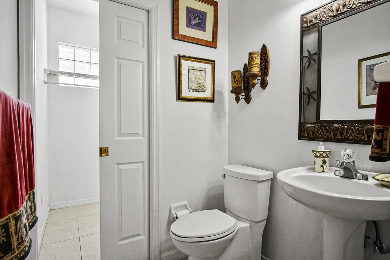
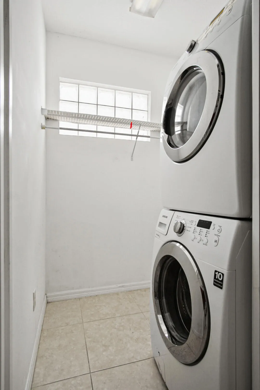
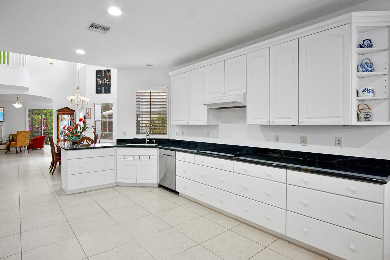
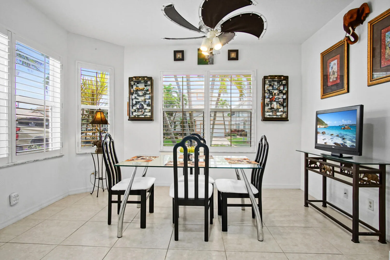
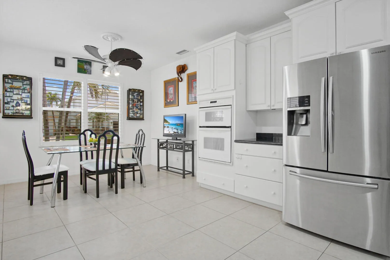
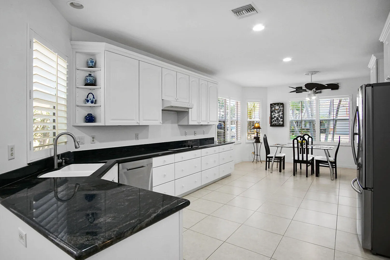
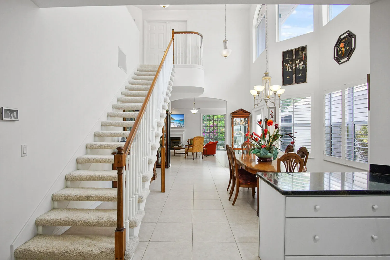
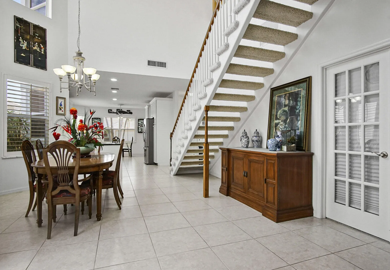
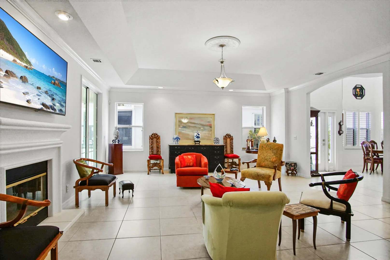
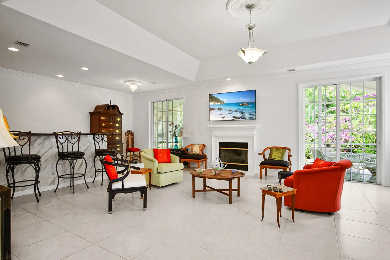
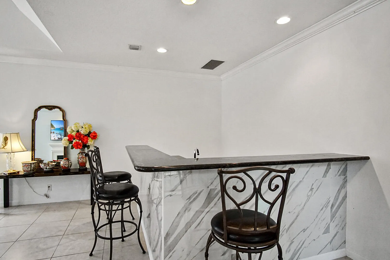
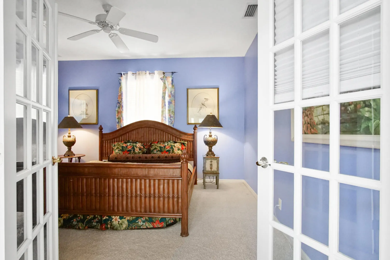
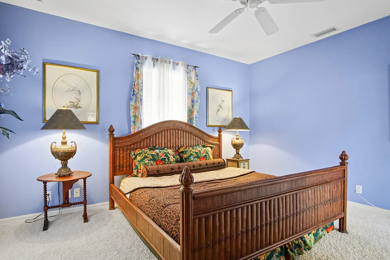
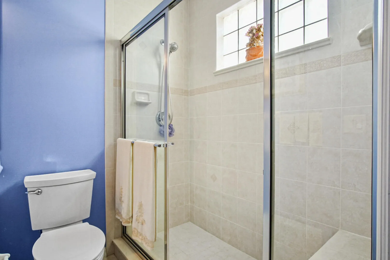
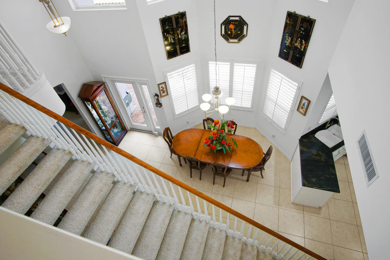
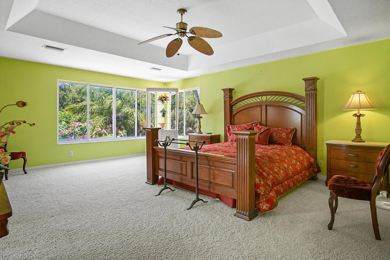
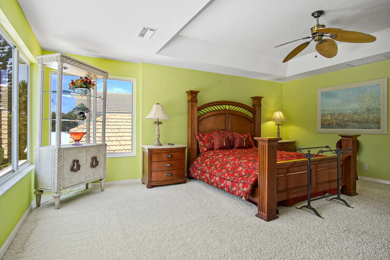
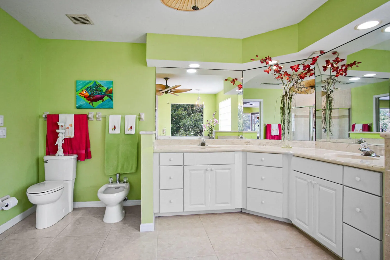
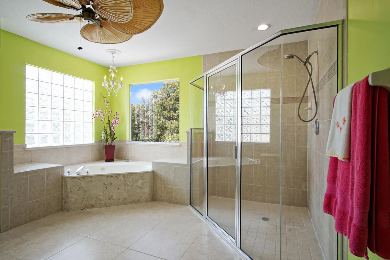
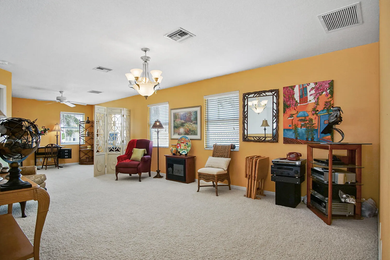
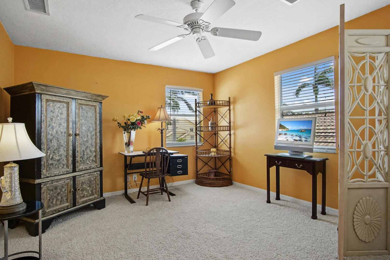
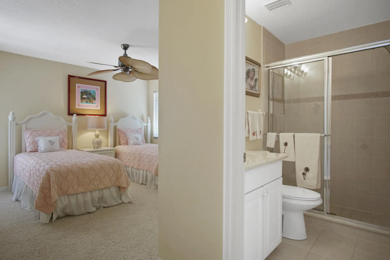
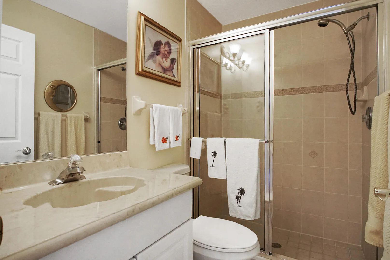
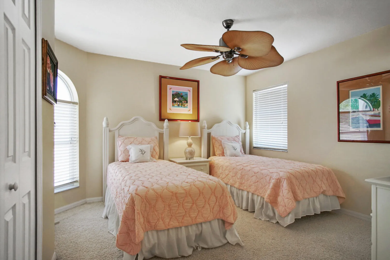
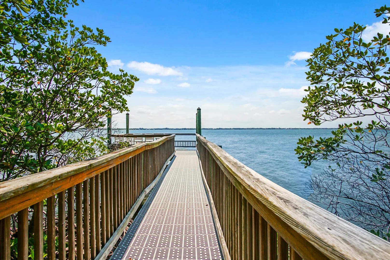
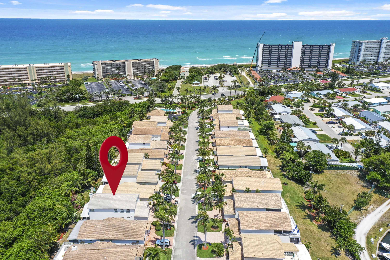
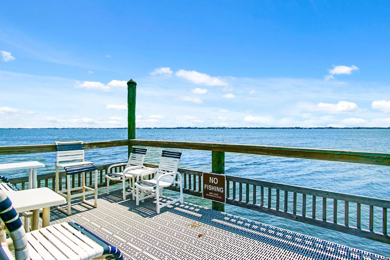
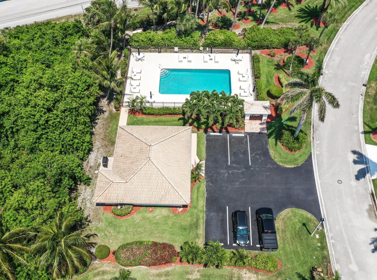
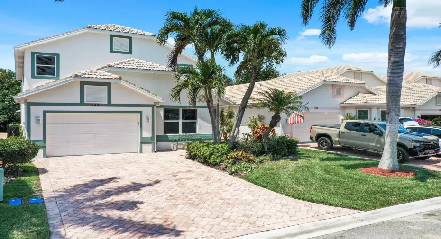
. Last house to be built, 2002! Large, wide living room, with wood burning fireplace. Built in granite topped bar. Large kitchen, many drawers. 1 bedroom en suite plus half bath, & laundry on main floor. 2 en suite bedrooms, including primary on second floor. Room enough for a potential 4th bedroom, plus den/office/loft. Driveway wide enough for 2 cars, plus one car garage. Pavers on driveway and walkways. . Heated community pool, sprinkler system and lawns, trimming, plus clubhouse, Xfinity, plus HBO included. Maintenance $1500.50 per quarter to live across from Atlantic Ocean in a house, on Hutchinson Island. Walk across to Waveland Beach, with lifeguards. Or follow trail back to pier on Intracoastal. Being sold as is!

Features

  • Swimming Pool: Association, Community, None
  • Heating System: Heat Pump, Central, Zoned
  • Cooling System: Central Air, Ceiling Fan(s), Humidity Control
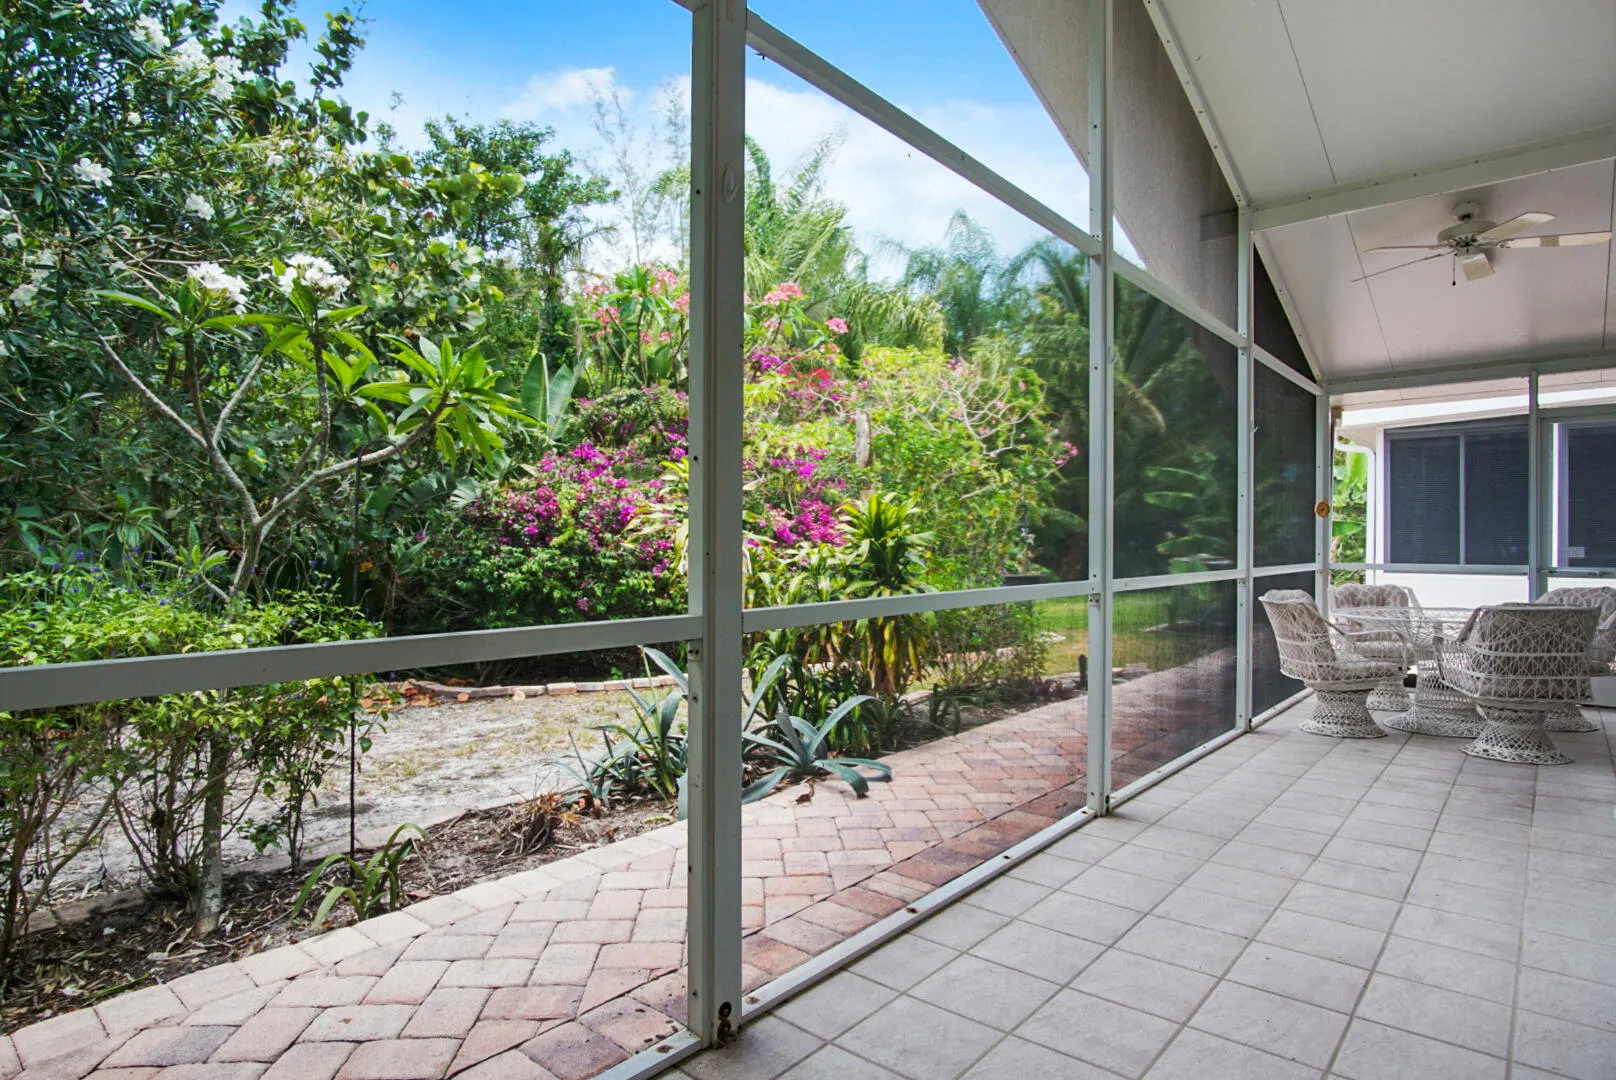
  • Patio: Patio, Porch, Screened
  • Parking: Garage, Garage Door Opener, One Space, Attached, Two or More Spaces, Guest, Paver Block

Appliances

  • Appliances: Dishwasher, Electric Range, Microwave, Refrigerator, Self Cleaning Oven, Washer, Electric Water Heater, Disposal, Built-In Oven

Address Map

  • Country: US
  • State: FL
  • County: St Lucie
  • City: Jensen Beach
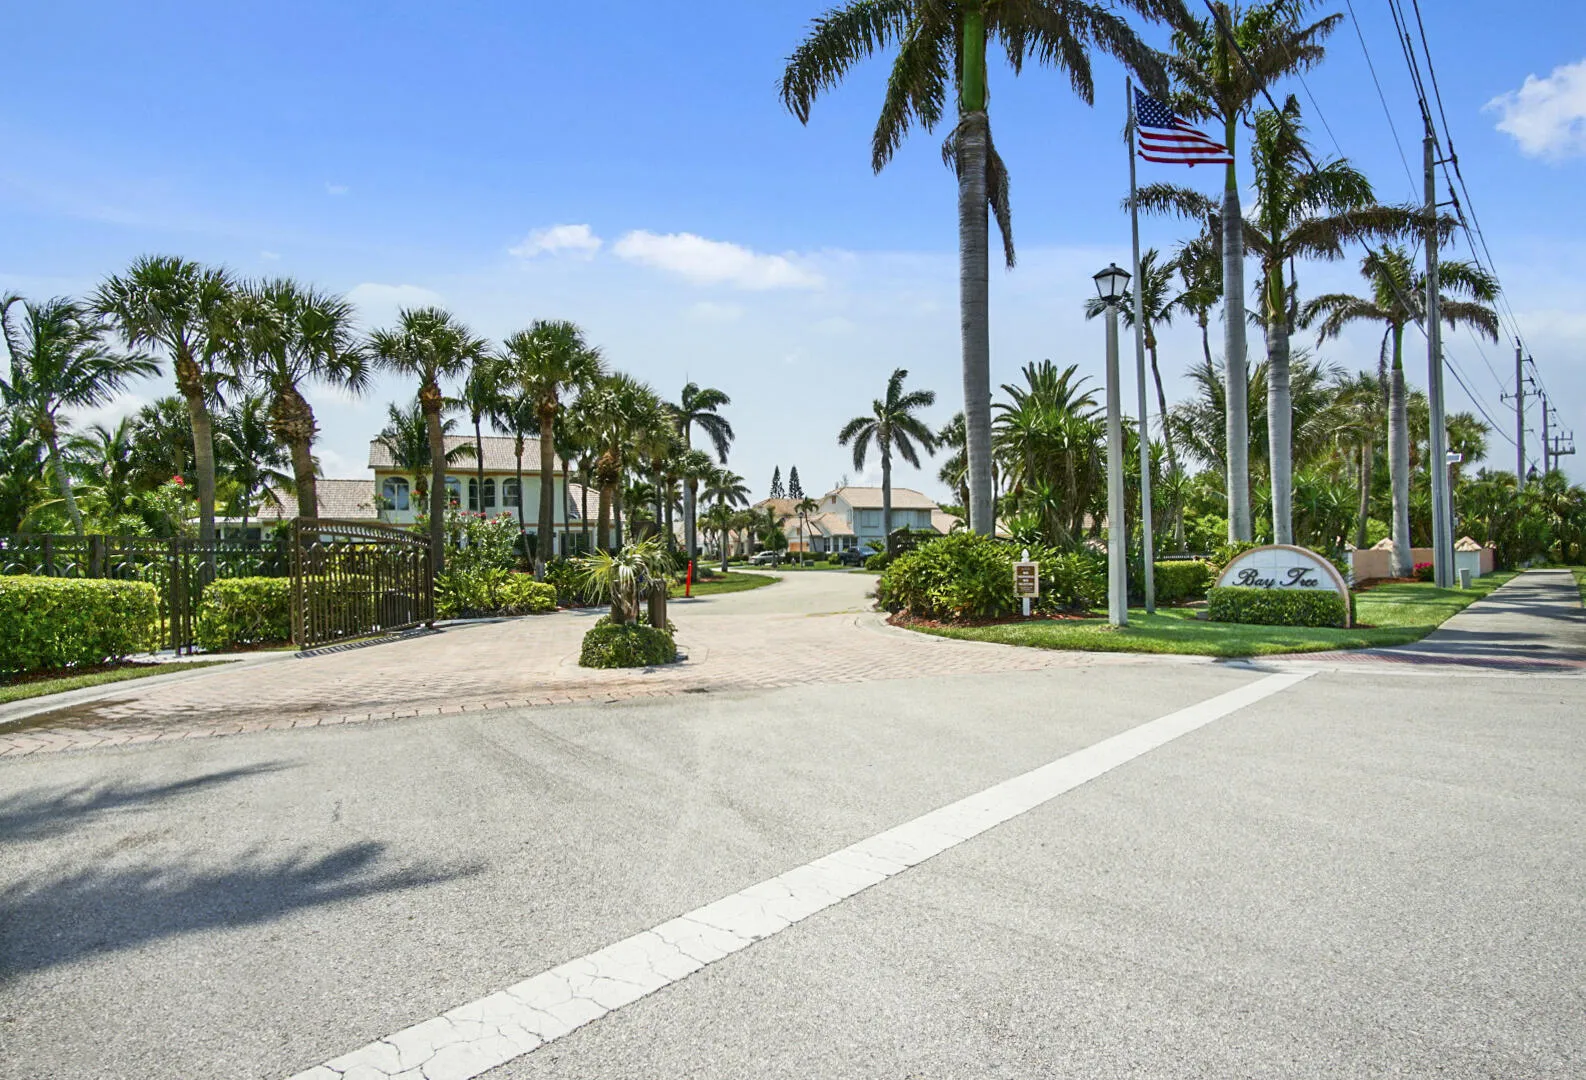
  • Subdivision: BAY TREE
  • Zipcode: 34957
  • Street: Pepper
  • Street Number: 144
  • Street Suffix: Lane
  • Floor Number: 0
  • Longitude: W81° 47' 30.3''
  • Latitude: N27° 16' 32''
  • Directions: 1.3 miles North of Jensen Beach causeway, on Hutchinson Island. West side of road, across from Waveland public beach.
  • MLS Area: 7015
MLS Addon

  • Accessibility Features: Accessible Doors, Accessible Hallway(s), Accessible Kitchen, Other, Low Threshold Shower
  • Architectural Style: Two Story, Mediterranean
  • Association Amenities: Clubhouse, Pool
  • Association Fee: $1,500
  • Association Fee Frequency: Quarterly
  • Association Fee Includes: Common Area Maintenance, Pool(s), Reserve Fund, Cable TV, Legal/accounting
  • Close Price: $0
  • Elementary School: Savanna Ridge Elementary
  • Exterior Features: Patio, Enclosed Porch
  • Flooring: Ceramic Tile, Carpet
  • Garage Spaces: 1
  • High School: Port St Lucie
  • Insurance Expense: $0
  • Interior Features: Breakfast Area, Dual Sinks, Sitting Area in Primary, Upper Level Primary, Eat-in Kitchen, Family/Dining Room, Walk-In Closet(s), Kitchen Island, Main Living Area Entry Level, Bidet, High Ceilings, Jetted Tub, Pantry, Vaulted Ceiling(s), Bar, Attic, Breakfast Bar, Wet Bar, Loft, Pull Down Attic Stairs
  • Laundry Features: Washer Hookup
  • Levels: Two
  • Lot Features: < 1/4 Acre, <1 Acre, Sprinklers Automatic, Sprinkler System, Buyer Approval Required, Zero Lot Line
  • Middle Or Junior School: Northport K-8 School
  • New Taxes Expense: $0
  • Stories: 2
  • Stories Total: 2
  • Tax Annual Amount: $10,000
  • Utilities: Cable Available, Electricity Available, Sewer Available, Water Available, Phone Available
  • Window Features: Arched, Tinted Windows, Casement Window(s), Plantation Shutters

Location

Listing Updated: 2026-06-22 20:11:04

  • Property Type : Single Family
  • Property Sub Type : Single Family Residence
  • Listing Type : For Sale
  • Listing ID : R10971847
  • Price : $850,000
  • View : Lake
  • Bedrooms : 3
  • Bathrooms : 4
  • Full Bathrooms : 3
  • Half Bathrooms : 1
  • Square Footage : 2,900 Sqft
  • Year Built : 2002
  • Lot Area : 0.09 Acre
  • Listing Status : Active
  • Days On Market : 848
Contact Agent
Required
Required
Required
By proceeding, you consent to receive calls and texts at the number you provided, including marketing by autodialer and prerecorded and artificial voice, and ettmail, about your inquiry and other home-related matters, but not as a condition of any purchase.

Similar Single Family