• Share

3061 NE 43rd Street, Fort Lauderdale, Florida 33308

Active For Sale
$4,500,000
  • Beds 5
  • Baths 6
  • Sq Ft 7,200 Sqft
  • Visits: 13 in 731 days

Description

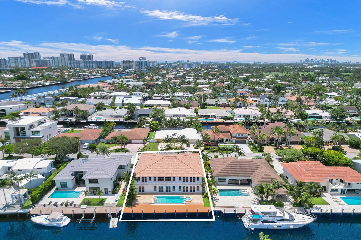
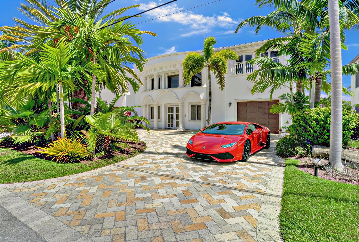
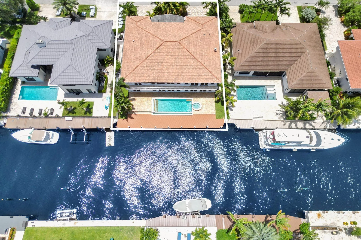
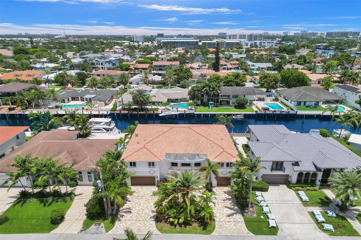
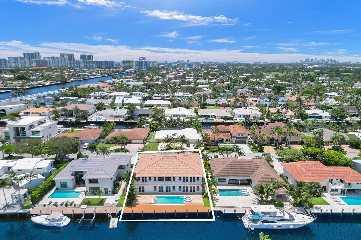
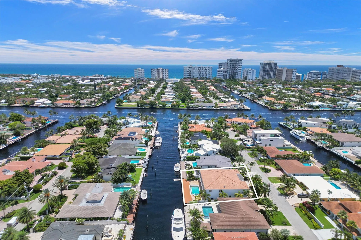
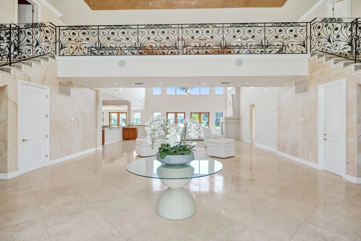
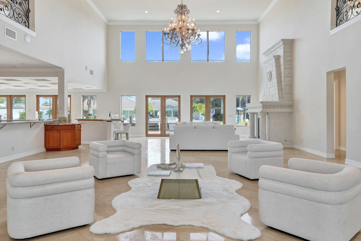
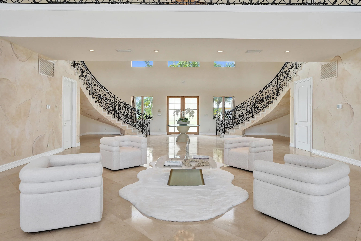
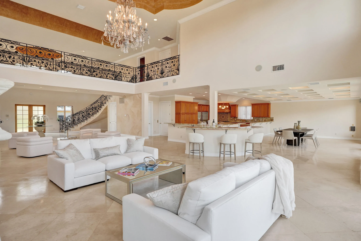
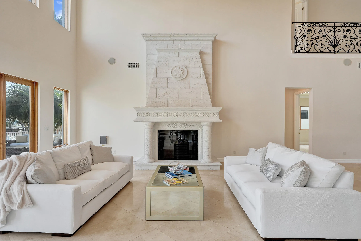
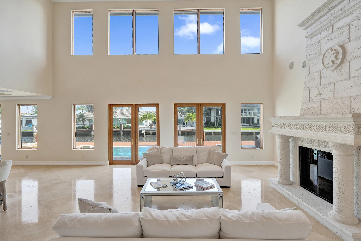
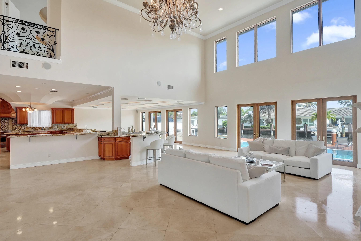
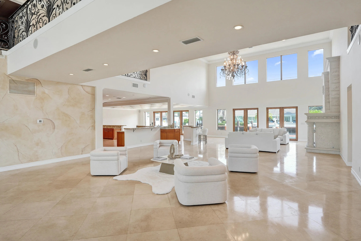
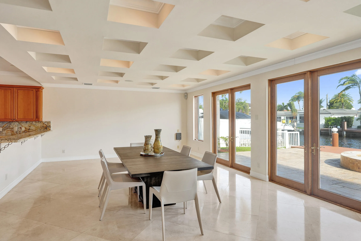
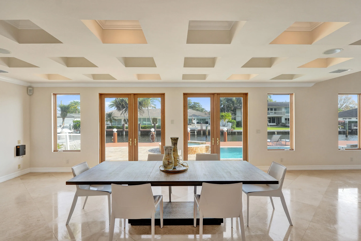
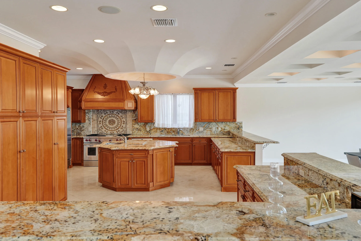
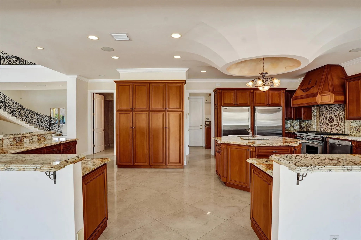
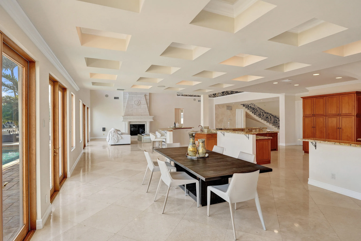
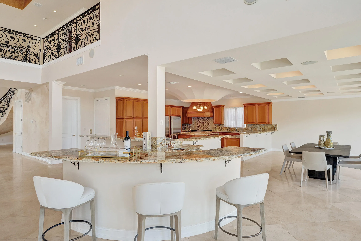
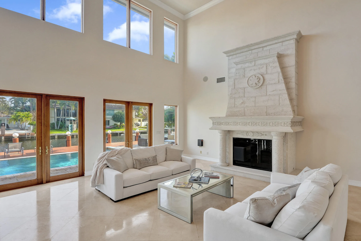
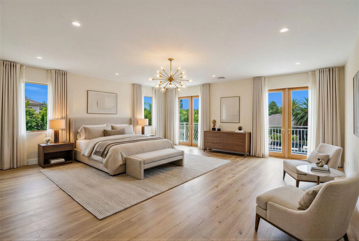
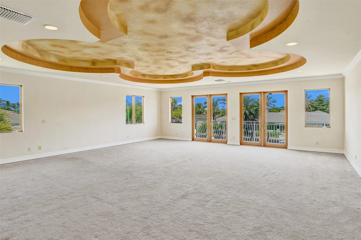
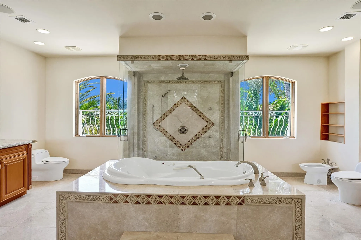
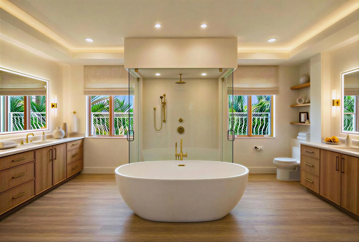
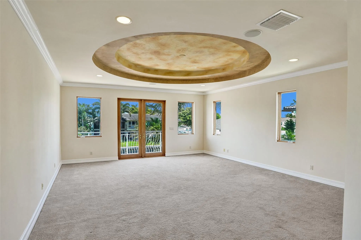
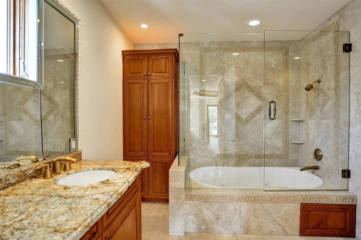
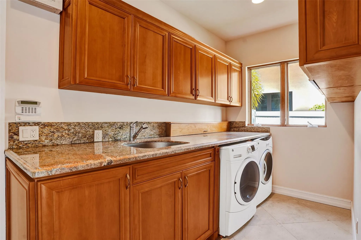
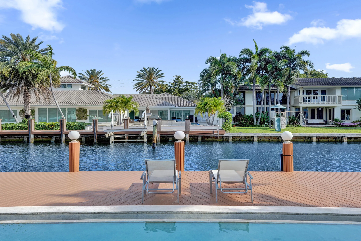
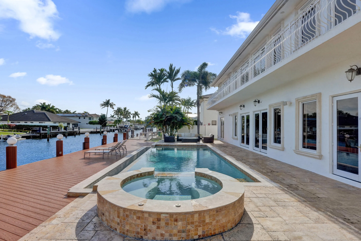
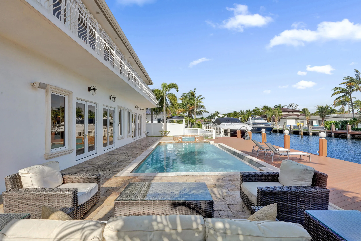
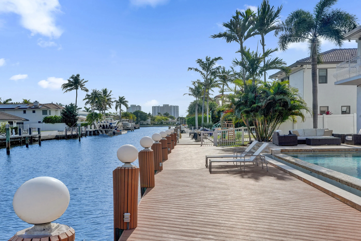
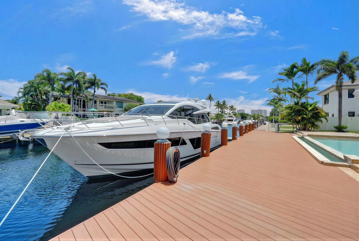
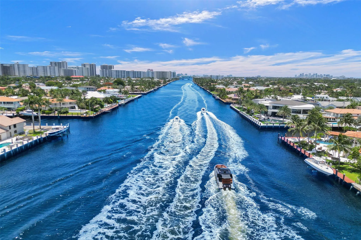
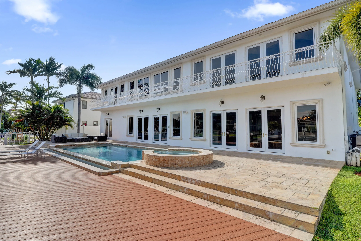
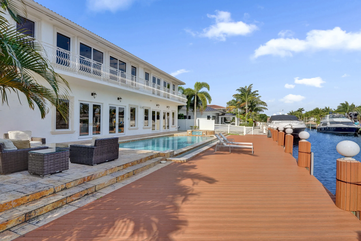
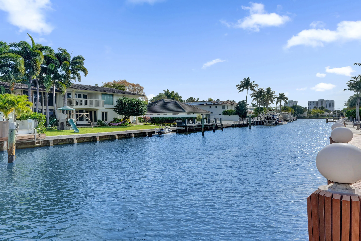
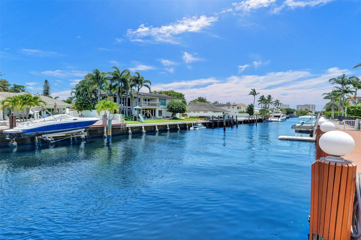
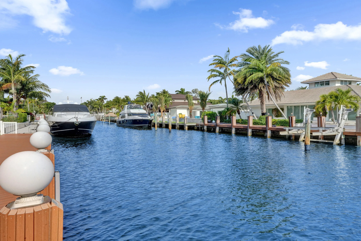
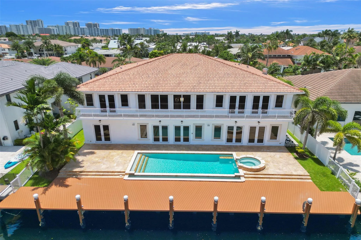
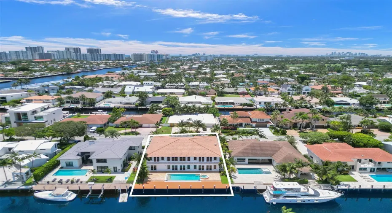
Why wait for new construction? This stunning 2009-built waterfront estate in Coral Ridge delivers everything luxury buyers demand soaring ceilings, elevator, dual laundry rooms on every level, and two spectacular primary suites all at today’s best price per sq ft. Spanning 6,195 sq ft under air on a 9,775 sq ft lot with 85 ft of waterfront and direct ocean access, the chef’s kitchen features Sub-Zero, Wolf gas cooktop, and double ovens. Heated pool, spillover spa, private fenced backyard, and a spacious 3-car garage complete this exceptional home. Owner financing available: 5-year interest-only at 7%, 50% down, terms negotiable a rare opportunity to own the best-priced waterfront estate in Coral Ridge. Just minutes to the best private school, club, top restaurants & the beach. Act now!

Features

  • Swimming Pool: Pool, Private
  • Heating System: Central, Electric
  • Cooling System: Electric, Central Air
  • Patio: Balcony, Open
  • Parking: Driveway, Garage, Circular Driveway, Attached, Two or More Spaces

Appliances

  • Appliances: Dryer, Dishwasher, Refrigerator, Self Cleaning Oven, Disposal, Built-In Oven, Gas Range, Some Gas Appliances, Freezer

Address Map

  • Country: US
  • State: FL
  • County: Broward
  • City: Fort Lauderdale
  • Subdivision: Coral Ridge Country Club
  • Zipcode: 33308
  • Street: 43rd
  • Street Number: 3061
  • Street Suffix: Street
  • Floor Number: 0
  • Longitude: W81° 53' 37.6''
  • Latitude: N26° 10' 55.1''
  • Directions: GPS
  • Street Dir Prefix: NE
  • MLS Area: 3250

MLS Addon

  • Architectural Style: Two Story, Mediterranean
  • Association Amenities: Elevator(s), Pool, Boat Dock
  • Association Fee: $0
  • Close Price: $0
  • Exterior Features: Balcony, Fence
  • Flooring: Tile, Wood, Marble, Carpet, Hardwood
  • Garage Spaces: 2
  • Insurance Expense: $0
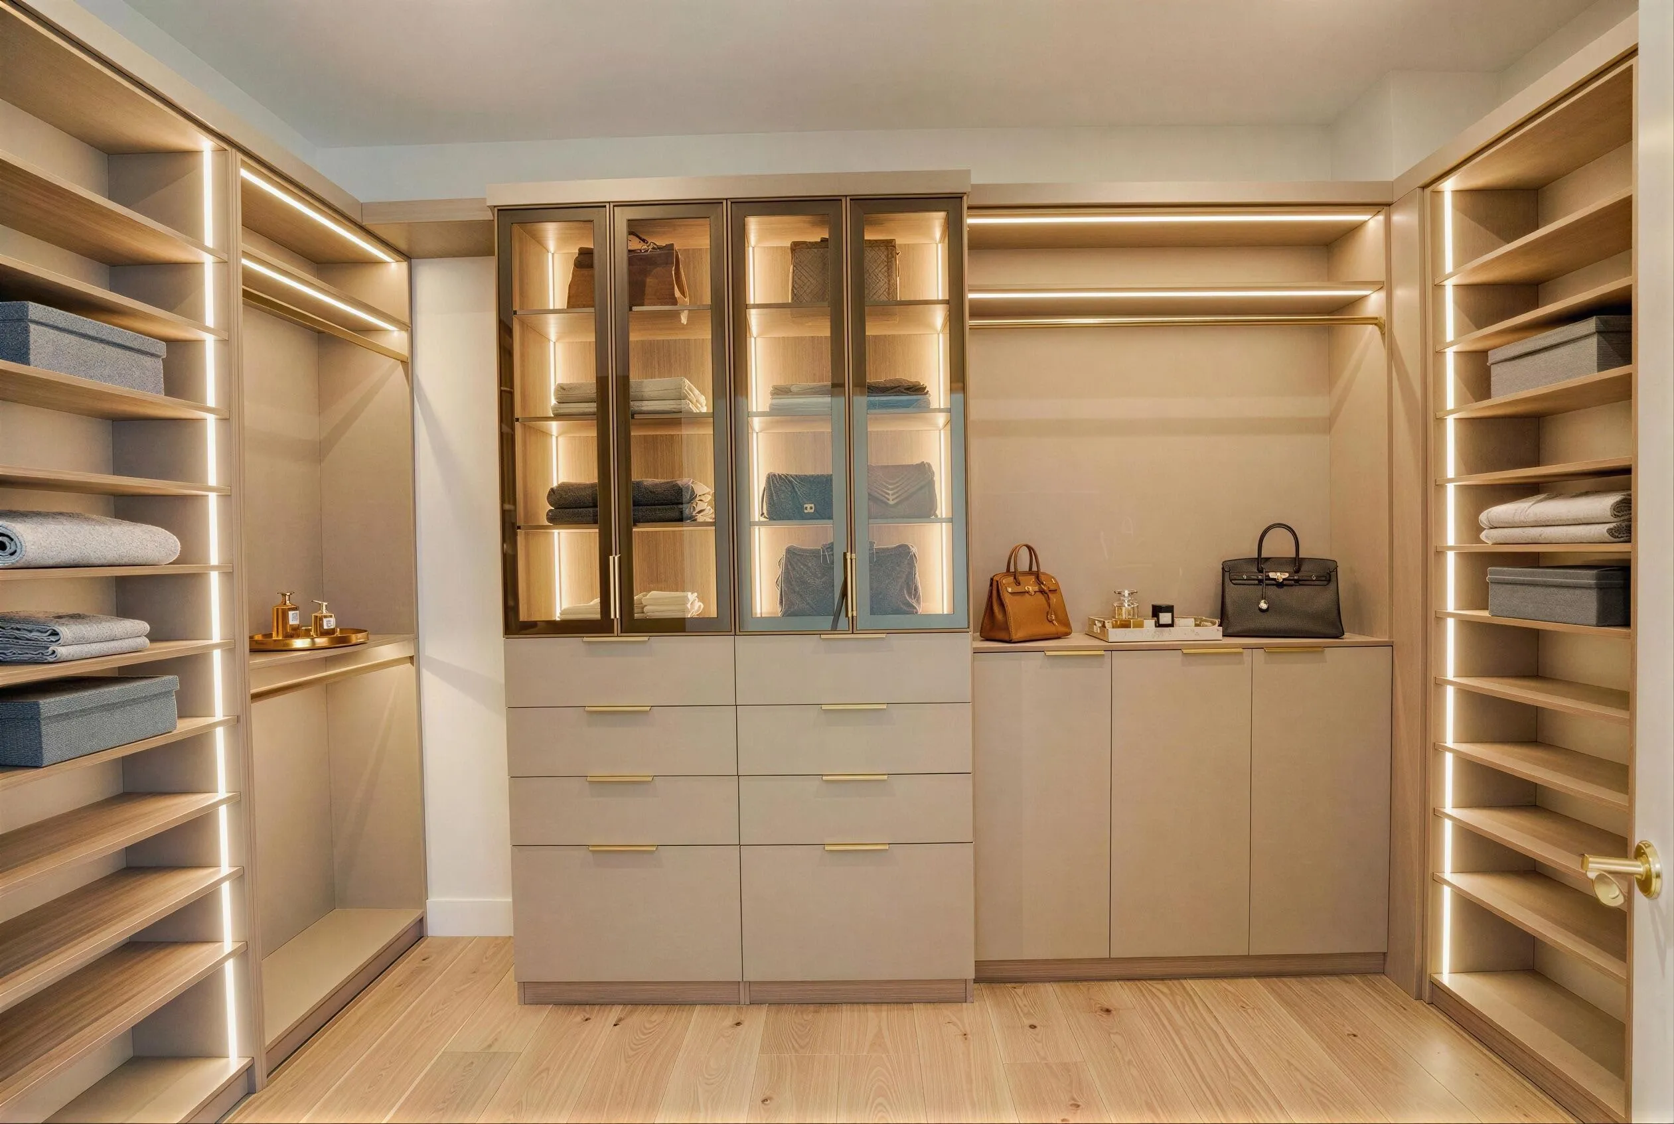
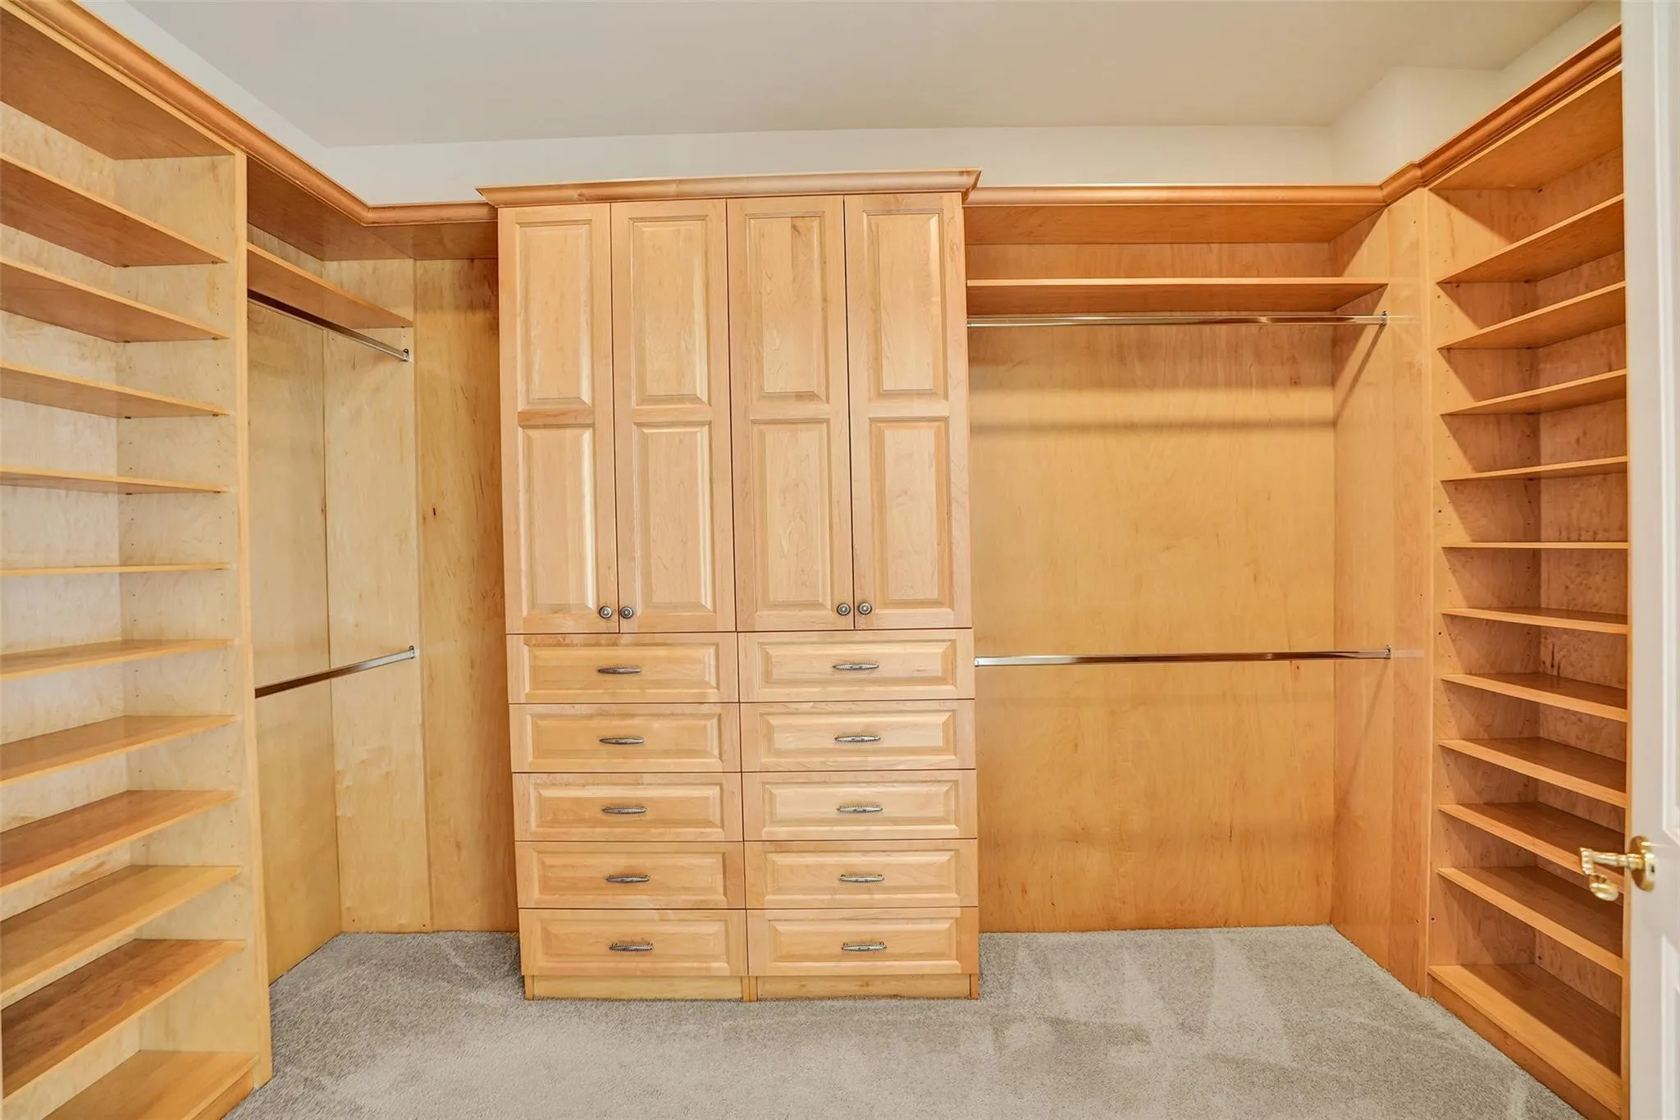
  • Interior Features: Bedroom on Main Level, Breakfast Area, Dual Sinks, First Floor Entry, Sitting Area in Primary, Upper Level Primary, Closet Cabinetry, French Door(s)/Atrium Door(s), Elevator, Kitchen Island, Built-in Features, Bidet, High Ceilings, Main Level Primary, Kitchen/Dining Combo, Central Vacuum
  • Levels: Two
  • Lot Features: < 1/4 Acre, <1 Acre, Sprinklers Automatic, Sprinkler System
  • New Taxes Expense: $0
  • Stories: 2
  • Stories Total: 2
  • Tax Annual Amount: $49,278
  • Utilities: Cable Available
  • Window Features: Impact Glass

Location

Listing Updated: 2026-06-22 20:45:24

  • Property Type : Single Family
  • Property Sub Type : Single Family Residence
  • Listing Type : For Sale
  • Listing ID : F10452460
  • Price : $4,500,000
  • View : Garden, Other
  • Bedrooms : 5
  • Bathrooms : 6
  • Full Bathrooms : 5
  • Half Bathrooms : 1
  • Square Footage : 7,200 Sqft
  • Year Built : 2009
  • Lot Area : 0.22 Acre
  • Listing Status : Active
  • Days On Market : 730
Contact Agent
Required
Required
Required
By proceeding, you consent to receive calls and texts at the number you provided, including marketing by autodialer and prerecorded and artificial voice, and ettmail, about your inquiry and other home-related matters, but not as a condition of any purchase.

Similar Single Family