• Share

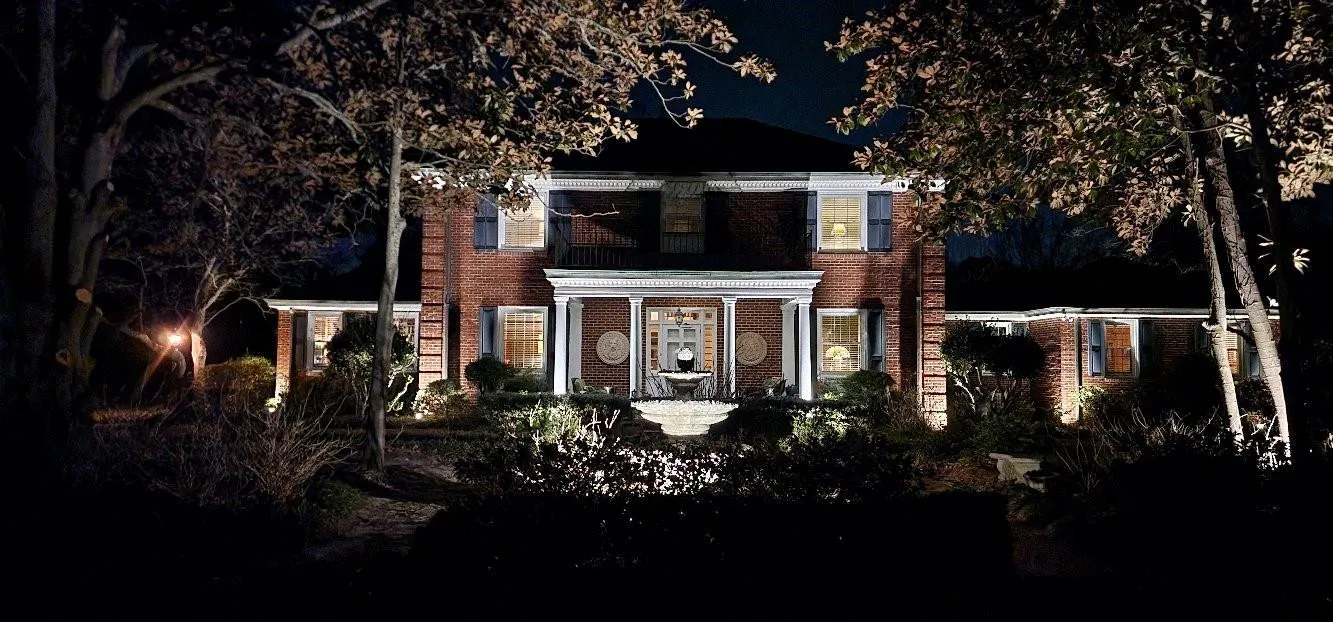
310 Woodland Drive, North Carolina

Active For Sale
$1,250,000
  • Beds 6
  • Baths 6
  • Sq Ft 5,300 Sqft
  • Visits: 4 in 766 days

Description

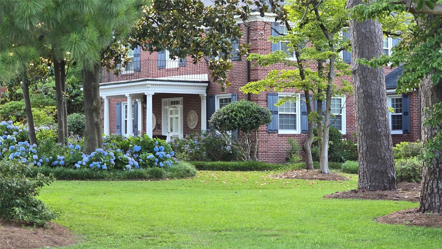
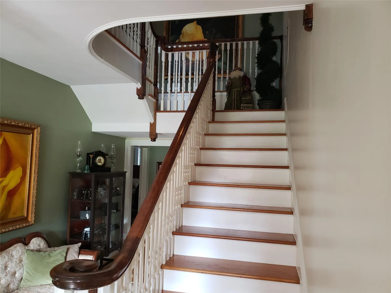
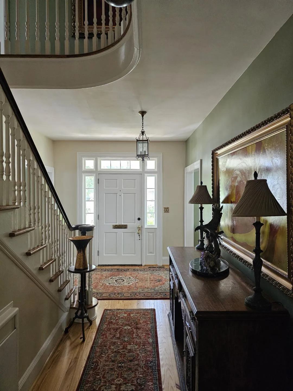
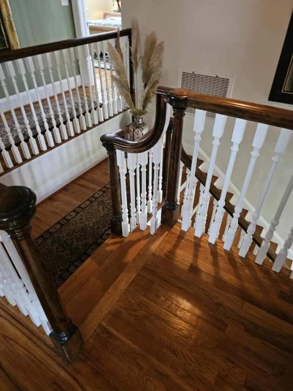
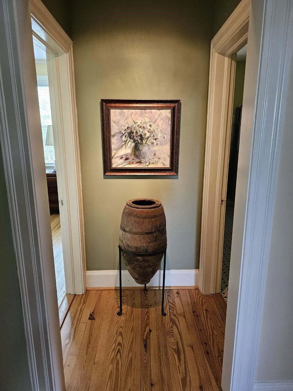
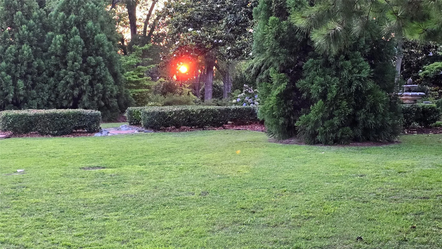
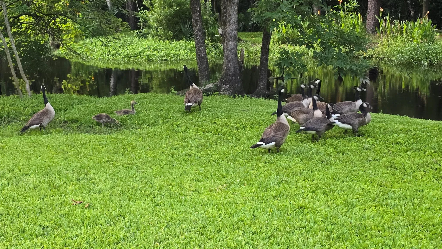
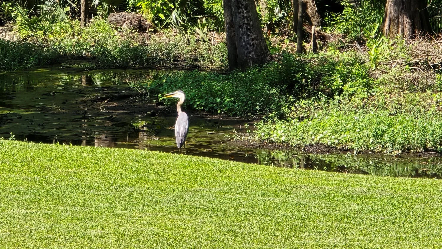
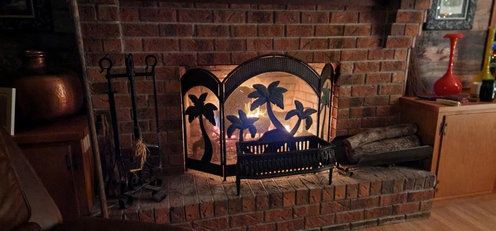
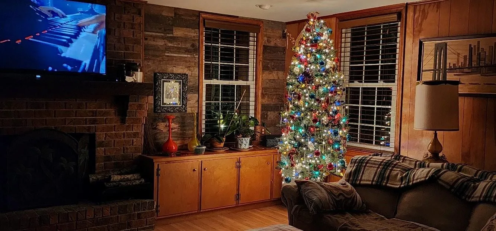
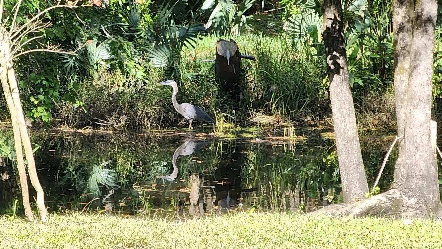
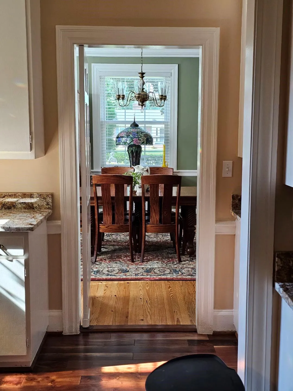
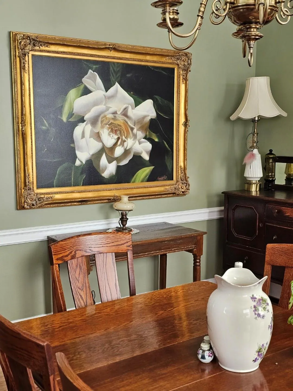
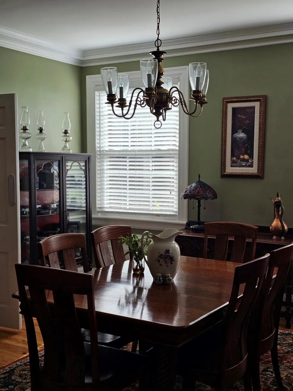
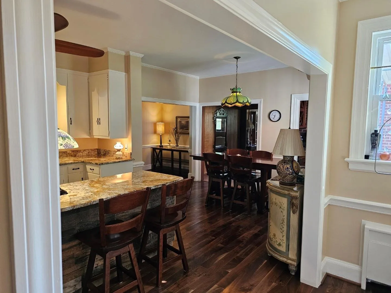
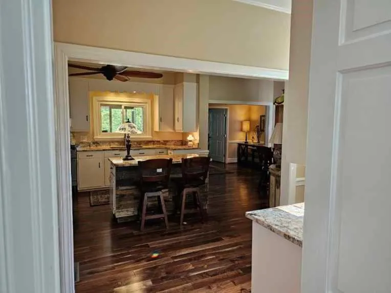
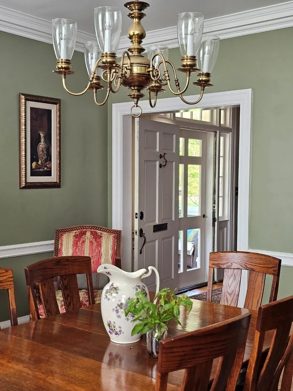
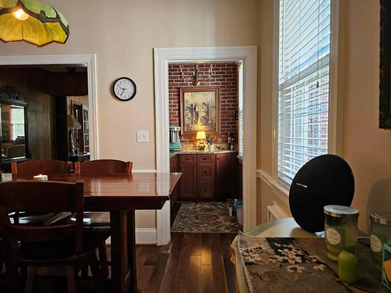
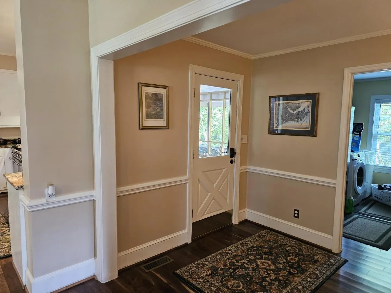
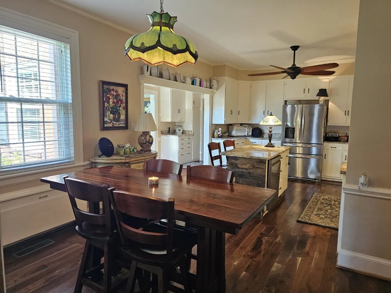
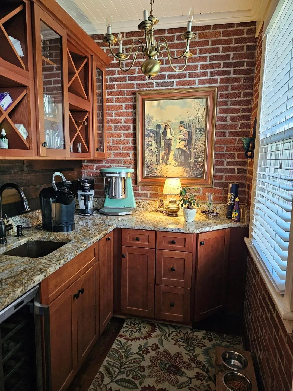
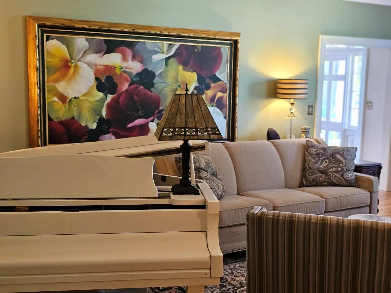
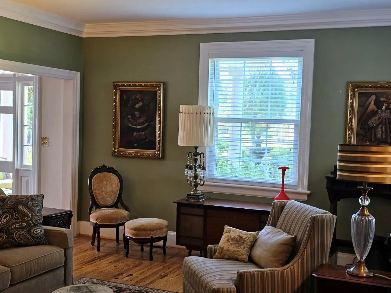
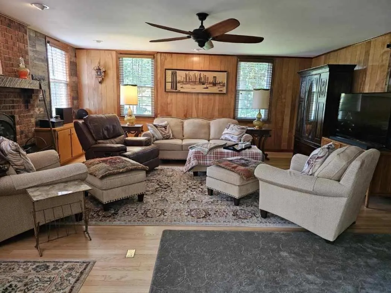
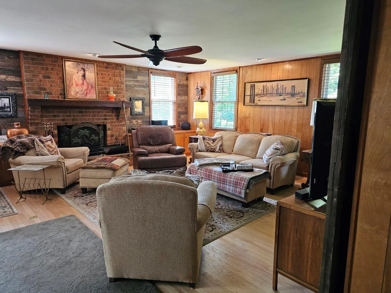
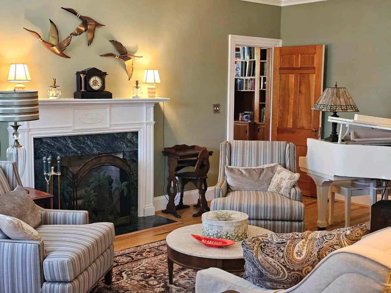
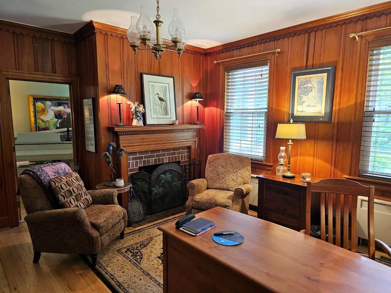
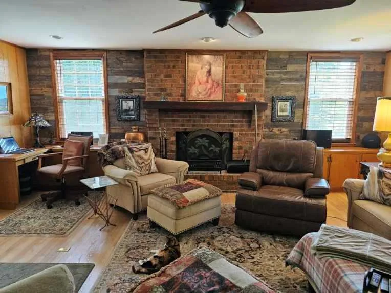
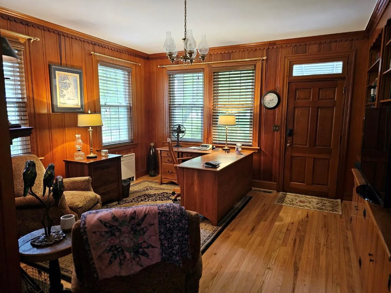
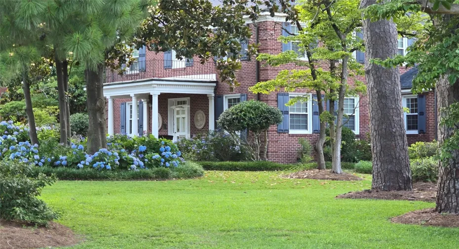
Woodland Manor is a sanctuary, a generational, historic revival/renovation a one of kind design. Absolutely the best workmanship you can find, artistry, care and beauty in this incredible masterpiece. Constructed by true craftsman from the late 1800s to early 1900s, impeccable. There is an east wing master suite with a huge private den, large brick fireplace, walk in closet, windows to the gardens everywhere you look. A one of kind designed bath. The west wing master suite has walk in closet, unique bath and private entry to den and fireplace. All hardwood flooring. First and second floor 9′ ceilings. Must be seen to appreciate all that this sanctuary has to offer and its semiprivate lake and ocean access creek. Woodland Manor is bookended by two beautiful two-story estates. Should you want only the best in the area, this is it! It is a generational home built to last many more generations.

Features

  • Swimming Pool: Pool, Private
  • Heating System: Heat Pump, Central, Zoned, Heat Strip, Radiant
  • Cooling System: Zoned, Attic Fan, Central Air, Ceiling Fan(s)
  • Patio: Patio, Porch, Screened
  • Parking: Driveway, Garage, Attached, Covered, Two or More Spaces, Guest, Attached Carport

Appliances

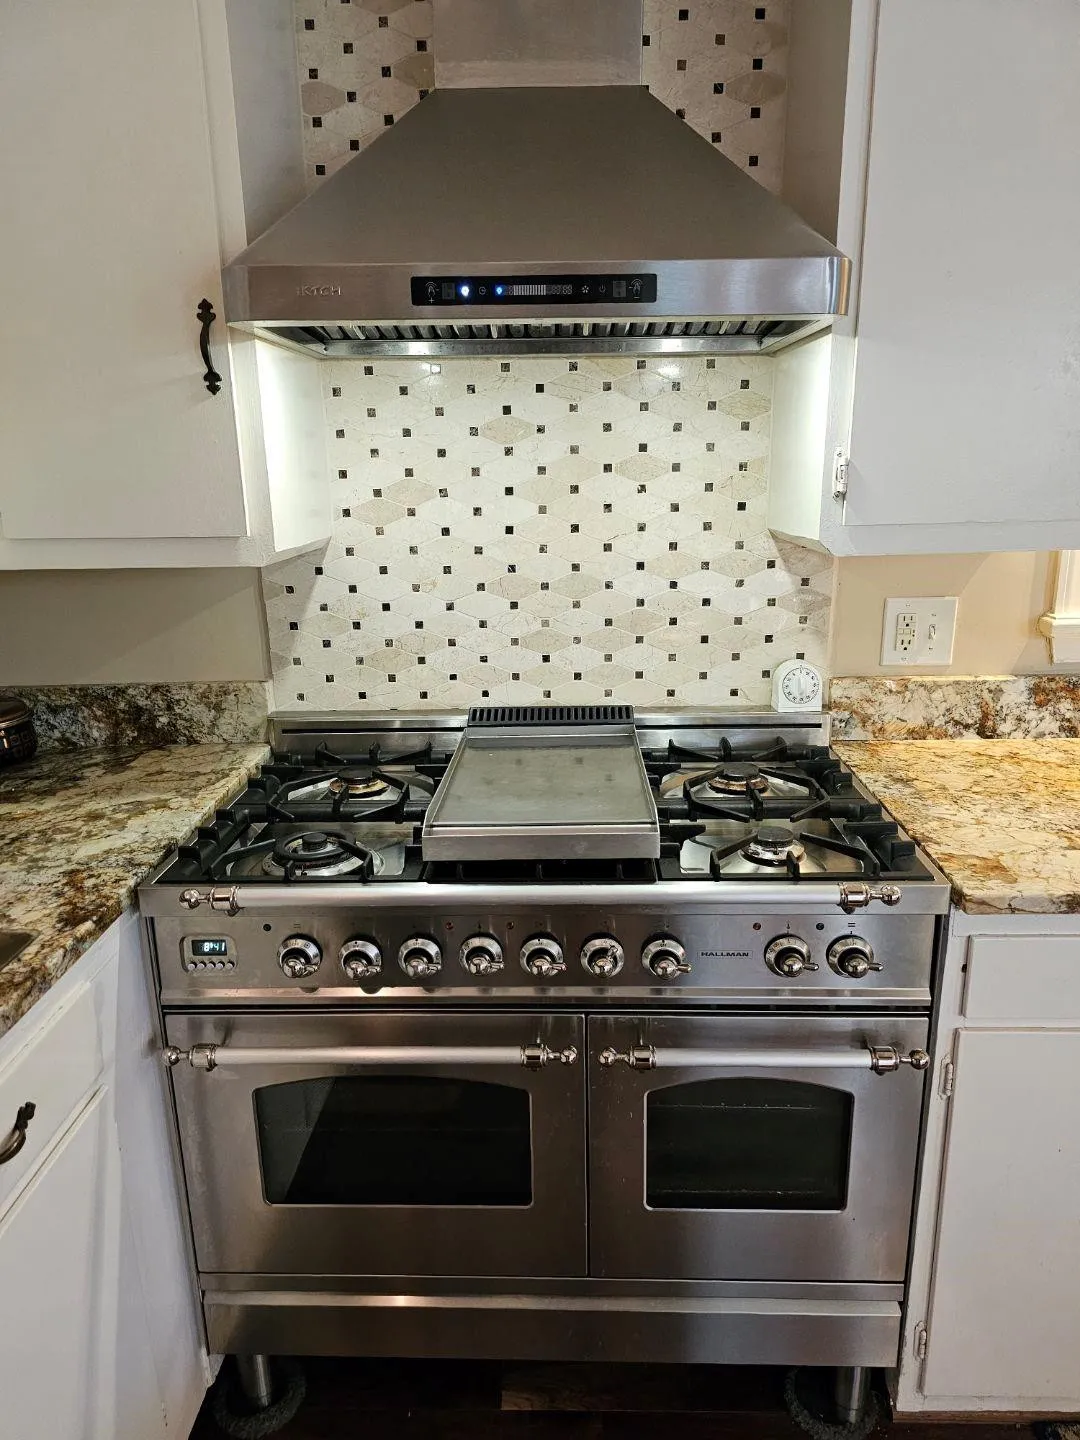
  • Appliances: Dryer, Dishwasher, Refrigerator, Washer, Electric Water Heater, Disposal, Ice Maker, Gas Range, Some Gas Appliances, Gas Water Heater

Address Map

  • Country: US
  • State: NC
  • County: Other
  • City: ,
  • Subdivision: Chaney Heights
  • Street: Woodland
  • Street Number: 310
  • Street Suffix: Drive
  • Floor Number: 0
  • Longitude: W82° 19' 37.1''
  • Latitude: N36° 12' 49.4''
  • Directions: Freedom Way to Johnson Street then Bayshore to Woodland Drive.
  • MLS Area: 5960 US not Florida

MLS Addon

  • Architectural Style: Two Story
  • Association Amenities: Pool
  • Association Fee: $0
  • Carport Spaces: 01/01/1970
  • Close Price: $0
  • Exterior Features: Courtyard, Patio, Enclosed Porch
  • Flooring: Wood, Concrete, Hardwood
  • Insurance Expense: $0
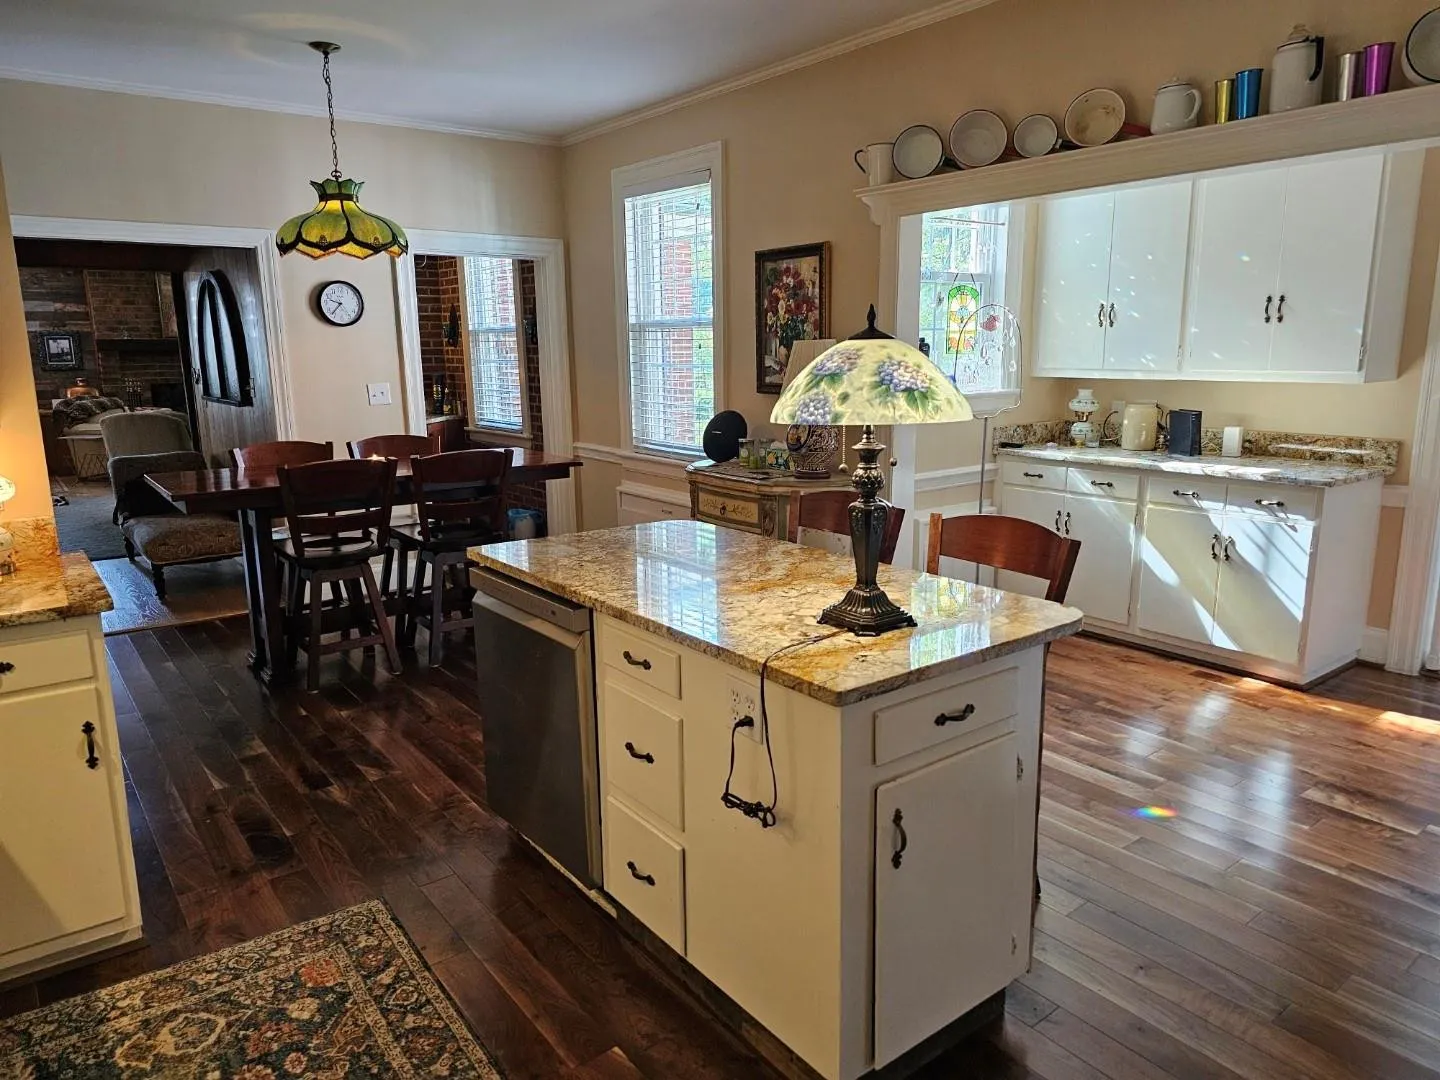
  • Interior Features: Bedroom on Main Level, Breakfast Area, Sitting Area in Primary, Entrance Foyer, Eat-in Kitchen, Walk-In Closet(s), Kitchen Island, Split Bedrooms, Dining Area, Separate/Formal Dining Room, Main Level Primary, Attic, Wet Bar, Workshop, Utility Room, Tub Shower
  • Laundry Features: Laundry Tub
  • Levels: Two
  • Lot Features: Oversized Lot, 1-2 Acres, Sprinklers Automatic, Sprinkler System
  • New Taxes Expense: $0
  • Stories: 2
  • Stories Total: 2
  • Tax Annual Amount: $4,000
  • Utilities: Cable Available
  • Window Features: Blinds, Metal, Double Hung

Location

Listing Updated: 2026-07-23 03:15:22
  • Property Type : Single Family
  • Property Sub Type : Single Family Residence
  • Listing Type : For Sale
  • Listing ID : F10446713
  • Price : $1,250,000
  • View : Garden, Lake
  • Bedrooms : 6
  • Bathrooms : 6
  • Full Bathrooms : 5
  • Half Bathrooms : 1
  • Square Footage : 5,300 Sqft
  • Year Built : 1950
  • Lot Area : 0 Acre
  • Listing Status : Active
  • Days On Market : 765
Contact Agent
Required
Required
Required
By proceeding, you consent to receive calls and texts at the number you provided, including marketing by autodialer and prerecorded and artificial voice, and ettmail, about your inquiry and other home-related matters, but not as a condition of any purchase.

Similar Single Family