• Share

4143 Seagrape Drive Unit 2-South, Lauderdale By The Sea, Florida 33308

Active For Sale
$3,299,000
  • Beds 4
  • Baths 4
  • Sq Ft 3,330 Sqft
  • Visits: 5 in 603 days

Description

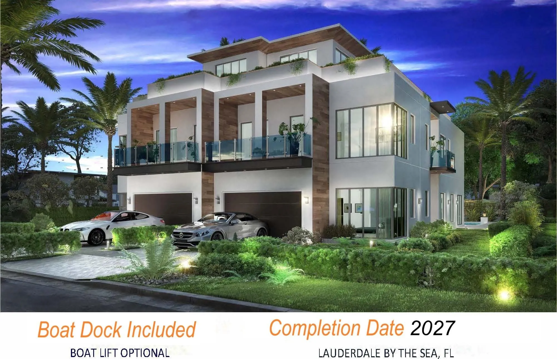
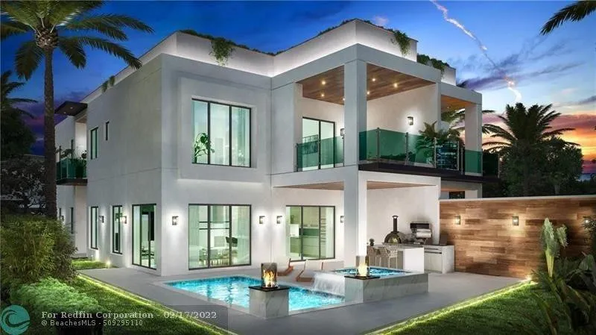
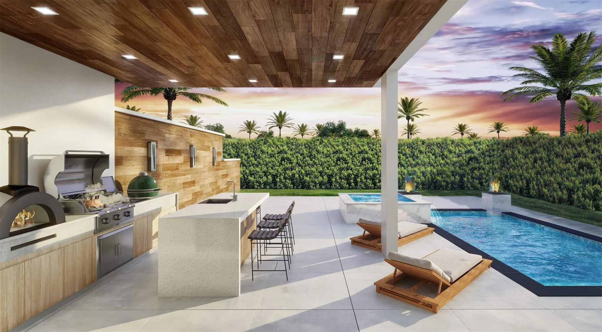
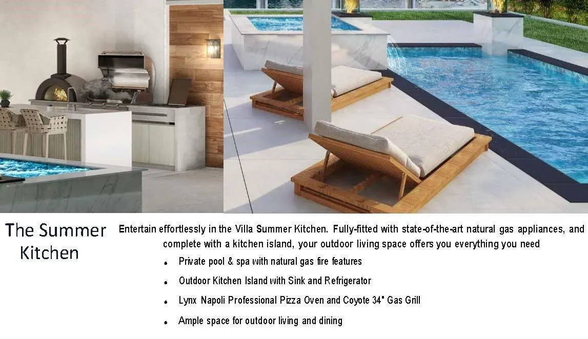
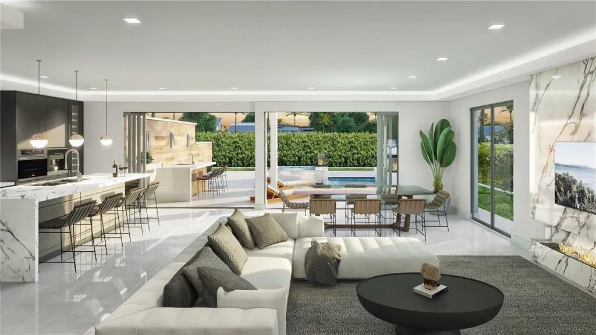
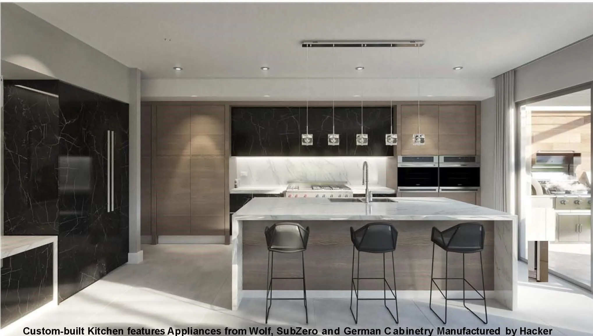
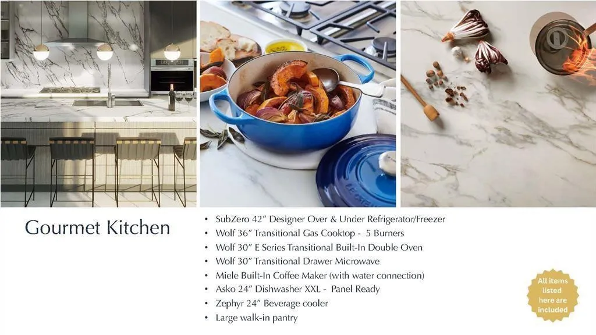
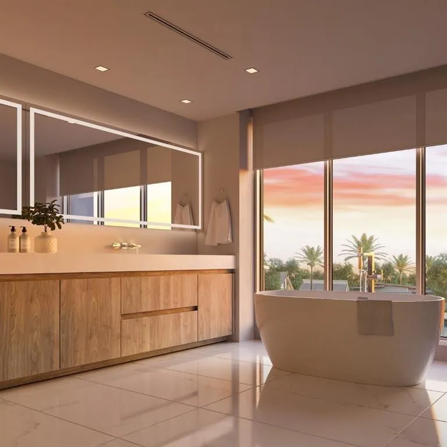
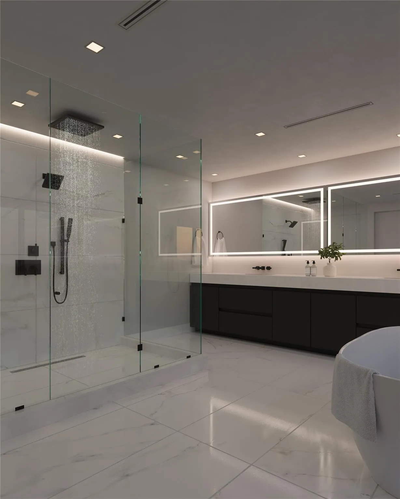
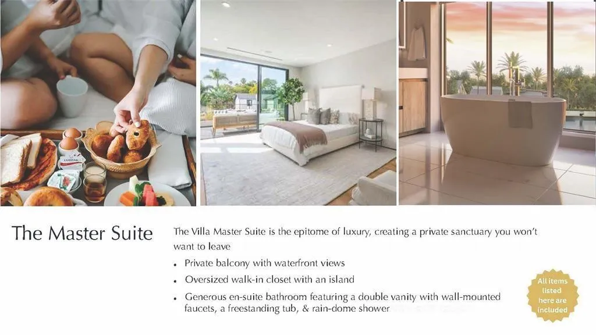
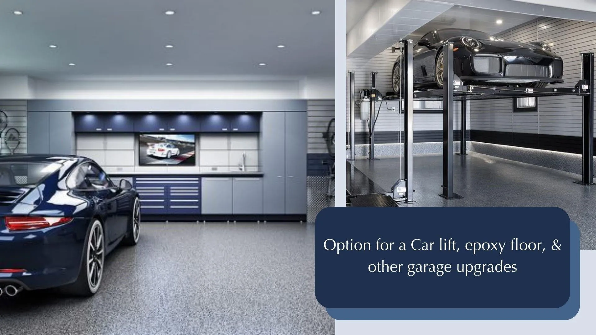
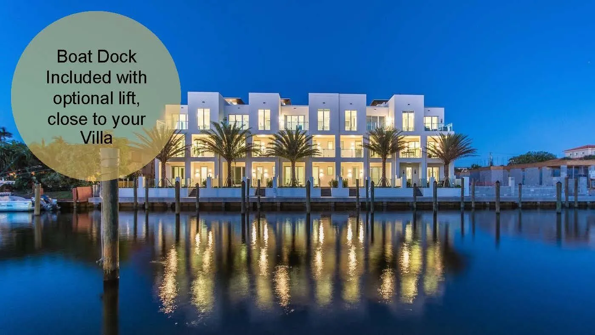
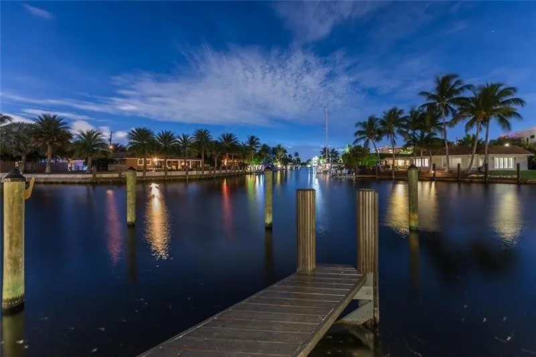
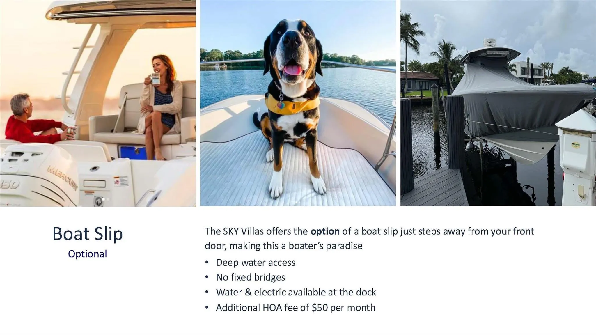
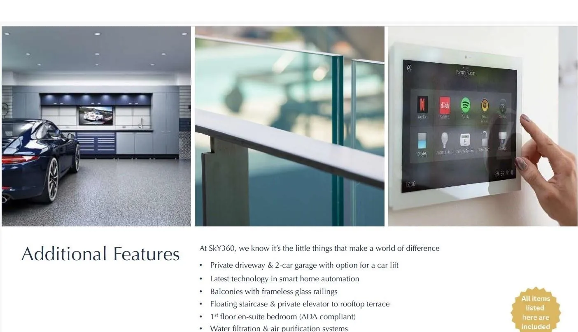
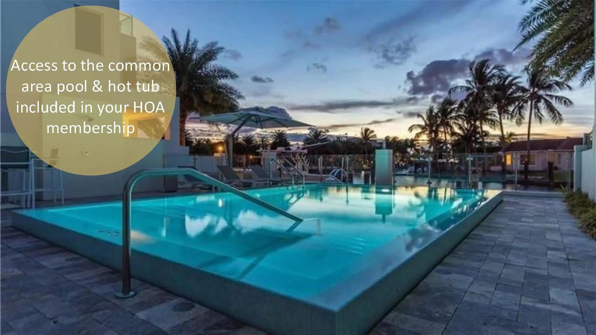
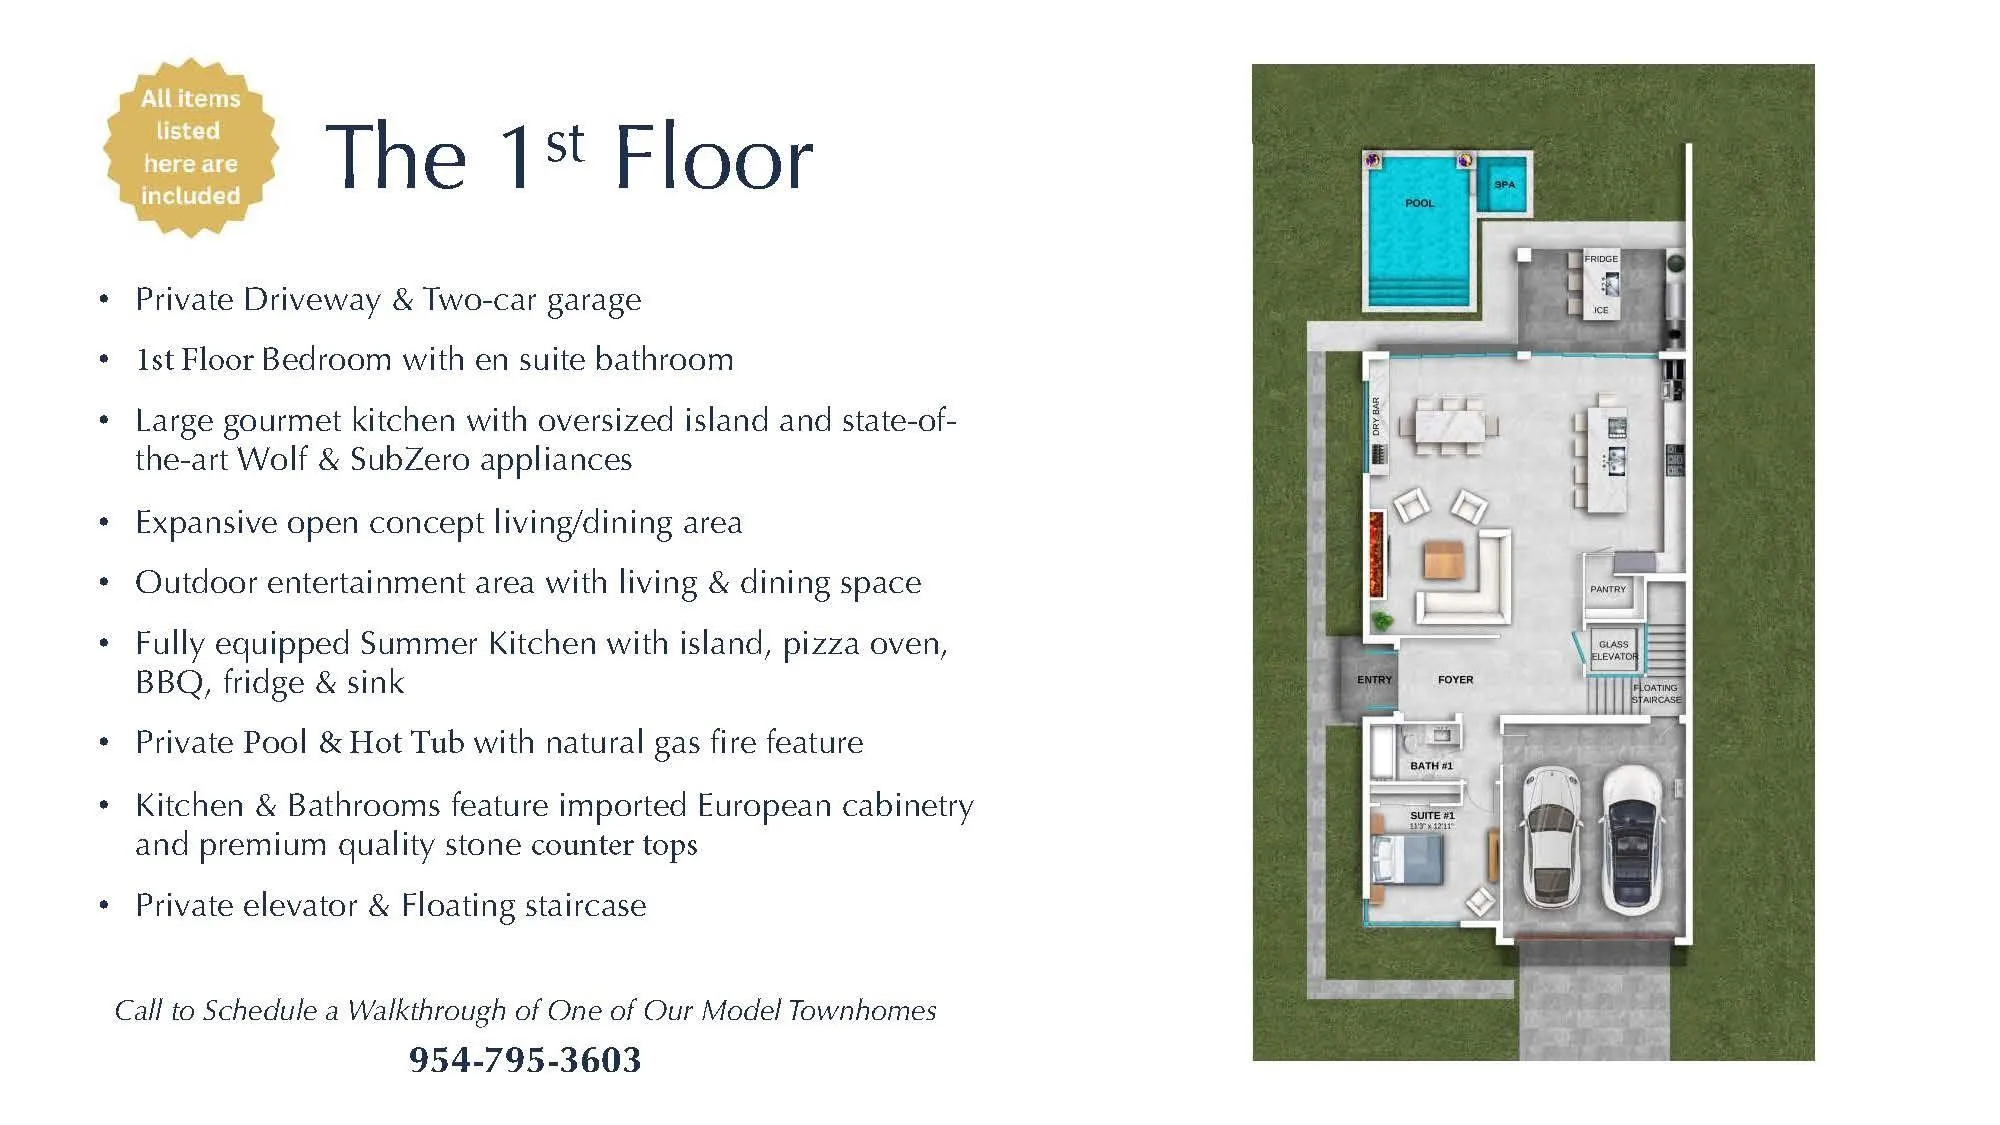
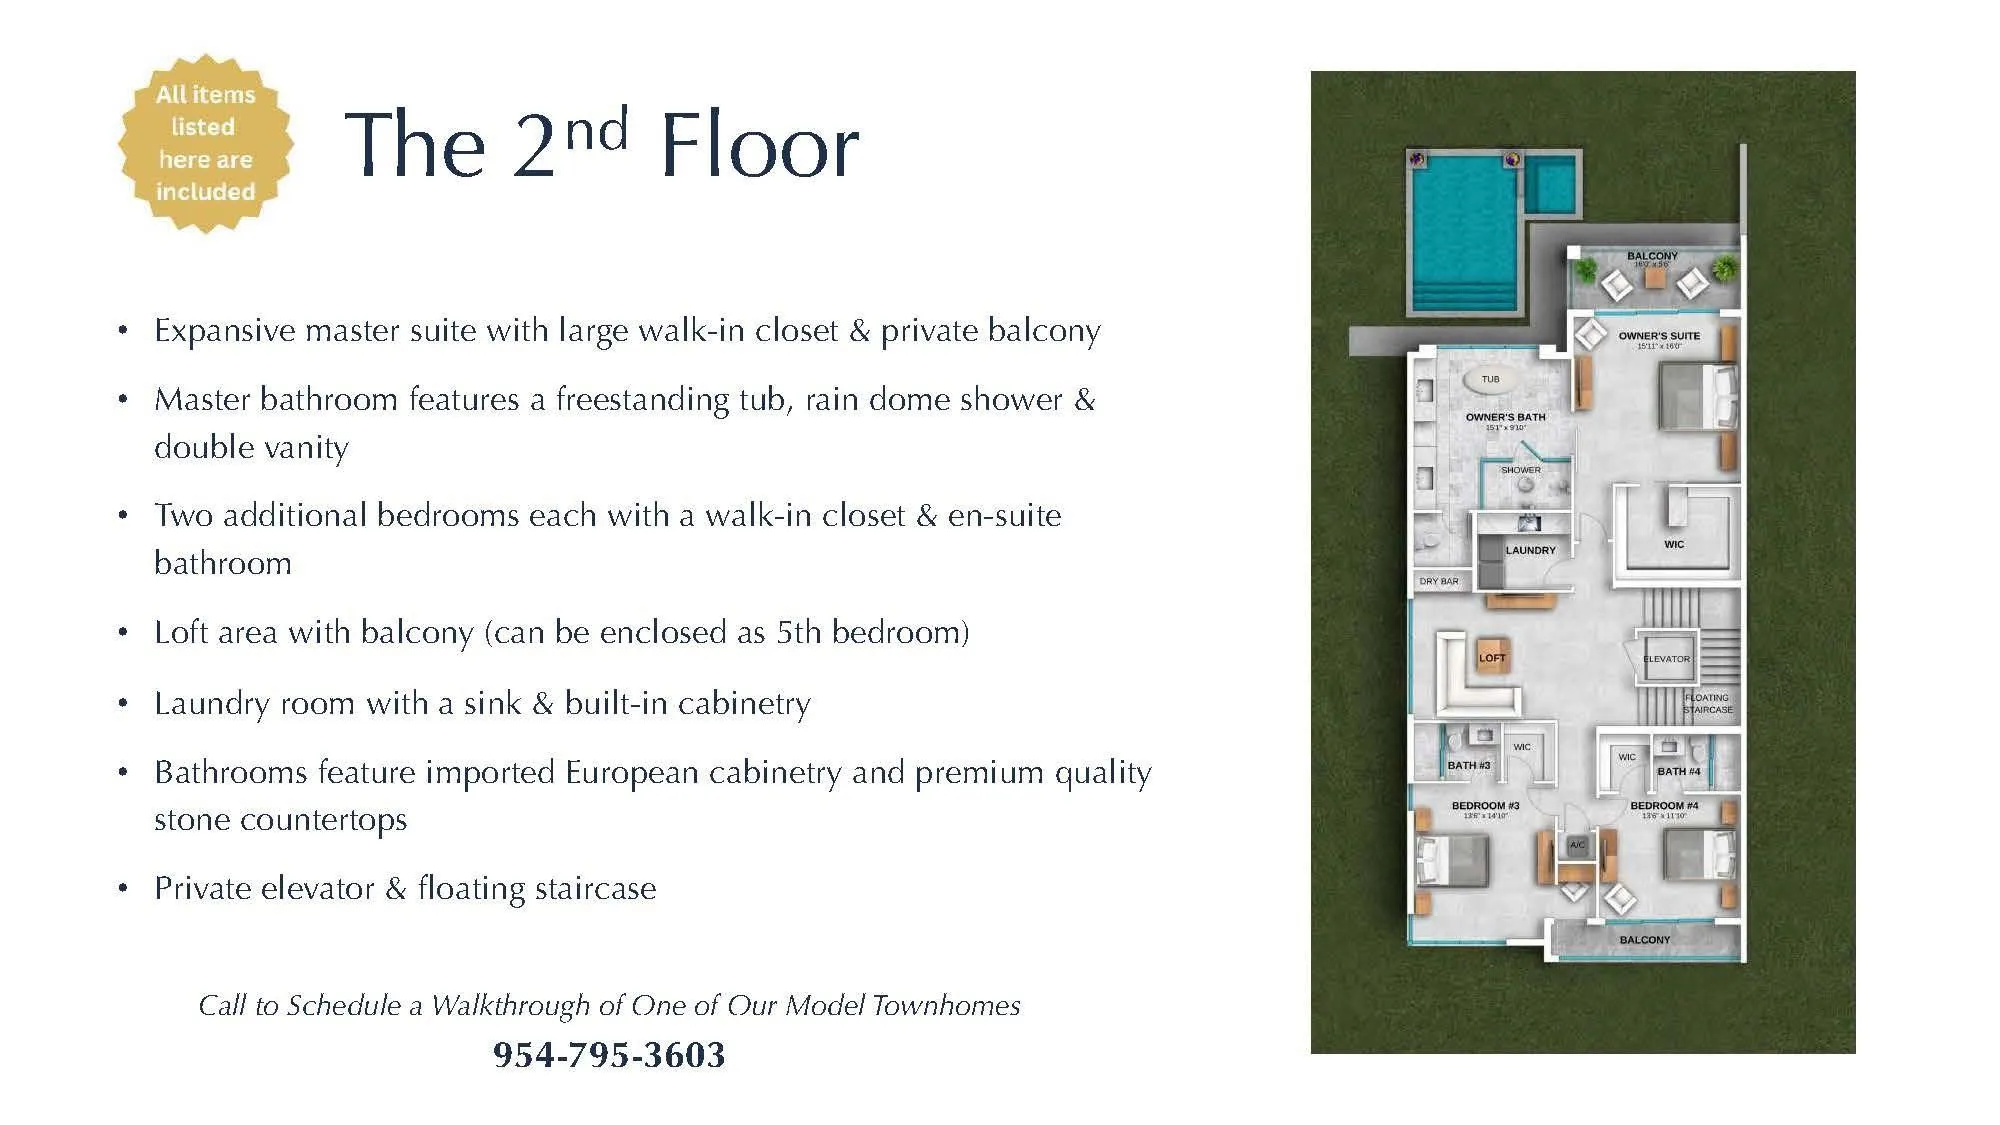
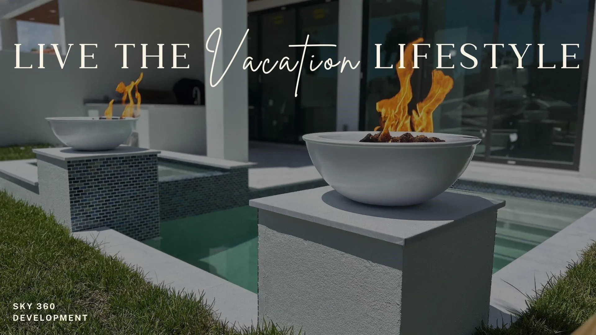
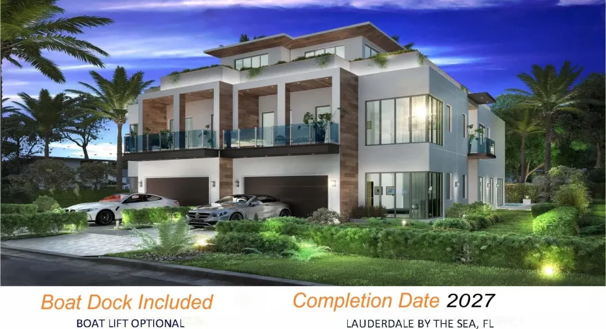
Just 3 blocks from the beach, this luxurious villa offers an unparalleled vacation-like lifestyle. Private backyard includes pool with hot tub Outdoor Fireplace, Summer Kitchen. Boat Dock Included, offering deepwater access. Custom Kitchen Features top-of-the-line appliances Gas Cooktop, 42in refrigerator hidden walk-in pantry & wine bar. Cabinetry imported from Germany enhances elegance & functionality. Oversized master bedroom boasts private balcony, & luxurious bathroom features including Rain Dome shower, slipper tub,dual vanities. Private Elevator adds accessibility throughout the villa. Private Driveway accommodates 4 vehicles, garage can house 4 cars thanks to an Optional Car lift system. Boat Dock Included Completion Winter 2026 Boat Dock Included in the Purchase Price.Boat Lift OptionalCompletion Estimated for Winter 2026.Buy now and customize your home by selecting all the finishes.

Features

  • Swimming Pool: Association, Community
  • Heating System: Central, Zoned
  • Cooling System: Electric, Zoned, Central Air
  • Patio: Balcony, Open
  • Parking: Garage, Garage Door Opener, Attached, Two or More Spaces, Guest, Golf Cart Garage

Appliances

  • Appliances: Dryer, Dishwasher, Microwave, Refrigerator, Washer, Gas Range, Some Gas Appliances, Gas Water Heater

Address Map

  • Country: US
  • State: FL
  • County: Broward
  • City: Lauderdale By The Sea
  • Subdivision: SkY Duo
  • Zipcode: 33308
  • Street: Seagrape
  • Street Number: 4143
  • Street Suffix: Drive
  • Floor Number: 0
  • Longitude: W81° 54' 6.1''
  • Latitude: N26° 11' 9.2''
  • UnitNumber: 2-South
  • MLS Area: 3140

MLS Addon

  • Accessibility Features: Accessible Elevator Installed
  • Association Amenities: Elevator(s), Pool, Boat Dock
  • Association Fee: $550
  • Association Fee Frequency: Monthly
  • Close Price: $0
  • Exterior Features: Balcony, Barbecue, Fence
  • Flooring: Marble, Other
  • Garage Spaces: 2
  • Insurance Expense: $0
  • Interior Features: Bedroom on Main Level, Dual Sinks, First Floor Entry, Sitting Area in Primary, Upper Level Primary, Eat-in Kitchen, Elevator, Walk-In Closet(s), Kitchen Island, Main Living Area Entry Level, Pantry, Dining Area, Separate/Formal Dining Room, Main Level Primary, Breakfast Bar, Loft, Convertible Bedroom, Bathtub, Shower Only
  • Laundry Features: Laundry Tub
  • Levels: Two
  • New Taxes Expense: $0
  • Stories: 2
  • Stories Total: 2
  • Tax Annual Amount: $11,299
  • Utilities: Cable Available
  • Window Features: Blinds

Location

Listing Updated: 2026-07-21 12:20:12

  • Property Type : Residential
  • Listing Type : For Sale
  • Listing ID : F10473467
  • Price : $3,299,000
  • View : Garden, Water
  • Bedrooms : 4
  • Bathrooms : 4
  • Full Bathrooms : 4
  • Half Bathrooms : 0
  • Square Footage : 3,330 Sqft
  • Year Built : 2026
  • Lot Area : 0 Acre
  • Listing Status : Active
  • Days On Market : 603
Contact Agent
Required
Required
Required
By proceeding, you consent to receive calls and texts at the number you provided, including marketing by autodialer and prerecorded and artificial voice, and ettmail, about your inquiry and other home-related matters, but not as a condition of any purchase.

Similar Residential