• Share

13401 55th Street, Wellington, Florida 33449

Active For Sale
$5,700,000
  • Beds 9
  • Baths 12
  • Sq Ft 14,990 Sqft
  • Visits: 6 in 520 days

Description

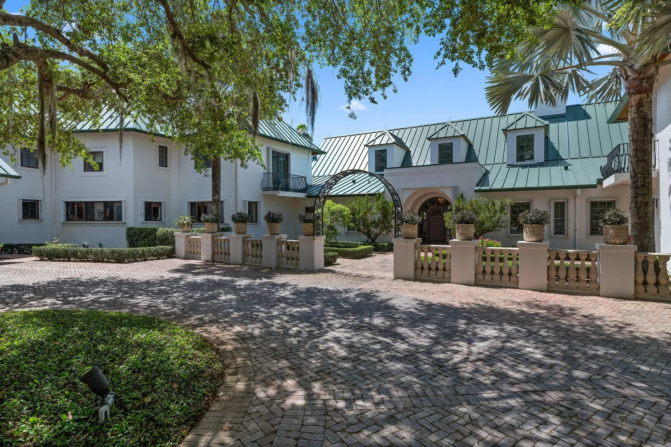
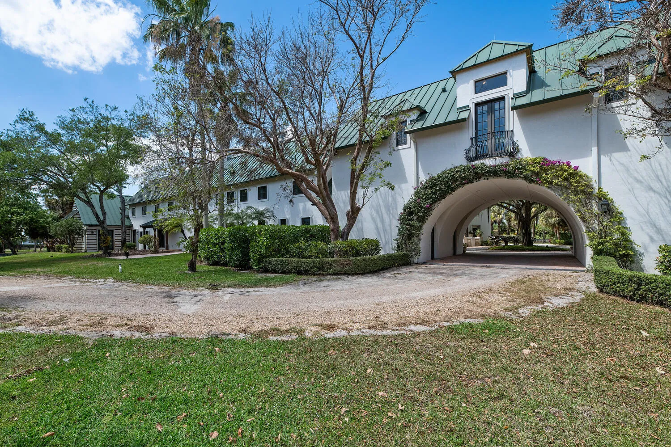
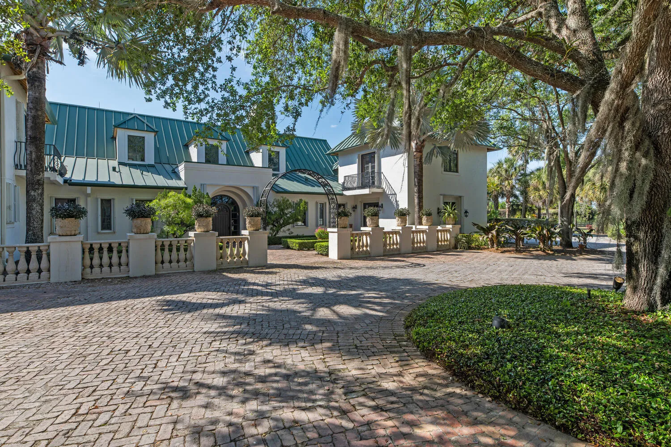
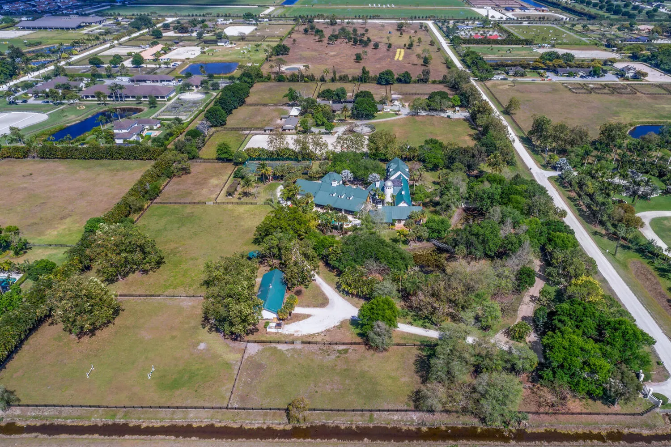
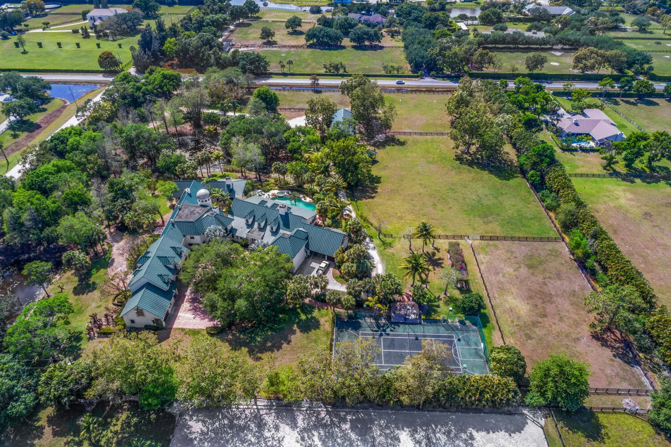
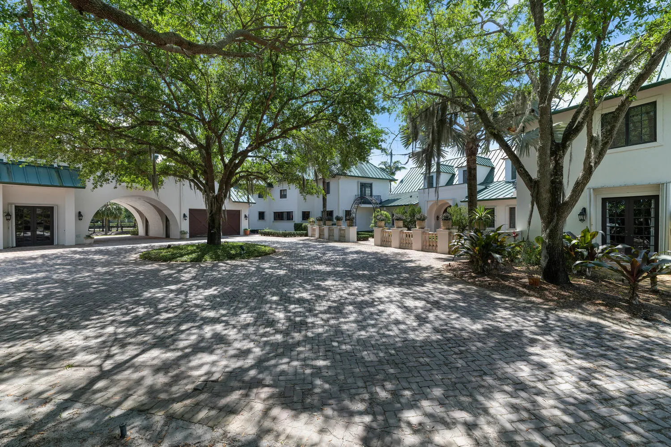
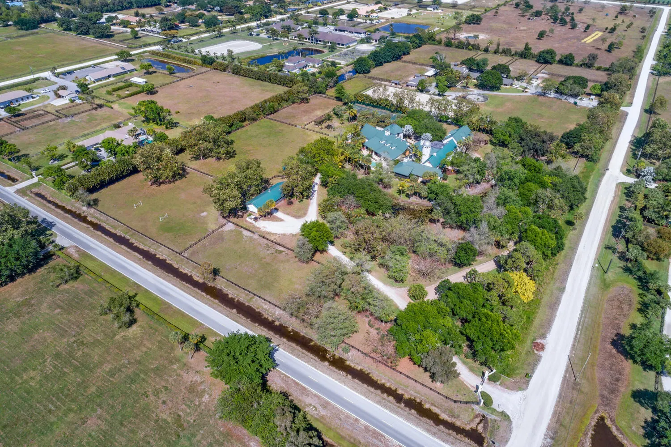
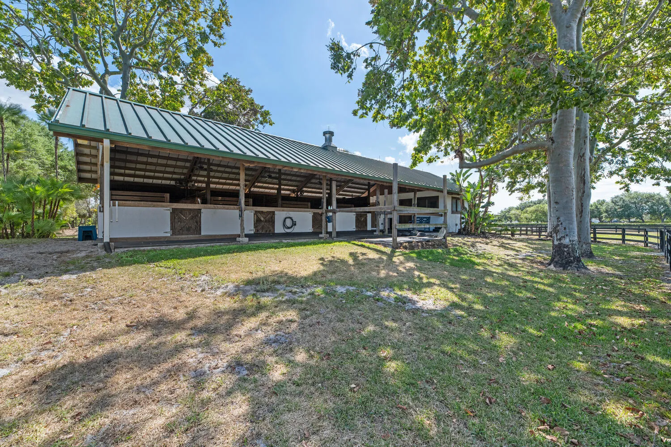
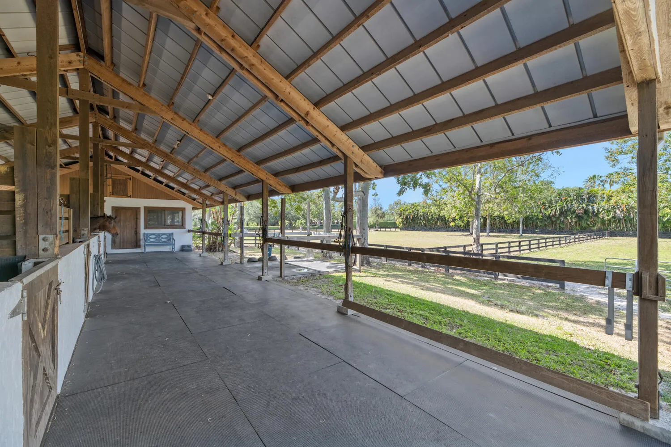
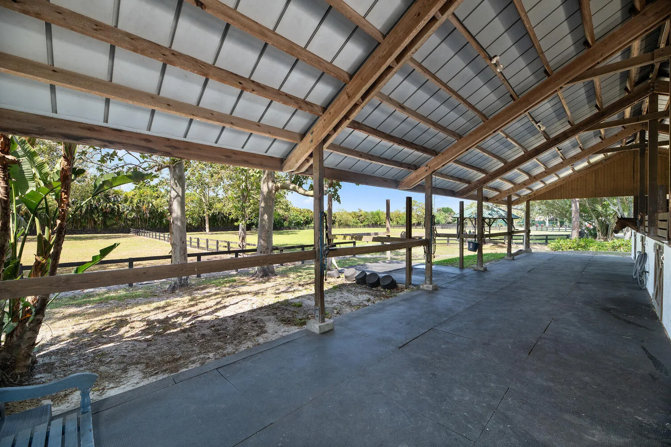
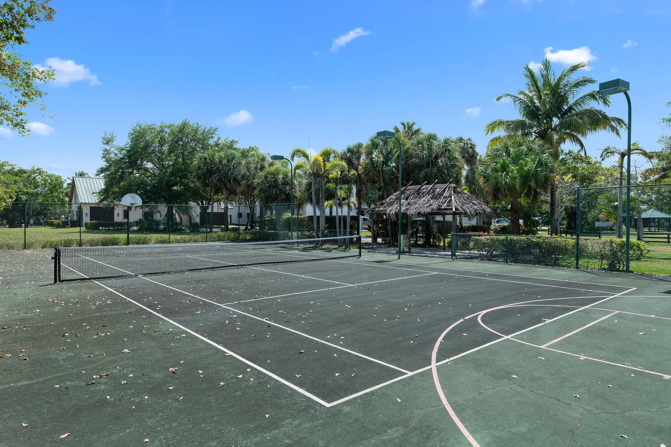
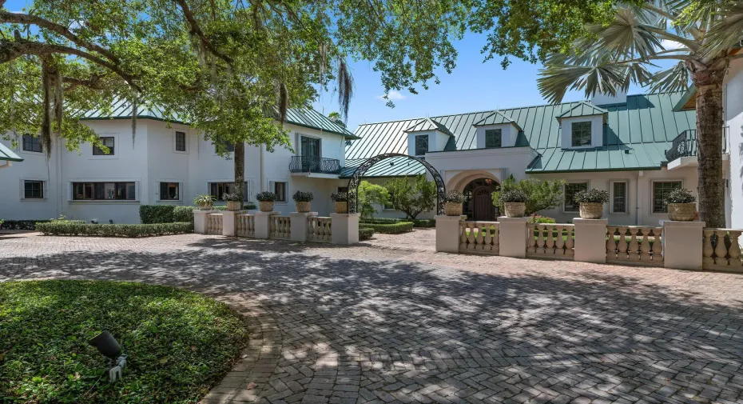
Nestled on a sprawling 9.32-acre lot, this one-of-a-kind 14,990 living sq. ft. estate offers endless possibilities for luxury living. While the home needs some work, its unique architecture and grand scale make it an exceptional opportunity for customization. Home equipped with multiple garages providing an impressive 9.5 garage spaces, perfect for car enthusiasts. Outdoor amenities include a lighted tennis court, ideal for day or night play. Equestrian lovers will delight in the ample space to build the equestrian facility of their dreams. The property currently features a 4-stall barn equipped with a tack room, feed room, and bathroom, making it ready for immediate use. Don’t miss the chance to transform this incredible property into your dream home and equestrian haven.

Features

  • Swimming Pool: Pool, Heated, Other, Free Form
  • Heating System: Central, Electric
  • Cooling System: Electric, Central Air
  • Patio: Balcony, Open, Patio
  • Parking: Driveway, Garage, Circular Driveway, Attached, Two or More Spaces

Appliances

  • Appliances: No

Address Map

  • Country: US
  • State: FL
  • County: Palm Beach
  • City: Wellington
  • Subdivision: Palm Glade Ranches - South
  • Zipcode: 33449
  • Street: 55th
  • Street Number: 13401
  • Street Suffix: Street
  • Floor Number: 0
  • Longitude: W81° 44' 20.1''
  • Latitude: N26° 36' 1.7''
  • Directions: Head South on South Shore Blvd, turn left onto 55th Street, First Property on Left.
  • MLS Area: 5520

MLS Addon

  • Architectural Style: Other
  • Association Amenities: Elevator(s), Pool
  • Association Fee: $0
  • Close Price: $0
  • Elementary School: Panther Run
  • Exterior Features: Balcony, Tennis Court(s), Patio, Storm/Security Shutters, Outdoor Grill
  • Flooring: Ceramic Tile, Wood, Marble, Other, Hardwood
  • Garage Spaces: 9
  • High School: Wellington
  • Insurance Expense: $0
  • Interior Features: Bedroom on Main Level, Dual Sinks, Sitting Area in Primary, Entrance Foyer, Eat-in Kitchen, French Door(s)/Atrium Door(s), Elevator, Walk-In Closet(s), Built-in Features, Garden Tub/Roman Tub, High Ceilings, Jetted Tub, Pantry, Split Bedrooms, Dining Area, Separate/Formal Dining Room, Main Level Primary, Vaulted Ceiling(s), Bar, Kitchen/Dining Combo, Wet Bar
  • Laundry Features: Laundry Tub
  • Levels: Two
  • Lot Features: Sprinklers Automatic, 5-10 Acres, Trees
  • Middle Or Junior School: Polo Park
  • New Taxes Expense: $0
  • Stories: 2
  • Stories Total: 2
  • Tax Annual Amount: $96,833
  • Utilities: Cable Available, Water Available
  • Window Features: Impact Glass

Location

Listing Updated: 2026-06-22 23:45:49

  • Property Type : Single Family
  • Property Sub Type : Single Family Residence
  • Listing Type : For Sale
  • Listing ID : R11063339
  • Price : $5,700,000
  • Bedrooms : 9
  • Bathrooms : 12
  • Full Bathrooms : 11
  • Half Bathrooms : 1
  • Square Footage : 14,990 Sqft
  • Year Built : 1987
  • Lot Area : 9.32 Acre
  • Listing Status : Active
  • Days On Market : 519
Contact Agent
Required
Required
Required
By proceeding, you consent to receive calls and texts at the number you provided, including marketing by autodialer and prerecorded and artificial voice, and ettmail, about your inquiry and other home-related matters, but not as a condition of any purchase.

Similar Single Family