• Share

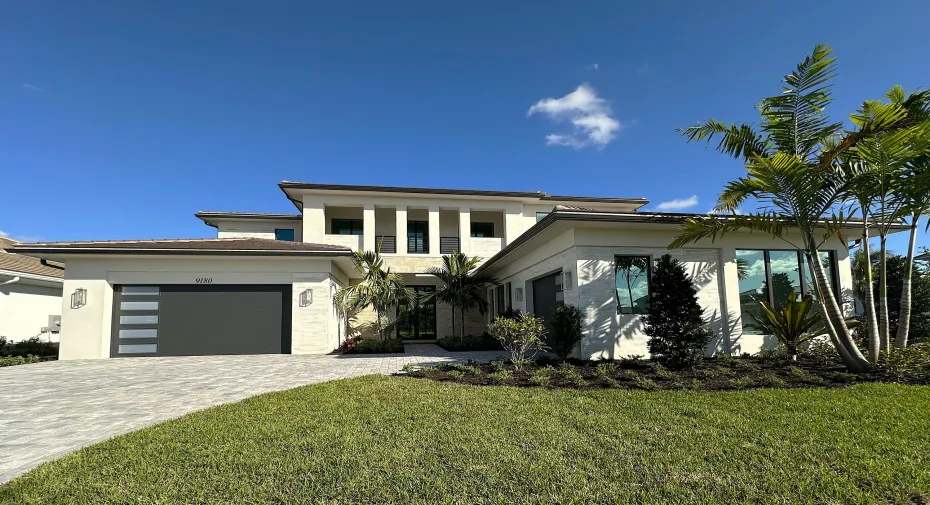
9180 Coral Isles Circle Unit Lot 21, Palm Beach Gardens, Florida 33412
Active For Sale
$3,314,577
  • Beds 5
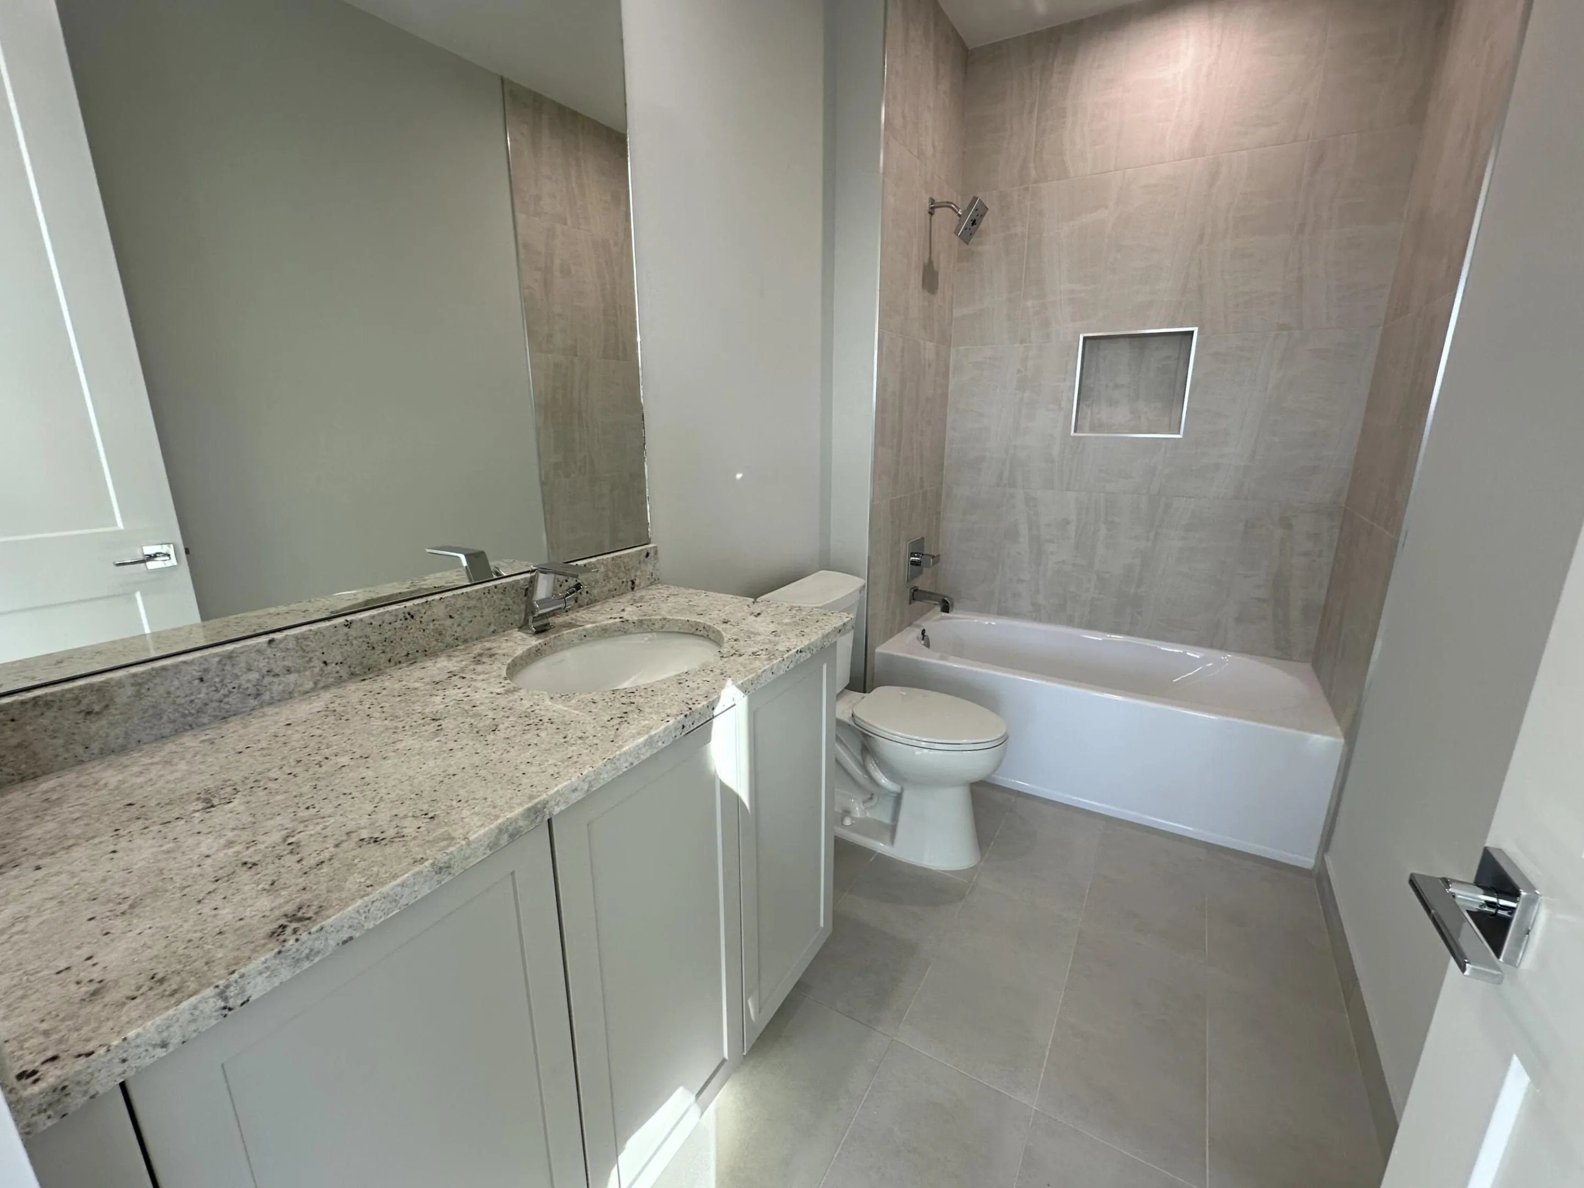
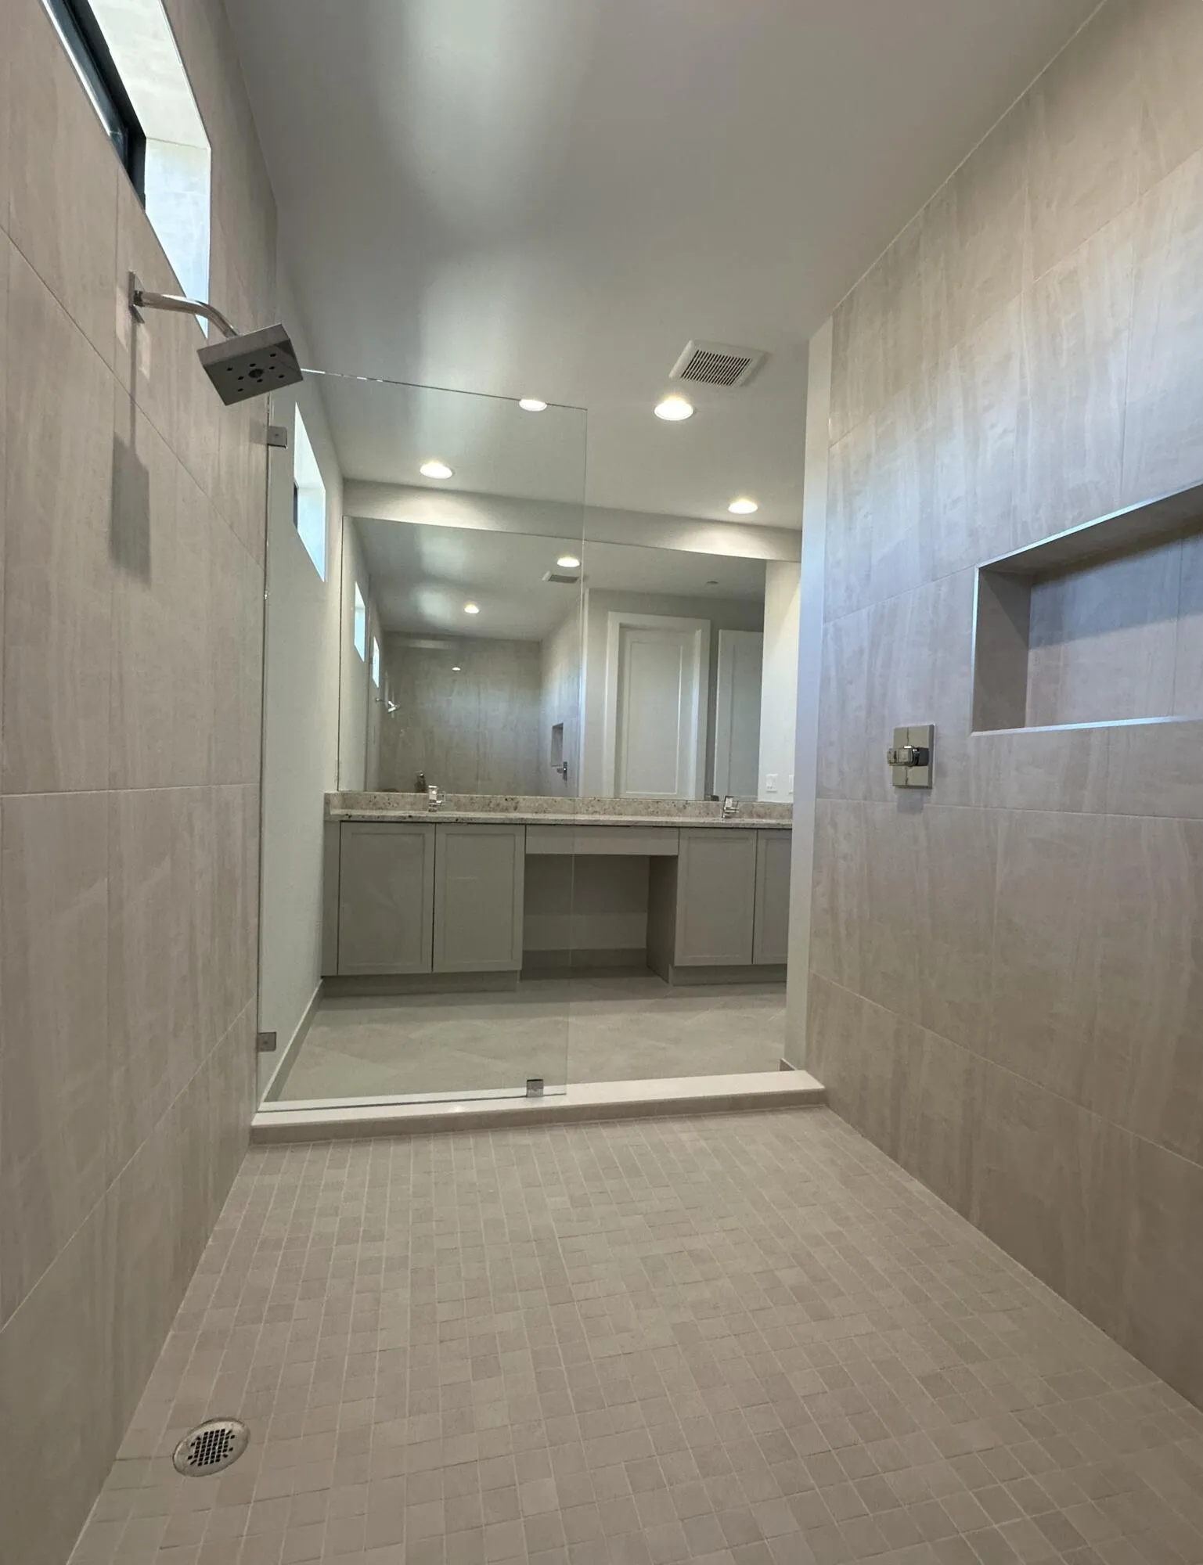
  • Baths 8
  • Sq Ft 6,033 Sqft
  • Visits: 5 in 456 days

Description

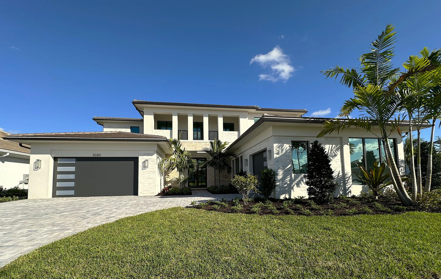
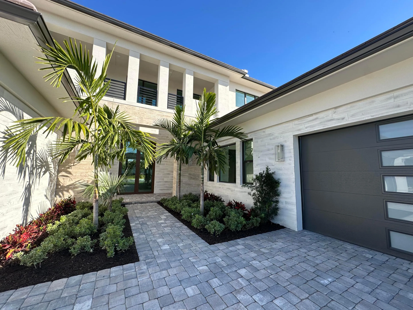
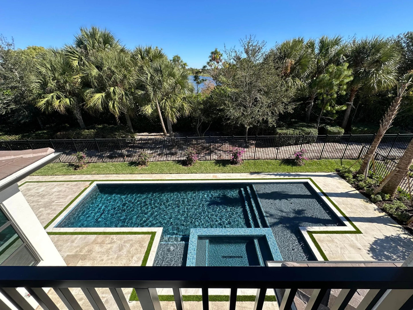
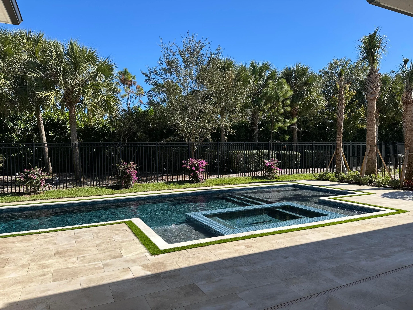
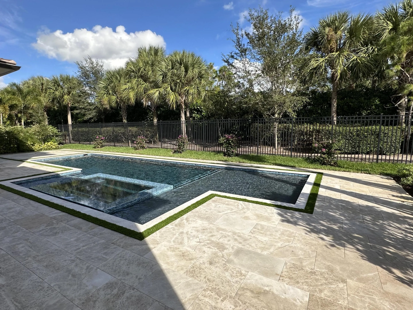
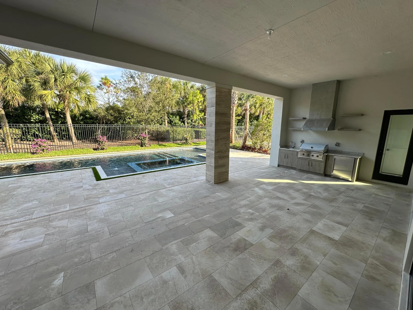
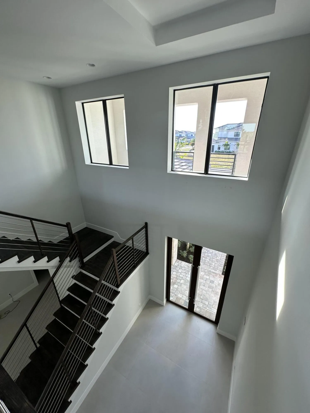
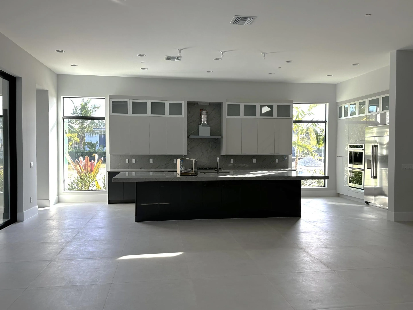
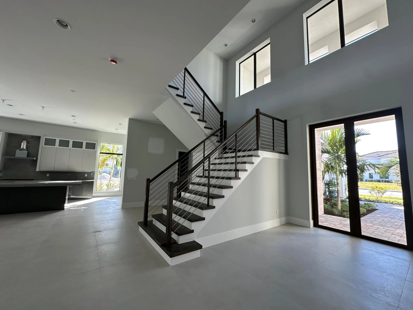
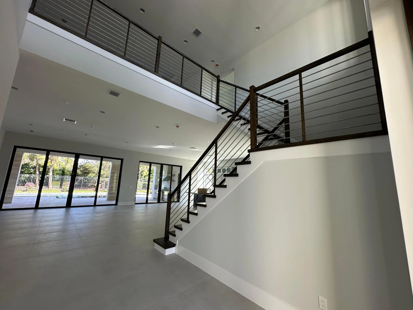
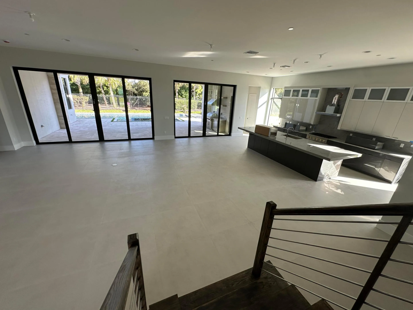
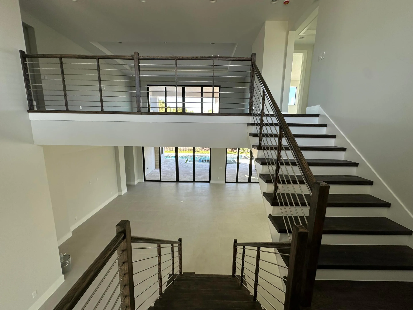
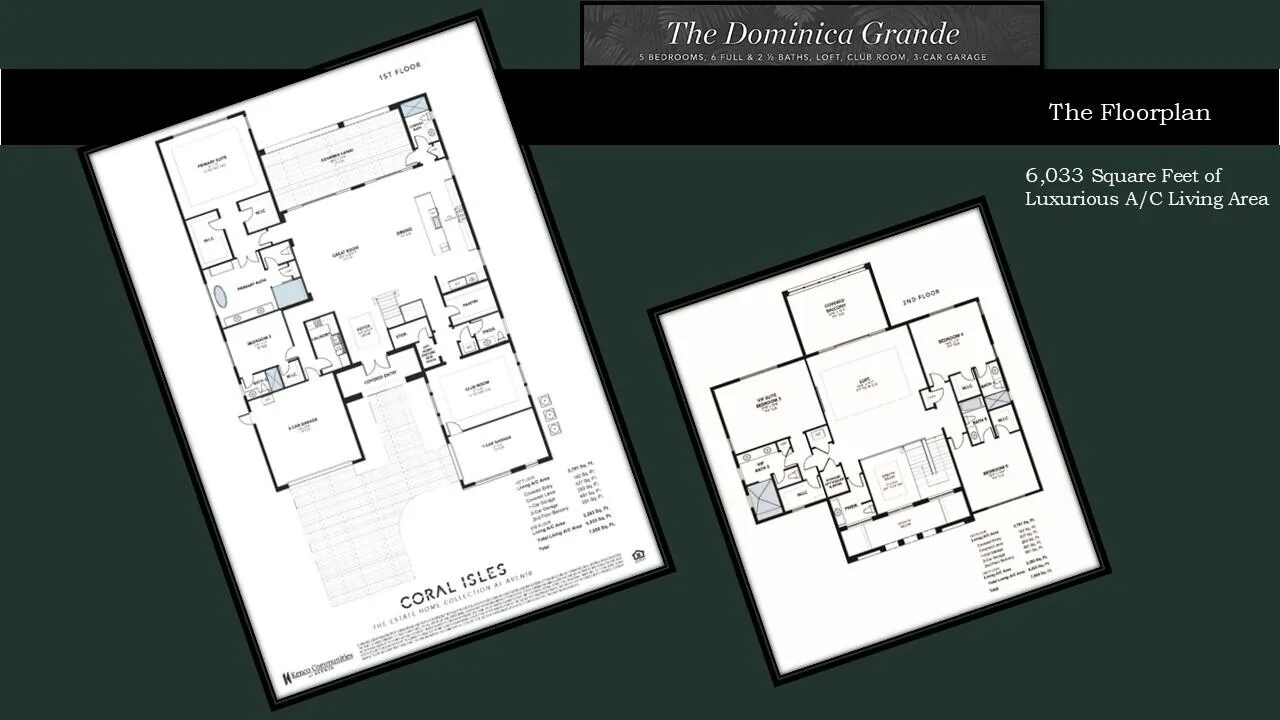
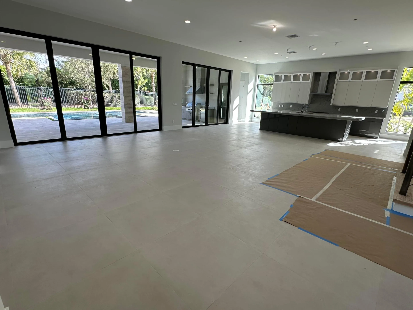
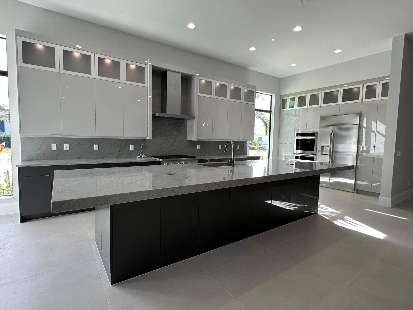
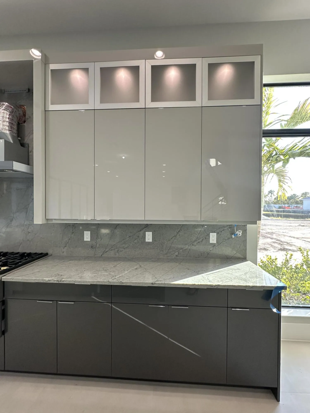
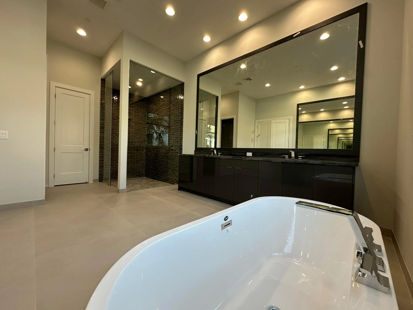
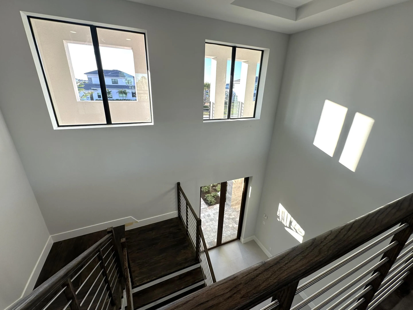
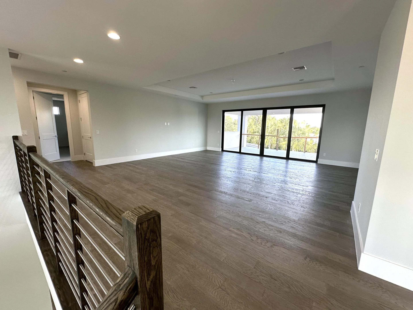
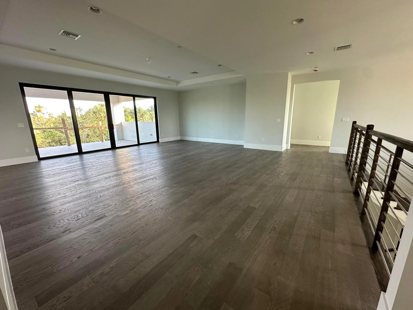
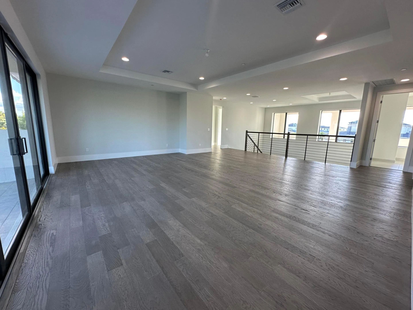
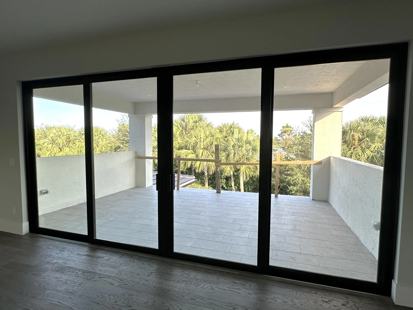
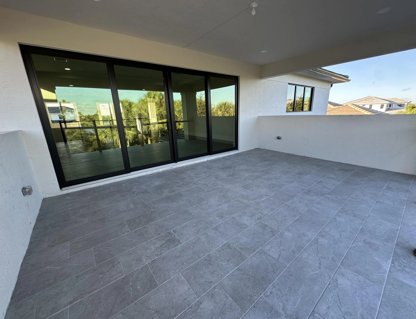
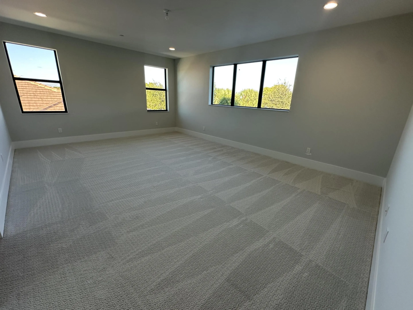
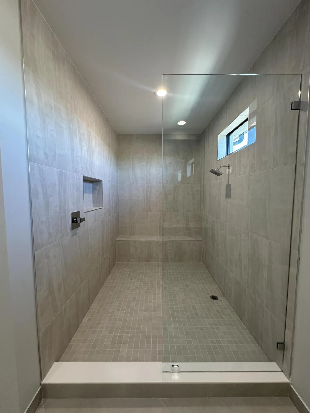
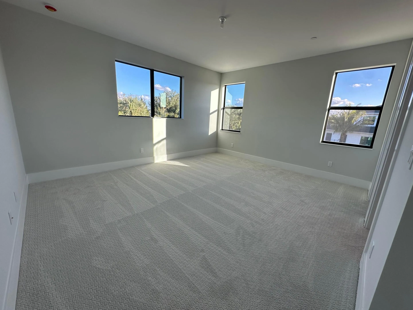
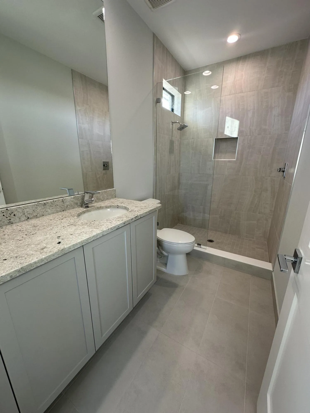
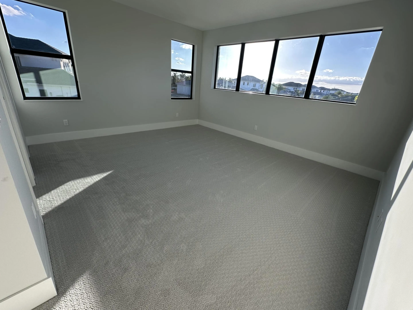
NEARING COMPLETION . . . ENJOY THE HOLIDAYS IN YOUR BRAND-NEW LUXURY ESTATE HOME WITH KENCO COMMUNITIES NEW FLOOR PLAN!! 6,033 A/C Sq Ft with 2 MASTER SUITES!! Ideal location with ultimate privacy. Spacious Club Room on main floor, oversized Loft on 2nd floor with access to incredible covered balcony overlooking Stunning Pool/Spa with serene view of lush mature landscaping and water off in the distance. rnExceptional home in Avenir’s boutique enclave of only 107 estate homes. Resort style Clubhouse already done and right next door! Get in early and be part of Avenir’s History! Nothing compares to a Kenco built Home!rnPrices subject to change without notice and termination. ESTIMATED COMPLETION DECEMBER 2025

Features

  • Swimming Pool: Pool, Heated, Association, Community
  • Heating System: Central, Electric
  • Cooling System: Electric, Central Air
  • Patio: Balcony, Open, Patio
  • Parking: Garage, Garage Door Opener, Attached, Two or More Spaces

Appliances

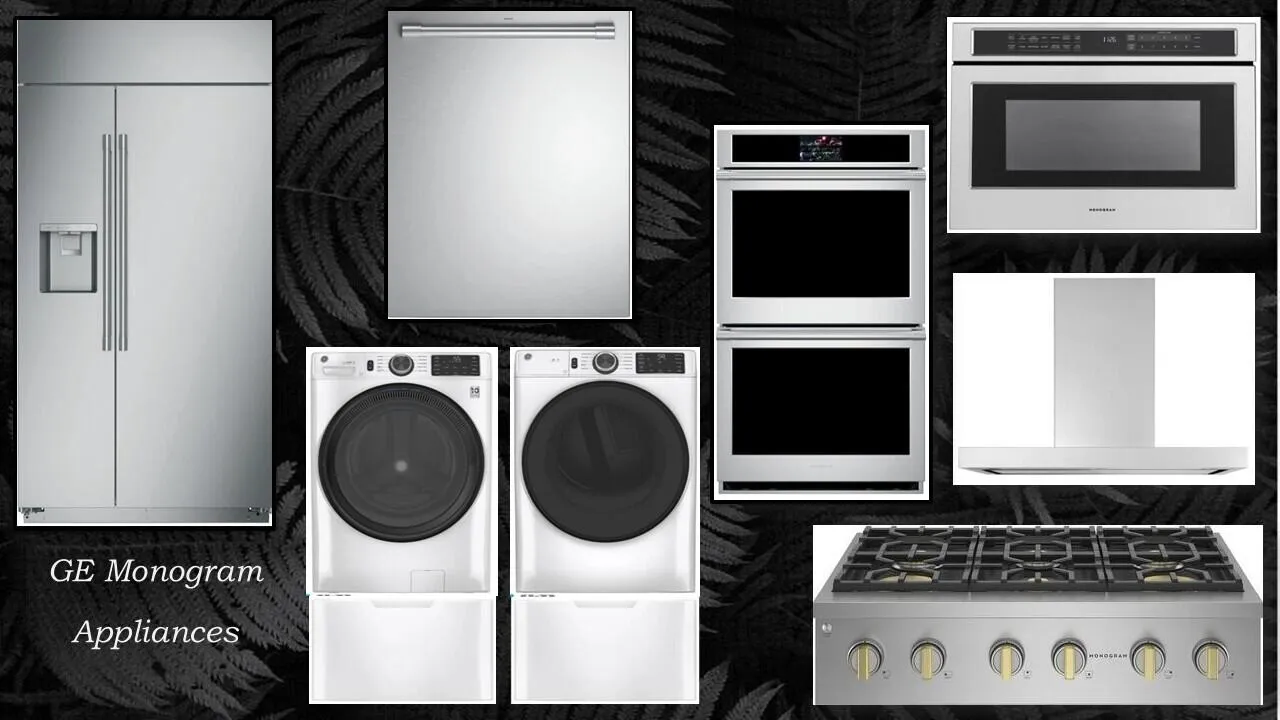
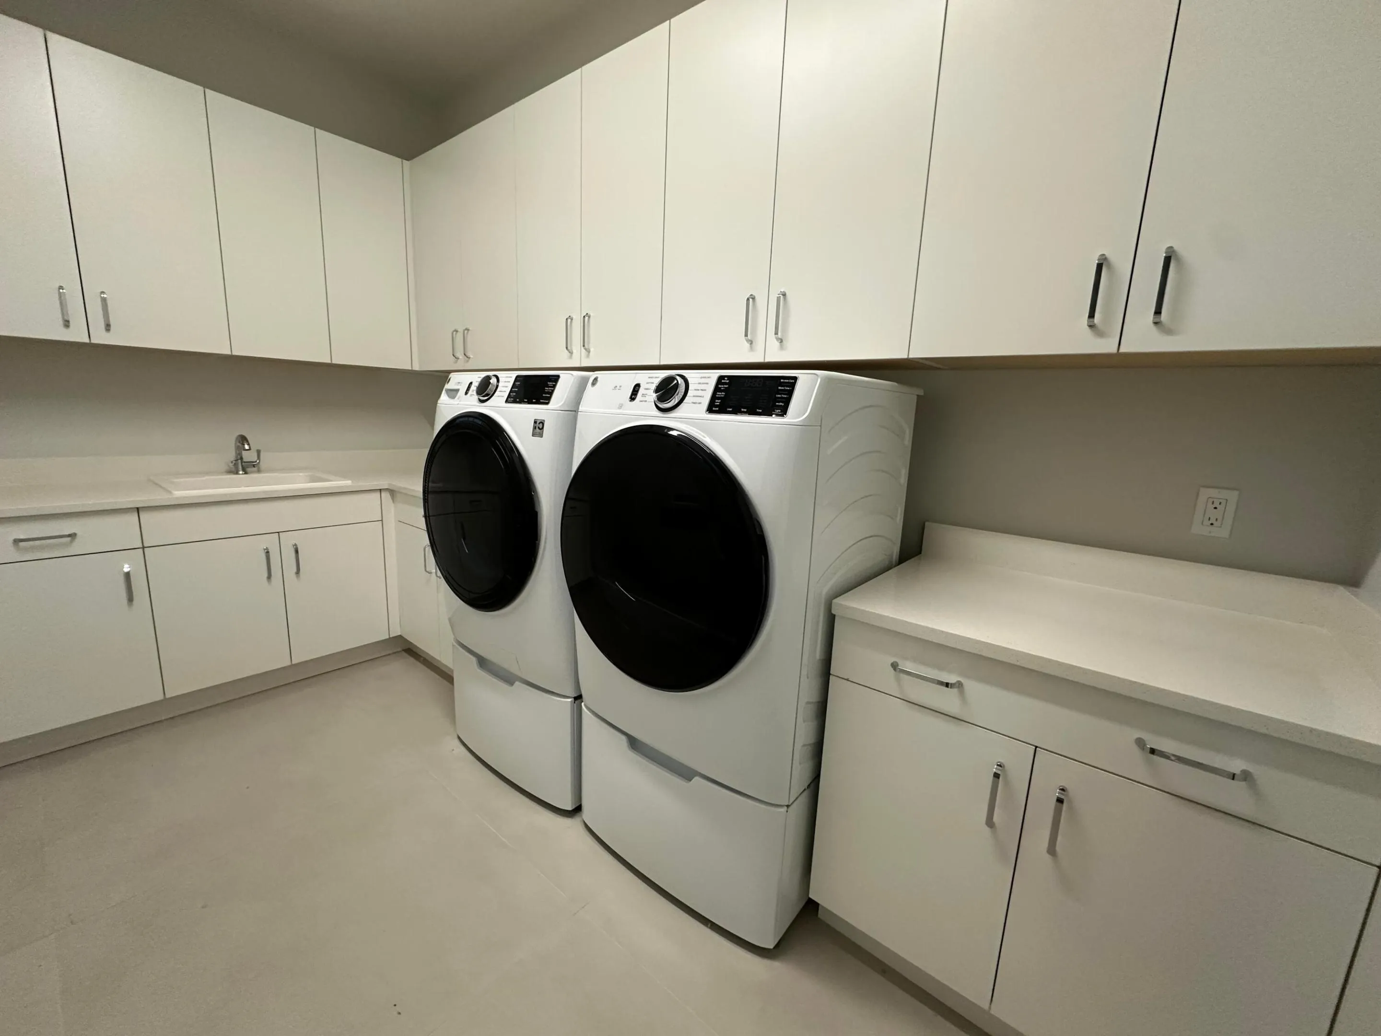
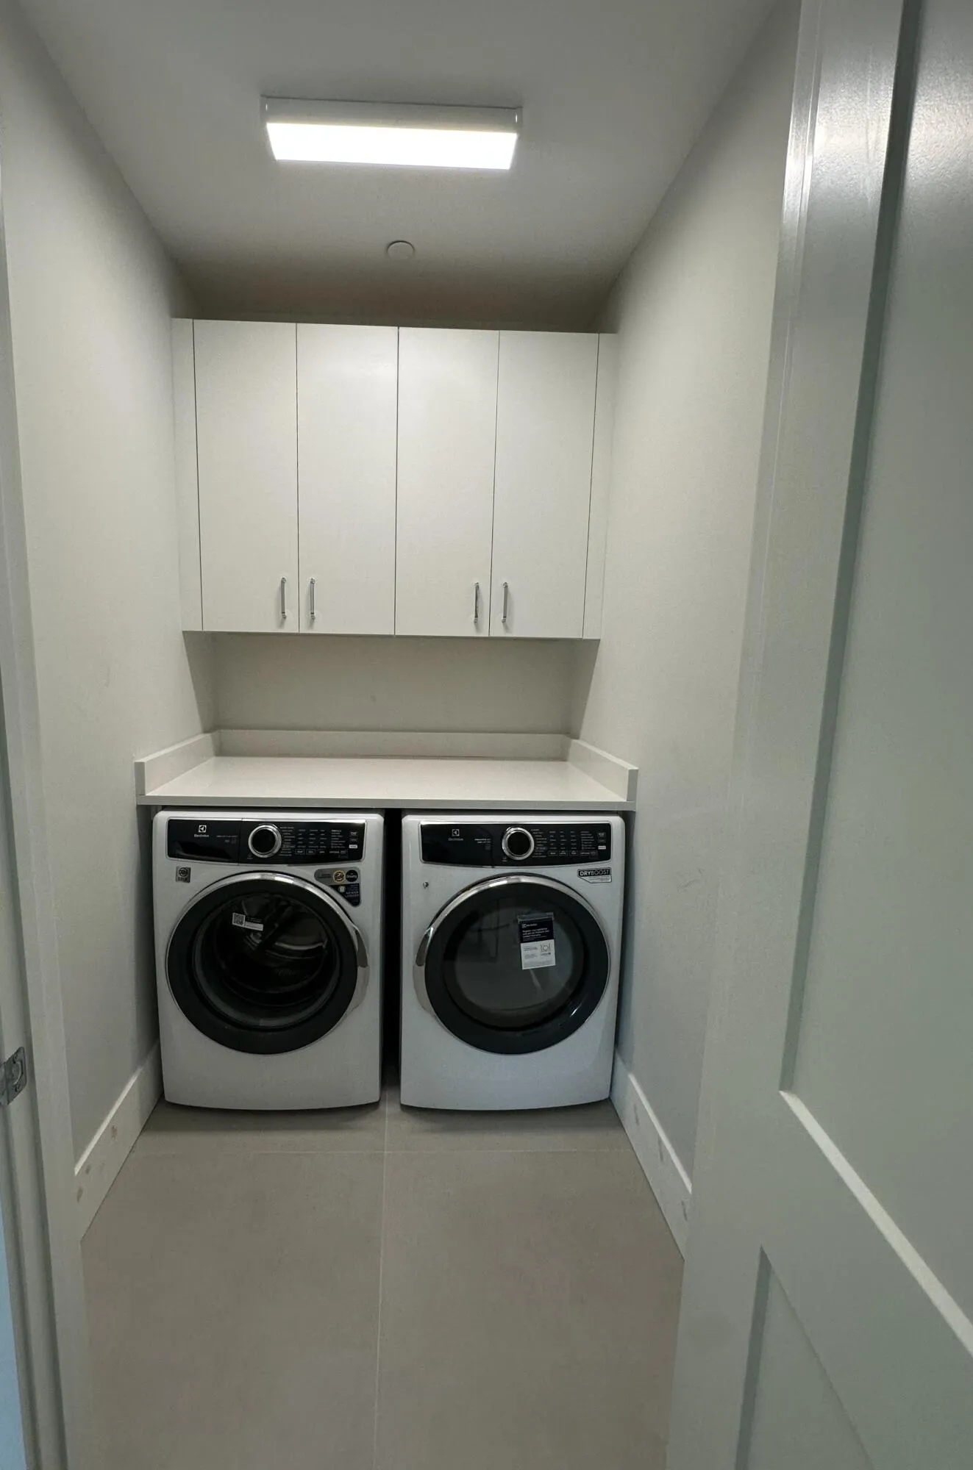
  • Appliances: Dryer, Dishwasher, Microwave, Refrigerator, Self Cleaning Oven, Washer, Disposal, Built-In Oven, Gas Range, Some Gas Appliances, Gas Water Heater

Address Map

  • Country: US
  • State: FL
  • County: Palm Beach
  • City: Palm Beach Gardens
  • Subdivision: AVENIR SITE PLAN 1 POD 4
  • Zipcode: 33412
  • Street: Coral Isles
  • Street Number: 9180
  • Street Suffix: Circle
  • Floor Number: 0
  • Longitude: W81° 51' 40.8''
  • Latitude: N26° 49' 24.2''
  • UnitNumber: Lot 21
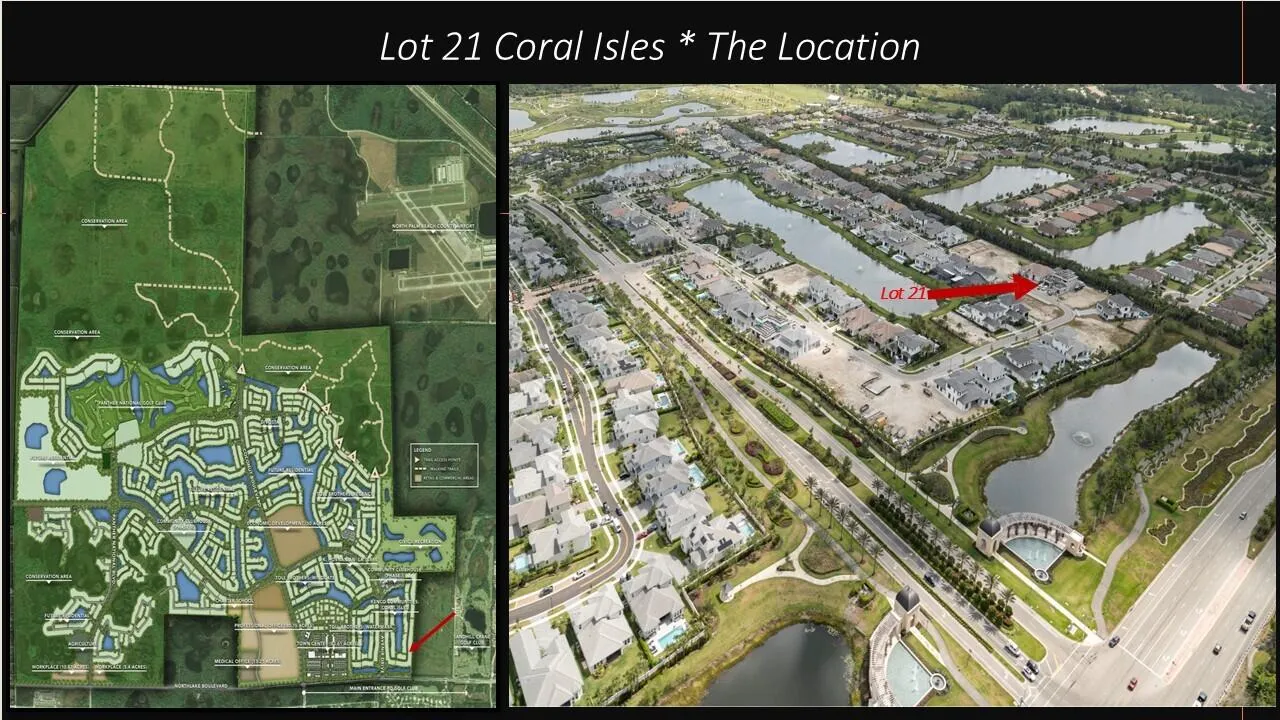
  • Directions: NORTHLAKE BLVD WEST OF THE BEELINE HWY. PAST SANDHILL CRANE GOLF, NEXT RIGHT INTO AVENIR. MAKE FIRST RIGHT FROM AVENIR DRIVE-FOLLOW SIGNS TO SALES GALLERY AND PARKING.
  • MLS Area: 5550

MLS Addon

  • Architectural Style: Garden Apartment, Split Level
  • Association Amenities: Clubhouse, Fitness Center, Pool, Tennis Court(s), Trail(s)
  • Association Fee: $198
  • Association Fee Frequency: Monthly
  • Association Fee Includes: Common Area Maintenance, Security
  • Close Price: $0
  • Elementary School: Pierce Hammock
  • Exterior Features: Balcony, Patio, Fence
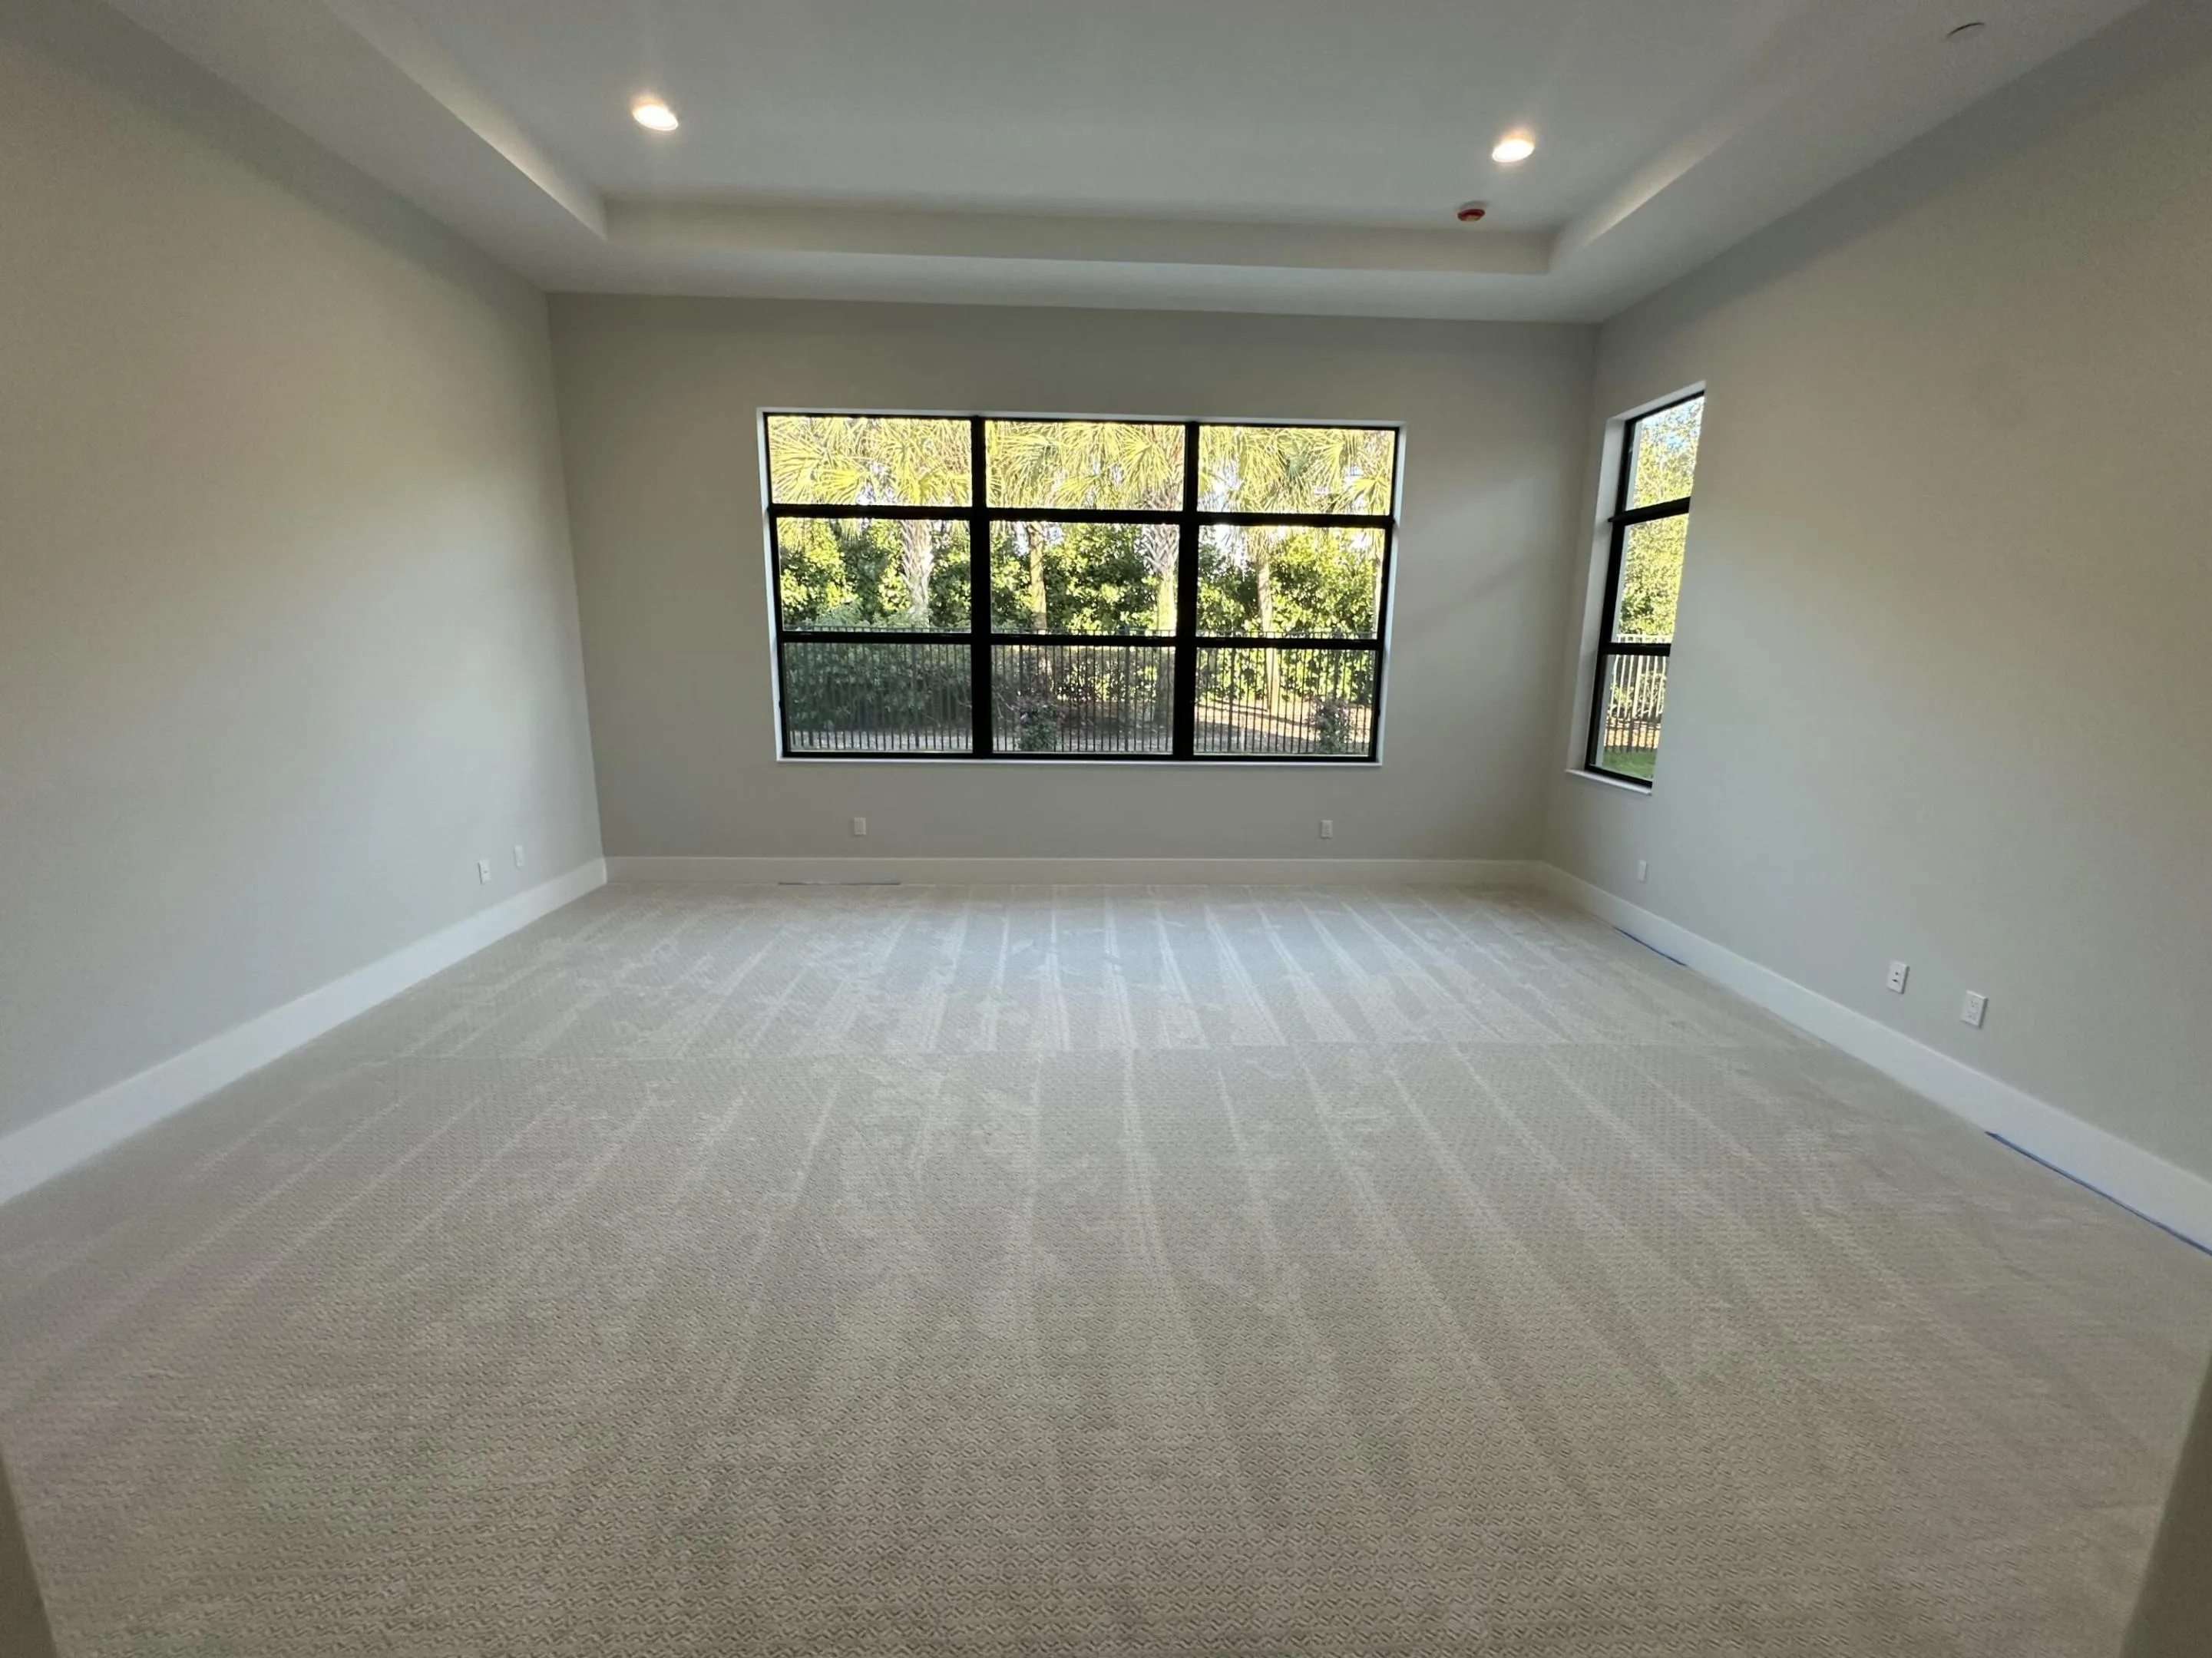
  • Flooring: Carpet
  • Garage Spaces: 3
  • High School: Palm Beach Gardens
  • Insurance Expense: $0
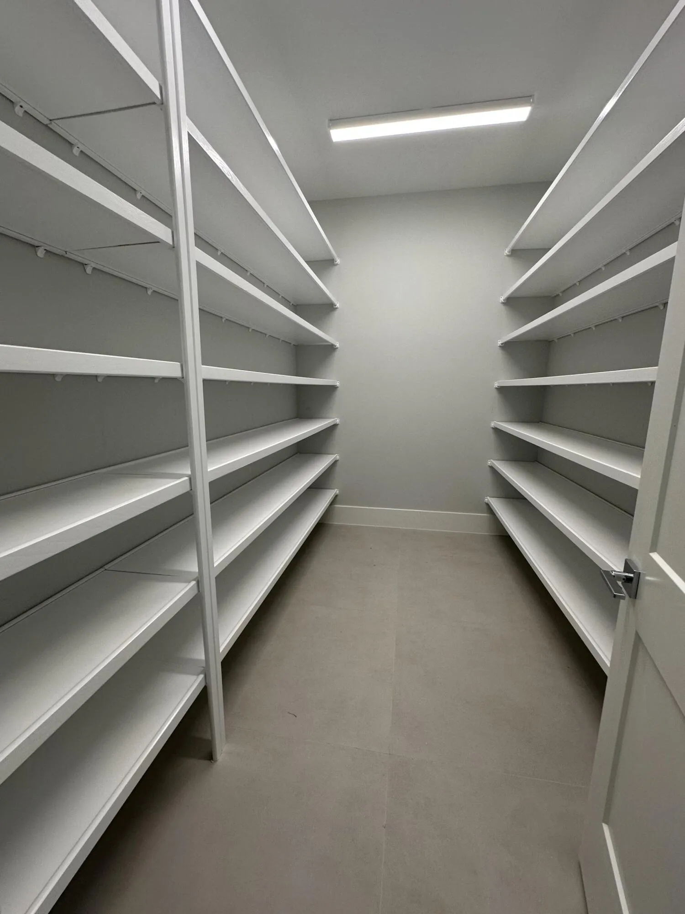
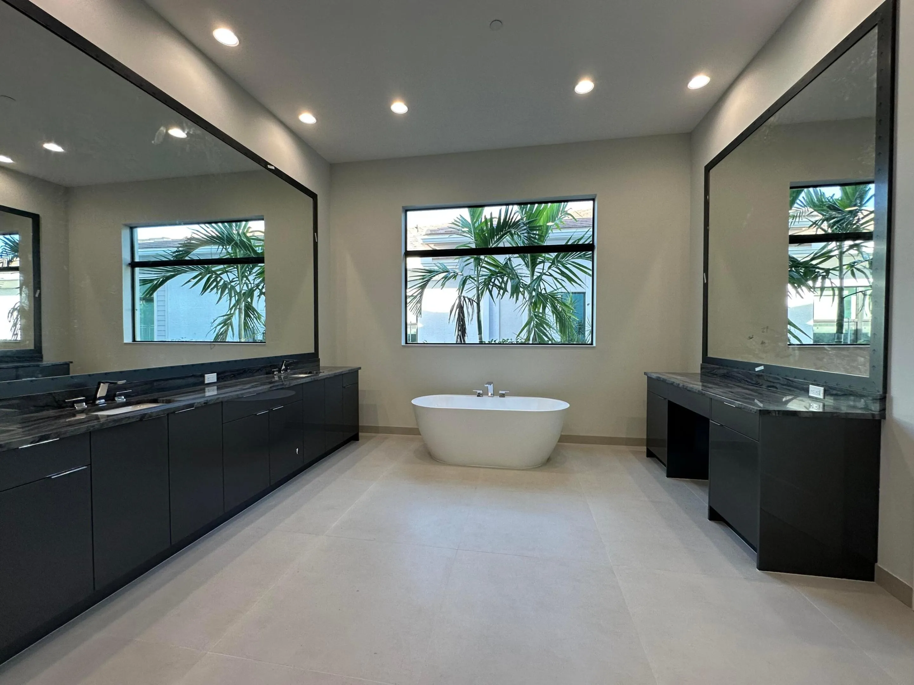
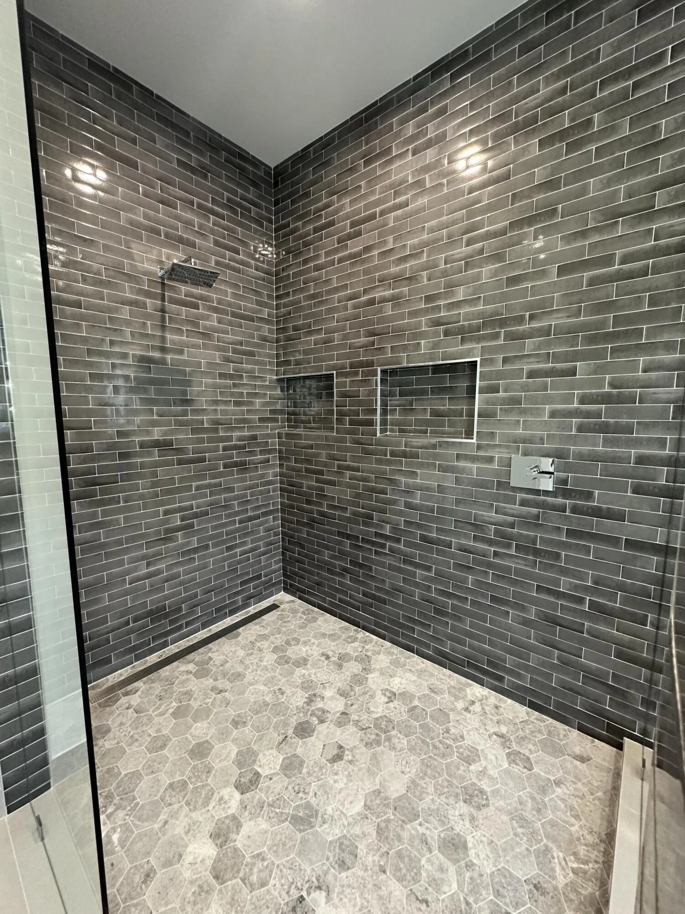
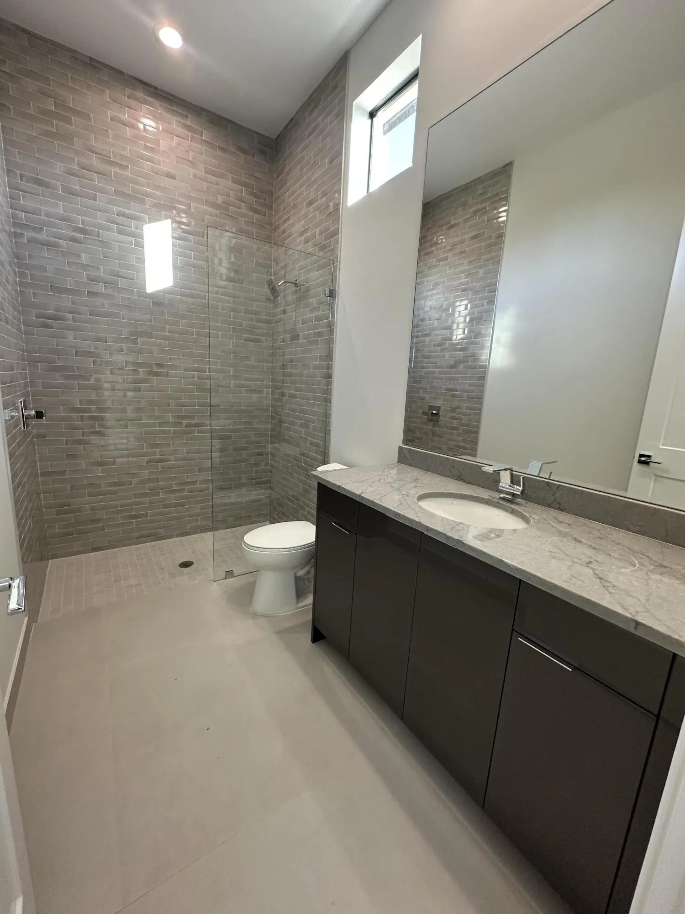
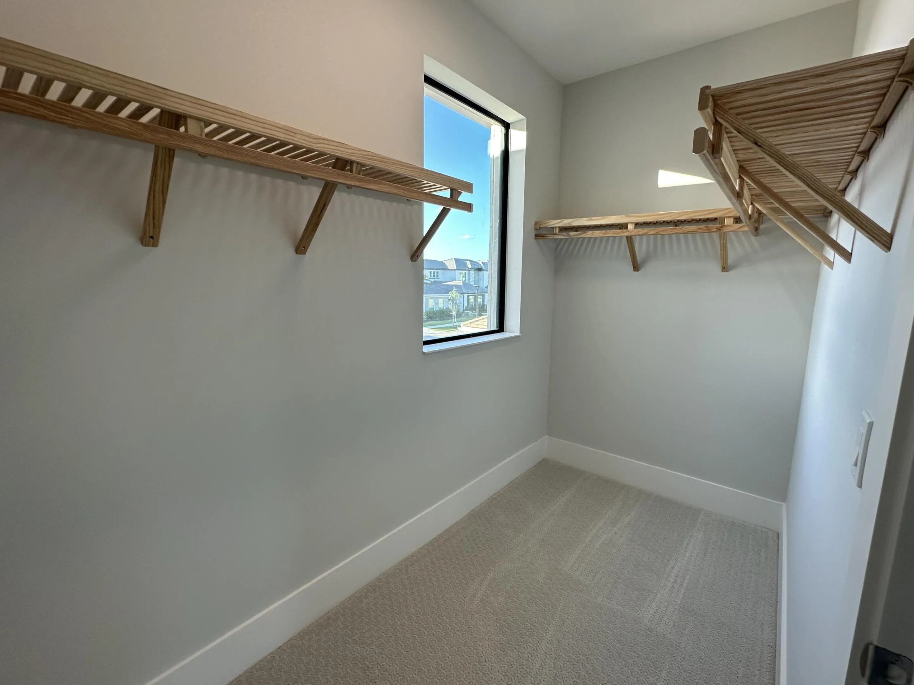
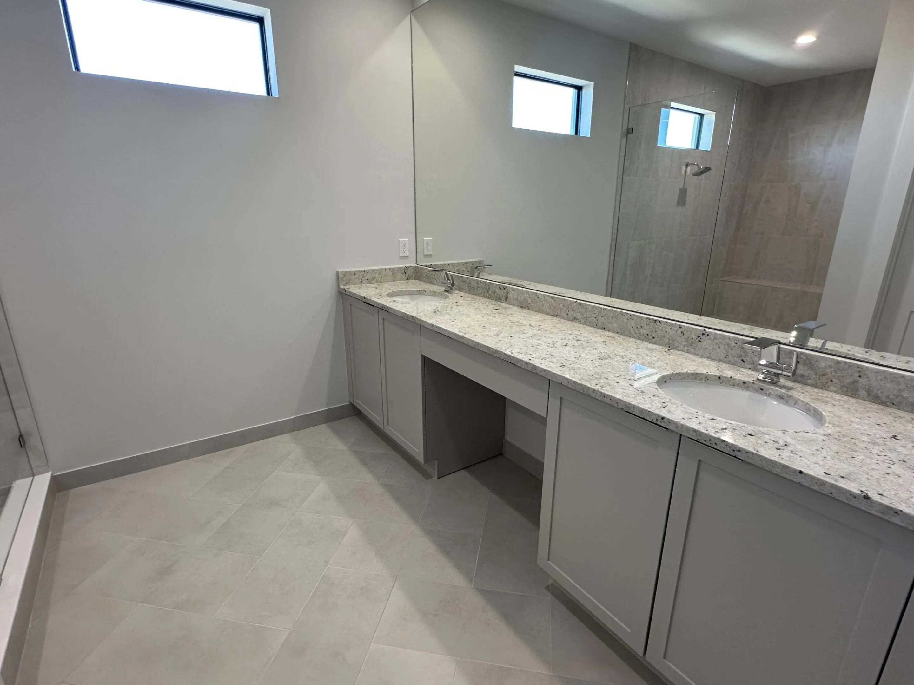
  • Interior Features: Bedroom on Main Level, Dual Sinks, Living/Dining Room, Sitting Area in Primary, Walk-In Closet(s), High Ceilings, Pantry, Split Bedrooms, Main Level Primary, Kitchen/Dining Combo, Loft, Bathtub, Shower Only
  • Laundry Features: Laundry Tub
  • Levels: Two, Multi/Split
  • Lot Features: 1/4 to 1/2 Acre Lot, Sprinklers Automatic, Sprinkler System, Interior Lot
  • Middle Or Junior School: Osceola Creek
  • New Taxes Expense: $0
  • Spa Features: In Ground, Heated, Gunite
  • Stories: 2
  • Stories Total: 2
  • Tax Annual Amount: $11,292
  • Utilities: Cable Available, Sewer Available, Water Available, Natural Gas Available
  • Window Features: Impact Glass, Sliding

Location

Listing Updated: 2026-07-12 08:20:10

  • Property Type : Single Family
  • Property Sub Type : Single Family Residence
  • Listing Type : For Sale
  • Listing ID : R11083458
  • Price : $3,314,577
  • View : Garden, Other, Water
  • Bedrooms : 5
  • Bathrooms : 8
  • Full Bathrooms : 6
  • Half Bathrooms : 2
  • Square Footage : 6,033 Sqft
  • Year Built : 2025
  • Lot Area : 0.26 Acre
  • Listing Status : Active
  • Days On Market : 456
Contact Agent
Required
Required
Required
By proceeding, you consent to receive calls and texts at the number you provided, including marketing by autodialer and prerecorded and artificial voice, and ettmail, about your inquiry and other home-related matters, but not as a condition of any purchase.

Similar Single Family