• Share

827 SW Grand Reserves Boulevard, Port St Lucie, Florida 34986

Active For Sale
$475,000
  • Beds 3
  • Baths 2
  • Sq Ft 2,341 Sqft
  • Visits: 10 in 321 days

Description

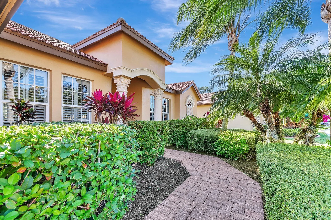
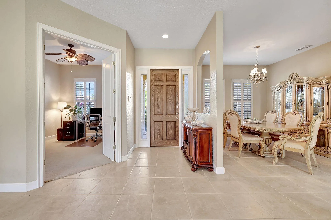
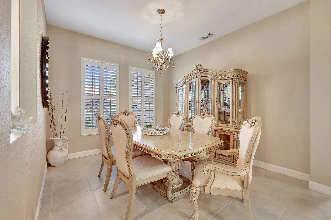
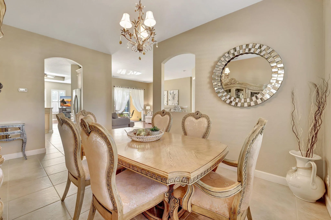
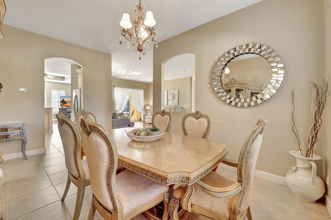
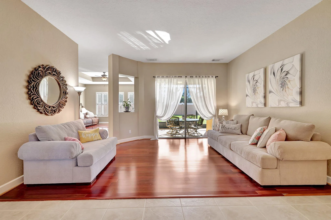
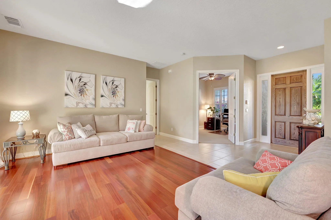
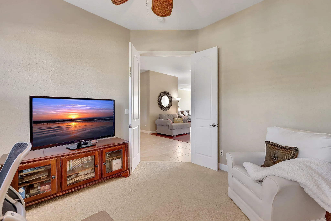
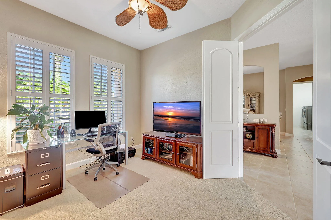
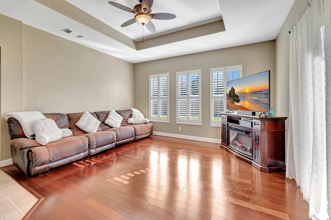
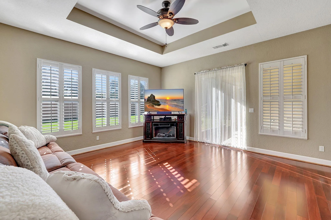
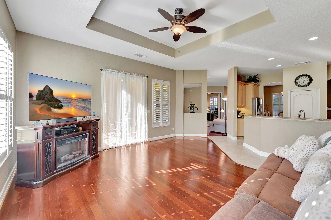
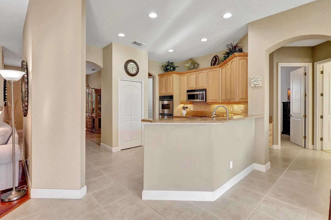
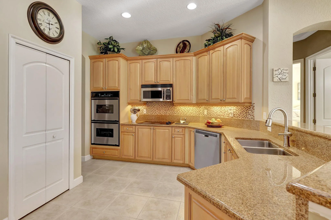
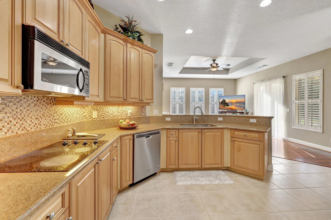
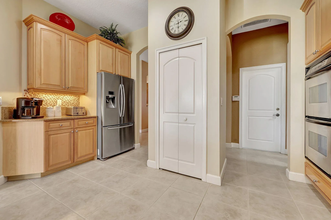
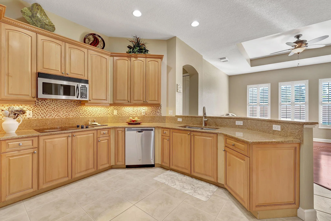
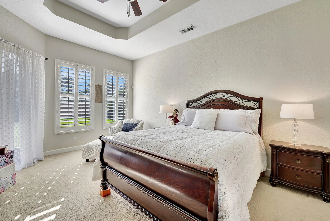
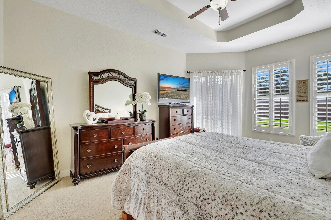
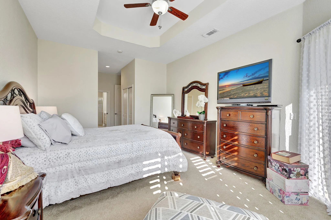
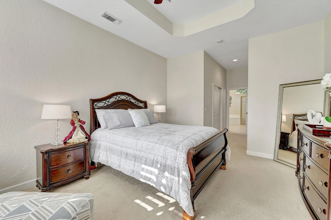
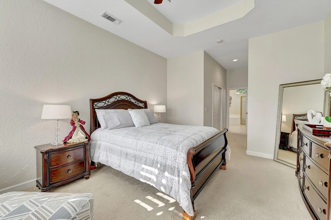
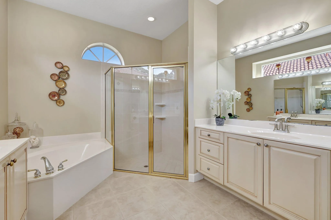
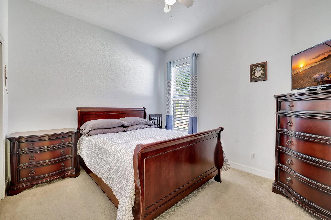
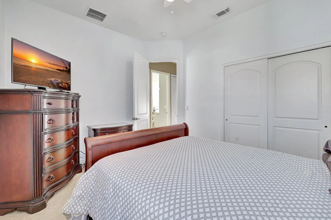
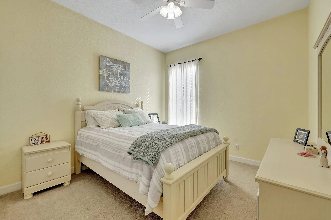
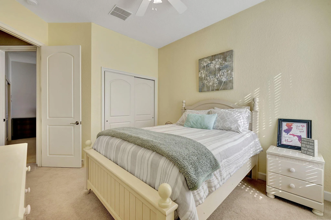
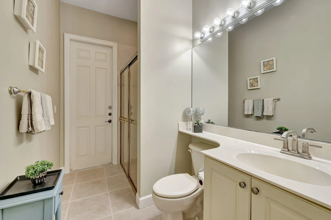
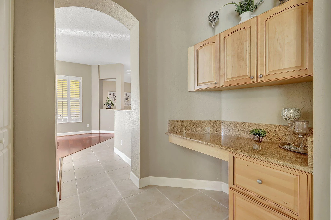
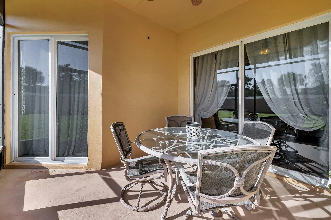
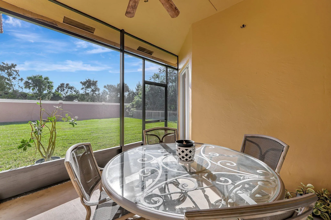
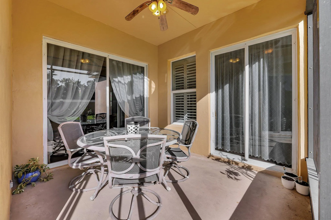
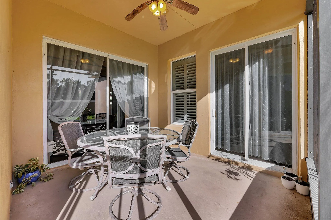
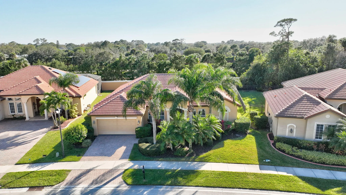
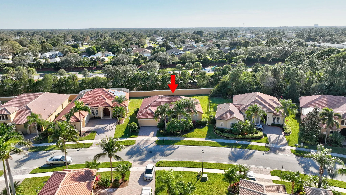
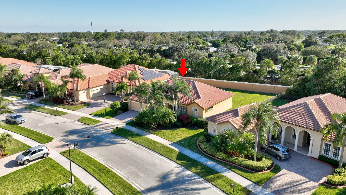
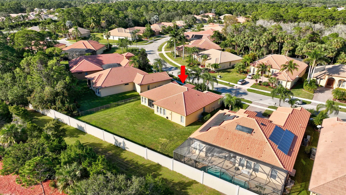
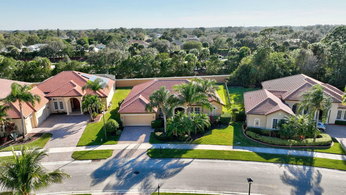
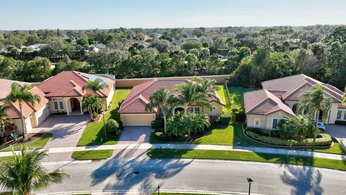
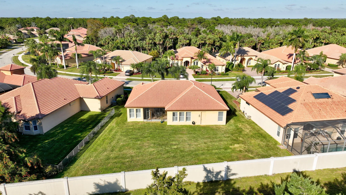
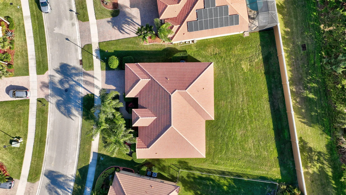
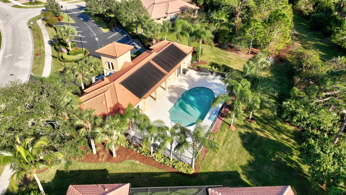
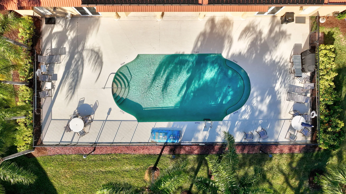
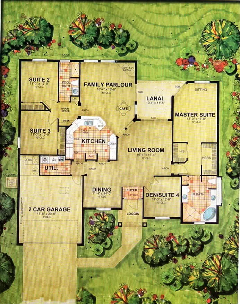
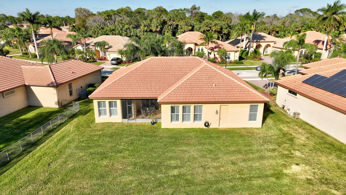
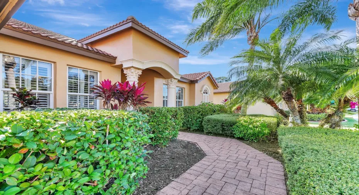
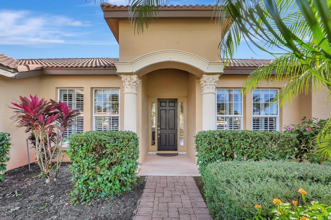
Welcome to this beautifully maintained Mediterranean-style home in the highly sought-after gated community of The Vineyards at St. Lucie West. Offering over 2,300 square feet of thoughtfully designed living space, this 3-bedroom, 2-bath residence with a private den is the perfect blend of comfort, elegance, and everyday functionality. From the moment you arrive, the barrel tile roof, brick paver driveway, and inviting curb appeal set the stage. Inside, soaring ceilings and an open, light-filled floor plan create a warm and spacious atmosphere. The split-bedroom design provides privacy, while the versatile den is ideal for a home office, media room, or guest space. The spacious primary suite offers a relaxing retreat with a luxurious en-suite bath The formal living and dining rooms provide the perfect setting for entertaining. The eat-in kitchen flows seamlessly into the expansive family room, creating an ideal layout for entertaining and everyday living. Step outside and enjoy your screened patio with room to design the backyard oasis you’ve always envisioned—even a future pool. Residents enjoy access to the community clubhouse and pool, along with the convenience of being just minutes from I-95, Florida’s Turnpike, shopping, dining, golf, Clover Park, New York Mets Spring Training, beautiful beaches, and nearby boat ramps. This exceptional home offers the Florida lifestyle you’ve been looking for—schedule your private showing today!

Features

  • Swimming Pool: Association, Community, None
  • Heating System: Central, Electric
  • Cooling System: Electric, Central Air, Ceiling Fan(s)
  • Patio: Patio
  • Parking: Driveway, Garage, Garage Door Opener, Attached, Two or More Spaces, Paver Block

Appliances

  • Appliances: Dishwasher, Electric Range, Microwave, Refrigerator, Self Cleaning Oven, Electric Water Heater, Disposal, Built-In Oven

Address Map

  • Country: US
  • State: FL
  • County: St Lucie
  • City: Port St Lucie
  • Subdivision: TORTOISE CAY AT ST LUCIE W
  • Zipcode: 34986
  • Street: Grand Reserves
  • Street Number: 827
  • Street Suffix: Boulevard
  • Floor Number: 0
  • Longitude: W81° 36' 9.9''
  • Latitude: N27° 17' 40.7''
  • Directions: Crosstown Parkway to California Blvd, North on California, turn right at Vineyards gate. Gate code Required.
  • Street Dir Prefix: SW
  • MLS Area: 7500

MLS Addon

  • Architectural Style: One Story, Mediterranean
  • Association Amenities: Clubhouse, Pool, Controlled Access
  • Association Fee: $1,028
  • Association Fee Frequency: Quarterly
  • Association Fee Includes: Common Area Maintenance, Internet, Security, Cable TV
  • Close Price: $0
  • Elementary School: Windmill Point
  • Exterior Features: Patio, Storm/Security Shutters, Room For Pool, Shutters Electric, None
  • Flooring: Ceramic Tile, Carpet
  • Garage Spaces: 2
  • High School: St Lucie West Centennial
  • Insurance Expense: $0
  • Interior Features: Bedroom on Main Level, Dual Sinks, Walk-In Closet(s), Garden Tub/Roman Tub, High Ceilings, Pantry, Split Bedrooms, Dining Area, Separate/Formal Dining Room, Main Level Primary, Attic, Breakfast Bar, Pull Down Attic Stairs, Bathtub, Shower Only
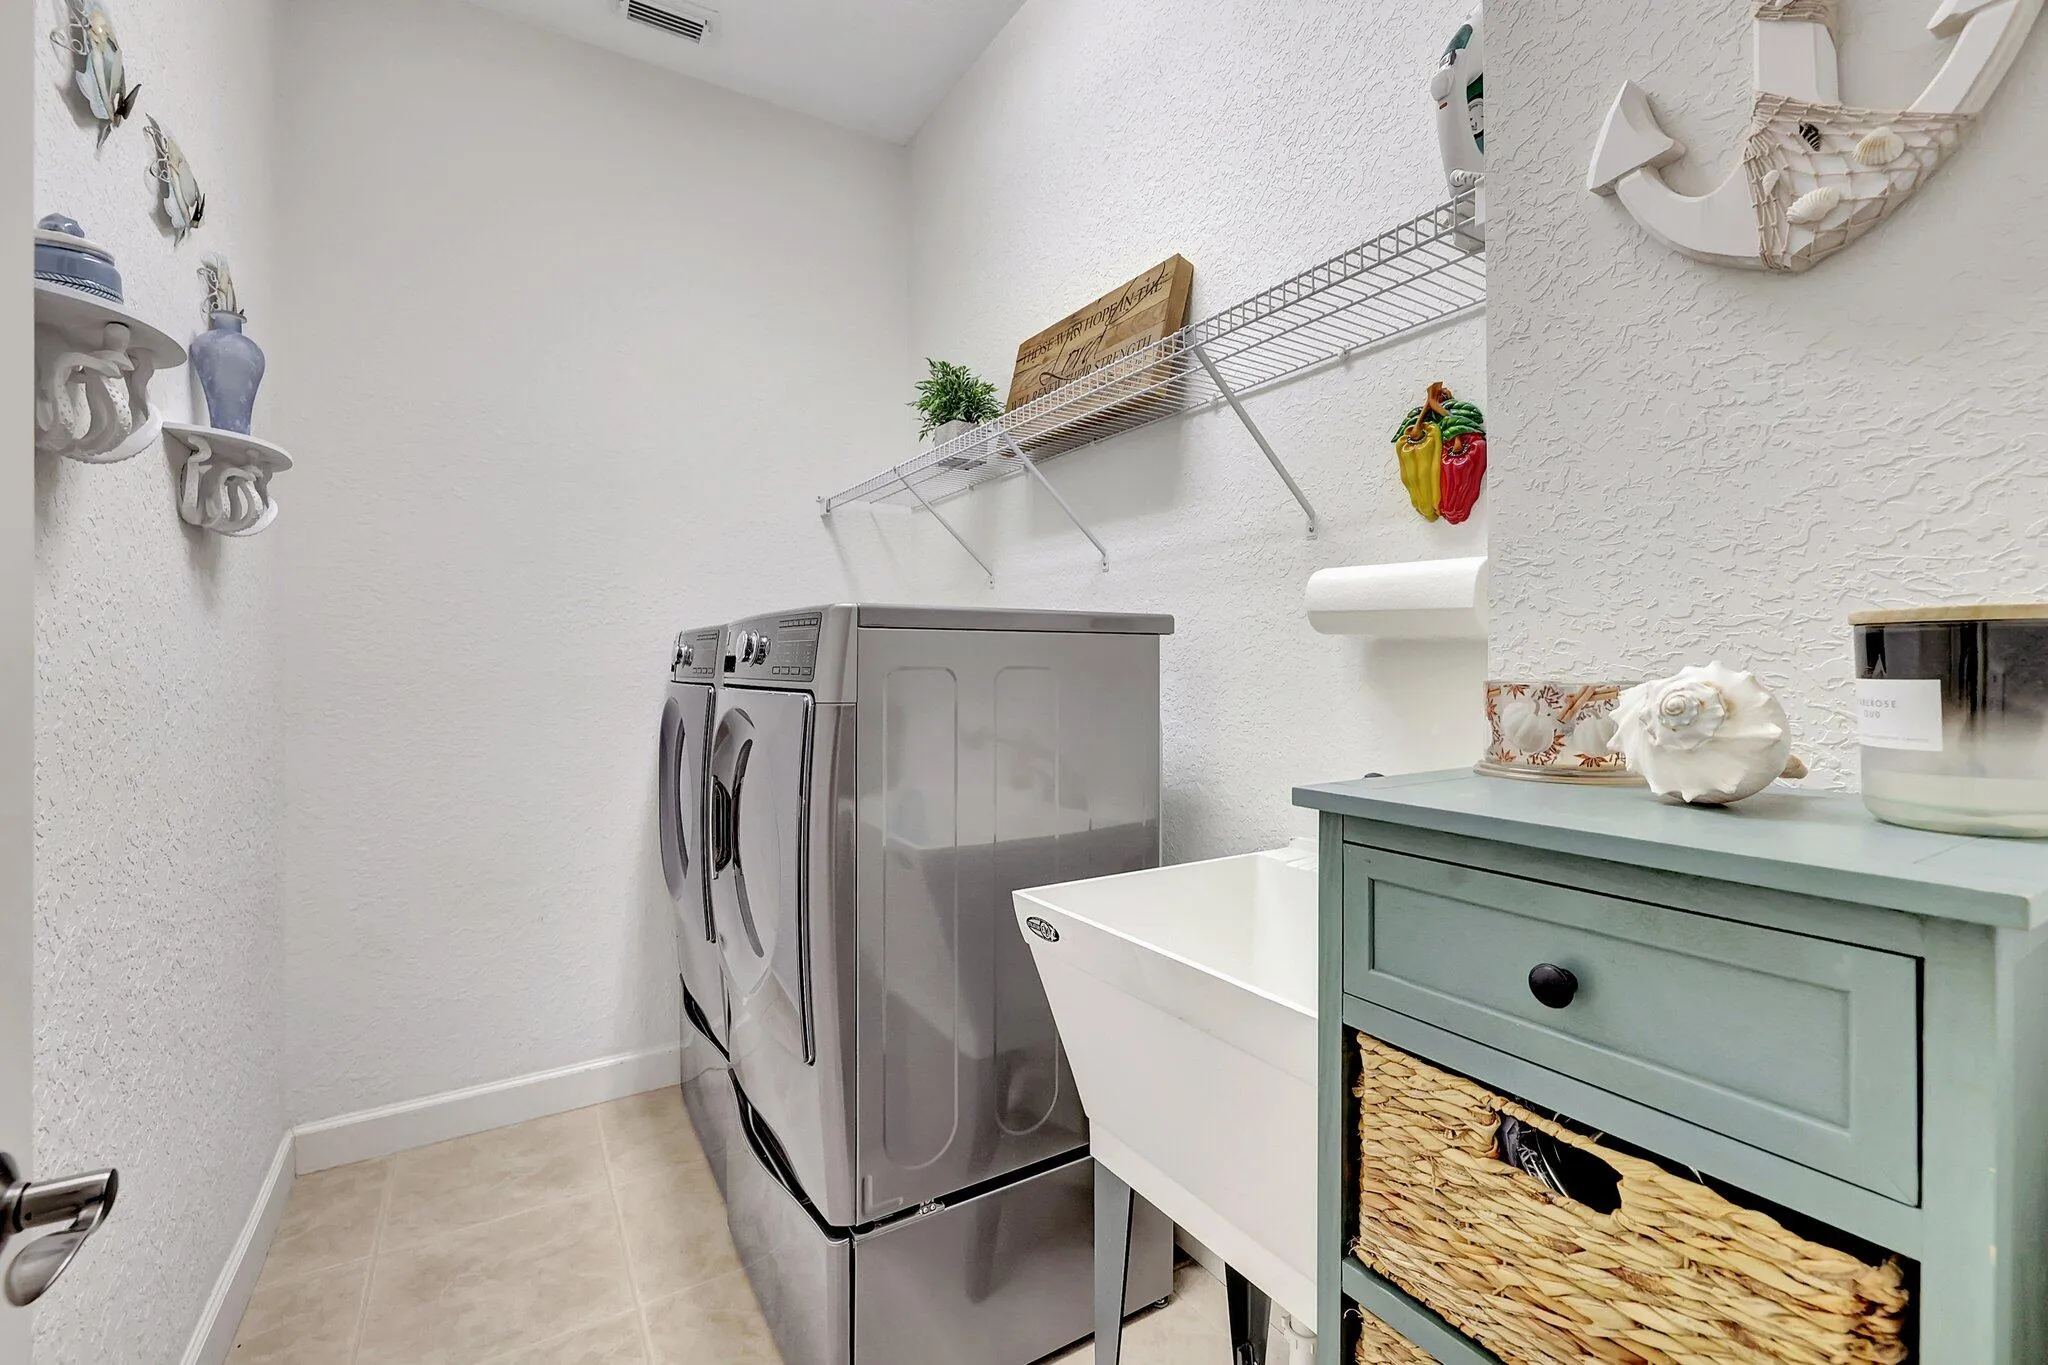
  • Laundry Features: Laundry Tub, Washer Hookup
  • Levels: One
  • Lot Features: < 1/4 Acre, <1 Acre, Sprinklers Automatic, Buyer Approval Required
  • Middle Or Junior School: Manatee
  • New Taxes Expense: $0
  • Stories: 1
  • Stories Total: 1
  • Tax Annual Amount: $6,031
  • Utilities: Cable Available, Electricity Available, Sewer Available, Water Available, Underground Utilities, Natural Gas Available
  • Window Features: Impact Glass, Sliding, Plantation Shutters, Metal, Single Hung

Location

Listing Updated: 2026-07-17 04:05:19
  • Property Type : Single Family
  • Property Sub Type : Single Family Residence
  • Listing Type : For Sale
  • Listing ID : R11122343
  • Price : $475,000
  • View : Lake
  • Bedrooms : 3
  • Bathrooms : 2
  • Full Bathrooms : 2
  • Half Bathrooms : 0
  • Square Footage : 2,341 Sqft
  • Year Built : 2003
  • Lot Area : 0.23 Acre
  • Listing Status : Active
  • Days On Market : 320
Contact Agent
Required
Required
Required
By proceeding, you consent to receive calls and texts at the number you provided, including marketing by autodialer and prerecorded and artificial voice, and ettmail, about your inquiry and other home-related matters, but not as a condition of any purchase.

Similar Single Family