• Share

9124 Coral Isles Circle, Palm Beach Gardens, Florida 33412

Active For Rent
$15,000
  • Beds 5
  • Baths 7
  • Sq Ft 5,342 Sqft
  • Visits: 6 in 285 days

Description

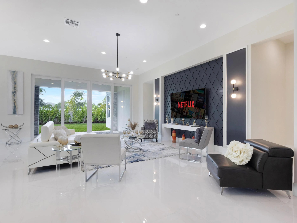
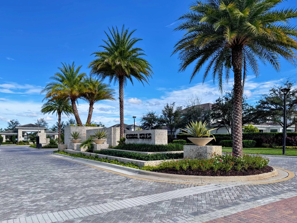
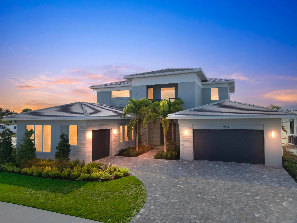
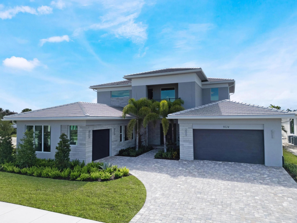
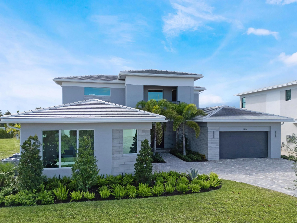
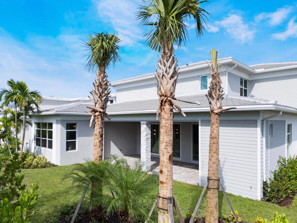
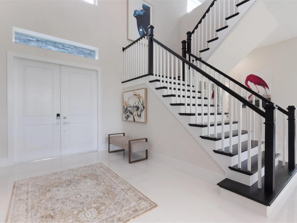
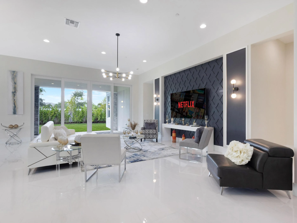
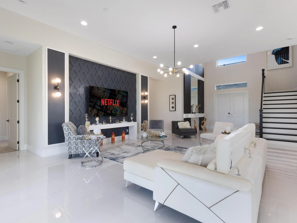
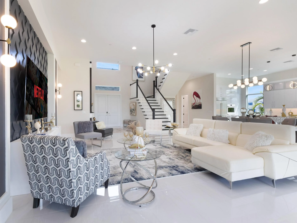
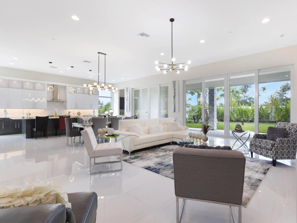
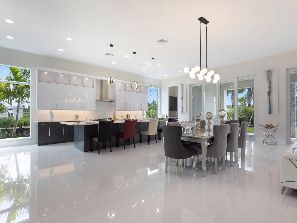
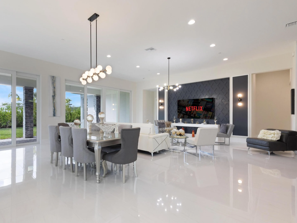
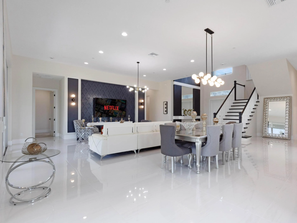
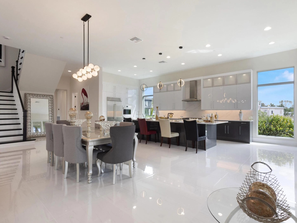
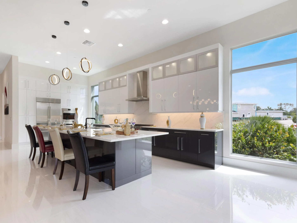
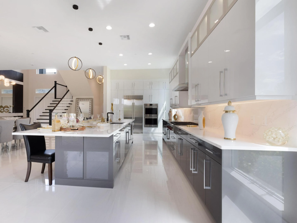
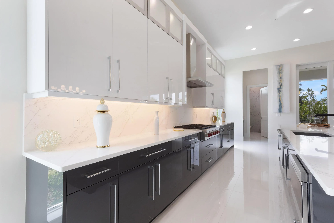
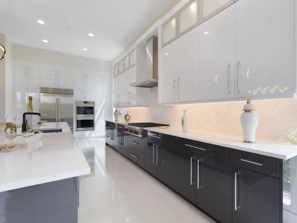
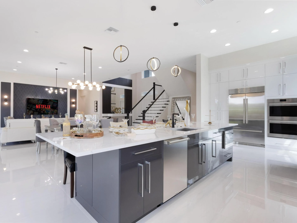
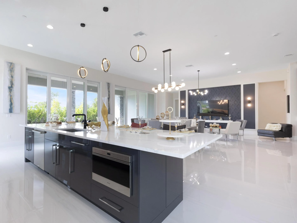
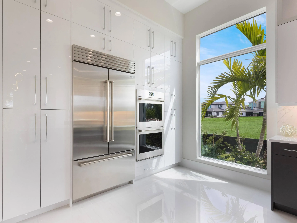
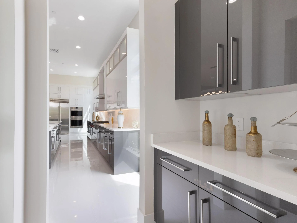
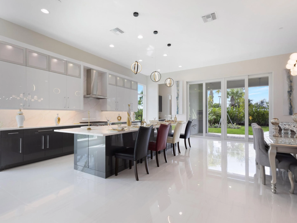
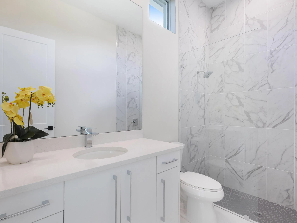
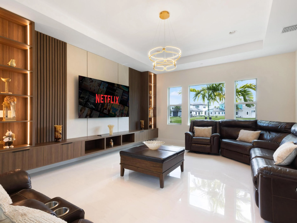
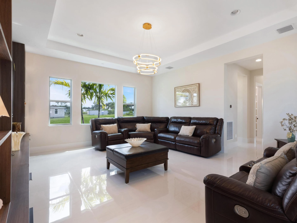
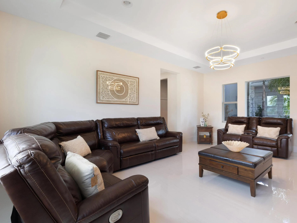
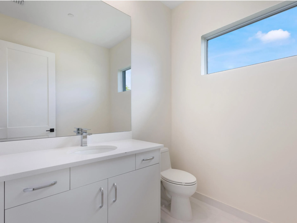
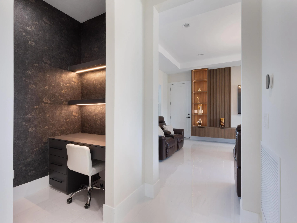
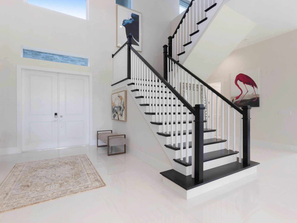
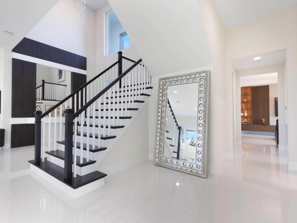
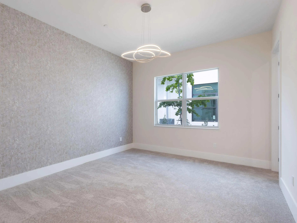
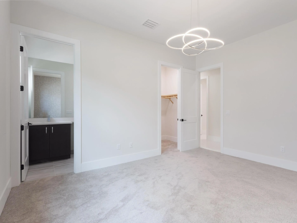
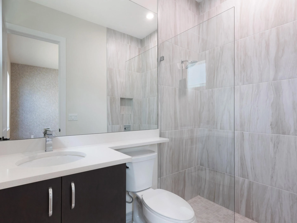
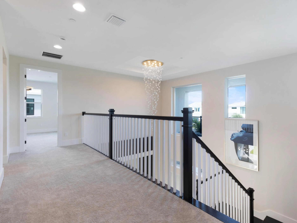
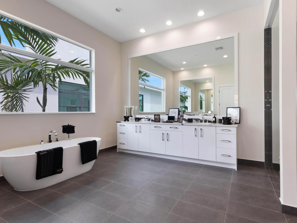
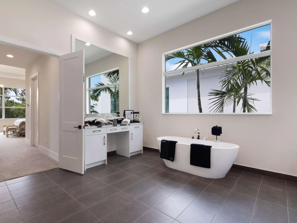
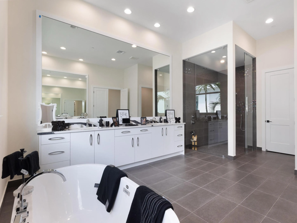
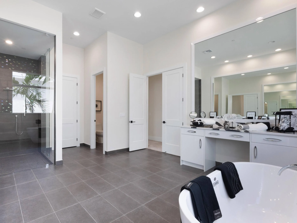
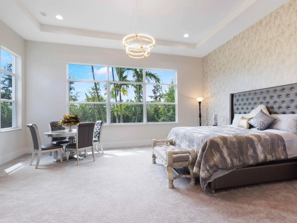
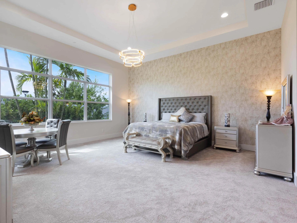
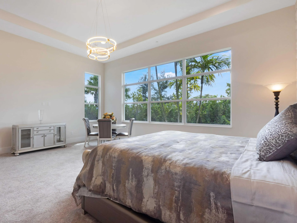
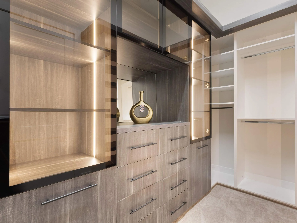
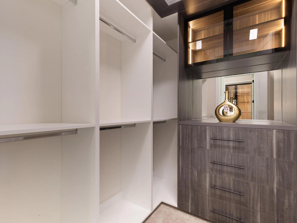
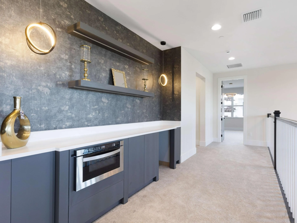
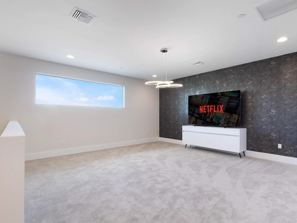
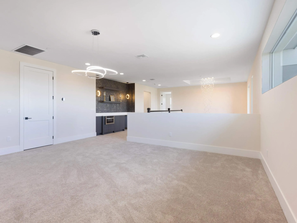
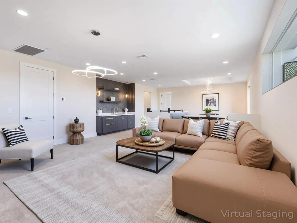
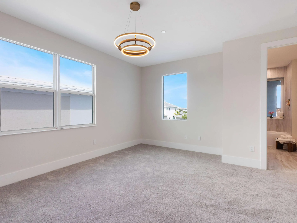
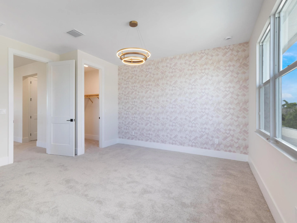
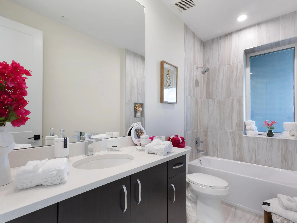
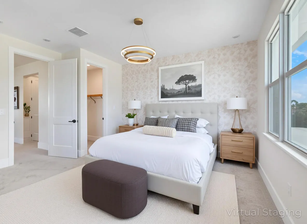
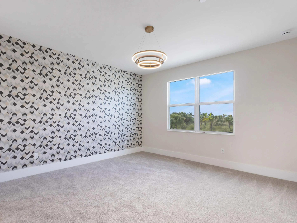
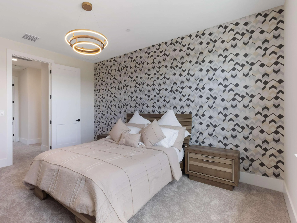
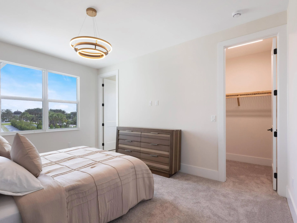
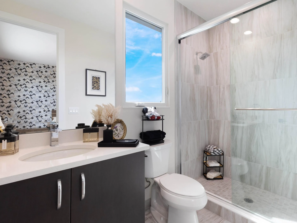
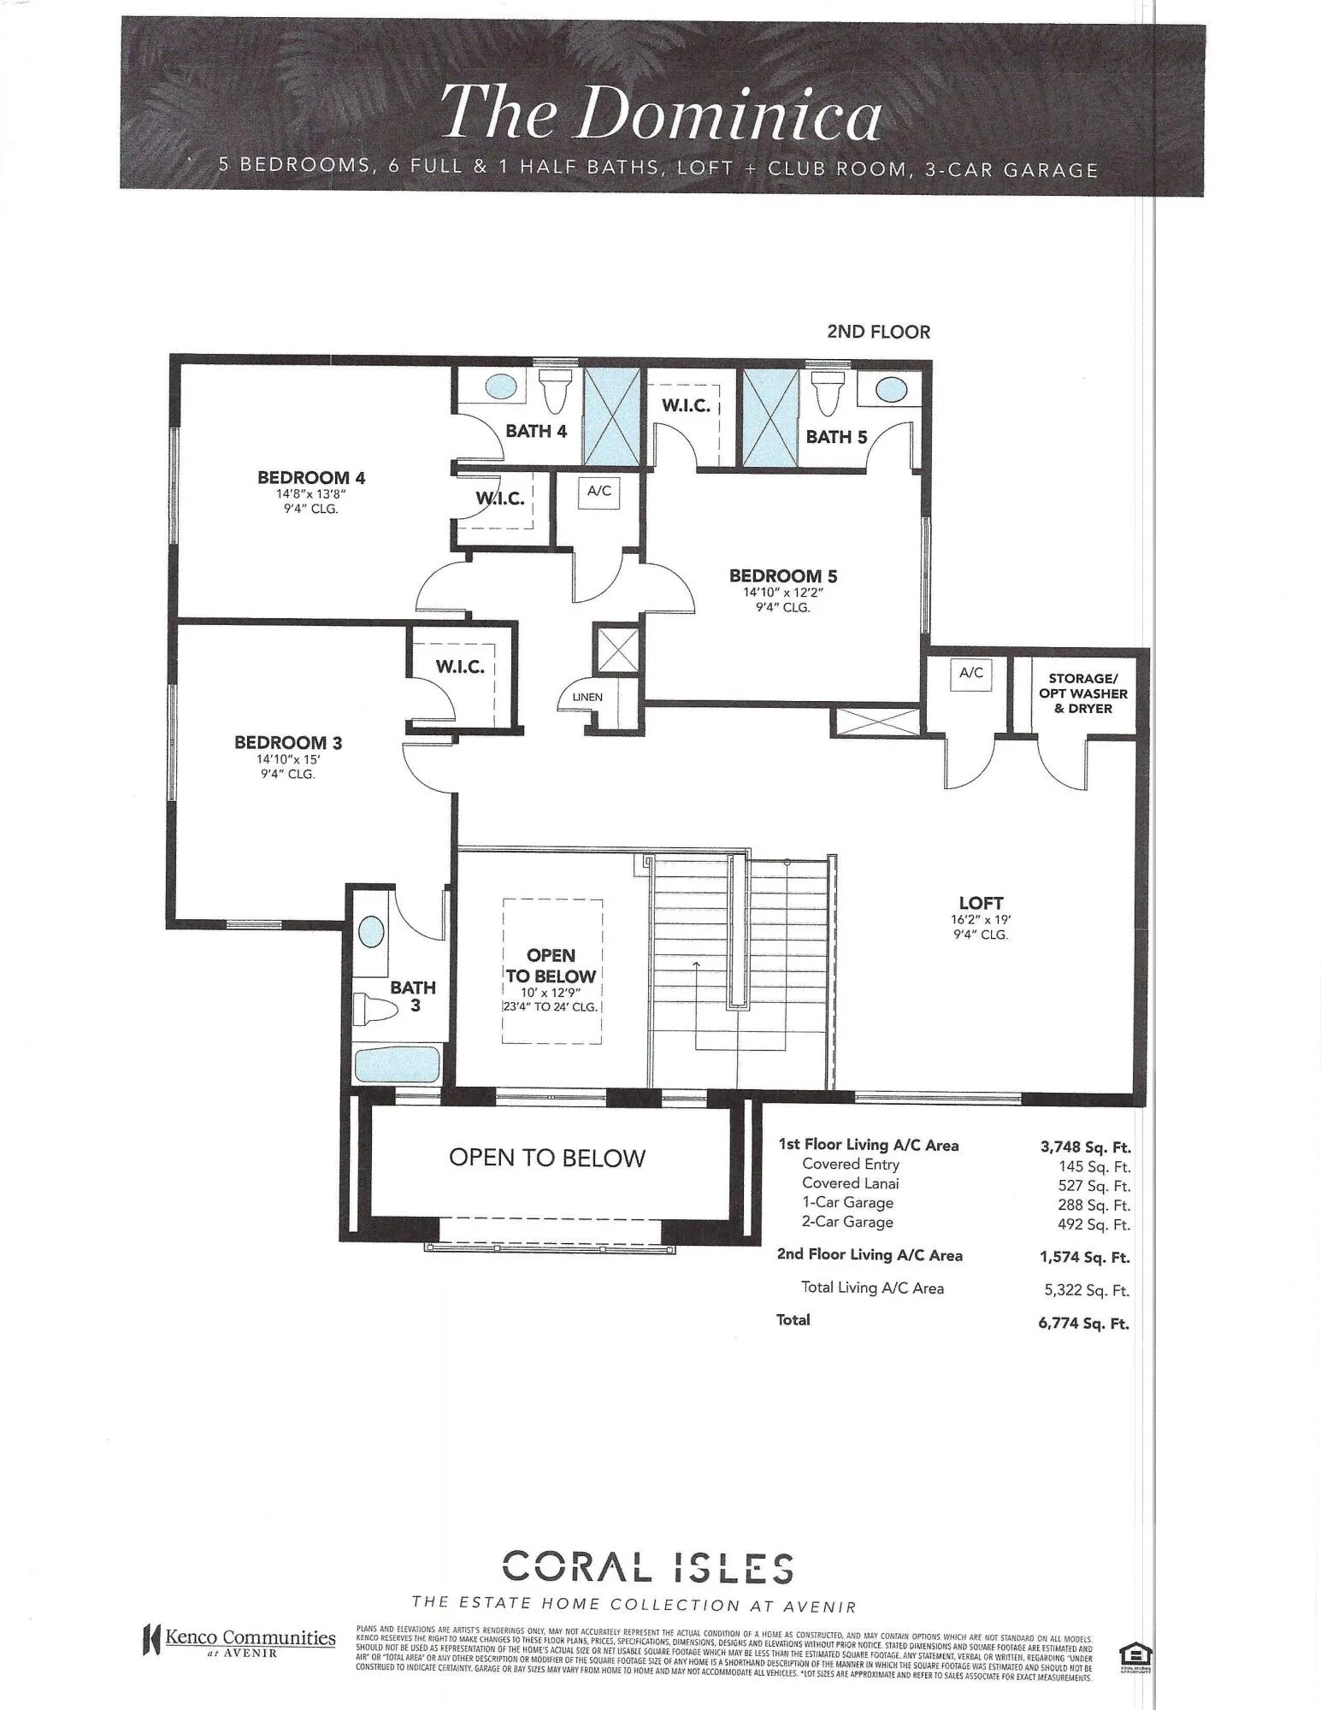
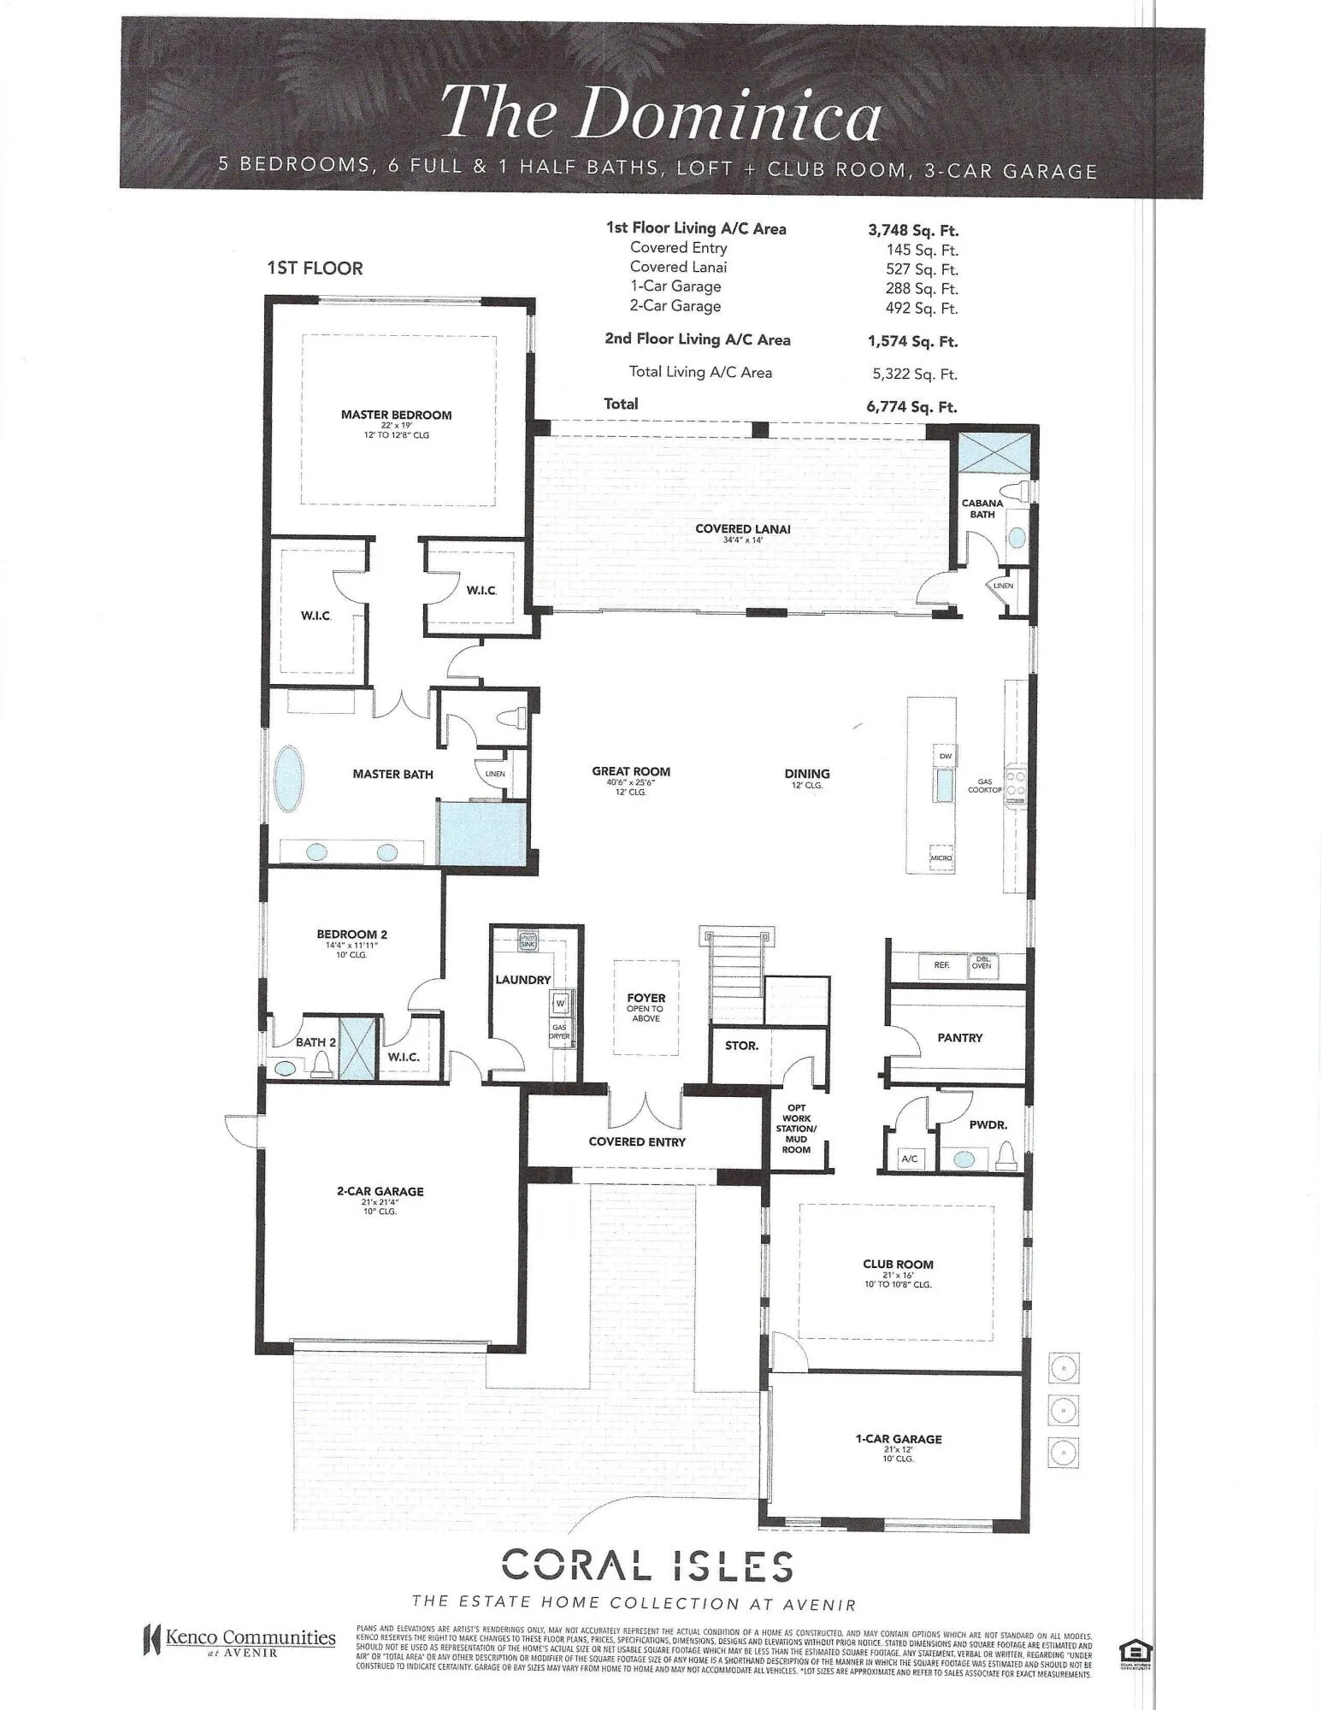
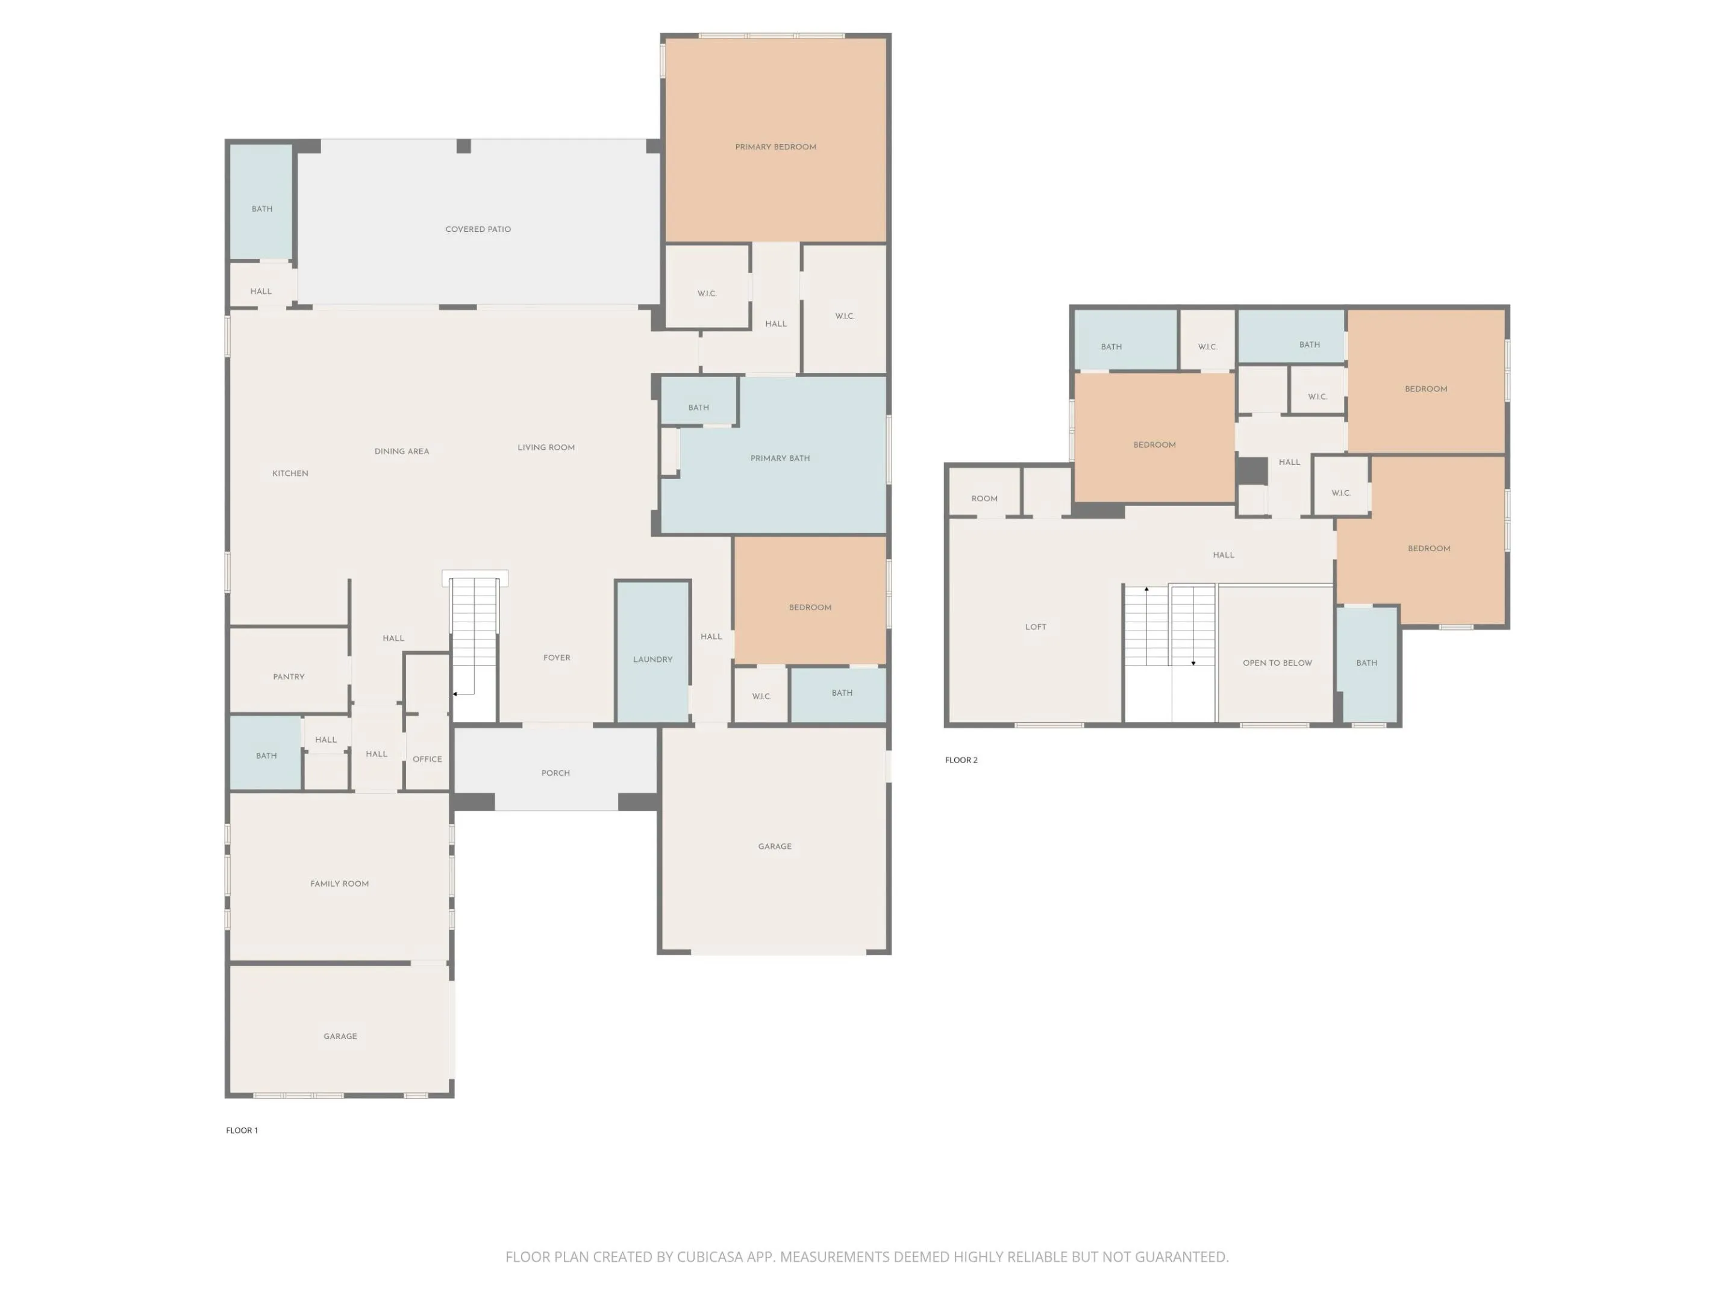
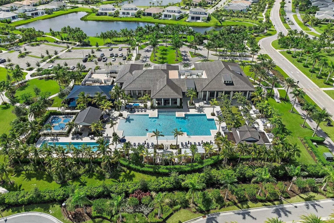
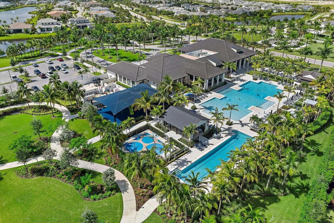
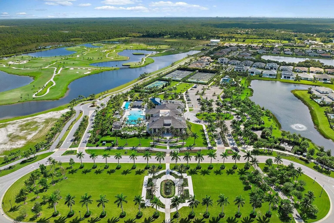
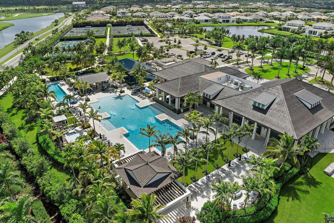
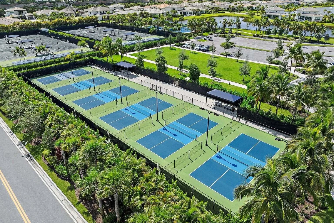
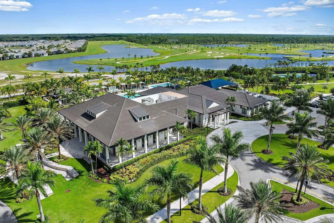
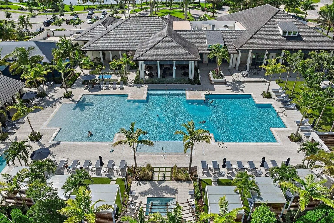
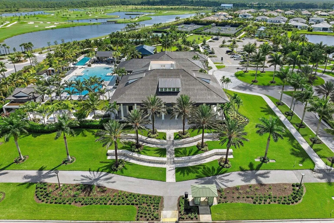
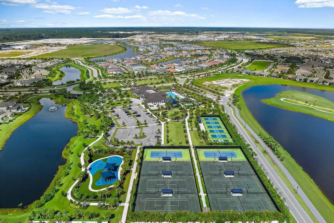
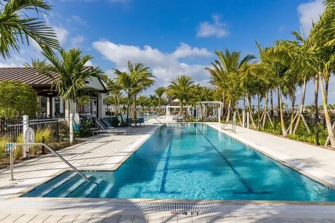
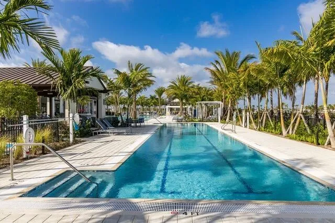
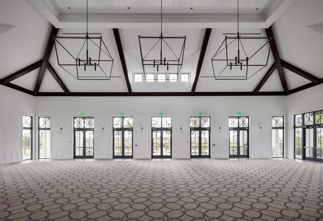
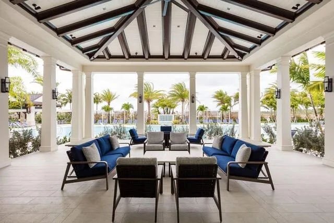
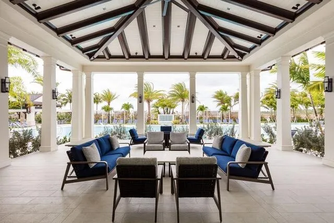
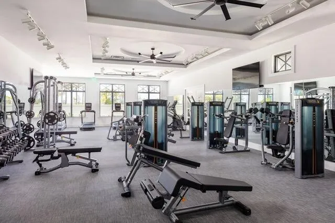
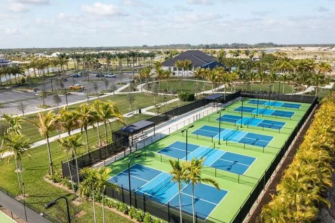
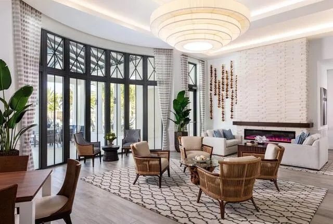
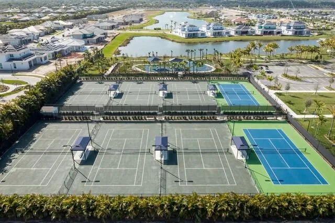
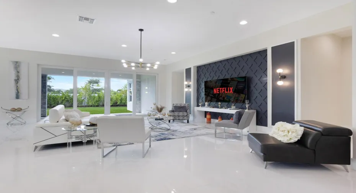
Available, 6-month minimum. Sophisticated elegance awaits in this stunning 2-story Domenica plan, 5 bedrooms/6 full bathrooms/1 powder room, built by renowned luxury estate home builder Kenco Communities. This magnificent property boasts: Master suite, guest bedroom, and movie theater on the first floor Private master suite overlooking the backyard Luxurious bathroom with his and hers closets, waterfall shower, and separate vanities Additional in-suite bedroom on the ground floor, perfect for a nanny, baby room, or elderly family member Full movie theater accommodating over 20 guests Loft seating area upstairs for a playroom, office, or relaxation Three in-suite bedrooms upstairs, Coral Isles at Avenir offers: Private, gated boutique enclave with only 107 quarter-acre homesites 16,000-square-foot clubhouse Resort-style pool Tennis and pickleball courts Walking/biking trails Access to Avenir community amenities, including parks, a working farm, and a future town center with shops and​​‌​​​​‌​​‌‌​‌‌​​​‌‌​‌​‌​‌​​​‌​​ restaurants

Features

  • Swimming Pool: No
  • Heating System: Central
  • Cooling System: Electric, Zoned, Central Air
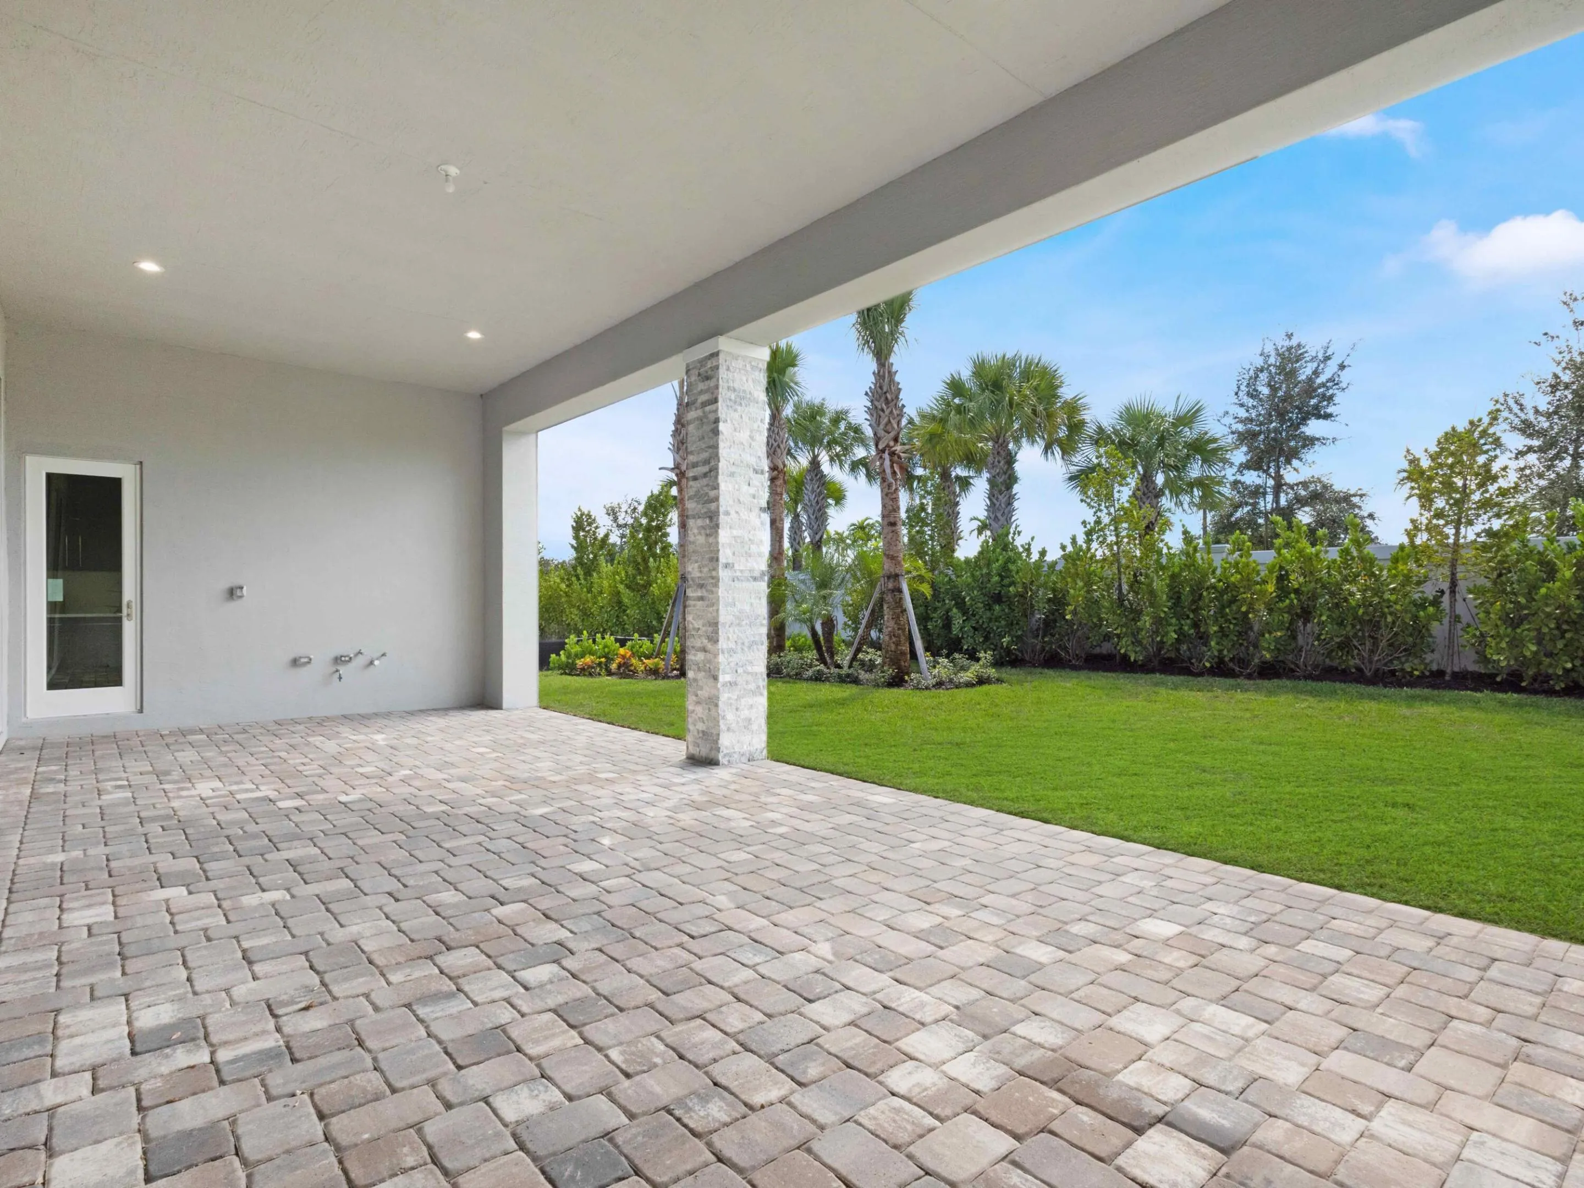
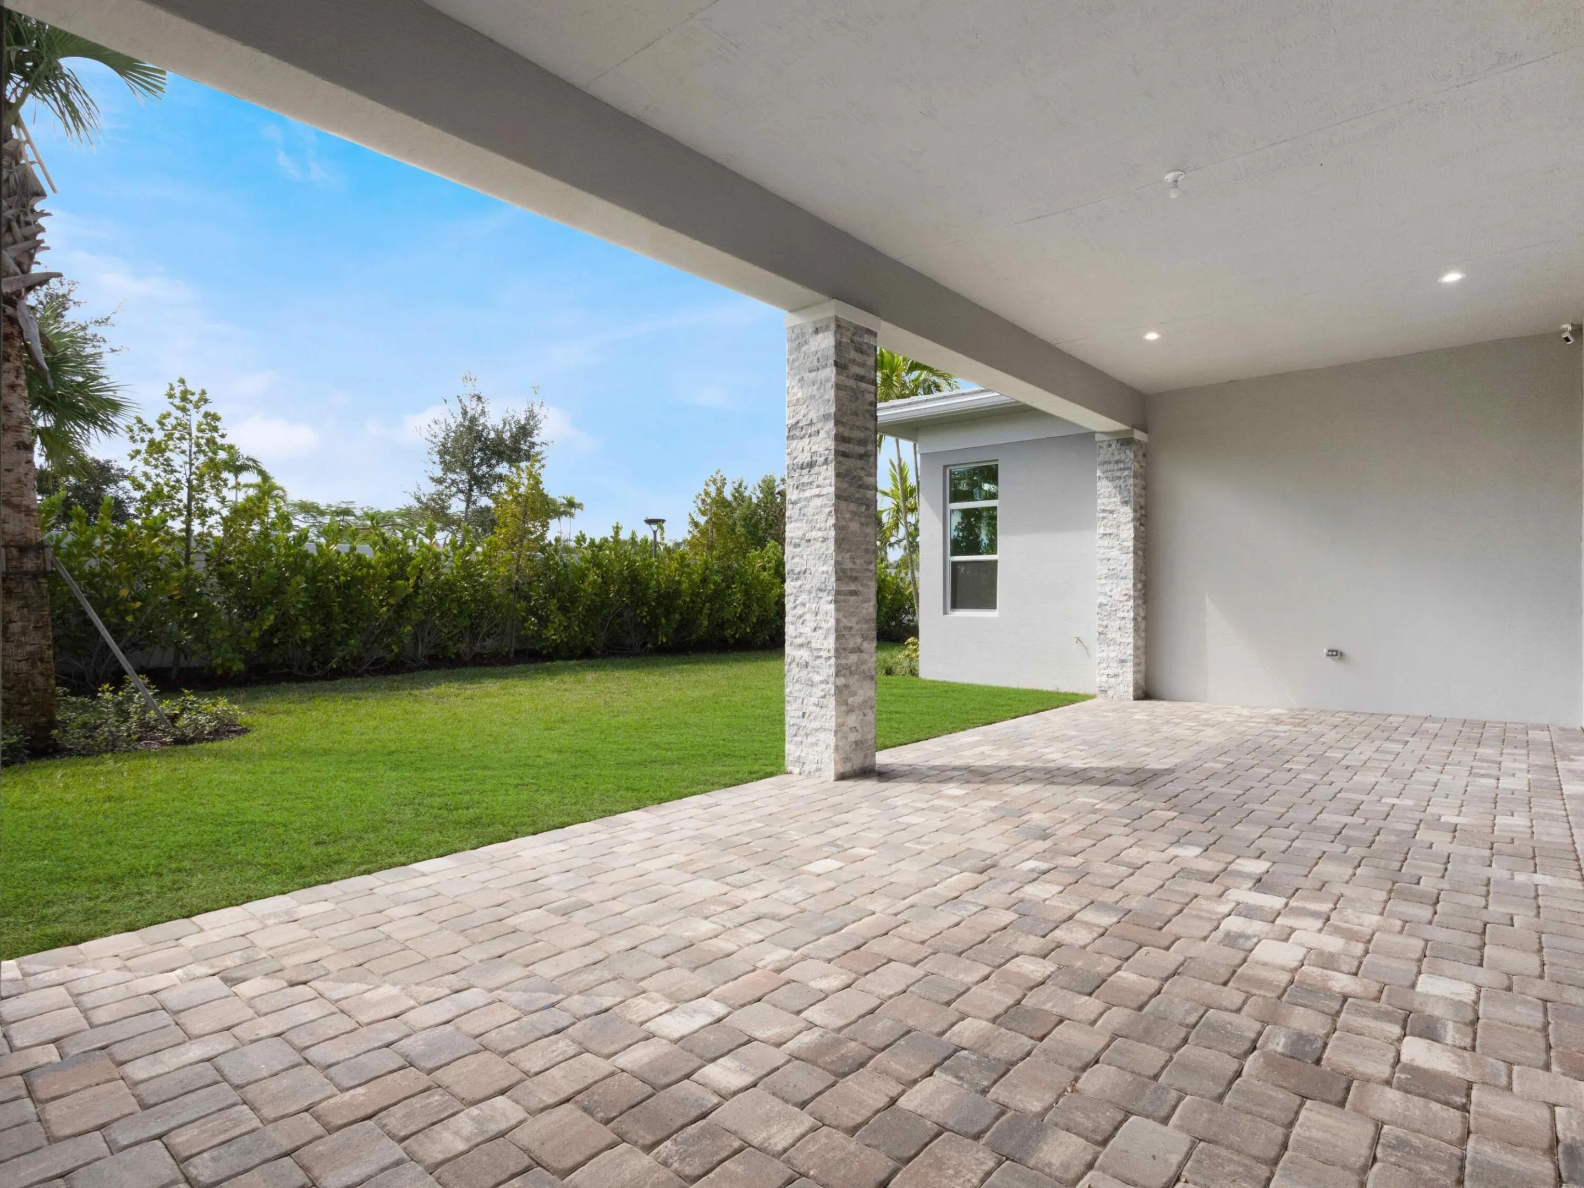
  • Patio: Patio
  • Parking: Driveway, Garage, Garage Door Opener, Attached, Two or More Spaces, Guest, Open

Appliances

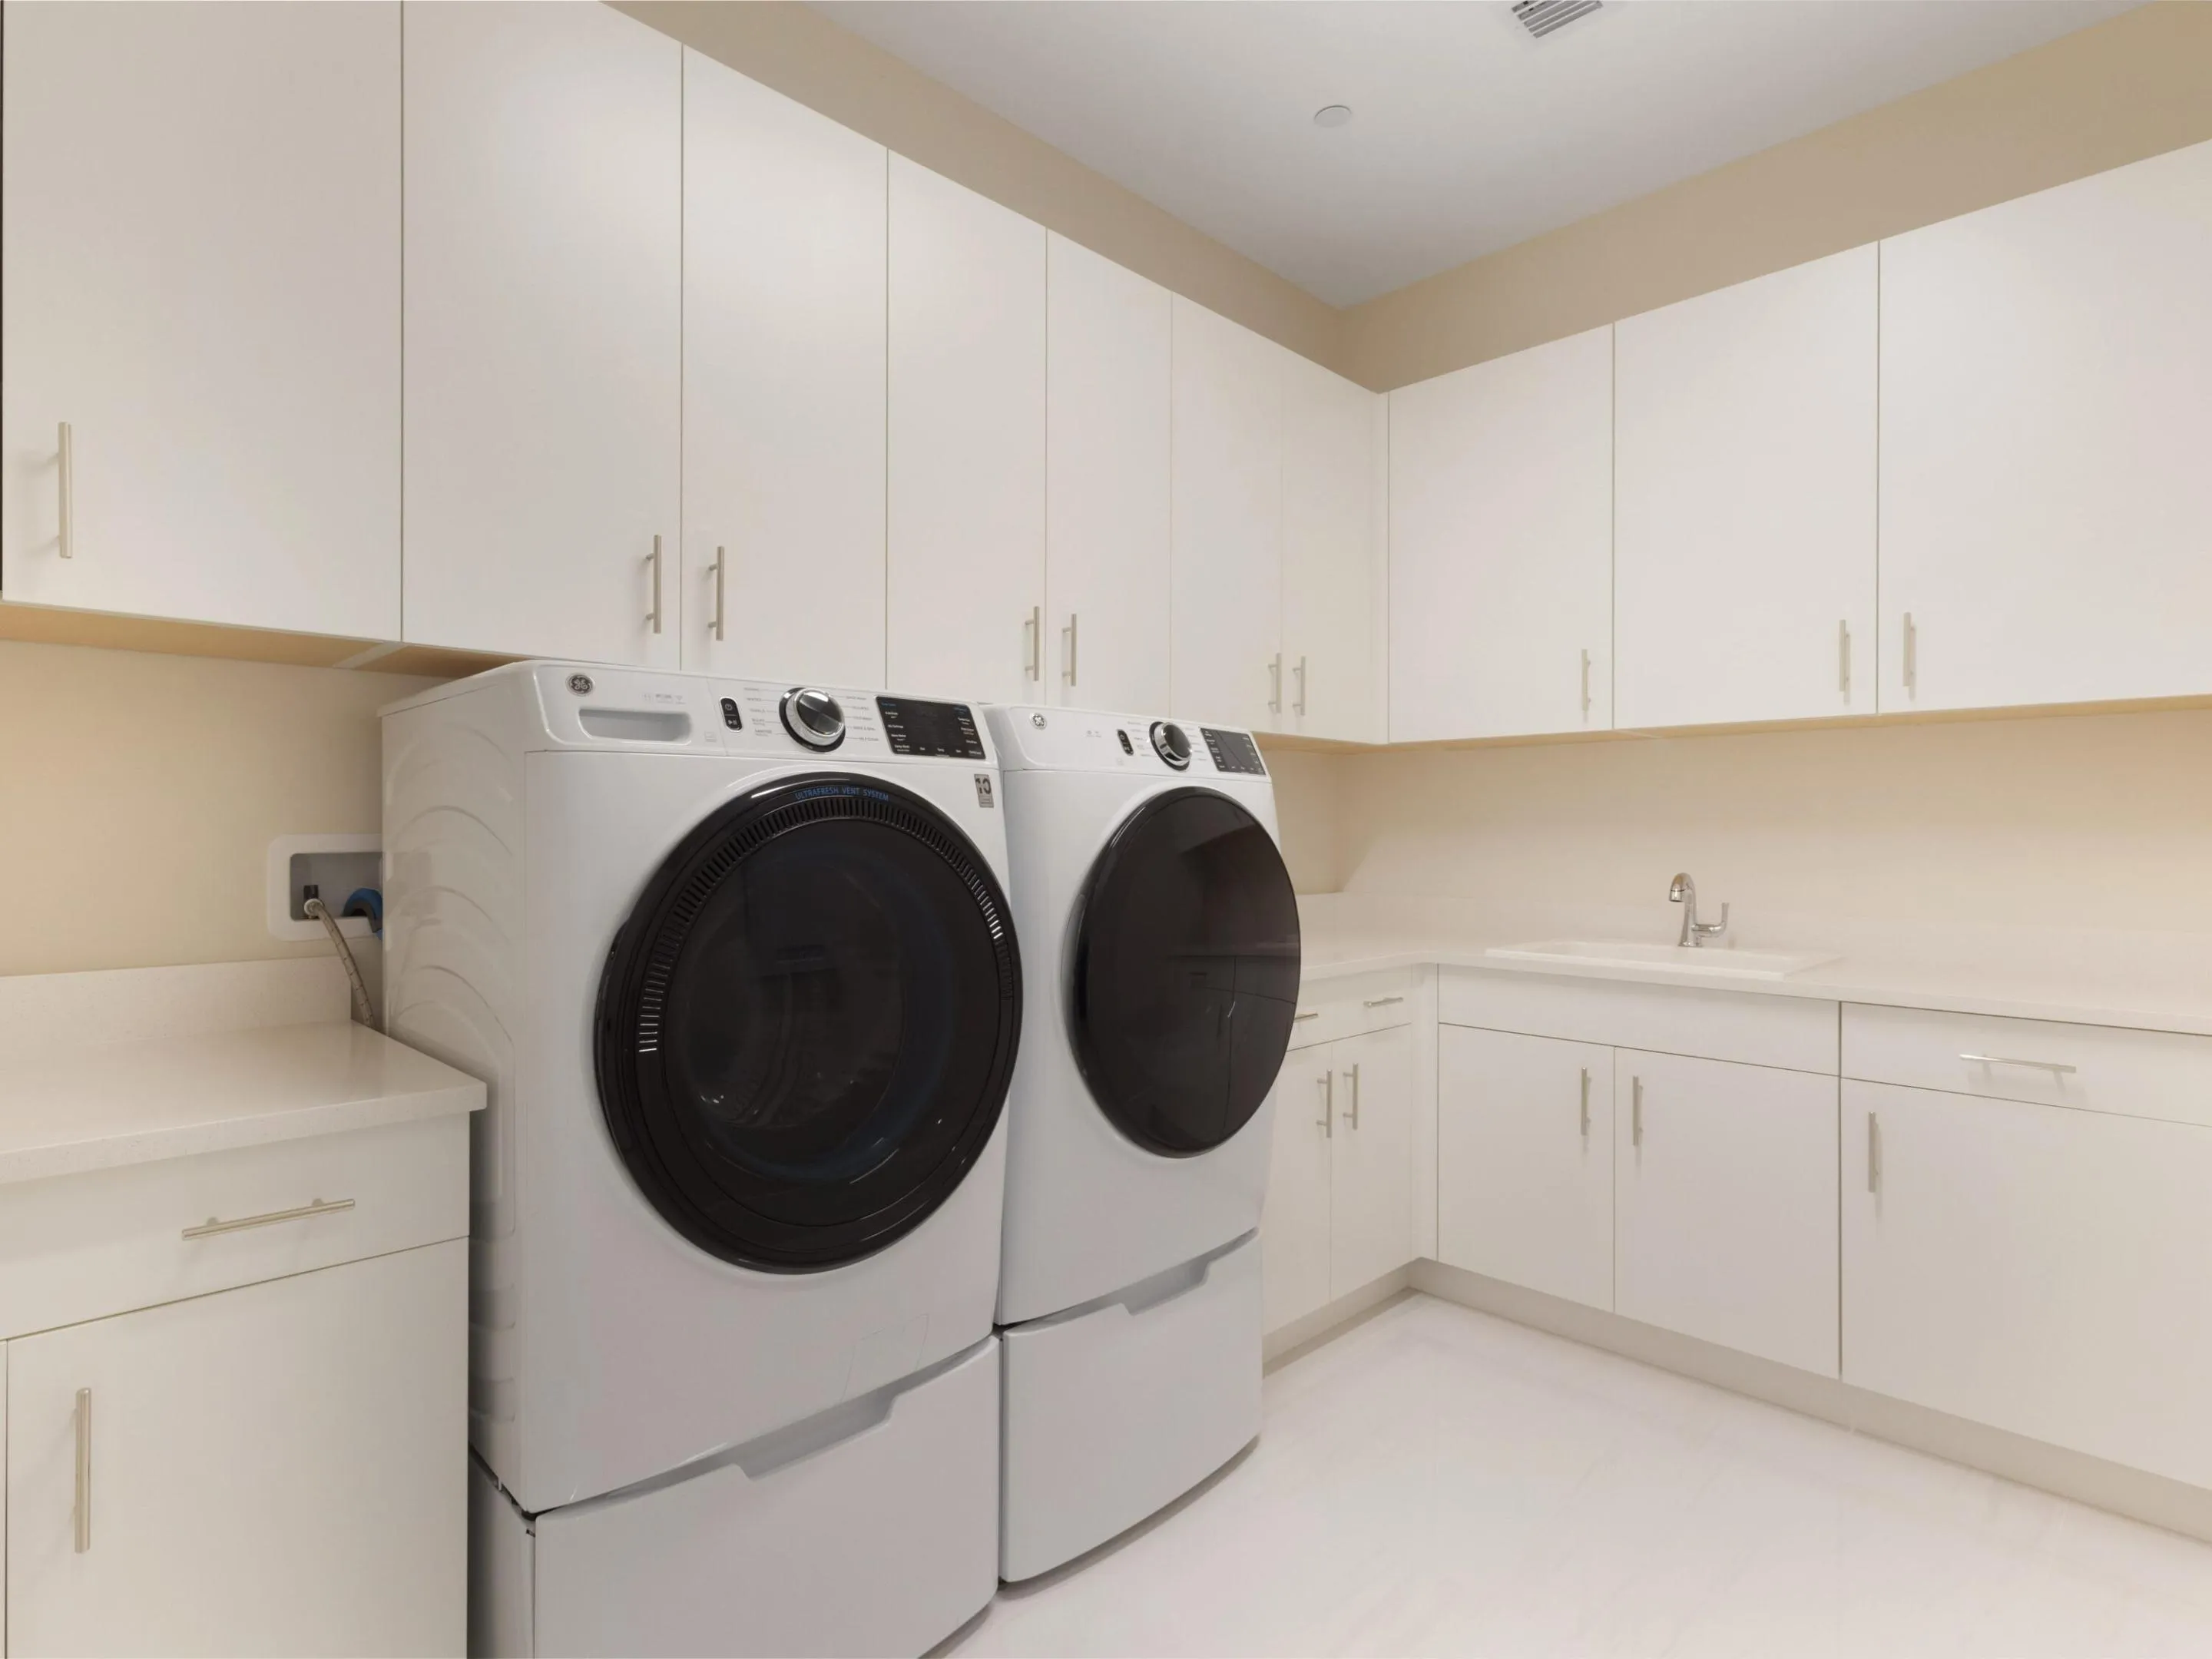
  • Appliances: Dryer, Dishwasher, Microwave, Refrigerator, Washer, Disposal, Ice Maker

Address Map

  • Country: US
  • State: FL
  • County: Palm Beach
  • City: Palm Beach Gardens
  • Subdivision: AVENIR SITE PLAN 1 POD
  • Zipcode: 33412
  • Street: Coral Isles
  • Street Number: 9124
  • Street Suffix: Circle
  • Floor Number: 0
  • Longitude: W81° 46' 22.1''
  • Latitude: N26° 49' 5.6''
  • Directions: From Northlake Blvd, turn right at Avenier, and it will be the first right at the 'CORAL ISLES "and right to the house
  • MLS Area: 5550

MLS Addon

  • Accessibility Features: Accessible Entrance, Accessible Doors, Accessible Kitchen, Other, Low Threshold Shower
  • Architectural Style: Two Story
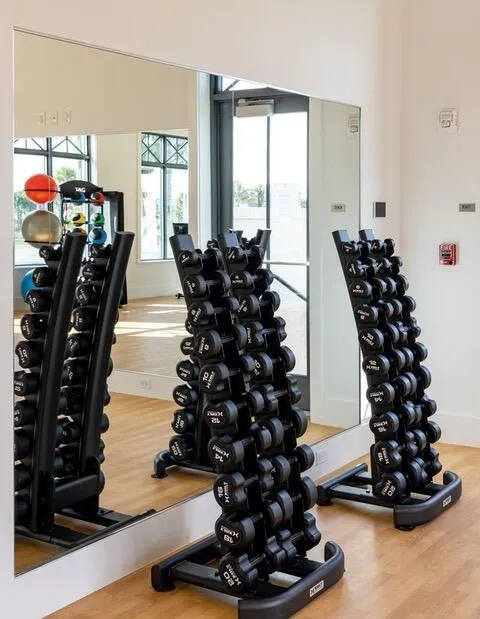
  • Association Amenities: Clubhouse, Fitness Center, Sauna, Barbecue, Picnic Area, Management, Trail(s)
  • Association Fee: $0
  • Association Fee Includes: Association Management
  • Close Price: $0
  • Elementary School: Pierce Hammock
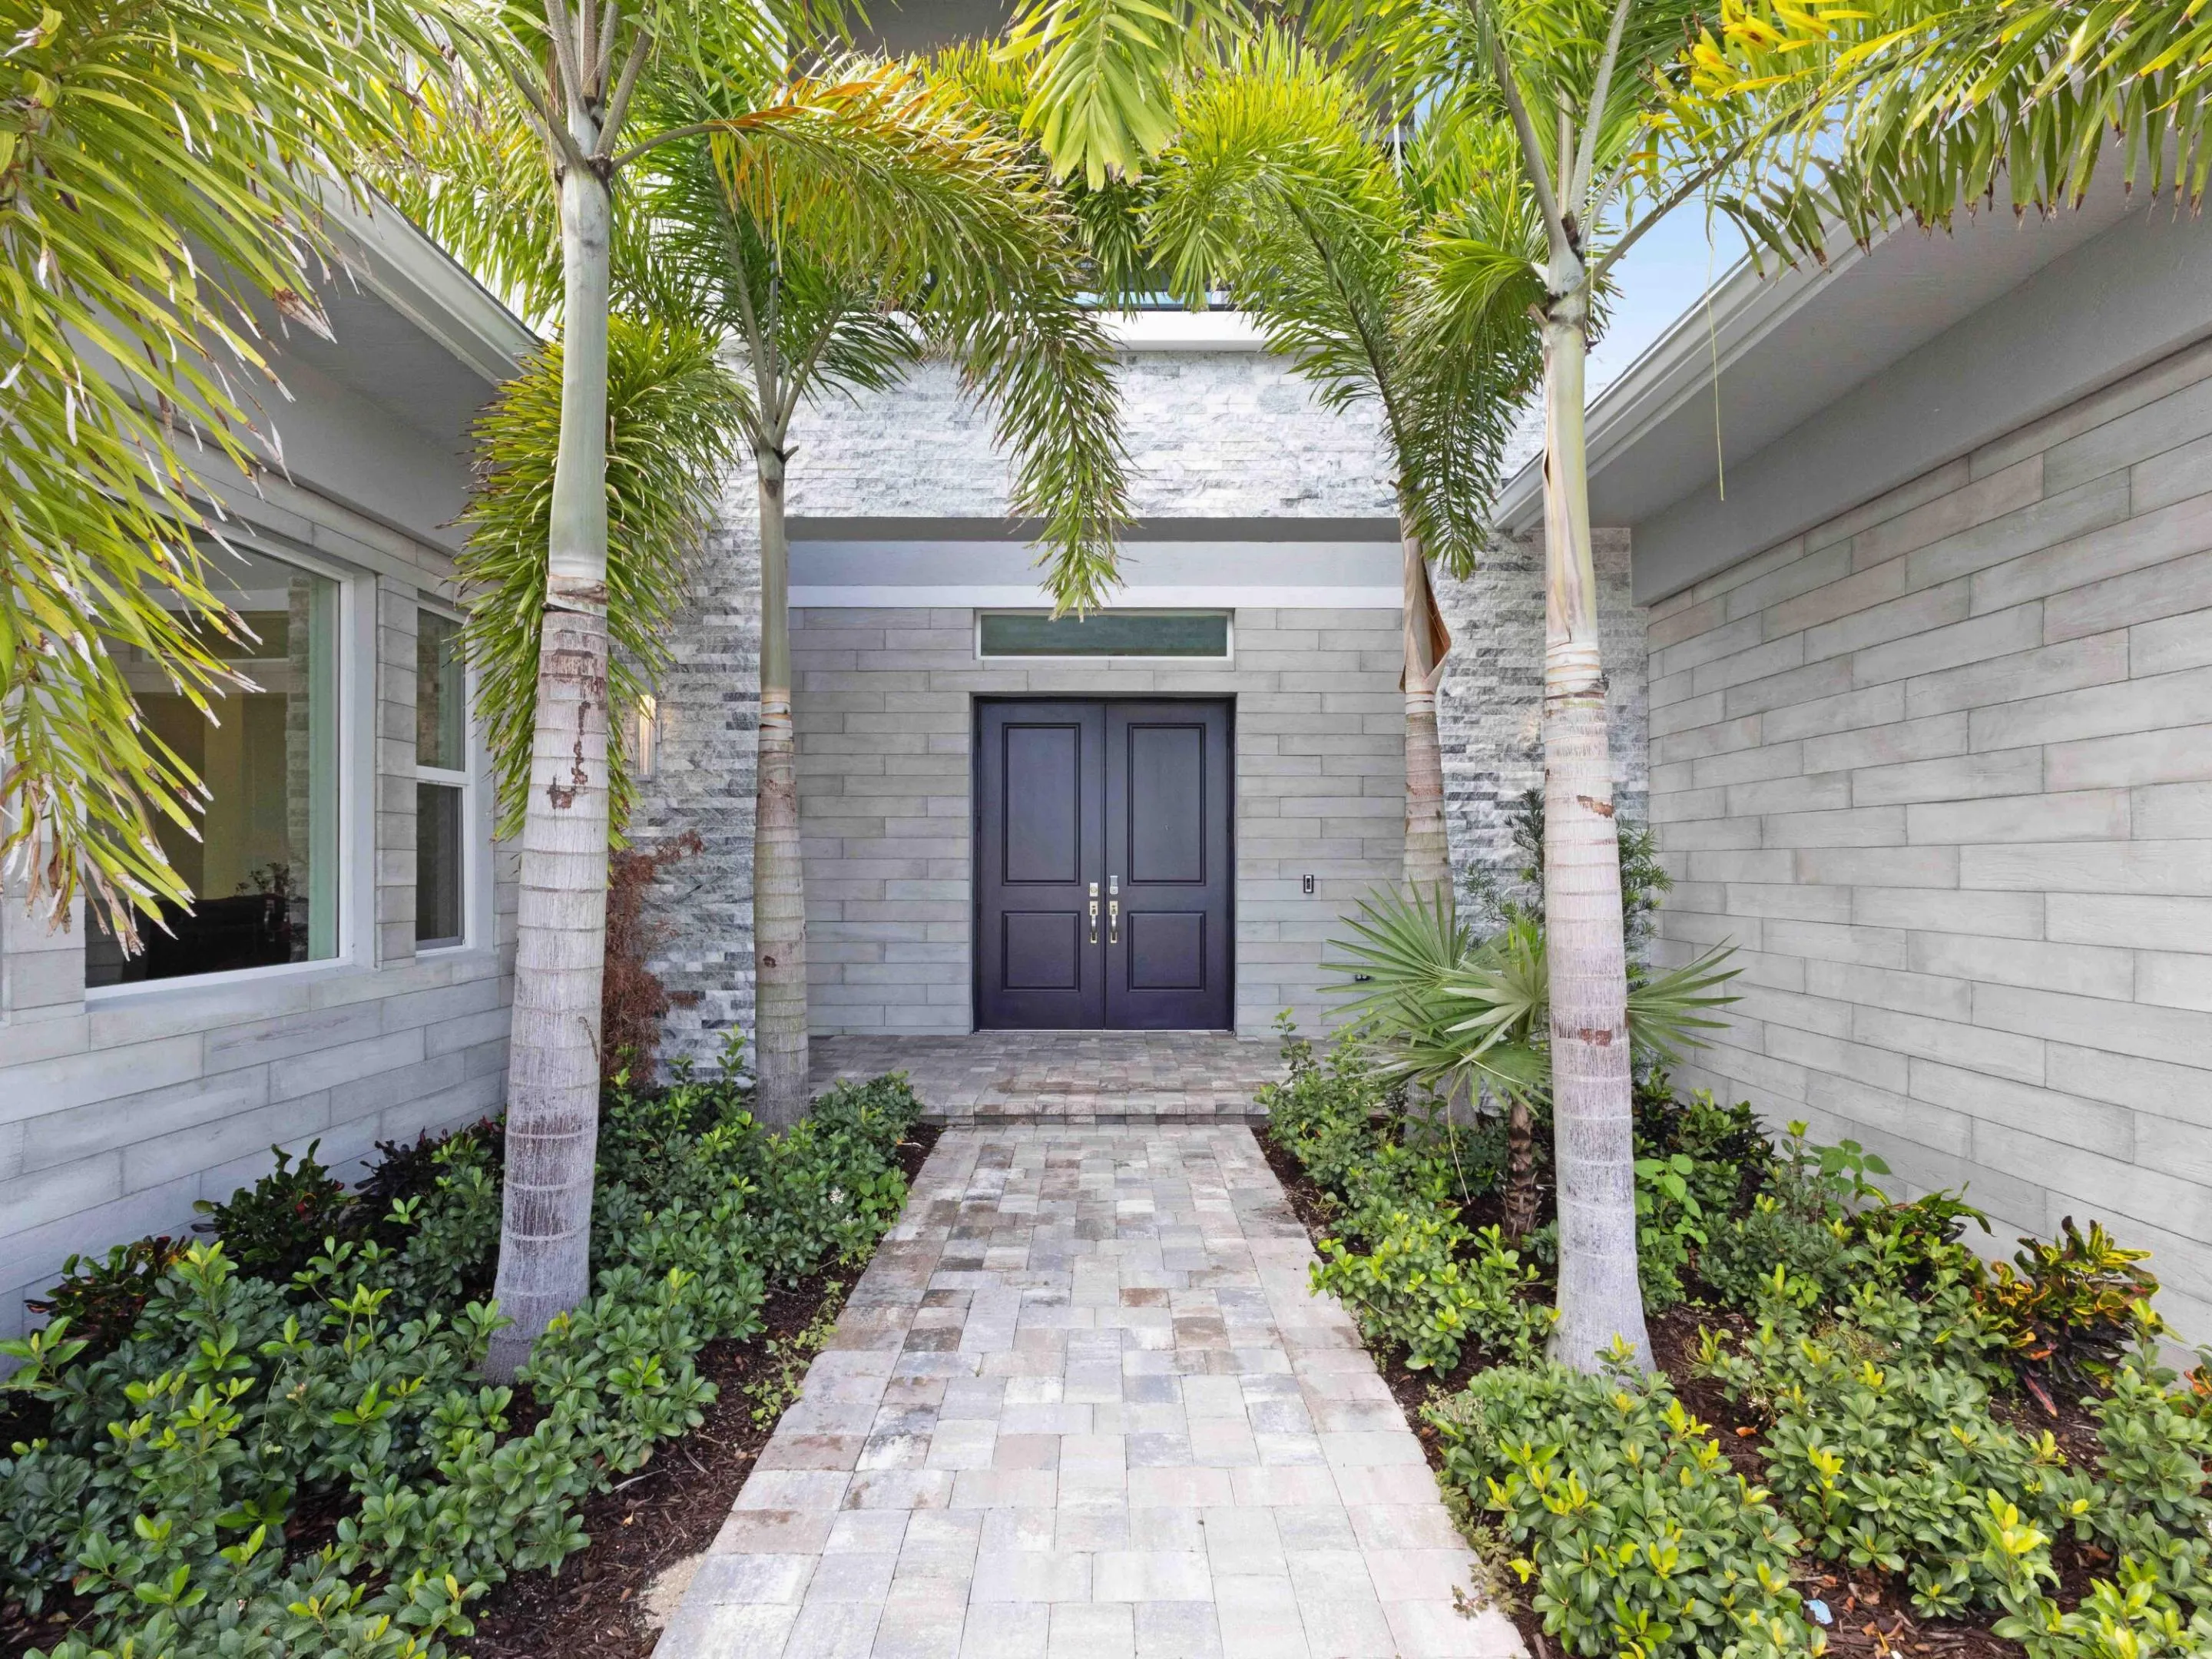
  • Exterior Features: Courtyard, Patio, Fence, Storm/Security Shutters, Room For Pool
  • Flooring: Marble, Carpet
  • Garage Spaces: 3
  • High School: Palm Beach Gardens
  • Insurance Expense: $0
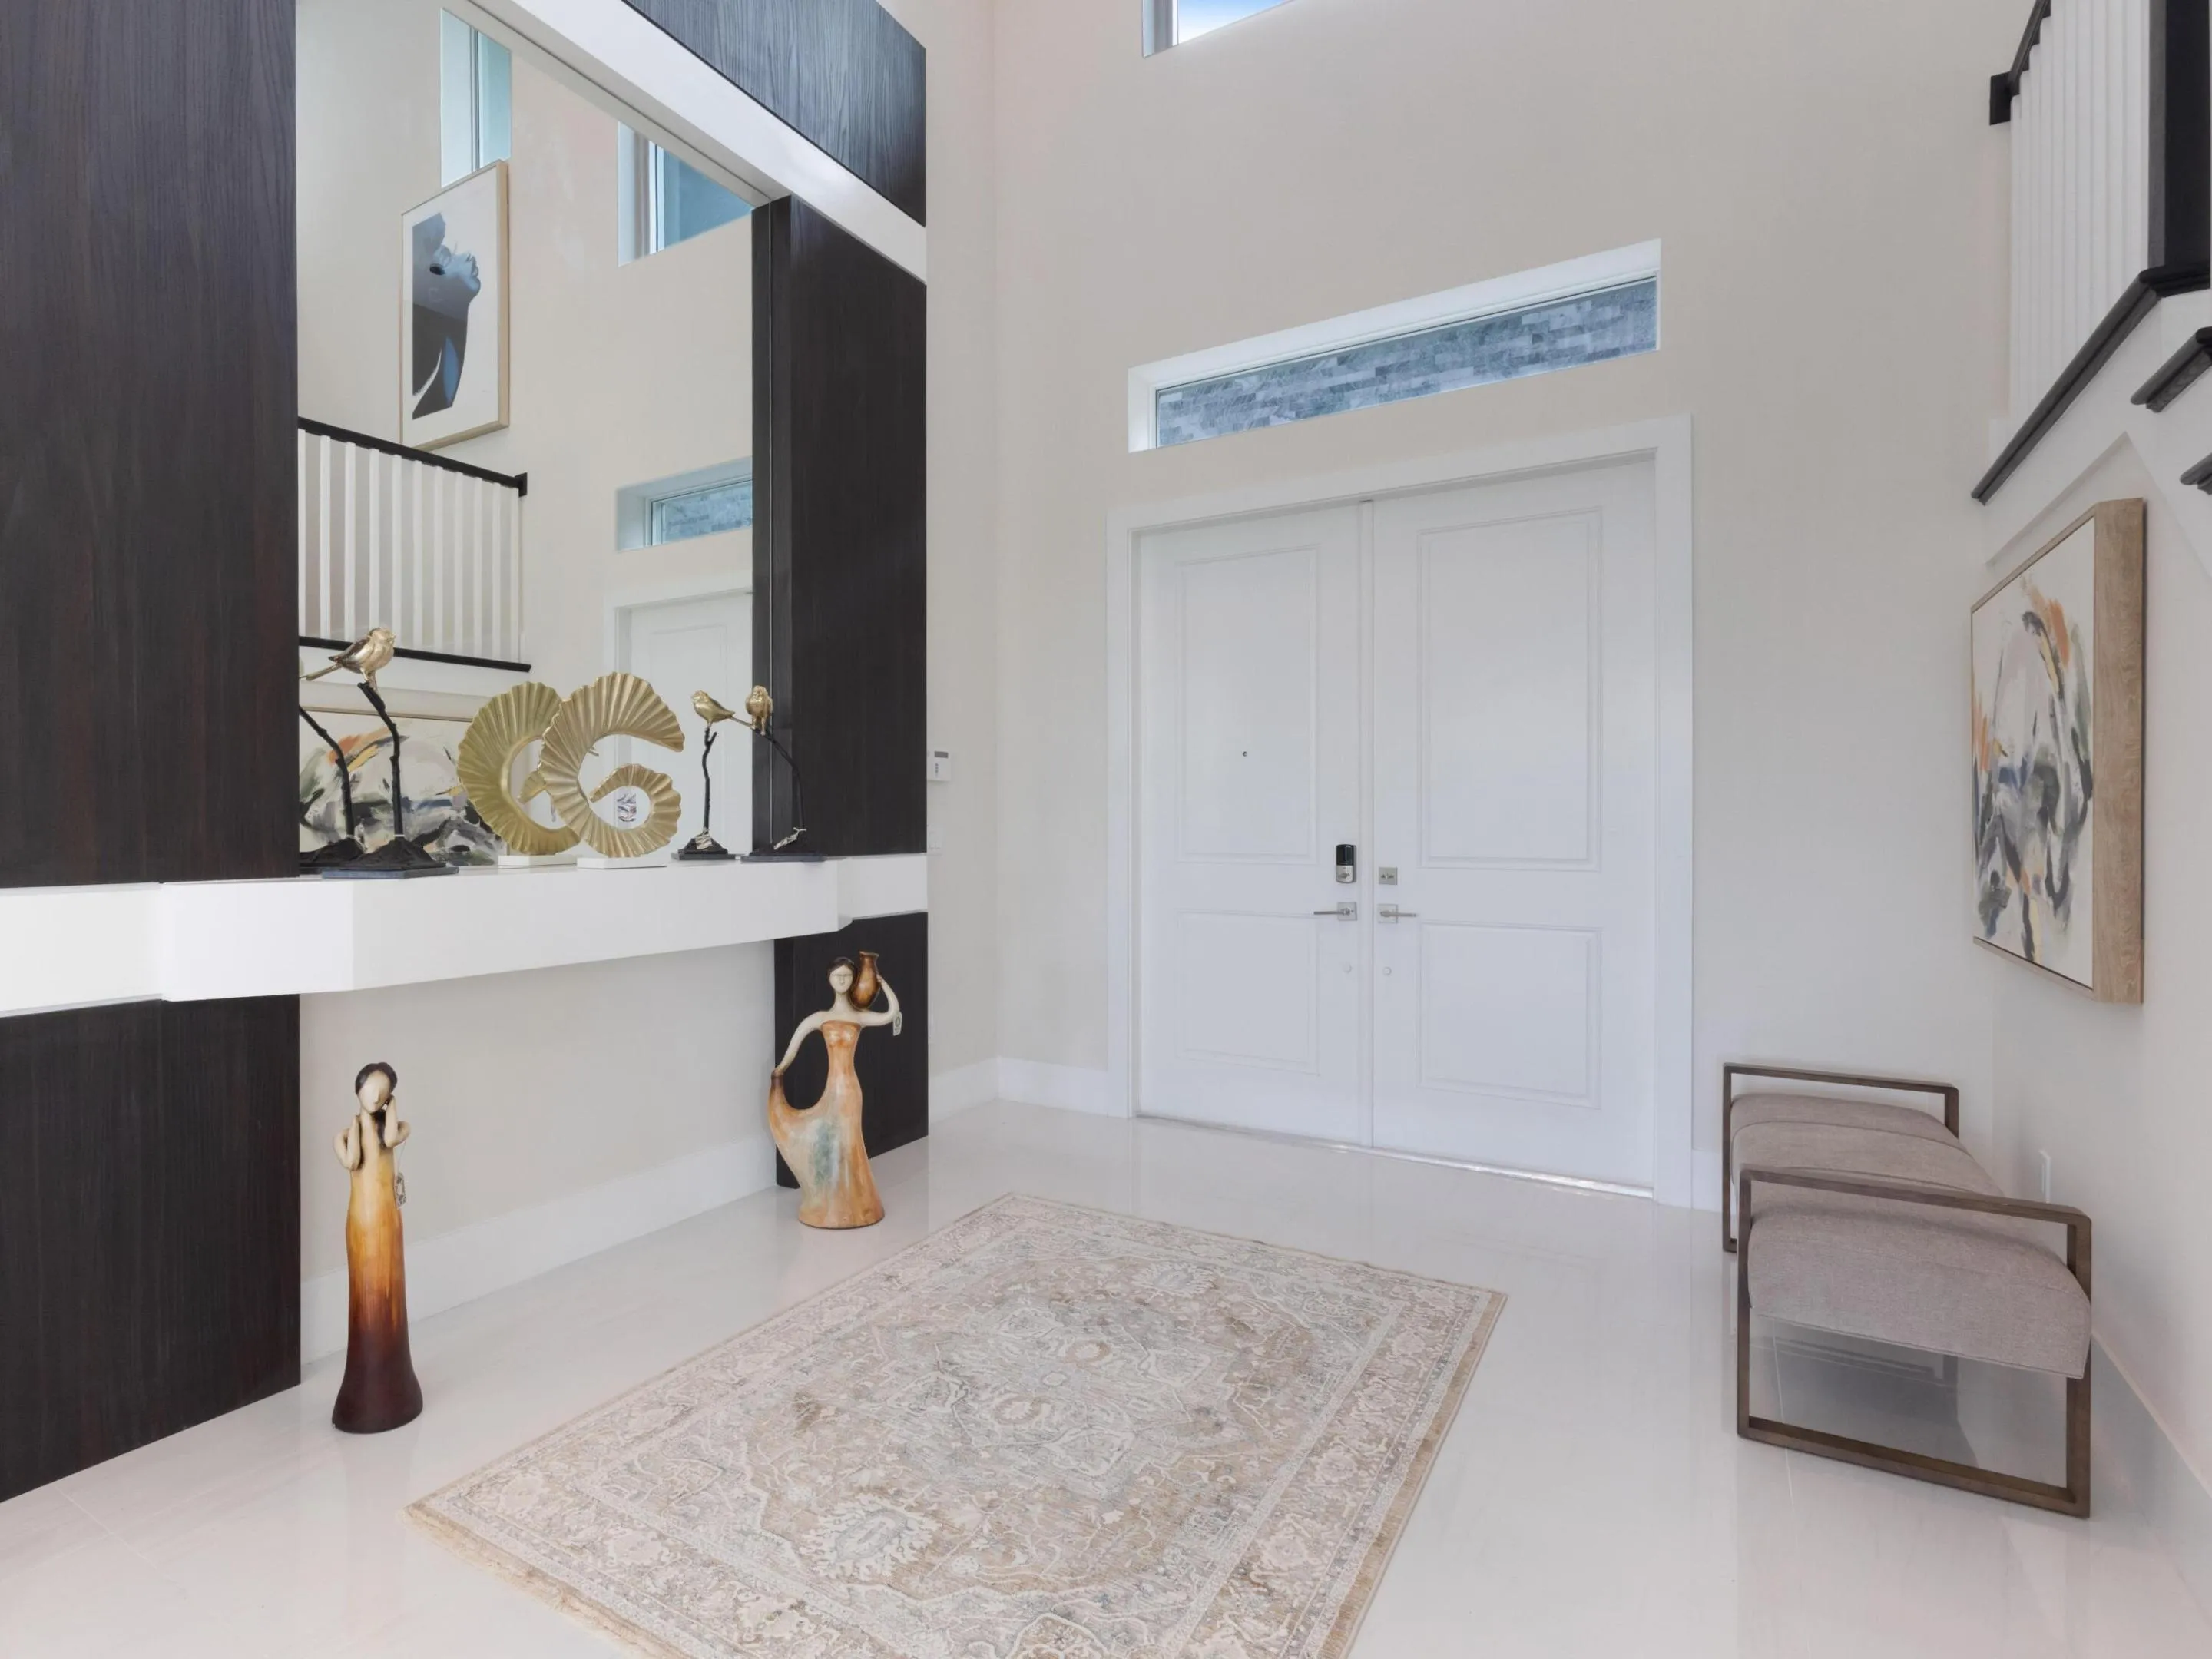
  • Interior Features: Bedroom on Main Level, Breakfast Area, Dual Sinks, Living/Dining Room, Entrance Foyer, Eat-in Kitchen, French Door(s)/Atrium Door(s), Walk-In Closet(s), Kitchen Island, Main Living Area Entry Level, Garden Tub/Roman Tub, High Ceilings, Jetted Tub, Split Bedrooms, Main Level Primary, Vaulted Ceiling(s), Breakfast Bar, Wet Bar, Stacked Bedrooms, Bathtub, Shower Only
  • Levels: Two
  • Lot Features: 1/4 to 1/2 Acre Lot, <1 Acre, Sprinklers Automatic
  • Middle Or Junior School: Osceola Creek
  • New Taxes Expense: $0
  • Stories: 2
  • Stories Total: 2
  • Tax Annual Amount: $0
  • Utilities: Cable Available, Electricity Available, Water Available, Underground Utilities
  • Window Features: Blinds, Impact Glass

Location

Listing Updated: 2026-07-04 17:40:19

  • Property Type : Residential Lease
  • Property Sub Type : Single Family Residence
  • Listing Type : For Rent
  • Listing ID : R11131675
  • Price : $15,000
  • View : Ocean
  • Bedrooms : 5
  • Bathrooms : 7
  • Full Bathrooms : 6
  • Half Bathrooms : 1
  • Square Footage : 5,342 Sqft
  • Year Built : 2025
  • Lot Area : 0.26 Acre
  • Listing Status : Active
  • Days On Market : 284
Contact Agent
Required
Required
Required
By proceeding, you consent to receive calls and texts at the number you provided, including marketing by autodialer and prerecorded and artificial voice, and ettmail, about your inquiry and other home-related matters, but not as a condition of any purchase.

Similar Residential Lease