• Share

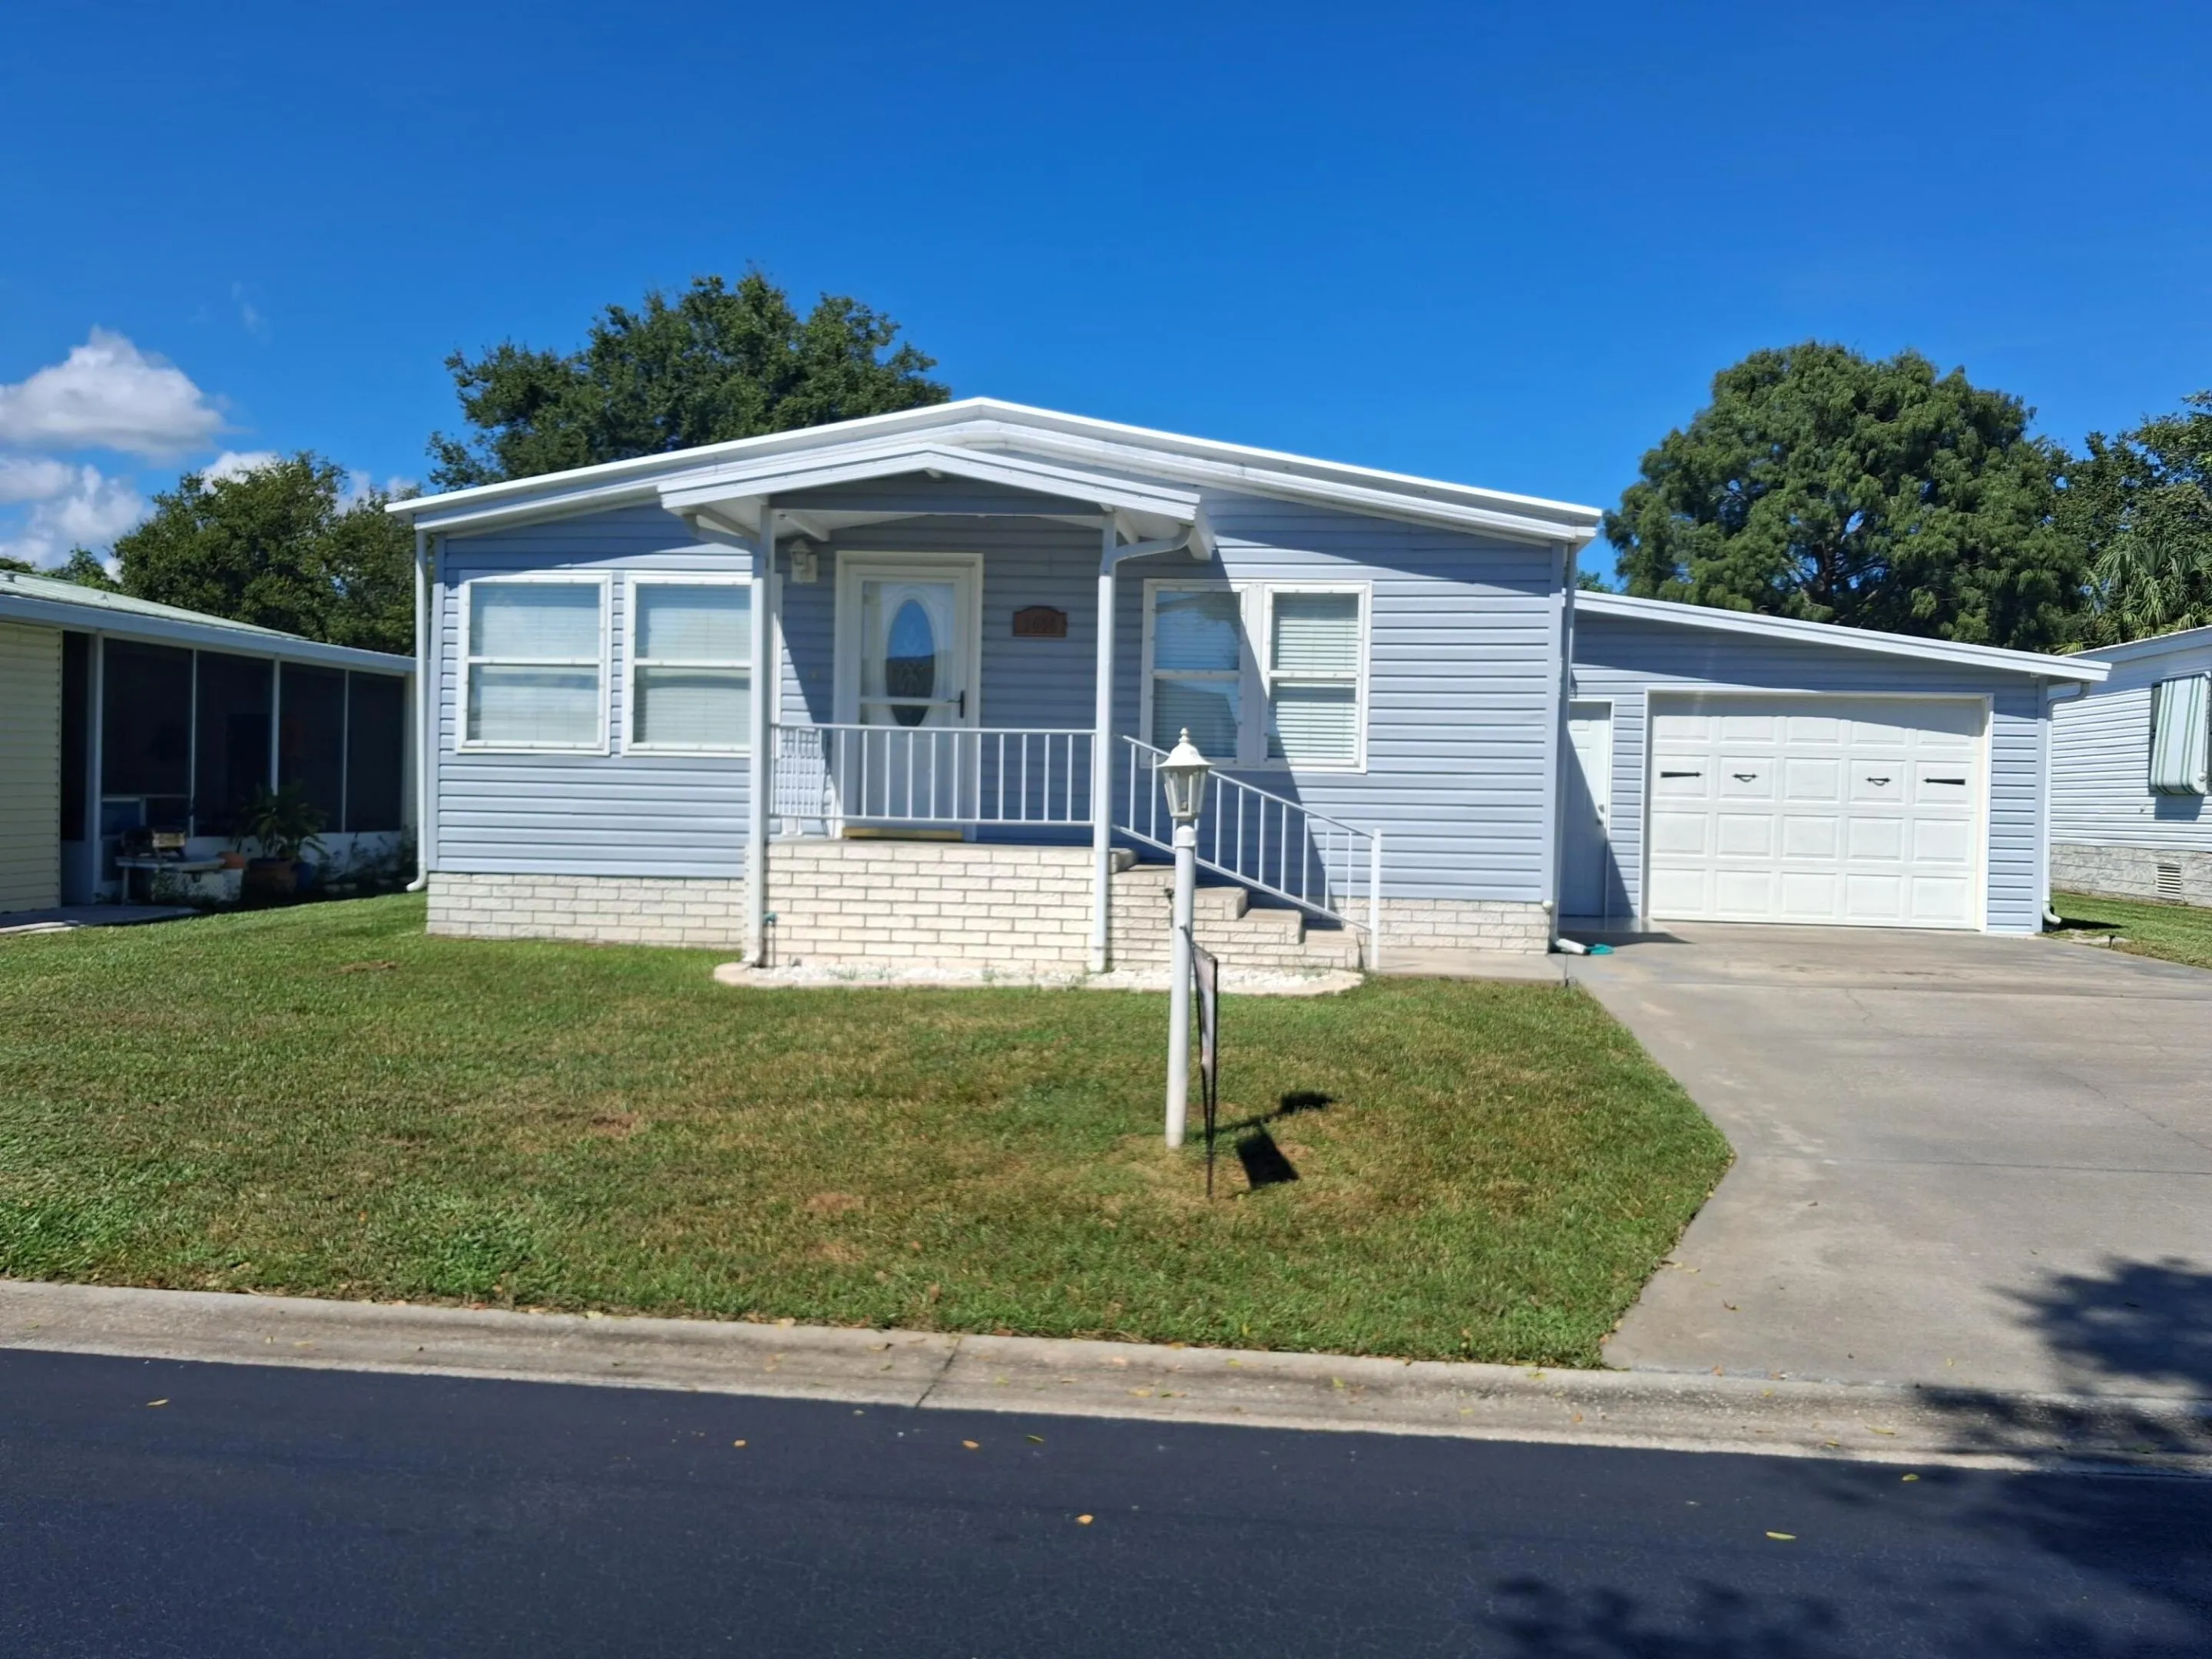
1555 SW 35 Circle, Okeechobee, Florida 34974

Active For Sale
$189,000
  • Beds 3
  • Baths 2
  • Sq Ft 1,848 Sqft
  • Visits: 8 in 316 days

Description

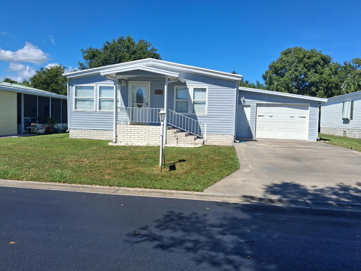
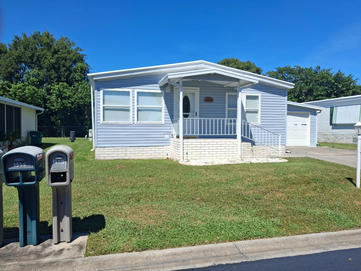
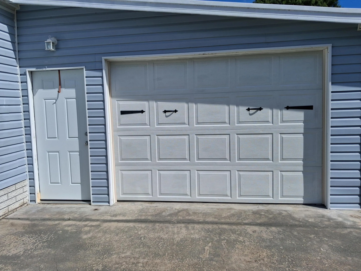
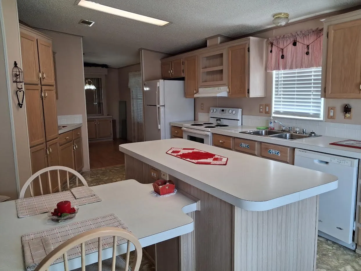
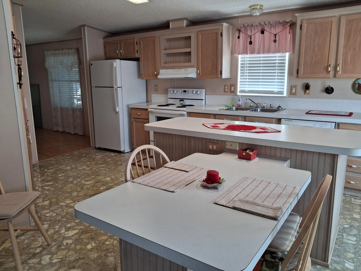
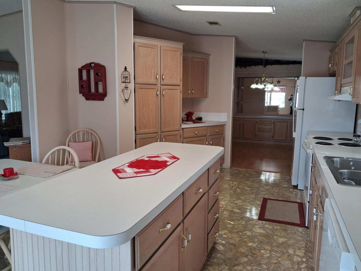
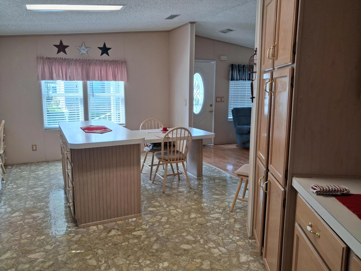
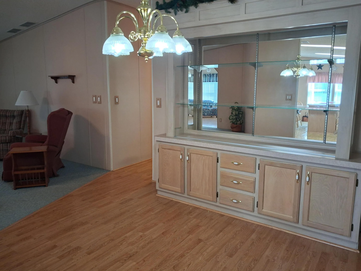
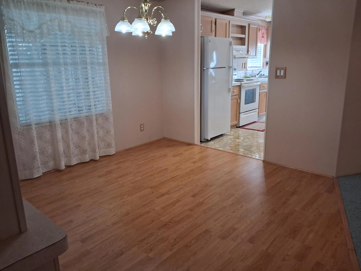
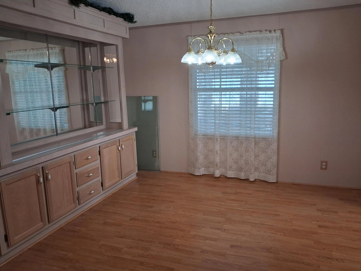
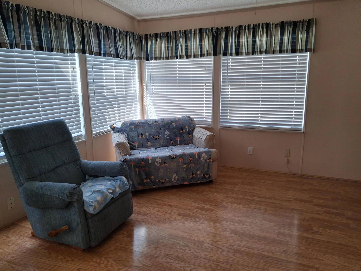
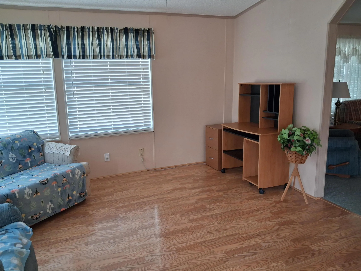
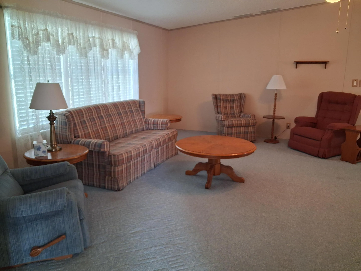
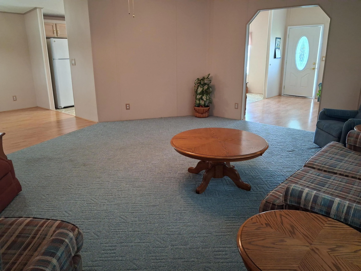
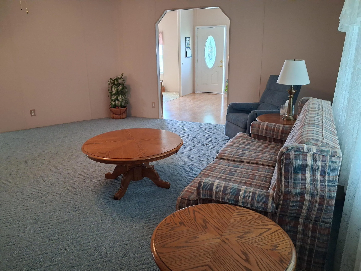
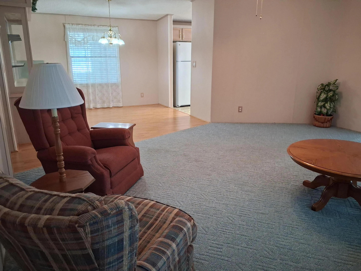
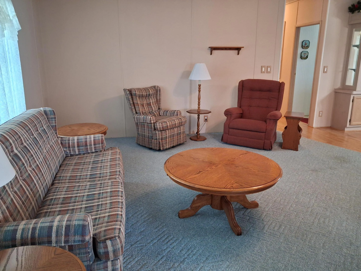
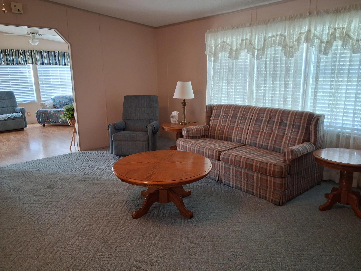
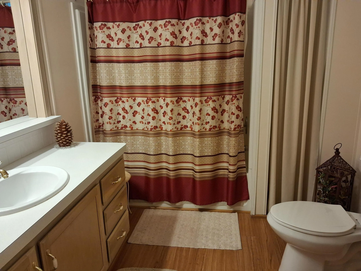
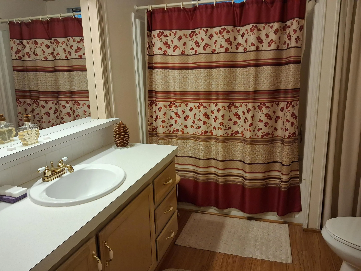
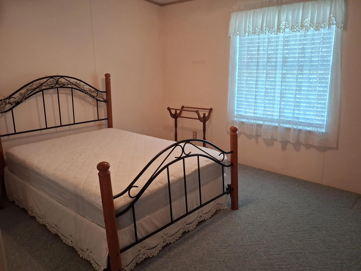
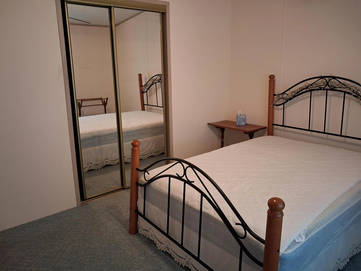
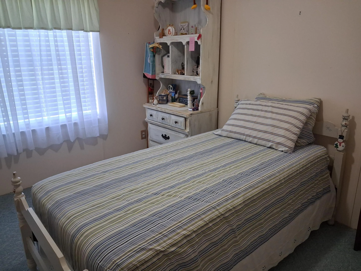
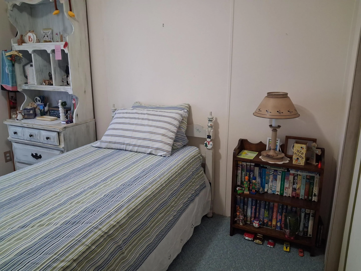
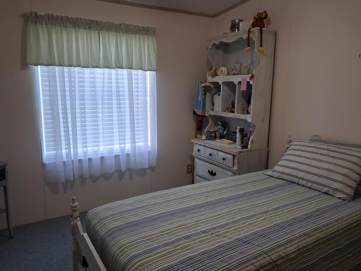
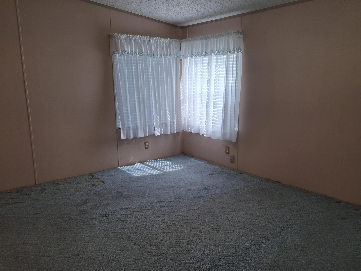
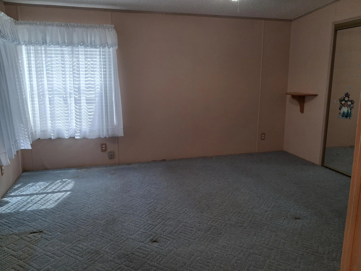
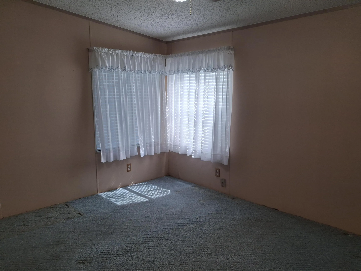
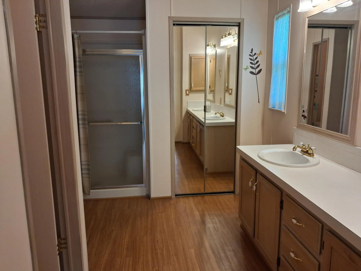
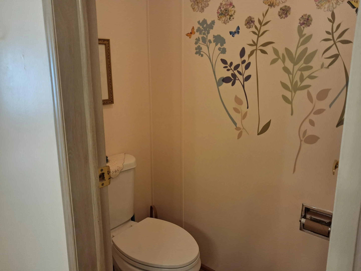
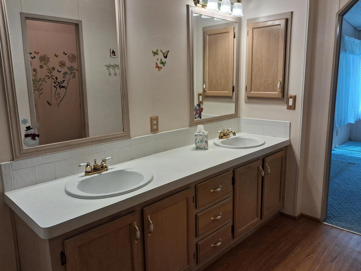
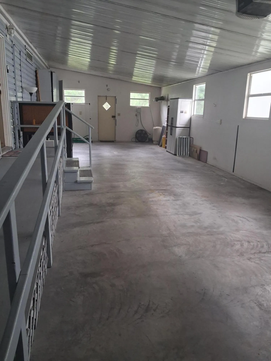
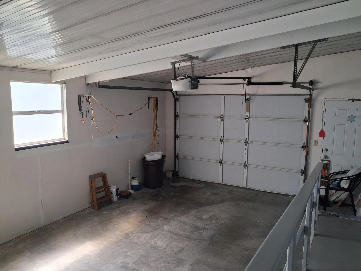
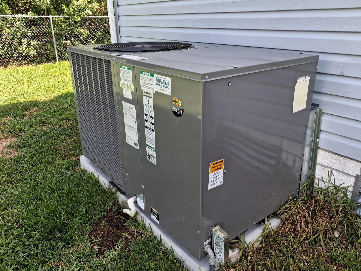
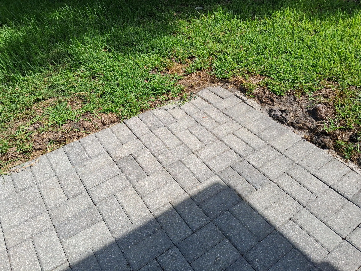
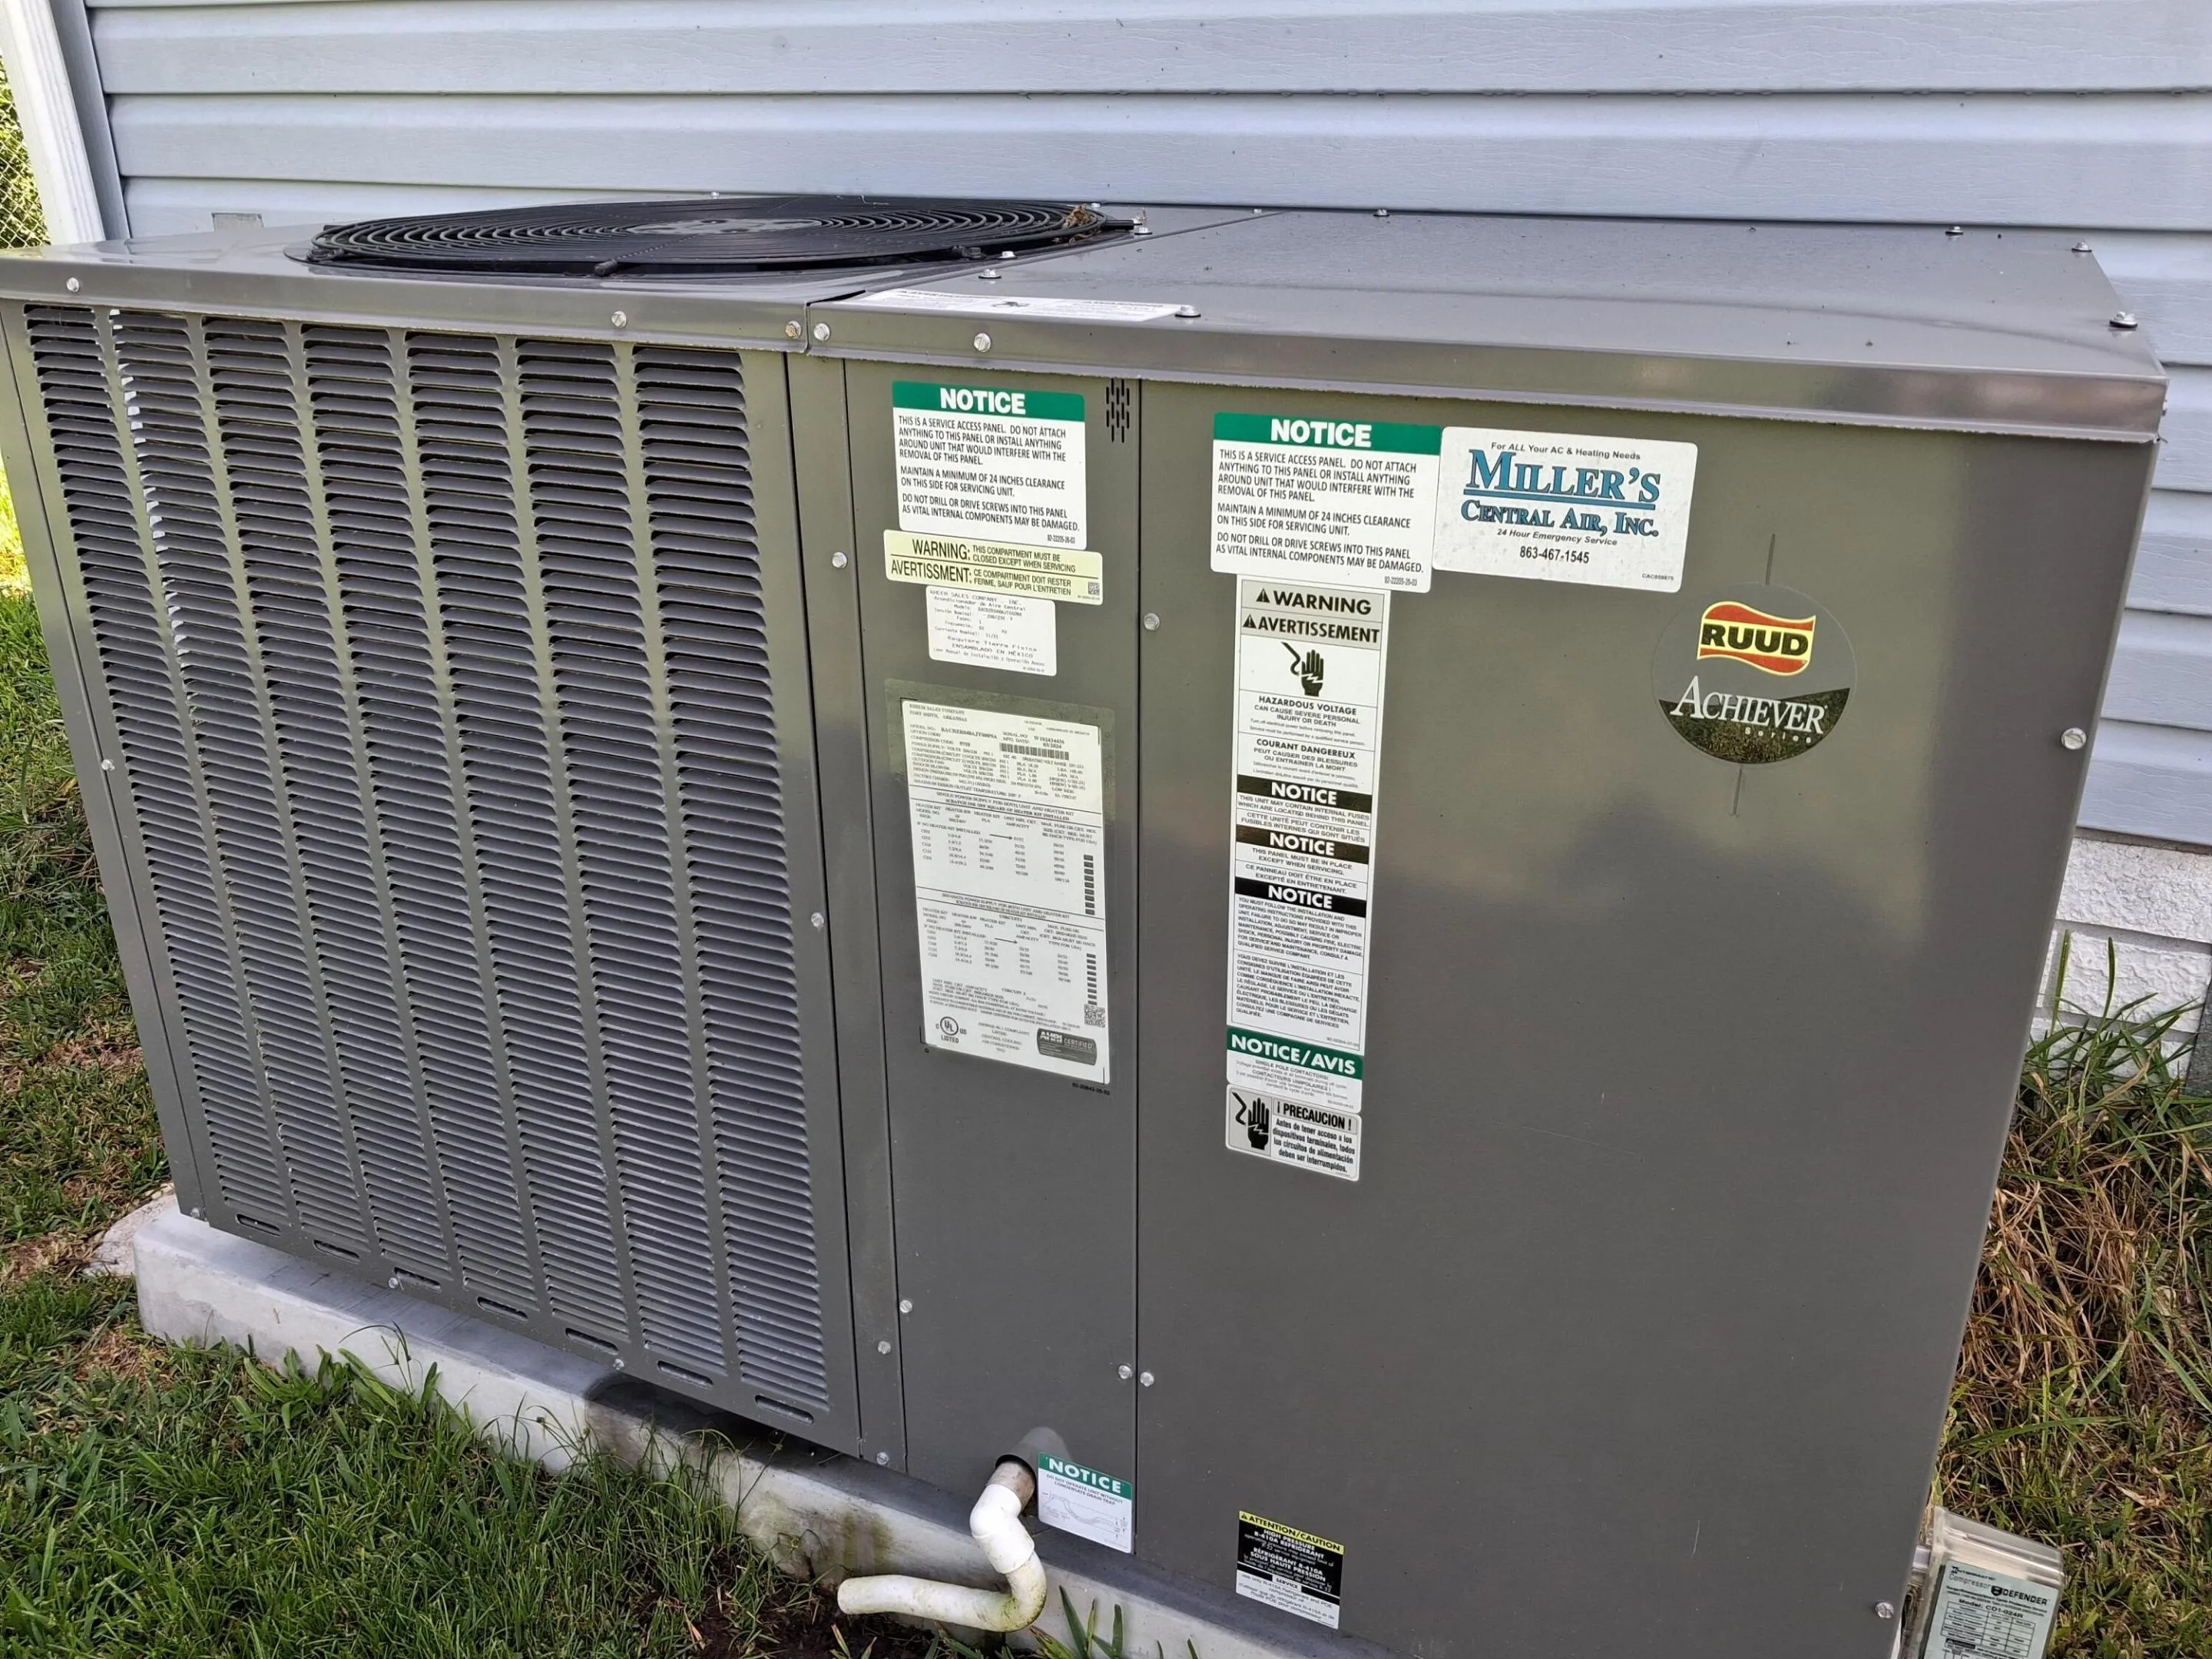
SEMINOLE COVE , Just Reduced, 3/2 With large Garage Lots of extras. Partially furnished. Living room opens to large kitchen with eat in bar and lots of cabinet space. New AC unit and ducks replaced under home in May, 2025. Windows have been replaced. Shutters for storms. Garage has room for boat and car and also extra storage. City water and city sewer. sprinkler system and paver patio in back of home. Seminole Cove is an active 55+ active community friendly neighbors and just a few minutes to restaurants and shopping. Heated pool, shuffleboard, fish cleaning house, storage area for boats and trailers and large clubhouse. Perfect year round residence or a winter retreat. Must measure rooms for accuracy

Features

  • Swimming Pool: Heated, Association, Community, None
  • Heating System: Central
  • Cooling System: Central Air, Ceiling Fan(s)
  • Patio: Patio
  • Parking: Garage, One Space, Attached, Two or More Spaces

Appliances

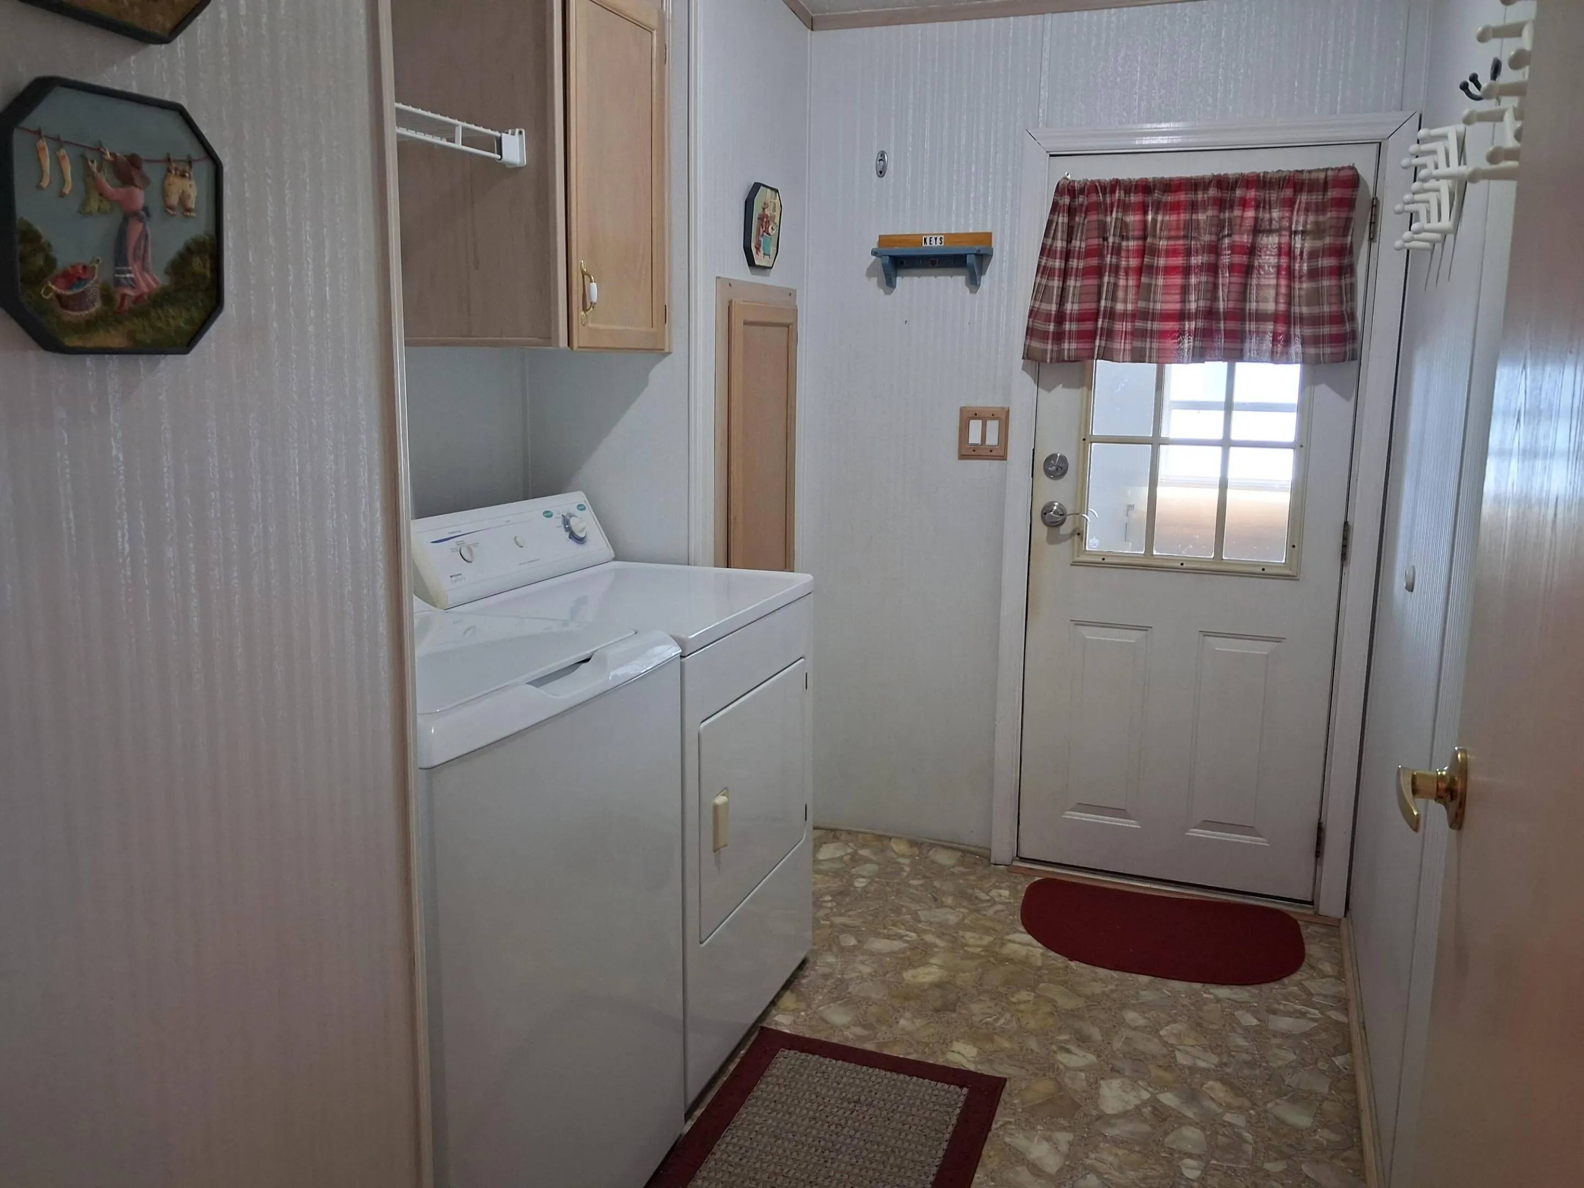
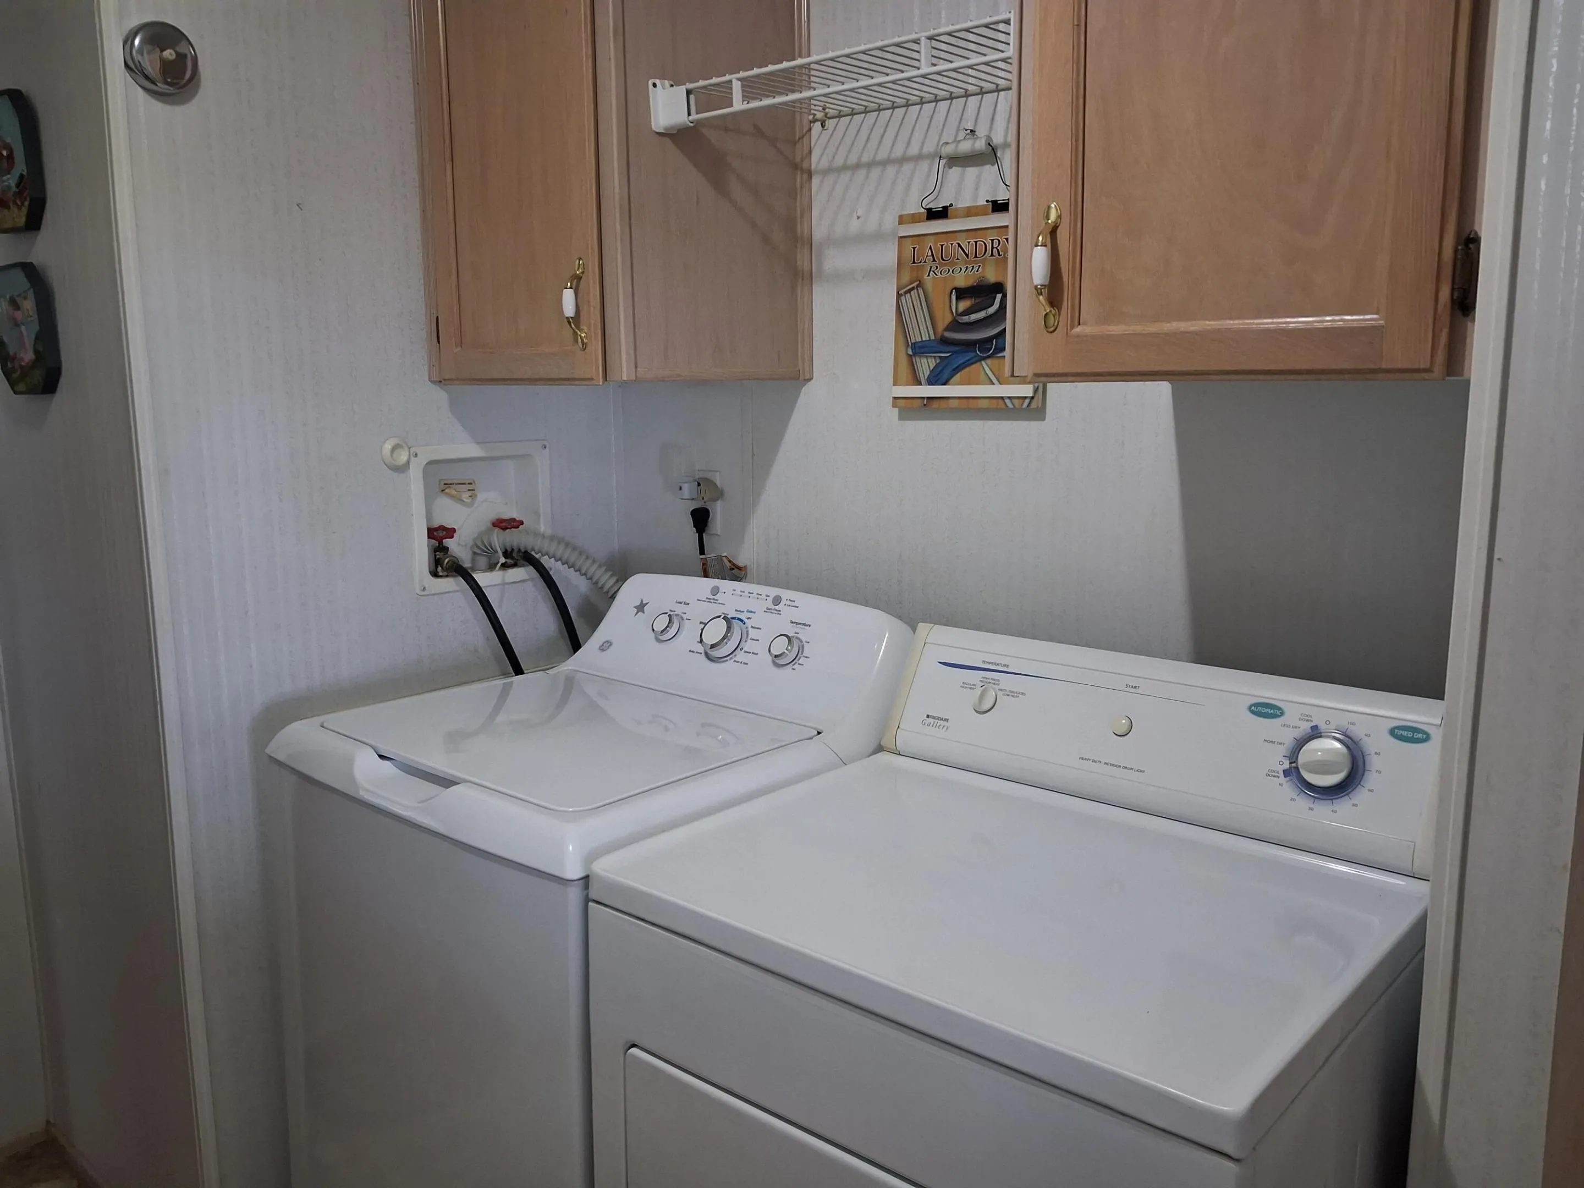
  • Appliances: Dryer, Dishwasher, Electric Range, Refrigerator, Washer, Electric Water Heater, Disposal

Address Map

  • Country: US
  • State: FL
  • County: Okeechobee
  • City: Okeechobee
  • Subdivision: Seminole Cove
  • Zipcode: 34974
  • Street: 35
  • Street Number: 1555
  • Street Suffix: Circle
  • Floor Number: 0
  • Longitude: W81° 9' 21.1''
  • Latitude: N27° 12' 41.9''
  • Directions: 441 South to 32 Street (by Ford Dealership) drive 1.5 miles and turn left at the first street. Go 1 block and turn into Seminole Cove entrance. Turn left at stop sign and go round to house
  • Street Dir Prefix: SW
  • MLS Area: 6230 SW Okeechobee County

MLS Addon

  • Architectural Style: One Story
  • Association Amenities: Clubhouse, Pool, Community Kitchen, Storage, Shuffleboard Court
  • Association Fee: $114
  • Association Fee Frequency: Monthly
  • Association Fee Includes: Common Area Maintenance
  • Close Price: $0
  • Exterior Features: Patio, Storm/Security Shutters, None
  • Flooring: Carpet
  • Garage Spaces: 1
  • Insurance Expense: $0
  • Interior Features: Bedroom on Main Level, Eat-in Kitchen, Walk-In Closet(s), Kitchen Island, Pantry, Main Level Primary, Kitchen/Dining Combo, Breakfast Bar, Utility Room, Shower Only
  • Levels: One
  • Lot Features: Buyer Approval Required, Sprinklers Manual
  • New Taxes Expense: $0
  • Stories: 1
  • Stories Total: 1
  • Tax Annual Amount: $942
  • Utilities: Sewer Available, Water Available
  • Window Features: Blinds, Drapes, Metal, Double Hung

Location

Listing Updated: 2026-07-12 01:20:22

  • Property Type : Single Family
  • Property Sub Type : Single Family Residence
  • Listing Type : For Sale
  • Listing ID : R11121480
  • Price : $189,000
  • View : Garden
  • Bedrooms : 3
  • Bathrooms : 2
  • Full Bathrooms : 2
  • Half Bathrooms : 0
  • Square Footage : 1,848 Sqft
  • Year Built : 1994
  • Lot Area : 0 Acre
  • Listing Status : Active
  • Days On Market : 315
Contact Agent
Required
Required
Required
By proceeding, you consent to receive calls and texts at the number you provided, including marketing by autodialer and prerecorded and artificial voice, and ettmail, about your inquiry and other home-related matters, but not as a condition of any purchase.

Similar Single Family