• Share

10955 Monte Rosa Drive, Palm Beach Gardens, Florida 33412

Active For Sale
$12,995,000
  • Beds 5
  • Baths 8
  • Sq Ft 7,713 Sqft
  • Visits: 5 in 321 days
Description

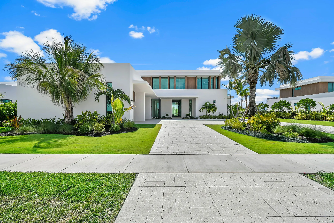
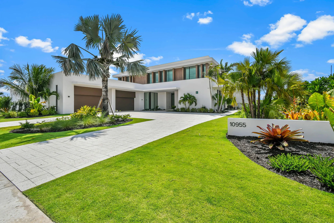
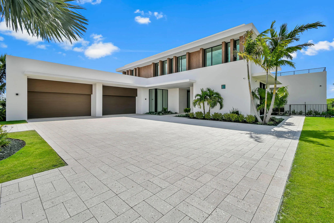
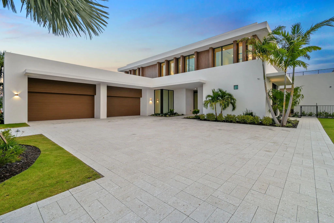
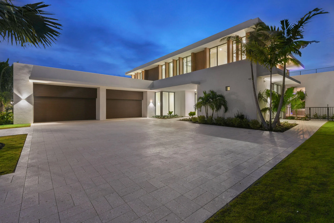
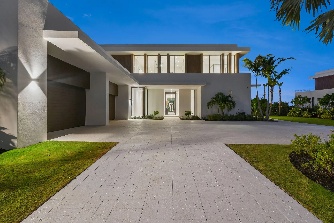
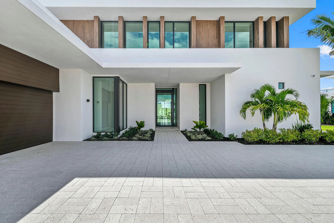
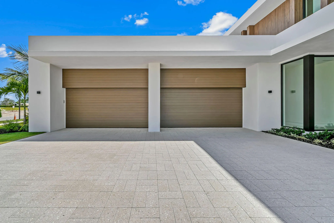
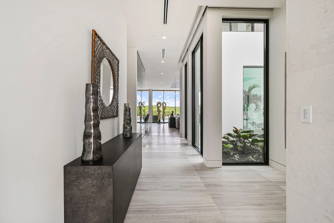
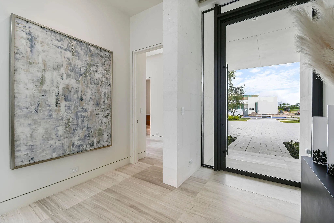
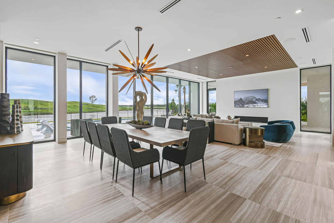
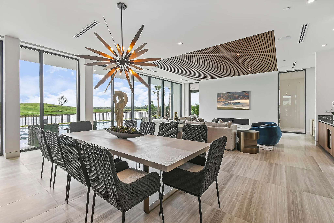
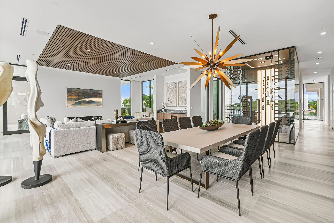
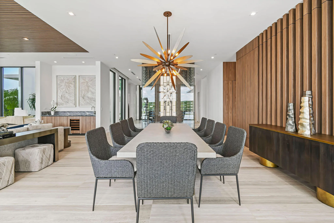
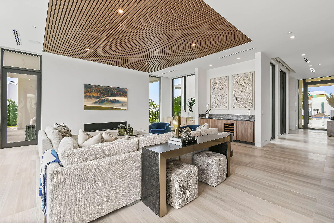
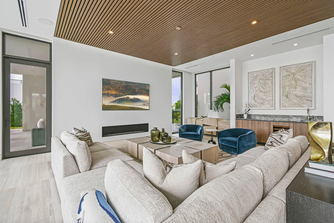
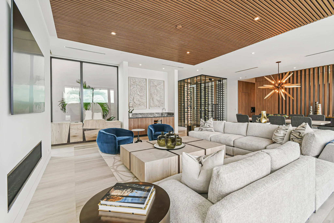
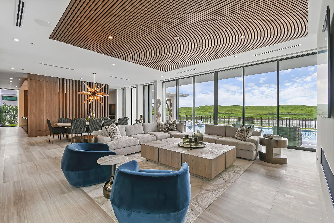
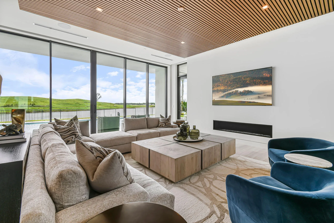
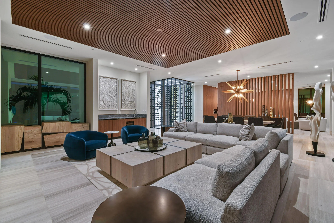
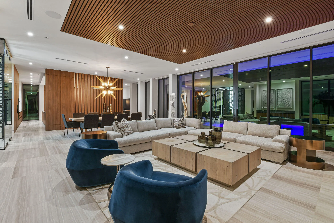
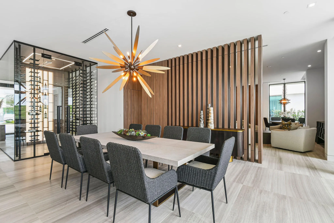
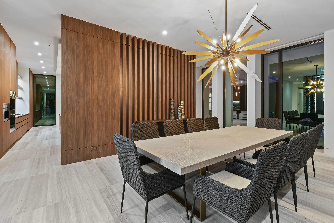
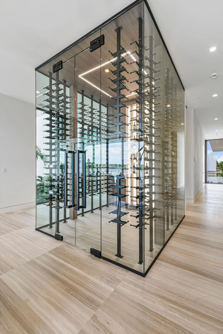
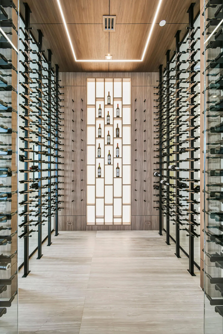
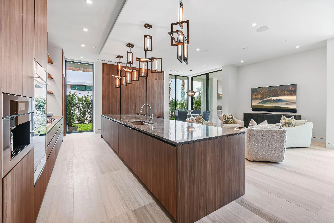
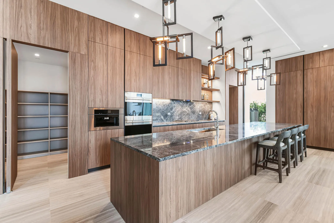
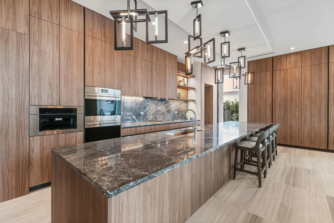
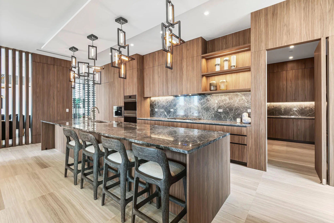
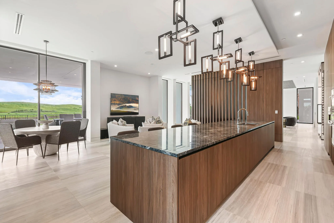
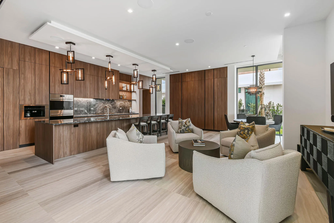
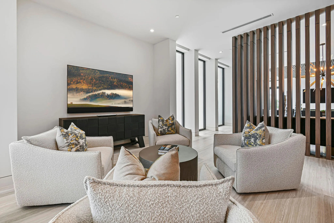
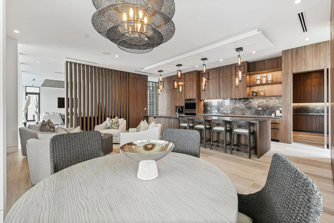
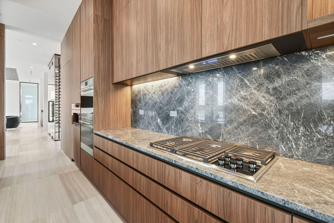
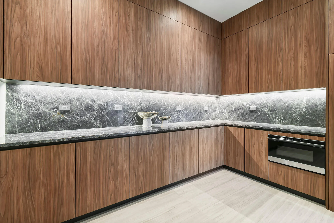
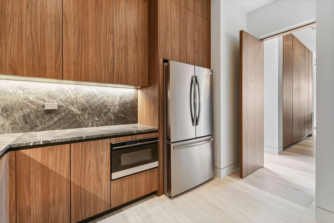
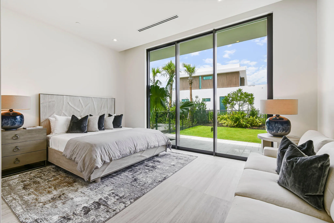
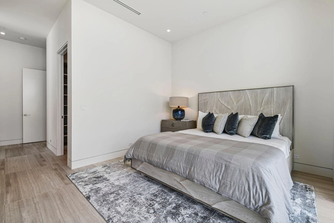
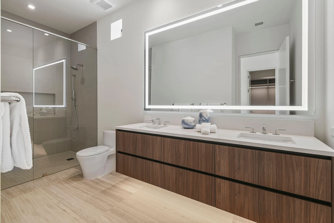
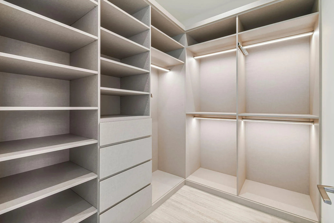
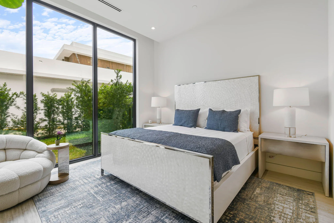
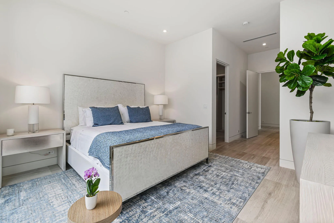
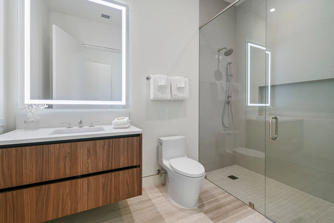
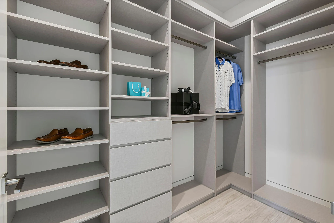
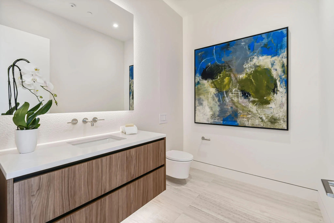
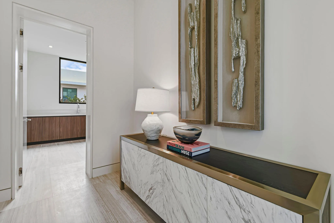
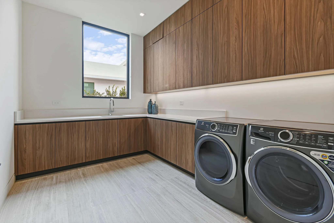
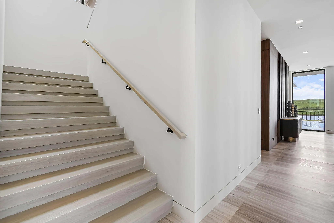
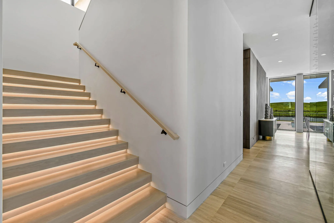
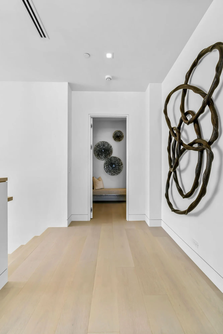
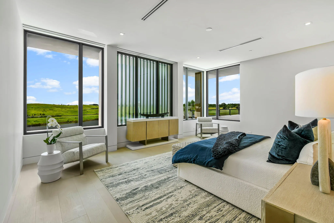
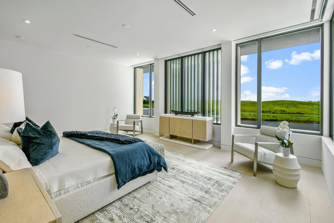
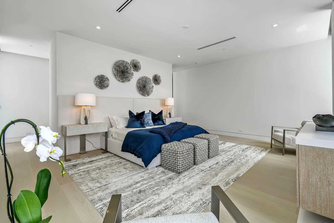
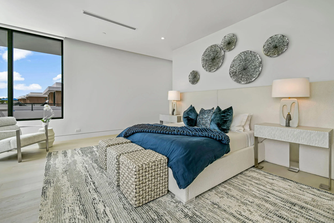
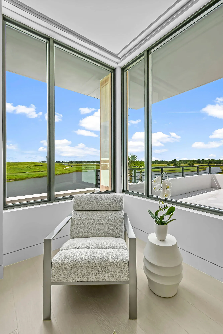
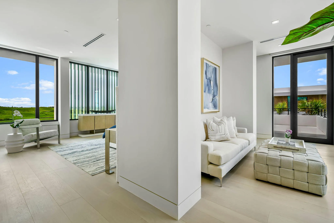
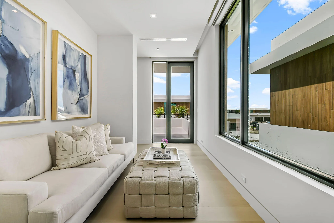
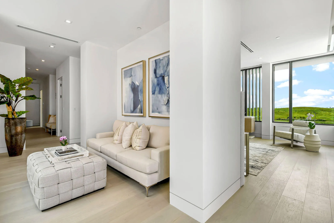
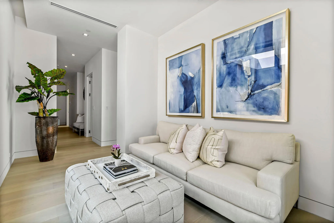
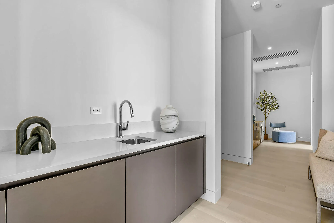
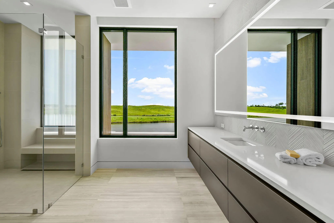
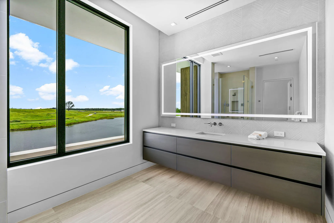
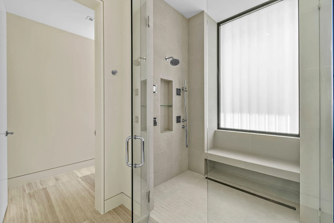
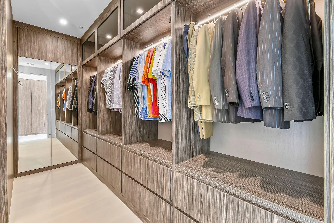
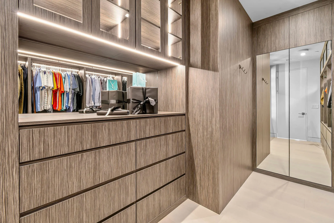
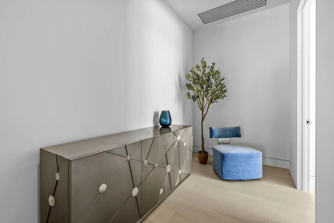
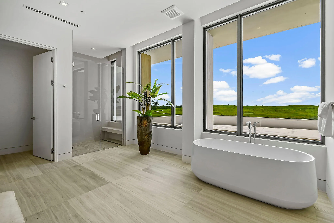
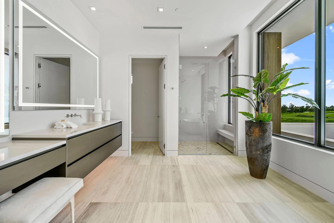
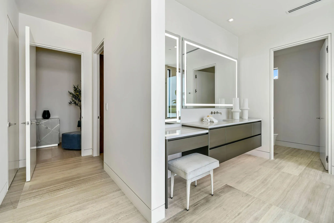
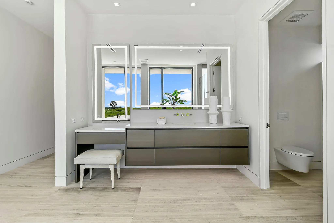
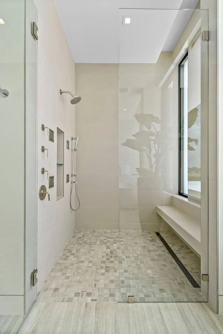
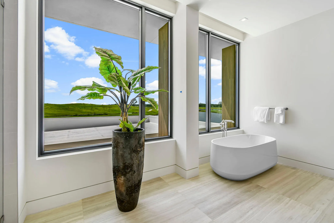
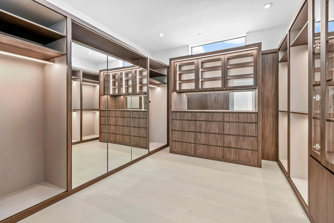
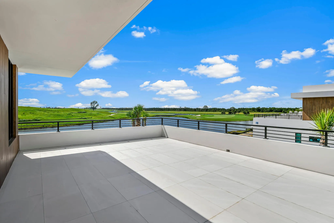
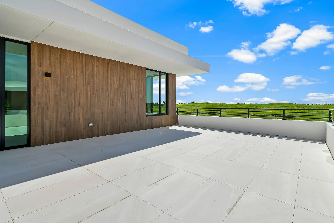
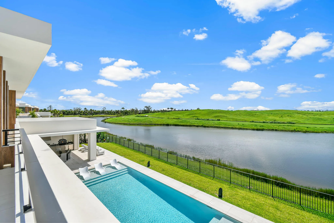
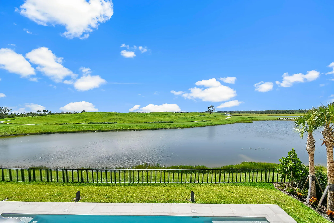
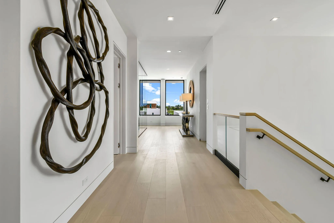
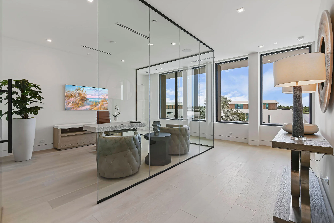
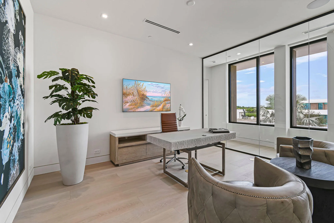
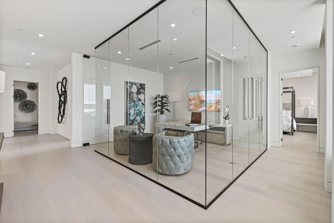
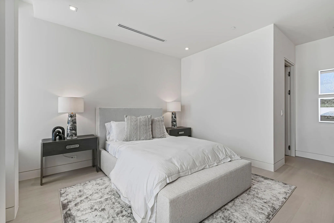
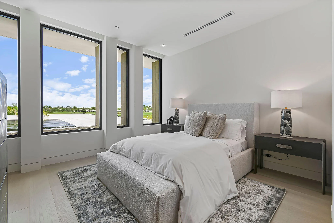
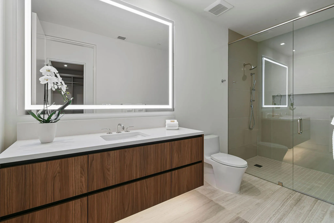
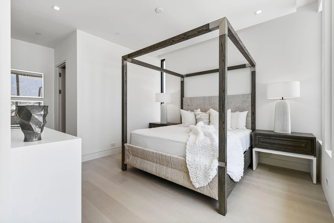
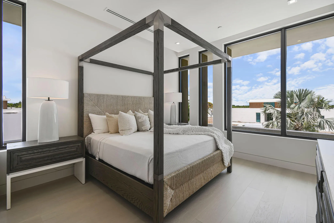
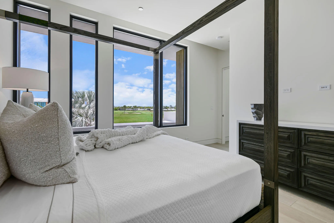
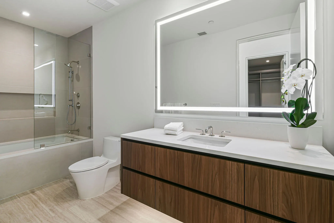
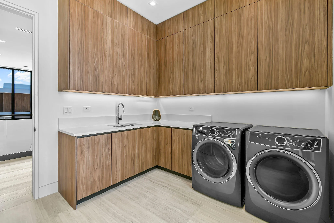
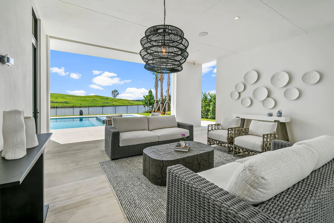
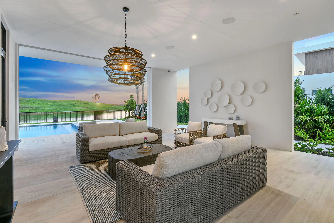
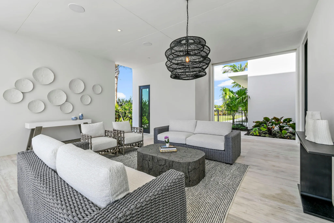
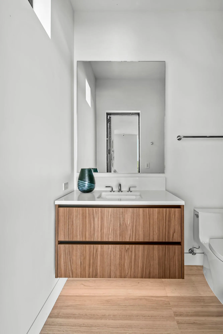
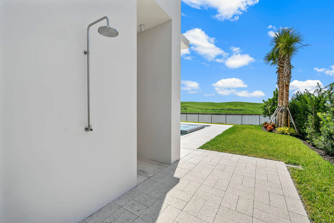
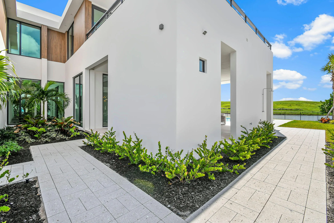
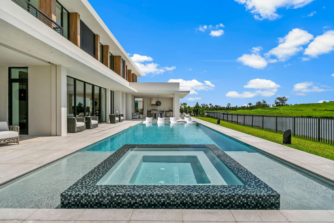
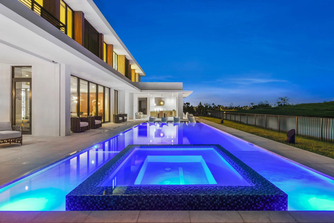
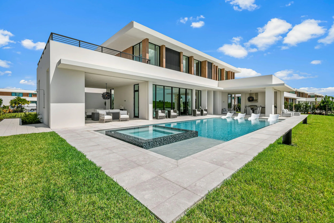
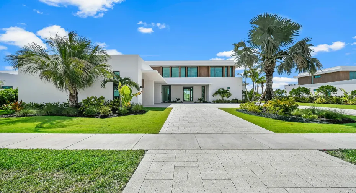
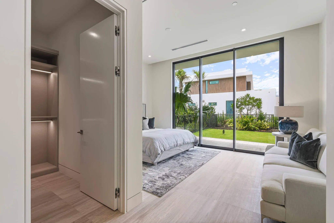
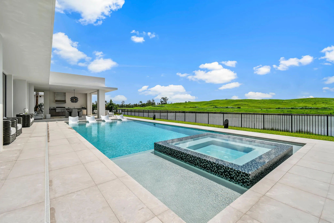
Ultra-Modern Masterpiece in Panther National – Designed by Max Strang Experience architectural brilliance in this striking ultra-modern estate, designed by renowned architect Max Strang, located in the prestigious new golf community of Panther National in Palm Beach Gardens. Seamlessly blending sophistication with cutting-edge design, this residence sets a new standard in luxury living. With 5 spacious bedrooms and 8 luxurious bathrooms, every detail has been curated to perfection, offering comfort, privacy, and functionality for both family and guests. The open-concept floorplan showcases soaring ceilings, walls of glass, and sleek finishes that capture natural light while framing the breathtaking golf course and lake views. The gourmet chef’s kitchen is a work of art, featuring custom cabinetry, top-of-the-line appliances, spacious walk-in pantry, catering scullery; and a seamless flow into the expansive living and dining spaces which are showcased by a stunning glass wine cellar. Perfect for entertaining, the indoor-outdoor integration opens to multiple terraces, a resort-style pool, and private lounge areas that embrace Florida’s lifestyle year-round. The owner’s suite is a private sanctuary, complete with private sitting areas, expansive terrace, 2 spa-like bathrooms, dual designer closets, and sweeping panoramic views. Additional guest suites are designed with luxury and privacy in mind, while flexible spaces allow for a home office, fitness studio, or media room. A 4-car garage offers ample space for the automobile enthusiast, complemented by clean architectural lines and a modern façade that make a powerful statement from the moment you arrive. Aa members of Panther National, residents enjoy access to exclusive amenities, including a world-class Jack Nicklaus Signature golf course in collaboration with Justin Thomas, wellness and lifestyle facilities, fine dining, and a community designed for the most discerning buyers. This property is not just a home, it is an architectural landmark, a statement of modern elegance, and a rare opportunity to own a Max Strang original in one of Palm Beach Gardens’ most coveted new golf communities. Welcome to paradise- 10955 Monte Rosa Dr.! Features of Interest: Smart Home technology throughout Lutron Lighting throughout Automated shades Motorized screens Water detection system Elevator Solar panels EV charging in the garage

Features

  • Swimming Pool: Pool, Heated
  • Heating System: Electric
  • Cooling System: Electric
  • Fence: Wall
  • Patio: Balcony, Open, Patio
  • Parking: Garage, Garage Door Opener, Circular Driveway, Attached, Two or More Spaces

Appliances

  • Appliances: Dryer, Dishwasher, Microwave, Refrigerator, Self Cleaning Oven, Disposal, Built-In Oven, Ice Maker, Gas Range, Some Gas Appliances, Gas Water Heater

Address Map

  • Country: US
  • State: FL
  • County: Palm Beach
  • City: Palm Beach Gardens
  • Subdivision: PANTHER NATIONAL
  • Zipcode: 33412
  • Street: Monte Rosa
  • Street Number: 10955
  • Street Suffix: Drive
  • Floor Number: 0
  • Longitude: W81° 45' 4.8''
  • Latitude: N26° 50' 17.3''
  • Directions: Northlake Blvd West passed the Beeline to Avenir Entrance. Take Avenir Drive to the round about at Coconut Blvd, take first exit and head North to the entrance at Panther National
  • MLS Area: 5550

MLS Addon

  • Association Amenities: Clubhouse, Elevator(s), Fitness Center, Pool, Guard, Golf Course, Trail(s), Putting Green(s)
  • Association Fee: $1,802
  • Association Fee Frequency: Monthly
  • Close Price: $0
  • Elementary School: Pierce Hammock
  • Exterior Features: Balcony, Patio, Fence, Outdoor Grill
  • Flooring: Marble
  • Garage Spaces: 4
  • High School: Palm Beach Gardens
  • Insurance Expense: $0
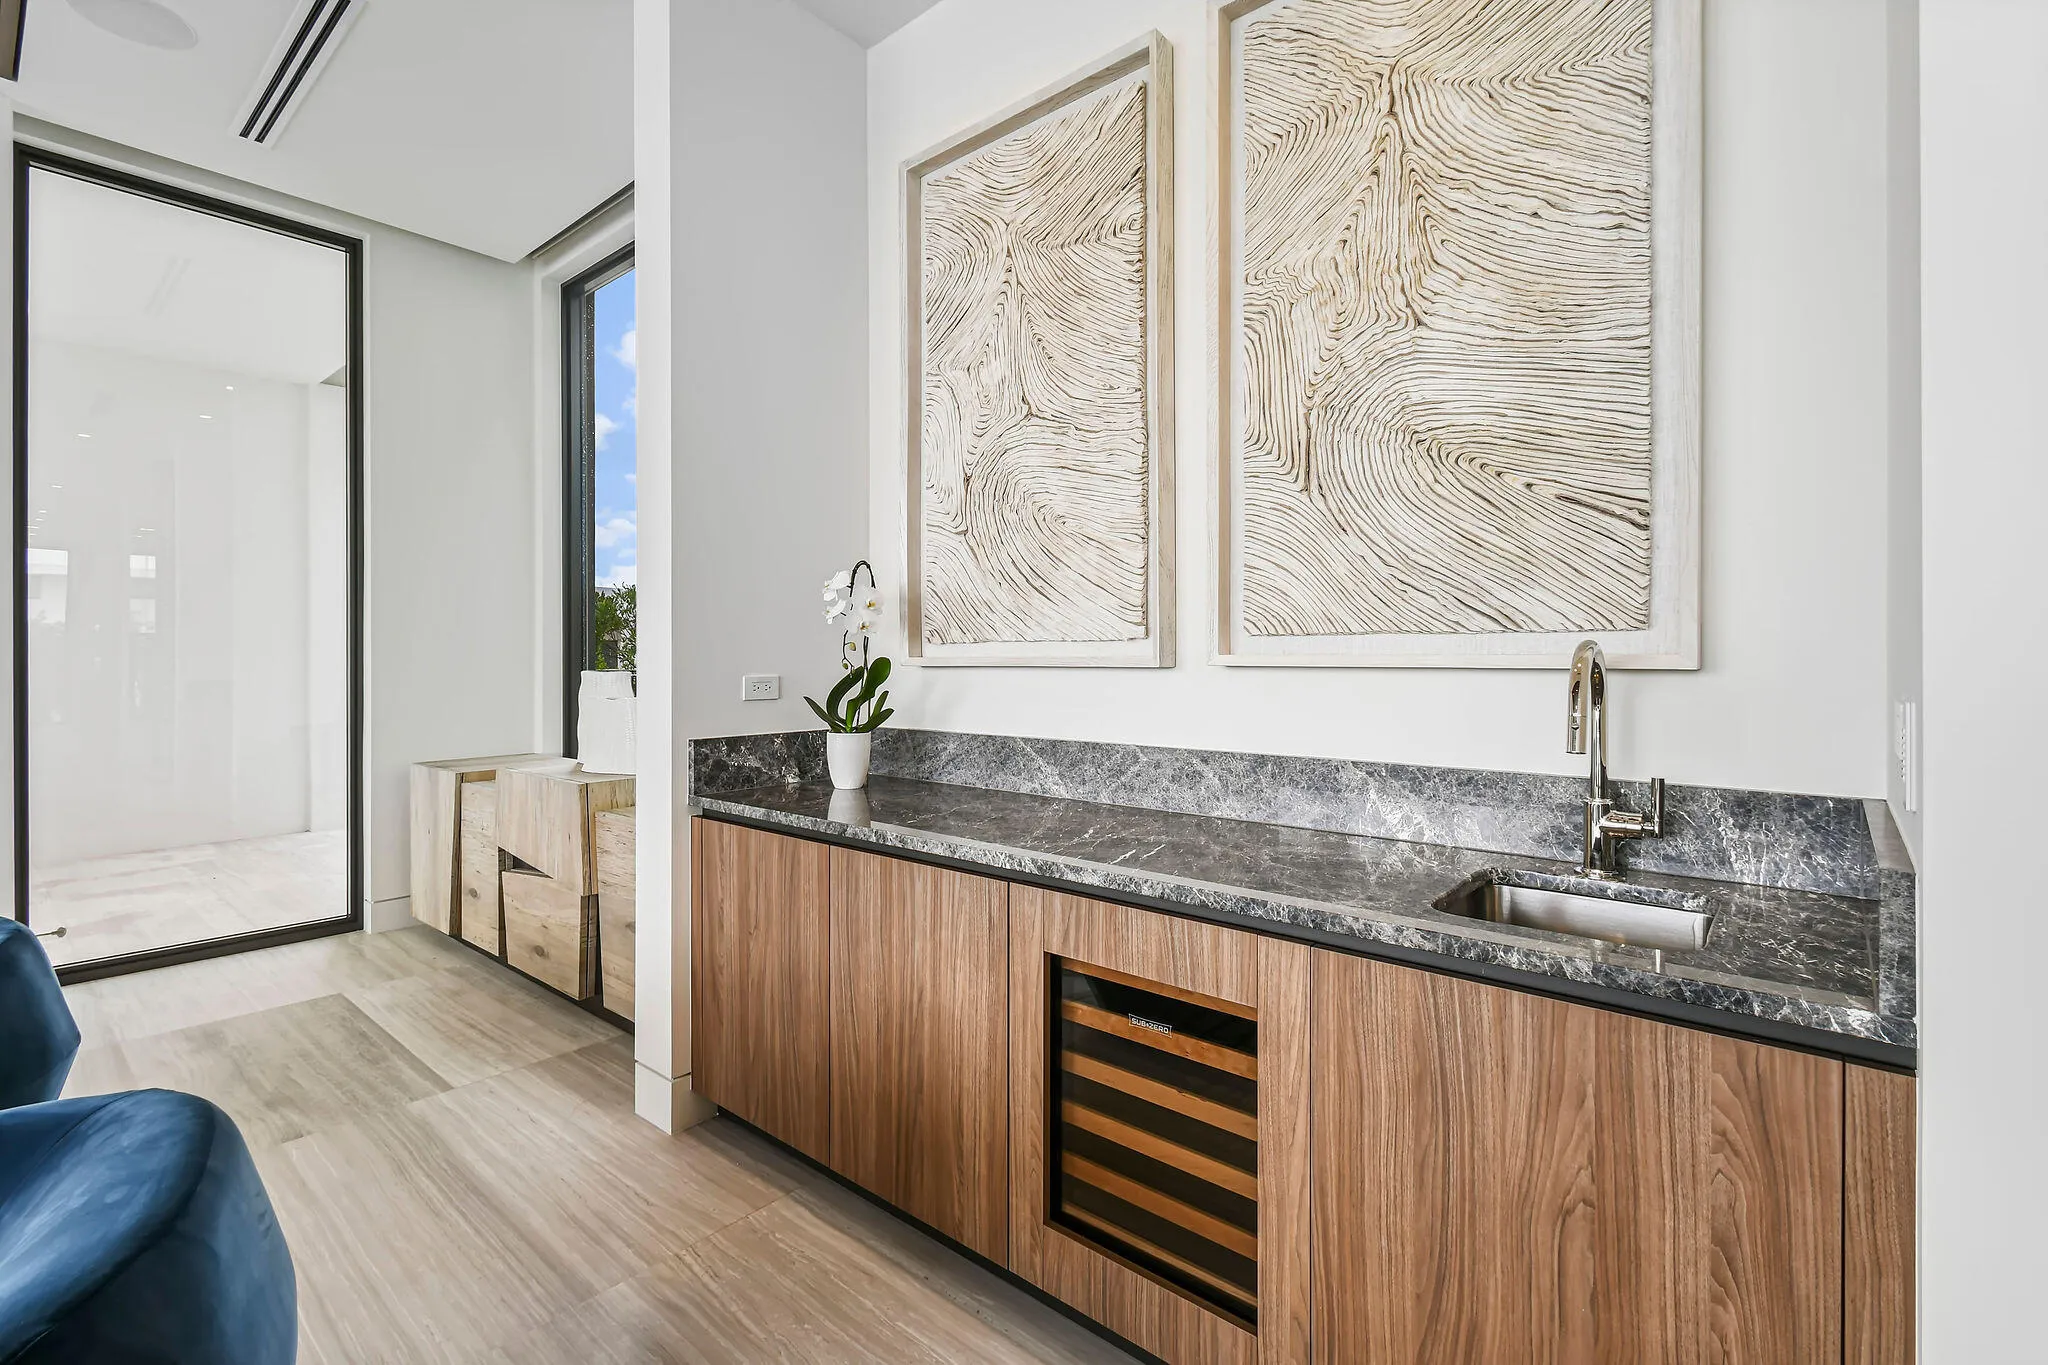
  • Interior Features: Breakfast Area, Living/Dining Room, Entrance Foyer, Elevator, Walk-In Closet(s), Kitchen Island, Built-in Features, High Ceilings, Pantry, Split Bedrooms, Bar, Kitchen/Dining Combo, Wet Bar, Loft
  • Levels: Two
  • Lot Features: <1 Acre, Sprinkler System, On Golf Course
  • Middle Or Junior School: Osceola Creek
  • New Taxes Expense: $0
  • Spa Features: In Ground, Heated
  • Stories: 2
  • Stories Total: 2
  • Tax Annual Amount: $34,152
  • Utilities: Cable Available, Sewer Available, Water Available, Underground Utilities, Natural Gas Available
  • Window Features: Impact Glass

Location

Listing Updated: 2026-06-23 07:55:06

  • Property Type : Single Family
  • Property Sub Type : Single Family Residence
  • Listing Type : For Sale
  • Listing ID : R11121253
  • Price : $12,995,000
  • View : Other
  • Bedrooms : 5
  • Bathrooms : 8
  • Full Bathrooms : 6
  • Half Bathrooms : 2
  • Square Footage : 7,713 Sqft
  • Year Built : 2025
  • Lot Area : 0.50 Acre
  • Listing Status : Active
  • Days On Market : 320
Contact Agent
Required
Required
Required
By proceeding, you consent to receive calls and texts at the number you provided, including marketing by autodialer and prerecorded and artificial voice, and ettmail, about your inquiry and other home-related matters, but not as a condition of any purchase.

Similar Single Family