• Share

4044 Johnston Road, Fort Pierce, Florida 34951

Active For Sale
$4,300,000
  • Beds 3
  • Baths 3
  • Sq Ft 3,807 Sqft
  • Visits: 4 in 242 days

Description

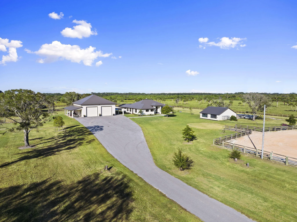
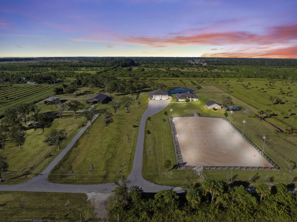
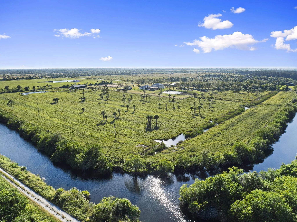
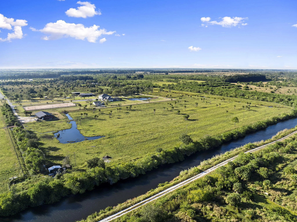
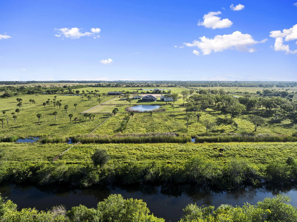
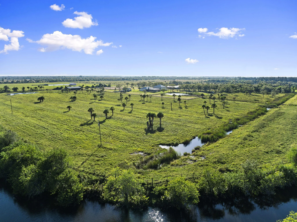
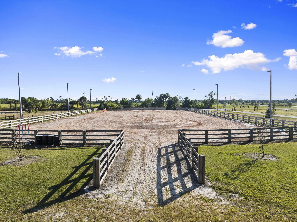
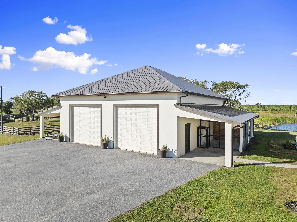
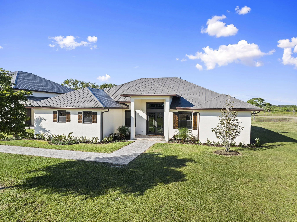
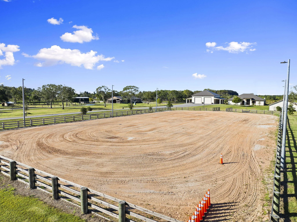
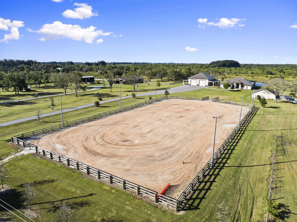
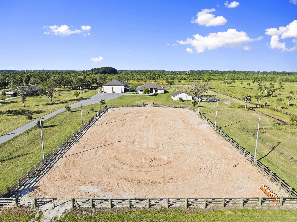
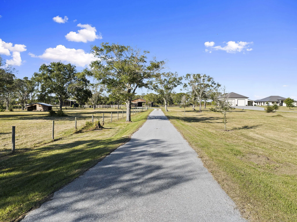
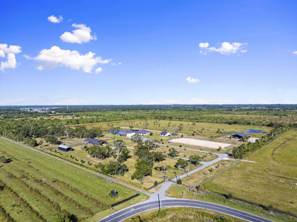
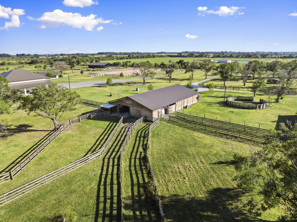
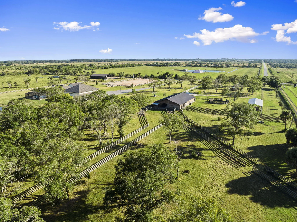
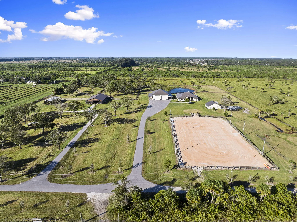
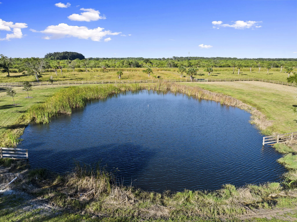
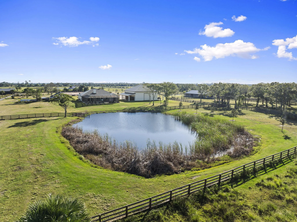
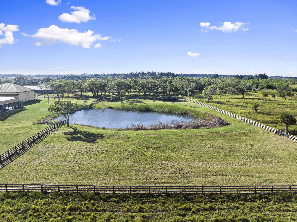
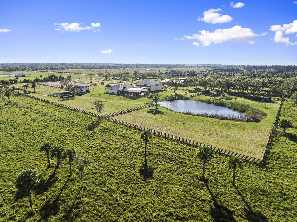
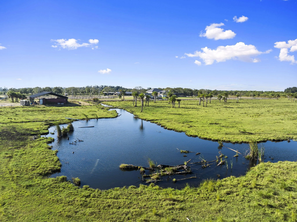
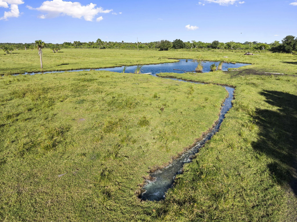
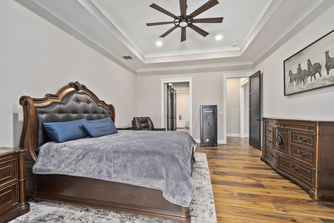
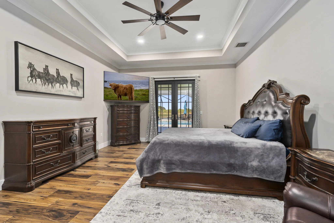
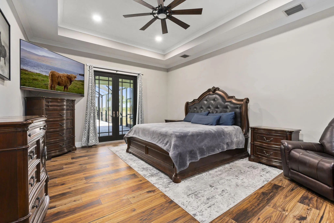
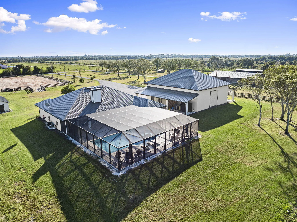
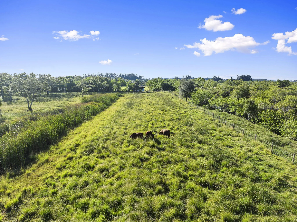
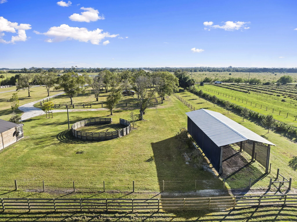
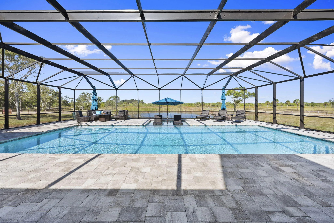
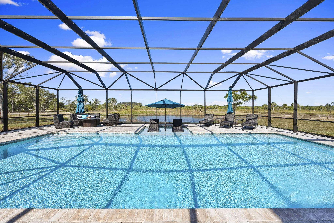
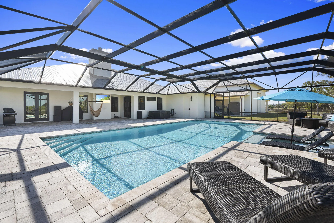
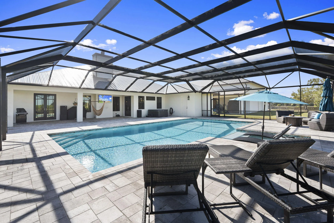
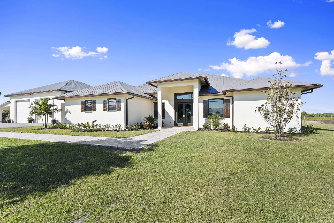
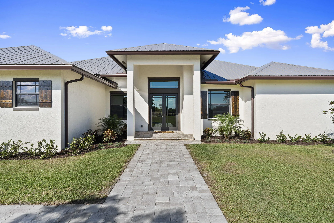
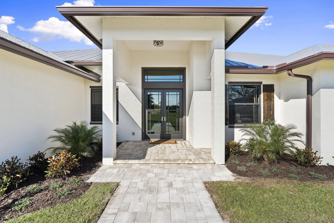
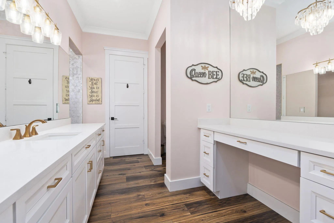
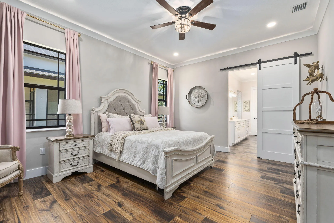
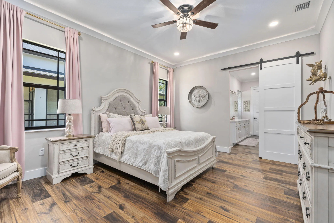
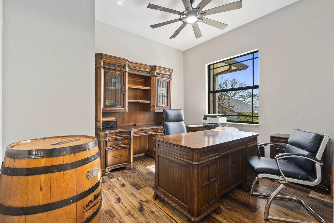
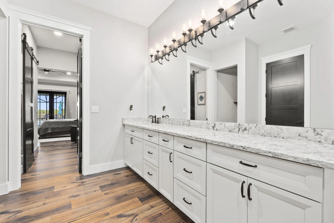
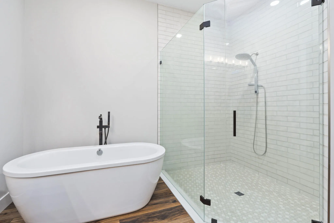
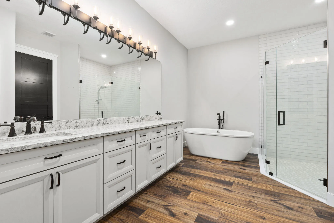
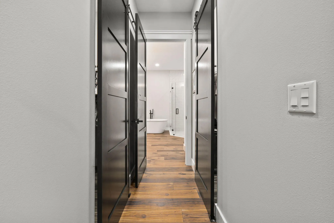
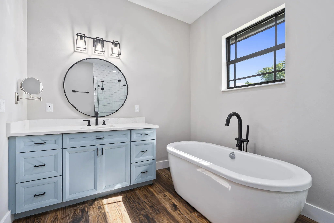
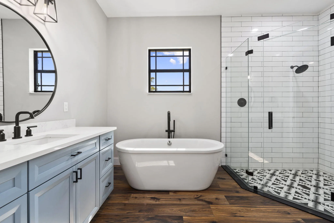
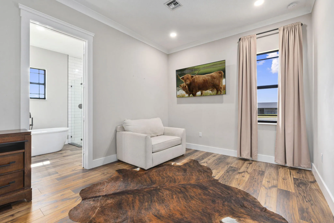
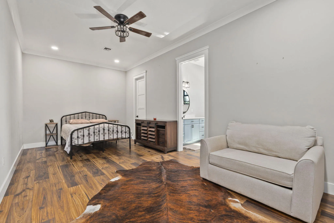
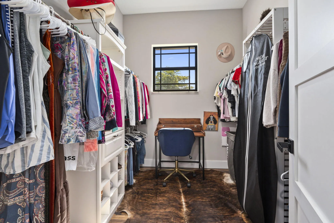
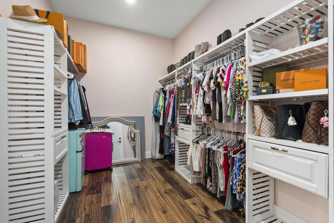
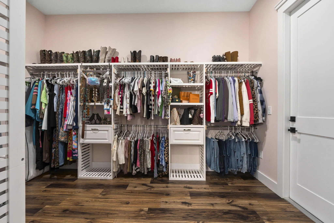
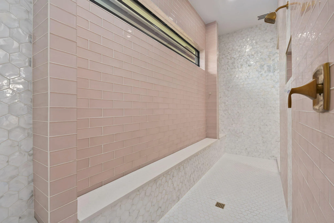
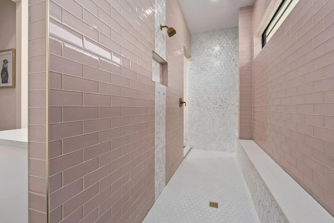
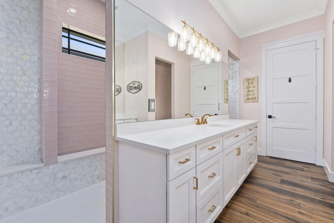
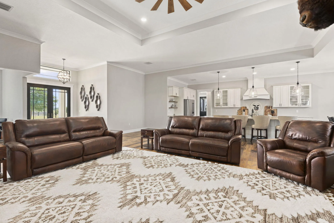
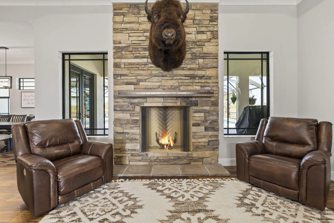
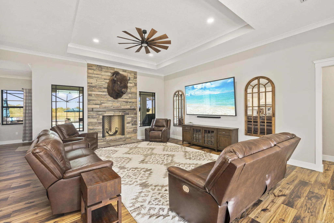
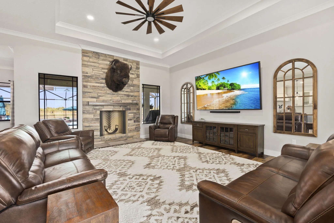
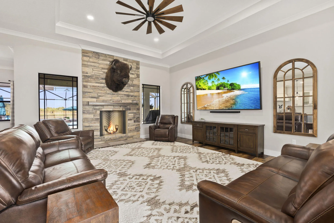
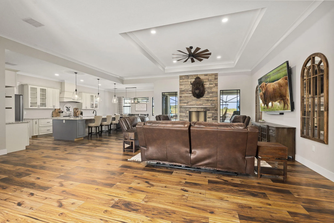
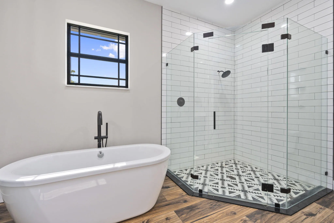
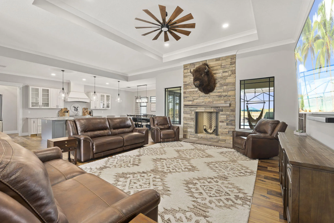
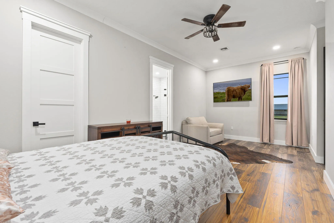
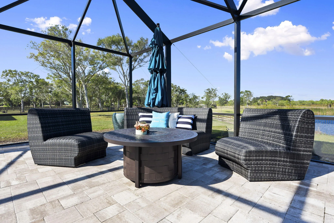
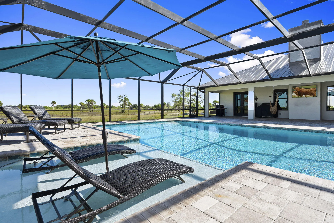
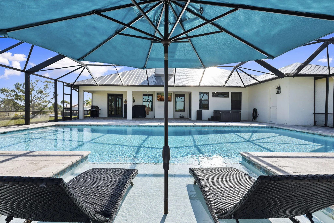
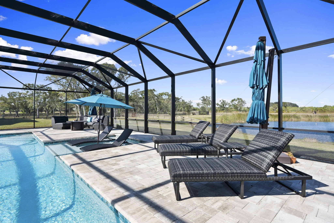
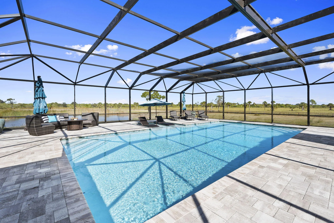
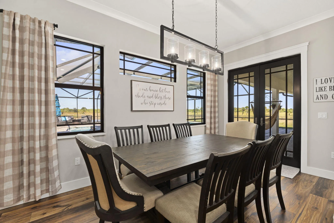
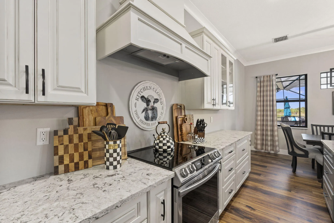
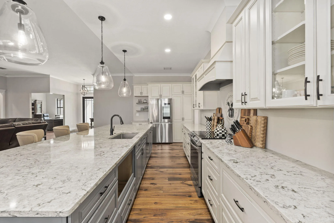
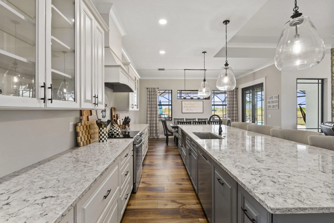
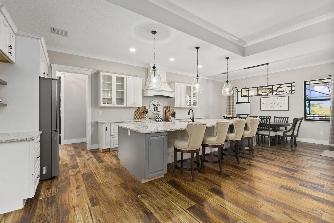
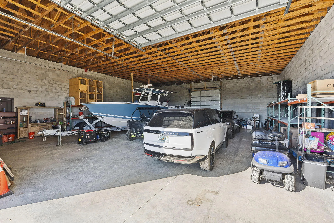
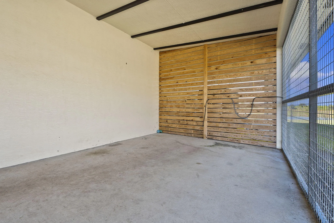
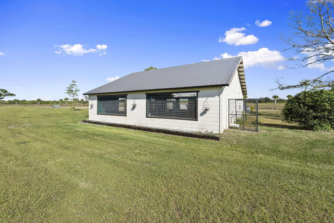
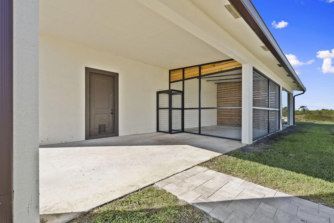
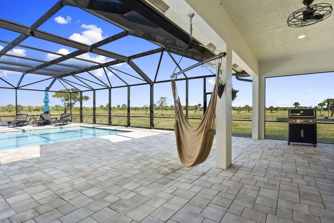
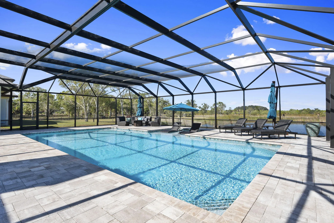
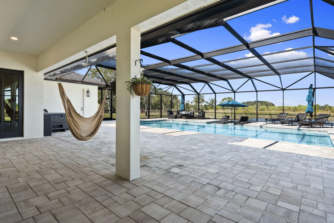
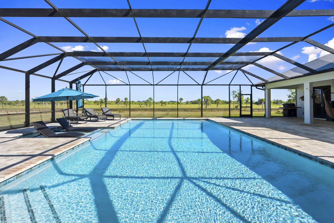
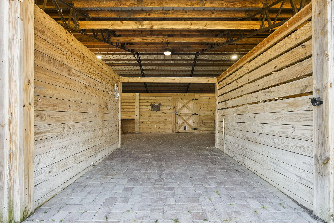
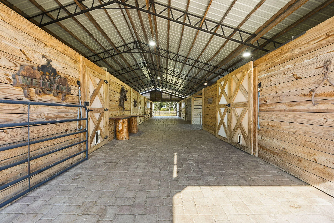
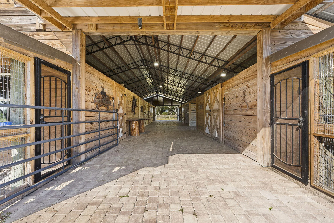
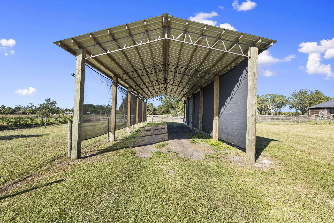
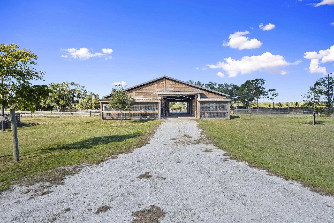
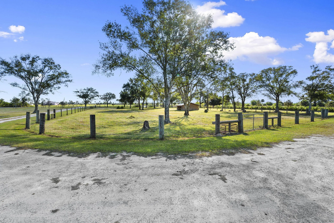
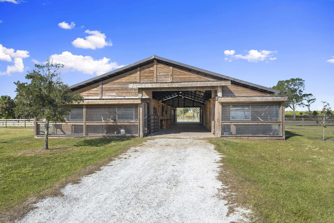
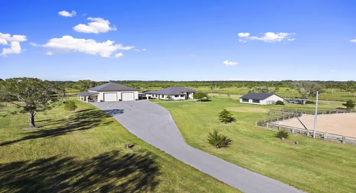
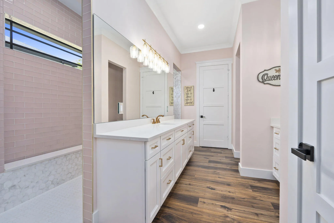
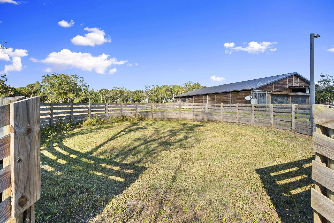
Experience the ultimate blend of luxury living and equestrian excellence on this stunning 36± acre privately gated estate in North St. Lucie County. Perfectly positioned between Fort Pierce & Vero Beach with convenient access to both I-95 and the Florida Turnpike, this 2023 custom-built home showcases every upgrade imaginable, including three master suites and the flexibility to increase or reduce the acreage to suit the buyer’s needs. Designed for the serious horse enthusiast, the property features multiple barns, 6-stall barn with living quarters, a round pen, hot walker, fenced and cross-fenced pastures, a lighted arena and 2 artesian wells. For those seeking exceptional functionality, the estate also includes a 4,680sqft CBS shop plus covered RV and trailer storage areas, creating the perfect setup for equipment, vehicles, and hobby needs. A private pool completes the resort-style ambiance. A property of this caliber is truly one-of-a-kind. Nothing compares to the comfort, privacy, and versatility this equestrian estate delivers.

Features

  • Swimming Pool: Pool, Heated, Concrete, Screen Enclosure
  • Heating System: Central, Electric, Zoned
  • Cooling System: Electric, Zoned, Central Air
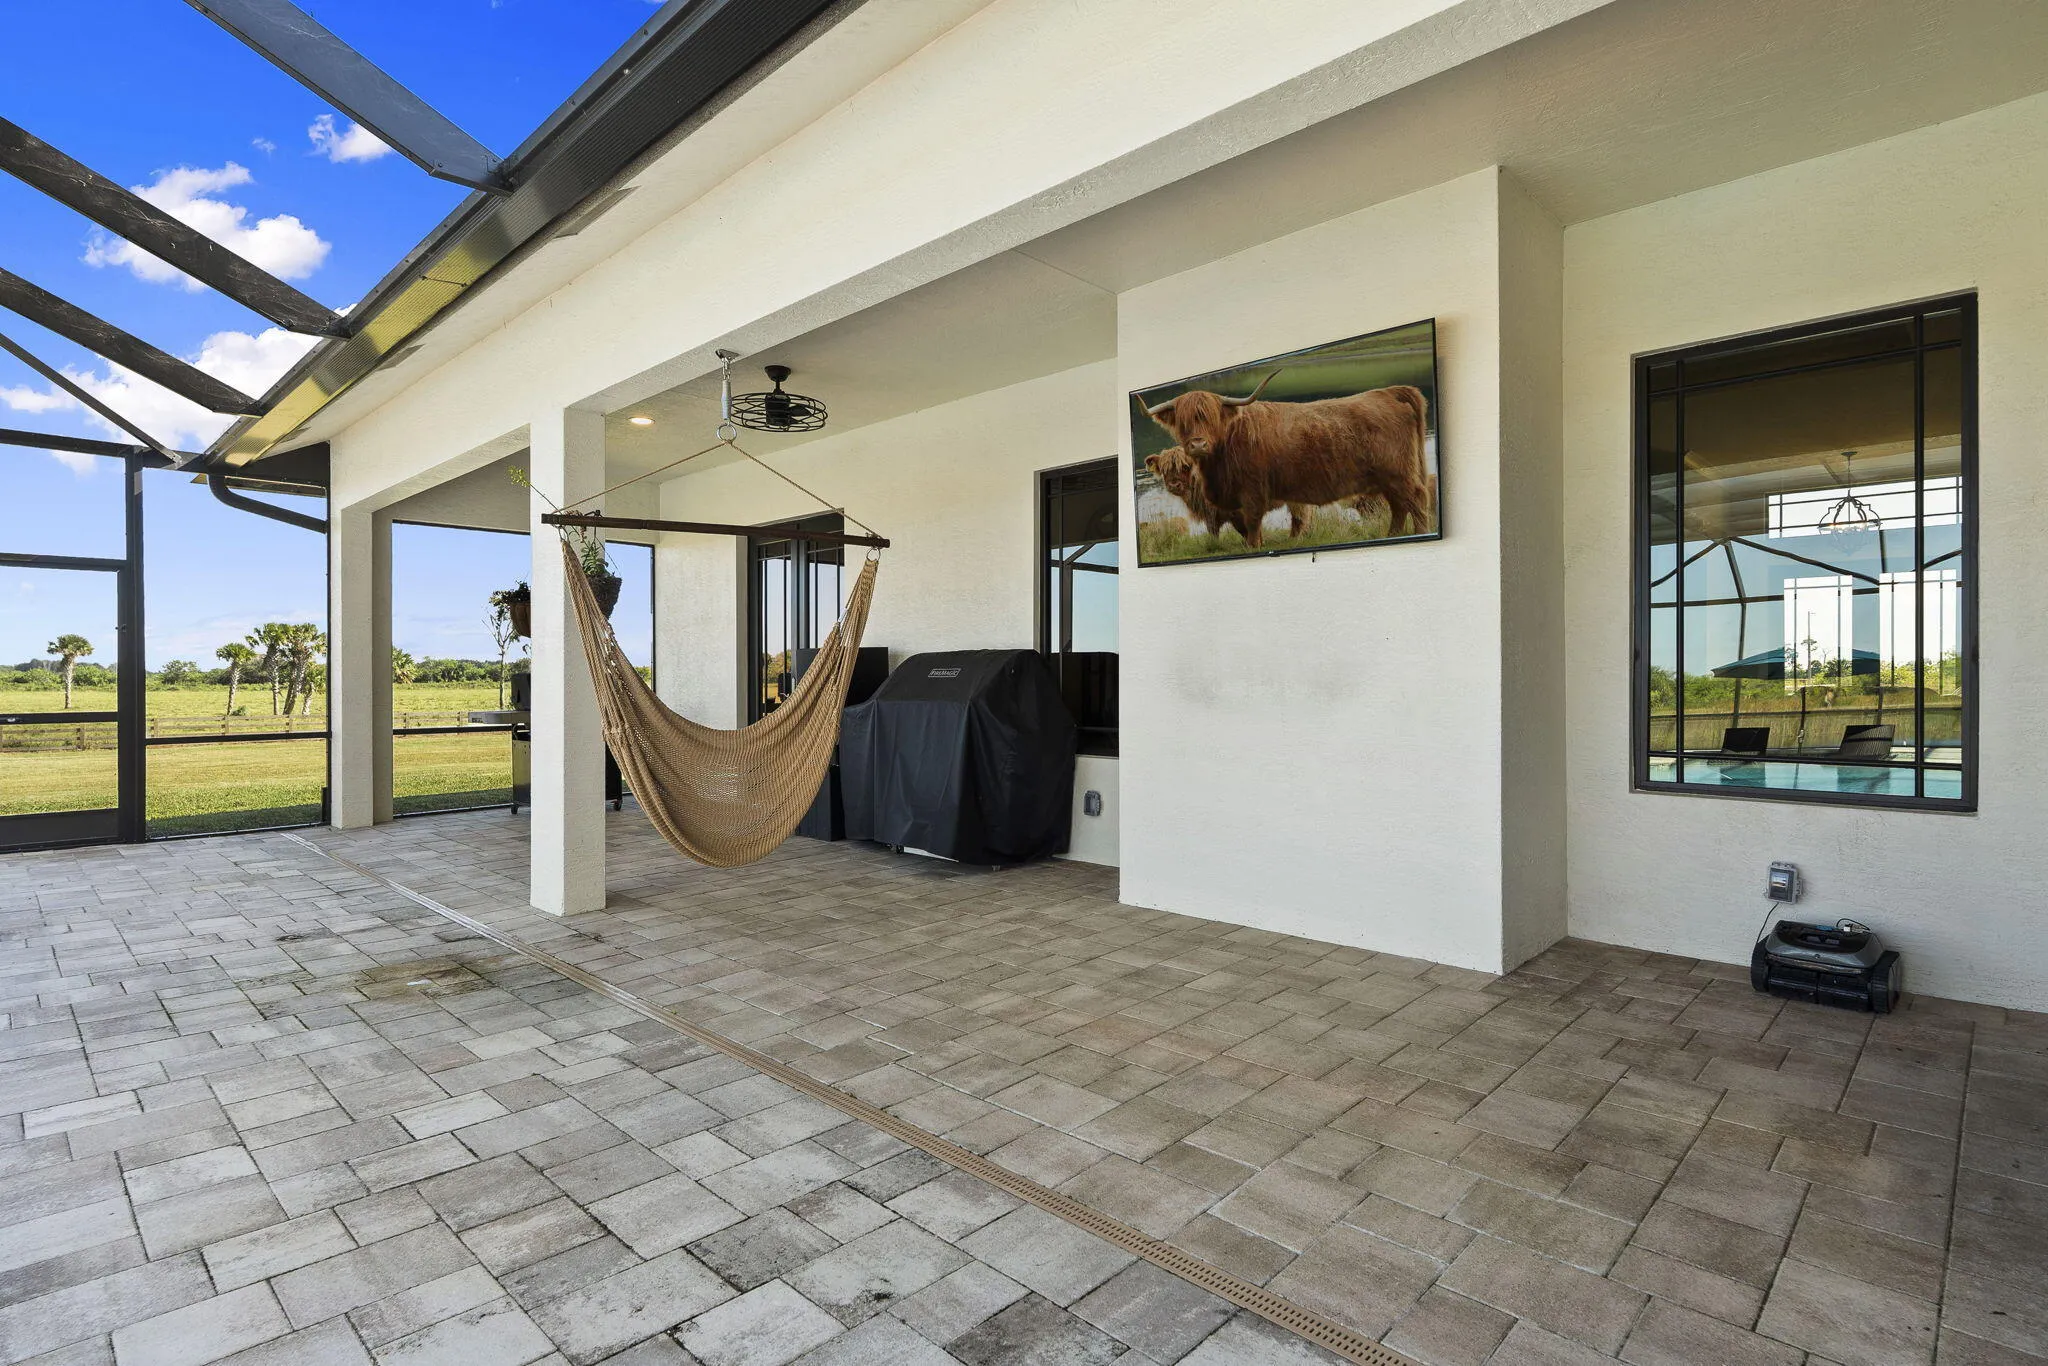
  • Patio: Patio
  • Parking: Driveway, Detached, Garage, Garage Door Opener, Covered, Two or More Spaces, Golf Cart Garage

Appliances

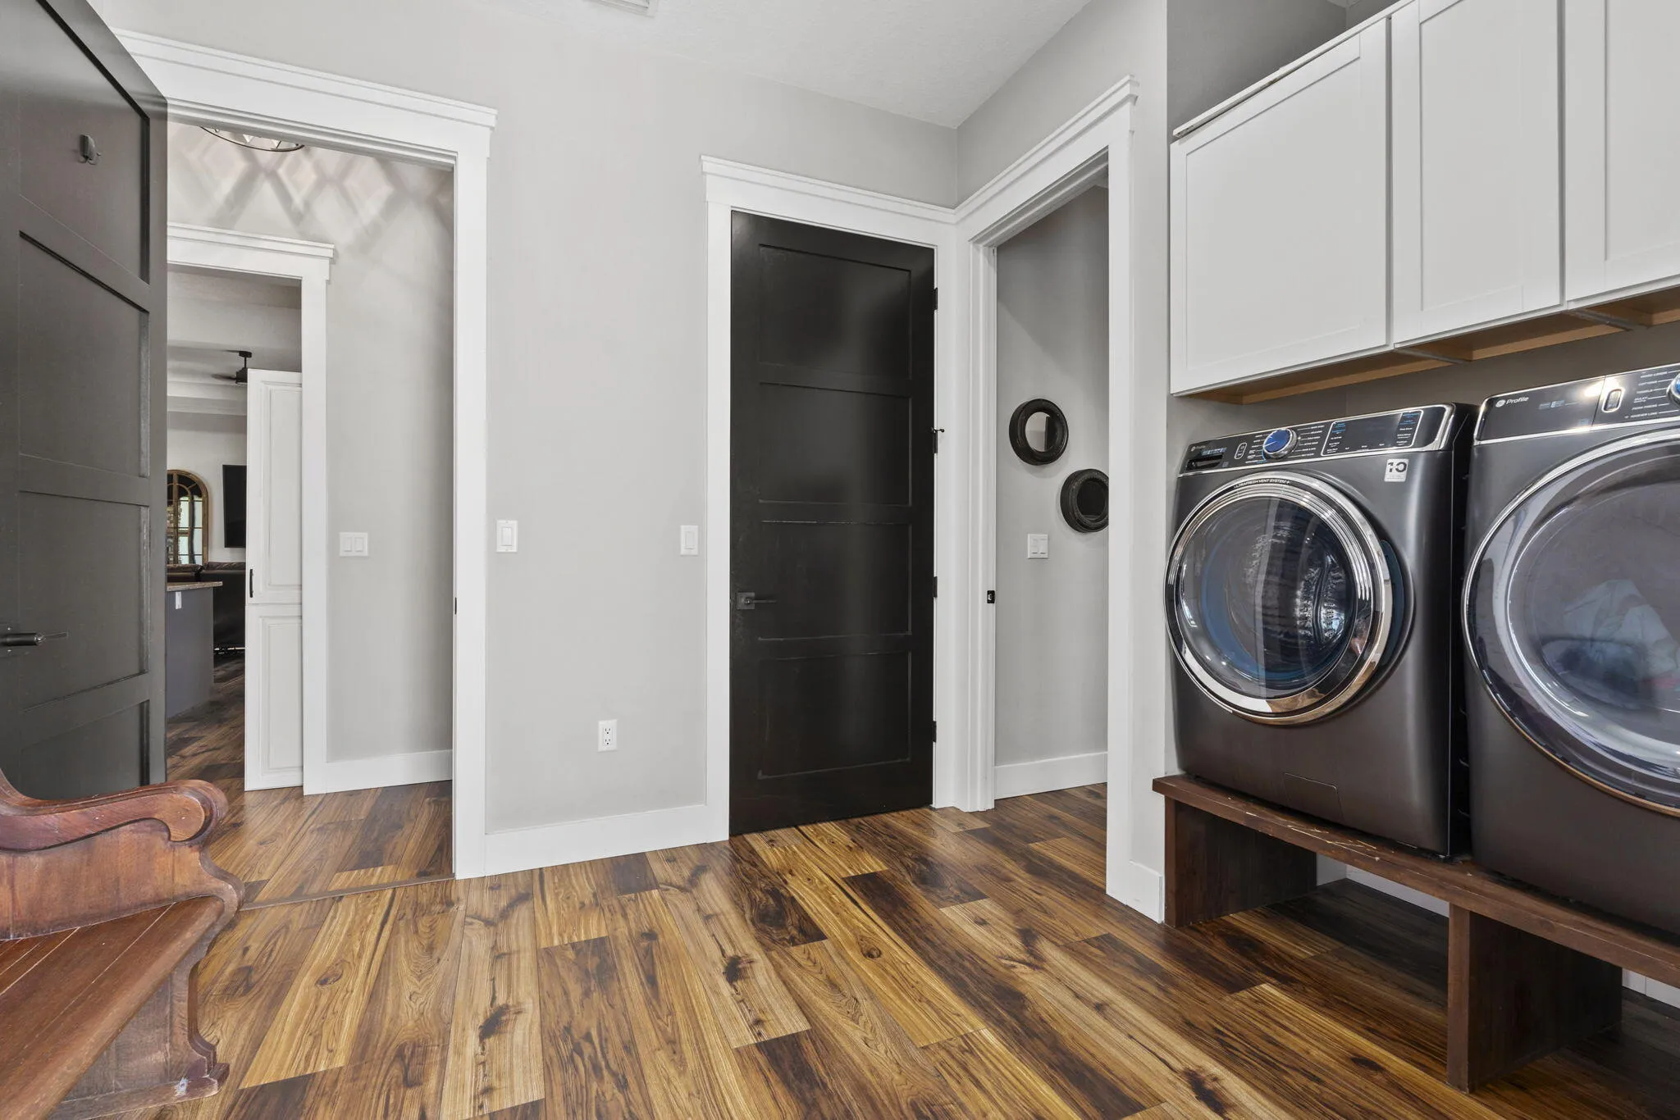
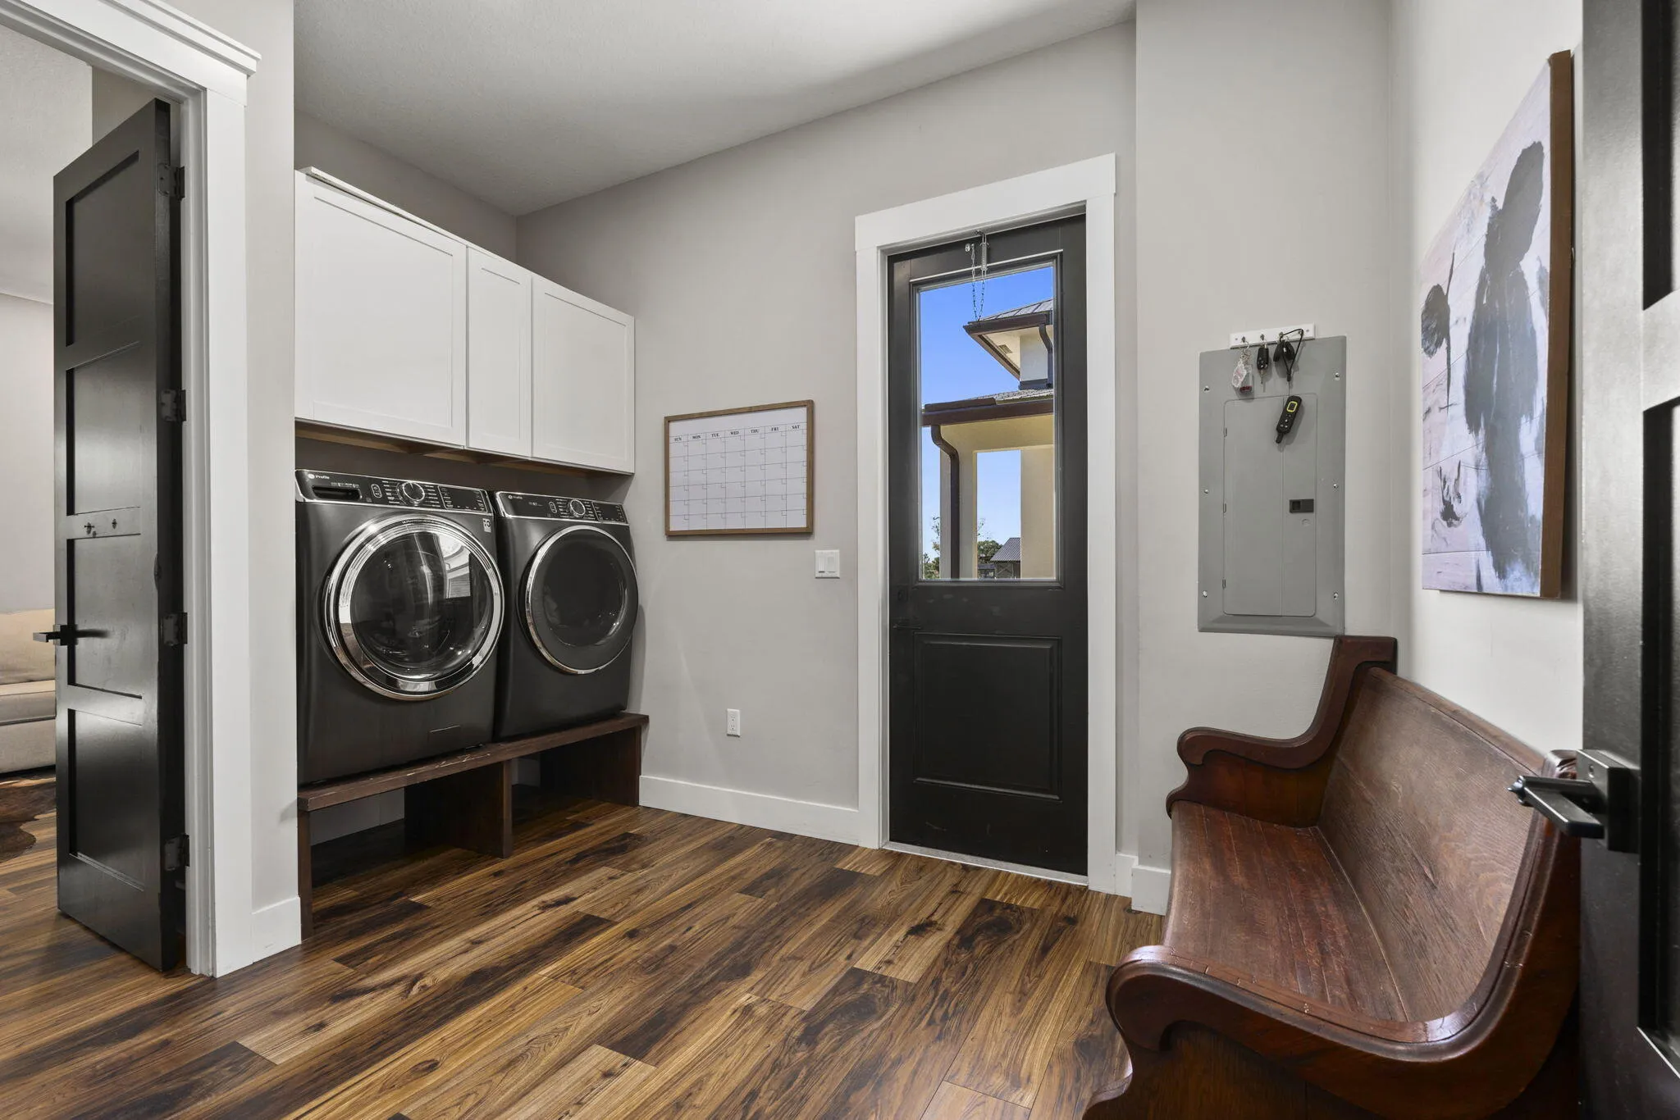
  • Appliances: Dryer, Dishwasher, Electric Range, Refrigerator, Washer, Electric Water Heater, Water Softener Owned, Water Softener

Address Map

  • Country: US
  • State: FL
  • County: St Lucie
  • City: Fort Pierce
  • Subdivision: METES AND BOUNDS
  • Zipcode: 34951
  • Street: Johnston
  • Street Number: 4044
  • Street Suffix: Road
  • Floor Number: 0
  • Longitude: W81° 34' 45.8''
  • Latitude: N27° 30' 37''
  • Directions: Angle Road to Johnston. Johnston to 4044. Front gate is located where Johnston Road bends hard to the left.
  • MLS Area: 7050

MLS Addon

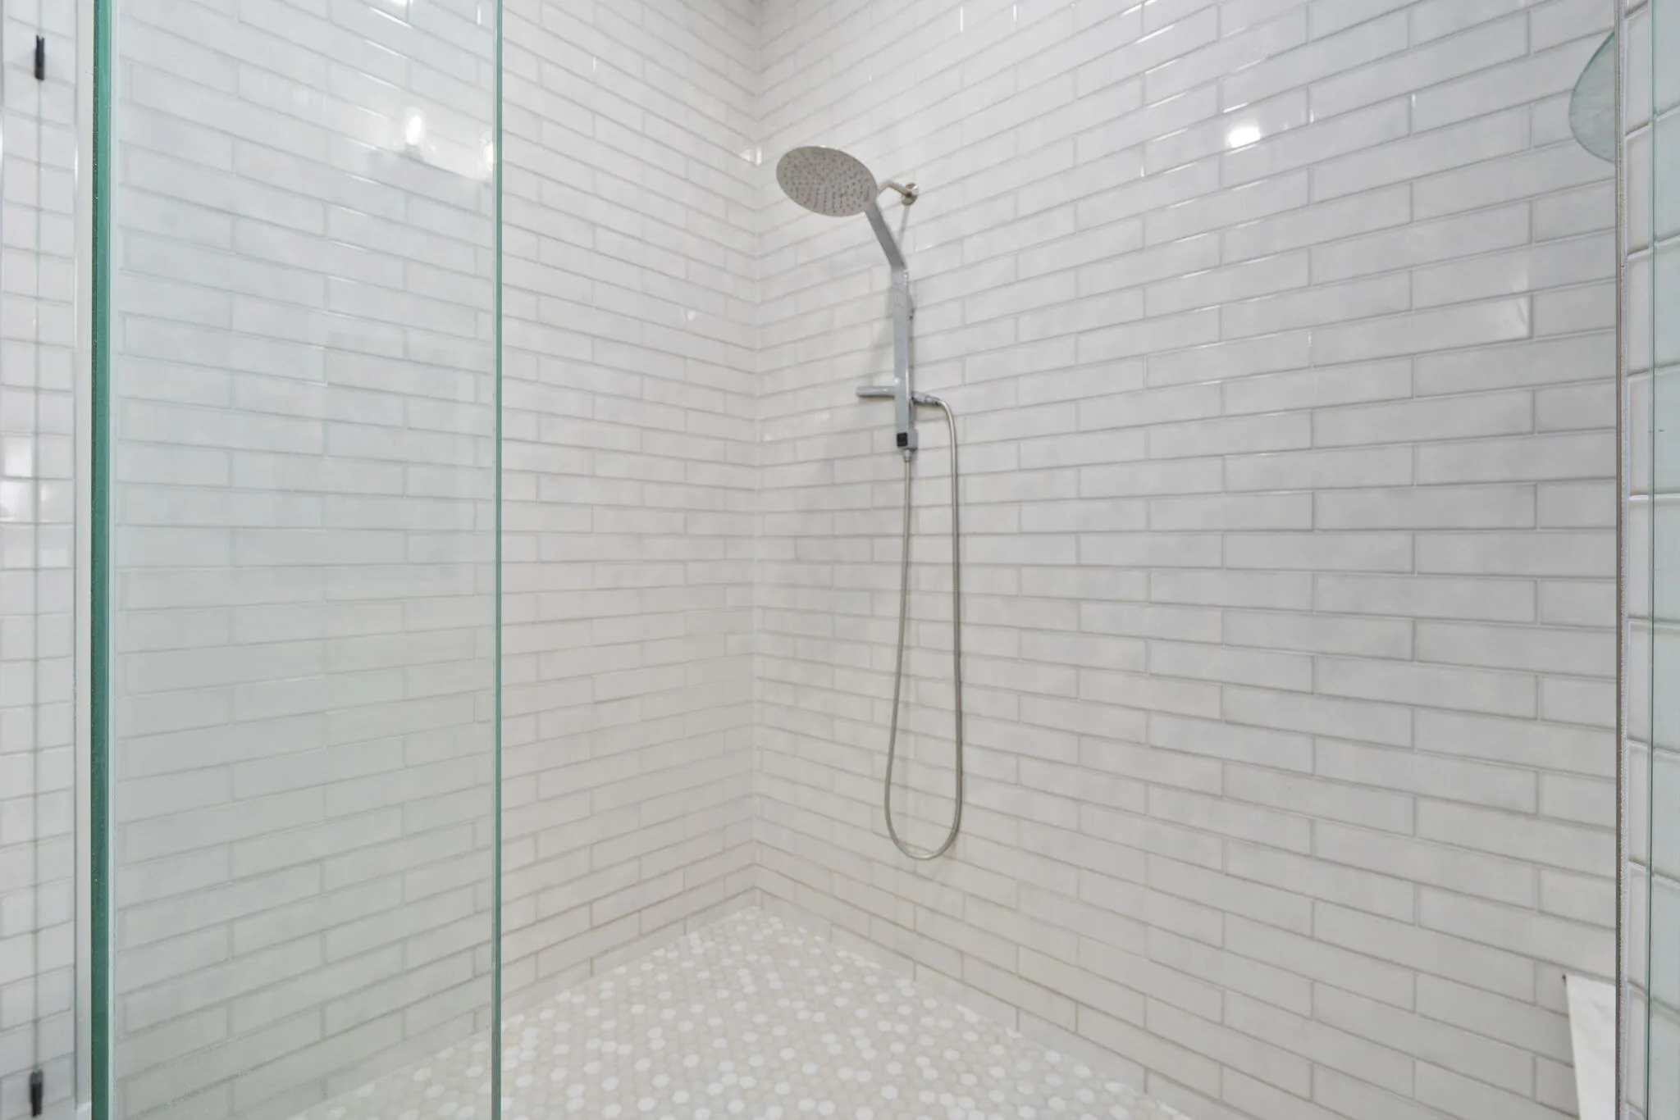
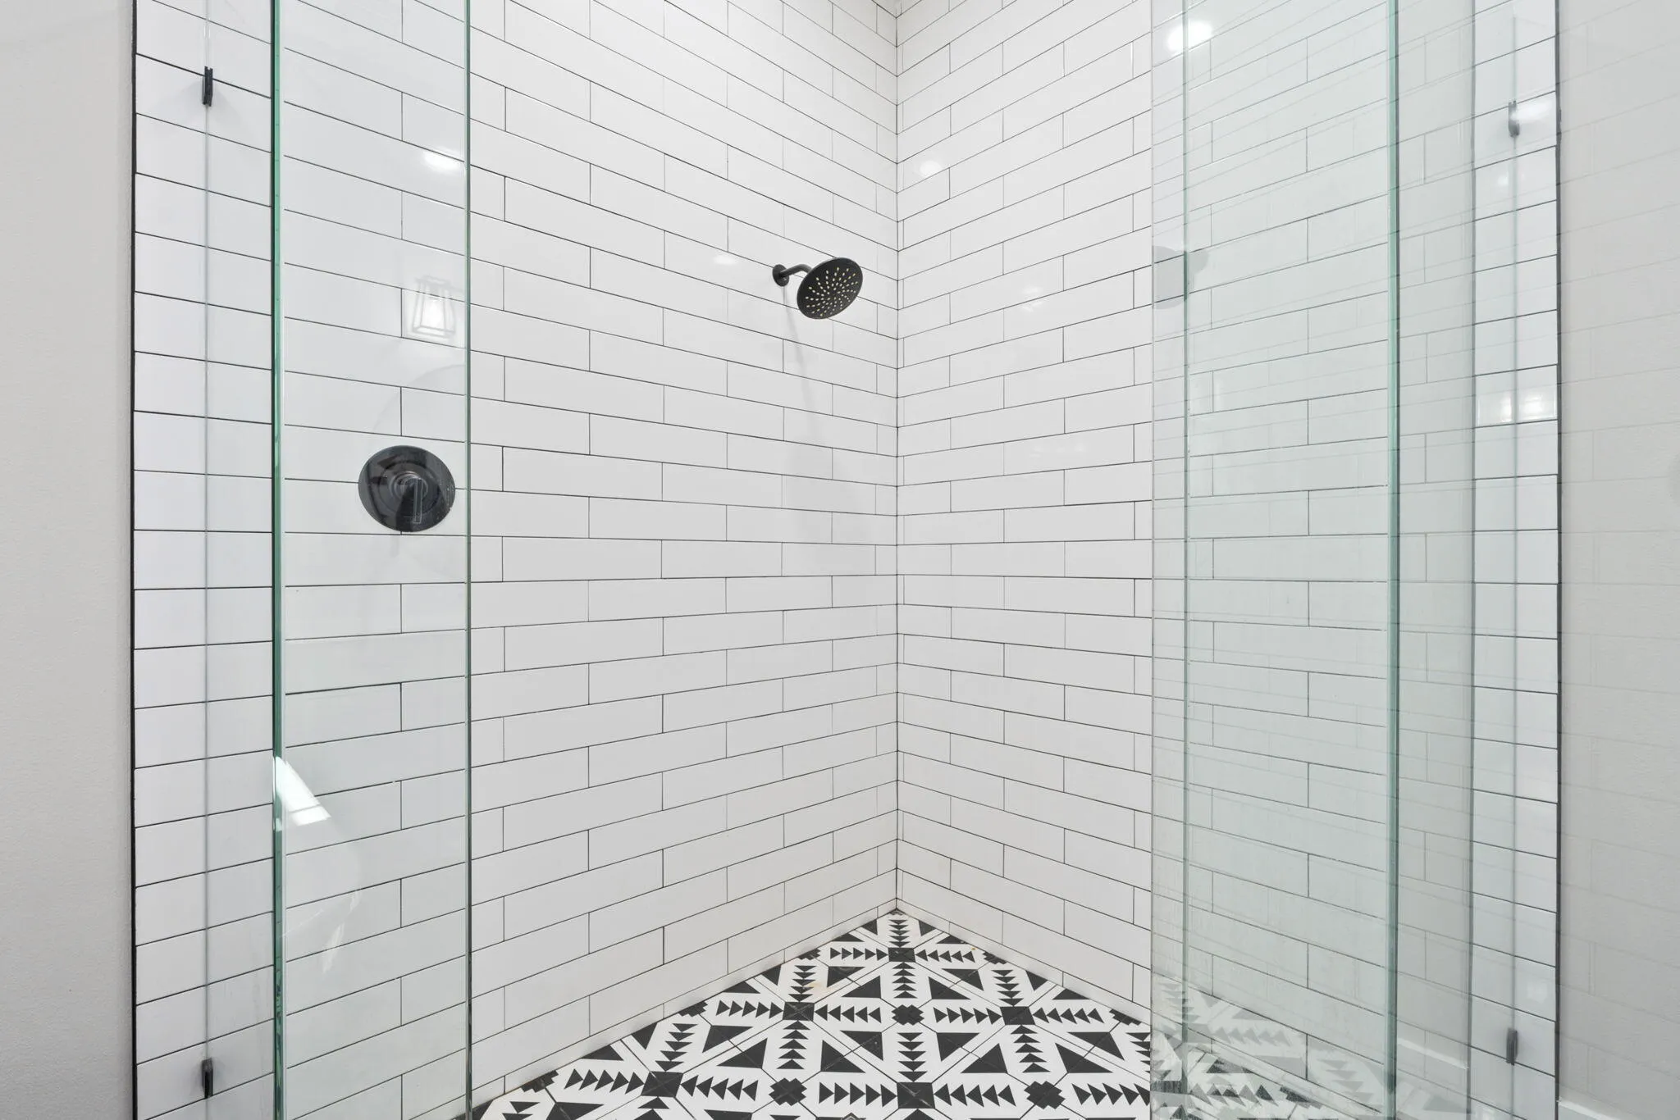
  • Accessibility Features: Other, Low Threshold Shower
  • Architectural Style: One Story, Ranch
  • Association Amenities: Pool
  • Association Fee: $0
  • Carport Spaces: 01/01/1970
  • Close Price: $0
  • Exterior Features: Patio, Fence
  • Garage Spaces: 8
  • Insurance Expense: $0
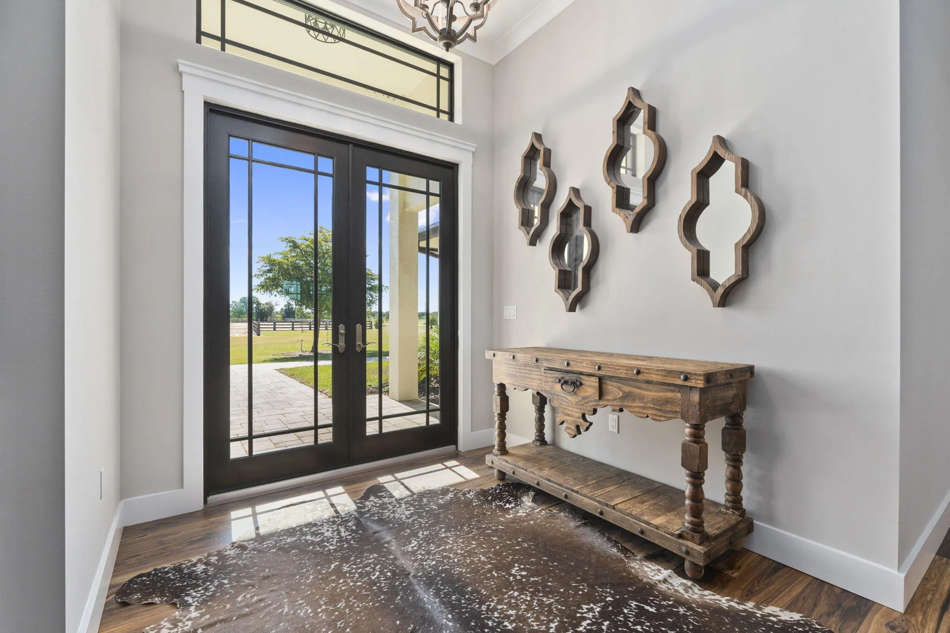
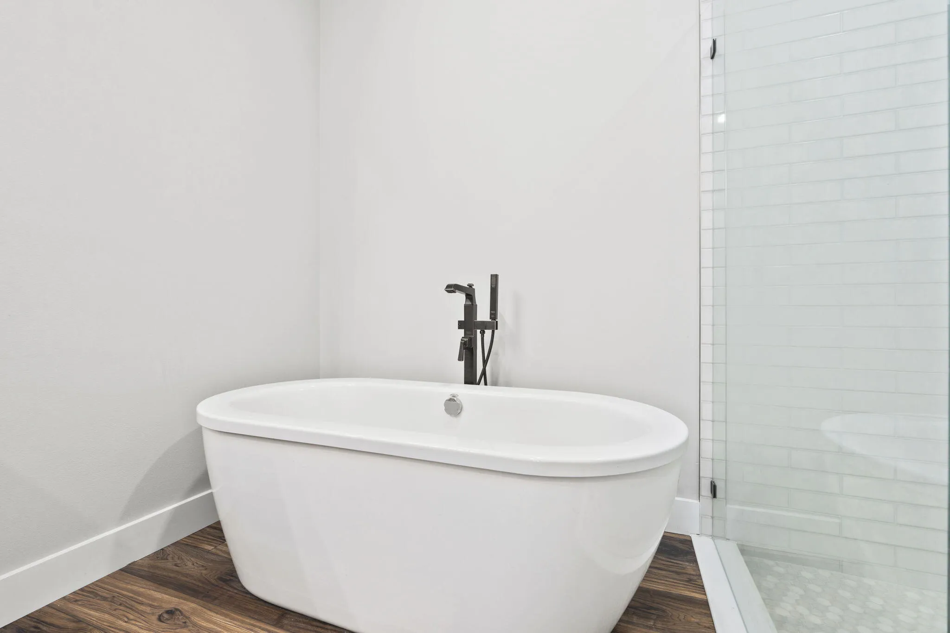
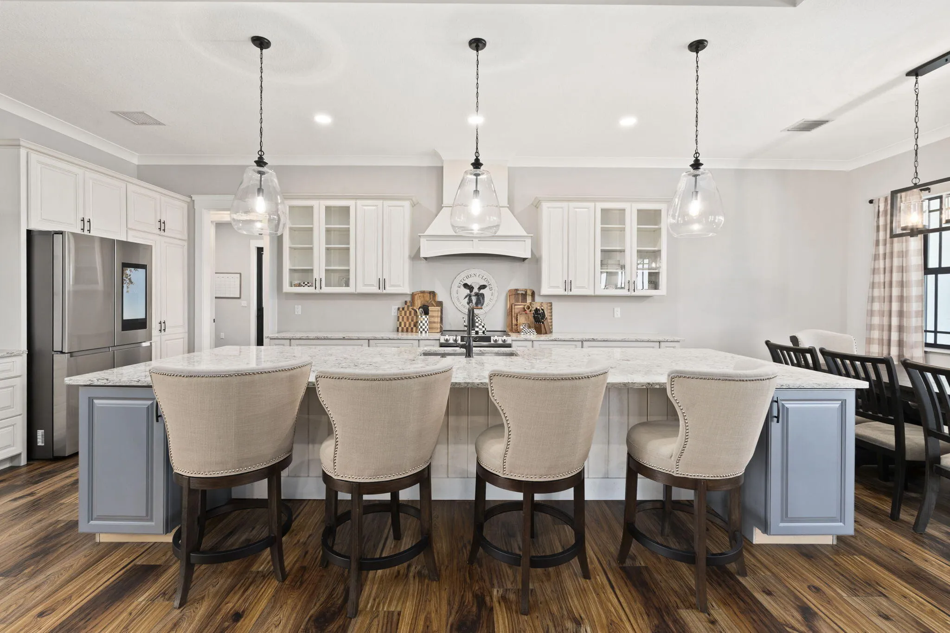
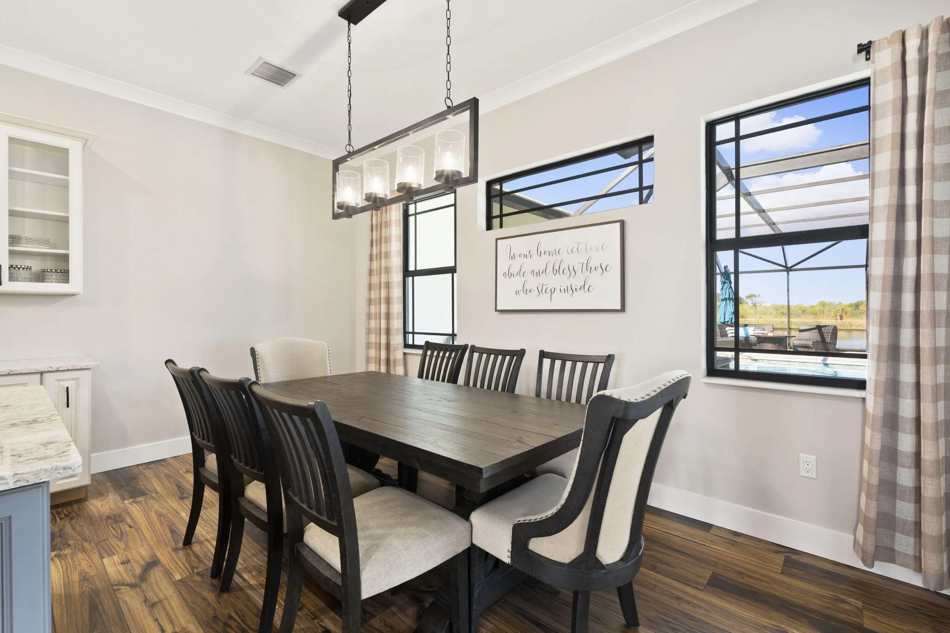
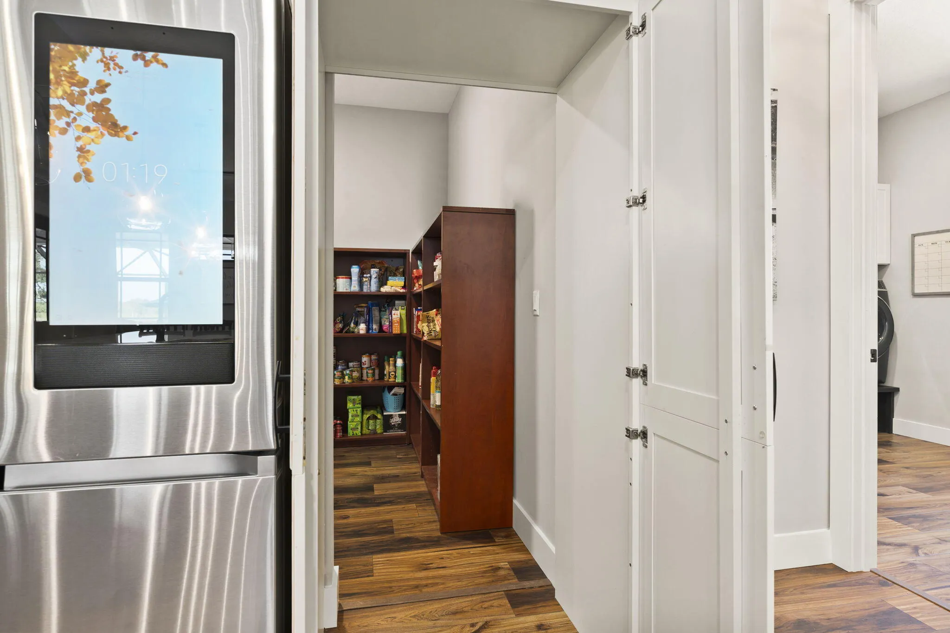
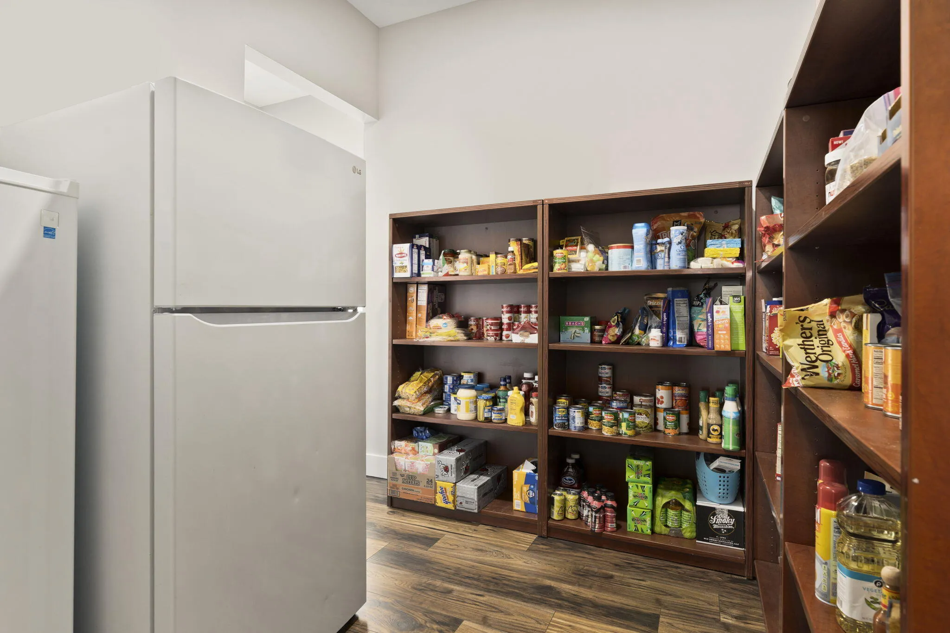
  • Interior Features: Bedroom on Main Level, Entrance Foyer, French Door(s)/Atrium Door(s), Walk-In Closet(s), Kitchen Island, Main Living Area Entry Level, Garden Tub/Roman Tub, High Ceilings, Pantry, Split Bedrooms, Main Level Primary, Kitchen/Dining Combo, Breakfast Bar, Workshop, Utility Room
  • Laundry Features: Washer Hookup
  • Levels: One
  • Lot Features: Oversized Lot, Trees
  • New Taxes Expense: $0
  • Spa Features: Heated, Above Ground
  • Stories: 1
  • Stories Total: 1
  • Tax Annual Amount: $12,743
  • Utilities: Cable Available, Electricity Available, Water Available, Underground Utilities, Phone Available
  • Window Features: Impact Glass, Drapes

Location

Listing Updated: 2026-06-23 11:16:44

  • Property Type : Single Family
  • Property Sub Type : Single Family Residence
  • Listing Type : For Sale
  • Listing ID : R11142851
  • Price : $4,300,000
  • Bedrooms : 3
  • Bathrooms : 3
  • Full Bathrooms : 3
  • Half Bathrooms : 0
  • Square Footage : 3,807 Sqft
  • Year Built : 2023
  • Lot Area : 36.88 Acre
  • Listing Status : Active
  • Days On Market : 242
Contact Agent
Required
Required
Required
By proceeding, you consent to receive calls and texts at the number you provided, including marketing by autodialer and prerecorded and artificial voice, and ettmail, about your inquiry and other home-related matters, but not as a condition of any purchase.

Similar Single Family