• Share

526 Point Lane, Vero Beach, Florida 32963

Active For Sale
$5,895,000
  • Beds 5
  • Baths 7
  • Sq Ft 5,885 Sqft
  • Visits: 3 in 248 days

Description

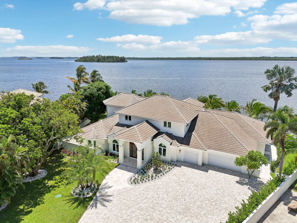
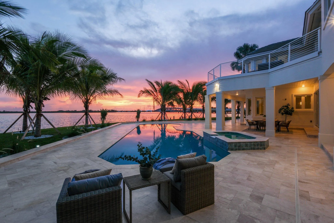
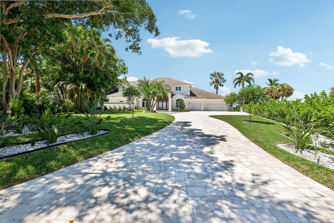
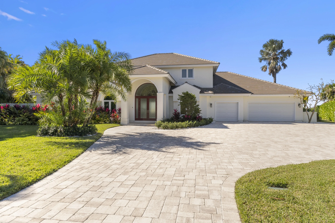
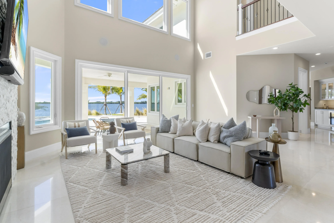
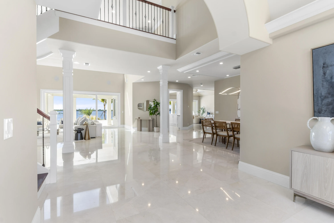
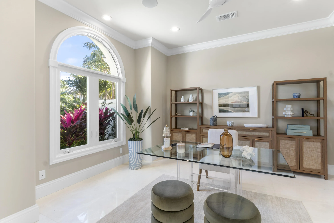
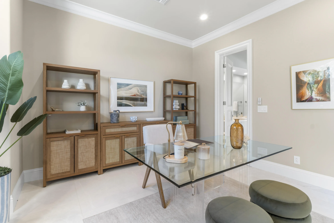
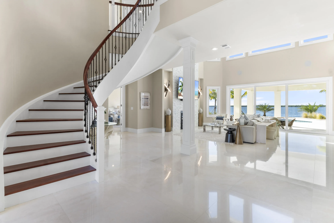
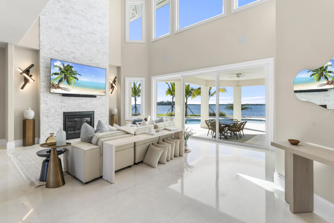
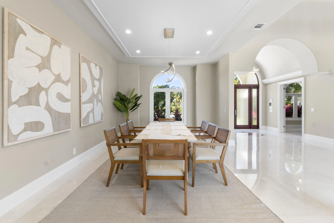
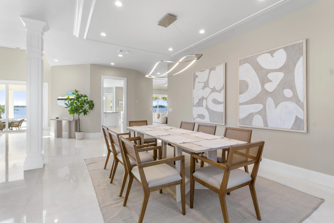
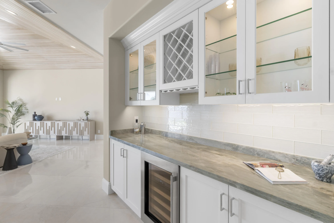
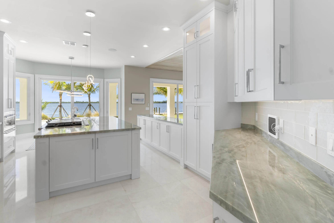
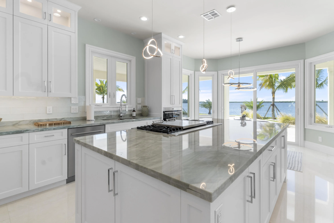
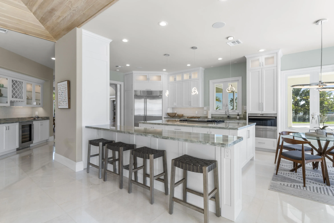
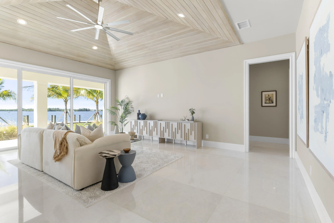
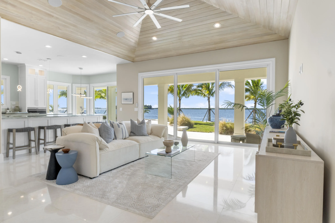
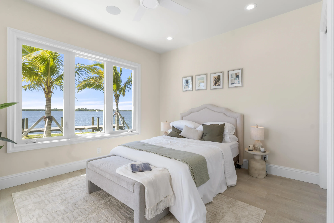
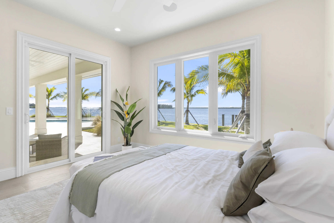
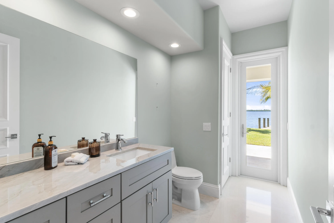
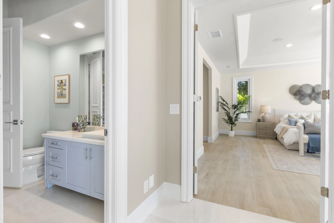
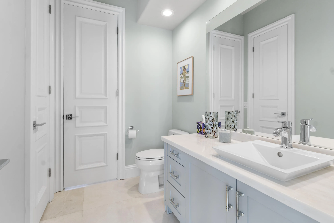
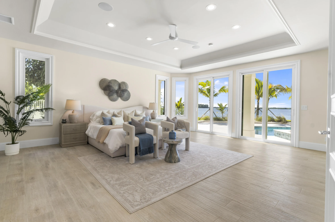
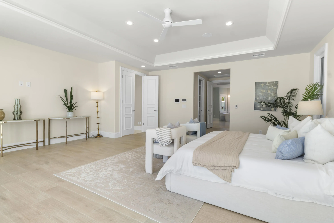
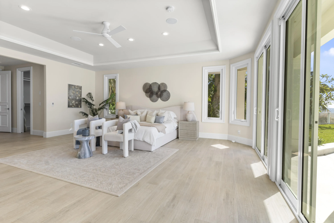
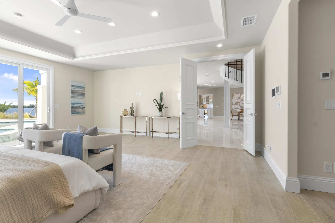
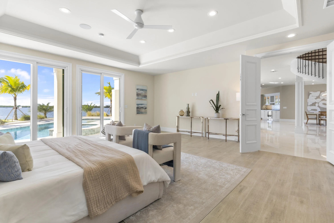
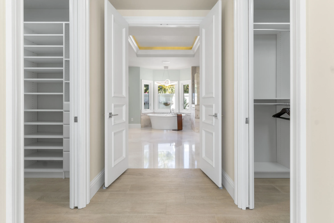
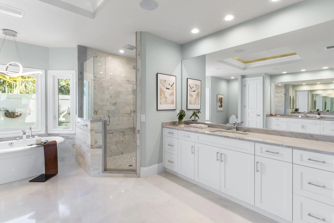
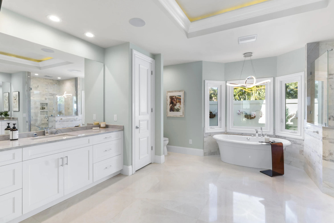
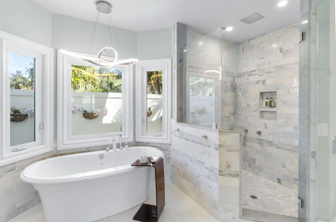
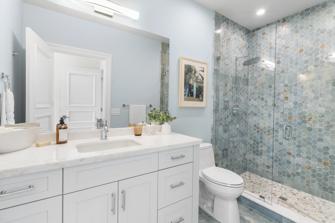
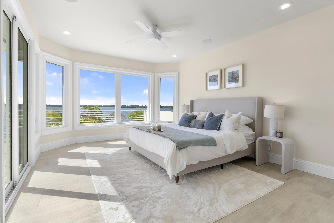
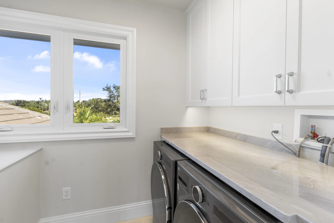
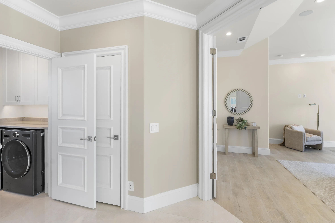
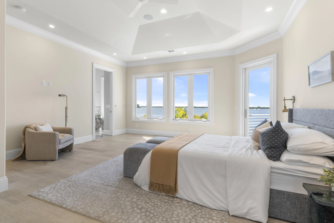
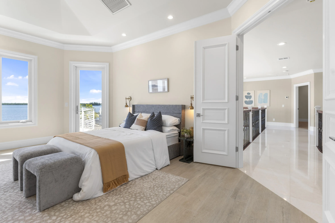
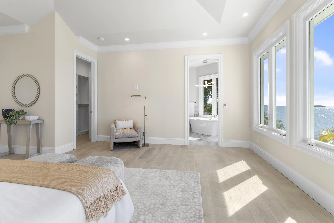
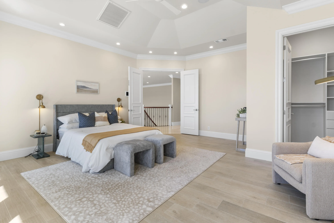
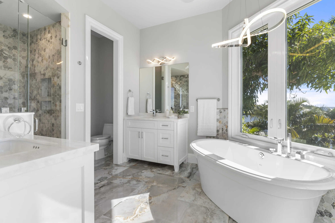
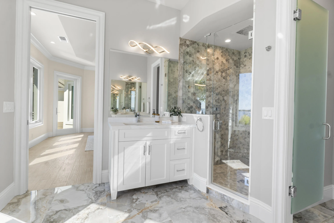
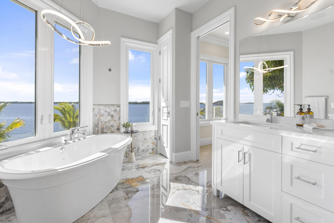
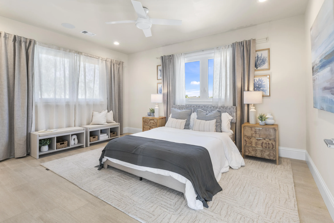
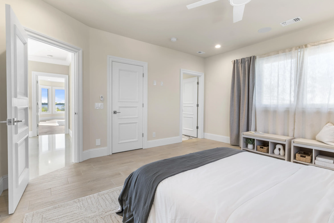
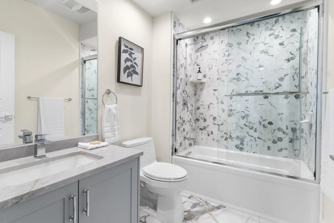
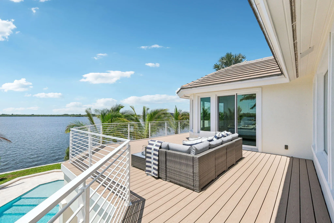
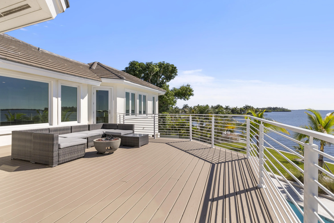
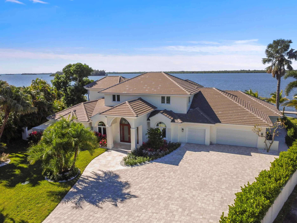
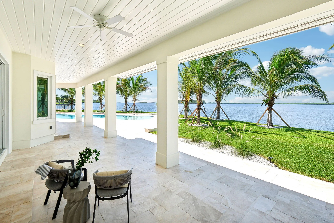
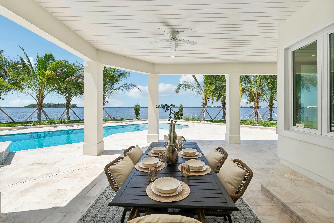
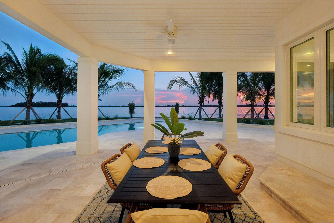
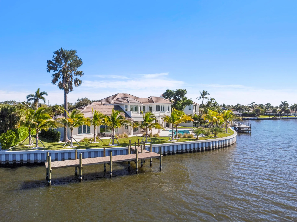
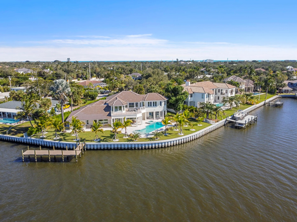
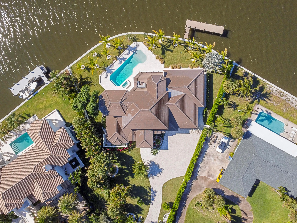
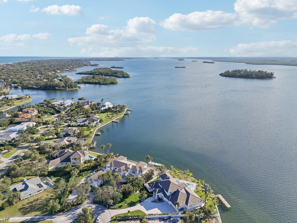
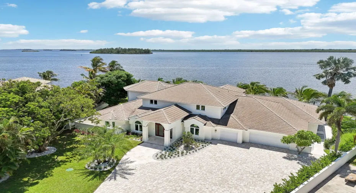
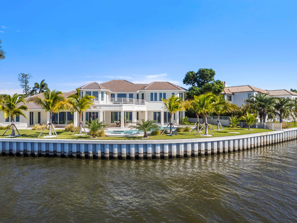
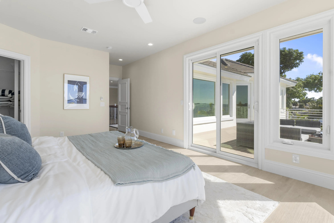
Welcome to 526 Point Lane in beautiful Vero Beach! This incredible waterfront home, fully renovated in 2025, offers 212 feet of stunning Indian River frontage. With 5,885 sq. ft. of luxurious living space, it features 5 bedrooms, each with its own ensuite bathroom, plus two additional half baths. The home is designed for entertaining, boasting a chef’s kitchen with top-of-the-line Viking and Sub-Zero appliances and a custom bar. High ceilings and a dramatic 20-foot glass fireplace wall create a grand ambiance. Enjoy the lushly landscaped outdoor oasis with a brand-new heated pool and spa. Boating enthusiasts will love the new seawall and private dock. Other highlights include a primary suite on the first floor, a large 3-car garage and nearby beach access. Your slice of paradise awaits!

Features

  • Swimming Pool: Pool, Heated
  • Heating System: Central
  • Cooling System: Central Air
  • Fence: Wall
  • Patio: Balcony, Open, Patio
  • Parking: Driveway, Garage, Garage Door Opener, Attached, Two or More Spaces

Appliances

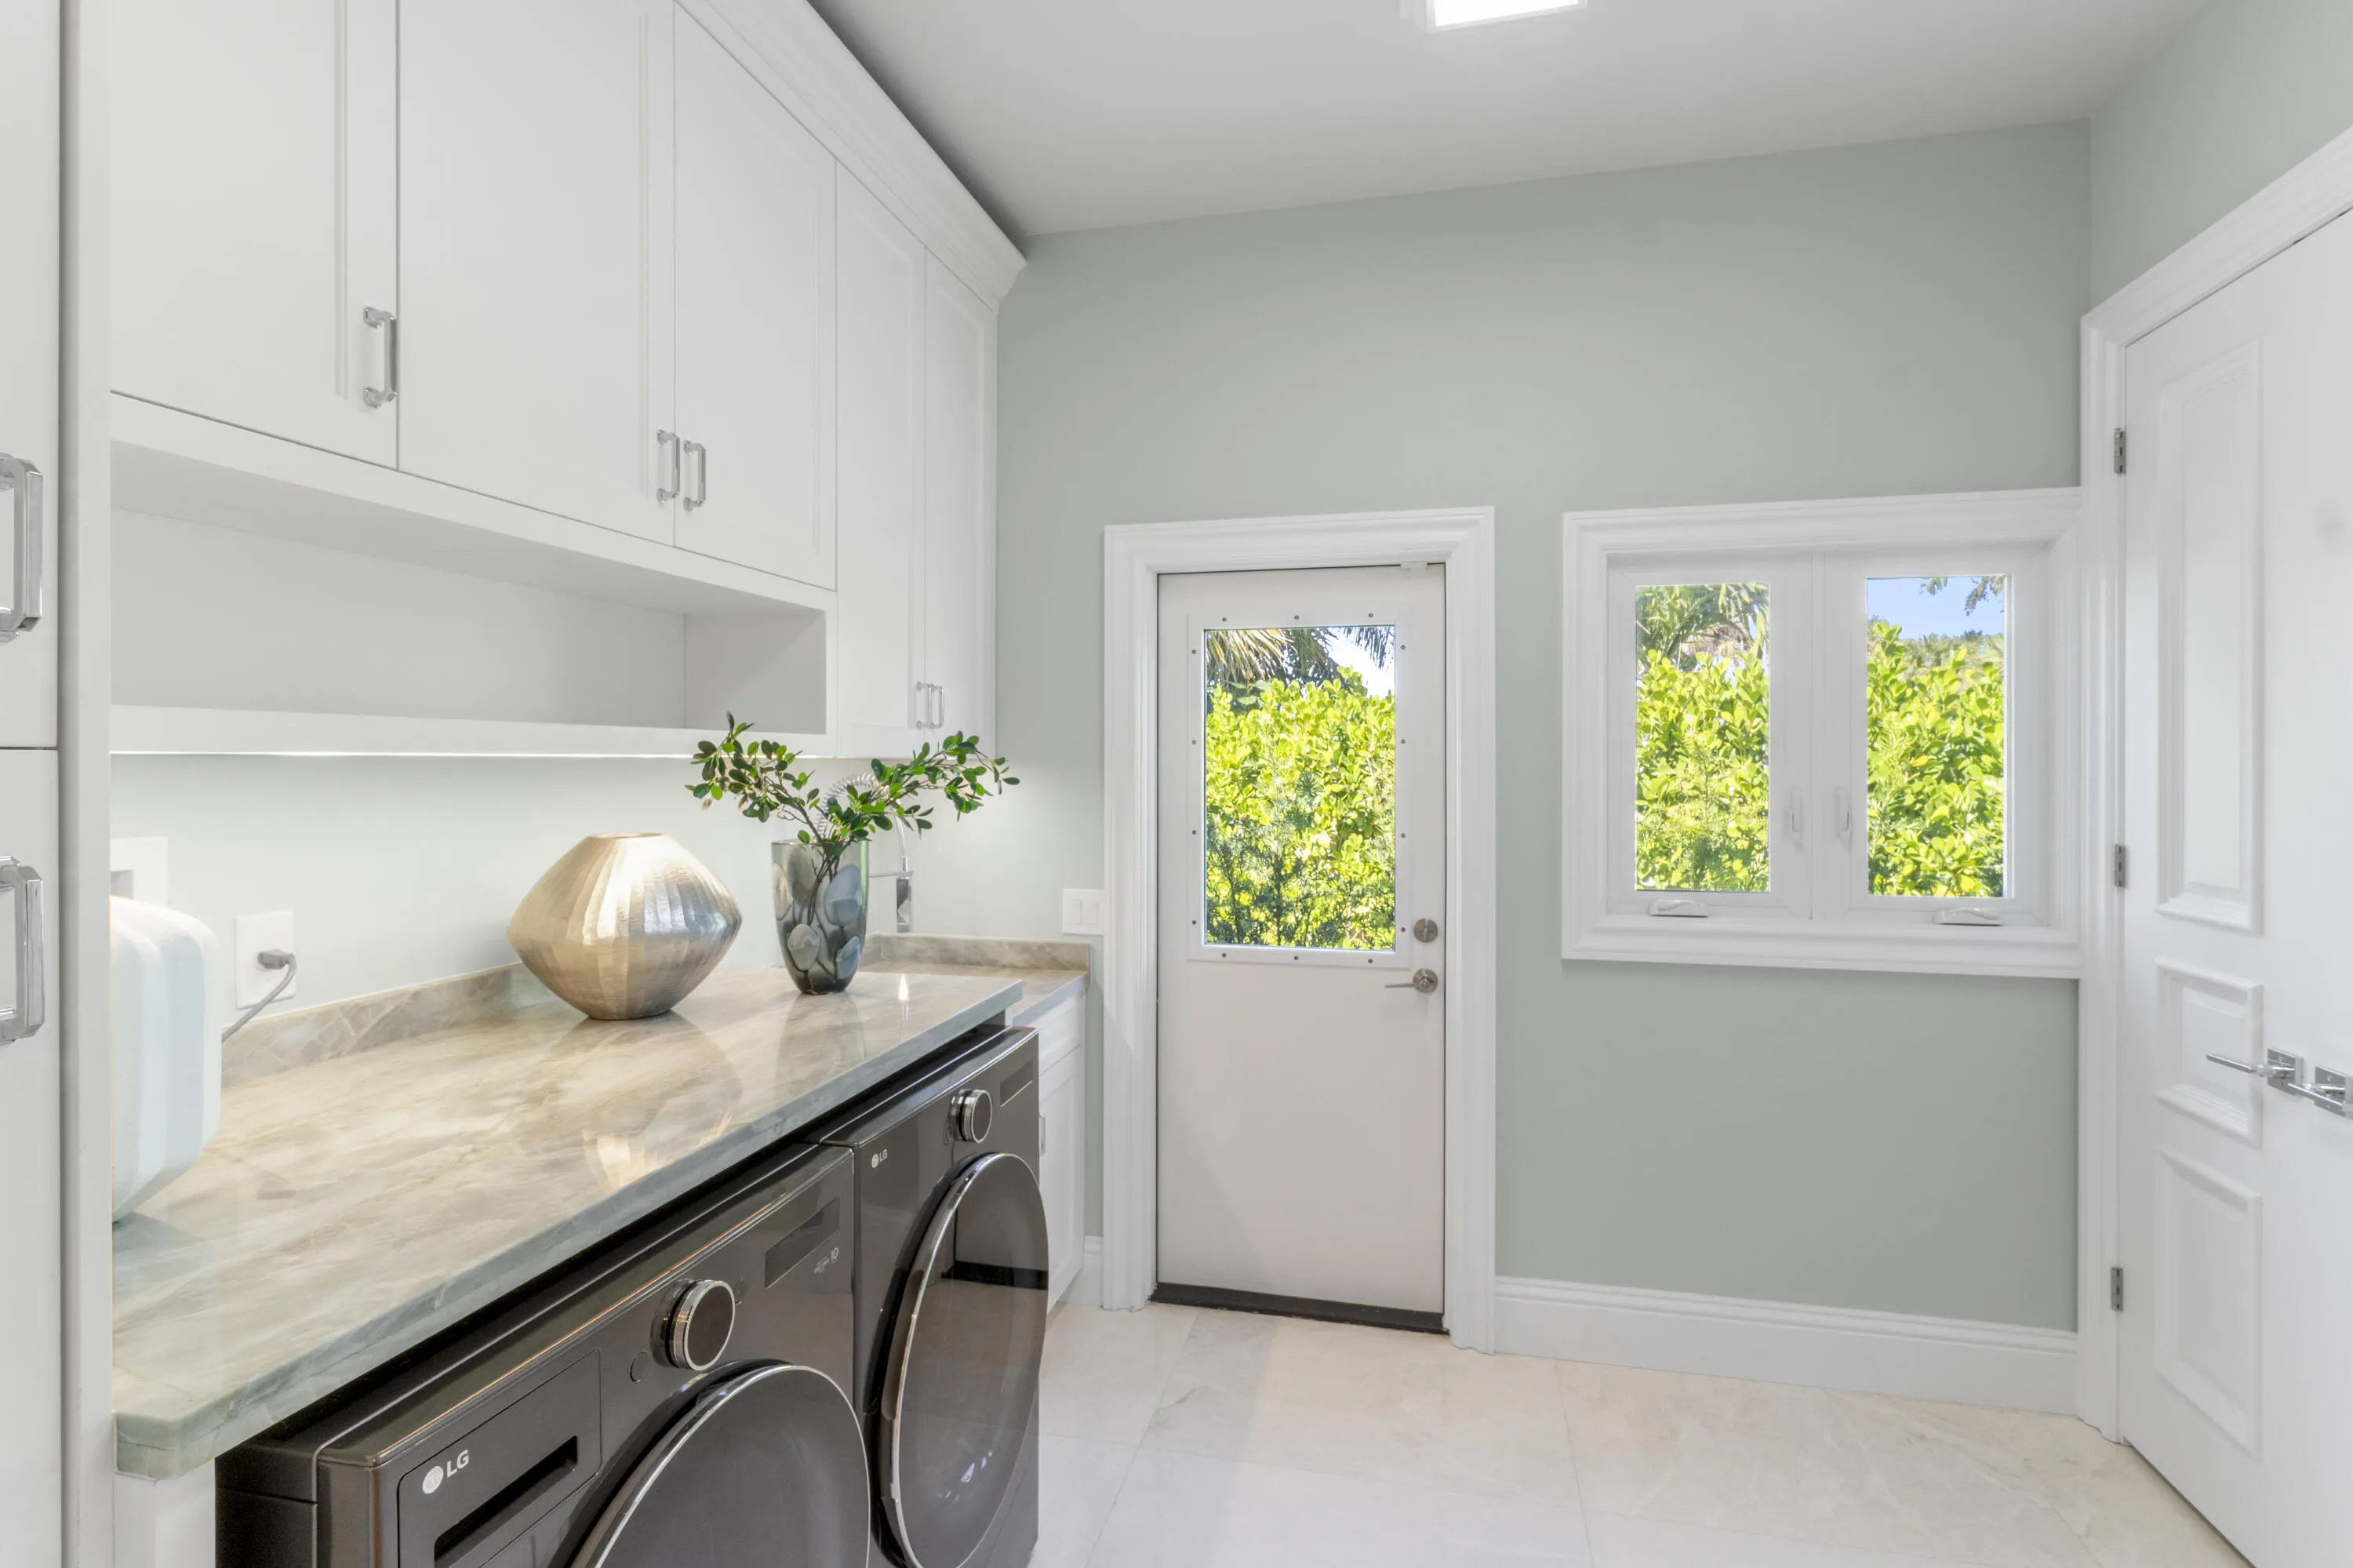
  • Appliances: Dryer, Dishwasher, Refrigerator, Self Cleaning Oven, Washer, Disposal, Built-In Oven, Gas Range, Some Gas Appliances, Gas Water Heater, Freezer

Address Map

  • Country: US
  • State: FL
  • County: Indian River
  • City: Vero Beach
  • Subdivision: INDIAN BAY POINT
  • Zipcode: 32963
  • Street: Point
  • Street Number: 526
  • Street Suffix: Lane
  • Floor Number: 0
  • Longitude: W81° 38' 16.9''
  • Latitude: N27° 37' 53.4''
  • Directions: From the 17th Street bridge heading east, take your first right and then next right on Point Lane.
  • MLS Area: 6311 Indian River – Beach City

MLS Addon

  • Association Amenities: Pool, Boat Dock
  • Association Fee: $0
  • Close Price: $0
  • Exterior Features: Balcony, Patio, Fence
  • Flooring: Marble, Other
  • Garage Spaces: 3
  • Insurance Expense: $0
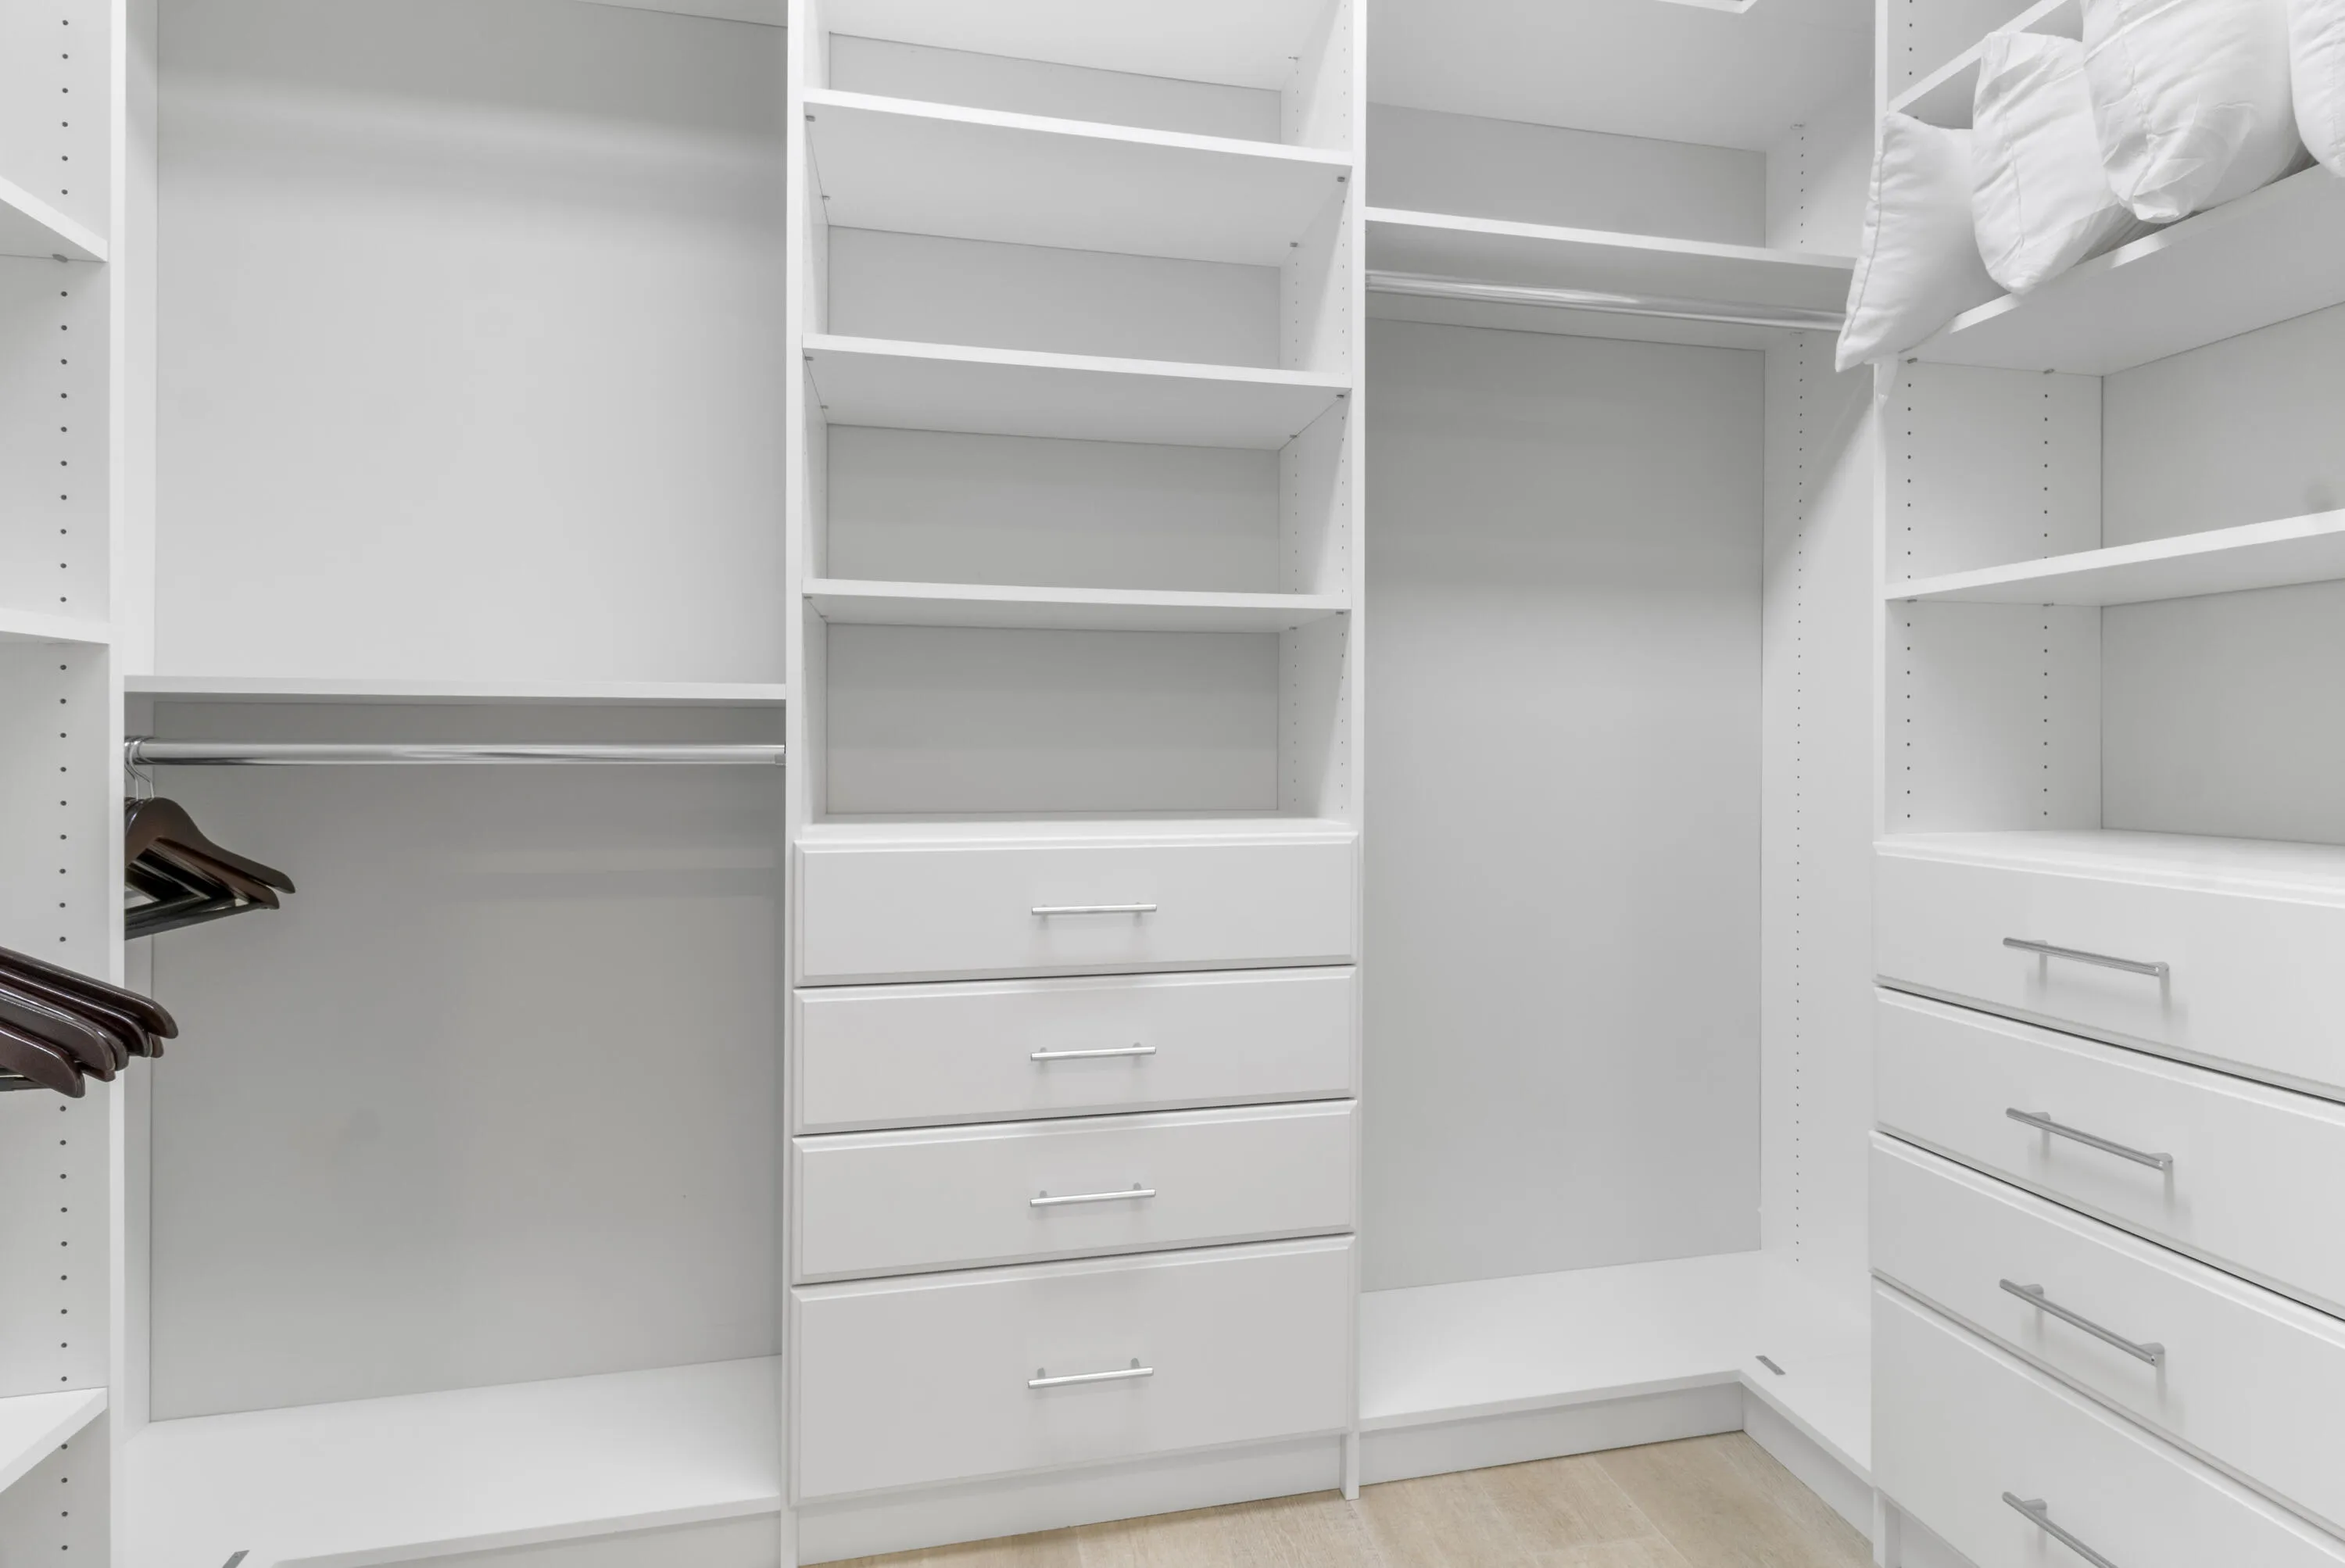
  • Interior Features: Bedroom on Main Level, Sitting Area in Primary, Upper Level Primary, Entrance Foyer, Bay Window, Walk-In Closet(s), Kitchen Island, High Ceilings, Pantry, Split Bedrooms, Main Level Primary, Vaulted Ceiling(s), Bar, Wet Bar, Central Vacuum
  • Levels: Two
  • Lot Features: <1 Acre, Sprinklers Automatic
  • New Taxes Expense: $0
  • Spa Features: In Ground
  • Stories: 2
  • Stories Total: 2
  • Tax Annual Amount: $47,745
  • Utilities: Cable Available, Sewer Available, Water Available, Underground Utilities
  • Window Features: Impact Glass

Location

Listing Updated: 2026-06-23 15:45:07
  • Property Type : Single Family
  • Property Sub Type : Single Family Residence
  • Listing Type : For Sale
  • Listing ID : R11140832
  • Price : $5,895,000
  • Bedrooms : 5
  • Bathrooms : 7
  • Full Bathrooms : 5
  • Half Bathrooms : 2
  • Square Footage : 5,885 Sqft
  • Year Built : 1993
  • Lot Area : 0.61 Acre
  • Listing Status : Active
  • Days On Market : 247
Contact Agent
Required
Required
Required
By proceeding, you consent to receive calls and texts at the number you provided, including marketing by autodialer and prerecorded and artificial voice, and ettmail, about your inquiry and other home-related matters, but not as a condition of any purchase.

Similar Single Family