Share
Share

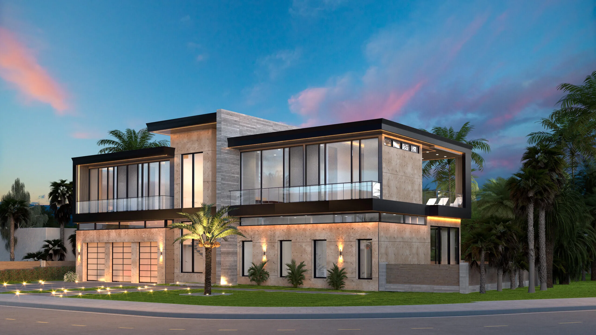
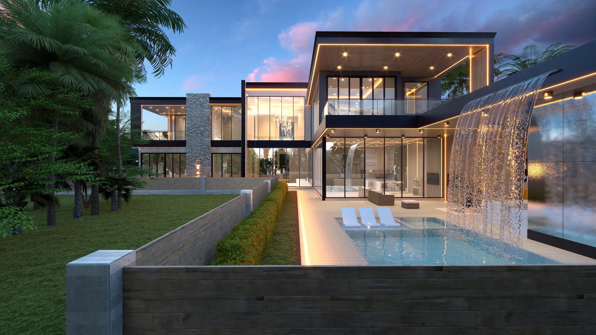
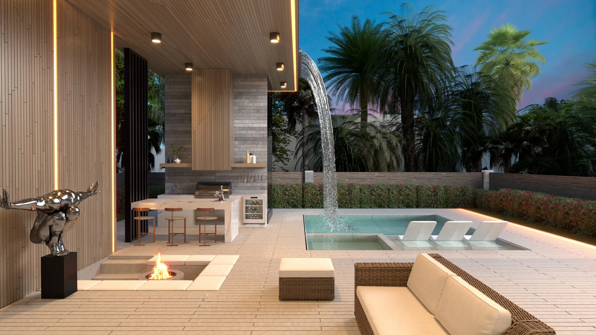
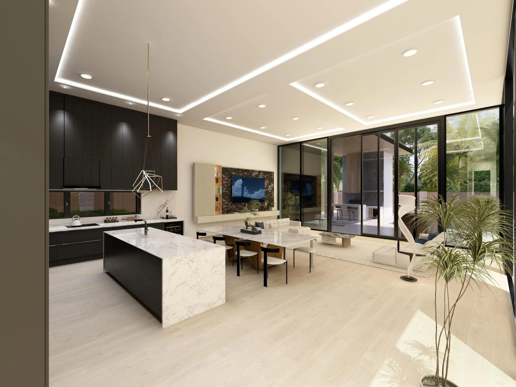
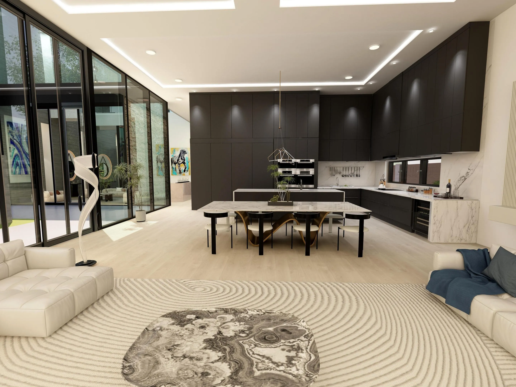
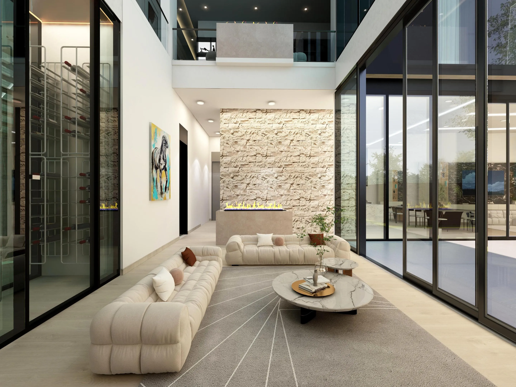
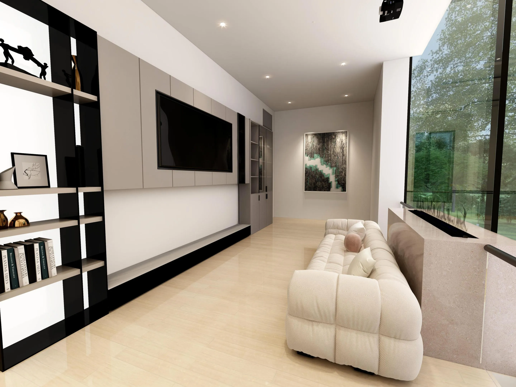
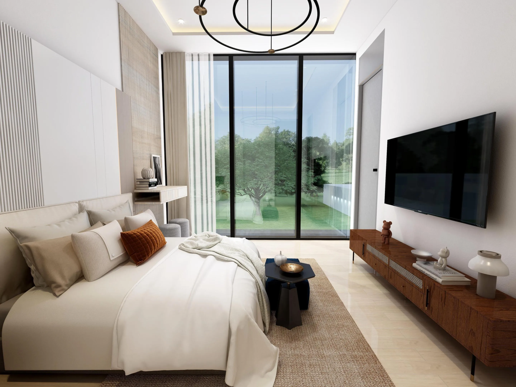
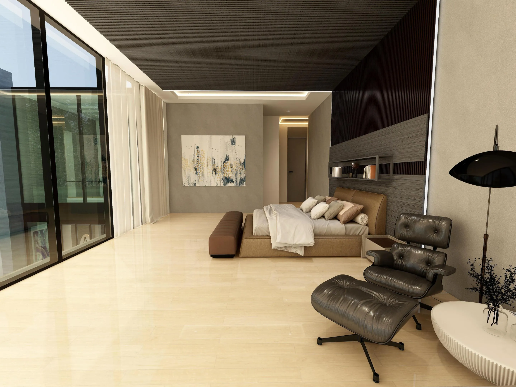
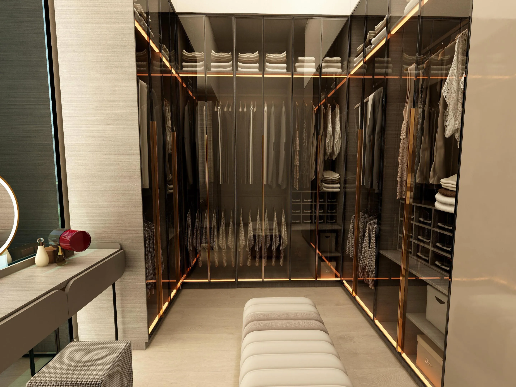
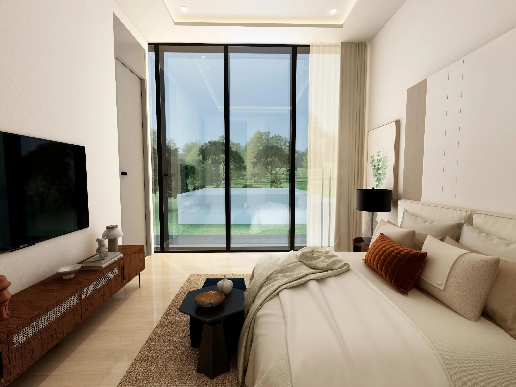
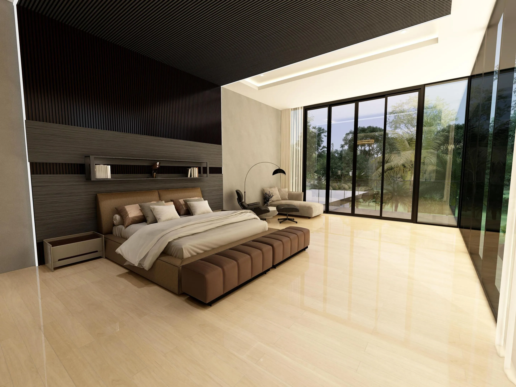
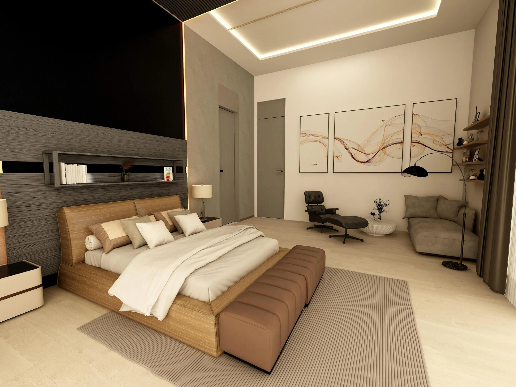
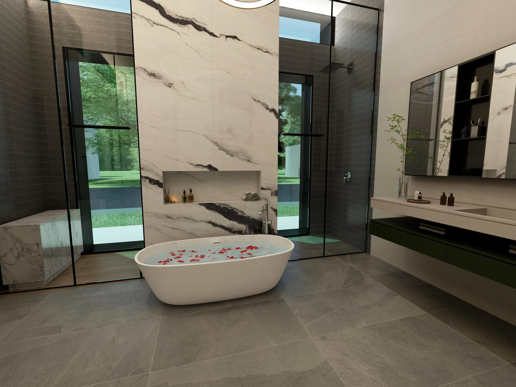
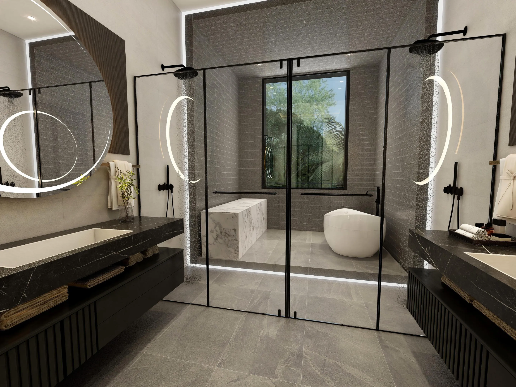
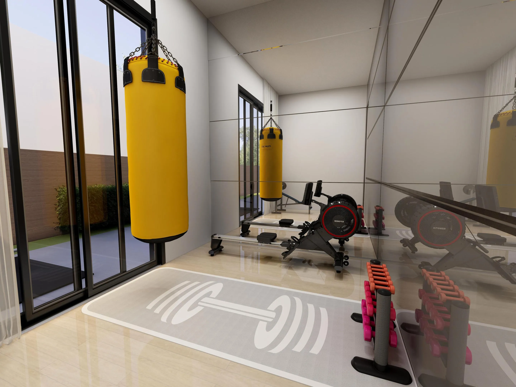
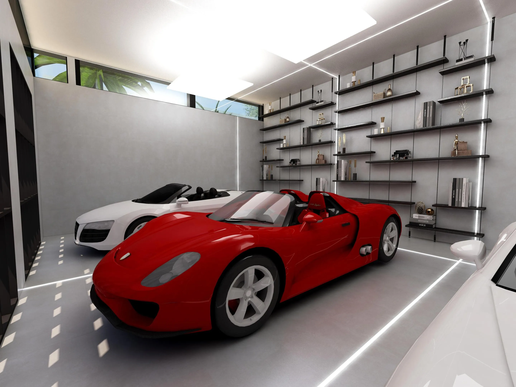
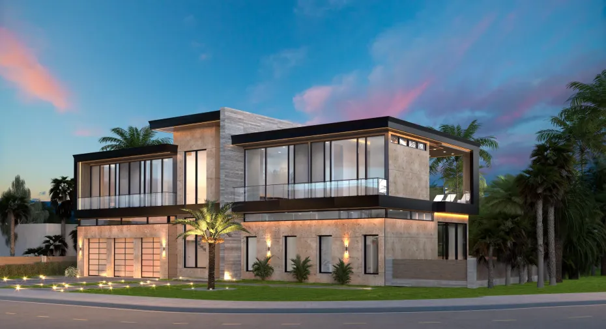
Welcome to 121 George Bush Blvd., the epic luxury architectural marvel with the finest modern innovative details and amenities developed by the vision of Suncoast & Beyond for the prestigious Dell Park Community in Delray Beach, Florida.rnrnLogistically, the home is positioned on a very large corner lot consisting of 12,676 square feet in the heart of Dell Park. This exquisite estate concept encompasses unparalleled elegance along with impeccable refinement. Once completed, this home will become the masterpiece that will distinguish itself as the epitome of luxury in Dell Park. 121 George Bush will enchant its residents with the ultimate luxury living experience. The grandeur of this home will boast 6 bedrooms (Two of which are master suites, one on the first floor and the other on the second floor), 8.5 bathrooms, and two dedicated office spaces, (one of which can easily be serve as an additional bedroom), catering to every aspect of luxurious living. Spanning approximately 8,251 square feet of living space, this masterpiece will provide ample room for relaxation and entertainment.nnEntering the home’s First Floor, you will be captivated by a huge luxurious lobby with floating stairs luring you towards a spacious floor to ceiling climate-controlled wine cellar and other elegantly refined rooms leading to a spectacular backyard oasis. The home also features two kitchens, including a Chef’s Kitchen, designed and appointed with the finest Sub-Zero and Wolf appliances. Each room has Floor to Ceiling Windows with grand views of the meticulously designed back yard and its amenities. In addition, the home is equipped with a Gym and a Dedicated 3 Car Showroom Garage.nnEntertain your guests from the spacious great room transitioning via the soft touch floor to ceiling sliding doors to the curated outdoor entertainment area with luxurious outdoor kitchen, cabana, pool & spa.nnAdditional amenities will include an elevator, eleven-foot tray ceilings, marble floors & surfaces, luxury finishes throughout the home and more!nnDISCLAIMER: Builder and/or Seller reserve the right to make changes and/or modifications to plans, specifications, features, colors and prices. All plans, renderings, and videos shown are artists’ conceptions. The information herein is believed to accurate but not guaranteed and may be subject to errors, omissions and changes without notice. All measurements, dimensions, room sizes and lot sizes are approximate. All such information should be independently verified by any prospective purchaser or seller. Parties should perform their own due diligence to verify such information prior to a sale or listing. Listing company expressly disclaims any warranty or representation regarding such information.
Listing Updated: 2026-09-14 09:35:25