Share
Share

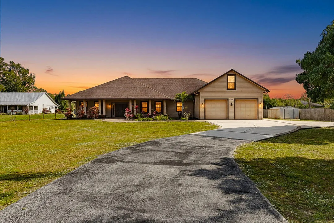
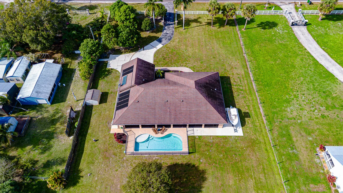
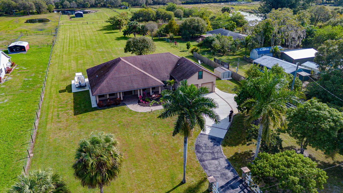
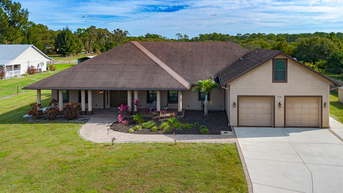
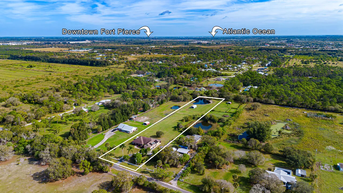
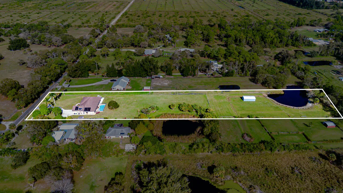
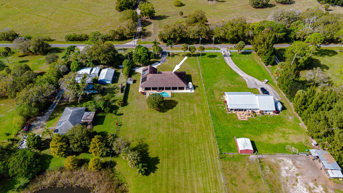
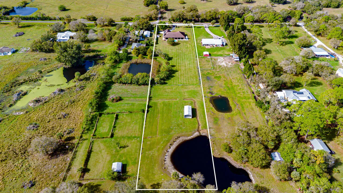
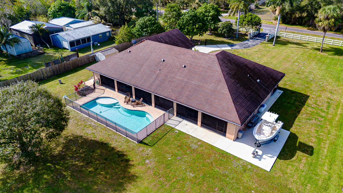
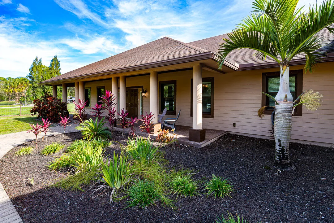
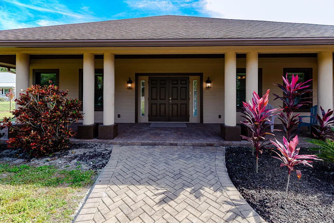
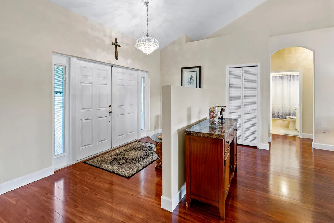
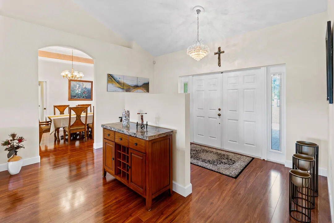
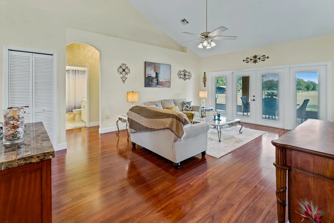
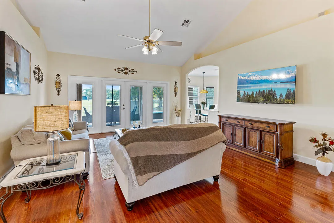
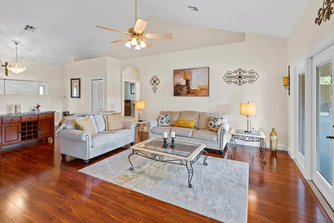
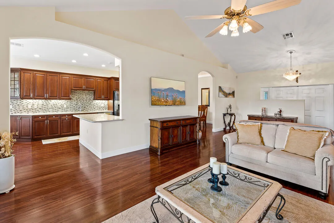
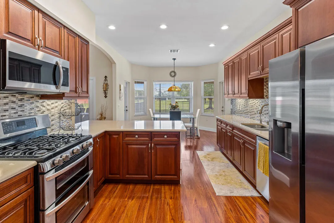
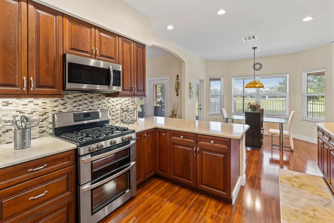
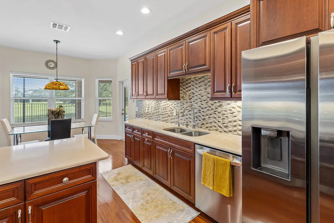
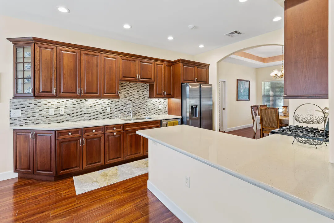
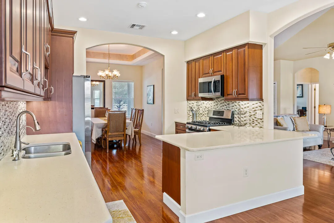
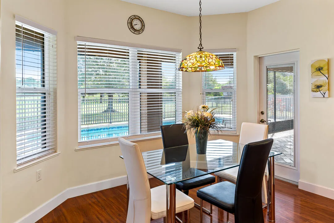
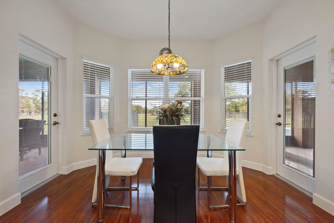
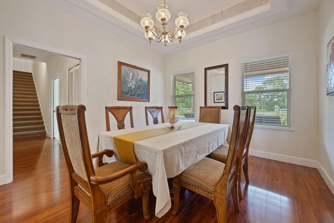
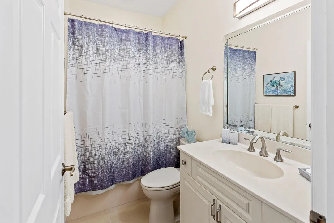
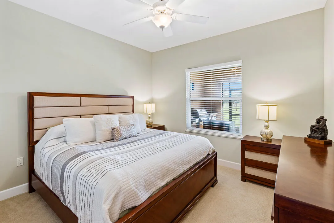
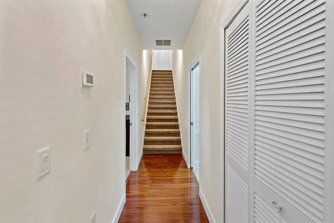
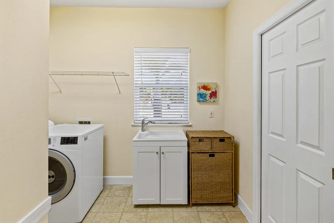
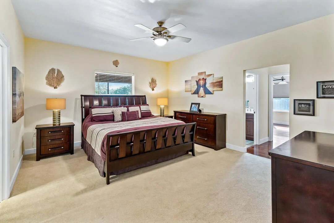
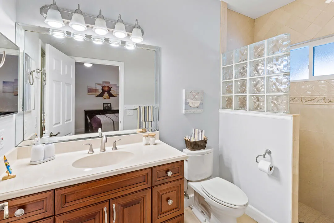
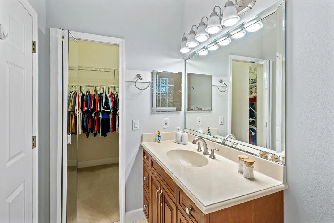
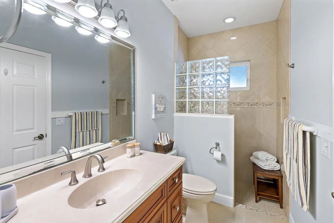
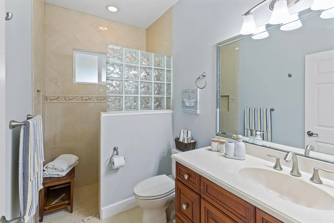
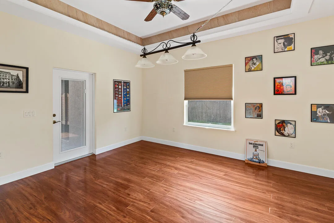
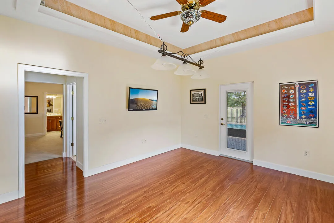
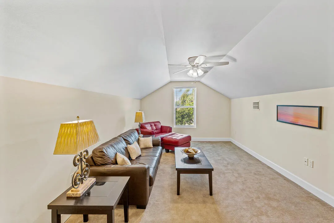
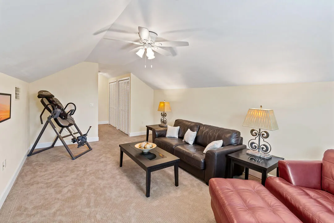
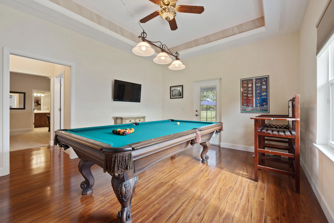
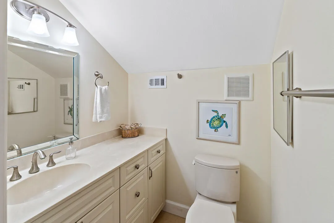
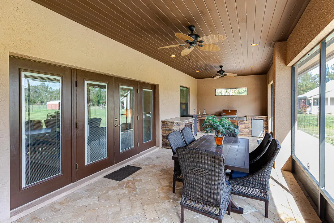
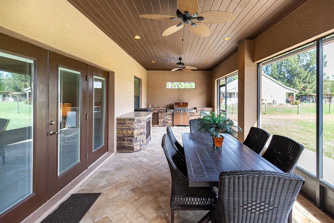
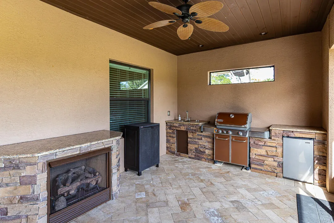
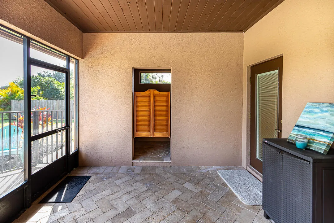
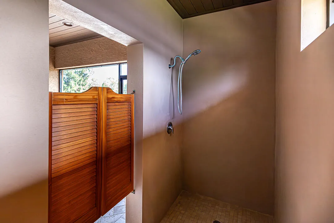
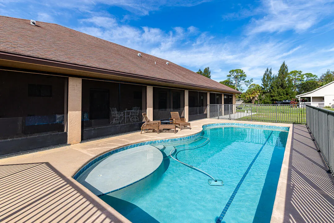
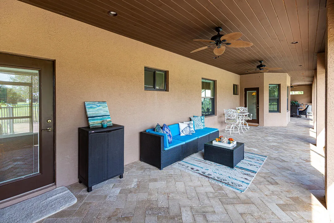
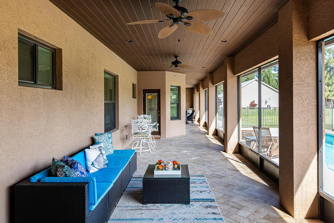
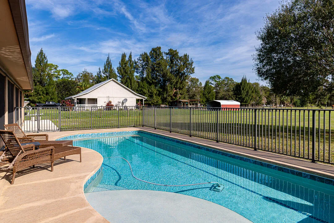
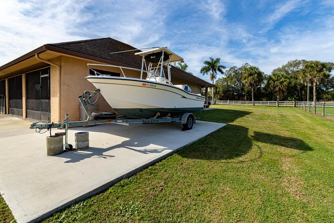
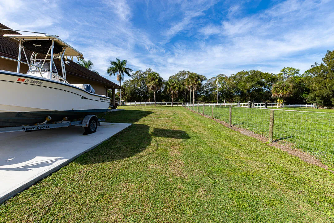
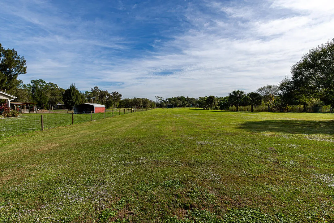
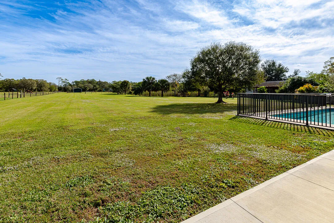
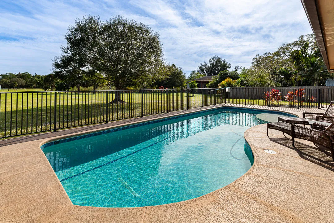
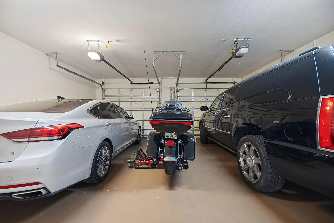
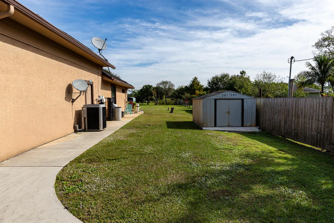
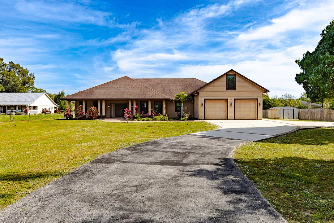
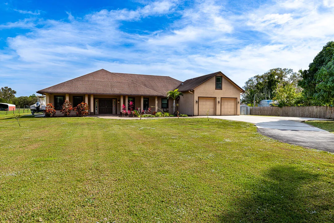
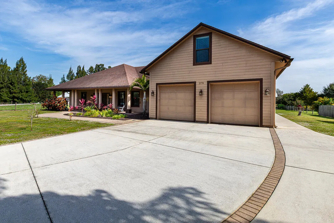
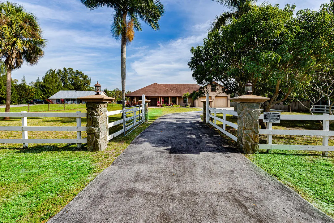
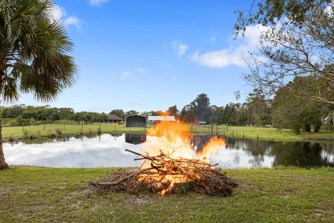
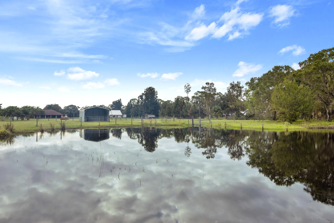
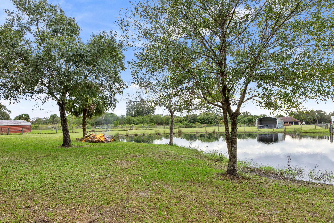
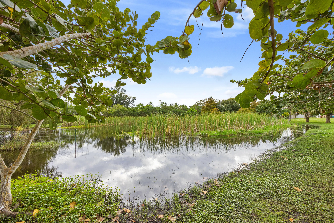
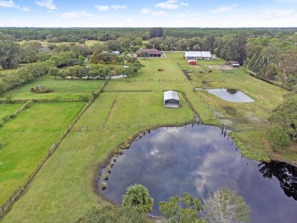
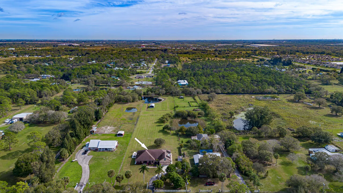
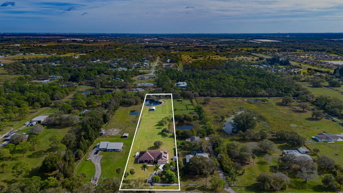
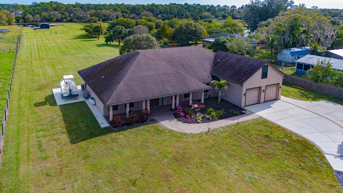
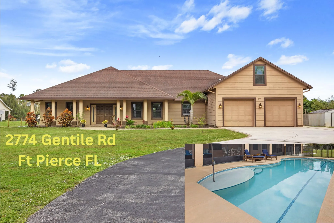
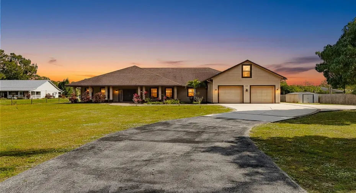
Welcome Home! This beautifully maintained, custom ranch home on 2.99 fenced acres at the end of private paved road features 4 beds + game room/office/ possible 5th bedroom, 3.5 baths, & 2.5-car garage. Master features HIS/HERS baths & HIS/HERS Walk In Closets! Surrounded by manicured grounds, mature oaks, tropical palms, fruit trees (including three varieties of mangoes), and scenic views of two shared lakes populated with swans, ducks, and native birds. Across from private land filled with deer and antelope this property is truly a peaceful rural retreat. Step onto a paver walkway leading to a charming covered porch with custom wood ceilings and lighting. Enter through double fiberglass doors with side panels and built-in blinds into a cathedral-ceiling living space with elegant trim, custom fan, chandelier, and spacious layout. The semi-open concept kitchen is a chef’s dream featuring Cherrywood cabinetry with soft-close doors/drawers, pull-out trays, a lazy Susan, under-cabinet lighting, quartz countertops, and top-tier stainless steel appliances including a double oven and six-burner gas cooktop. Enjoy meals in the coffered-ceiling dining room or the octagon-shaped breakfast nook with Tiffany lighting and serene views. Step out onto the impressive 880 sq ft screened lanai with custom wood ceilings, four ceiling fans, recessed lighting, and a full outdoor kitchen with gas grill, sink, fridge, granite counters and fireplace all connected to a 120-gallon propane tank. The adjacent cabana bath offers a heated shower and storage. Cool off in the 36’x15′ saltwater pool with sun deck, upgraded tile border, stamped concrete deck, and solar heat system all fenced for privacy and safety. The master suite occupies the entire southern wing with a private rec room, dual walk-in closets, and dual full baths. Zoned A/C with a 5-ton Arcoaire 2-stage system, air scrubber, and dehumidifier keep the home comfortable year-round. Additional features: 2.5-car garage with workshop and remote doors Above-garage guest suite with bedroom, half bath, and closets Whole-house reverse osmosis water system and solar hot water Central vacuum, hurricane-impact windows, wood blinds, shutters Concrete pad with 220V for boat/RV parking Aluminum barn with 2 stalls, tack room, water, and electric Landscaped back acre with firepit and mature trees Lighted 10×12 aluminum shed on slab Just 10 minutes to the beach, marinas, dining, and shopping. Only 2 miles to I-95 and Turnpike. Enjoy peace, privacy, and practicality all in one extraordinary estate! New Water heater, water system and garbage disposal. SELLER IS MOTIVATED!
Listing Updated: 2026-06-23 17:26:16