• Share

2213 NE 37th Drive, Fort Lauderdale, Florida 33308

Active For Sale
$7,500,000
  • Beds 5
  • Baths 7
  • Sq Ft 6,100 Sqft
  • Visits: 12 in 226 days

Description

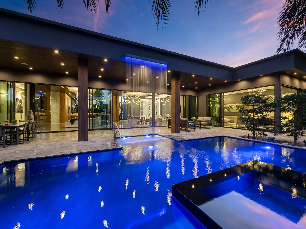
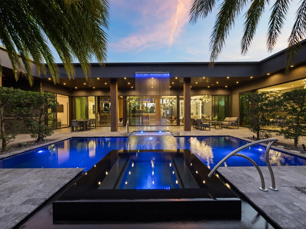
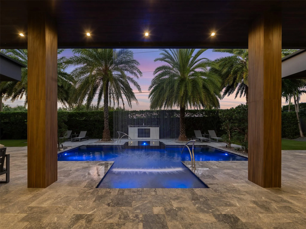
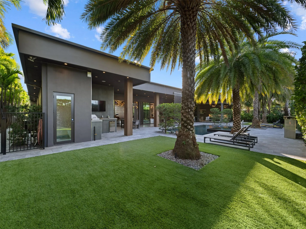
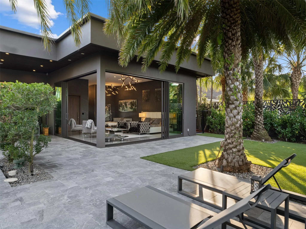
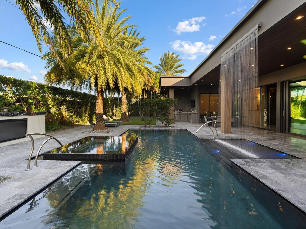
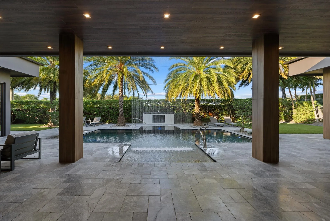
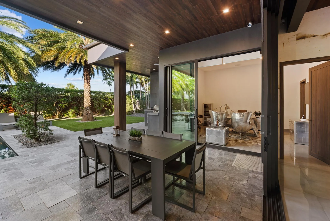
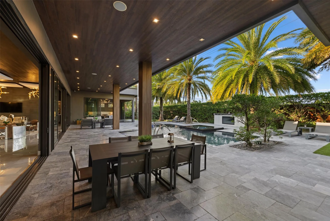
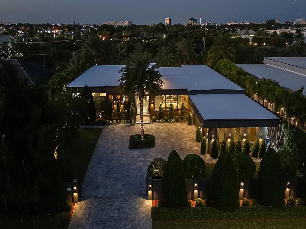
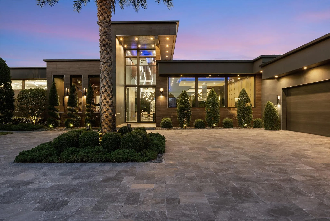
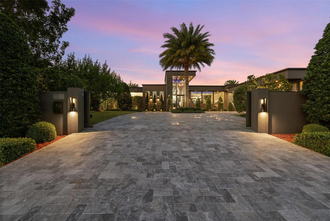
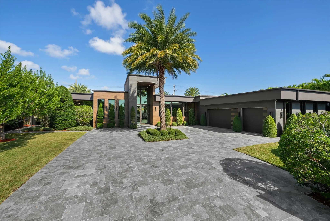
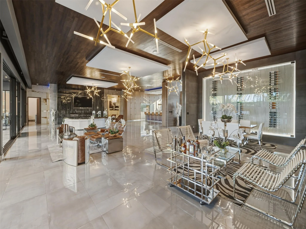
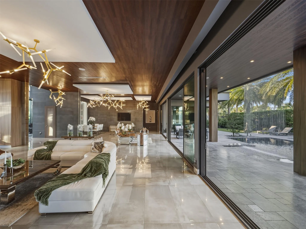
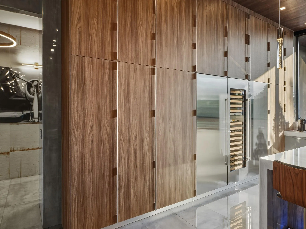
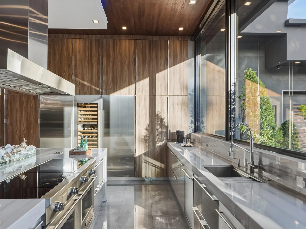
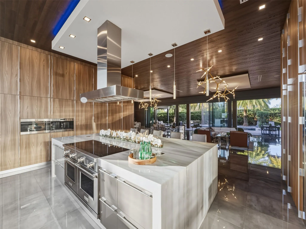
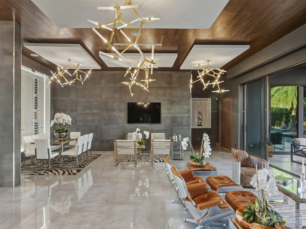
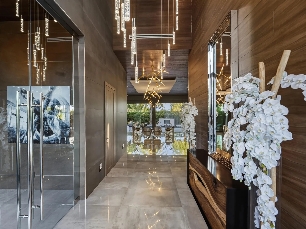
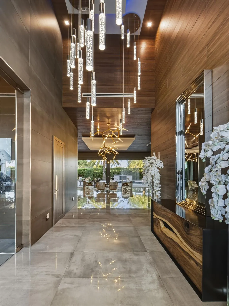
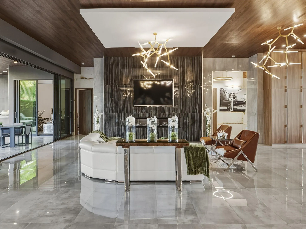
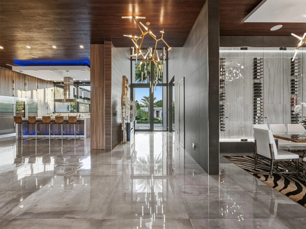
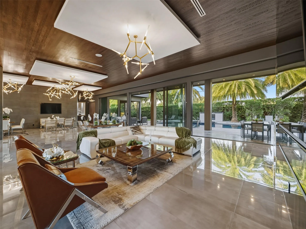
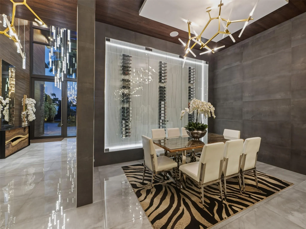
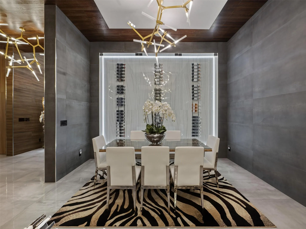
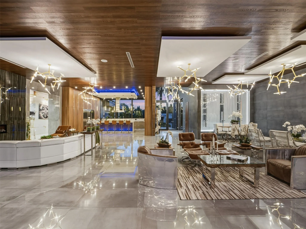
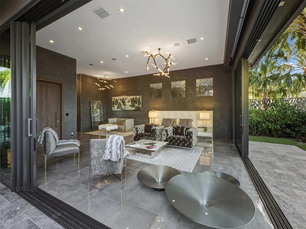
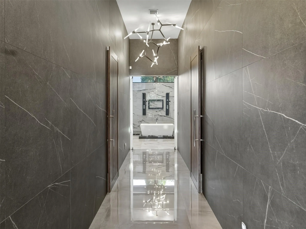
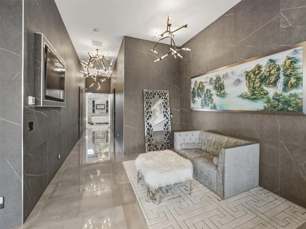
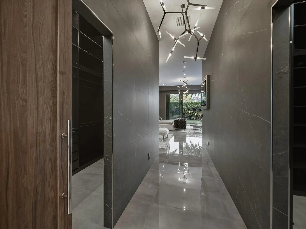
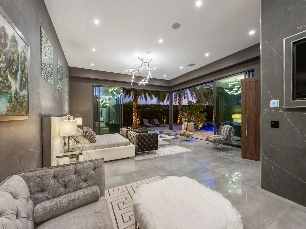
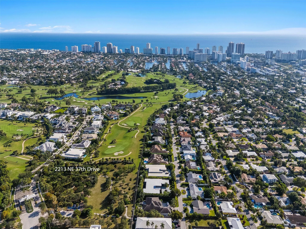
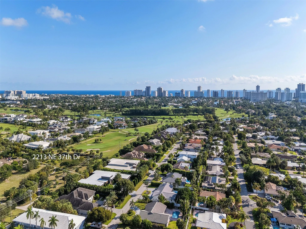
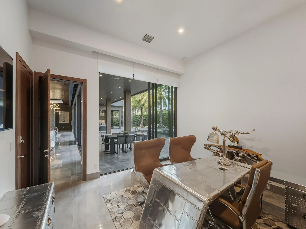
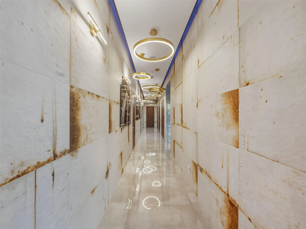
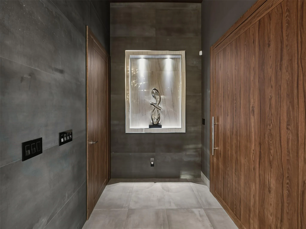
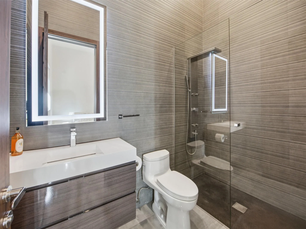
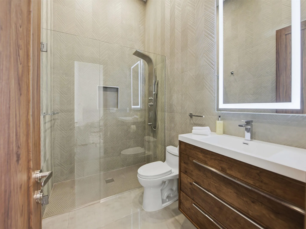
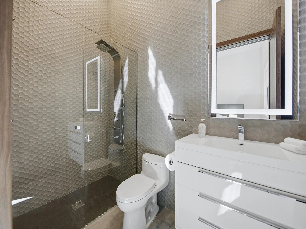
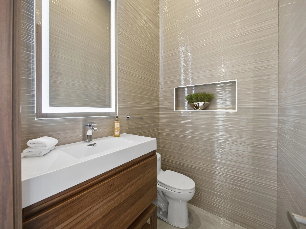
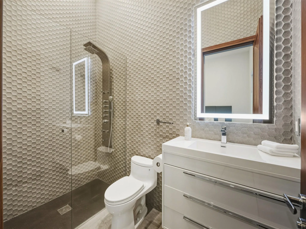
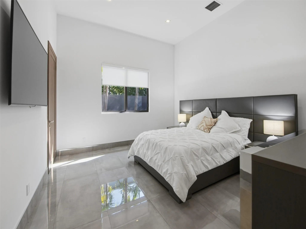
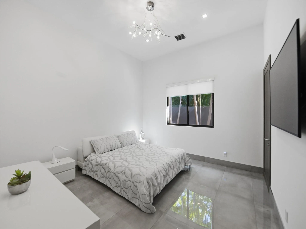
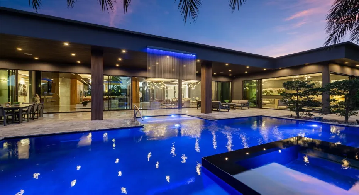
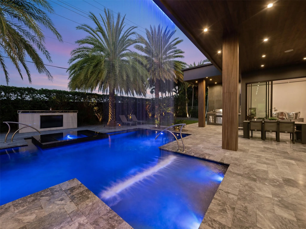
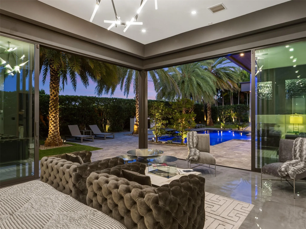
Designed & built by Prestige Design Homes,this turn-key estate is a standout example of their iconic residential work. The residence emphasizes superior craftsmanship, premium materials, innovative design, personalized features that blend functionality with opulence. Sited on a massive 21,000+ sq ft lot in Coral Ridge Country Club Estates, home is adjacent to a park & the golf course. With a 7,846 sq ft footprint, an open floor plan, expansive living area,gourmet kitchen,5 beds,7 baths set on a single level to embrace a Zen-inspired lifestyle, resort-style pool, cascading waterfall, 3-car garage, the private sanctuary offers a unique experience from the gates opening & revealing the impeccably manicured grounds,to the impressive waterfall, every beautifully crafted inch whispers comfort.

Features

  • Swimming Pool: Pool, Heated
  • Heating System: Central, Electric
  • Cooling System: Electric, Central Air
  • Parking: Driveway, Garage, Garage Door Opener, Attached, Two or More Spaces

Appliances

  • Appliances: Dryer, Dishwasher, Electric Range, Microwave, Refrigerator, Washer, Electric Water Heater, Disposal

Address Map

  • Country: US
  • State: FL
  • County: Broward
  • City: Fort Lauderdale
  • Subdivision: Coral Ridge Country Club
  • Zipcode: 33308
  • Street: 37th
  • Street Number: 2213
  • Street Suffix: Drive
  • Floor Number: 0
  • Longitude: W81° 52' 54.5''
  • Latitude: N26° 10' 26.6''
  • Street Dir Prefix: NE
  • MLS Area: 3250

MLS Addon

  • Architectural Style: One Story
  • Association Amenities: Pool, Golf Course
  • Association Fee: $0
  • Close Price: $0
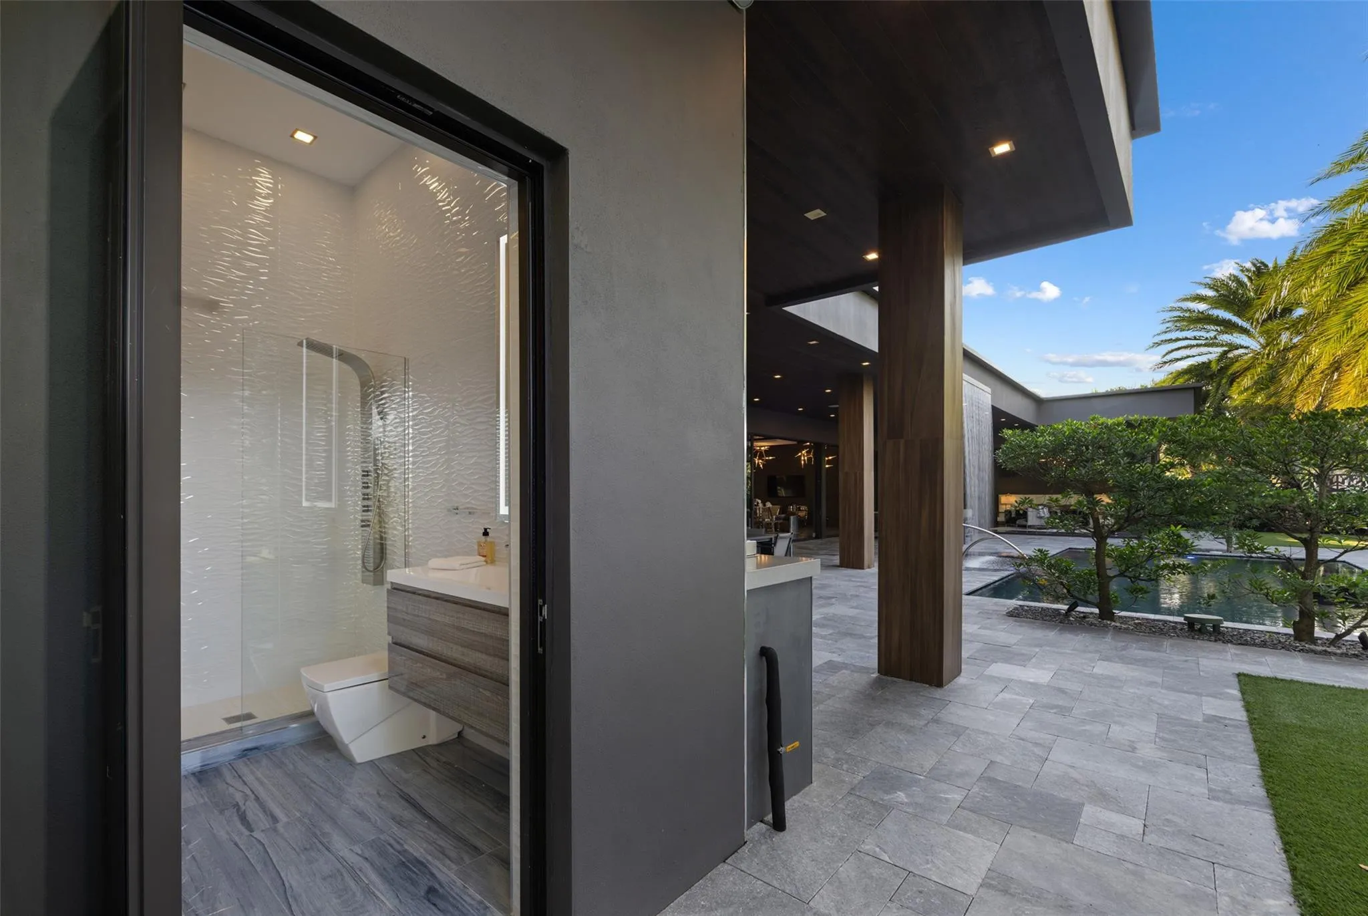
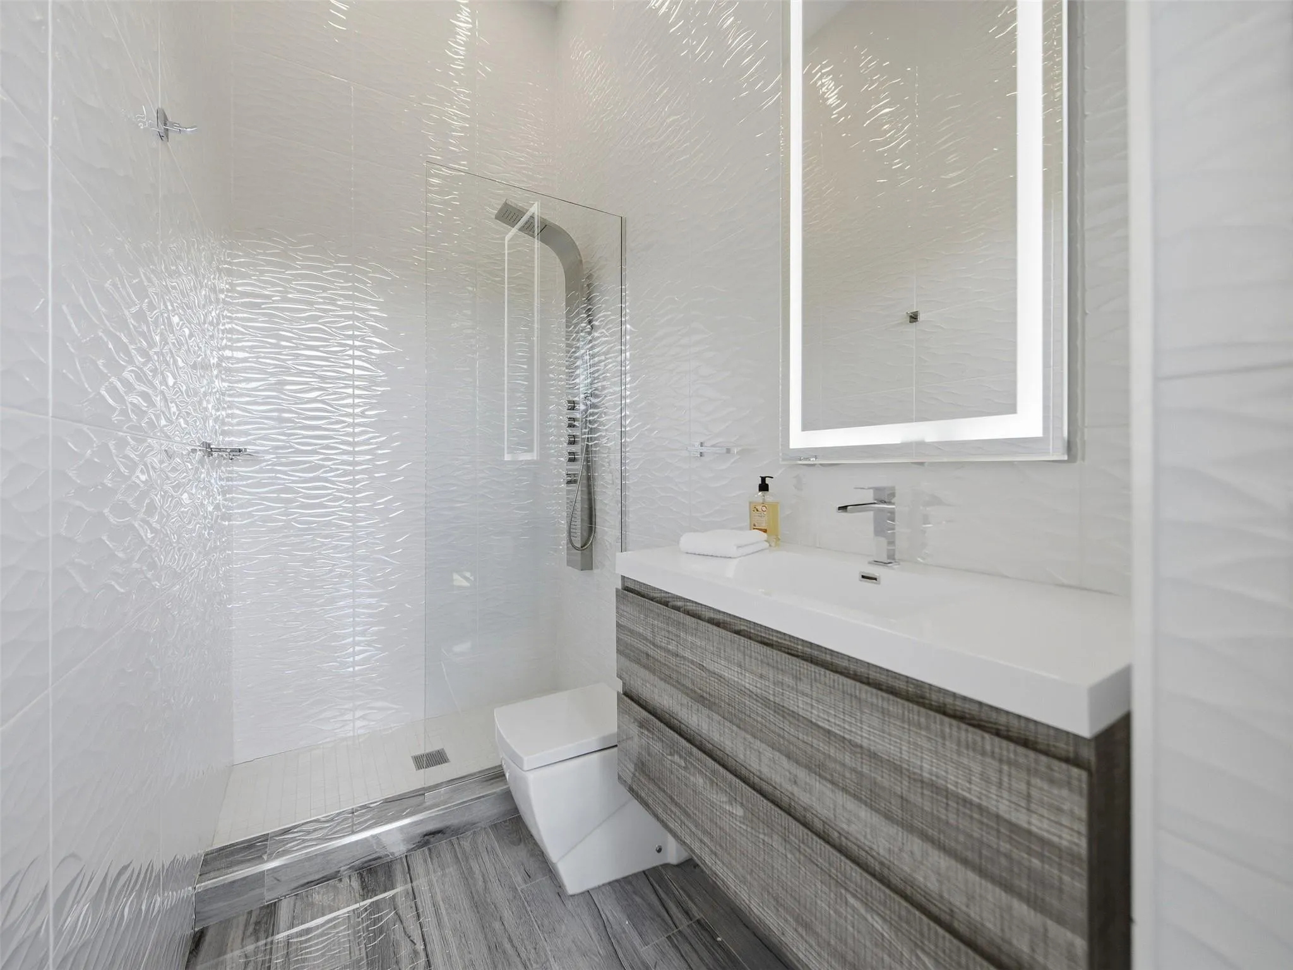
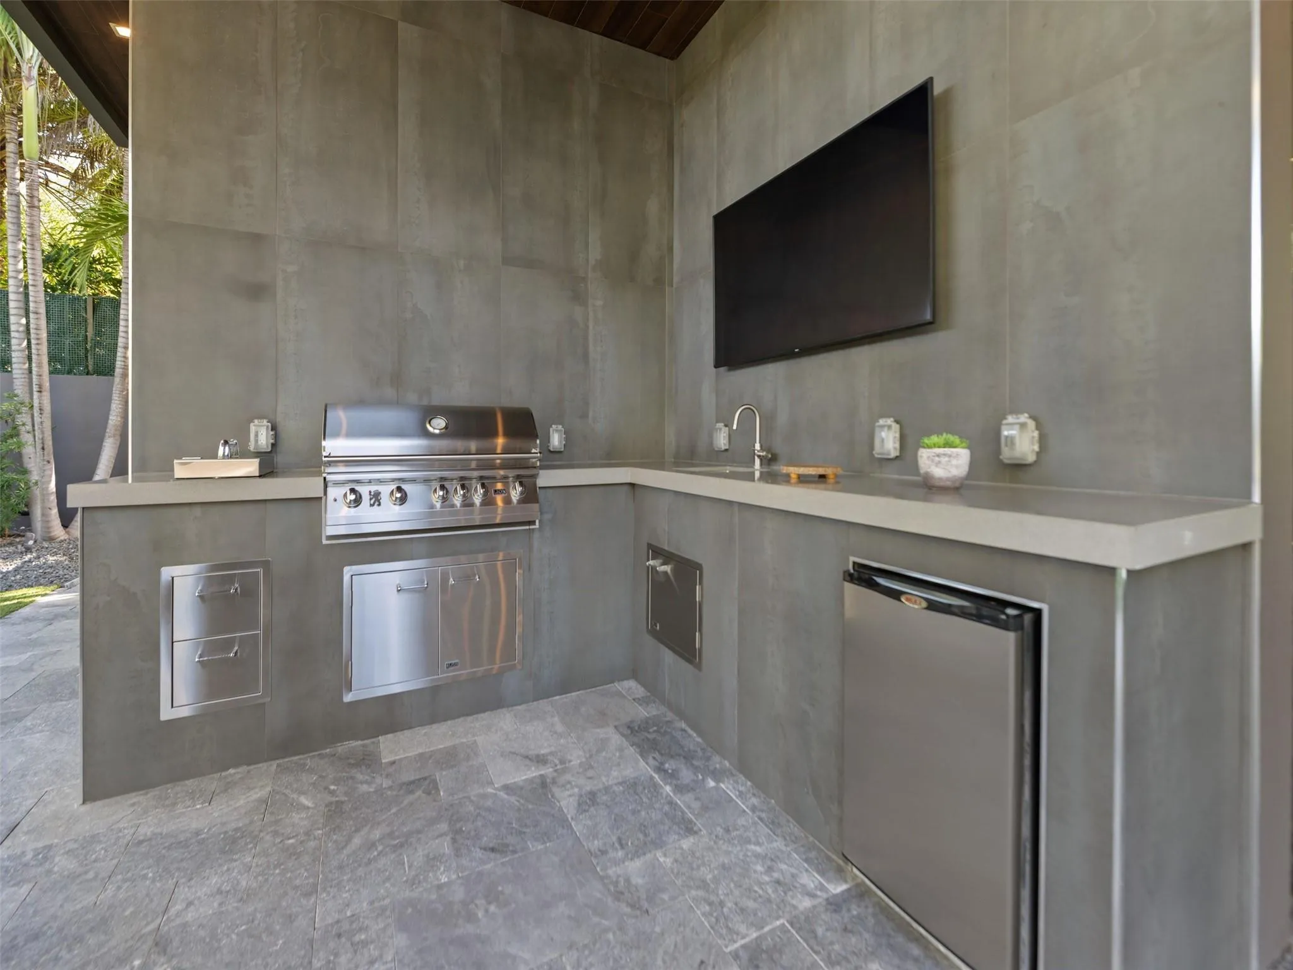
  • Exterior Features: Barbecue, Outdoor Shower, Outdoor Grill
  • Flooring: Ceramic Tile
  • Garage Spaces: 3
  • Insurance Expense: $0
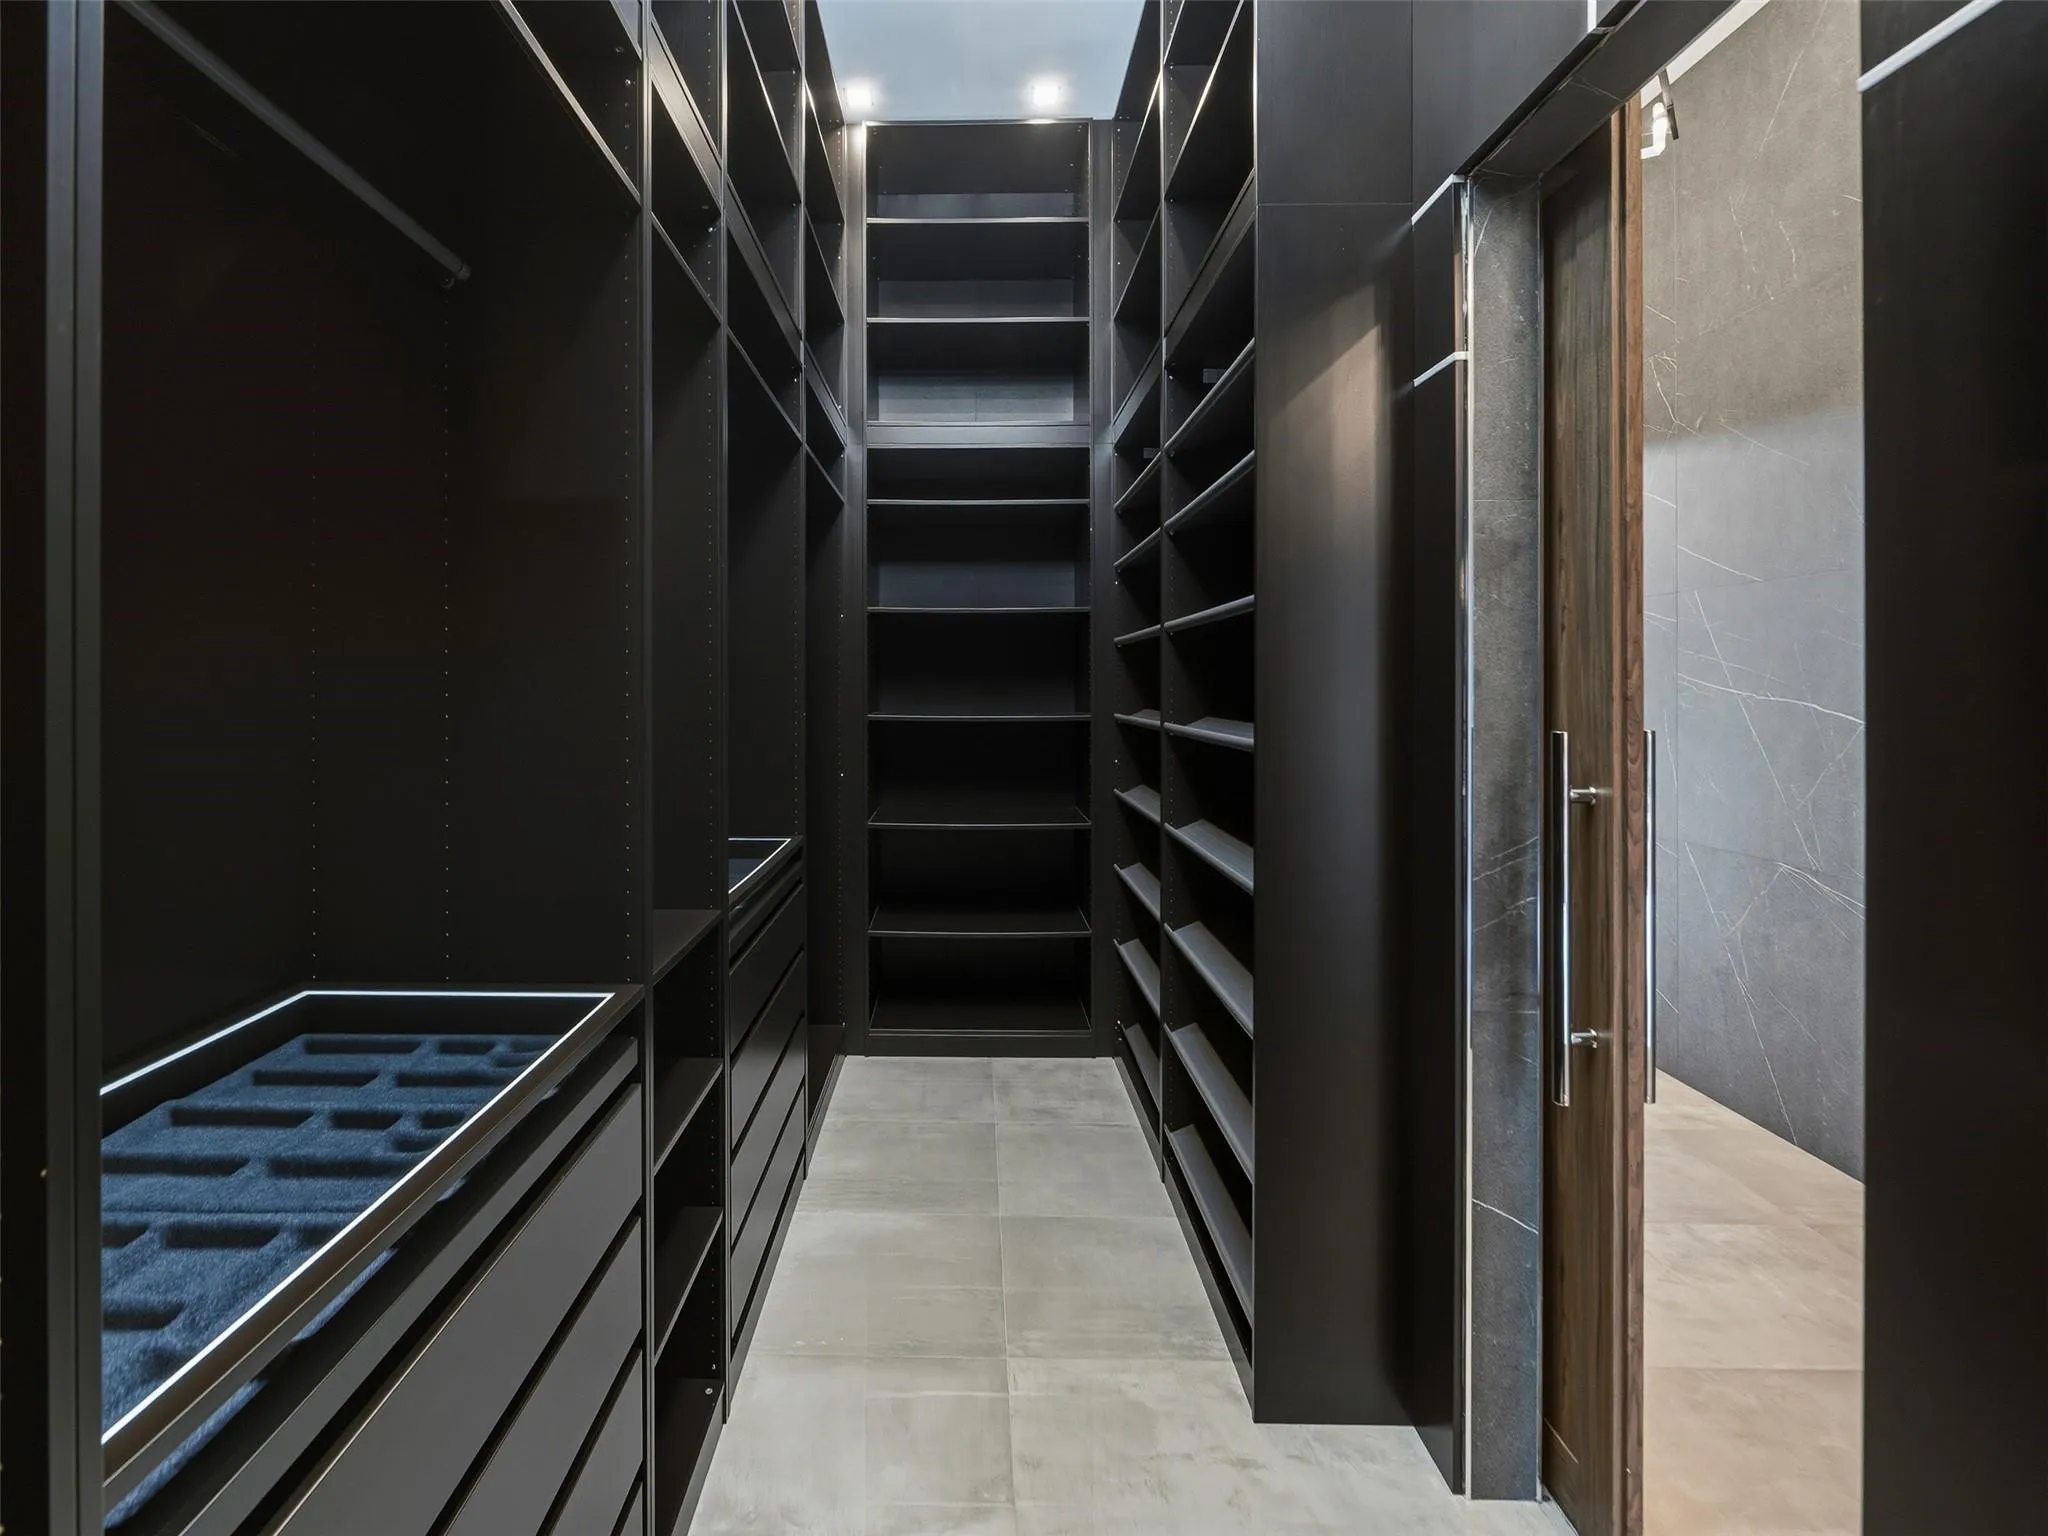
  • Interior Features: Bedroom on Main Level, Breakfast Area, Dual Sinks, Sitting Area in Primary, Closet Cabinetry, Walk-In Closet(s), Kitchen Island, Built-in Features, High Ceilings, Jetted Tub, Dining Area, Separate/Formal Dining Room, Main Level Primary
  • Levels: One
  • Lot Features: Sprinklers Automatic, Sprinkler System
  • New Taxes Expense: $0
  • Stories: 1
  • Stories Total: 1
  • Tax Annual Amount: $63,223
  • Utilities: Cable Available
  • Window Features: Sliding

Location

Listing Updated: 2026-06-23 18:10:11
  • Property Type : Single Family
  • Property Sub Type : Single Family Residence
  • Listing Type : For Sale
  • Listing ID : F10540324
  • Price : $7,500,000
  • View : Lake
  • Bedrooms : 5
  • Bathrooms : 7
  • Full Bathrooms : 6
  • Half Bathrooms : 1
  • Square Footage : 6,100 Sqft
  • Year Built : 2019
  • Lot Area : 0.48 Acre
  • Listing Status : Active
  • Days On Market : 225
Contact Agent
Required
Required
Required
By proceeding, you consent to receive calls and texts at the number you provided, including marketing by autodialer and prerecorded and artificial voice, and ettmail, about your inquiry and other home-related matters, but not as a condition of any purchase.

Similar Single Family