• Share

5705 NW 48th Court, Coral Springs, Florida 33067

Pending
$670,000
  • Beds 3
  • Baths 2
  • Sq Ft 1,928 Sqft
  • Visits: 4 in 44 days

Description

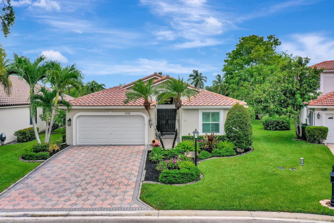
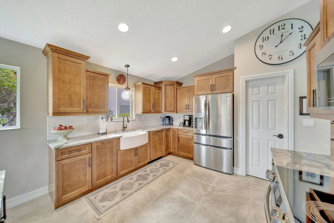
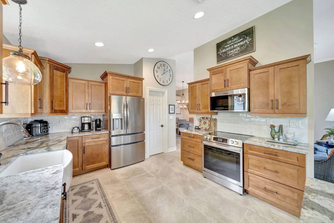
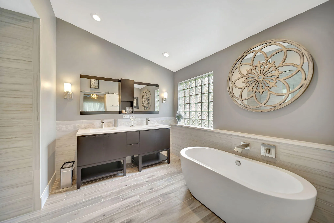
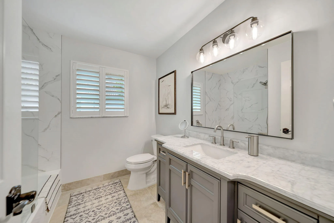
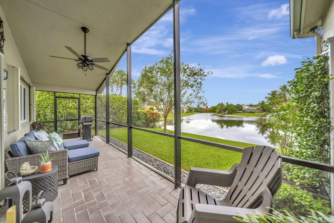
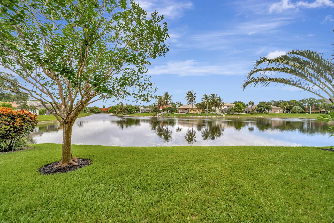
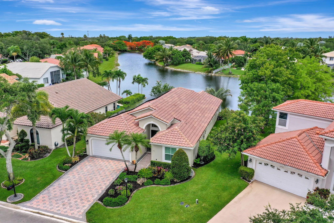
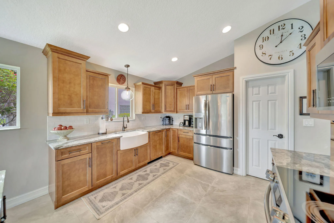
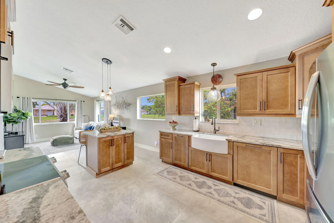
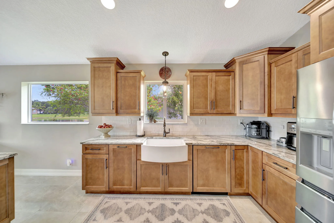
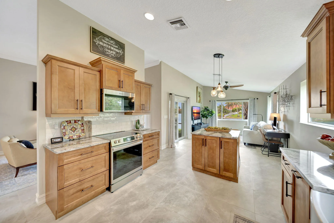
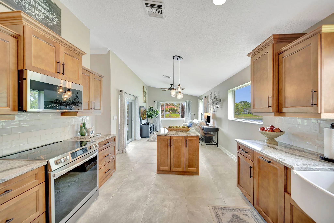
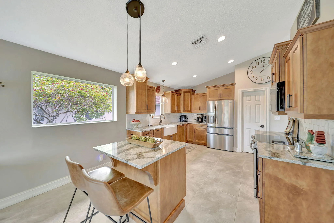
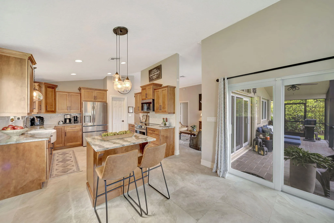
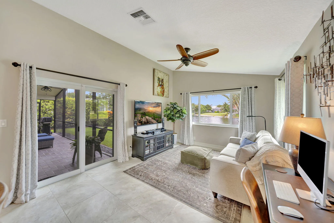
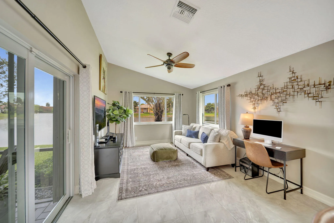
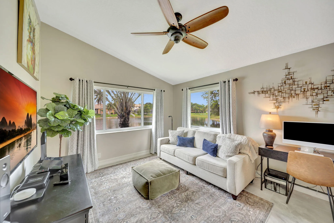
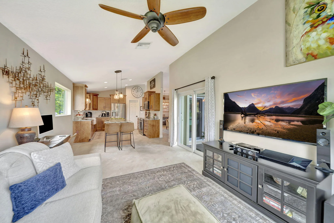
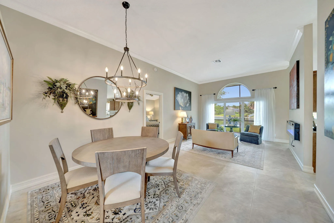
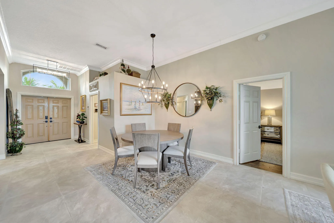
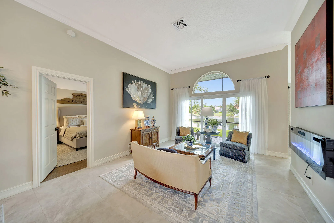
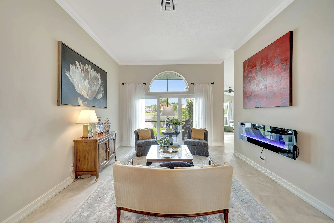
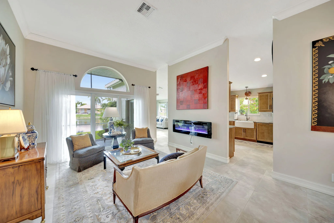
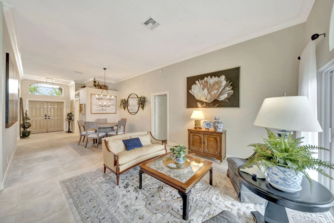
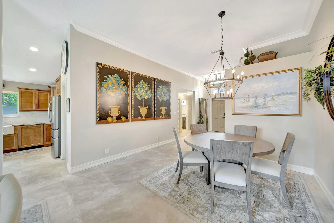
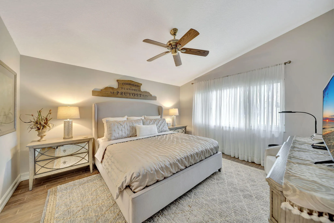
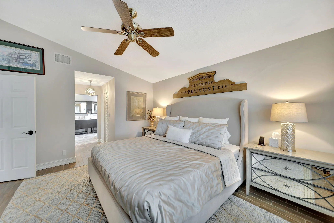
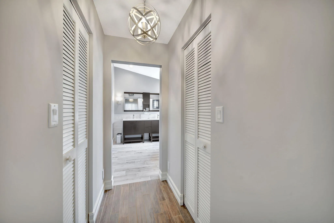
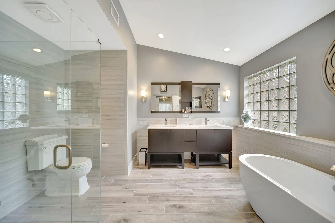
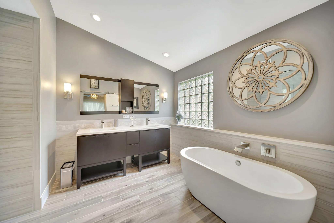
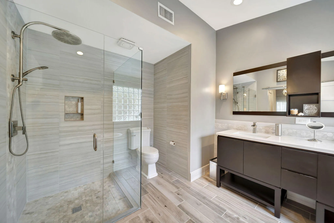
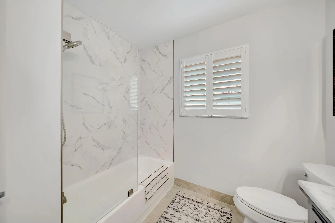
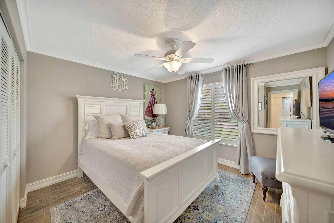
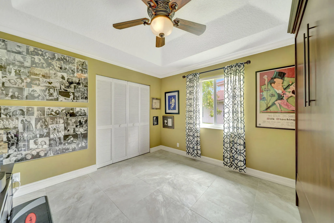
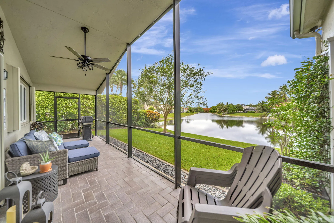
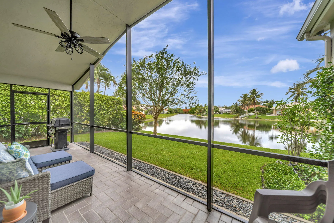
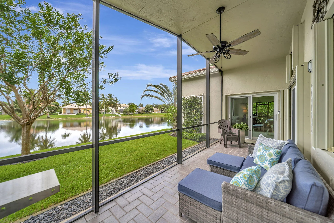
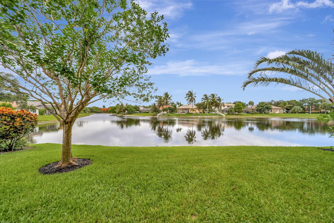
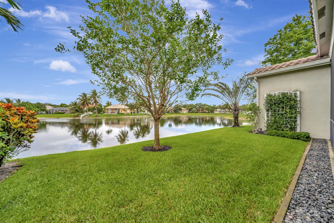
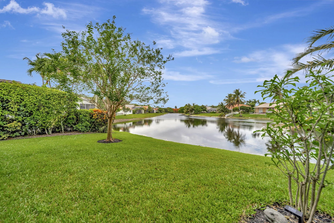
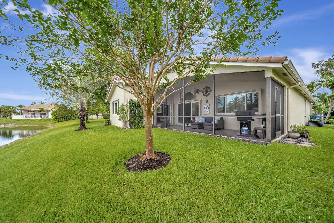
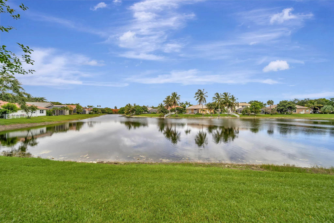
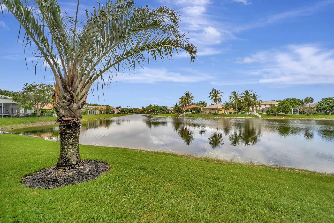
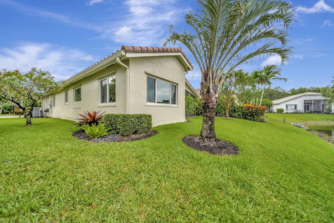
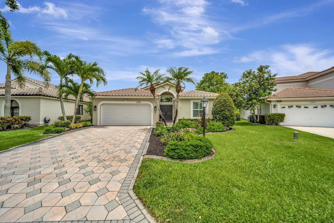
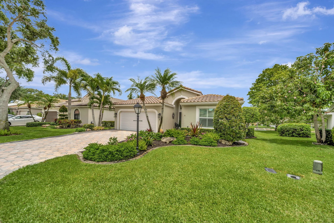
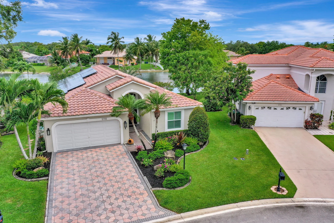
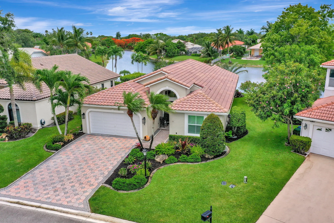
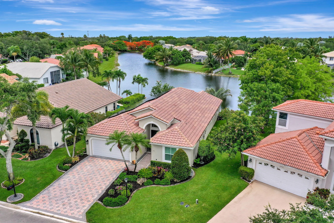
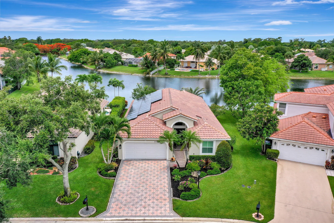
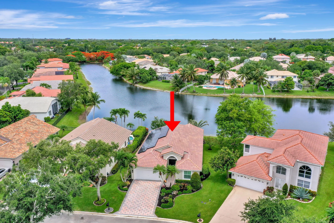
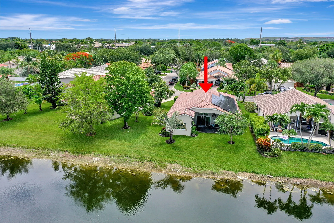
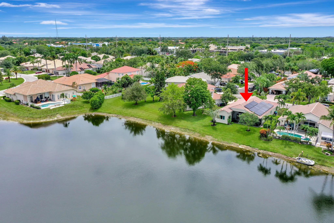
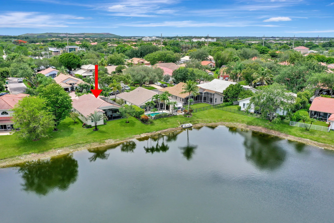
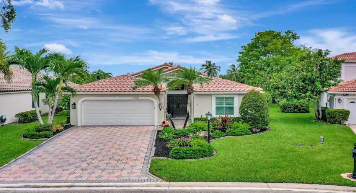
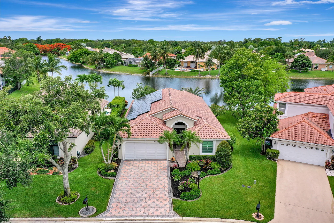
BEAUTIFUL 3/2 WATERFRONT HOME LOCATED IN THE ARBORS COMMUNITY OFFERING MODERN STYLE, SERENE LAKE VIEWS & EXCEPTIONAL UPGRADES. KITCHEN SHOWCASES LIGHT WOOD CABINETRY, CAMBRIA QUARTZ COUNTERTOPS, SS APP. & SEATED ISLAND OVERLOOKING FAMILY ROOM. PRIMARY OFFERS LAKEVIEW, 2 WALK-IN CLOSETS W/BUILT-INS & COMPLETELY REMODELED SPA-INSPIRED BATHROOM: DOUBLE-SINK VANITY, SEPARATE SOAKING TUB, SEAMLESS GLASS WALK-IN SHOWER & DESIGNER FINISHES. THE GUEST WING IS COMPLEMENTED WITH UPDATED BATHROOM: MODERN TILEWORK, STYLISH VANITY & TUB/SHOWER COMBO W/ GLASS ENCLOSURE. 2-CAR GARAGE W/OVERHEAD STORAGE RACKS, FULLY IMPACT WINDOWS/DOOR & GARAGE DOOR + SOLAR PANEL-ENHANCED ENERGY EFFICIENCY. THE THOUGHTFUL UPGRADES, MODERN FINISHES & TURN KEY READY MAKE THIS HOME A RARE OPPORTUNITY YOU WON’T WANT TO MISS

Features

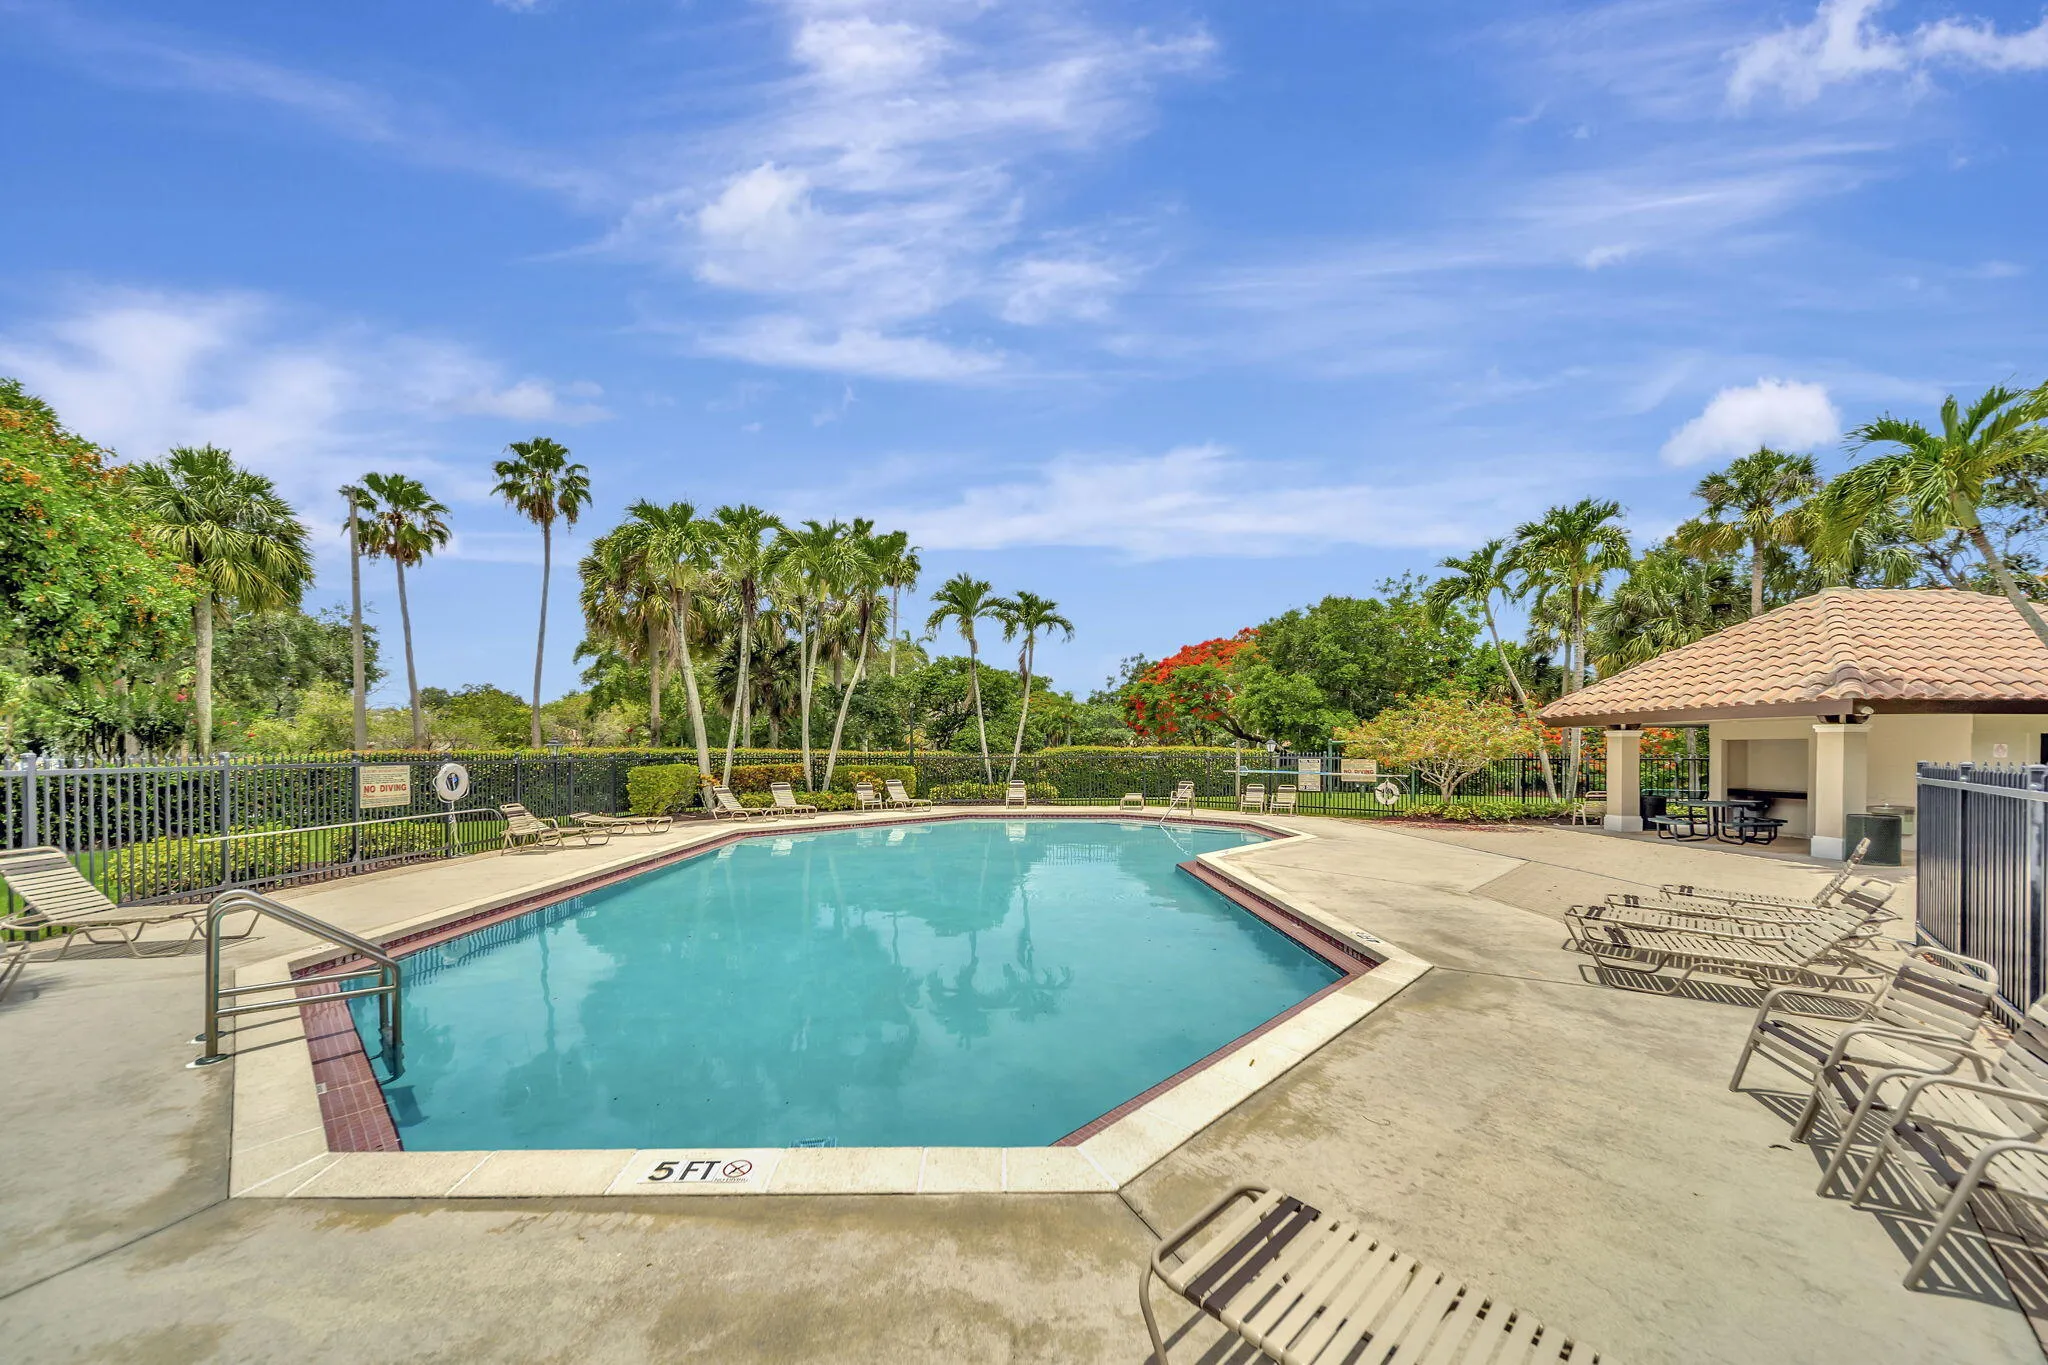
  • Swimming Pool: Association
  • Heating System: Central, Electric
  • Cooling System: Central Air, Ceiling Fan(s)
  • Patio: Patio, Screened, Covered
  • Parking: Driveway, Garage, Attached, Paver Block

Appliances

  • Appliances: Dryer, Dishwasher, Electric Range, Microwave, Refrigerator, Washer, Oven

Address Map

  • Country: US
  • State: FL
  • County: Broward
  • City: Coral Springs
  • Subdivision: CORAL CREEK
  • Zipcode: 33067
  • Street: 48th
  • Street Number: 5705
  • Street Suffix: Court
  • Floor Number: 0
  • Longitude: W81° 47' 46.8''
  • Latitude: N26° 17' 26.8''
  • Street Dir Prefix: NW
  • MLS Area: 3621

MLS Addon

  • Accessibility Features: No
  • Association Amenities: Pool, Park
  • Association Fee: $235
  • Association Fee Frequency: Monthly
  • Association Fee Includes: Common Areas, Pool(s)
  • Close Price: $0
  • Elementary School: Park Springs
  • Exterior Features: Outdoor Living Area, Garden
  • Flooring: Tile
  • Garage Spaces: 2
  • High School: Coral Springs
  • Insurance Expense: $0
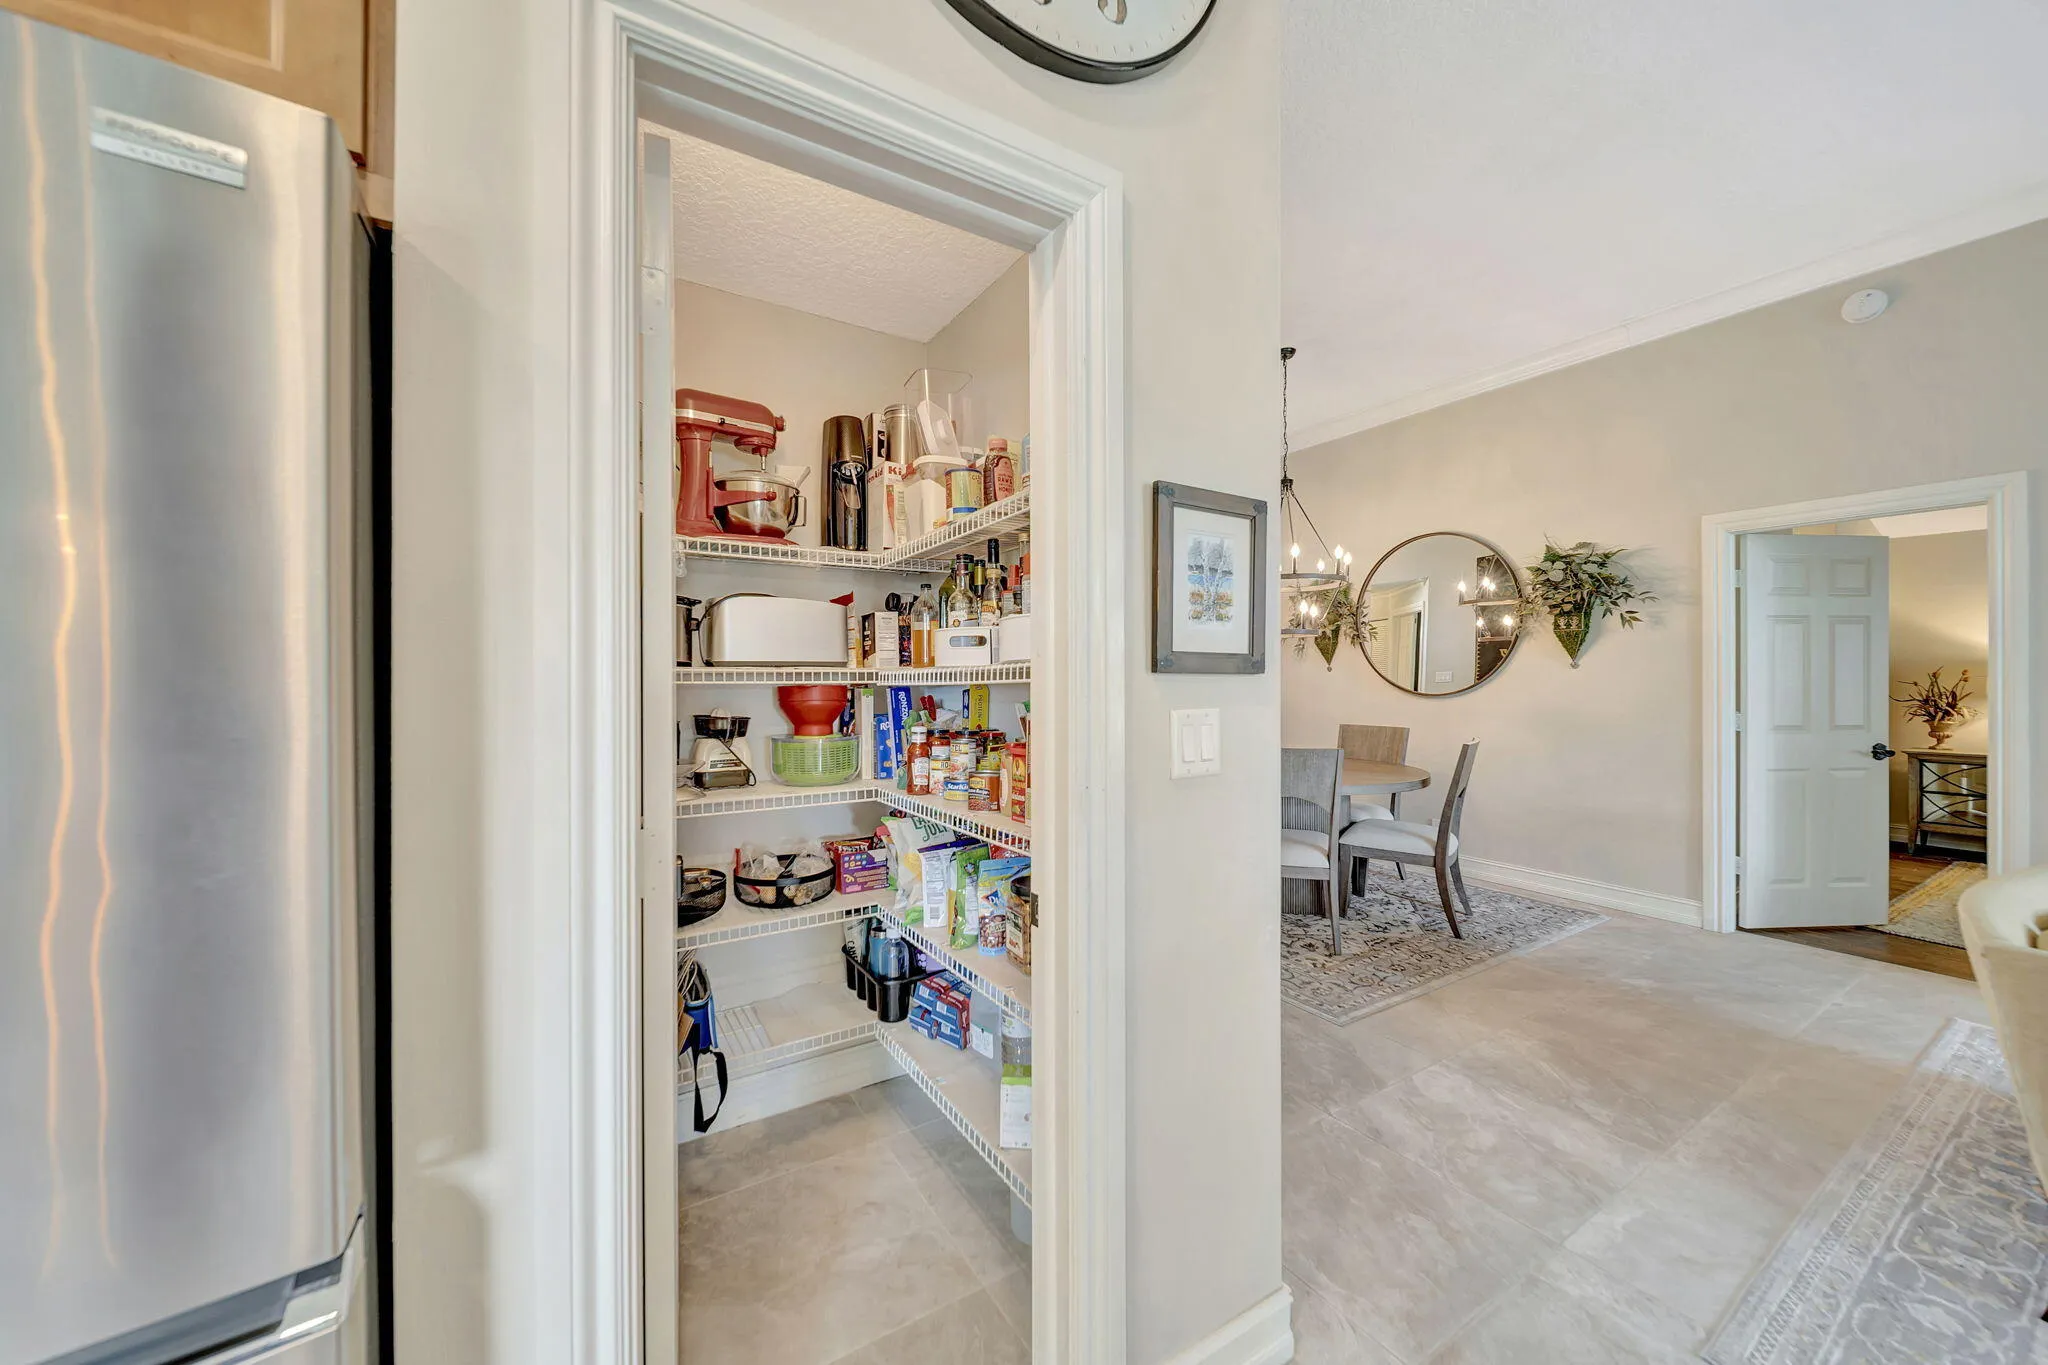
  • Interior Features: Dual Sinks, Living/Dining Room, Closet Cabinetry, Entrance Foyer, Walk-In Closet(s), Kitchen Island, Garden Tub/Roman Tub, High Ceilings, Pantry, Split Bedrooms, Separate Shower, Kitchen/Dining Combo, Breakfast Bar, Bathtub, Soaking Tub
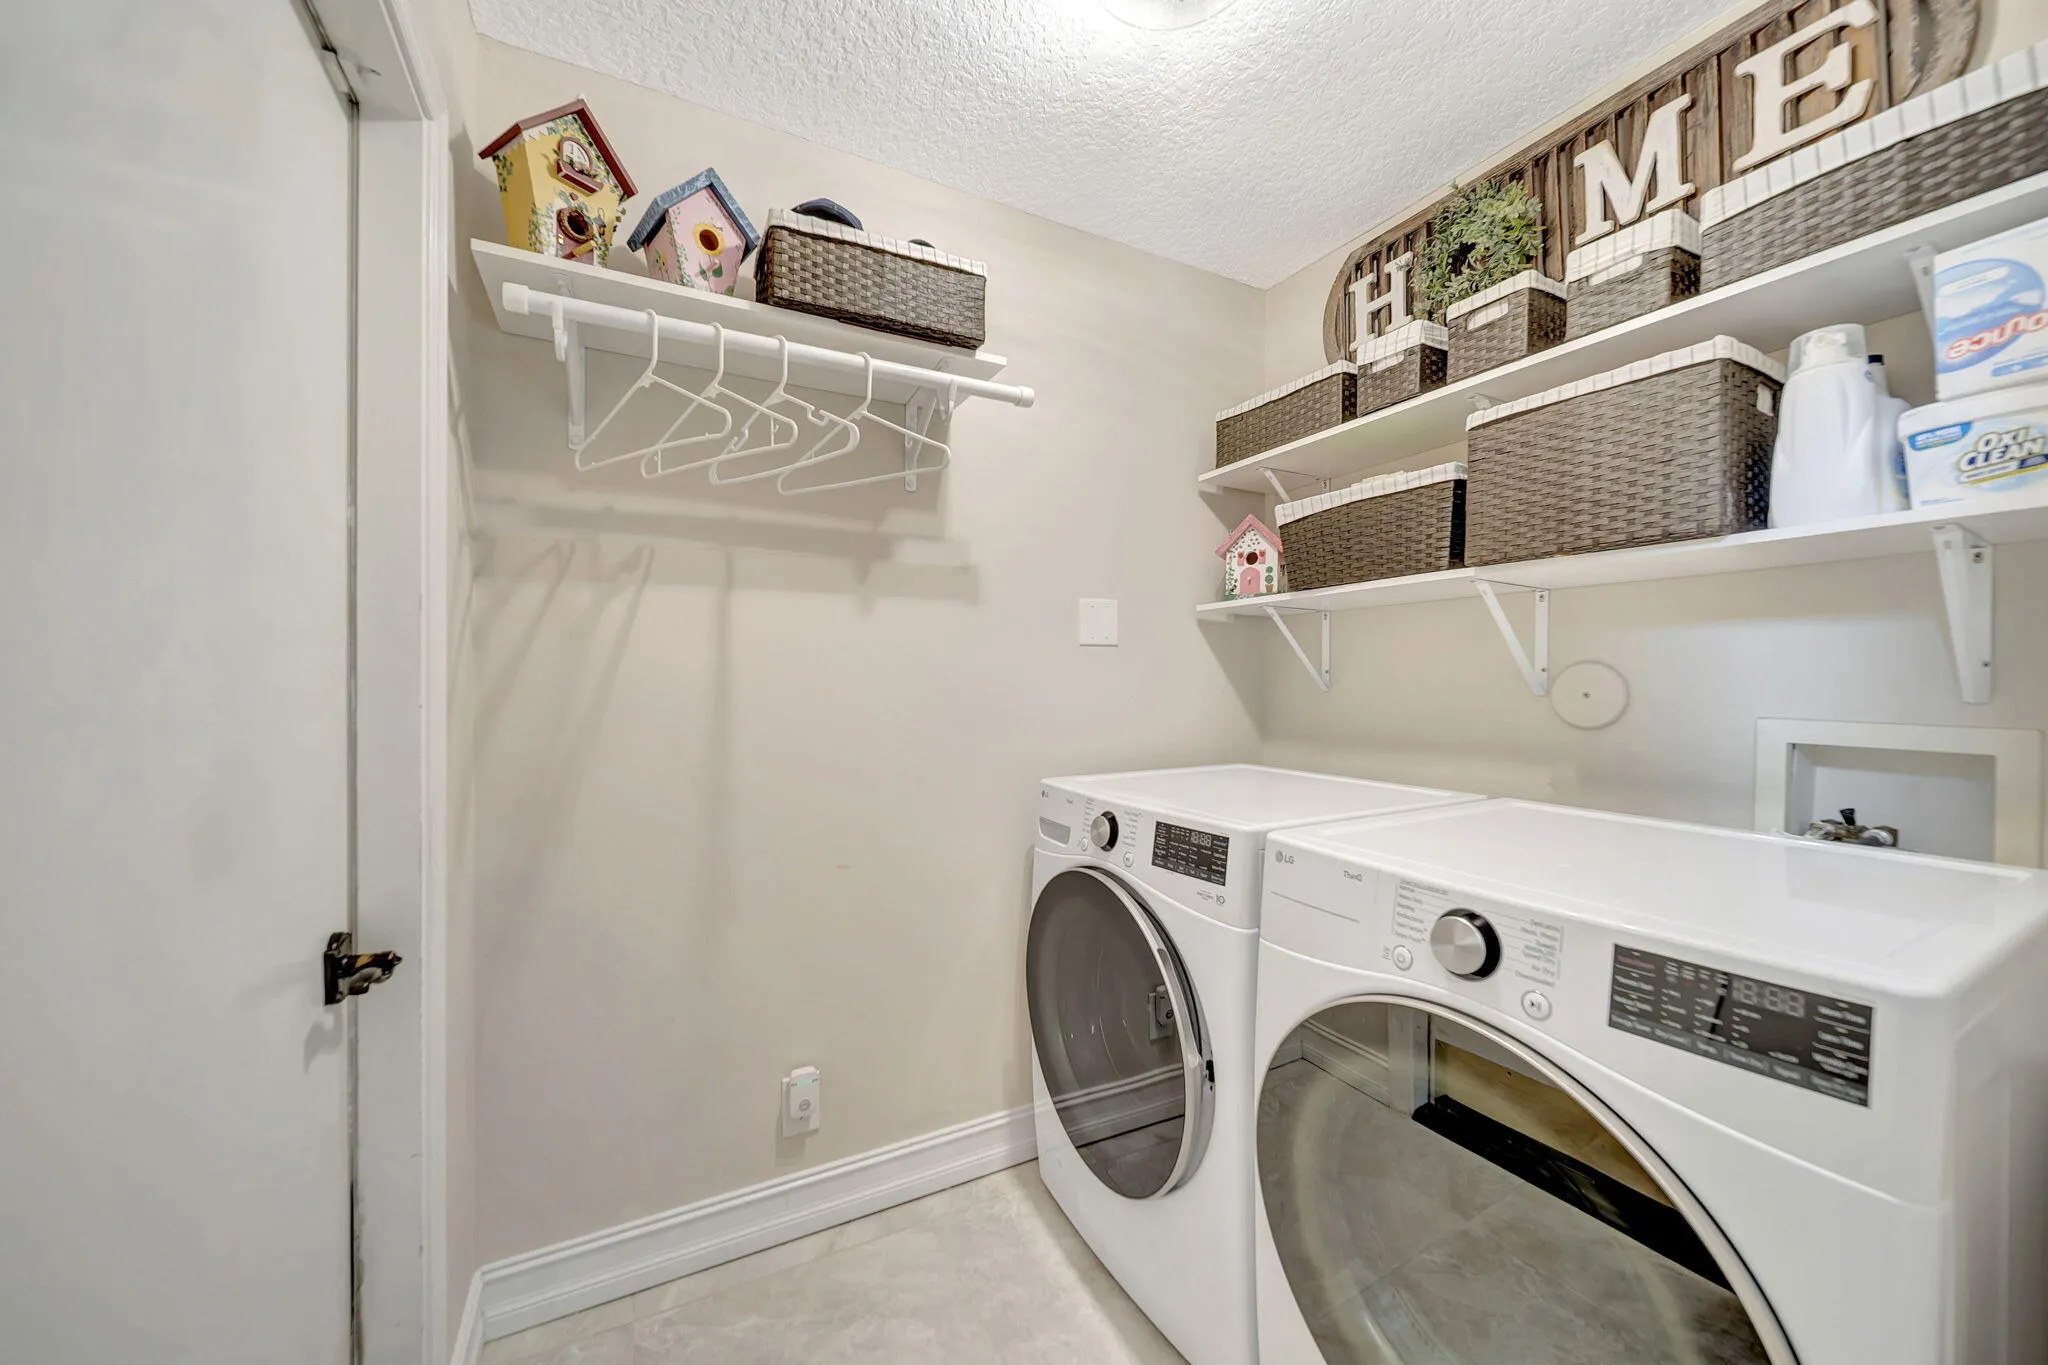
  • Laundry Features: Inside, Laundry Room
  • Levels: One
  • Lot Features: < 1/4 Acre, Sprinkler System, Interior Lot, Landscaped
  • Middle Or Junior School: Forest Glen
  • New Taxes Expense: $0
  • Stories: 1
  • Stories Total: 1
  • Tax Annual Amount: $6,717
  • Utilities: Water Available, Underground Utilities, Electricity Connected, Cable Connected
  • Window Features: Blinds, Drapes, Plantation Shutters
  • Zoning: RS-6

Location

Listing Updated: 2026-06-23 21:17:25
  • Property Type : Single Family
  • Property Sub Type : Single Family Residence
  • Listing Type : For Sale
  • Listing ID : B26037869
  • Price : $670,000
  • View : Bay, Intercoastal, Other
  • Bedrooms : 3
  • Bathrooms : 2
  • Full Bathrooms : 2
  • Half Bathrooms : 0
  • Square Footage : 1,928 Sqft
  • Year Built : 1993
  • Lot Area : 0.14 Acre
  • Listing Status : Pending
  • Days On Market : 8
Contact Agent
Required
Required
Required
By proceeding, you consent to receive calls and texts at the number you provided, including marketing by autodialer and prerecorded and artificial voice, and ettmail, about your inquiry and other home-related matters, but not as a condition of any purchase.

Similar Single Family