• Share

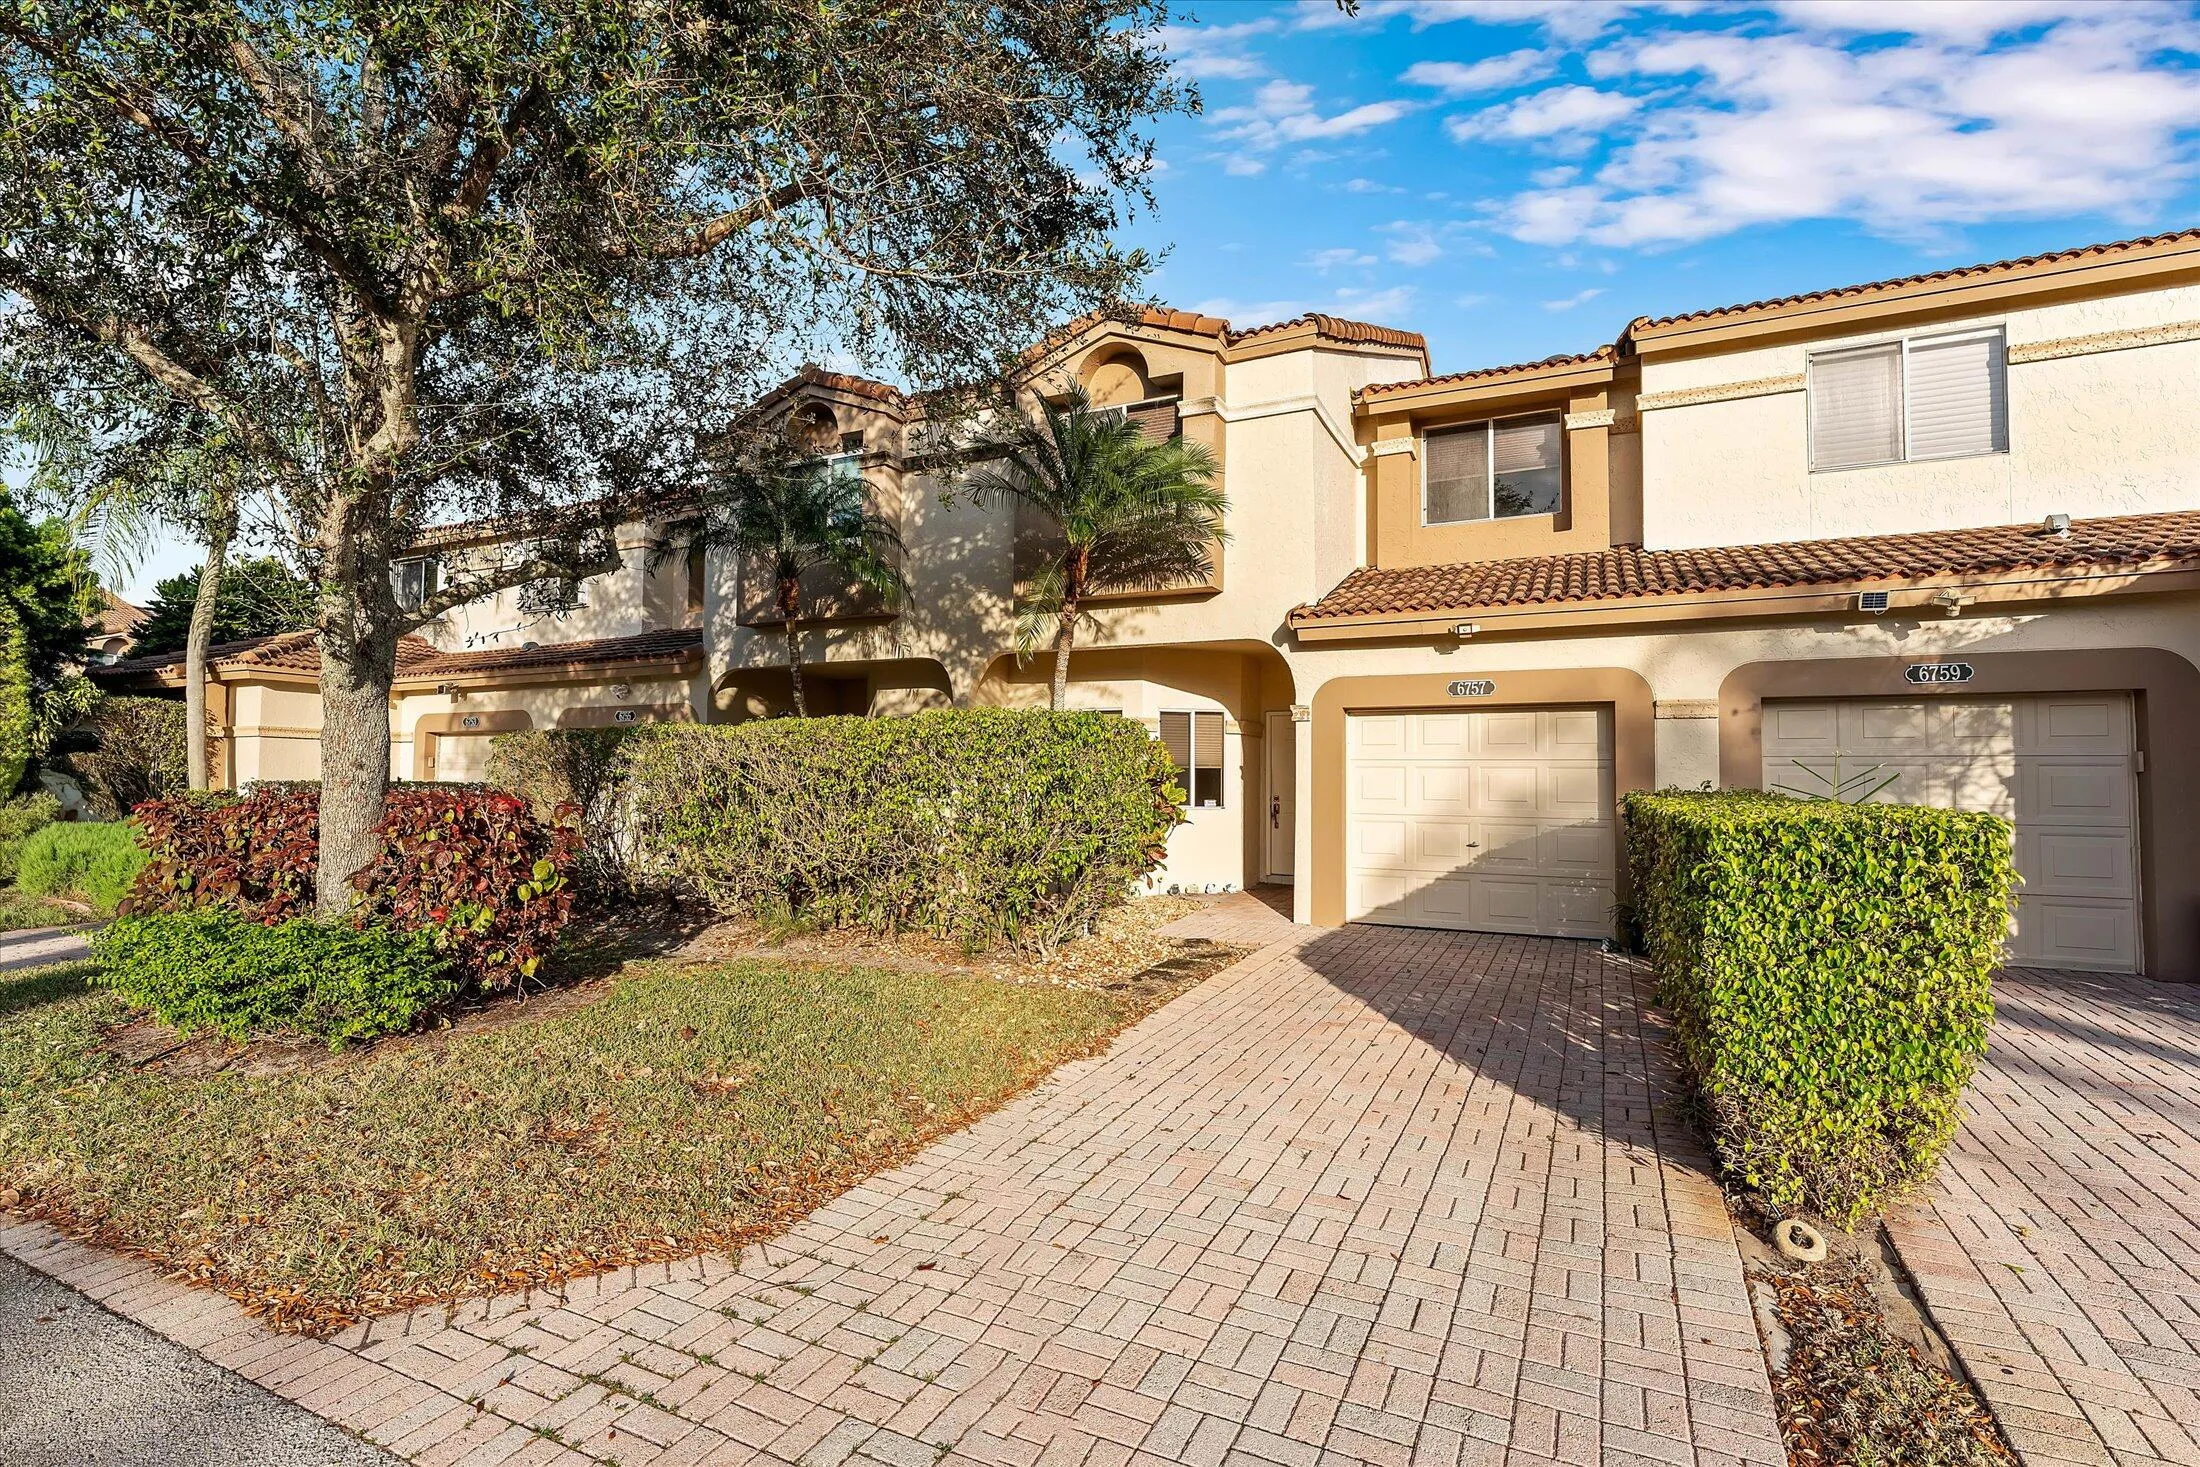
6757 Via Regina Unit 3, Boca Raton, Florida 33433

Active For Sale
$475,000
  • Beds 3
  • Baths 3
  • Sq Ft 2,000 Sqft
  • Visits: 9 in 183 days

Description

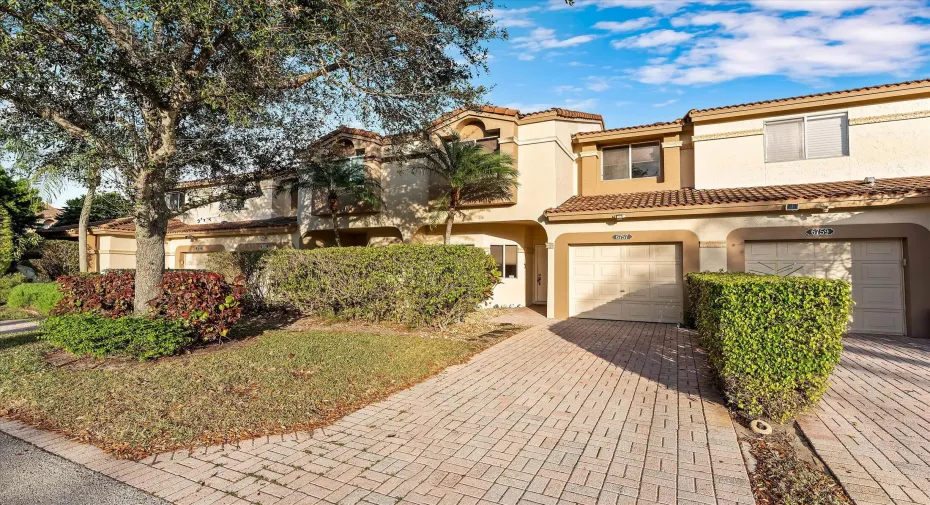
Offering 5,000.00 for buyers closing costs. Motivated Sellers Bring all Offers!! This Townhouse is the largest model with enclosed patio & has been meticulously maintained and cared for. With 2,000 sqft of living space. Including 4 skylights strategically placed that allow natural light in throughout the day! Roof 2023. Ac 2019. (MC) New shower in the primary bath was done in 2024. Freshly painted interior and upgraded staircase. New garage door was installed recently. All 3 bedrooms and laundry are located upstairs. A-rated school district. Able to be rented 4 times a year. Walking distance to the community pool. Boca Pointe Country Club is all ages and has multiple levels of membership including SEASONAL. Allowing you to choose what suits you best. All of which are completely optional Your HOA fees cover exterior maintenance, roof maintenance, landscaping, cable, 24hr manned security guard gate, pool service, trash removal, and reserve funds. Leaving you worry free to move in enjoy the Boca Raton South Florida Lifestyle. Minutes from local restaurants, shopping, and of course the Florida Beaches!! I invite you to come see this pristine property and Experience what everyone is talking about.

Features

  • Swimming Pool: Heated, Association, Community, None
  • Heating System: Central, Electric
  • Cooling System: Electric, Central Air, Ceiling Fan(s)
  • Patio: Patio, Porch, Screened
  • Parking: Garage, Garage Door Opener, One Space, Attached, Guest, Paver Block

Appliances

  • Appliances: Dishwasher, Electric Range, Microwave, Refrigerator, Electric Water Heater, Disposal, Ice Maker, Solar Hot Water

Address Map

  • Country: US
  • State: FL
  • County: Palm Beach
  • City: Boca Raton
  • Subdivision: PLUM AT BOCA POINTE CONDOS
  • Zipcode: 33433
  • Street: Via Regina
  • Street Number: 6757
  • Floor Number: 0
  • Longitude: W81° 51' 5.3''
  • Latitude: N26° 19' 59.9''
  • UnitNumber: 3
  • Directions: Use SW 18th St gate: North on Via De Sonrisa Del Norte → first left into The Plum. last right before the pool, house on the right
  • MLS Area: 4580

MLS Addon

  • Accessibility Features: Accessible Entrance, Accessible Doors
  • Architectural Style: Two Story, Mediterranean
  • Association Amenities: Clubhouse, Pool, Spa/Hot Tub, Controlled Access, Guard, Trail(s), Maintenance, Security
  • Association Fee: $715
  • Association Fee Frequency: Monthly
  • Association Fee Includes: Common Area Maintenance, Internet, Security, Trash, Insurance, Parking, Pest Control, Reserve Fund, Roof, Cable TV
  • Close Price: $0
  • Exterior Features: Barbecue, Courtyard, Patio, Enclosed Porch
  • Flooring: Tile
  • Garage Spaces: 1
  • High School: Boca Raton Community
  • Insurance Expense: $0
  • Interior Features: Breakfast Area, Dual Sinks, Living/Dining Room, Sitting Area in Primary, Upper Level Primary, Closet Cabinetry, Entrance Foyer, French Door(s)/Atrium Door(s), Skylights, Walk-In Closet(s), Main Living Area Entry Level, High Ceilings, Split Bedrooms, Dining Area, Separate/Formal Dining Room, Attic, Breakfast Bar, Utility Room, Bathtub, Shower Only
  • Levels: Two
  • Lot Features: Sprinklers Automatic, Buyer Approval Required
  • Middle Or Junior School: Boca Raton Community
  • New Taxes Expense: $0
  • Spa Features: Community
  • Stories: 2
  • Stories Total: 2
  • Tax Annual Amount: $7,164
  • Utilities: Cable Available, Electricity Available, Sewer Available, Water Available, Phone Available
  • Window Features: Blinds, Skylight(s), Sliding, Metal, Single Hung

Location

Listing Updated: 2026-07-20 17:05:13
  • Property Type : Townhouse
  • Property Sub Type : Townhouse
  • Listing Type : For Sale
  • Listing ID : R11155681
  • Price : $475,000
  • View : Garden
  • Bedrooms : 3
  • Bathrooms : 3
  • Full Bathrooms : 2
  • Half Bathrooms : 1
  • Square Footage : 2,000 Sqft
  • Year Built : 1987
  • Lot Area : 0 Acre
  • Listing Status : Active
  • Days On Market : 181
Contact Agent
Required
Required
Required
By proceeding, you consent to receive calls and texts at the number you provided, including marketing by autodialer and prerecorded and artificial voice, and ettmail, about your inquiry and other home-related matters, but not as a condition of any purchase.

Similar Townhouse