• Share

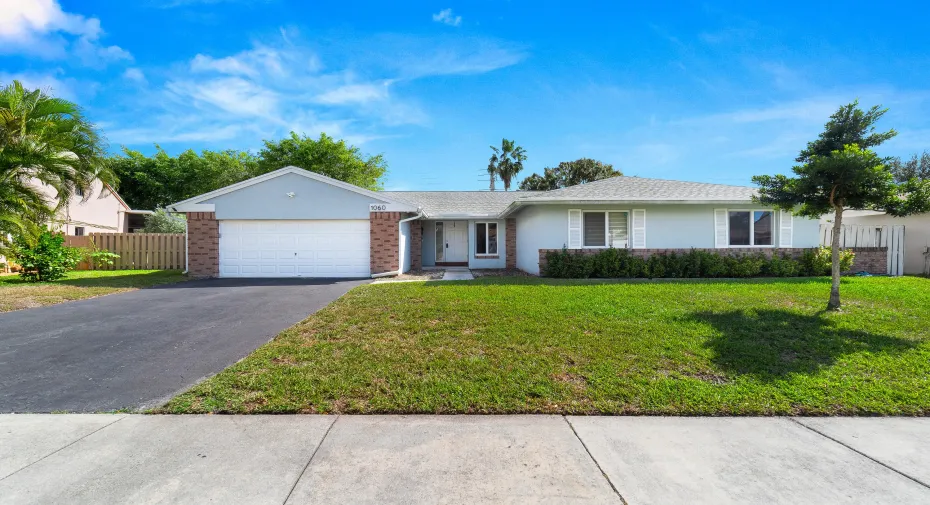
1060 Cedar Creek Way, Davie, Florida 33325

Active For Sale
$670,000
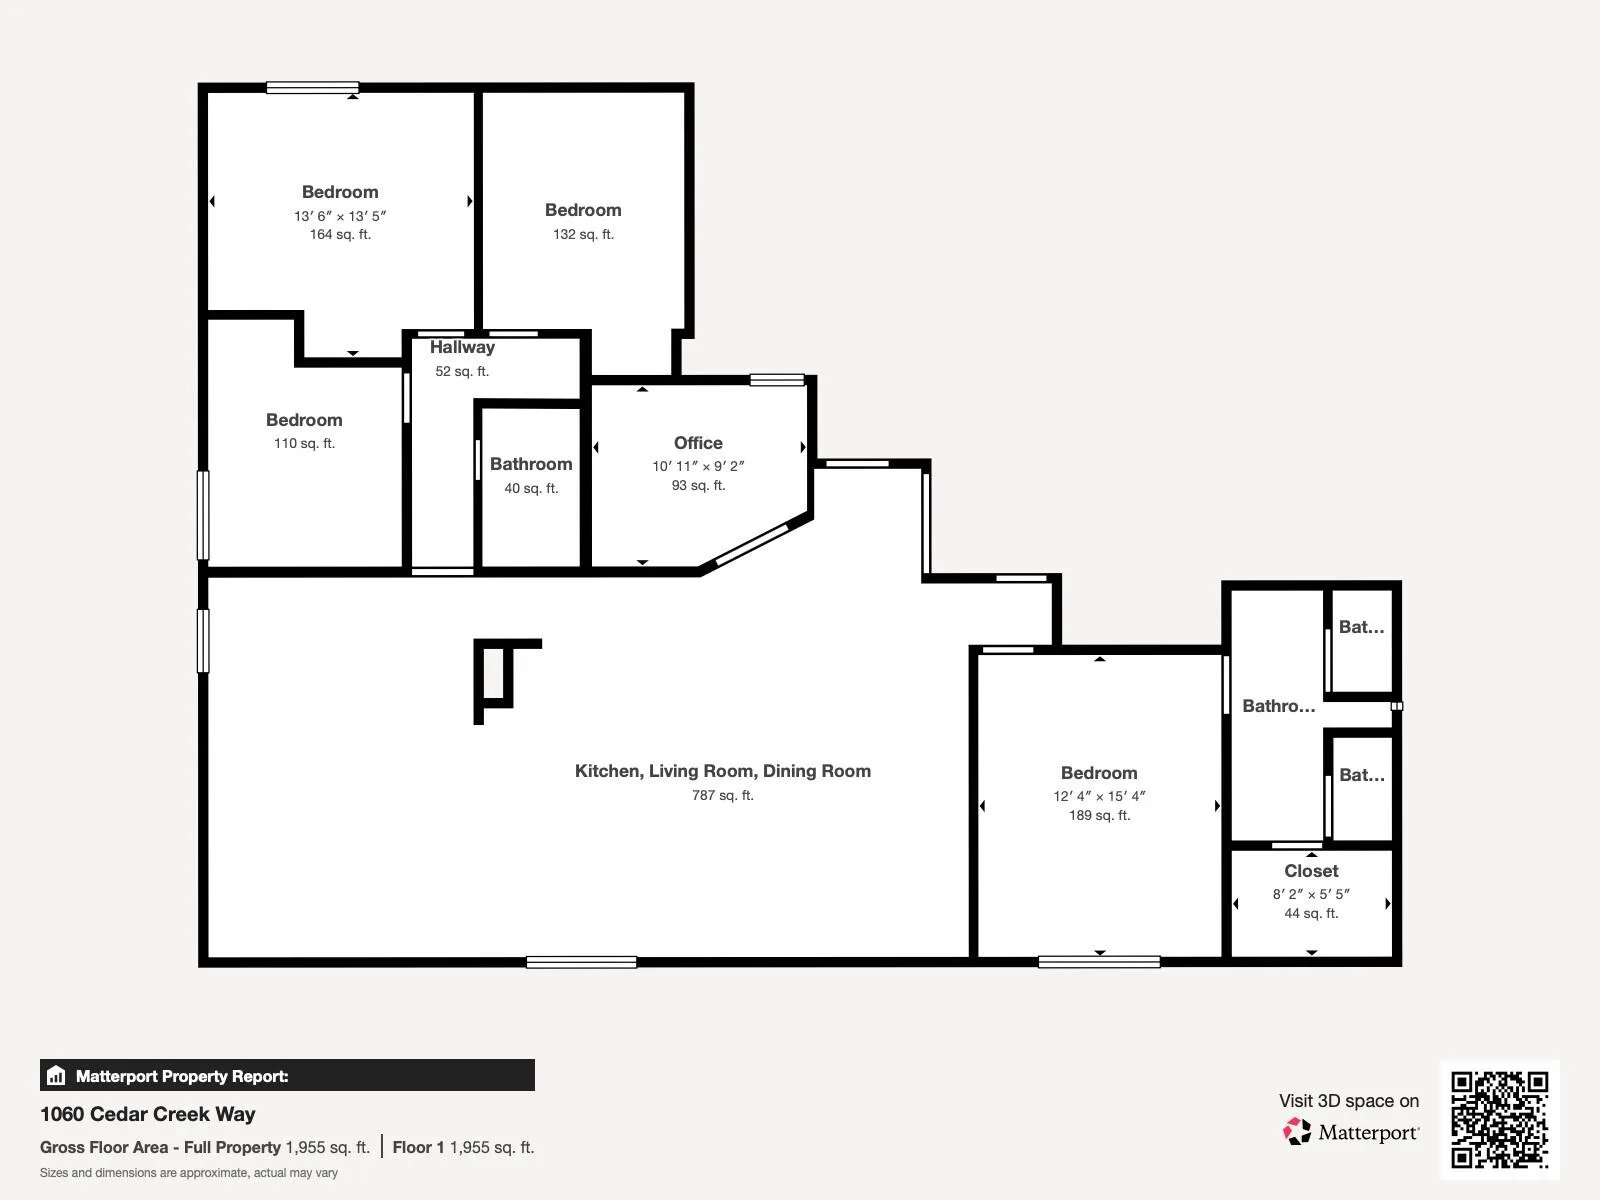
  • Beds 4
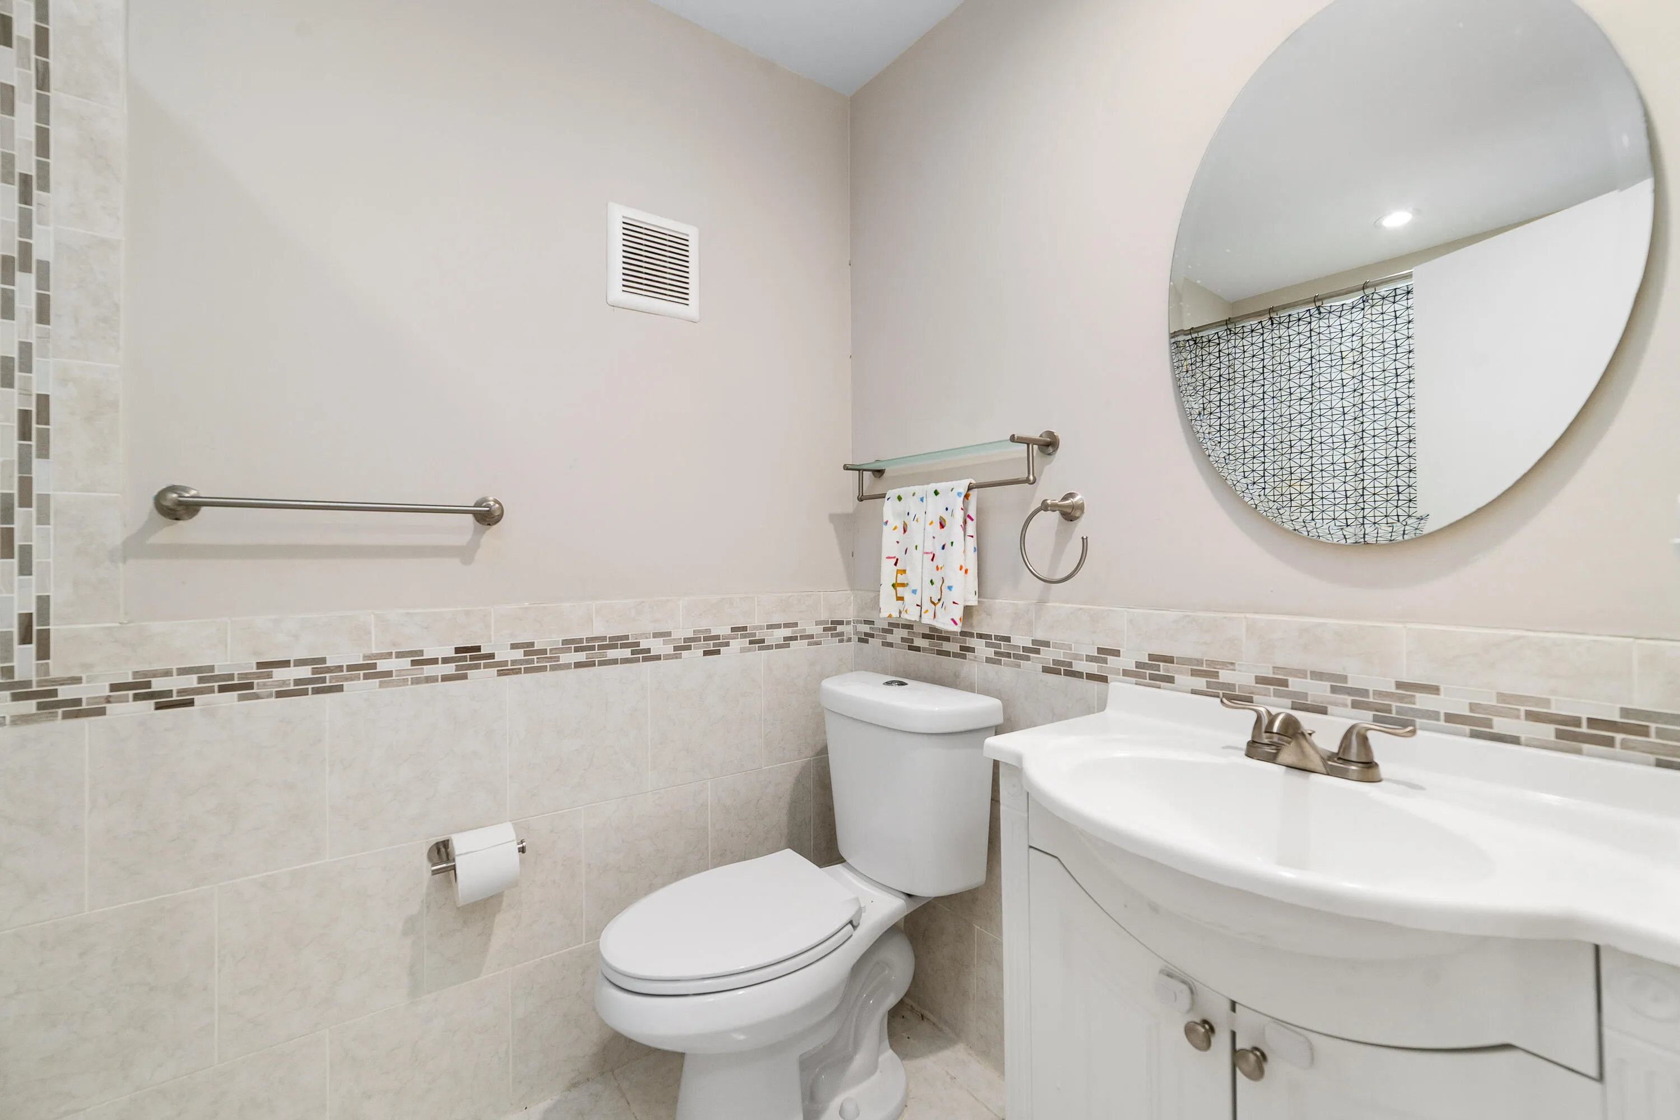
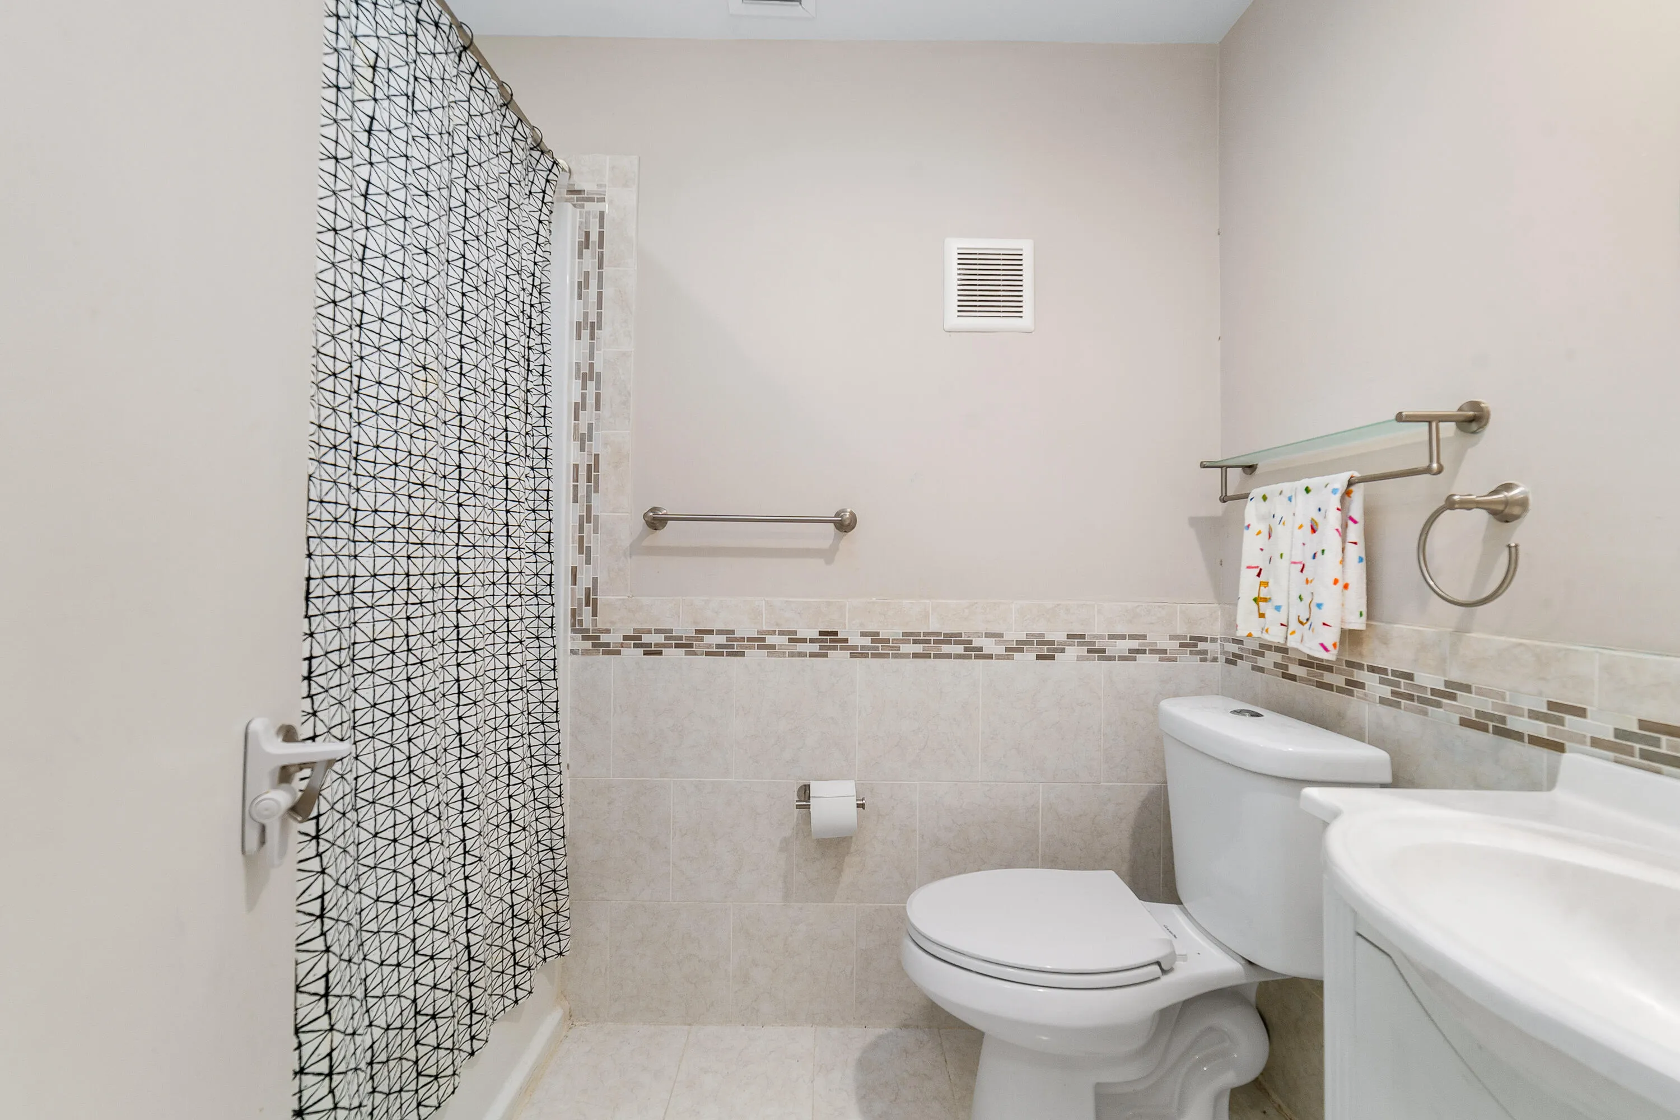
  • Baths 2
  • Sq Ft 1,908 Sqft
  • Visits: 5 in 203 days

Description

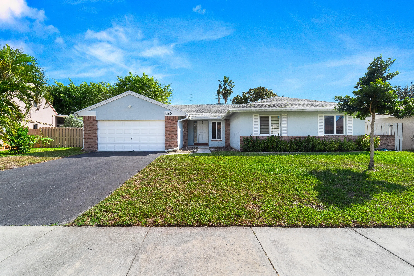
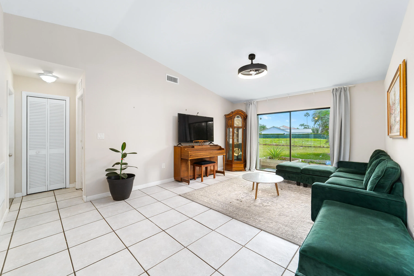
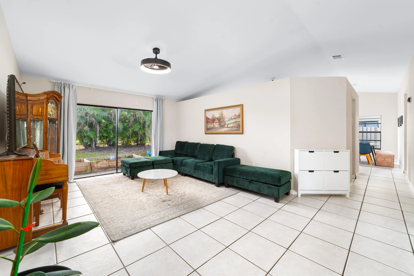
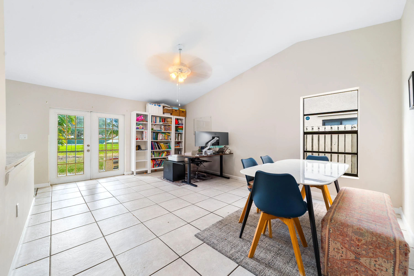
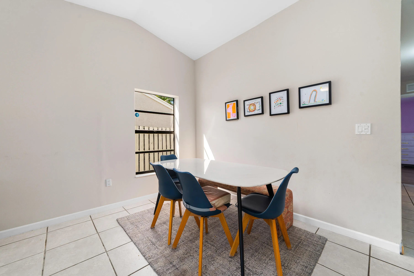
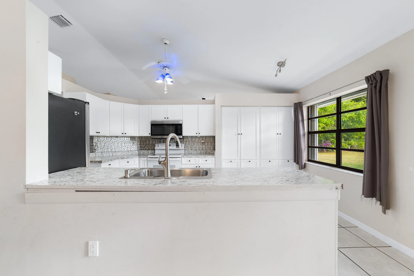
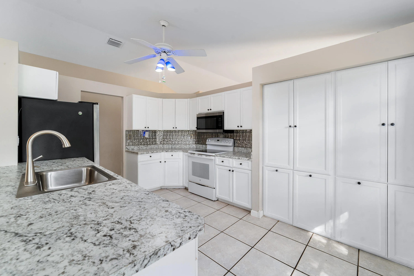
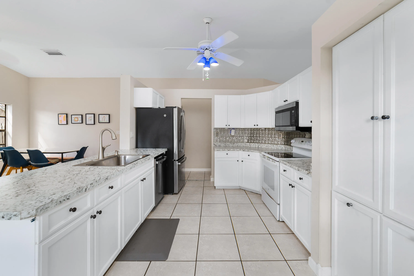
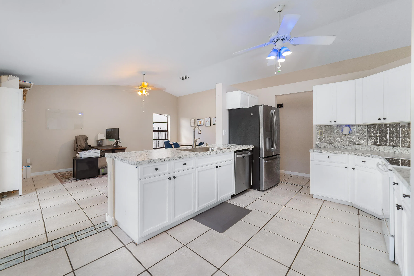
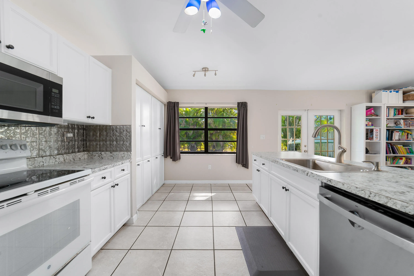
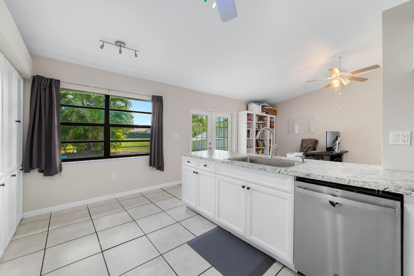
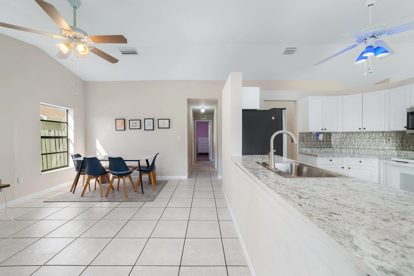
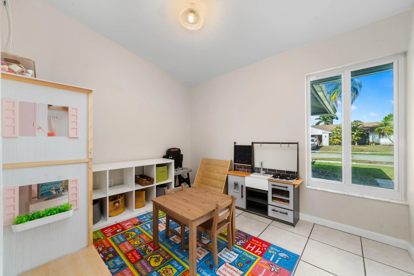
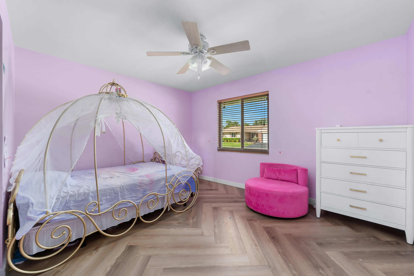
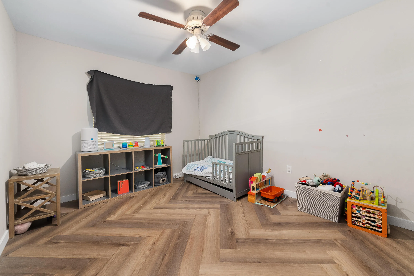
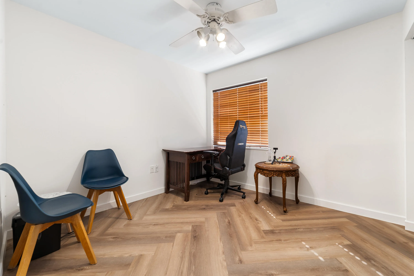
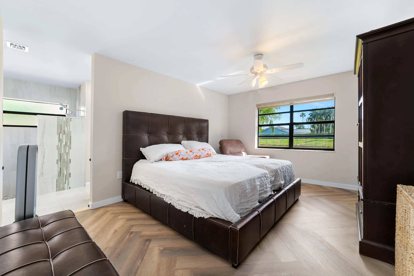
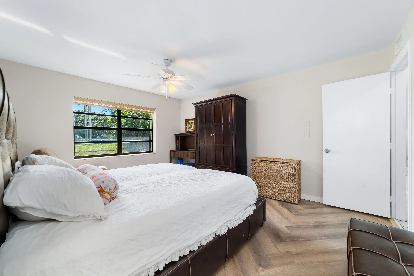
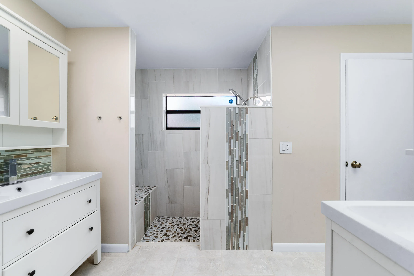
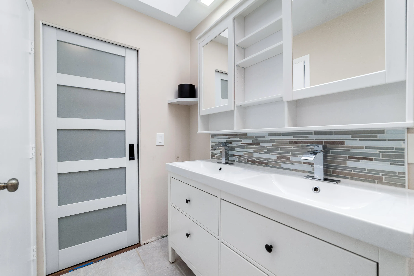
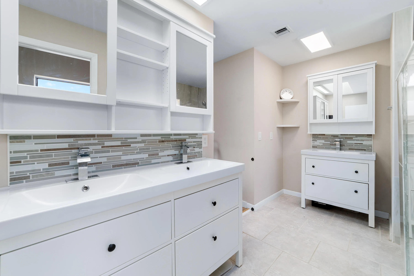
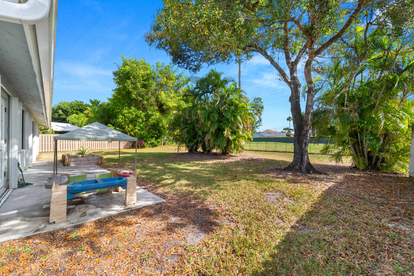
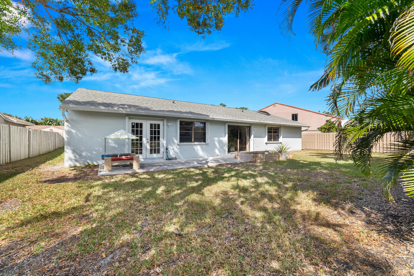
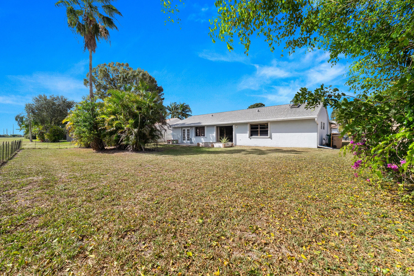
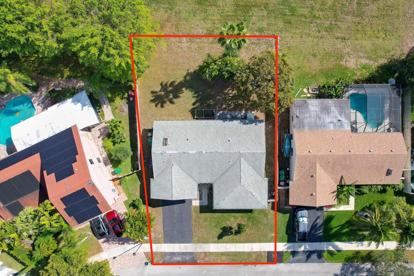
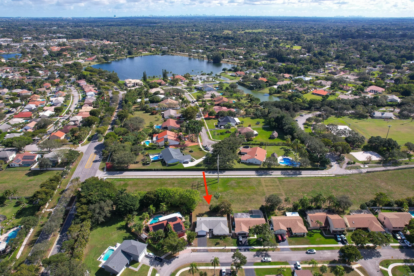
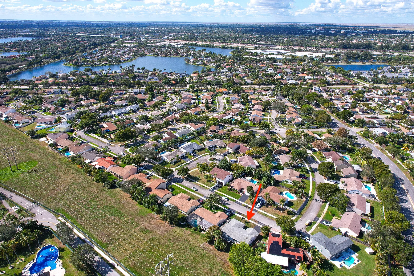
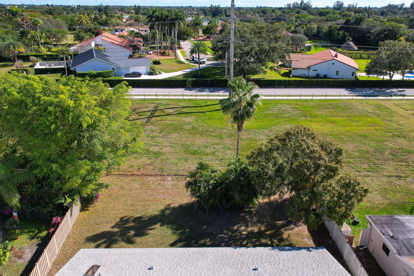
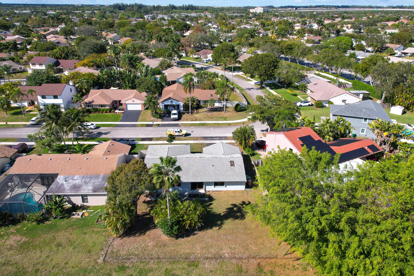
Welcome home to this ideal 4 bedroom 2 bath opportunity located in the highly sought after Shenandoah community. Professional pics coming soon! As soon as you enter, you immediately notice the high ceilings and abundant natural light. The split bedroom floorplan provides great flexibility and privacy. The home offers newer vinyl flooring in the bedrooms with tile flooring in the living areas. The large kitchen boasts a huge breakfast bar that leads out to the family room, perfect for entertaining. The primary bedroom boasts tons of storage space and a partially updated bath. Out back, the possibilities are endless with tons of room for a future pool, play or entertaining. Newer a/c, large 2 car garage and long driveway for added parking round out the highlights. Located in the heart of Davie, this opportunity provides a fantastic location not far from gorgeous beaches, shopping and quick access to highways. Please make sure to check out the 3D virtual walk through and schedule an appointment today!

Features

  • Swimming Pool: No
  • Heating System: Electric
  • Cooling System: Electric, Central Air
  • Patio: Patio
  • Parking: Garage, Garage Door Opener, Attached, Covered, Two or More Spaces

Appliances

  • Appliances: Dryer, Dishwasher, Electric Range, Microwave, Refrigerator, Washer, Electric Water Heater, Ice Maker

Address Map

  • Country: US
  • State: FL
  • County: Broward
  • City: Davie
  • Subdivision: SHENANDOAH SECTION FOUR
  • Zipcode: 33325
  • Street: Cedar Creek
  • Street Number: 1060
  • Street Suffix: Way
  • Floor Number: 0
  • Longitude: W81° 39' 26.7''
  • Latitude: N26° 6' 23.2''
  • MLS Area: 3880

MLS Addon

  • Architectural Style: Garden Apartment, Ranch, Split Level
  • Association Fee: $56
  • Association Fee Frequency: Monthly
  • Close Price: $0
  • Elementary School: Flamingo
  • Exterior Features: Patio, Storm/Security Shutters, Room For Pool
  • Flooring: Vinyl
  • Garage Spaces: 2
  • High School: Western
  • Insurance Expense: $0
  • Interior Features: Bedroom on Main Level, Breakfast Area, Dual Sinks, Living/Dining Room, Eat-in Kitchen, French Door(s)/Atrium Door(s), Kitchen Island, Built-in Features, High Ceilings, Main Level Primary, Utility Room
  • Laundry Features: Washer Hookup
  • Levels: Multi/Split, One
  • Lot Features: < 1/4 Acre, <1 Acre
  • Middle Or Junior School: Indian Ridge
  • New Taxes Expense: $0
  • Stories: 1
  • Stories Total: 1
  • Tax Annual Amount: $11,557
  • Utilities: Sewer Available, Water Available
  • Window Features: Impact Glass

Location

Listing Updated: 2026-06-24 04:51:17

  • Property Type : Single Family
  • Property Sub Type : Single Family Residence
  • Listing Type : For Sale
  • Listing ID : R11150991
  • Price : $670,000
  • View : Lake
  • Bedrooms : 4
  • Bathrooms : 2
  • Full Bathrooms : 2
  • Half Bathrooms : 0
  • Square Footage : 1,908 Sqft
  • Year Built : 1989
  • Lot Area : 0.18 Acre
  • Listing Status : Active
  • Days On Market : 202
Contact Agent
Required
Required
Required
By proceeding, you consent to receive calls and texts at the number you provided, including marketing by autodialer and prerecorded and artificial voice, and ettmail, about your inquiry and other home-related matters, but not as a condition of any purchase.

Similar Single Family