• Share

16768 Natures Way, Weston, Florida 33326

Active For Sale
$3,750,000
  • Beds 7
  • Baths 9
  • Sq Ft 7,539 Sqft
  • Visits: 7 in 357 days

Description

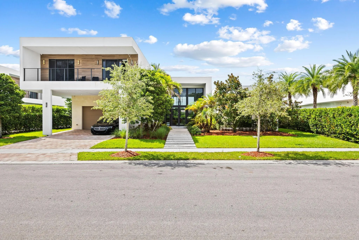
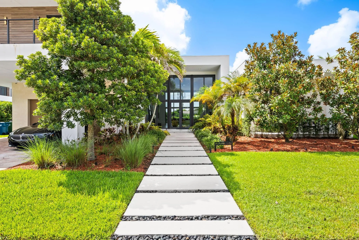
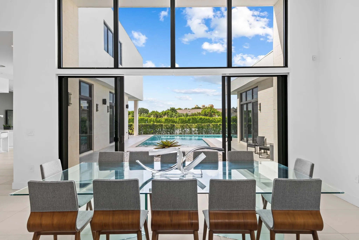
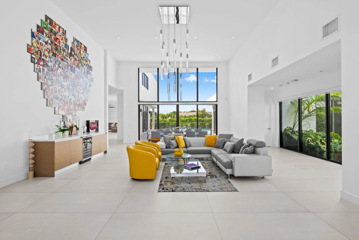
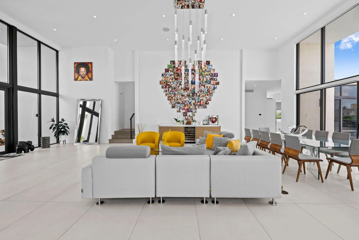
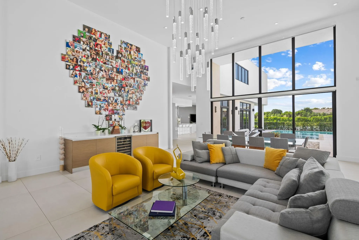
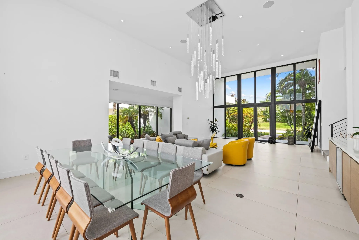
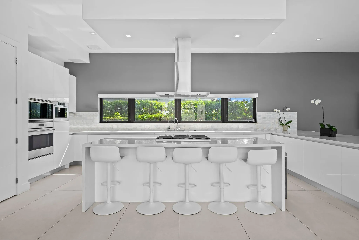
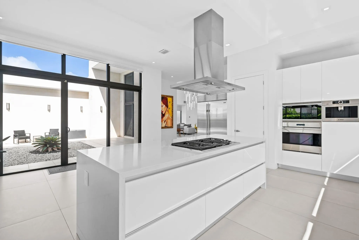
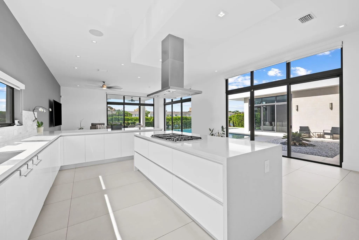
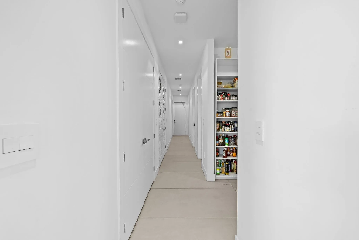
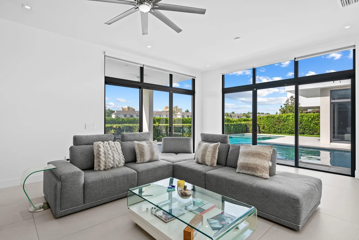
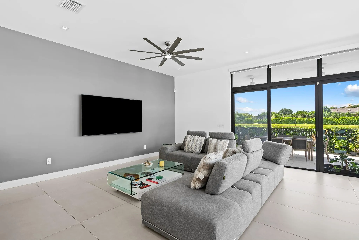
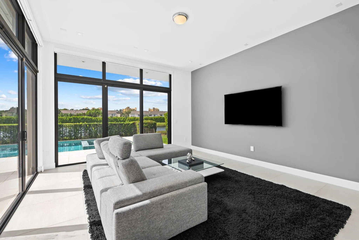
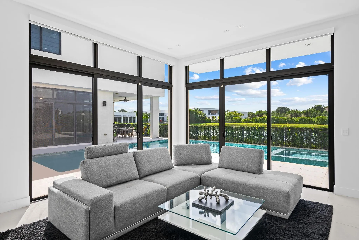
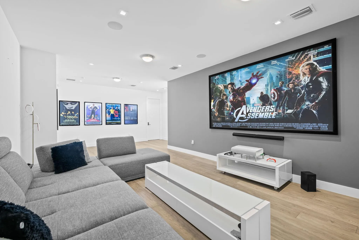
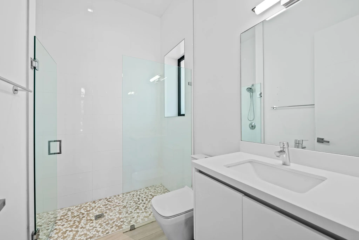
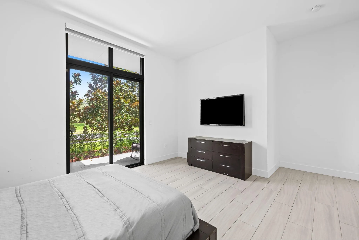
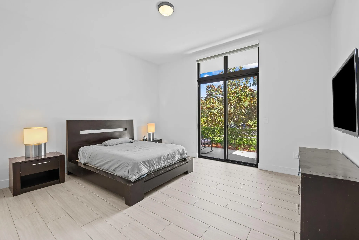
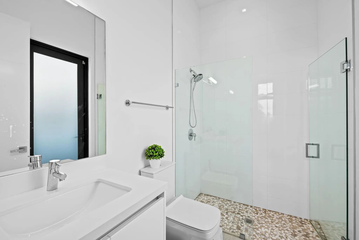
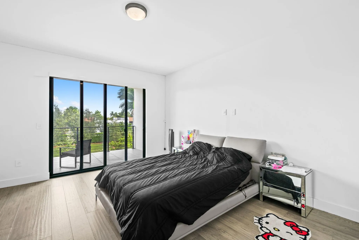
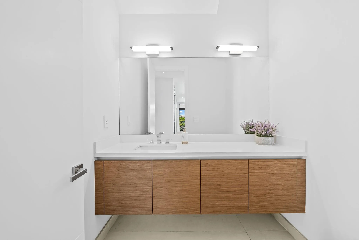
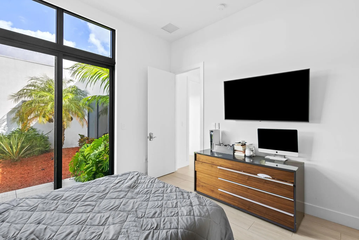
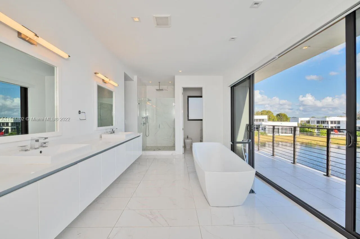
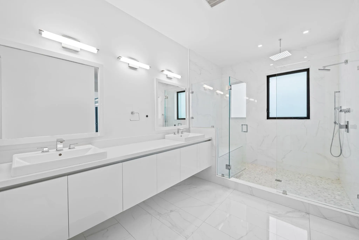
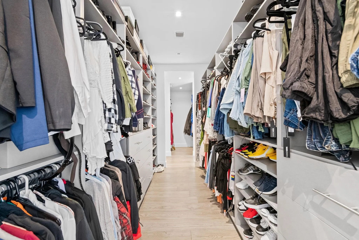
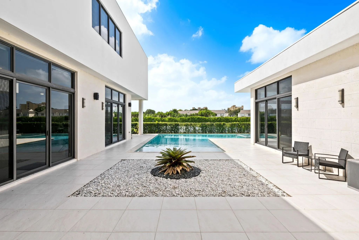
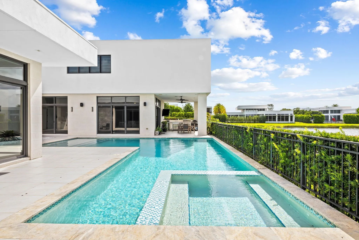
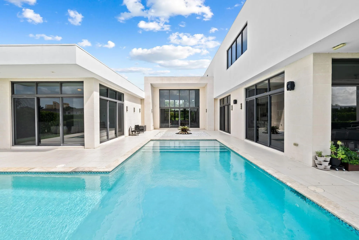
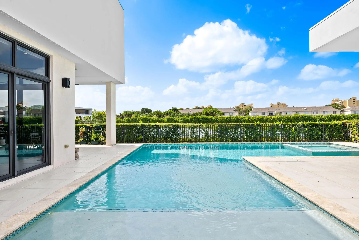
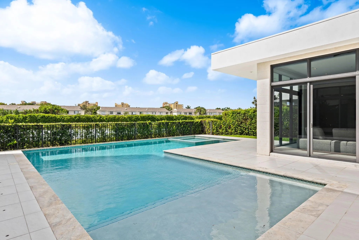
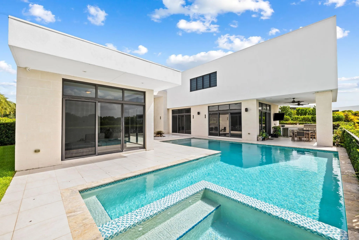
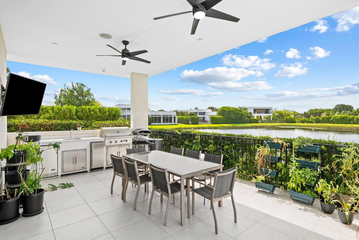
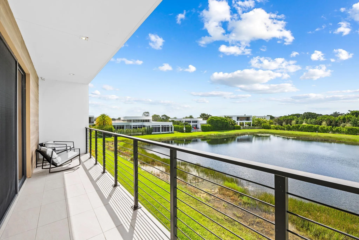
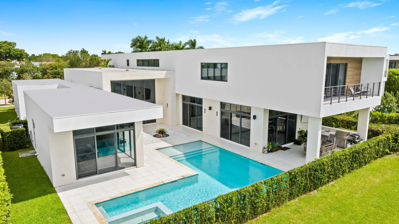
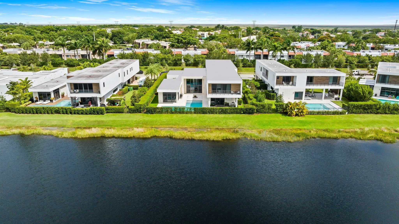
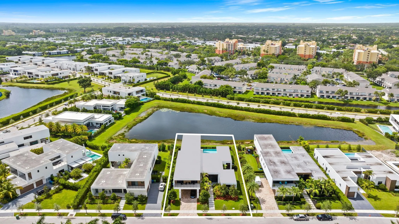
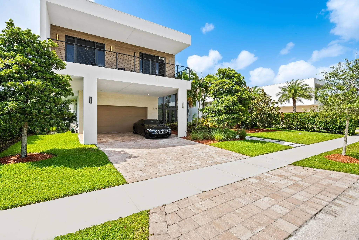
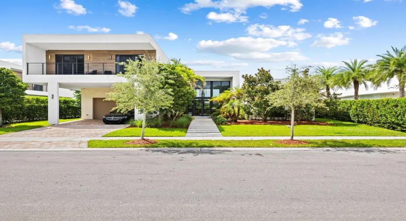
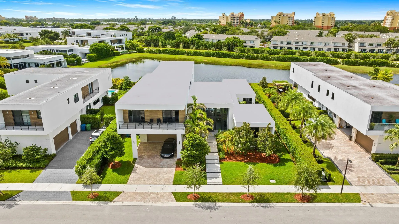
Modern sophistication meets timeless design in this stunning residence in Weston’s prestigious Botaniko community. This architectural masterpiece features 6 spacious bedrooms, 8.5 baths, a private in-law suite, maid’s quarters, and a media room across a light-filled open layout with soaring 14-ft ceilings and floor-to-ceiling impact glass. The chef’s kitchen boasts Wolf and Sub-Zero appliances, gas cooktop, quartz countertops, Italian cabinetry, and a butler’s pantry. Enjoy seamless indoor-outdoor living with a summer kitchen, infinity-edge pool, and serene lake views. Additional highlights include custom closets, motorized blinds, smart home features, and a 2-car garage with covered drive. Located near A-rated schools and world-class amenities, this home offers luxury at every turn.

Features

  • Swimming Pool: Pool
  • Heating System: Central
  • Cooling System: Central Air, Ceiling Fan(s)
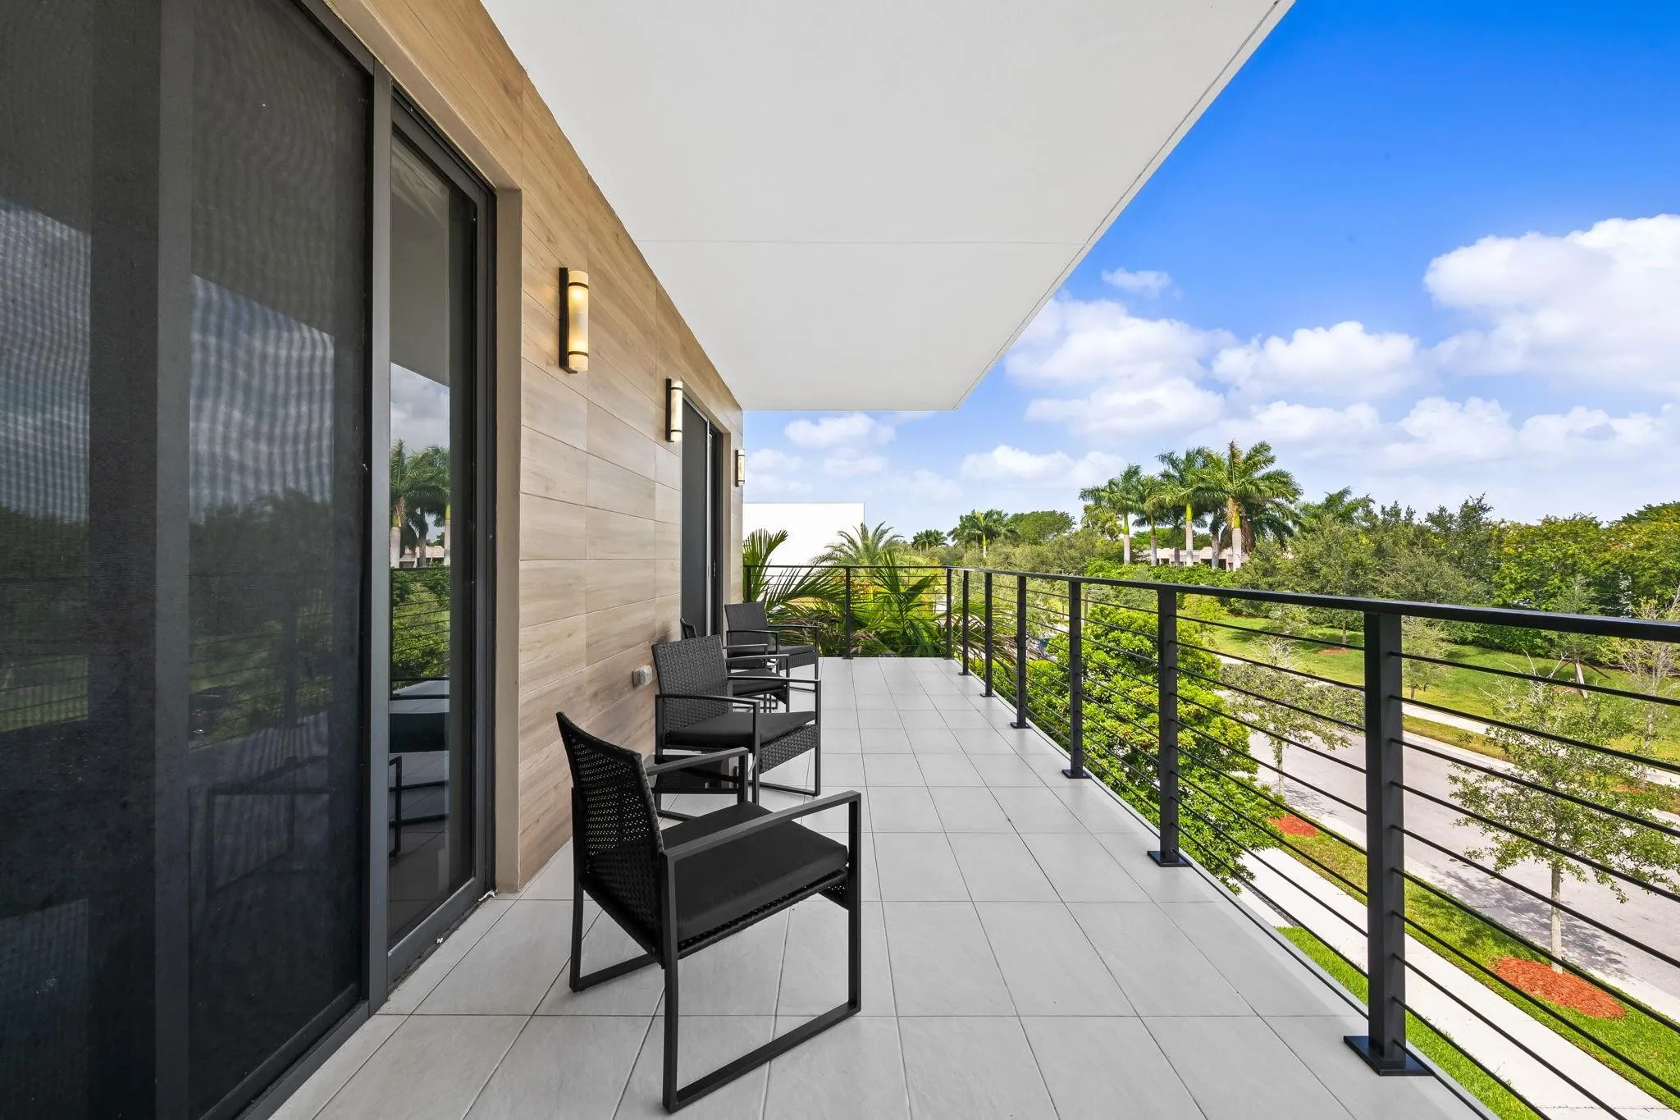
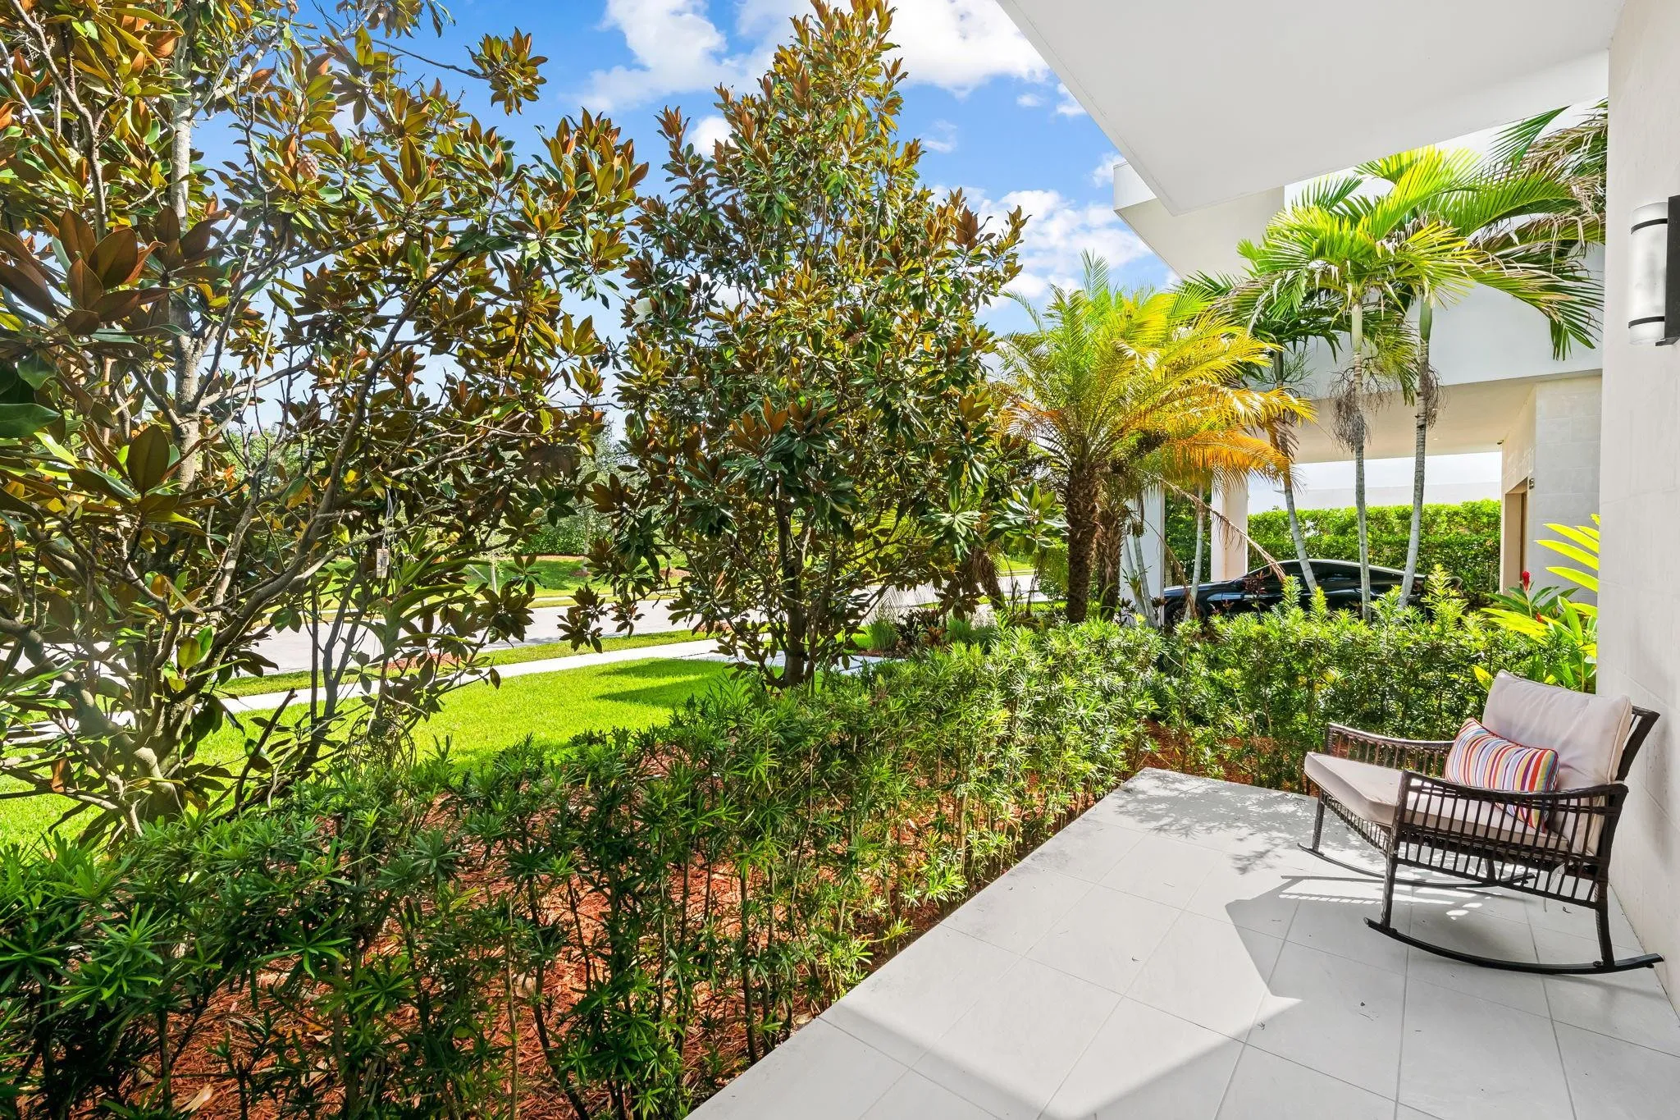
  • Patio: Balcony, Porch, Screened
  • Parking: Driveway, Garage Door Opener, Covered, Two or More Spaces, On Street

Appliances

  • Appliances: Dryer, Dishwasher, Microwave, Refrigerator, Washer

Address Map

  • Country: US
  • State: FL
  • County: Broward
  • City: Weston
  • Subdivision: Weston Estates 181-168 B
  • Zipcode: 33326
  • Street: Natures
  • Street Number: 16768
  • Street Suffix: Way
  • Floor Number: 0
  • Longitude: W81° 37' 12.3''
  • Latitude: N26° 7' 29.8''
  • MLS Area: 3890

MLS Addon

  • Architectural Style: Two Story
  • Association Amenities: Pool
  • Association Fee: $1,100
  • Association Fee Frequency: Monthly
  • Close Price: $0
  • Elementary School: Eagle Point
  • Exterior Features: Balcony, Courtyard, Enclosed Porch, Outdoor Grill
  • Flooring: Tile, Wood, Marble, Hardwood
  • Garage Spaces: 2
  • High School: Western
  • Insurance Expense: $0
  • Interior Features: Bedroom on Main Level, Breakfast Area, Dual Sinks, First Floor Entry, Upper Level Primary, Closet Cabinetry, Eat-in Kitchen, Walk-In Closet(s), Kitchen Island, Pantry, Dining Area, Separate/Formal Dining Room, Main Level Primary, Loft
  • Levels: Two
  • Lot Features: 1/4 to 1/2 Acre Lot
  • Middle Or Junior School: Tequesta Trace
  • New Taxes Expense: $0
  • Stories: 2
  • Stories Total: 2
  • Tax Annual Amount: $51,781
  • Window Features: Blinds

Location

Listing Updated: 2026-06-24 06:35:38
  • Property Type : Single Family
  • Property Sub Type : Single Family Residence
  • Listing Type : For Sale
  • Listing ID : F10517202
  • Price : $3,750,000
  • View : Other,Pool,Tennis Court
  • Bedrooms : 7
  • Bathrooms : 9
  • Full Bathrooms : 8
  • Half Bathrooms : 1
  • Square Footage : 7,539 Sqft
  • Year Built : 2019
  • Lot Area : 0 Acre
  • Listing Status : Active
  • Days On Market : 356
Contact Agent
Required
Required
Required
By proceeding, you consent to receive calls and texts at the number you provided, including marketing by autodialer and prerecorded and artificial voice, and ettmail, about your inquiry and other home-related matters, but not as a condition of any purchase.

Similar Single Family