• Share

6451 Tiara Drive, Boynton Beach, Florida 33437

Active For Sale
$599,900
  • Beds 3
  • Baths 2
  • Sq Ft 2,026 Sqft
  • Visits: 7 in 228 days

Description

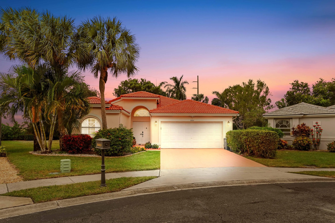
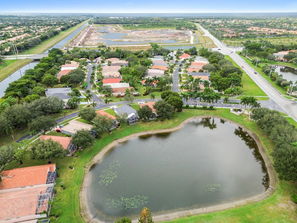
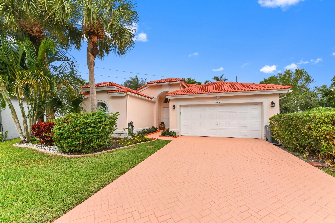
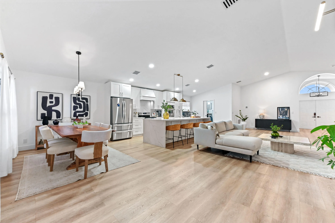
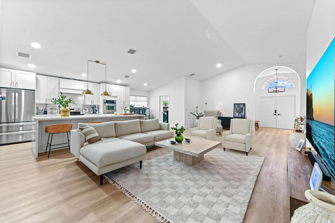
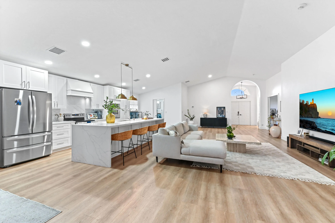
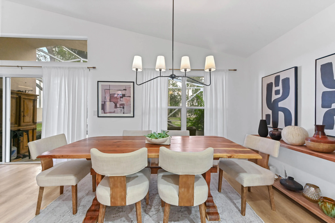
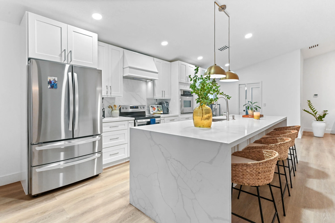
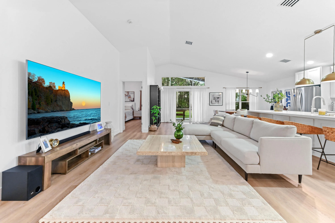
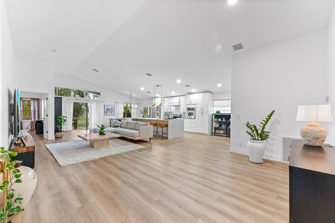
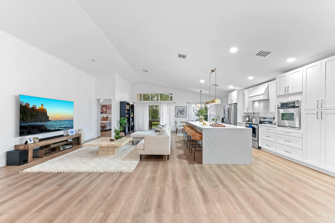
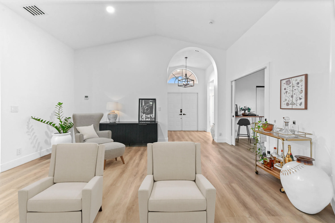
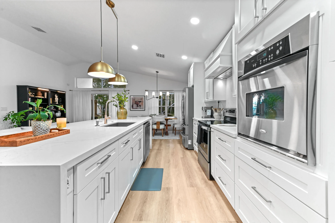
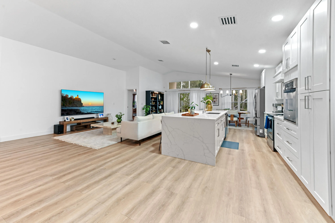
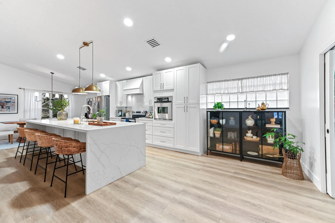
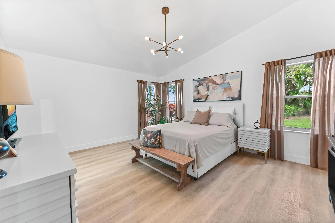
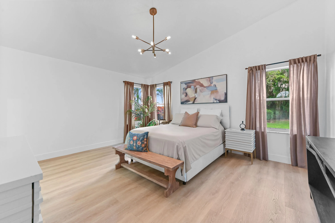
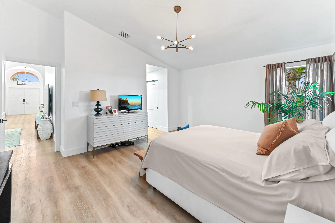
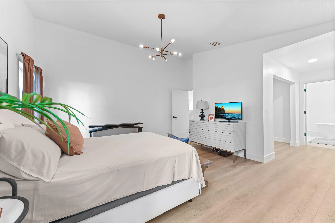
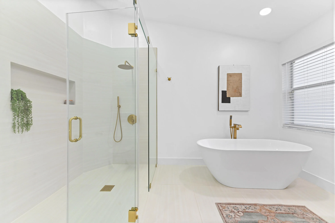
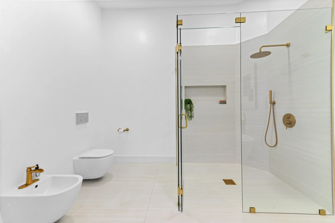
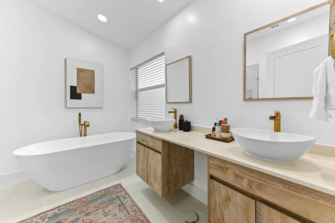
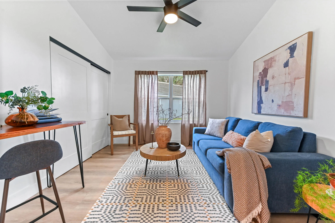
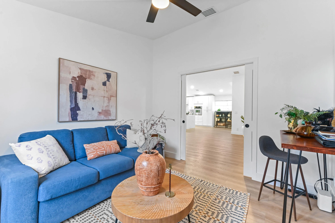
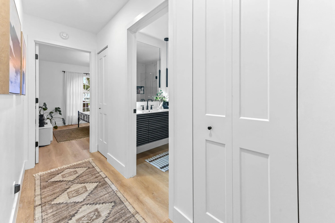
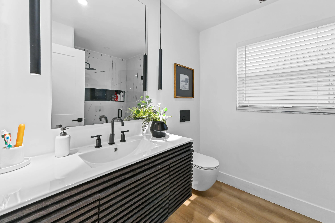
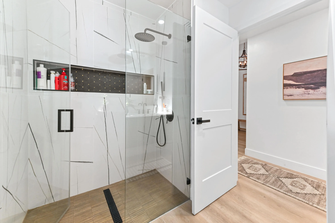
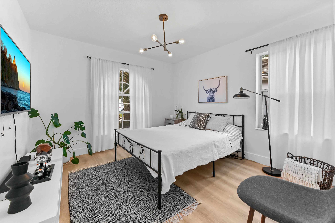
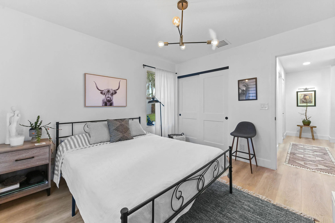
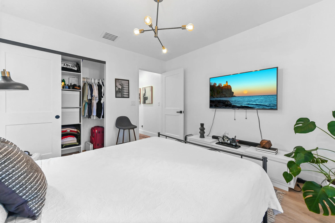
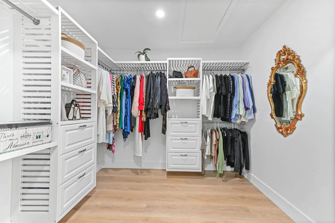
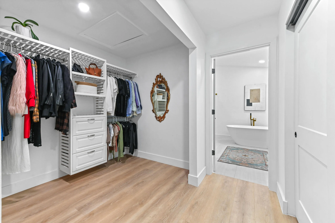
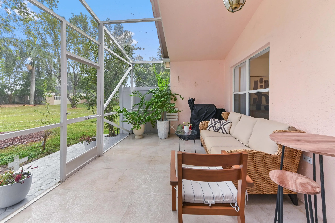
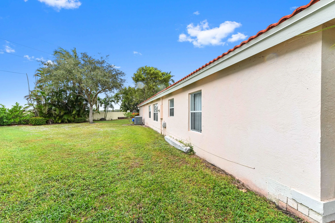
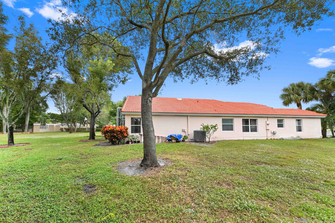
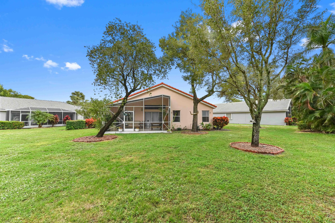
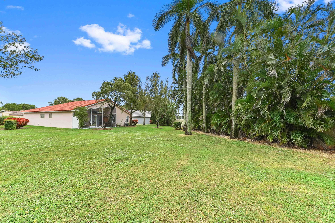
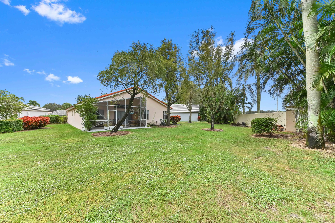
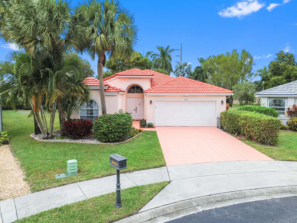
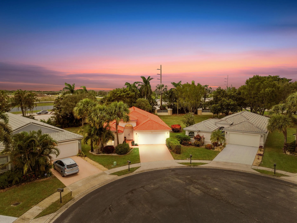
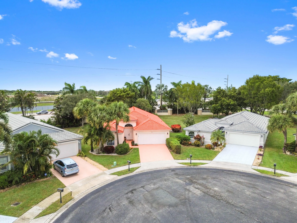
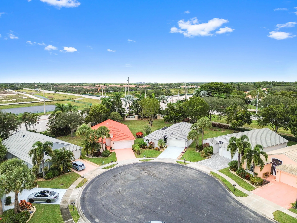
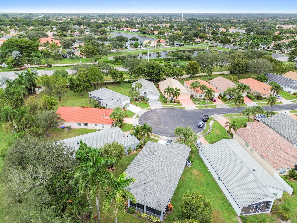
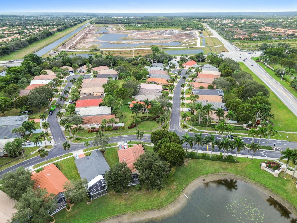
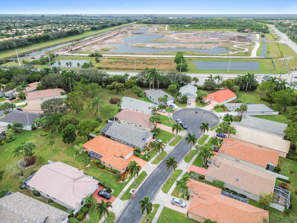
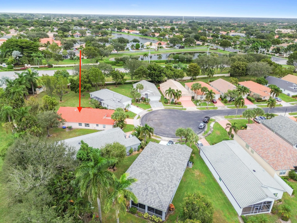
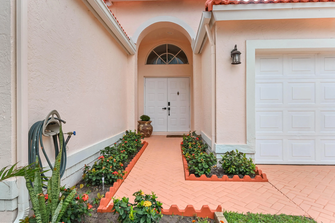
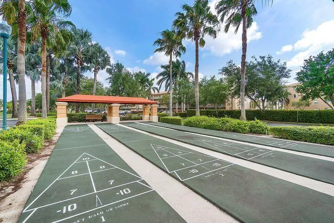
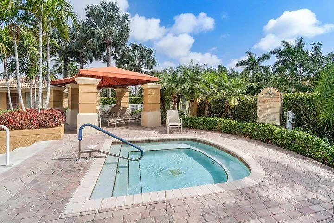
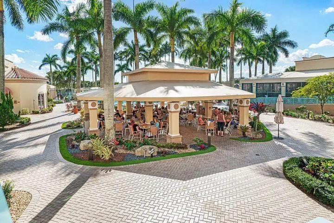
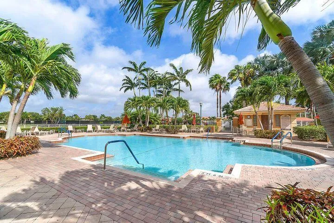
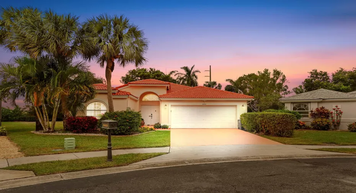
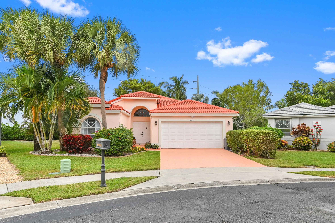
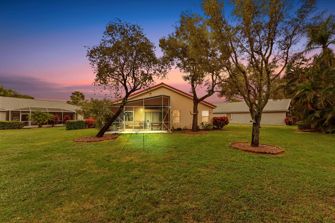
Prepare to be captivated by this stunning single-family home, perfectly situated in the sought-after 55+ gated community of Coral Lakes! This residence offers an unmatched resort lifestyle with luxury amenities including a spectacular clubhouse, multiple pools, a state-of-the-art fitness center, a café, theater, tennis courts, card rooms, and vibrant social clubs. Step through the Grand Double Door Entrance into a bright, open split floor plan designed for effortless living. The interior is defined by vaulted ceilings and elegant recessed lighting. The heart of the home is the beautiful eat-in kitchen, which features sophisticated granite countertops with a waterfall island, custom wood cabinets, a large pantry, and a suite of stainless-steel appliances. The impressive Master Bedroom offers a private retreat, complete with a generous sitting area and two expansive walk-in closets. The ensuite master bath is a spa-like sanctuary with dual sink vanities, a relaxing soaking tub, and a glass shower. The home is completed by a private, screened patio overlooking a quiet, lush tropical backyard, perfect for relaxation and entertaining. Practicality is assured with a two-car garage and a paver driveway. Located just minutes from fine dining, premiere shopping, the Turnpike, and I-95, this home offers the ultimate blend of luxury, convenience, and an active adult lifestyle.

Features

  • Swimming Pool: Association, Community, None
  • Heating System: Central, Electric
  • Cooling System: Electric, Central Air, Ceiling Fan(s)
  • Patio: Patio
  • Parking: Garage, Attached, Two or More Spaces

Appliances

  • Appliances: Dryer, Dishwasher, Electric Range, Microwave, Refrigerator, Self Cleaning Oven, Washer, Electric Water Heater, Built-In Oven

Address Map

  • Country: US
  • State: FL
  • County: Palm Beach
  • City: Boynton Beach
  • Subdivision: CORAL LAKES
  • Zipcode: 33437
  • Street: Tiara
  • Street Number: 6451
  • Street Suffix: Drive
  • Floor Number: 0
  • Longitude: W81° 51' 14.8''
  • Latitude: N26° 29' 8.8''
  • Directions: Entrance on Flavor Pict Rd between Jog Rd and El Clair Ranch Rd
  • MLS Area: 4620

MLS Addon

  • Association Amenities: Clubhouse, Fitness Center, Pool, Tennis Court(s), Billiard Room
  • Association Fee: $608
  • Association Fee Frequency: Monthly
  • Association Fee Includes: Common Area Maintenance, Security, Cable TV, Recreation Facilities
  • Close Price: $0
  • Elementary School: Hagen Road
  • Exterior Features: Patio, Storm/Security Shutters
  • Flooring: Carpet
  • Garage Spaces: 2
  • High School: Spanish River Community
  • Insurance Expense: $0
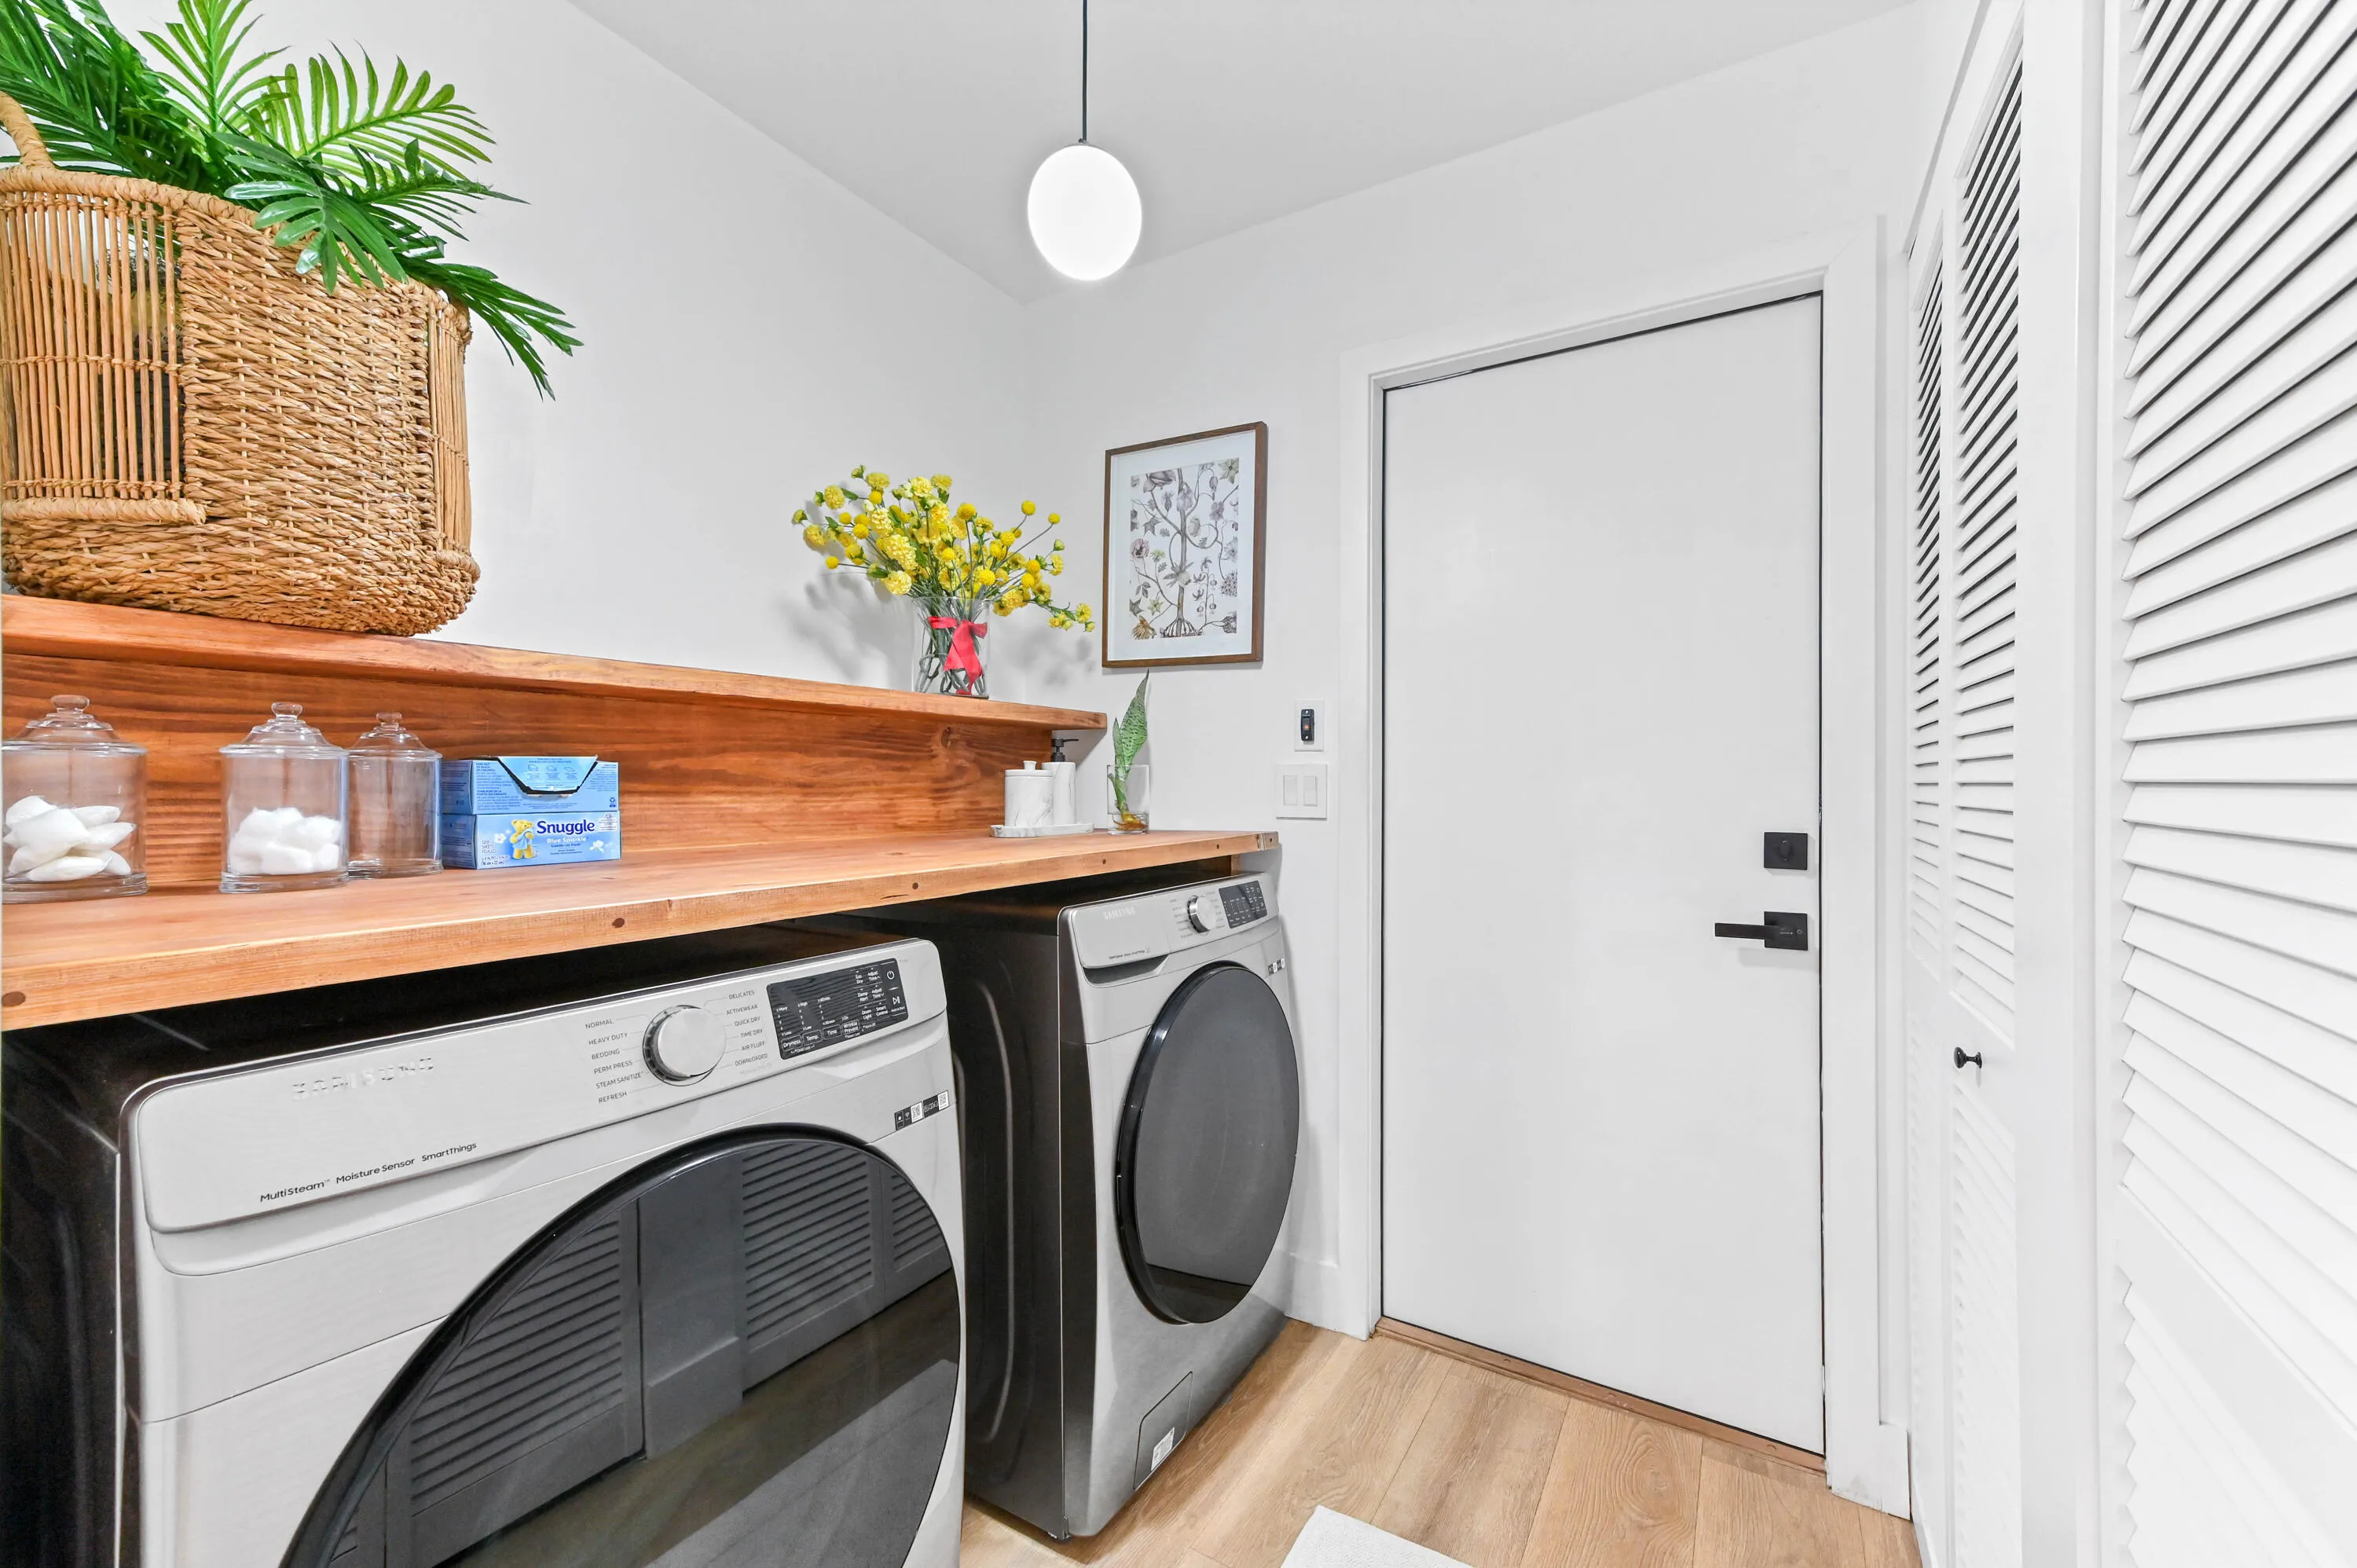
  • Interior Features: Bedroom on Main Level, Dual Sinks, Living/Dining Room, Entrance Foyer, Eat-in Kitchen, Walk-In Closet(s), Pantry, Split Bedrooms, Separate Shower, Main Level Primary, Vaulted Ceiling(s), Utility Room
  • Levels: One
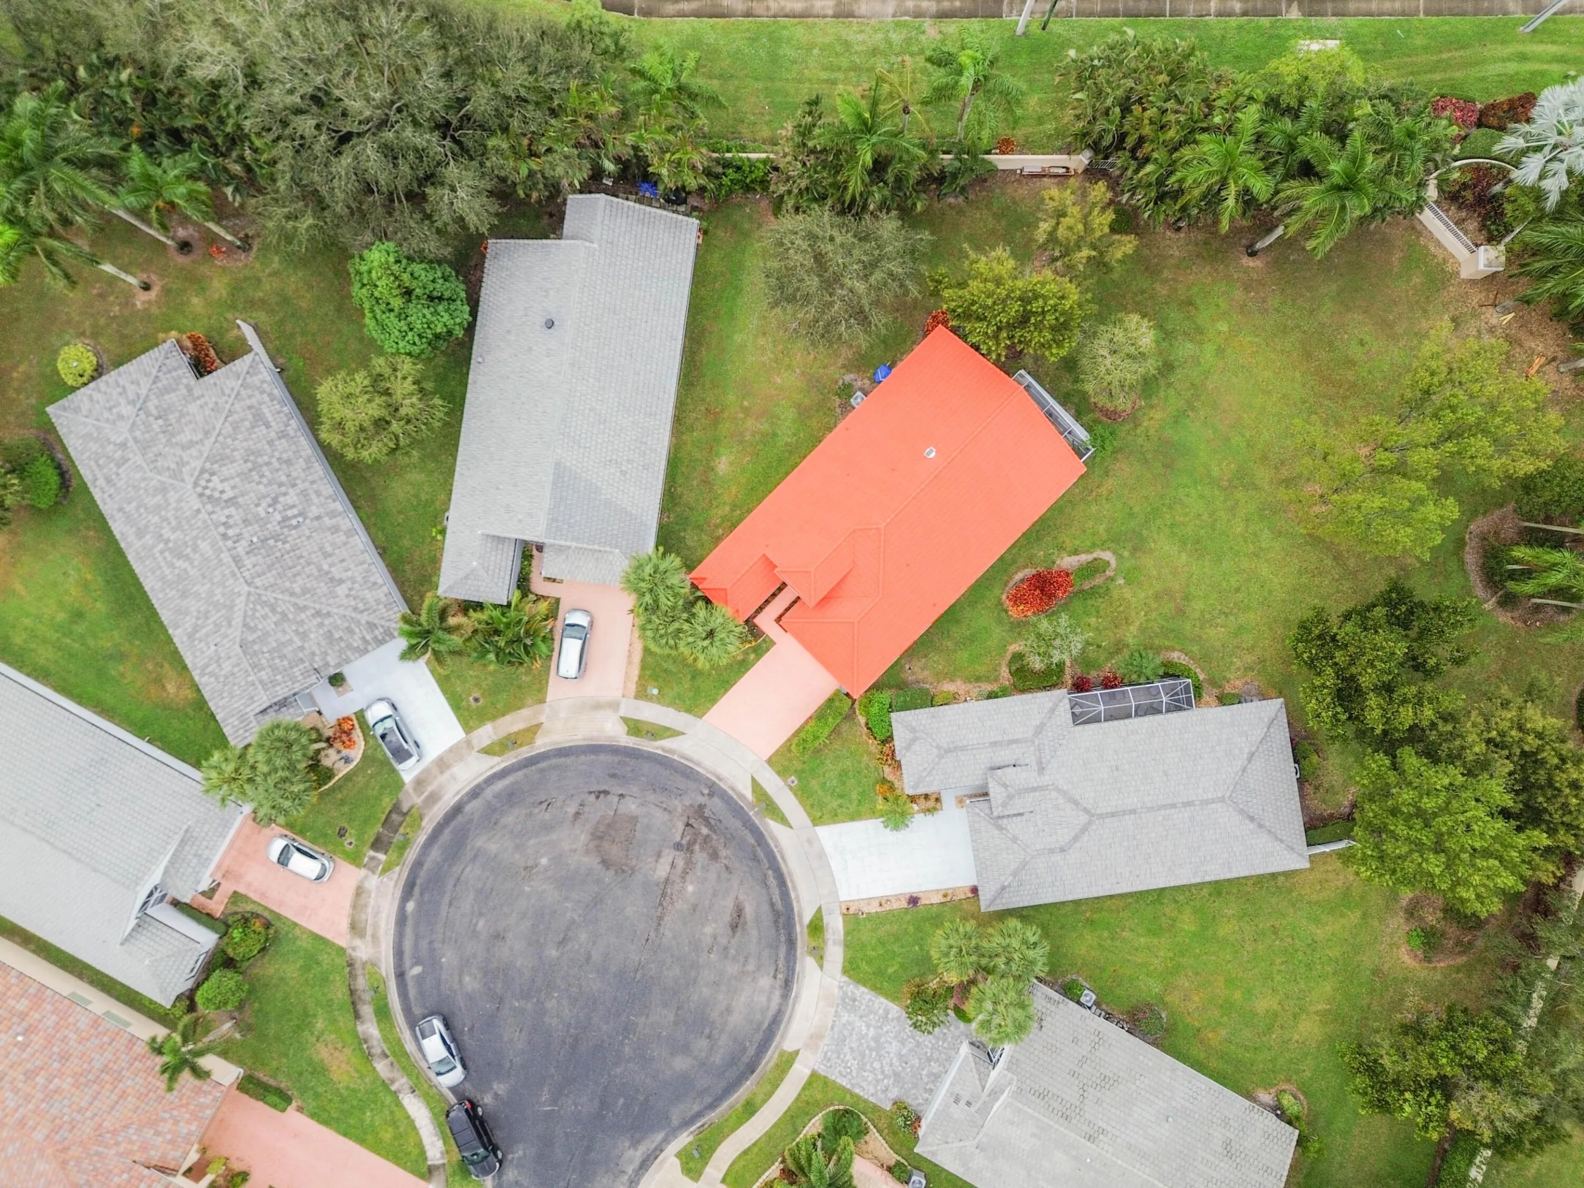
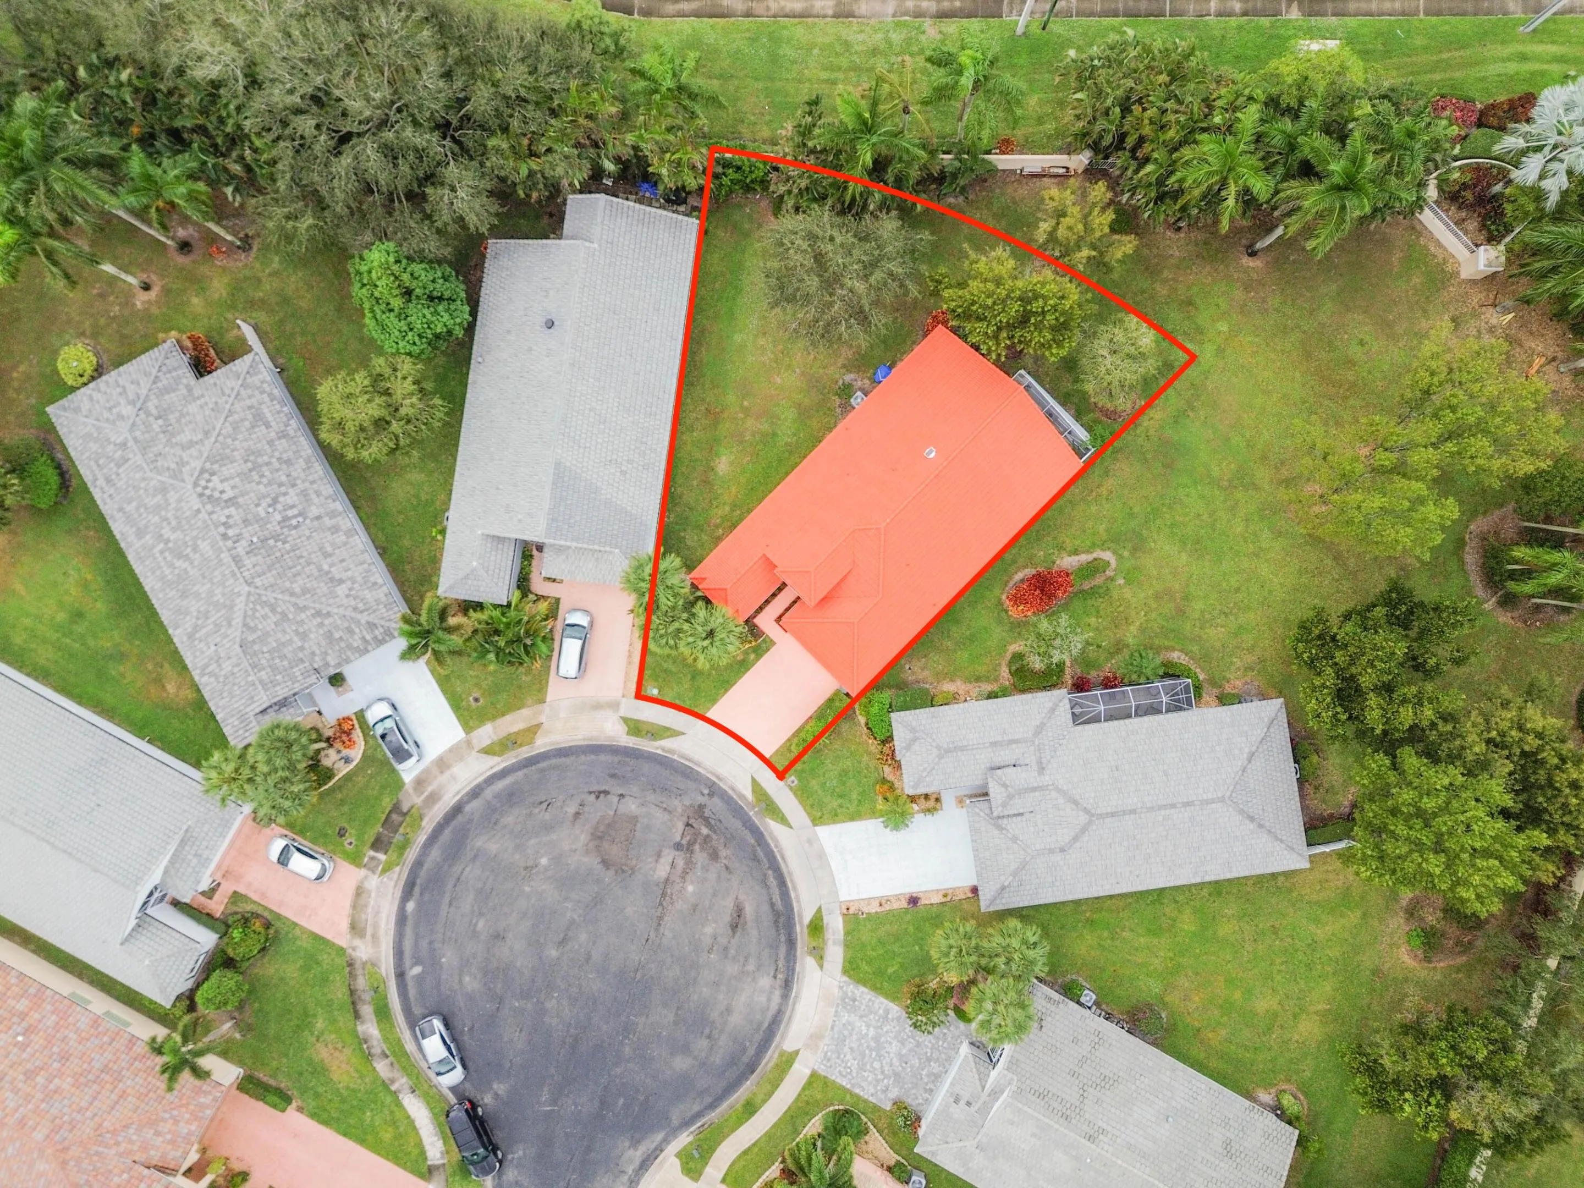
  • Lot Features: < 1/4 Acre, <1 Acre, Cul-De-Sac, Buyer Approval Required
  • Middle Or Junior School: Carver; G.W.
  • New Taxes Expense: $0
  • Stories: 1
  • Stories Total: 1
  • Tax Annual Amount: $6,082
  • Utilities: Cable Available, Sewer Available, Water Available
  • Window Features: Drapes, Sliding

Location

Listing Updated: 2026-07-10 08:45:22
  • Property Type : Single Family
  • Property Sub Type : Single Family Residence
  • Listing Type : For Sale
  • Listing ID : R11145457
  • Price : $599,900
  • View : Ocean
  • Bedrooms : 3
  • Bathrooms : 2
  • Full Bathrooms : 2
  • Half Bathrooms : 0
  • Square Footage : 2,026 Sqft
  • Year Built : 1998
  • Lot Area : 0.18 Acre
  • Listing Status : Active
  • Days On Market : 227
Contact Agent
Required
Required
Required
By proceeding, you consent to receive calls and texts at the number you provided, including marketing by autodialer and prerecorded and artificial voice, and ettmail, about your inquiry and other home-related matters, but not as a condition of any purchase.

Similar Single Family