• Share

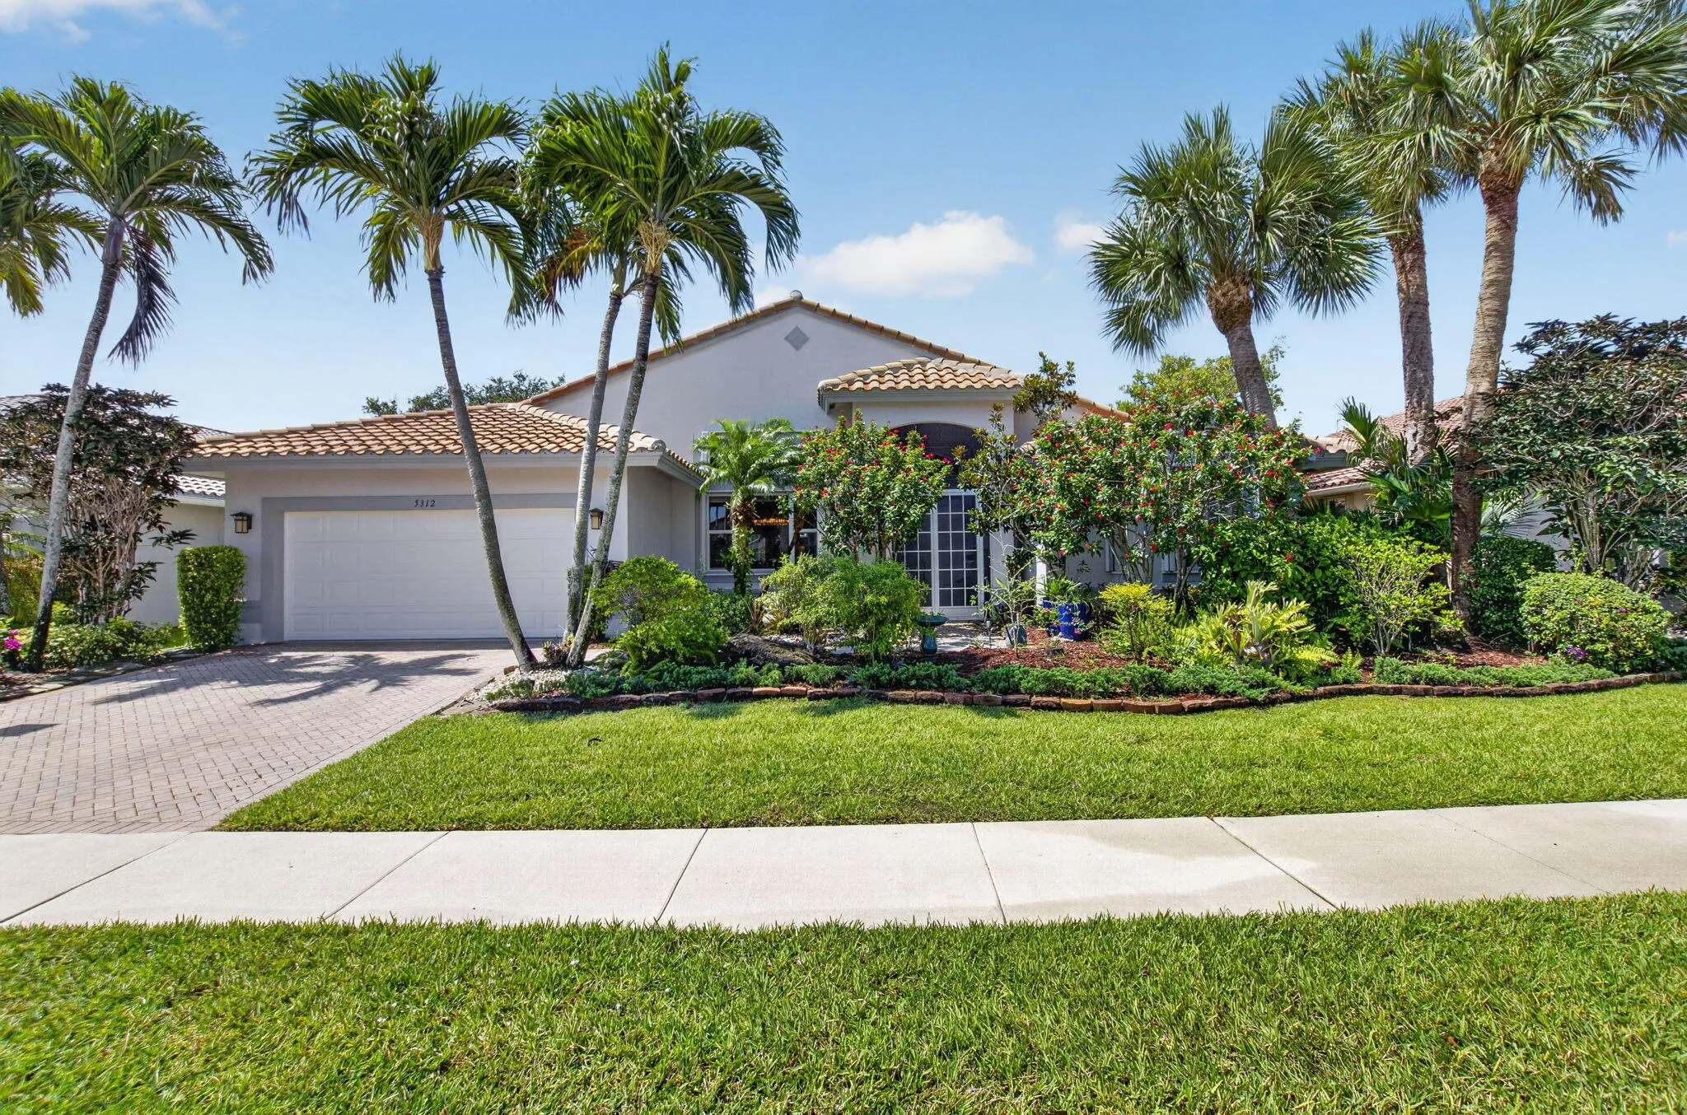
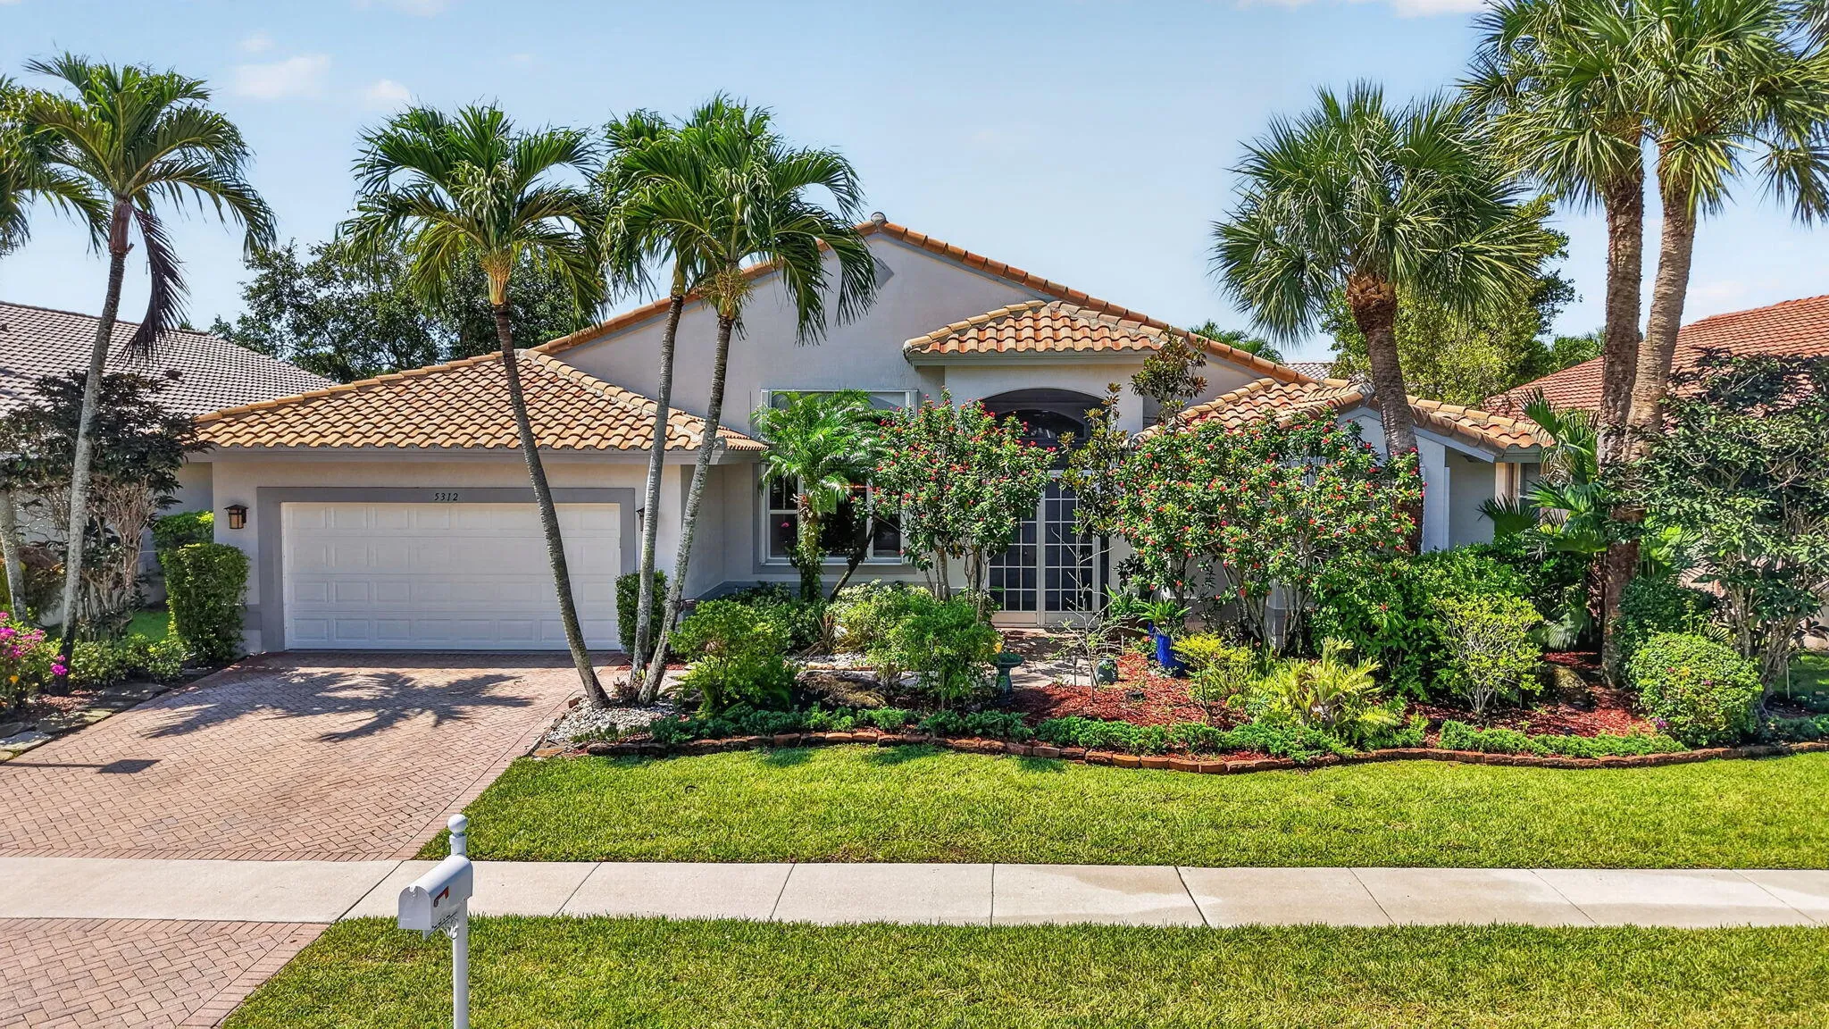
5312 Brooklawn Terrace, Boynton Beach, Florida 33437

Active For Sale
$704,000
  • Beds 3
  • Baths 3
  • Sq Ft 2,445 Sqft
  • Visits: 5 in 34 days

Description

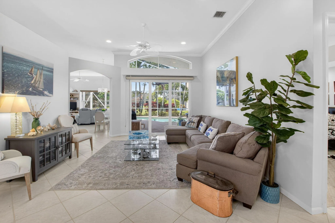
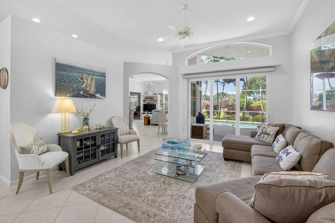
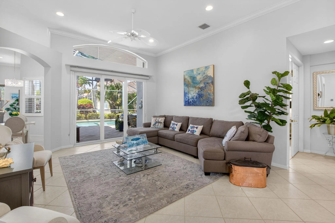
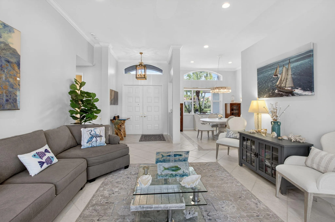
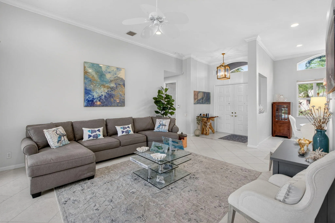
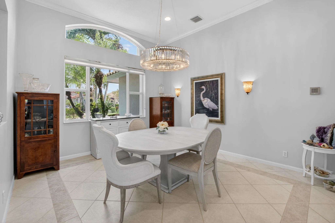
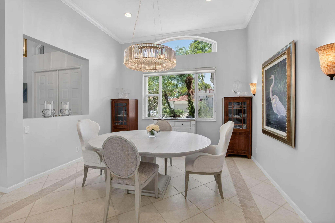
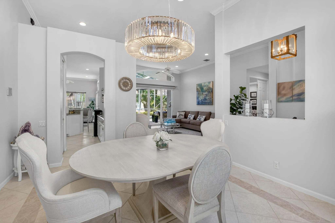
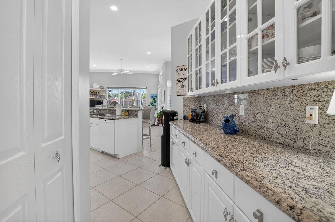
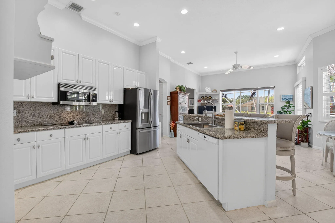
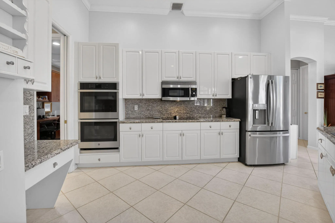
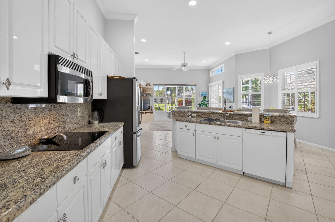
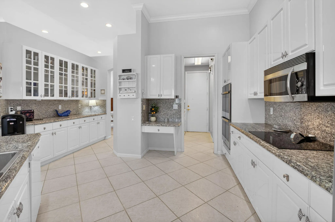
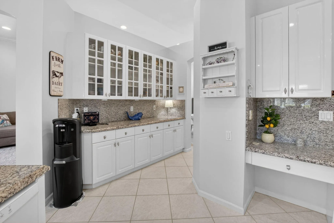
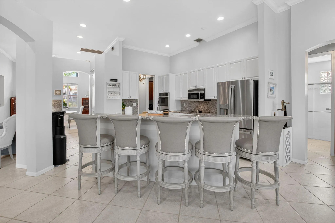
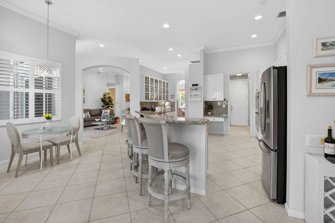
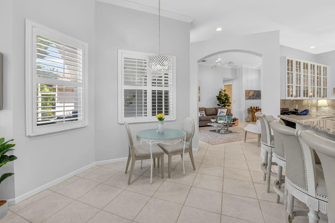
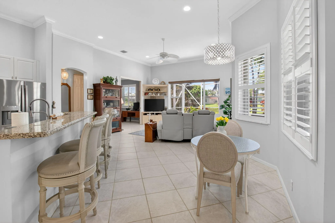
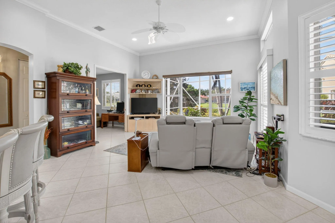
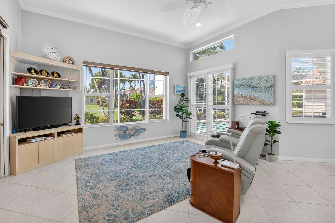
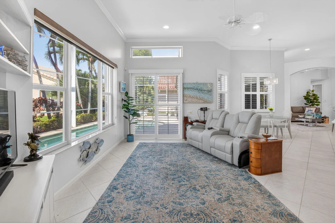
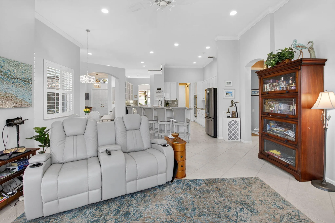
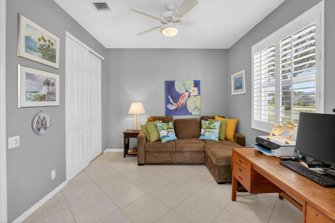
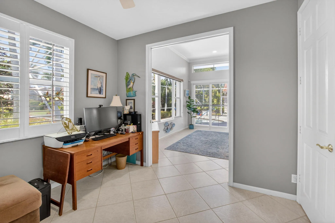
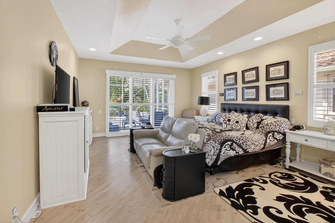
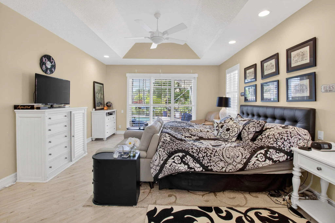
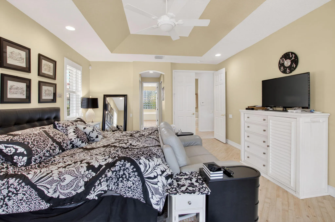
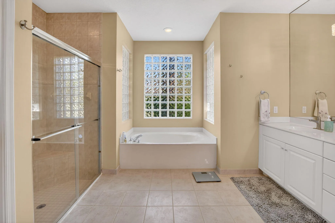
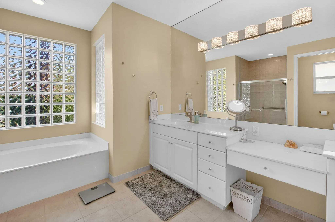
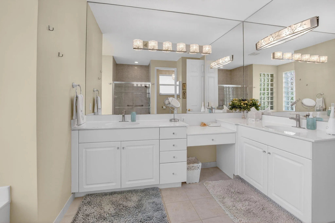
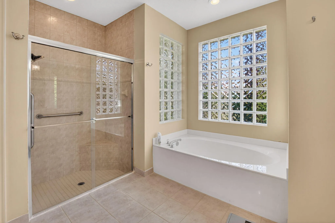
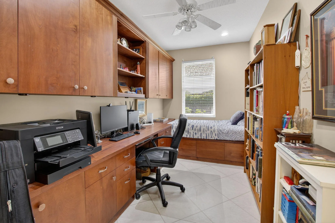
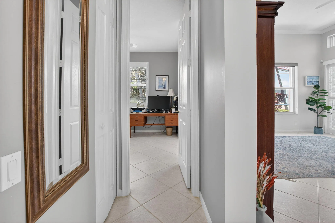
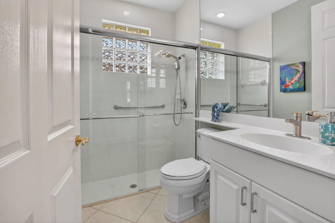
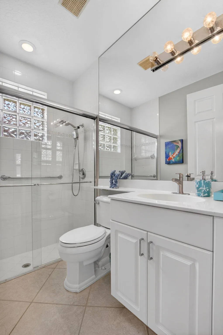
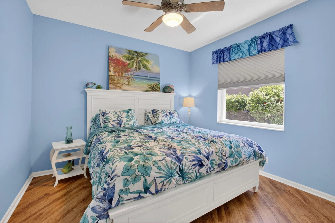
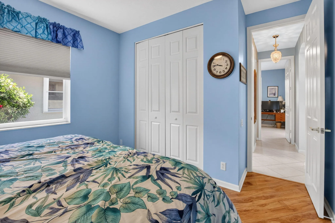
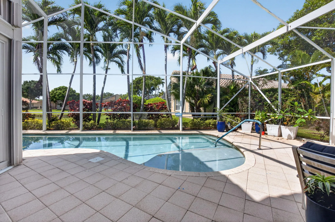
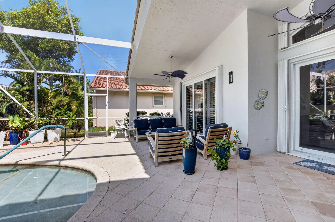
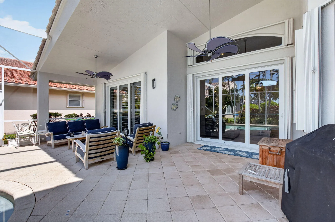
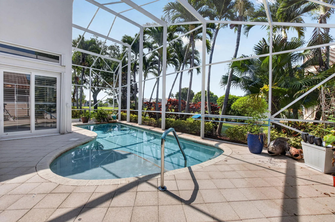
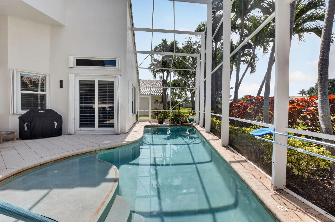
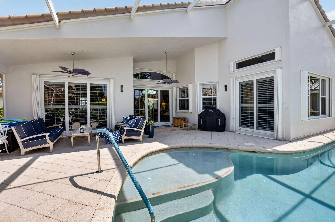
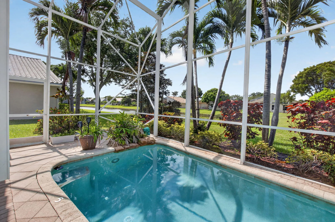
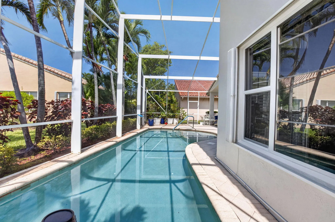
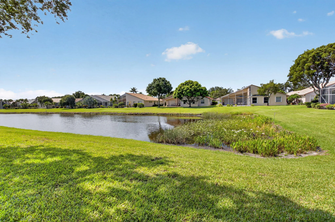
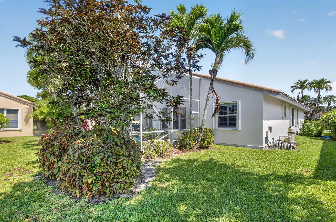
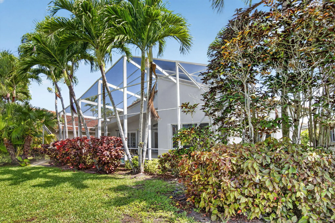
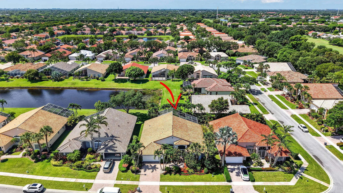
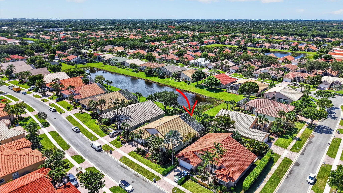
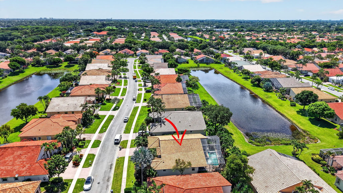
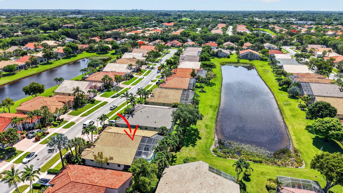
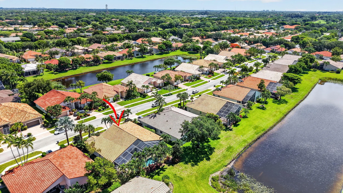
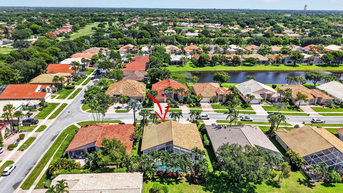
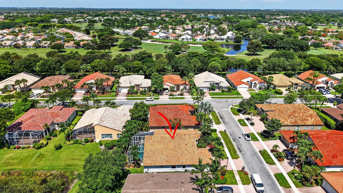
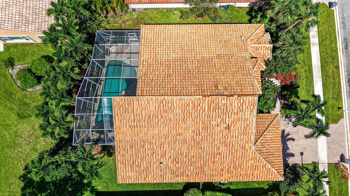
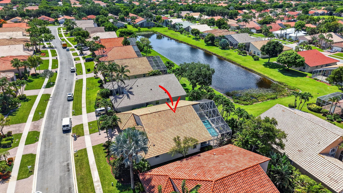
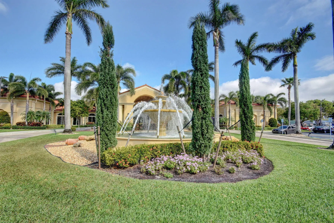
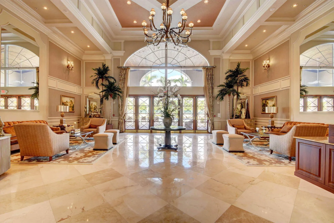
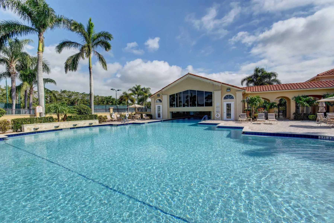
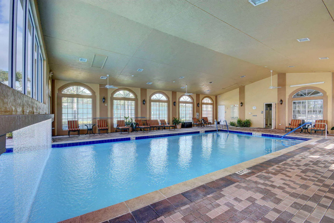
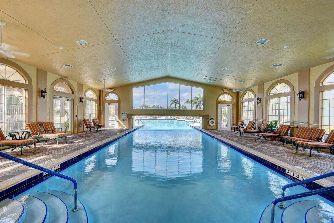
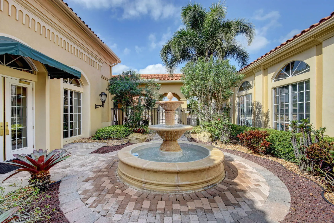
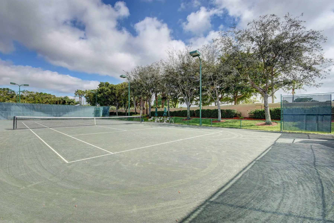
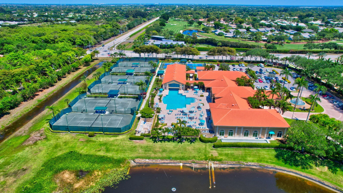
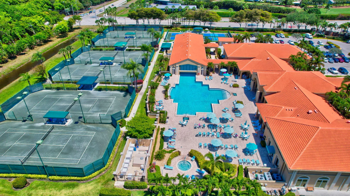
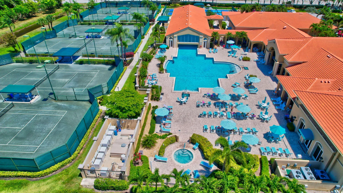
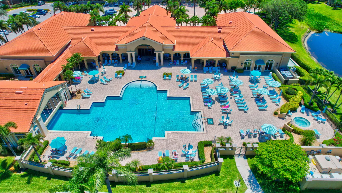
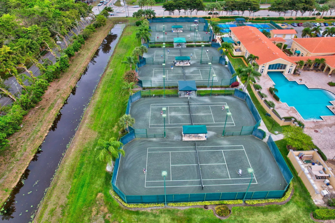
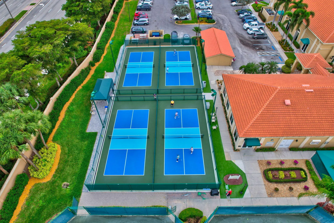
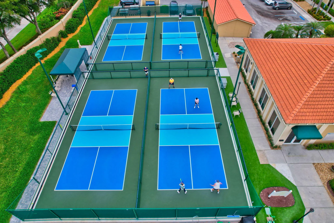
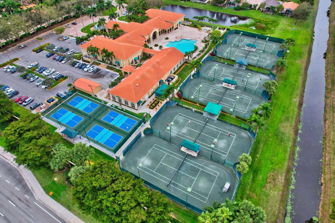
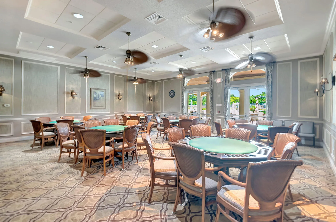
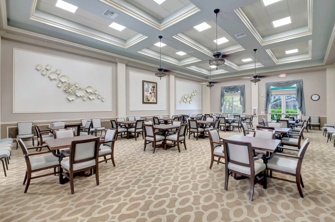
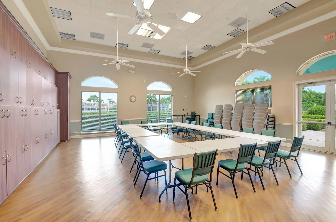
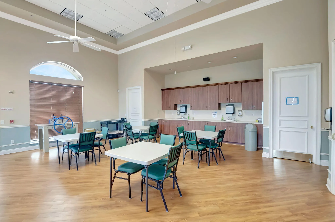
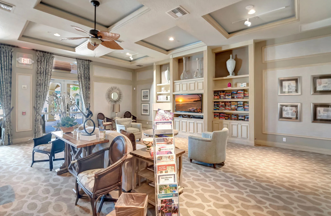
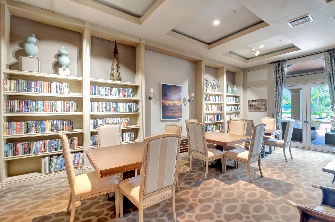
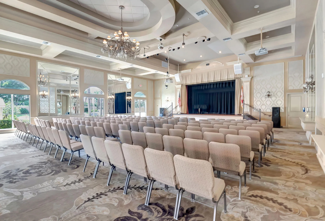
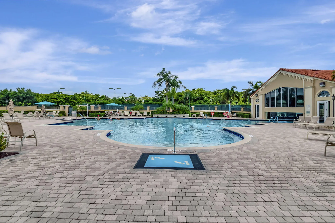
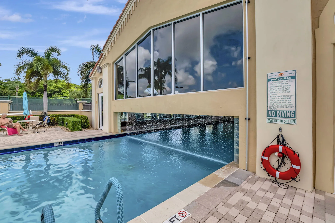
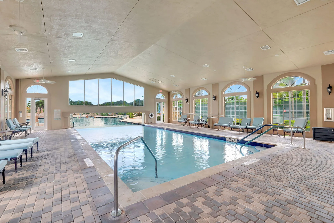
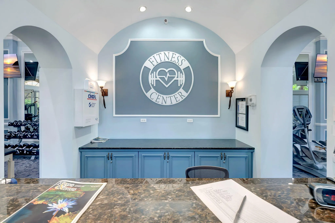
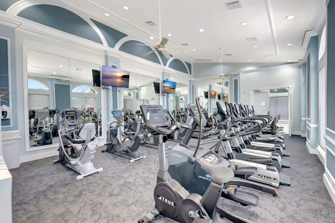
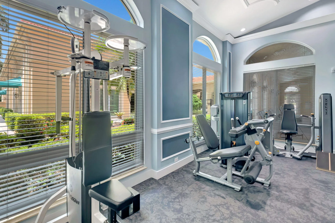
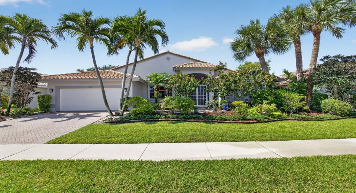
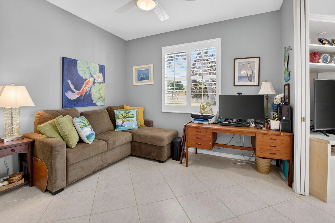
Welcome to your own piece of PARADISE in the sought after community of Boynton Beach! The home features 2445 sq ft of living space! Bright open floor plan with vaulted ceilings and impact windows & doors throughout. Large gourmet kitchen features 42 inch white cabinets with glass doors, updated appliances, pull outs & beautiful granite counter tops! Central air conditioning 2016 & hot water heater 2024! The garage motor is new & opens and closes silently. The expanded screened lanai overlooking the private salt water pool is the perfect spot to enjoy your morning coffee or your evening cocktails! The primary suite features coffered ceiling, luxury flooring, outfitted walk in closet, walk in shower & dual sinks! Beautiful plantation shutters & crown molding enhance this home! This home has a split floor plan and the 2 additional bedrooms and office on the opposite side of the primary suite has a full bath with a walk in shower. The house is wired for a full house generator. The home is offered furnished!!! The clubhouse is under renovations with no assessment to the buyers, All outdoor amenities such as pickle ball, bocce ball, indoor /outdoor pool , sauna and fitness center are opened during renovations.

Features

  • Swimming Pool: Association, In Ground, Screen Enclosure
  • Heating System: Central, Electric
  • Cooling System: Central Air, Ceiling Fan(s)
  • Fence: Fenced
  • Patio: Patio, Screened, Covered
  • Parking: Driveway, Garage, Garage Door Opener, Attached

Appliances

  • Appliances: Dryer, Dishwasher, Electric Range, Microwave, Refrigerator, Washer, Electric Water Heater, Disposal, Ice Maker, Water Heater, Oven

Address Map

  • Country: US
  • State: FL
  • County: Palm Beach
  • City: Boynton Beach
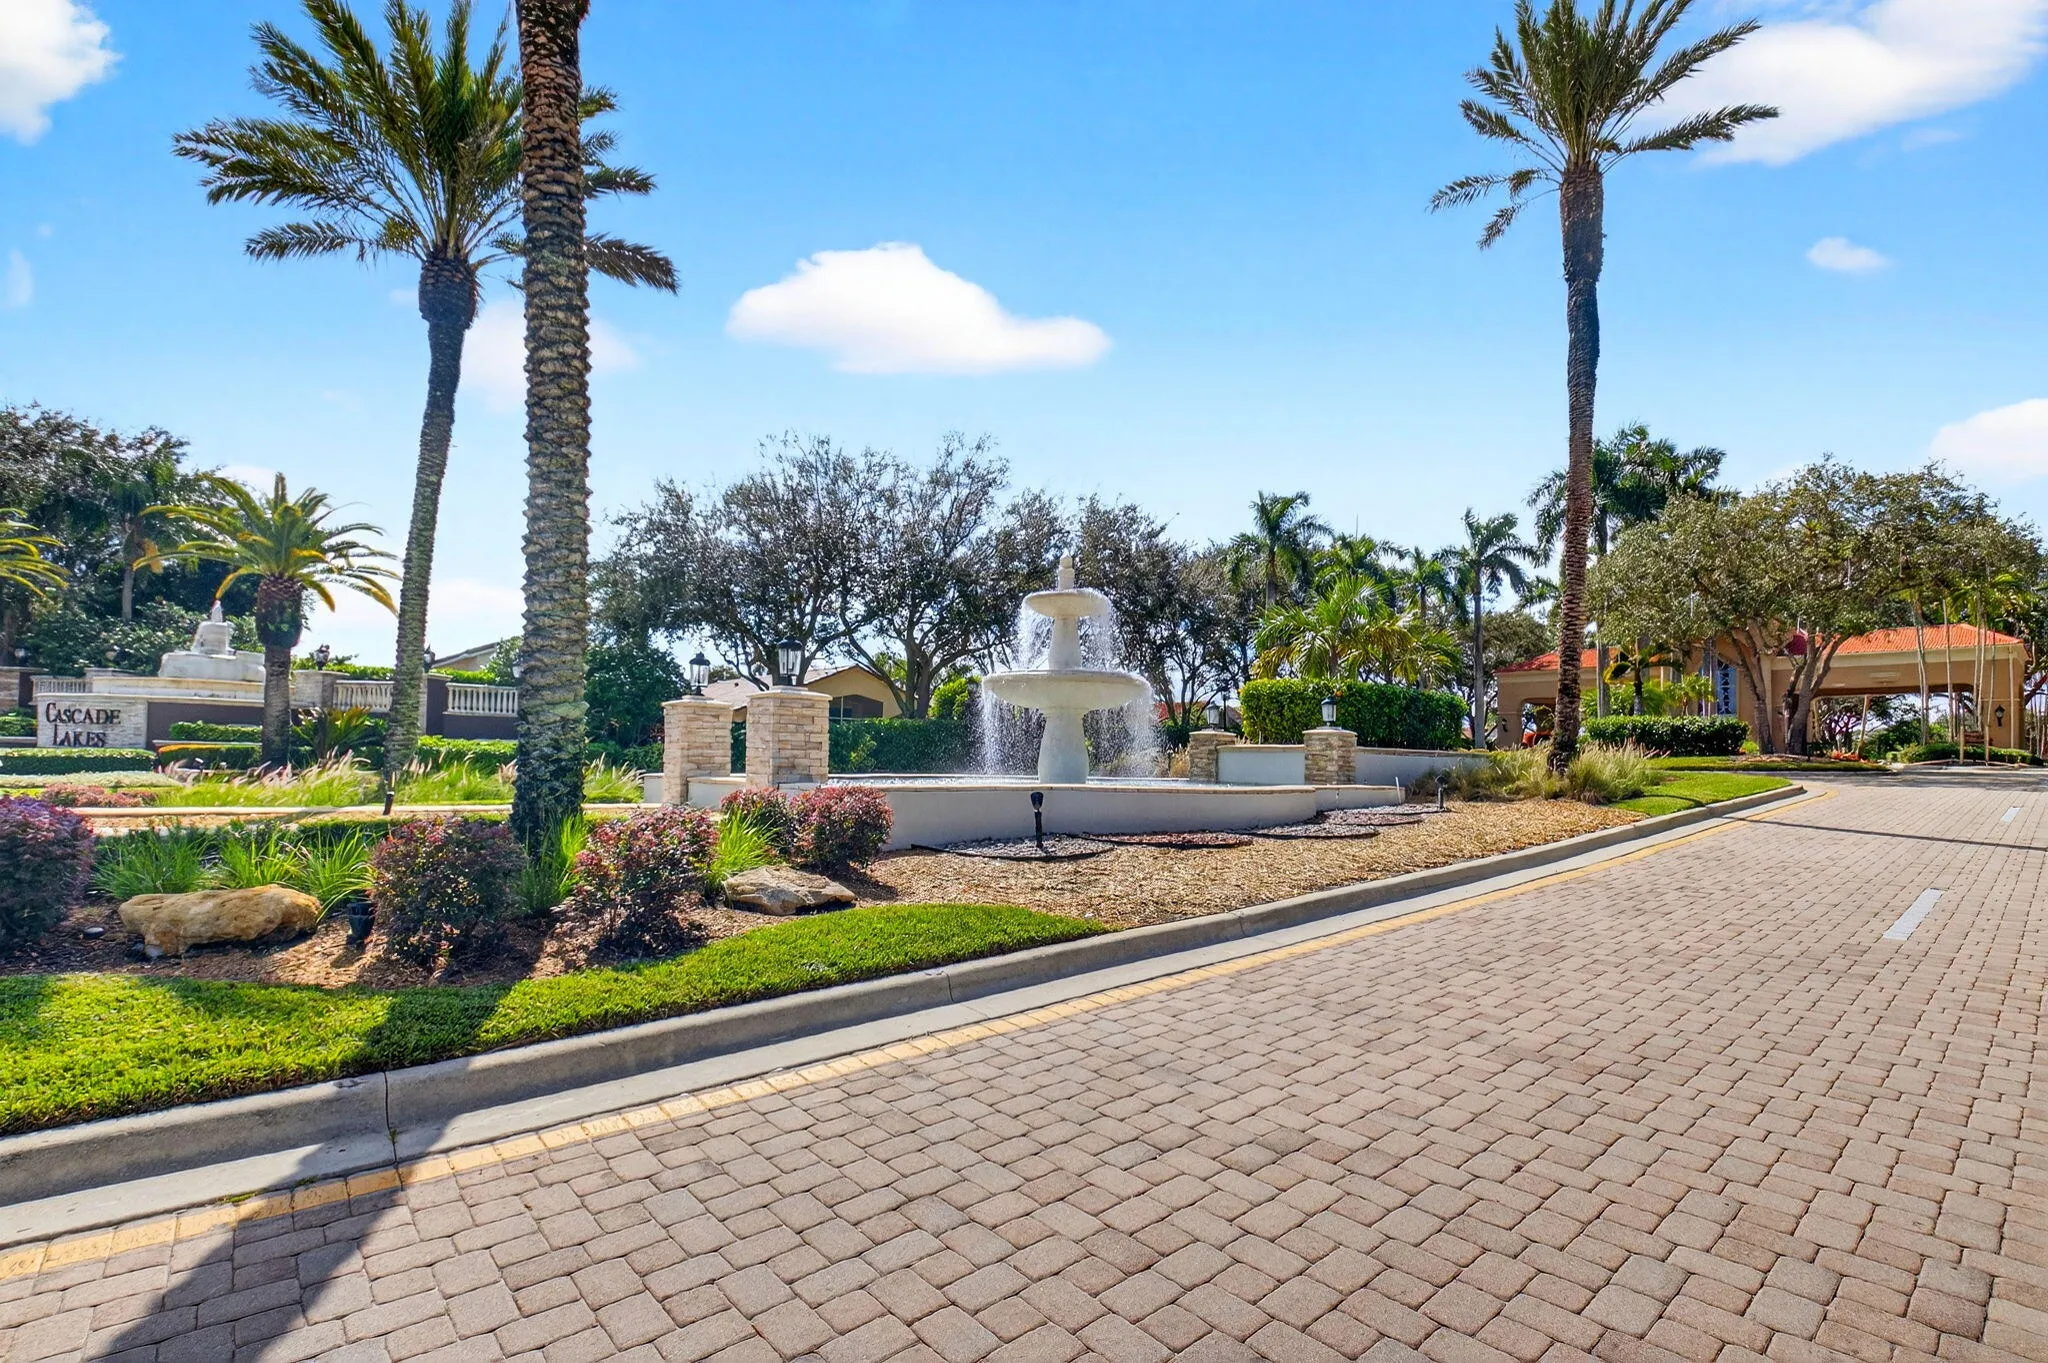
  • Subdivision: CASCADE LAKES
  • Zipcode: 33437
  • Street: Brooklawn
  • Street Number: 5312
  • Street Suffix: Terrace
  • Floor Number: 0
  • Longitude: W81° 52' 11.6''
  • Latitude: N26° 30' 14.6''
  • Directions: Woolbright Rd to Military Trail -South to Cascade Lakes entrance on the west side of road
  • MLS Area: 4610

MLS Addon

  • Accessibility Features: No
  • Architectural Style: Ranch
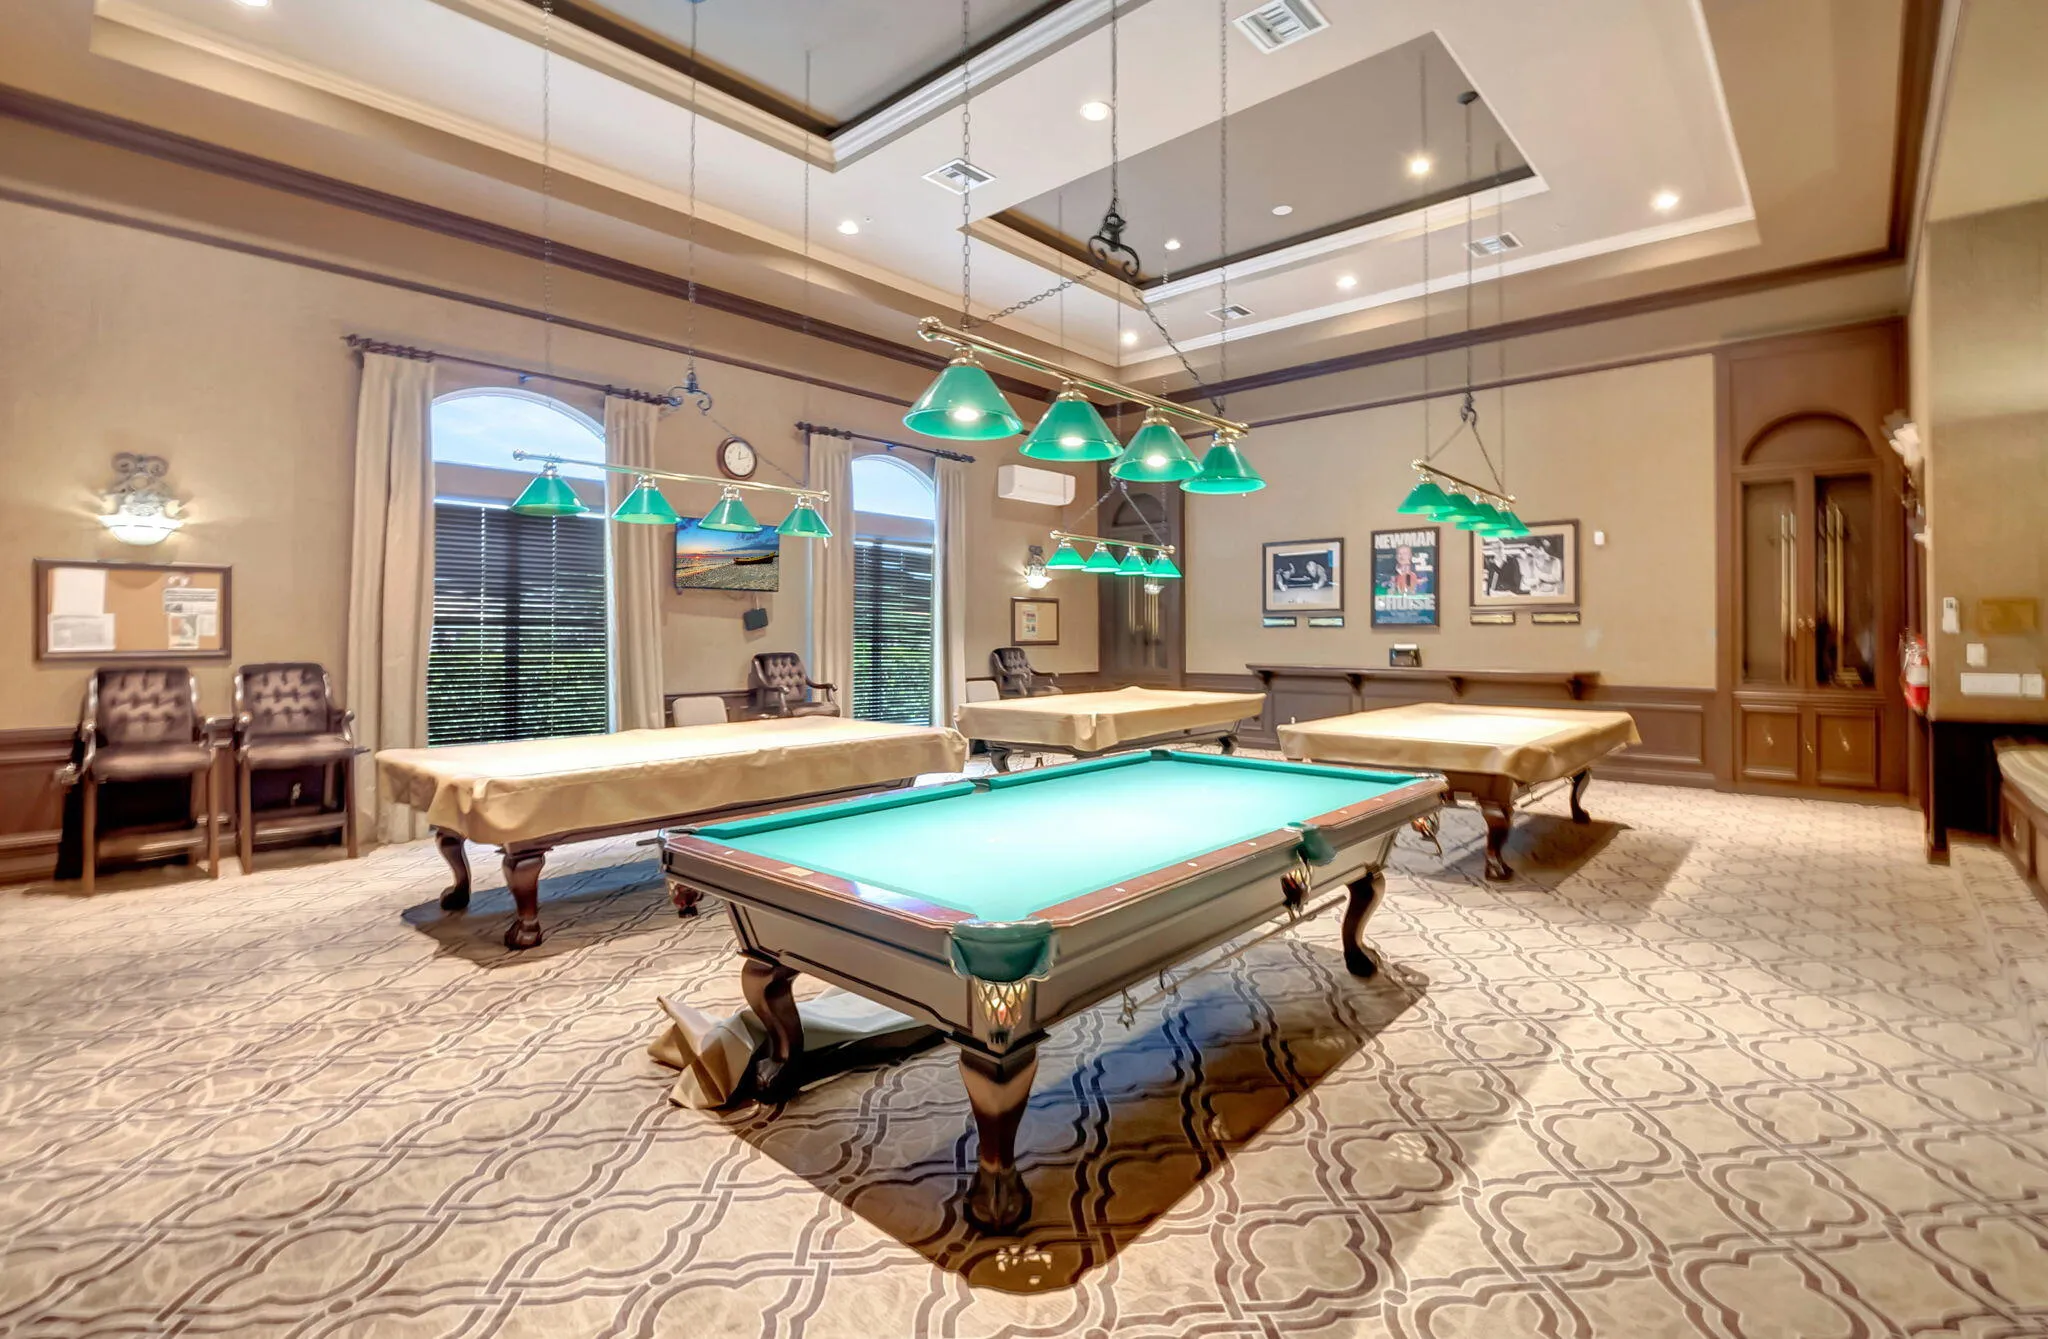
  • Association Amenities: Clubhouse, Fitness Center, Pool, Sauna, Tennis Court(s), Spa/Hot Tub, Billiard Room, Management, Library, Security, Pickleball, Bocce Court, Gated, Sidewalks
  • Association Fee: $636
  • Association Fee Frequency: Monthly
  • Association Fee Includes: Common Areas, Internet, Security, Maintenance Grounds, Pest Control, Cable TV
  • Close Price: $0
  • Elementary School: Hagen Road
  • Exterior Features: Lighting, Outdoor Living Area, Garden
  • Flooring: Tile, Laminate
  • Garage Spaces: 2
  • High School: Boynton Beach
  • Insurance Expense: $0
  • Interior Features: Breakfast Area, Dual Sinks, Entrance Foyer, Walk-In Closet(s), Kitchen Island, Garden Tub/Roman Tub, Pantry, Split Bedrooms, Separate Shower, Dining Area, Separate/Formal Dining Room, Vaulted Ceiling(s), Breakfast Bar, Central Vacuum, Bathtub, Soaking Tub, Cathedral Ceiling(s)
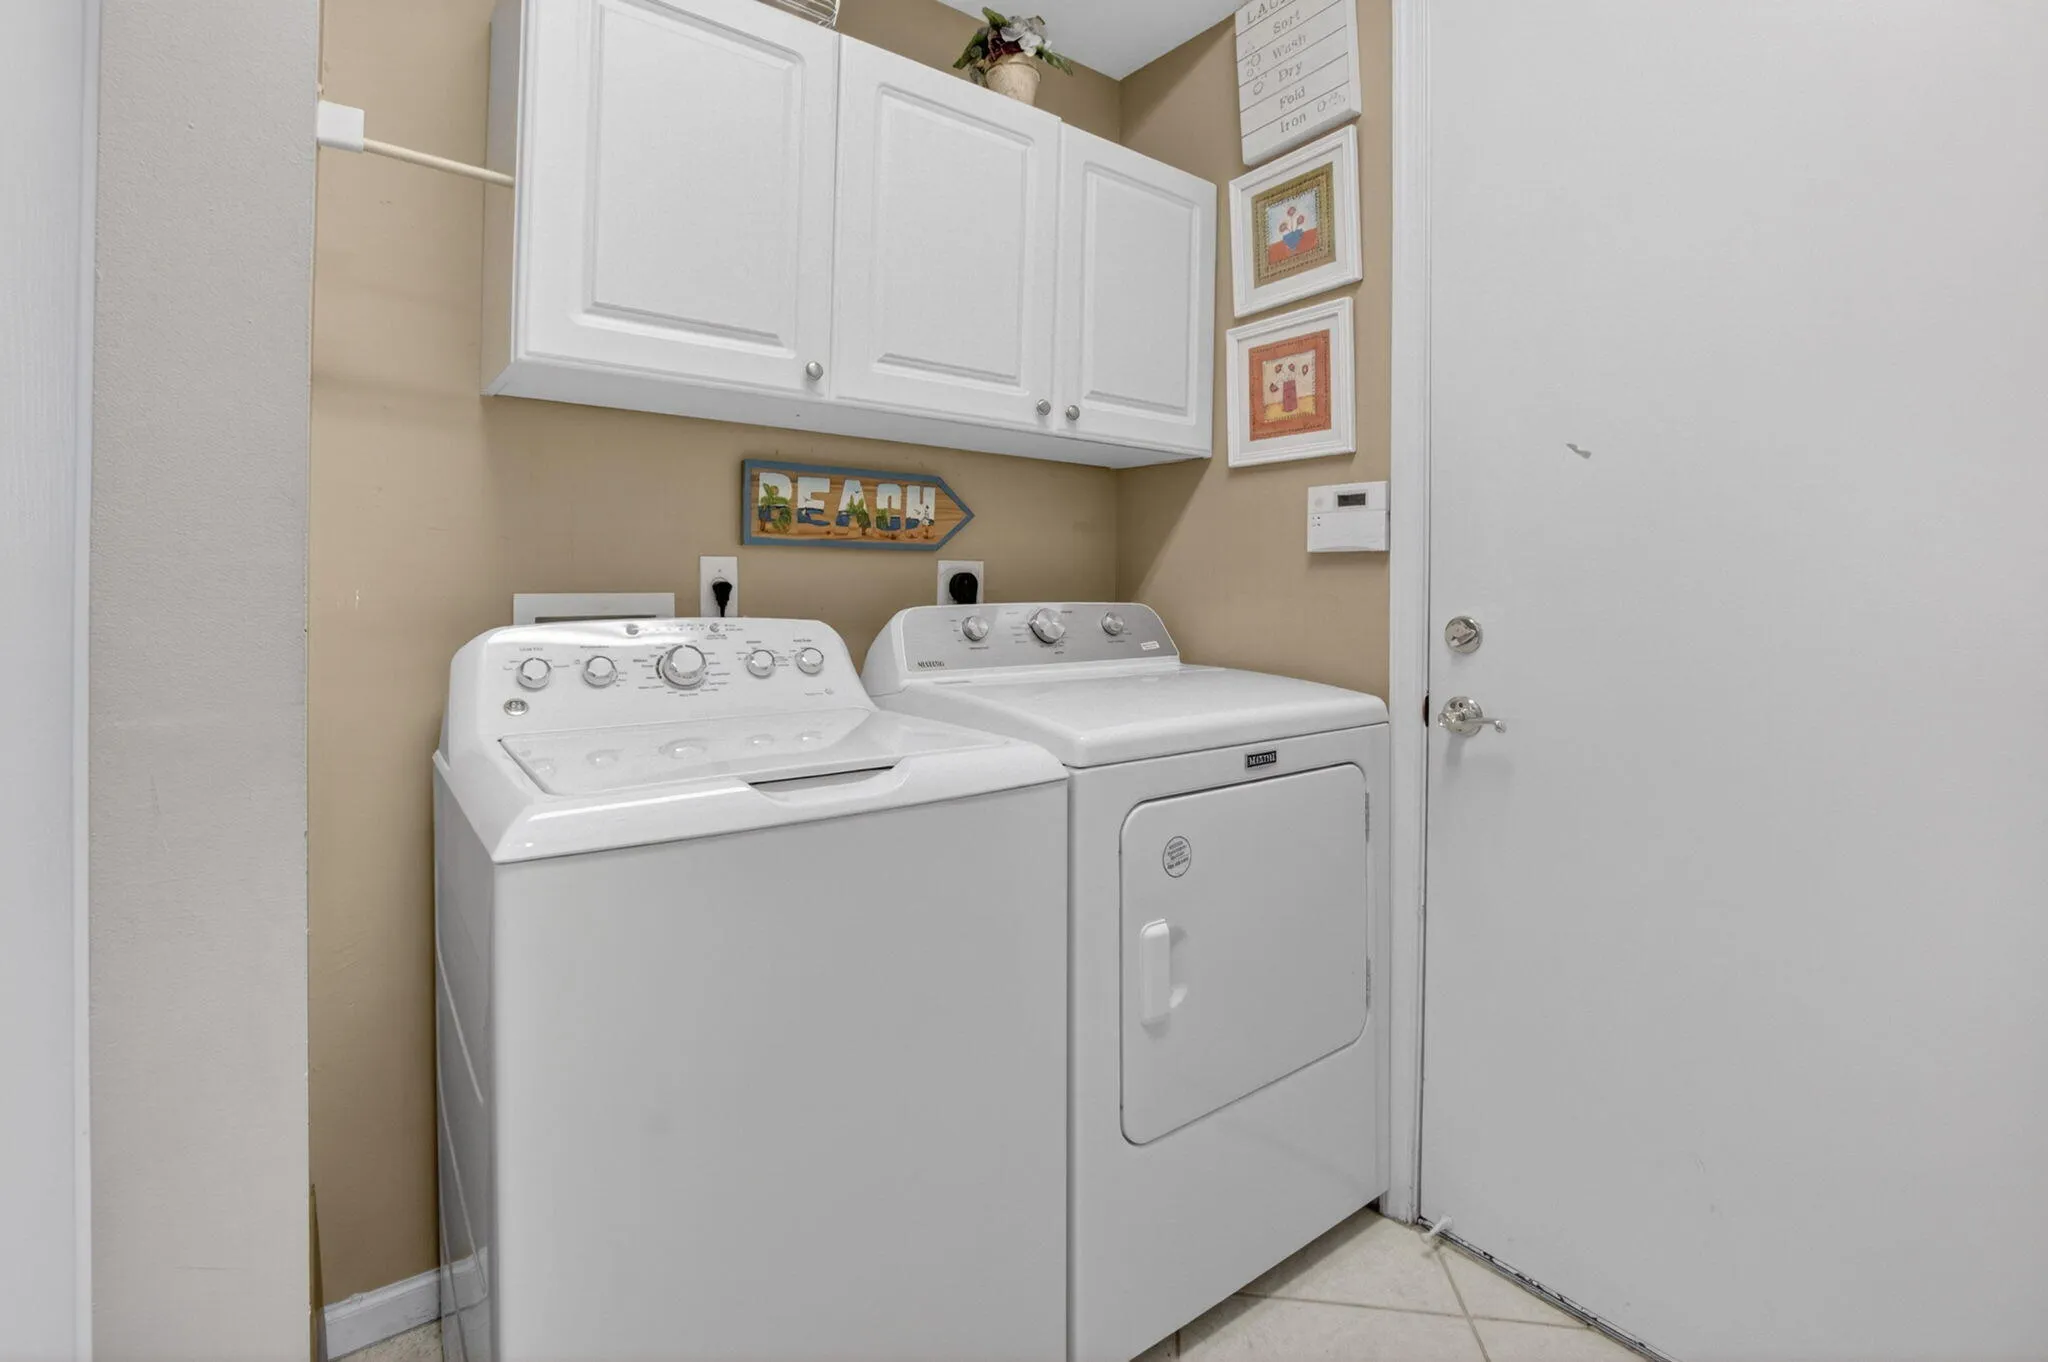
  • Laundry Features: Inside
  • Levels: One
  • Lot Features: < 1/4 Acre, Sprinklers Automatic, Sprinkler System, Interior Lot
  • Lot Size Dimensions: 75.0 ft x 0.0 ft
  • Middle Or Junior School: Carver Community
  • New Taxes Expense: $0
  • Stories: 1
  • Stories Total: 1
  • Tax Annual Amount: $1,692
  • Utilities: Sewer Available, Water Available, Cable Connected
  • Window Features: Sliding, Plantation Shutters, Metal, Single Hung
  • Zoning: PUD

Location

Listing Updated: 2026-07-10 14:36:38

  • Property Type : Single Family
  • Property Sub Type : Single Family Residence
  • Listing Type : For Sale
  • Listing ID : B26041477
  • Price : $704,000
  • View : Garden, Other, Pool
  • Bedrooms : 3
  • Bathrooms : 3
  • Full Bathrooms : 2
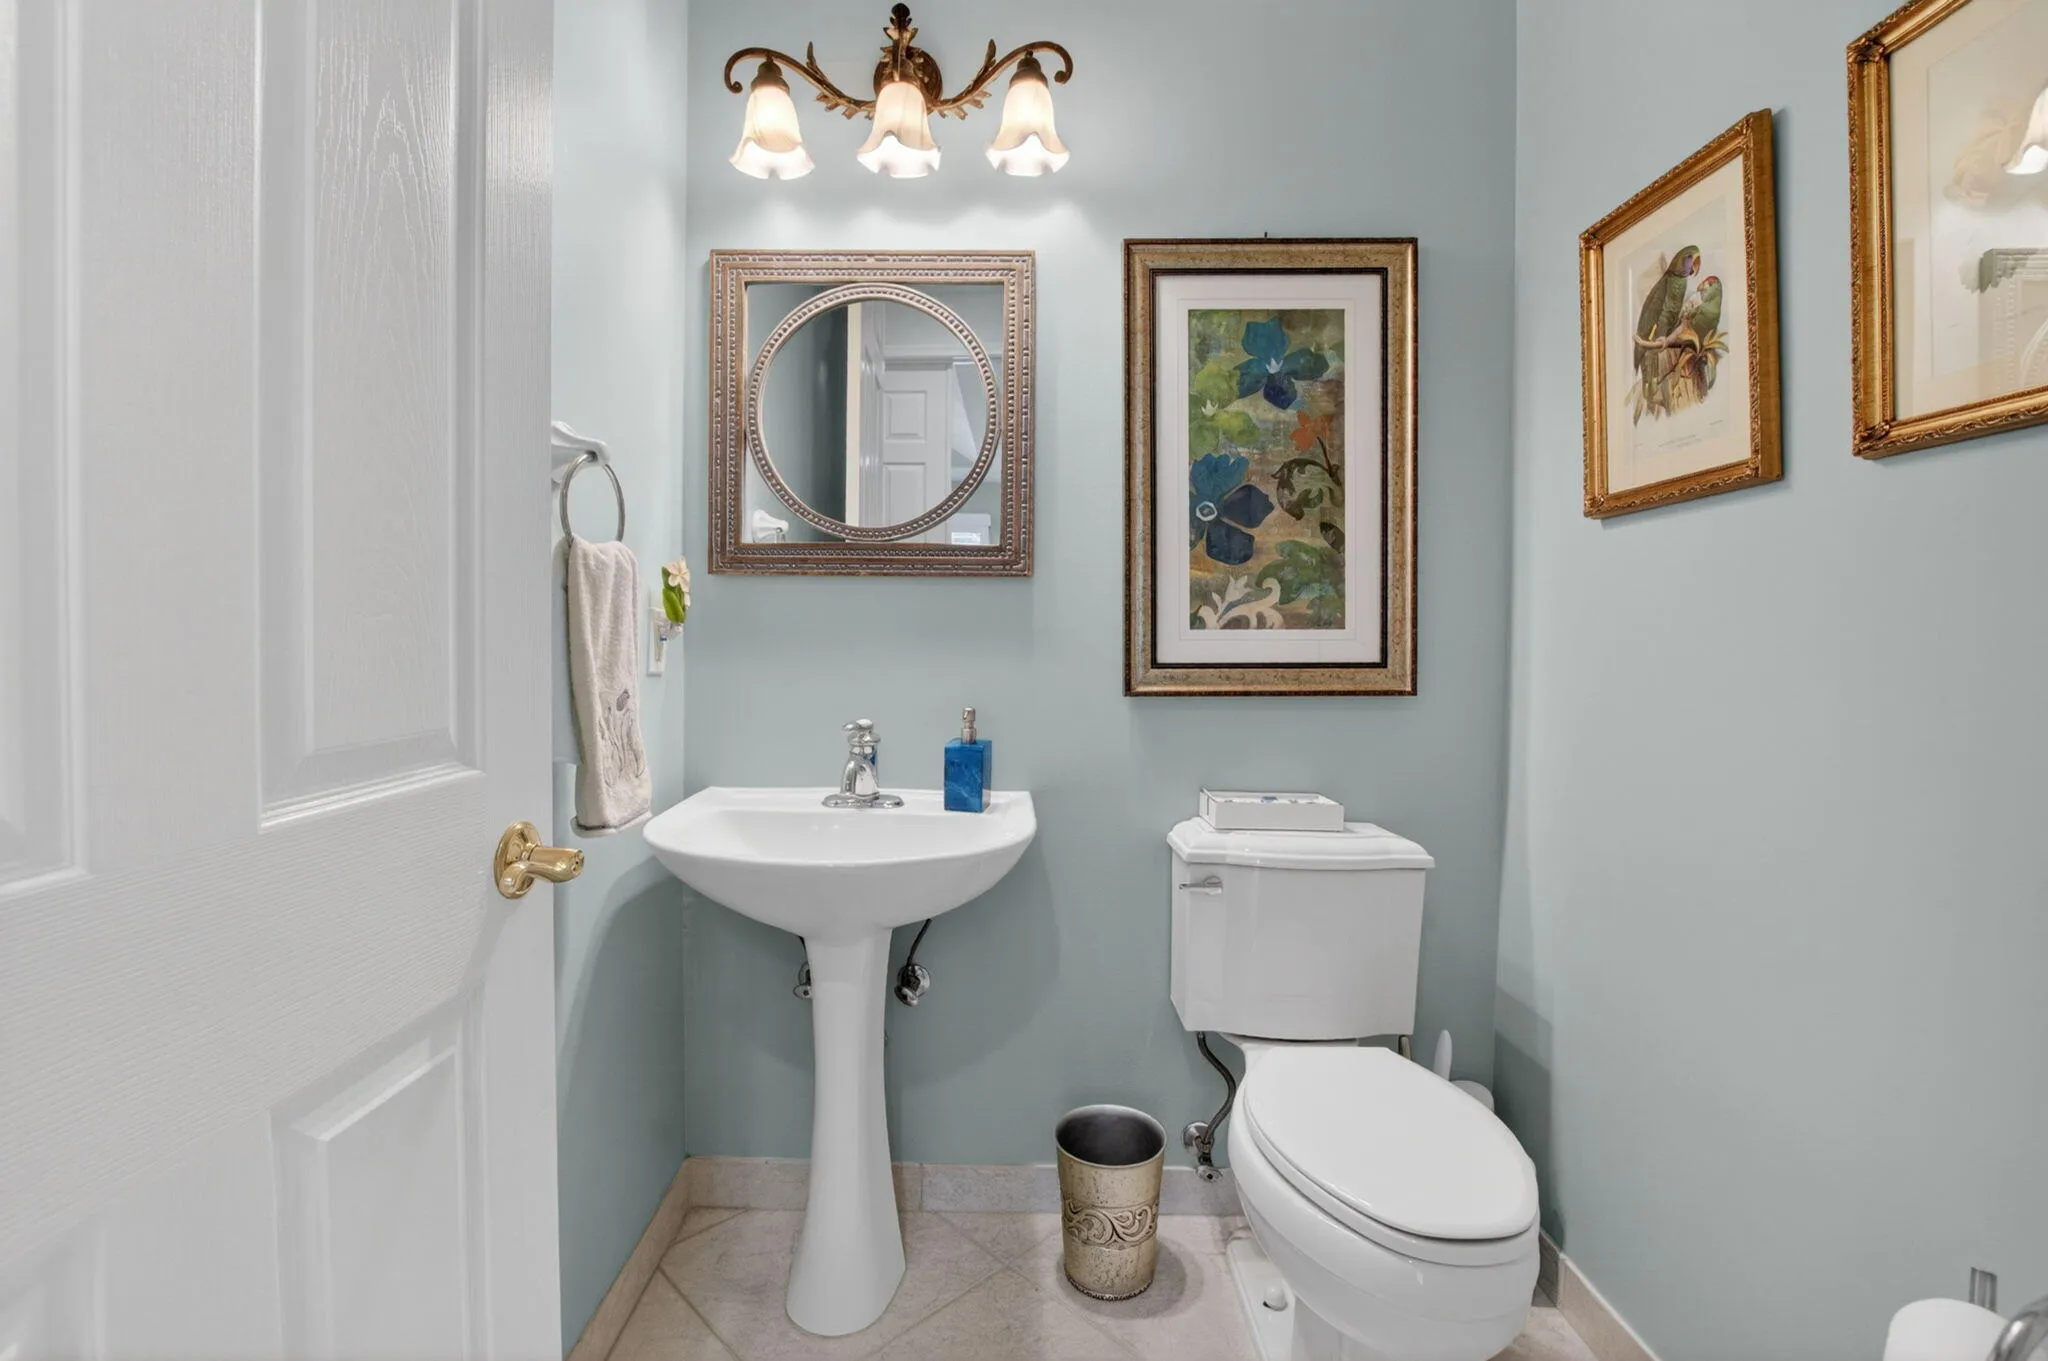
  • Half Bathrooms : 1
  • Square Footage : 2,445 Sqft
  • Year Built : 2000
  • Lot Area : 0.19 Acre
  • Listing Status : Active
  • Days On Market : 33
Contact Agent
Required
Required
Required
By proceeding, you consent to receive calls and texts at the number you provided, including marketing by autodialer and prerecorded and artificial voice, and ettmail, about your inquiry and other home-related matters, but not as a condition of any purchase.

Similar Single Family