Share
Share

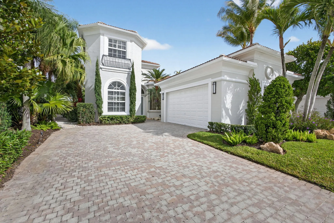
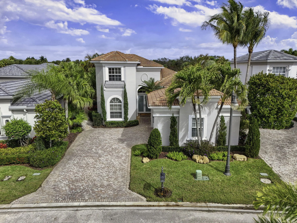
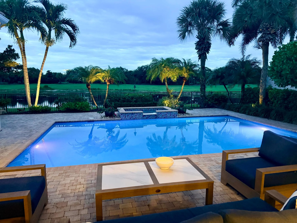
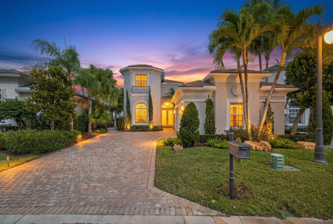
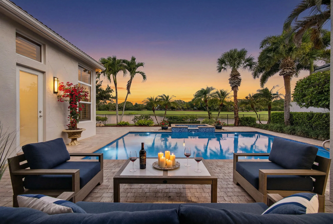
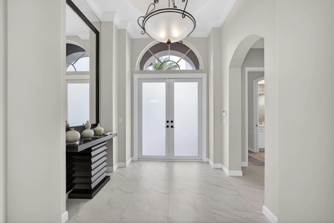
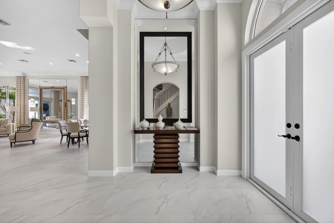
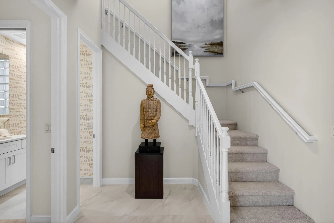
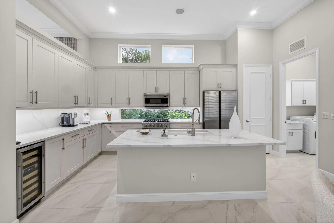
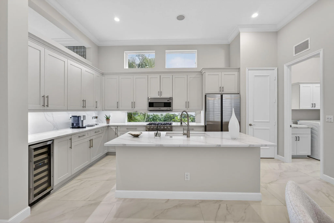
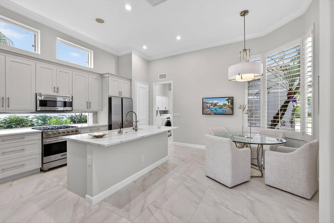
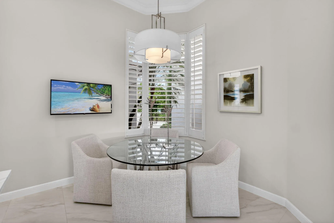
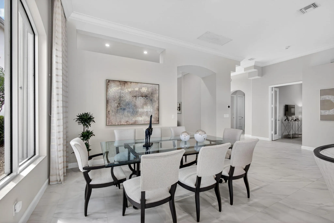
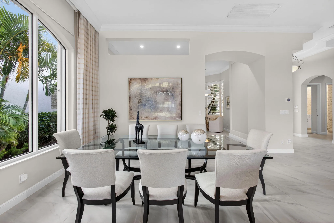
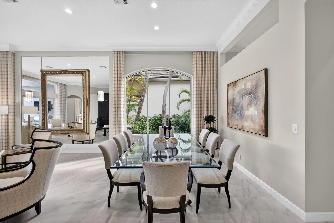
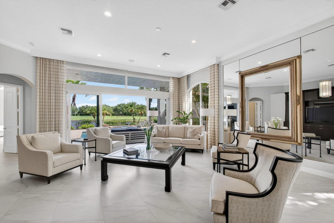
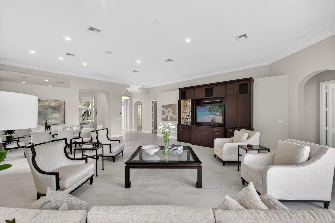
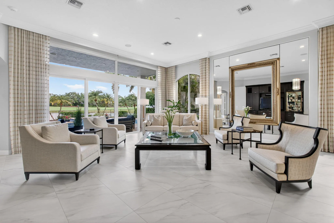
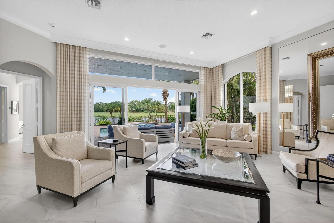
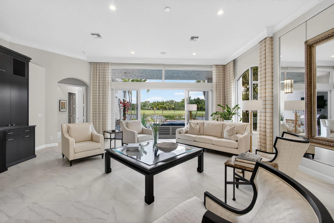
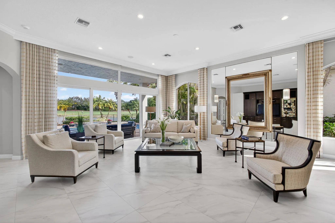
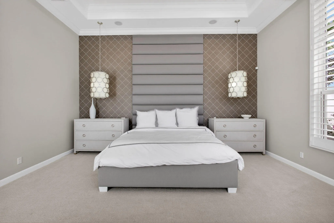
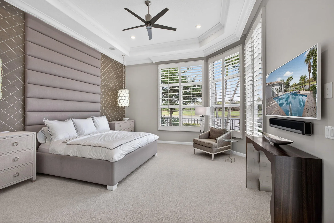
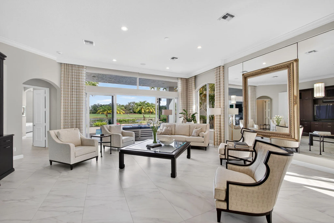
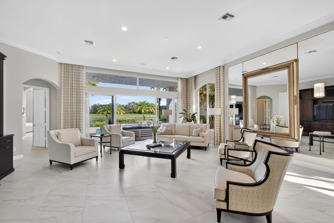
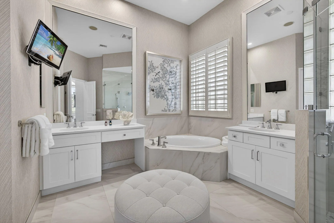
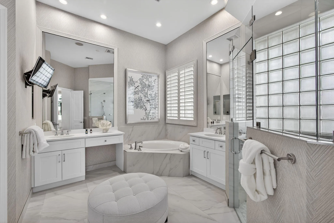
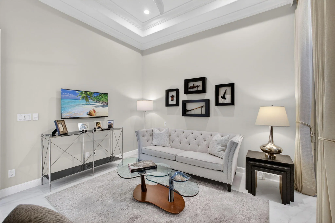
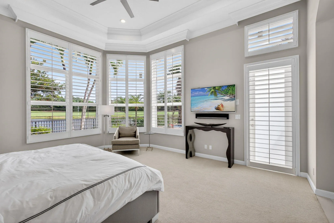
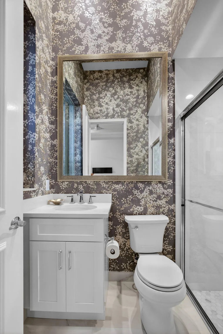
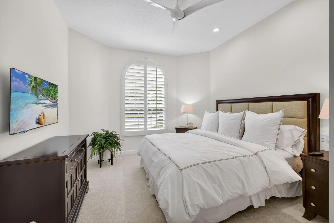
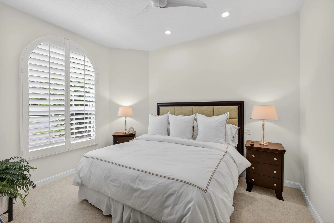
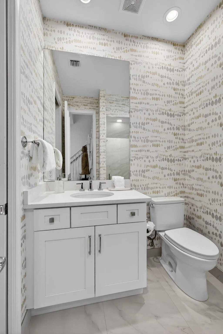
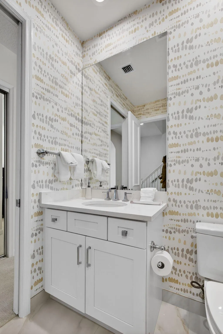
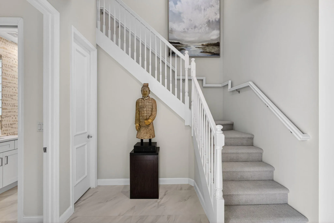
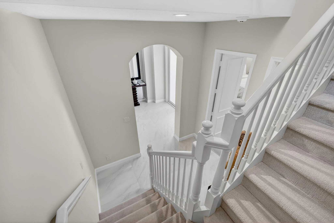
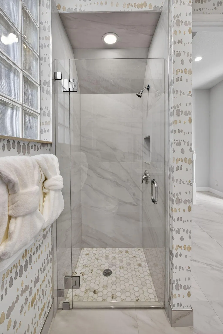
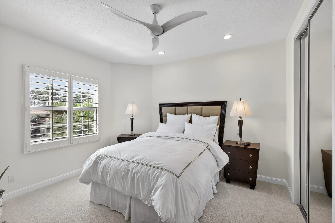
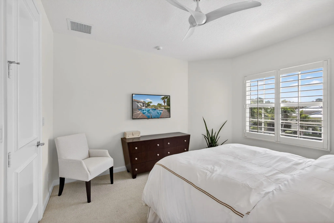
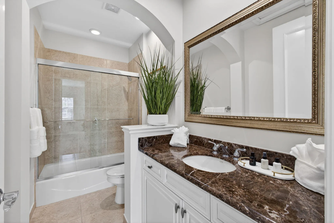
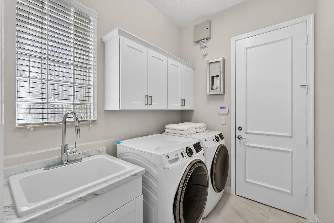
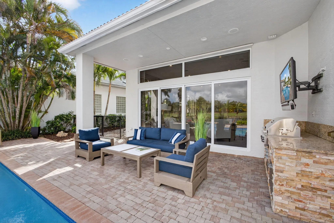
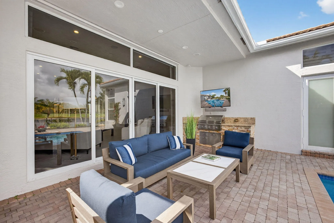
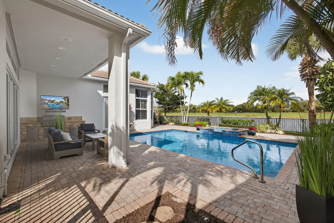
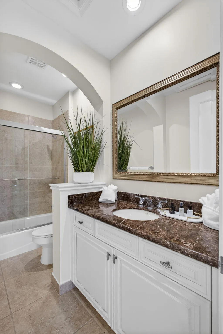
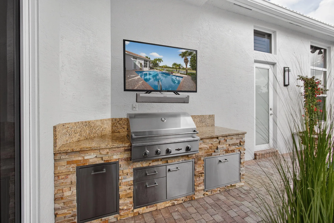
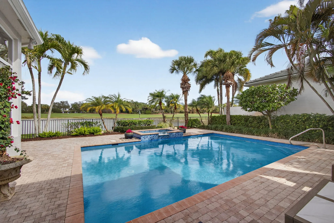
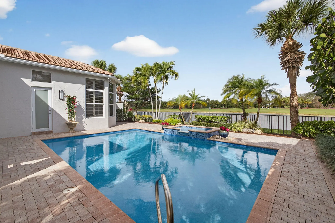
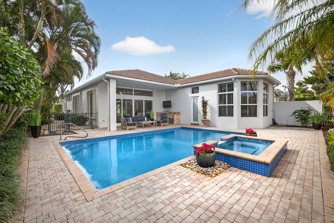
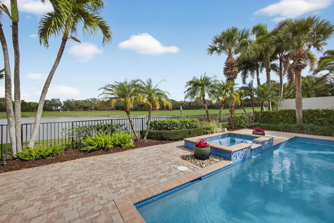
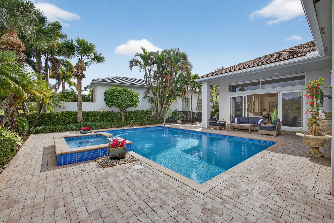
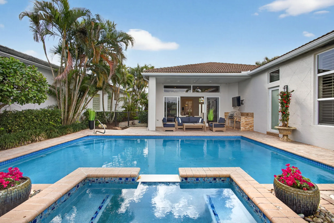
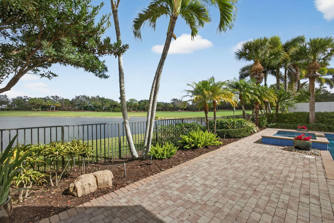
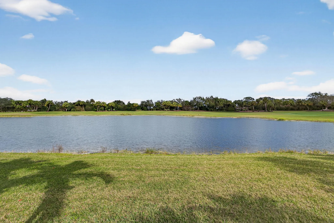
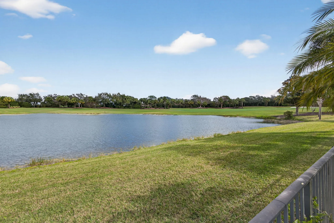
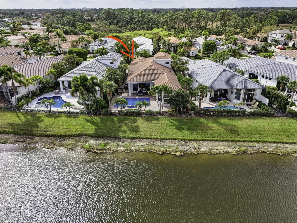
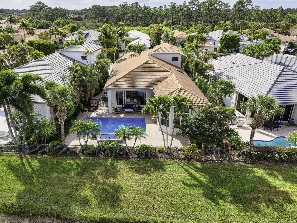
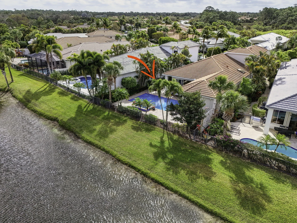
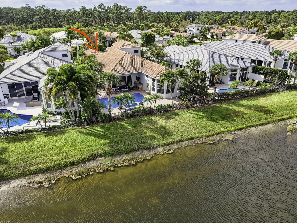
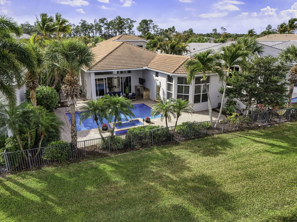
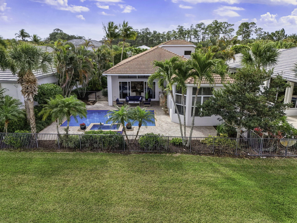
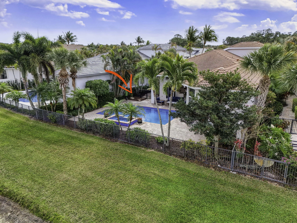
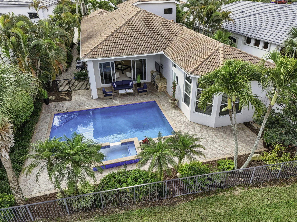
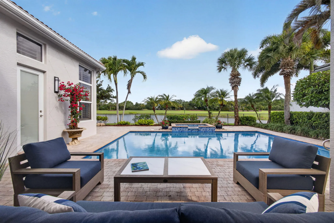
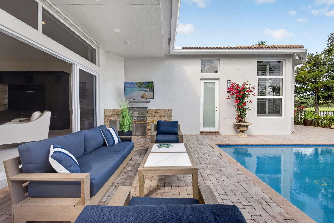
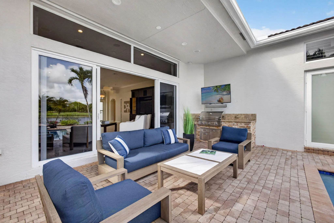
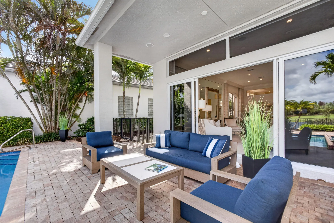
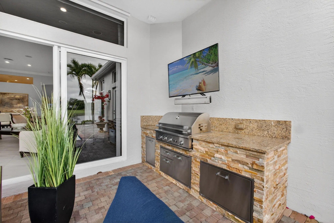
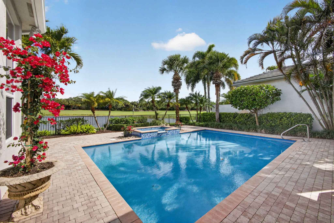
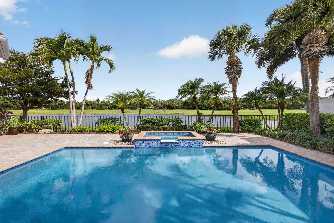
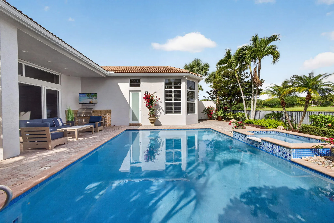
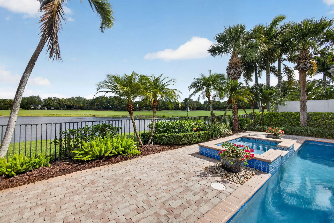
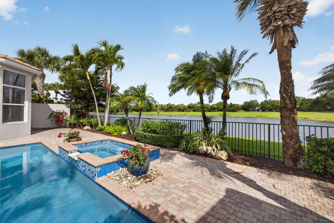
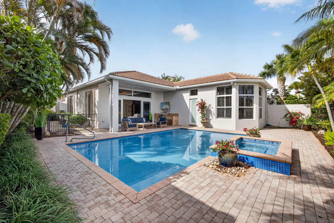
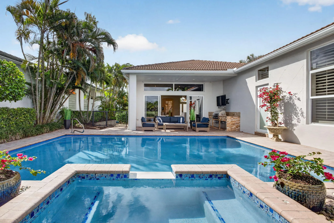
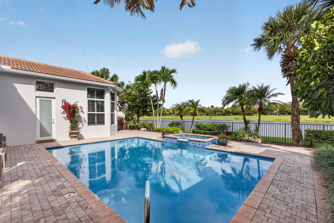
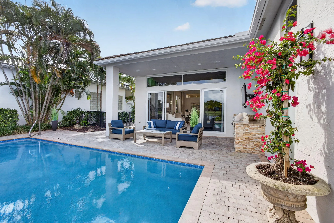
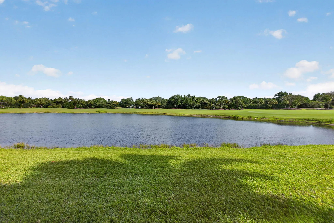
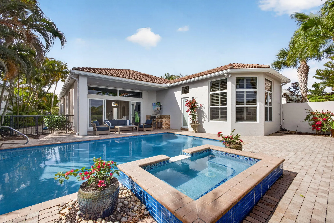
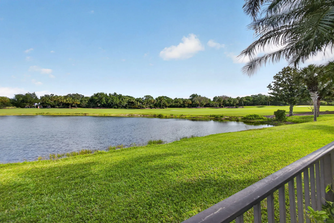
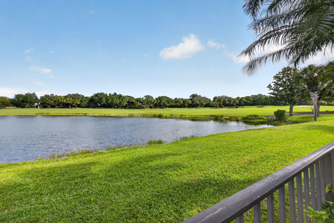
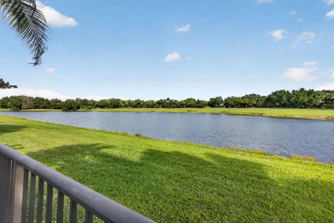
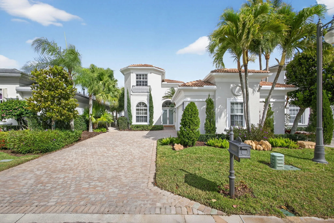
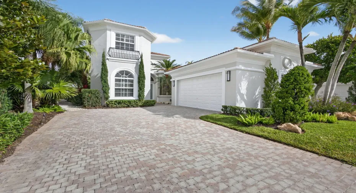
Beautifully renovated in 2025, this elegant Bardini II offers sweeping wide-water and Sunrise Fazio golf views. The popular great-room floor plan features new large-format porcelain flooring, fresh interior paint, updated lighting, new cabinetry throughout, and all-new Viking kitchen appliances including a wine refrigerator. New carpeting in primary, guest, stairway and second floor bedroom, plantation shutters, and a spa-style bath with dual vanities, soaking tub and frameless shower. All bedrooms are ensuite, including a private second-floor suite. Outdoor living is exceptional with a large pool and spa, built-in summer kitchen with TV, spacious patio and covered seating. Impact windows on front and rear, accordion shutters on sides. Sports membership. Welcome to a beautifully renovated Bardini II residence set on one of Porto Vecchio’s most desirable wide-water lots, offering sweeping, 180-degree lake and Sunrise Fazio #2 fairway views. Completed in 2025, the renovation brings a clean, modern, and elegant aesthetic to this highly sought-after great-room style home. The moment you enter, you are welcomed into expansive open living spaces with soaring ceilings, contemporary lighting, and full-wall sliders framing the exceptional outdoor scenery. The interior has been refreshed throughout with new large-format porcelain flooring, fresh paint from ceiling to baseboards, updated cabinetry and hardware, and new carpeting on the staircase and in the primary suite. The designer kitchen is a showpiece, featuring all-new cabinetry, sleek countertops, and a full suite of Viking appliances, including a gas range, refrigerator, microwave, dishwasher, and a Viking wine refrigerator. Clerestory windows and a full-height landscape window bathe the space in natural light, creating a bright, inviting atmosphere. The luxurious primary suite offers elegant wall treatments, plantation shutters, tranquil views of the water and fairway, and plush new carpeting. The spa-inspired primary bath includes dual vanities with new cabinetry, a soaking tub, frameless glass shower, tall mirrors, and sophisticated finishes. All bedrooms in the home are ensuite. A beautifully appointed first-floor guest suite doubles perfectly as an office, while an additional main-level guest suite includes an updated bath and new plush carpet. The private second-floor suite provides ideal accommodations for family or long-term guests, complete with its own full bath and plantation shutters. Outdoor living is exceptional. The large pool with raised spa sits against a backdrop of wide water and sweeping golf views. A built-in outdoor kitchen with stainless grill, granite counters, and mounted TV makes entertaining effortless. The expansive paver patio and covered lanai offer multiple areas for dining, lounging, and enjoying the views. The exterior has also been refreshed with new paint, contemporary lighting, manicured tropical landscaping, a paver driveway, and impact windows on the front and rear elevations, with accordion shutters along the sides. ; Highlights ” Renovated in 2025 – modern and move-in ready ” Premier wide-water and golf views ” Bardini II great-room style floor plan ” All-new Viking kitchen appliances + Viking wine refrigerator ” New cabinetry in kitchen, baths, and laundry room ” New porcelain flooring throughout the main level ” New carpeting in the staircase and primary suite ” Spa-inspired primary bath with soaking tub & frameless shower ” All bedrooms are ensuite (including a private upstairs suite) ” Outdoor kitchen with grill, storage & TV ” Large pool with raised spa and expansive patio ” Impact windows (front & rear) + accordion shutters on sides ” Freshly painted interior and exterior, new lighting, updated garage
Listing Updated: 2026-07-15 23:15:17