• Share

237 Elwa Place, West Palm Beach, Florida 33405
Active For Sale
$12,495,000
  • Beds 6
  • Baths 9
  • Sq Ft 8,400 Sqft
  • Visits: 6 in 131 days

Description

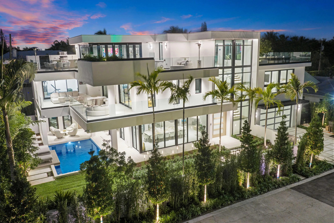
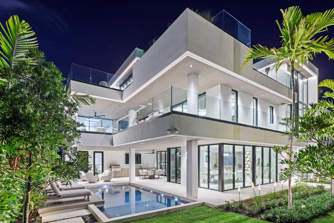
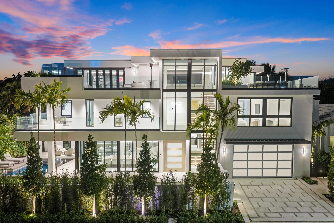
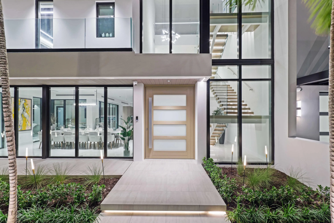
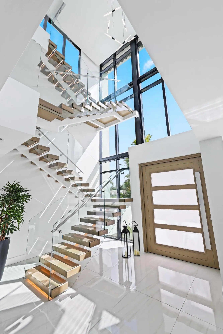
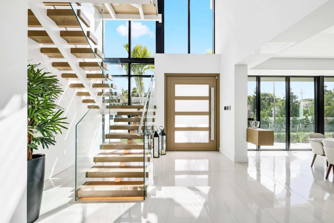
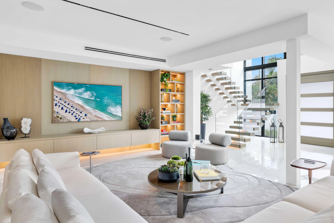
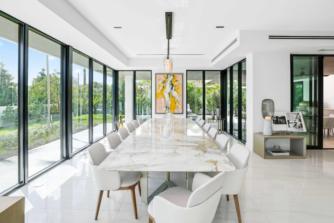
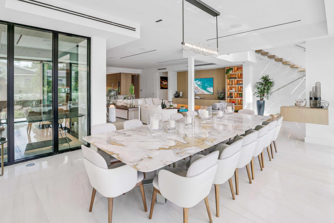
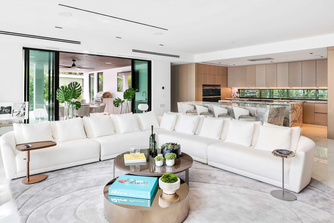
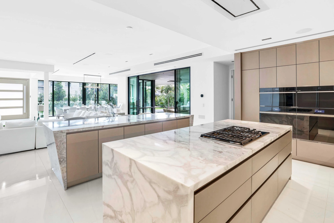
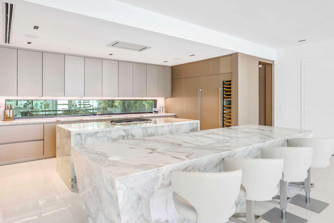
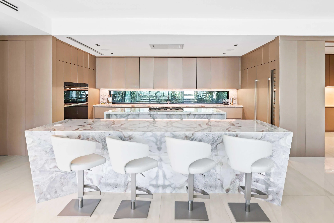
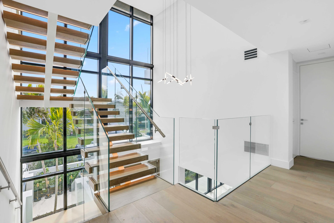
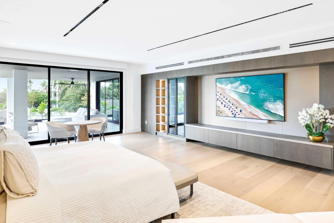
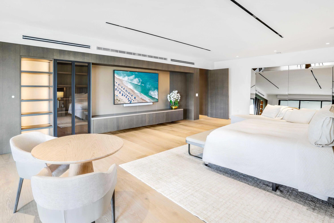
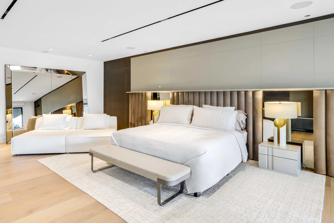
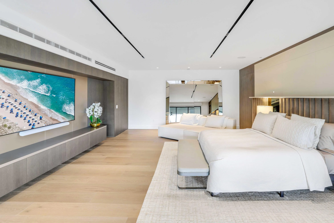
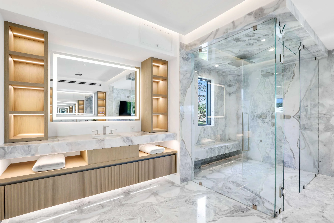
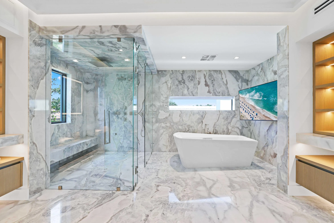
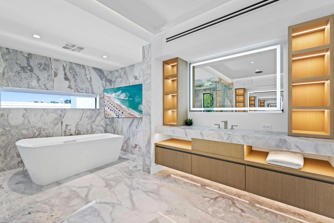
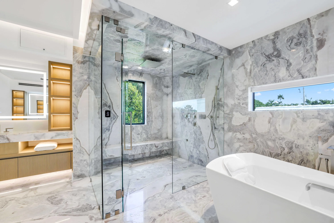
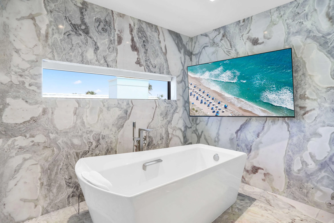
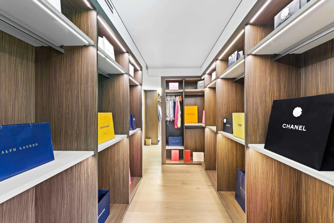
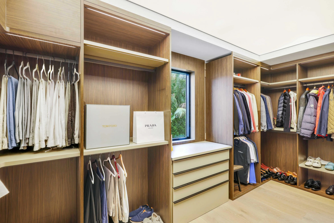
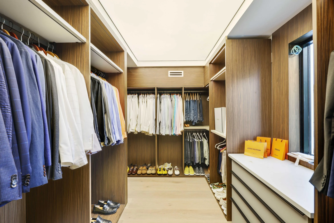
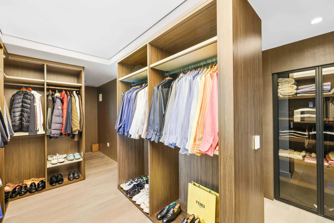
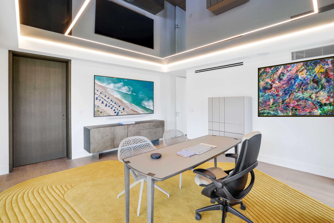
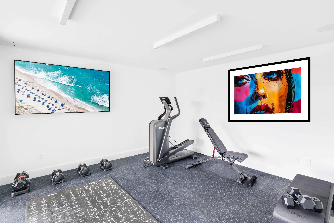
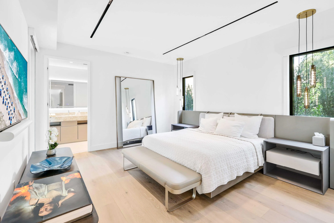
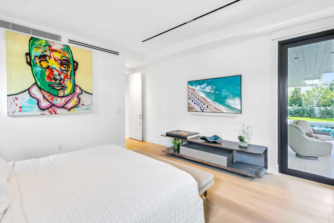
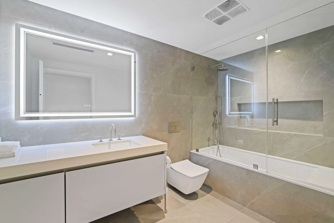
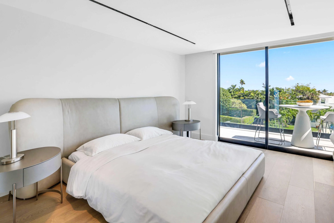
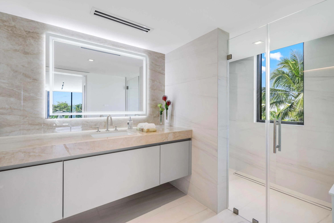
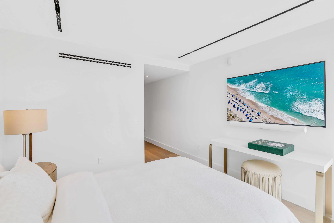
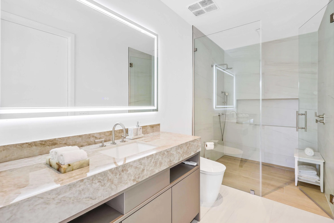
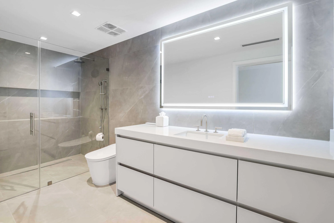
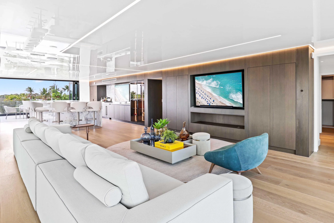
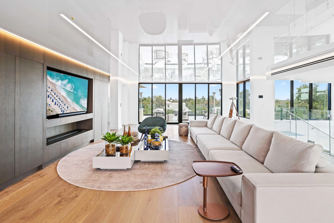
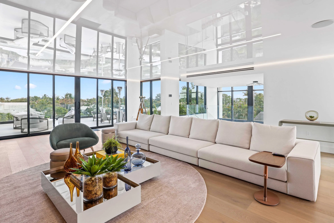
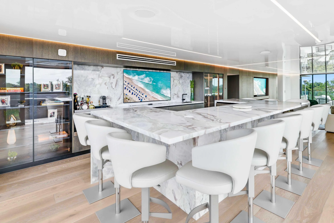
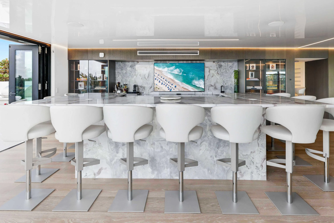
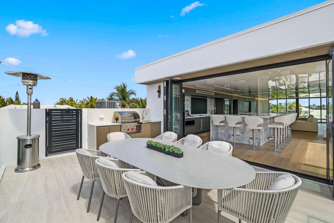
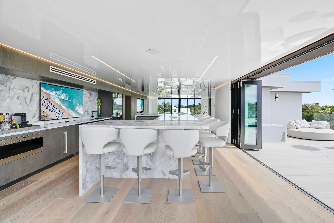
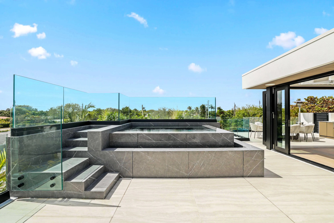
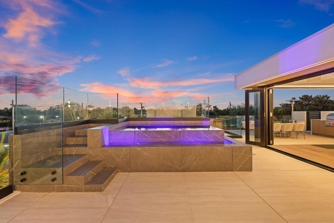
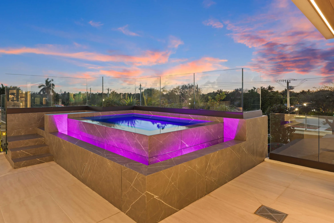
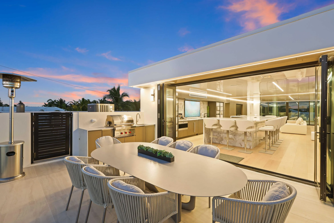
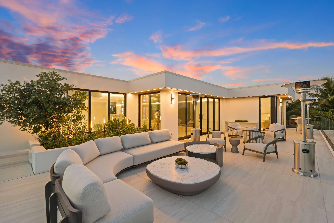
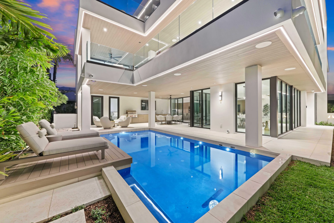
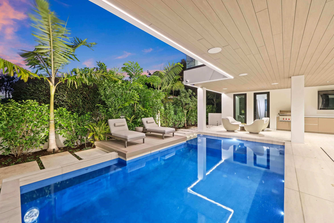
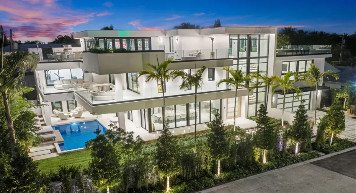
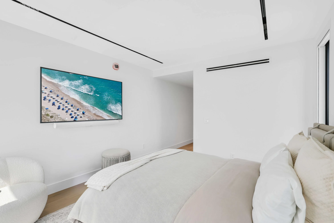
BRAND NEW 2026 construction in the highly sought-after SOSO neighborhood. Designed and architected by Keith Spina, this residence blends striking modern design with exceptional craftsmanship and luxury finishes throughout. The home features top-of-the-line Italian custom cabinetry, 51 slabs of polished Royal Oyster marble across the kitchen and baths, and elegant Italian porcelain tile flooring. The luxurious primary suite includes a private morning bar and spa-inspired bath. A private fitness studio, elevator, Crestron smart home system, and automatic shades throughout provide ultimate comfort and convenience. Designed for both indoor and outdoor living, the property offers an impressive outdoor entertaining bar and lounge, two summer kitchens, and a heated pool. The rooftop terrace elevates the experience with a heated spa, cold plunge, and stunning sunset views. Ideally located in the heart of SOSO, just minutes from Palm Beach Island, top restaurants, shopping, Palm Beach International Airport, and downtown West Palm Beach. A rare opportunity to own a brand-new luxury residence in one of the area’s most desirable neighborhoods.

Features

  • Swimming Pool: Pool
  • Heating System: Central
  • Cooling System: Central Air
  • Parking: Driveway, Garage, Attached, Two or More Spaces

Appliances

  • Appliances: Dryer, Dishwasher, Microwave, Refrigerator, Self Cleaning Oven, Washer, Disposal, Built-In Oven, Ice Maker, Gas Range, Some Gas Appliances, Gas Water Heater, Wine Cooler

Address Map

  • Country: US
  • State: FL
  • County: Palm Beach
  • City: West Palm Beach
  • Subdivision: ELWA PLACE
  • Zipcode: 33405
  • Street: Elwa
  • Street Number: 237
  • Street Suffix: Place
  • Floor Number: 0
  • Longitude: W81° 56' 57.2''
  • Latitude: N26° 39' 36''
  • MLS Area: 5440

MLS Addon

  • Architectural Style: Contemporary/modern, Tri-level, Split Level
  • Association Amenities: Elevator(s), Pool
  • Association Fee: $0
  • Close Price: $0
  • Exterior Features: Lighting, Other
  • Flooring: Other
  • Garage Spaces: 2
  • Insurance Expense: $0
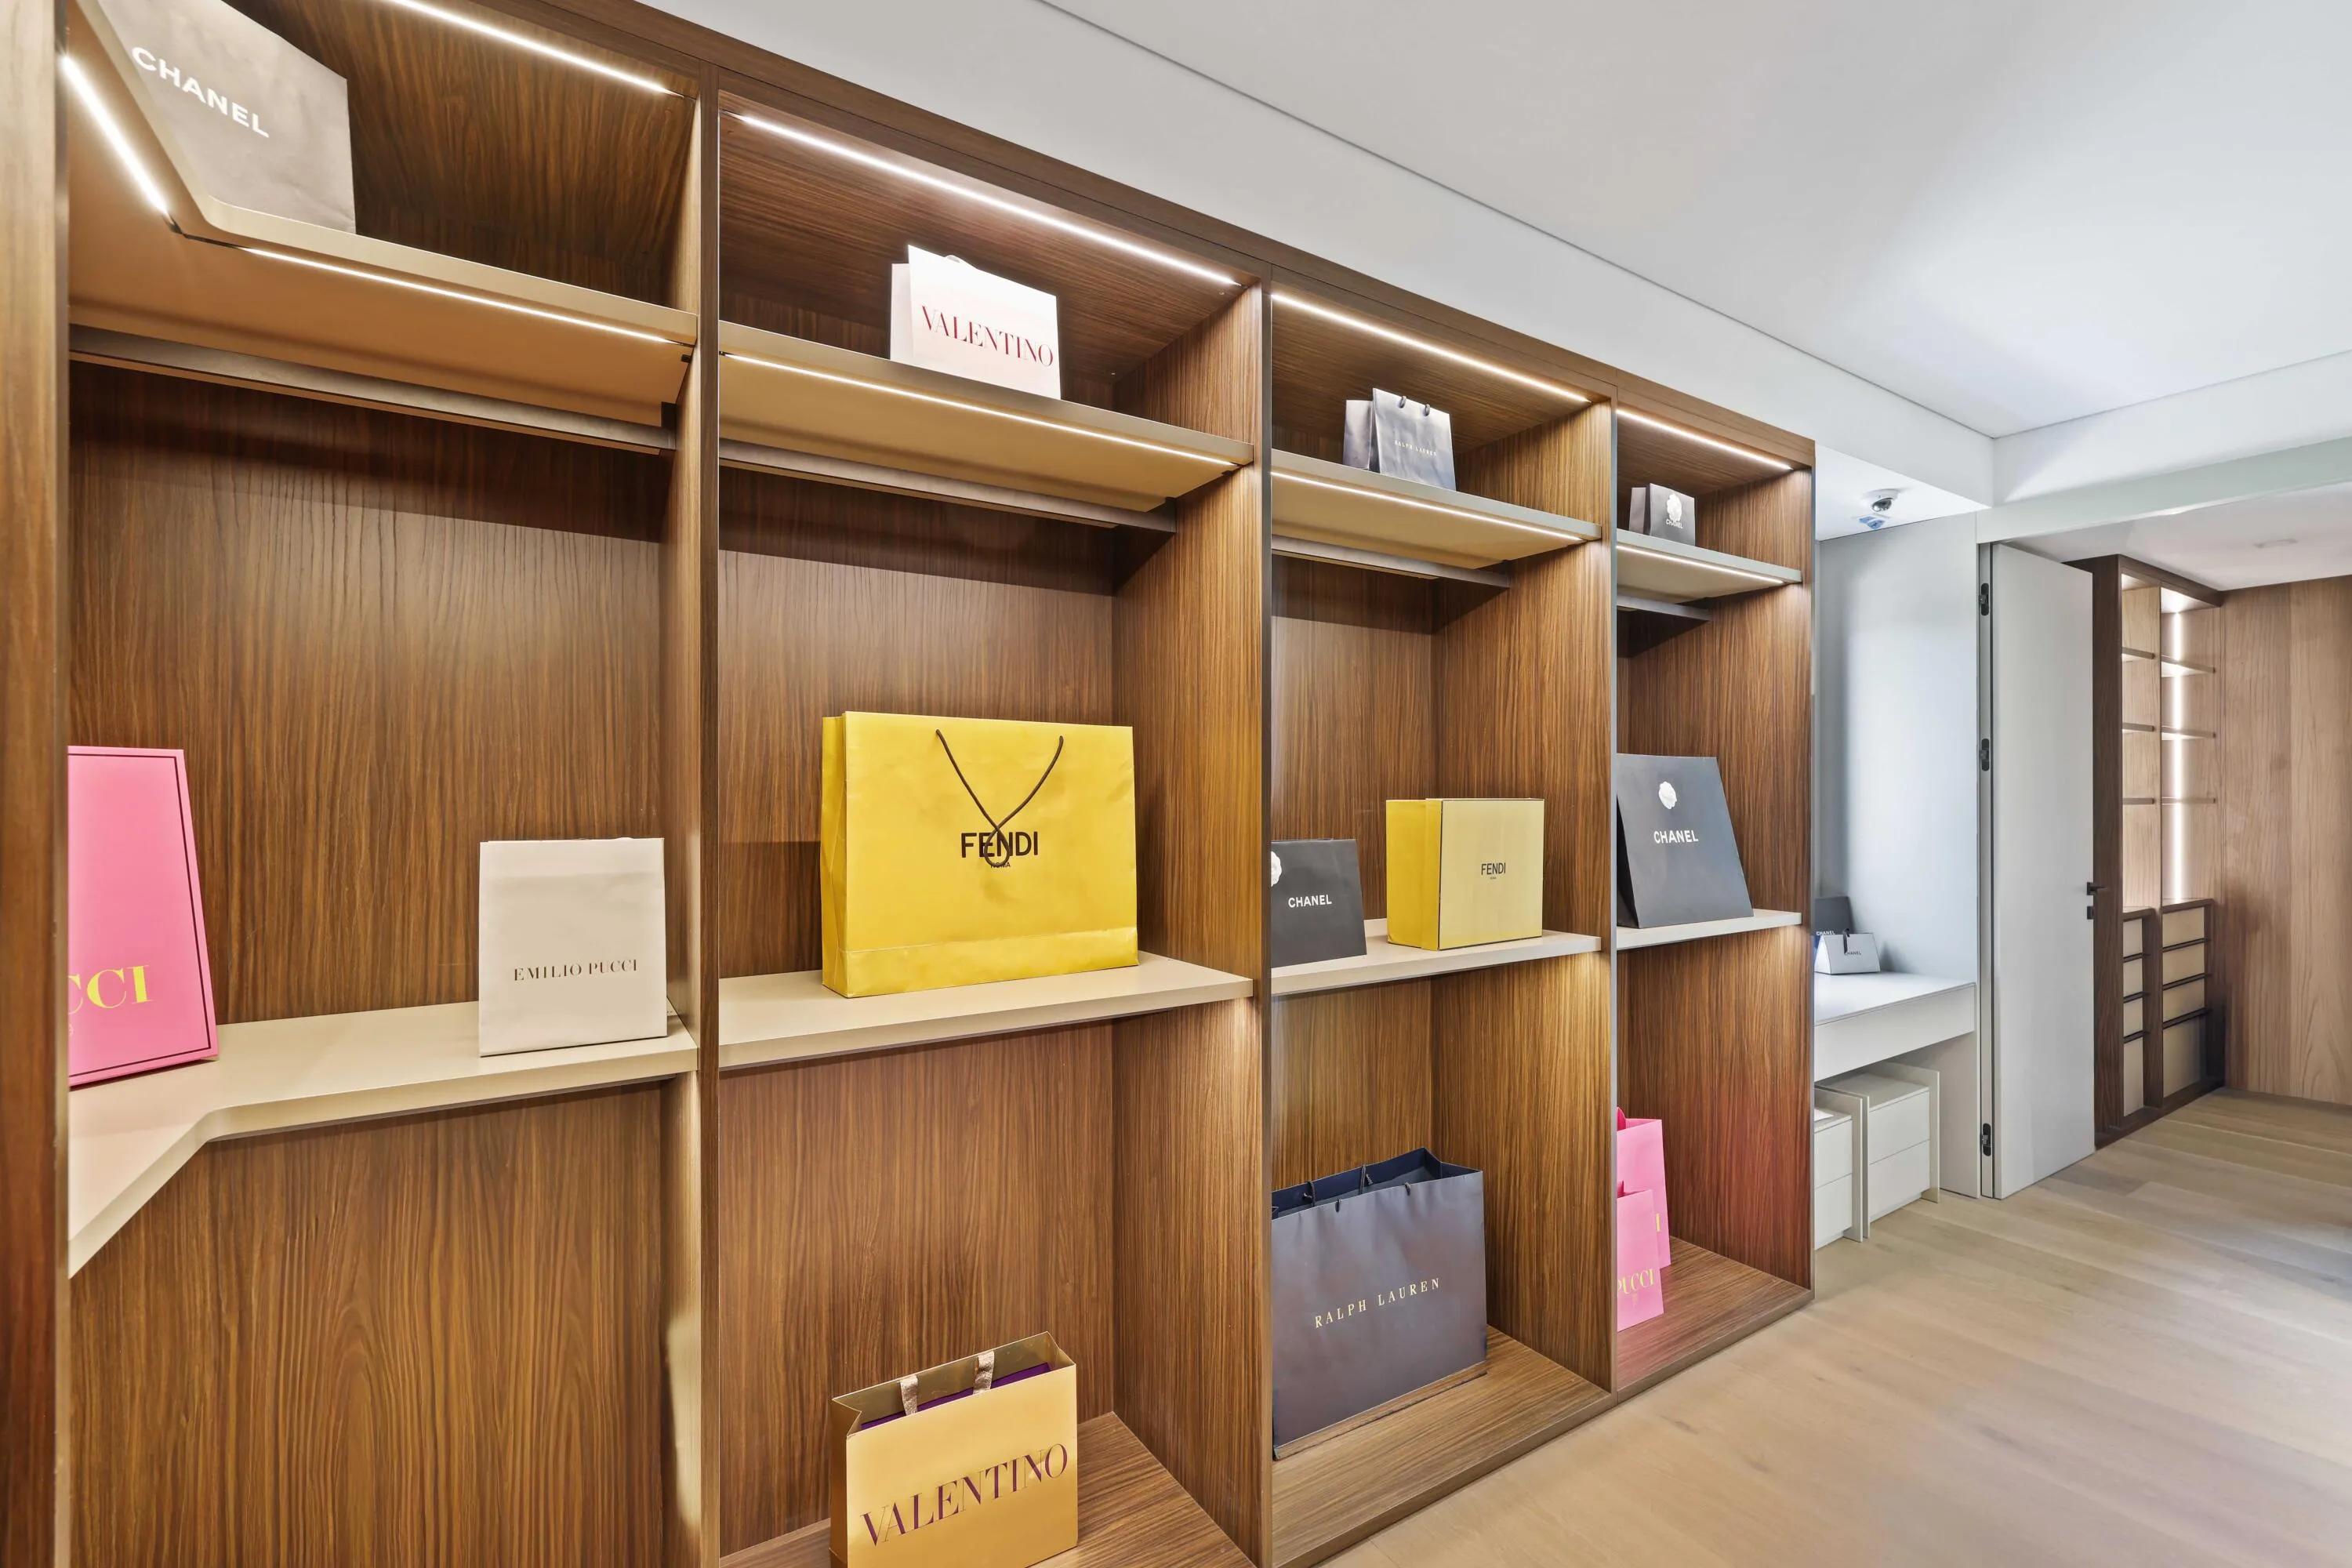
  • Interior Features: Breakfast Area, Dual Sinks, Living/Dining Room, Sitting Area in Primary, Upper Level Primary, Closet Cabinetry, Entrance Foyer, Eat-in Kitchen, Family/Dining Room, Elevator, Walk-In Closet(s), Kitchen Island, Main Living Area Entry Level, Built-in Features, High Ceilings, Pantry, Vaulted Ceiling(s), Bar, Wet Bar, Bathtub, Shower Only
  • Levels: Multi/Split, Three Or More
  • Lot Features: < 1/4 Acre, <1 Acre, Buyer Approval Required
  • New Taxes Expense: $0
  • Spa Features: Heated, Above Ground
  • Stories: 3
  • Stories Total: 3
  • Tax Annual Amount: $21,359
  • Utilities: Cable Available, Electricity Available, Sewer Available, Water Available
  • Window Features: Impact Glass

Location

Listing Updated: 2026-07-11 16:30:12

  • Property Type : Single Family
  • Property Sub Type : Single Family Residence
  • Listing Type : For Sale
  • Listing ID : B26000842
  • Price : $12,495,000
  • View : Garden, Other, Water
  • Bedrooms : 6
  • Bathrooms : 9
  • Full Bathrooms : 8
  • Half Bathrooms : 1
  • Square Footage : 8,400 Sqft
  • Year Built : 2026
  • Lot Area : 0.21 Acre
  • Listing Status : Active
  • Days On Market : 131
Contact Agent
Required
Required
Required
By proceeding, you consent to receive calls and texts at the number you provided, including marketing by autodialer and prerecorded and artificial voice, and ettmail, about your inquiry and other home-related matters, but not as a condition of any purchase.

Similar Single Family